Video tour View all 21 photos
Attached Single · Cary, IL
$339,900
2 beds · 2 baths · 1,903 sqft
1288 Westlake Drive, Cary, IL, 60013
A brick-and-mortar place to make your own — room to make it home.
Active
What’s special
Central air2-car garageIn-unit laundry
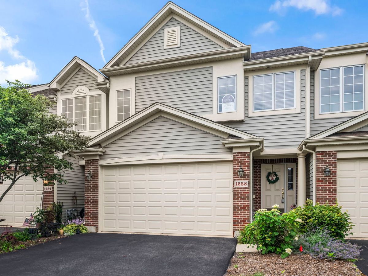
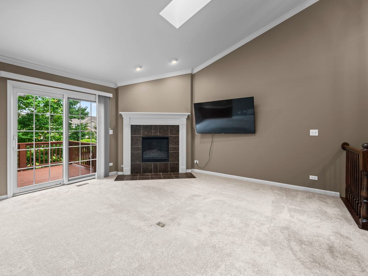
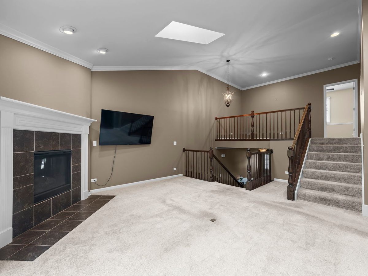
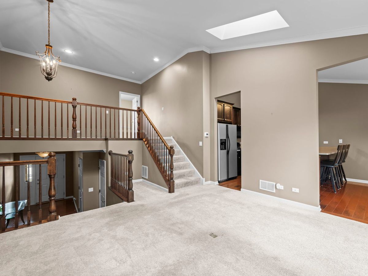
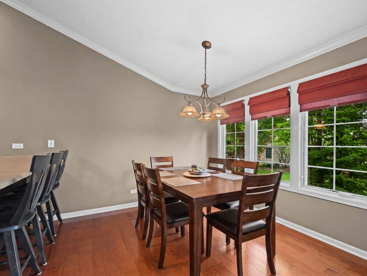
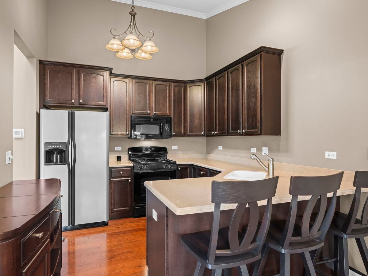
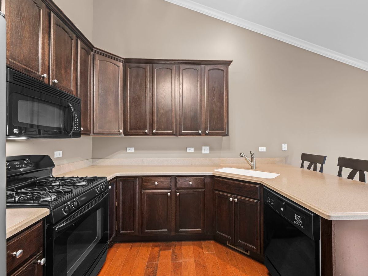
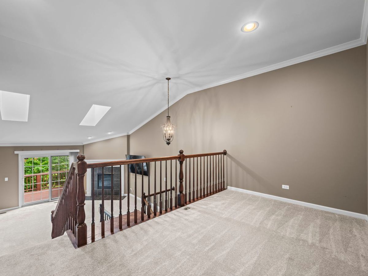
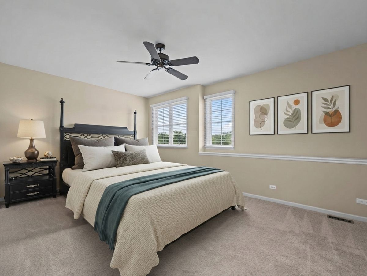
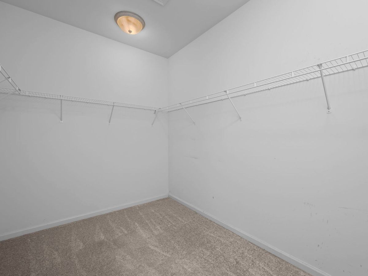
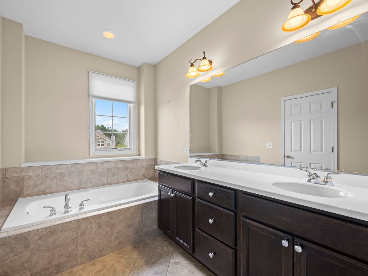
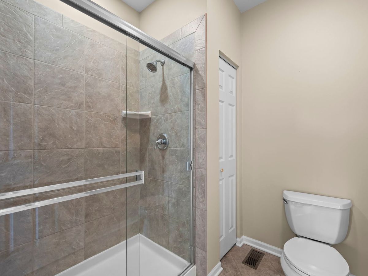
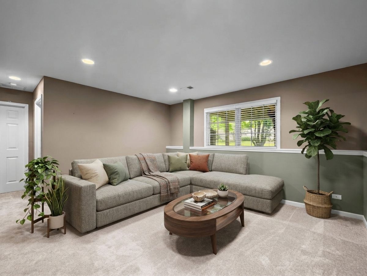
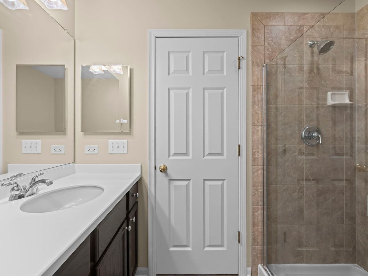
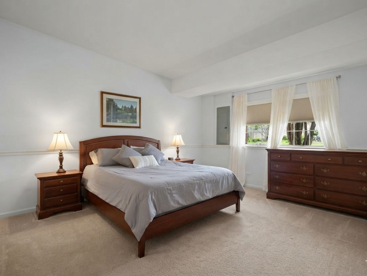
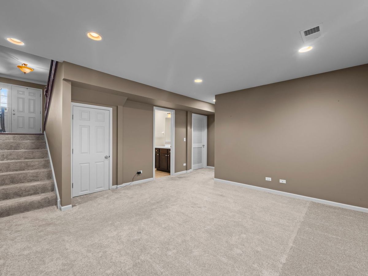
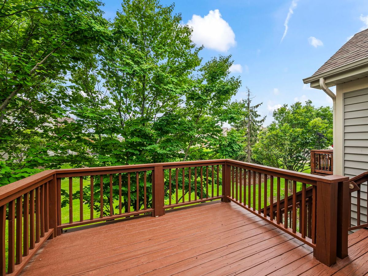
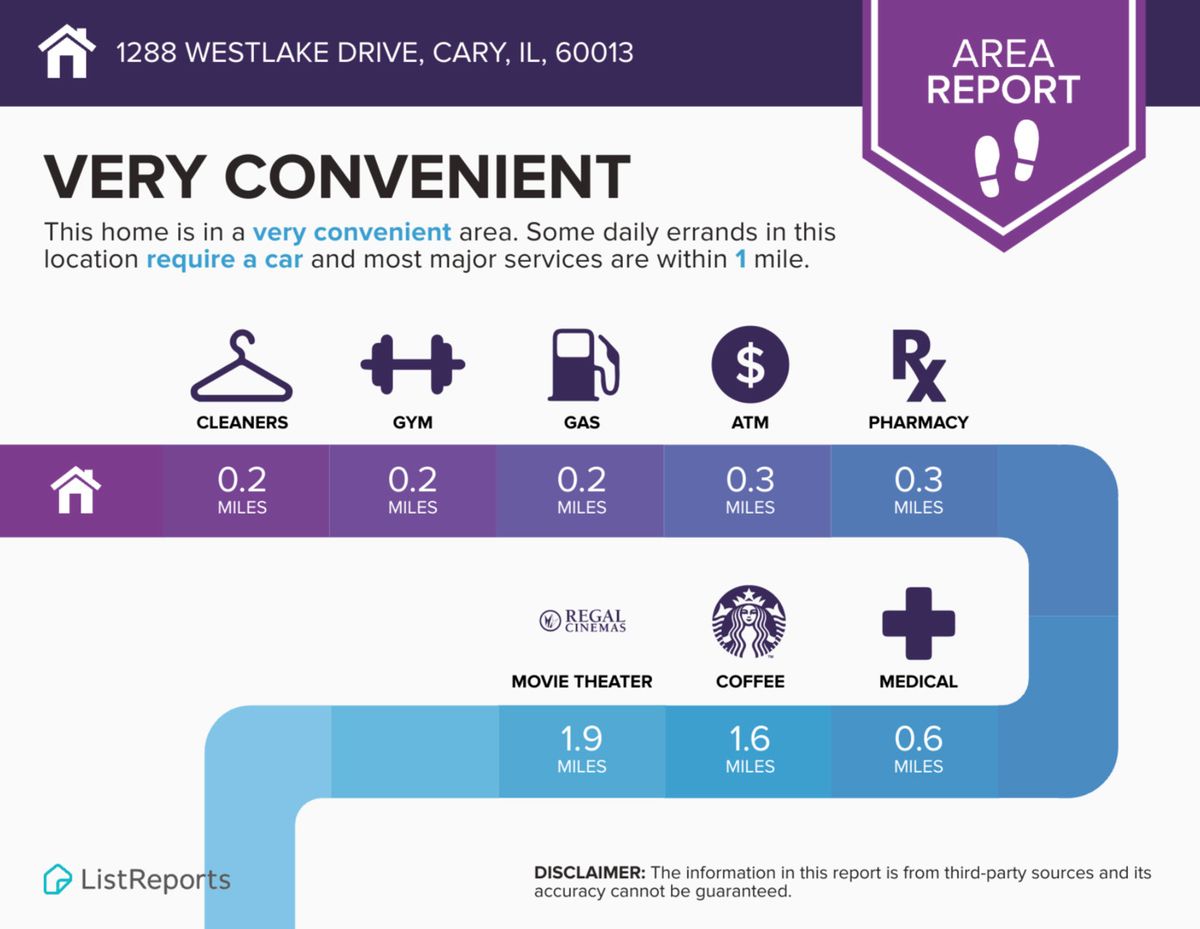
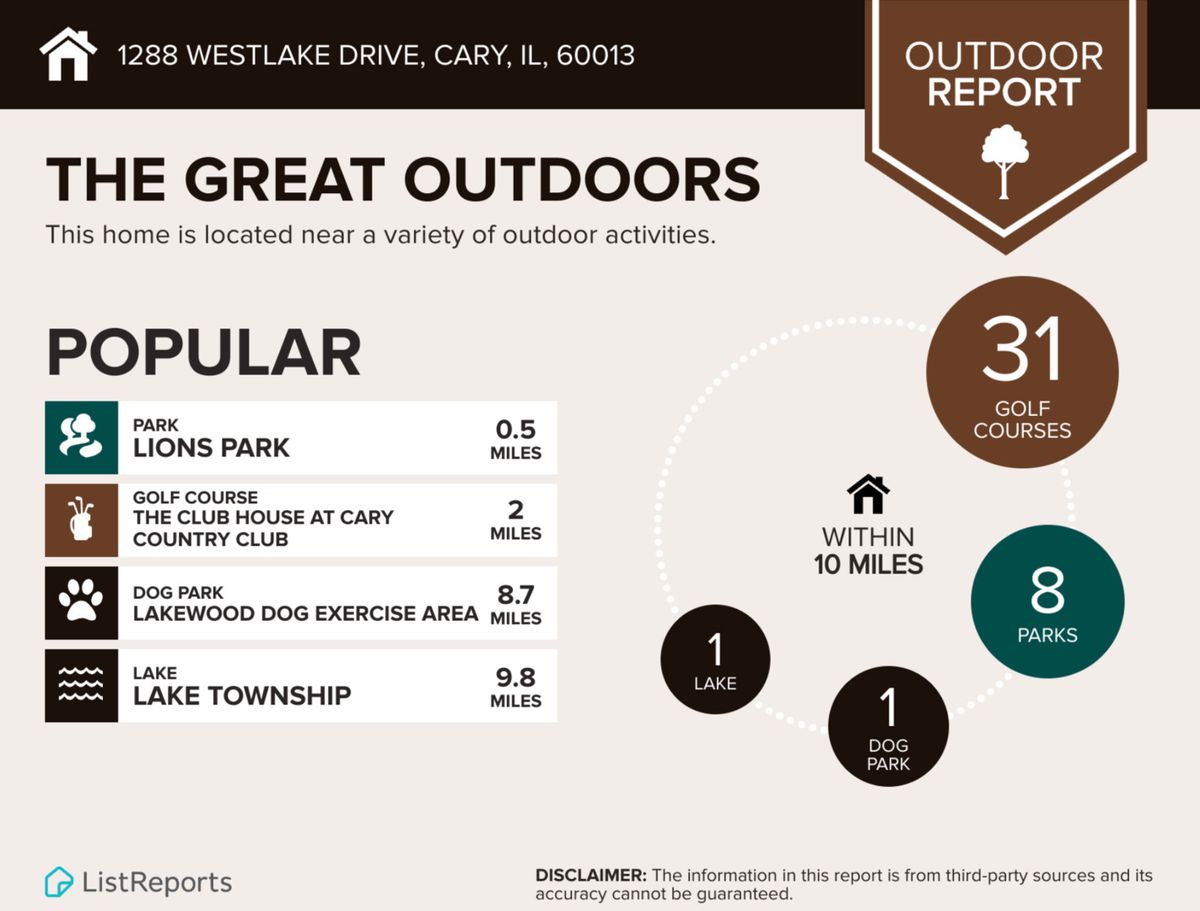
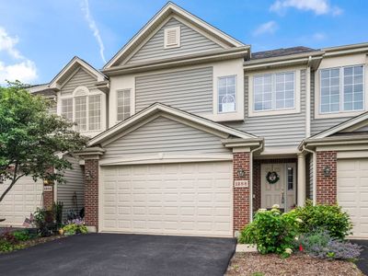
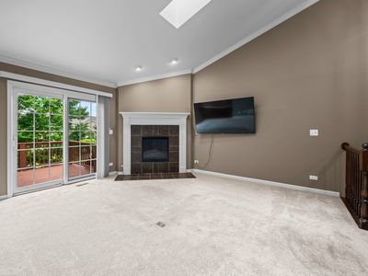
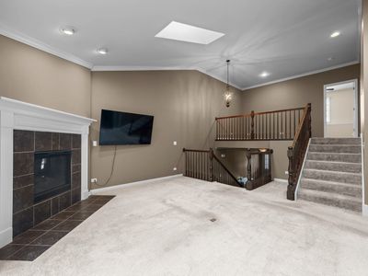
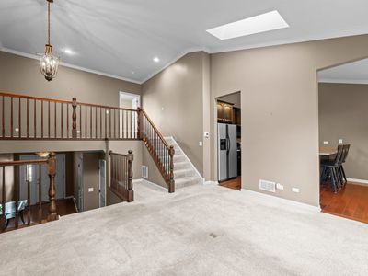
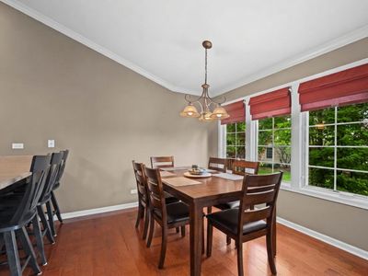
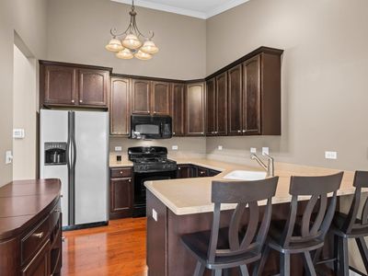
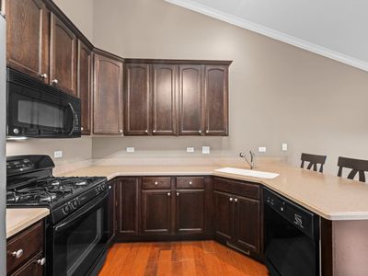
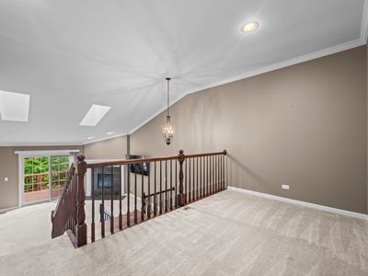
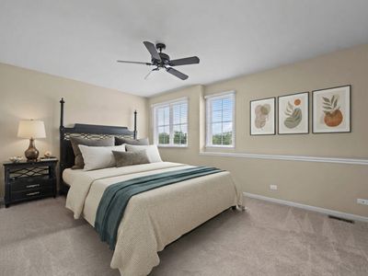
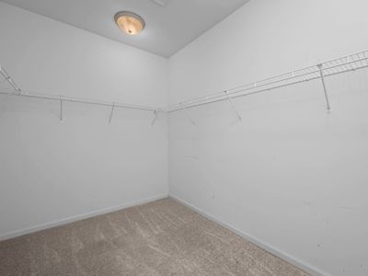
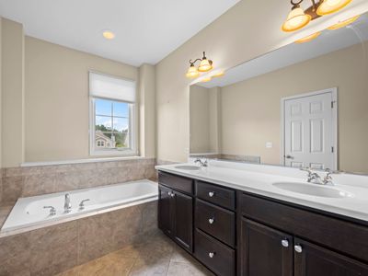
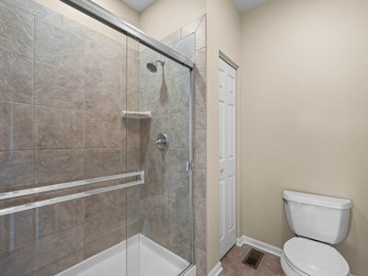
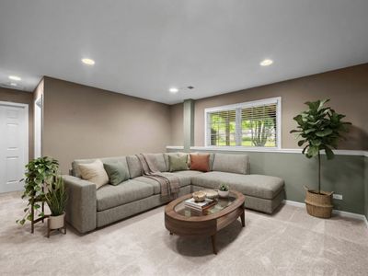
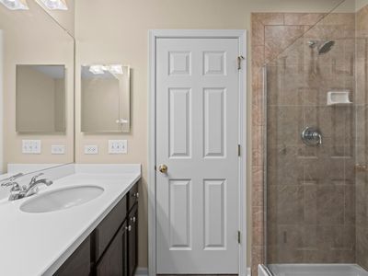
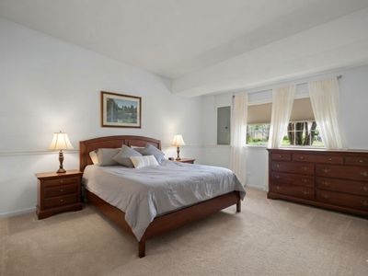
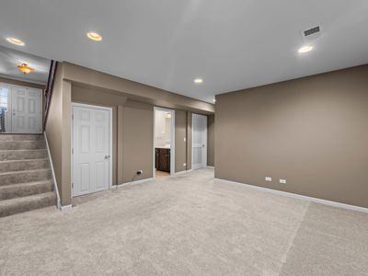
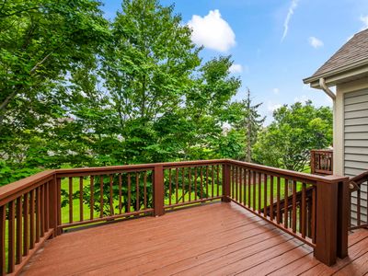
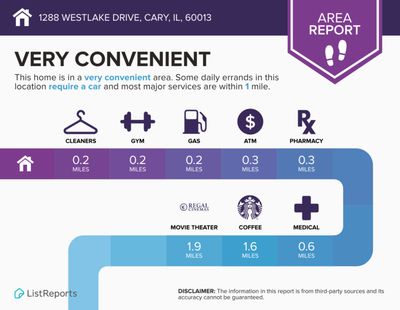
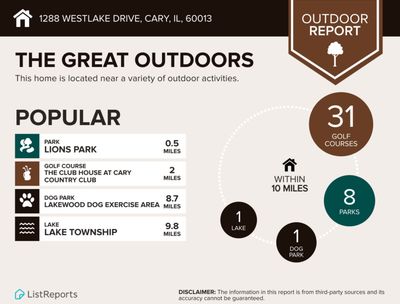
Welcome to this impeccably maintained, move-in ready tri-level townhome nestled in Cary's desirable West Lake subdivision. This 2 bedroom, 2 bath home offers an open, inviting layout, exceptional privacy, and low maintenance living. The main level features soaring vaulted ceilings, skylights, oversized windows, and a cozy fireplace that creates a warm, welcoming gathering space. Sliding glass doors open to a private balcony overlooking a peaceful setting perfect for morning coffee, outdoor dining, or relaxing at the end of the day. The spacious eat-in kitchen is beautifully appointed with Hickory hardwood flooring, 42-inch cabinetry, Corian countertops, abundant workspace, and a breakfast bar ideal for everyday living and entertaining. The spacious primary suite provides a private retreat complete with a huge walk-in closet and an en-suite bath featuring a double vanity, soaking tub, and separate shower. A versatile loft overlooking the living room offers the perfect space for a home office, reading nook, or flex area. The English lower level provides a generously sized recreation room, second bedroom, full bath, and laundry room. This space is ideal for guests, related living, or co-living. Additional storage is plentiful with a large storage closet and cemented crawl space. The HOA is installing a brand-new roof, siding, gutters, and sliding glass door, all fully paid for by the seller through the association's hail damage insurance claim. Three Oaks Recreation and Hollows Conservation Areas await just minutes away along with many other parks, shopping, dining, easy Metra access, great schools, and everyday conveniences. This exceptional home combines comfort, quality, and peace of mind in one outstanding package. Schedule your private showing today.
— the listing agent’s description
The home
2 beds
2 baths
1,903 sqft
Built in 2007
Lot 26 X 77
2-car garage
Attached Single
What it’ll cost
$179 / sqft
$7,515 taxes / yr
$252/mo HOA
7 days on dwello
Estimated monthly payment
$2,784/mo
Principal & interest$1,807
Property taxes$626
Homeowners insurance$99
HOA dues$252
Get pre-qualified →Connect with a licensed lender in the dwello network.
Estimate only — not a loan offer. Example rate; taxes, HOA dues, insurance estimated; your actual rate, payment, taxes, and insurance will vary. dwello is not a lender. Equal Housing Opportunity.
Tour it with a real dwello agent
The agent who meets you here is an actual dwello Home Group team member who knows these streets — not a stranger who bought your name from a portal. You get straight answers on the spot, and the same person stays with you through closing.
On our team, vettedYour info is never soldWith you through closing
Tour this home
In person, on your schedule — a dwello agent meets you there.
WED
Jun 3
THU
Jun 4
FRI
Jun 5
SAT
Jun 6
11:00 am
Schedule a tour
7 days on dwello
Price history
Listed for sale
Aug 5, 2026
$339,900
Earlier records
Listed
Jul 16, 2026
$359,900
Listed
May 27, 2026
$359,900
From MLS records — independently verify.
Property taxes
2025
Annual tax bill (MLS)
From county records — verify with the assessor.
Features
Central AirNatural GasVinyl SidingBrickPublic SewerAsphaltGarage Door Opener
Schools
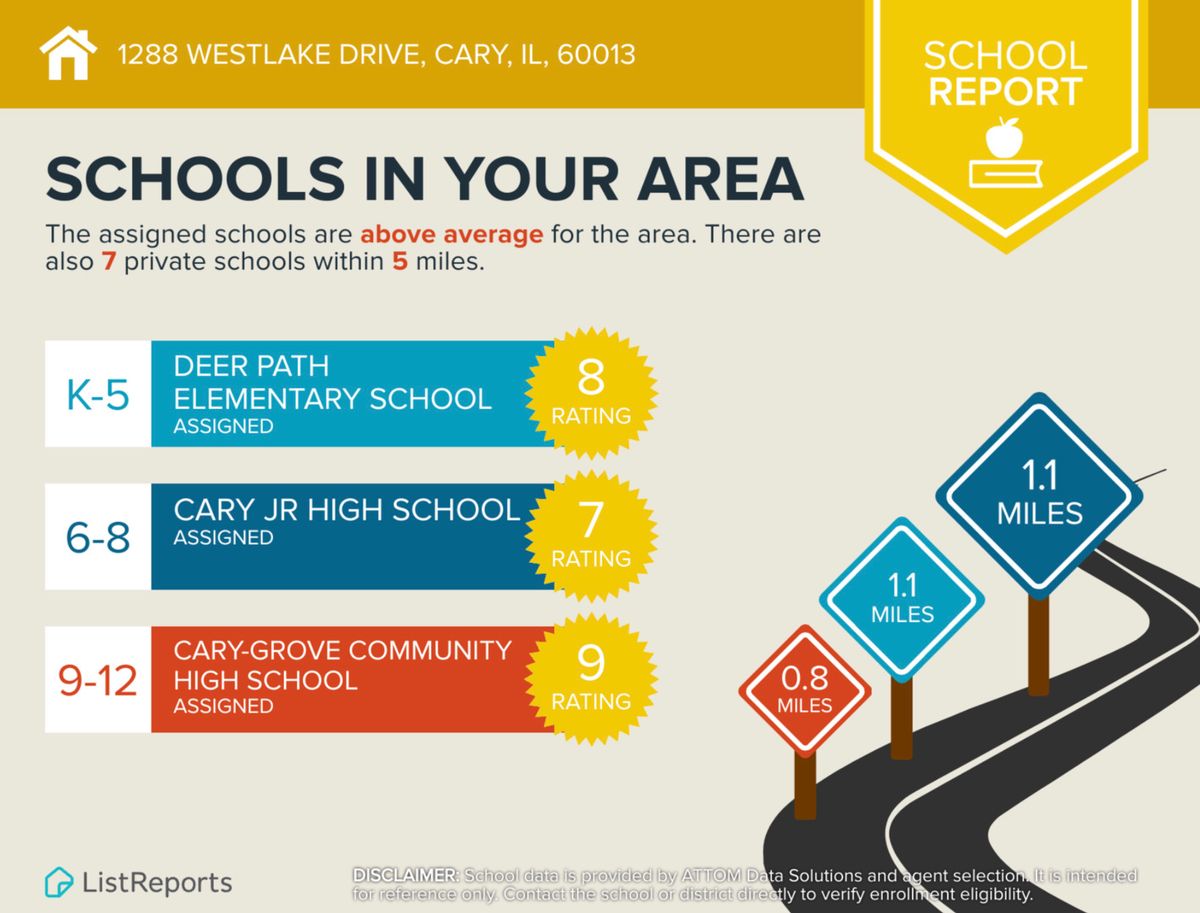
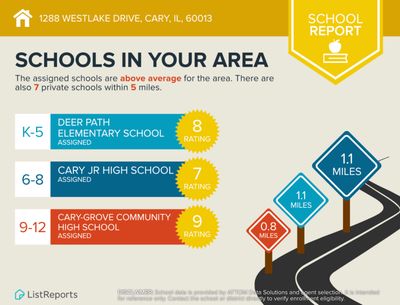
Elementary — Deer Path Elementary School
Middle — Cary Junior High School
High — Cary-Grove Community High School
Assigned schools per the listing — always verify enrollment + boundaries with the district.
Neighborhood
Loading map…
Nearby places via OpenStreetMap — approximate; verify what matters to you. Map © Mapbox © OpenStreetMap.
MLS listing data
Listed by Lisa Hofherr · Berkshire Hathaway HomeServices Starck Real Estate
Listing last updated Aug 11, 2026 · data refreshed from the MLS Aug 11, 2026, 5:11 AM CT
Based on information submitted to the MLS GRID as of Aug 11, 2026, 5:11 AM CT. Listing data © MRED LLC, distributed by MLS GRID — deemed reliable but not guaranteed; independently verify. Anything shown below this point is not MLS listing data.
See it in personA real dwello agent on our team — never a sold lead.
Schedule a tour
Message
No pressure — reach out whenever you’re ready.
Similar homes nearby
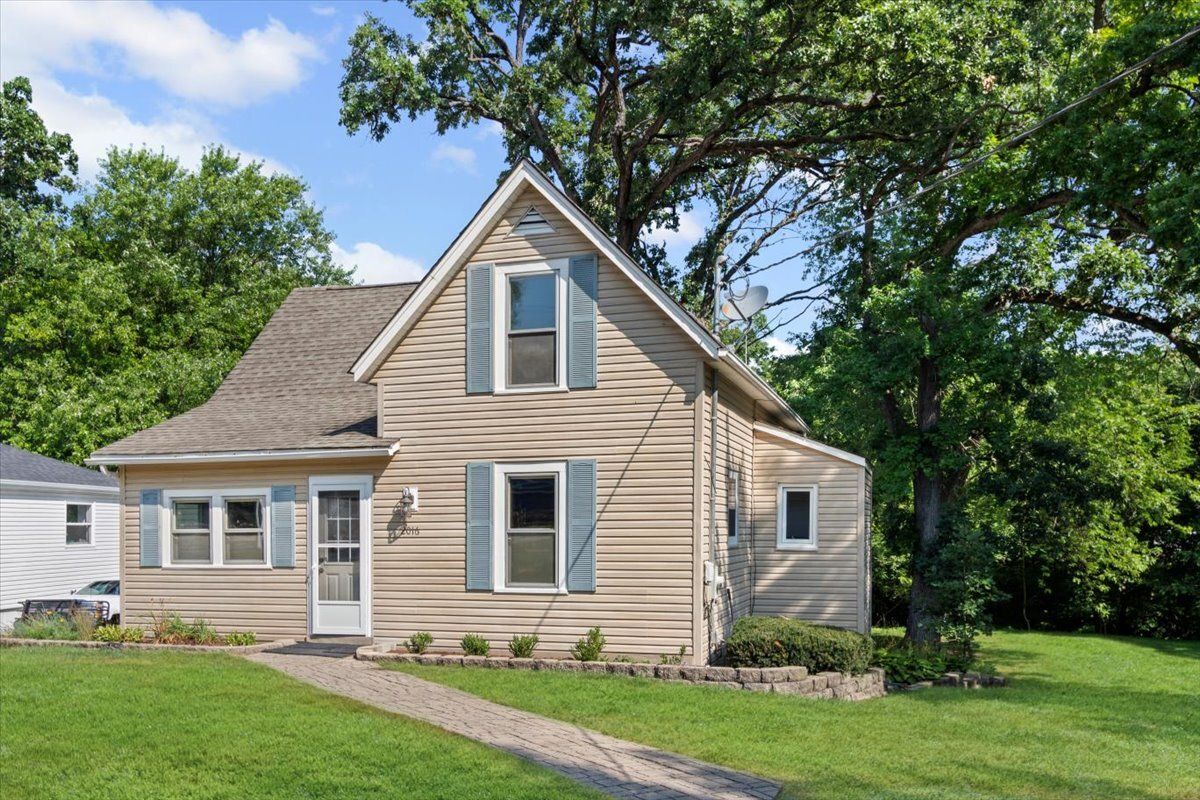
$339,900Active
3 bd · 1 ba · 1,572 sqft
2016 Grove Lane
Cary, IL
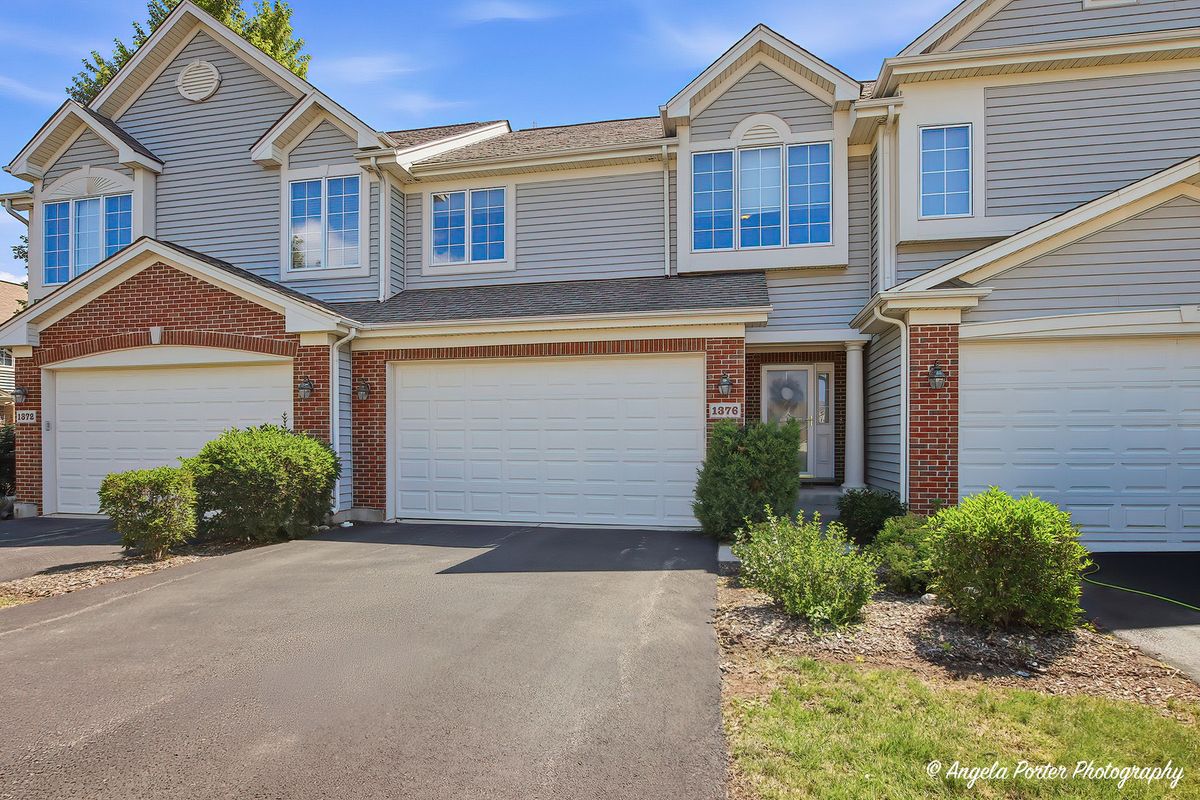
$330,000Active
2 bd · 2 ba · 1,389 sqft
1376 Prairie View Parkway
Cary, IL
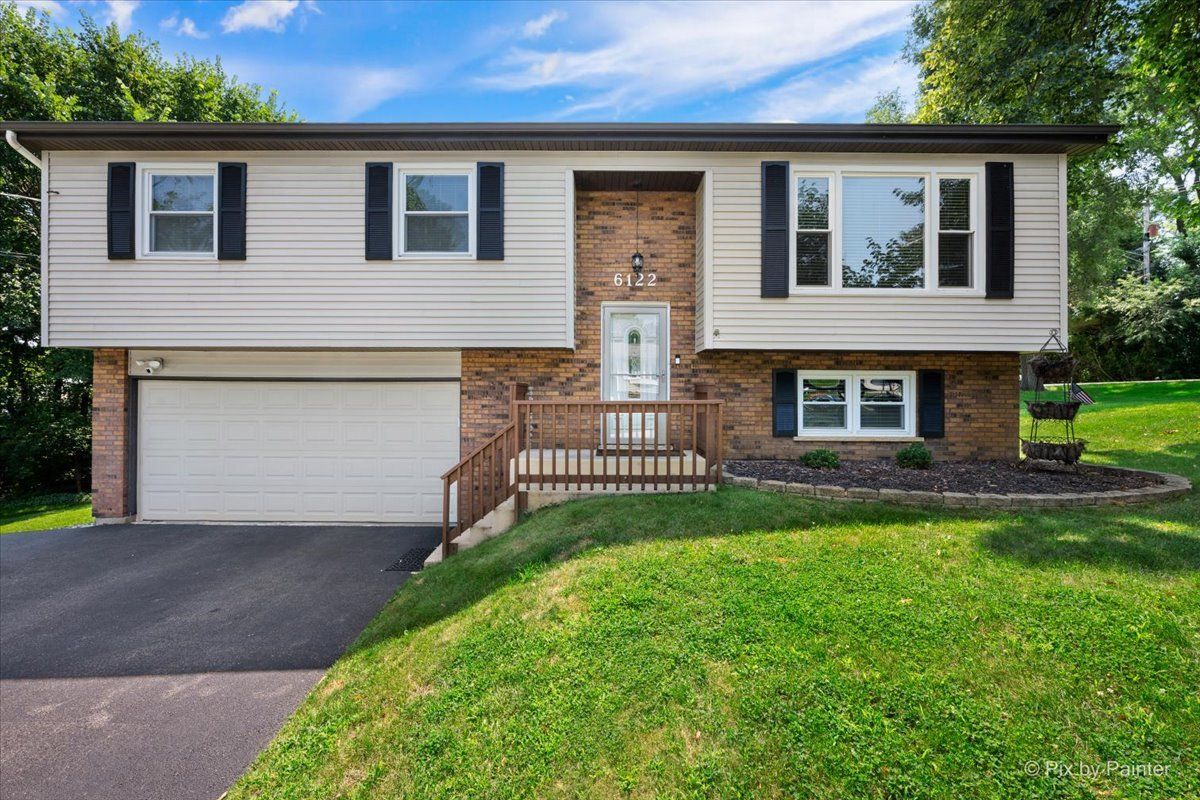
$349,900Active
3 bd · 2 ba · 1,844 sqft
6122 Pleasant View Road
Cary, IL
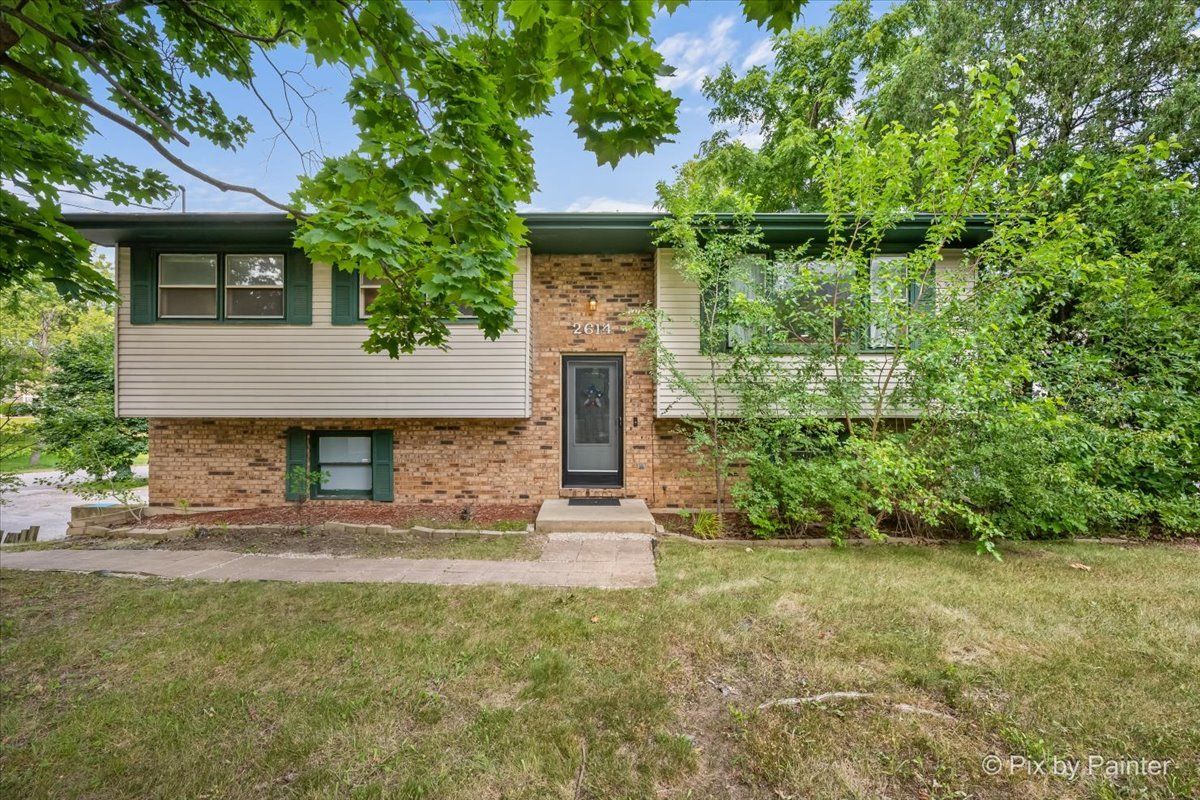
$349,900Active
3 bd · 1.5 ba · 1,495 sqft
2614 Crystal Lake Road
Cary, IL