View all 20 photos
Detached Single · Plainfield, IL
$375,000
4 beds · 2.5 baths · 2,006 sqft
2812 Crested Butte Trail, Plainfield, IL, 60586
A brick-and-mortar place to make your own — room to make it home.
Active
What’s special
Central air2-car garage
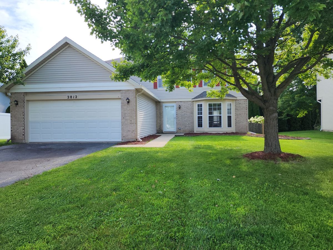
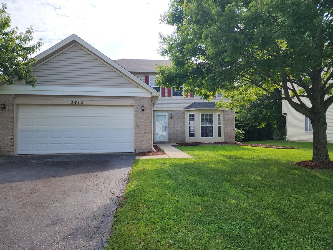
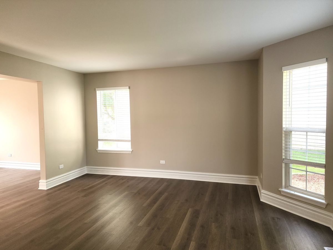
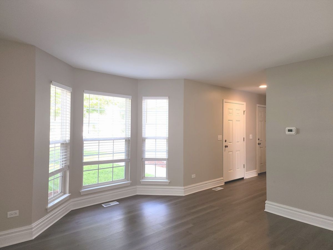
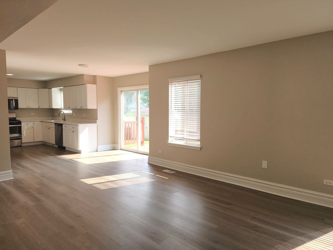
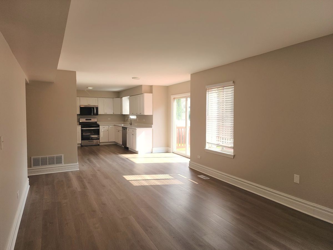
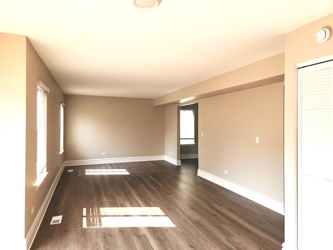
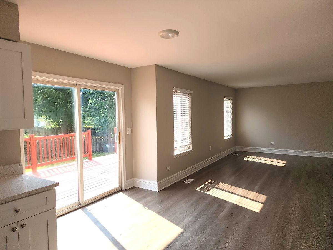
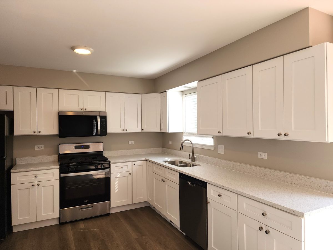
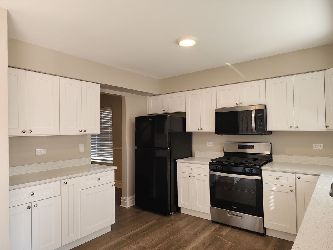
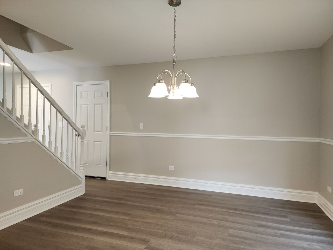
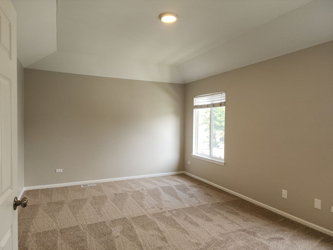
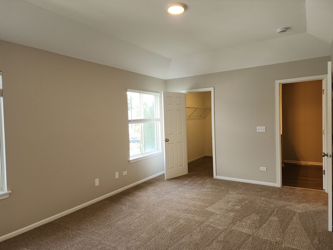
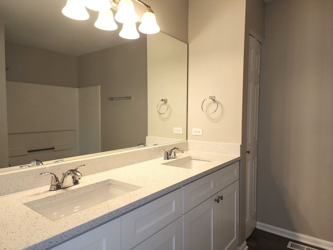
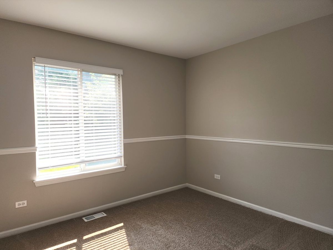
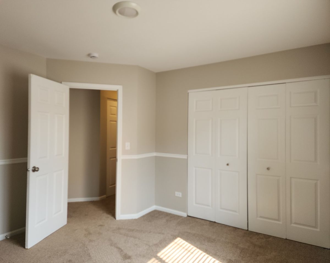
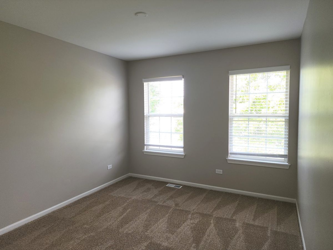
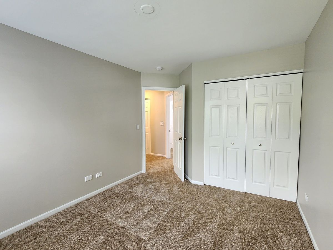
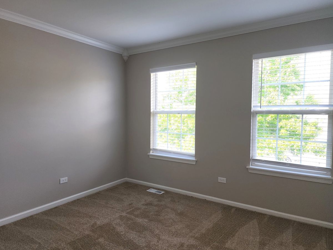
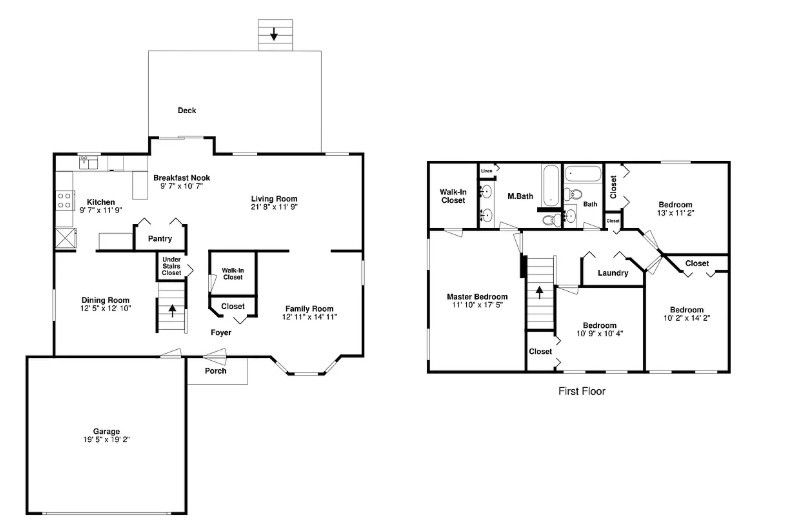
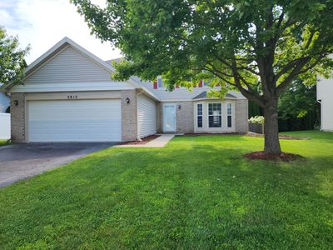
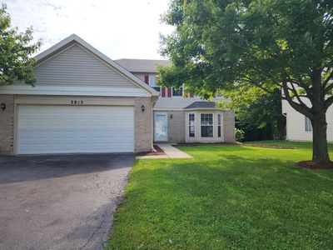
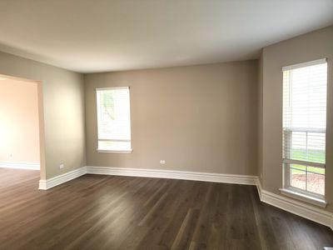
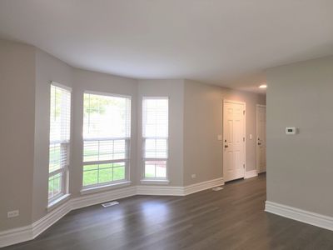
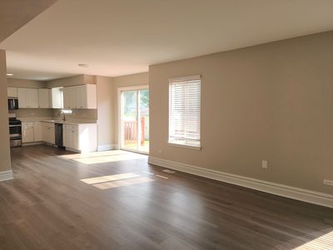
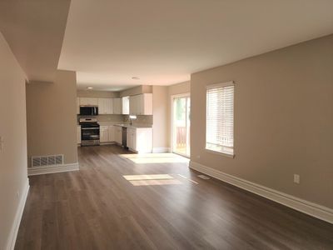
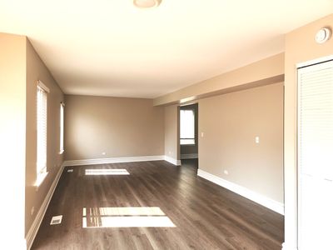
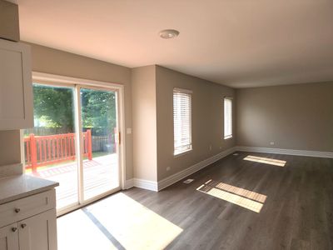
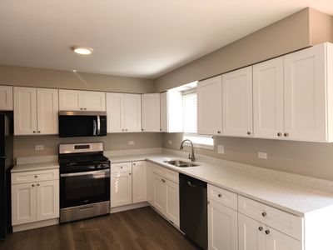
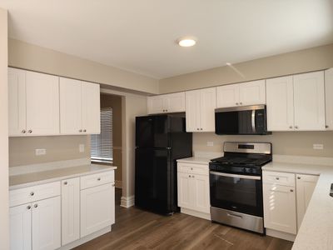
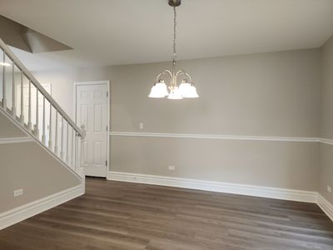
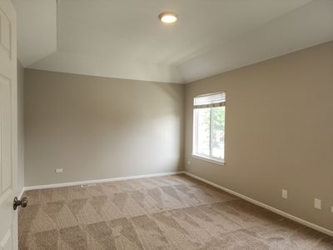
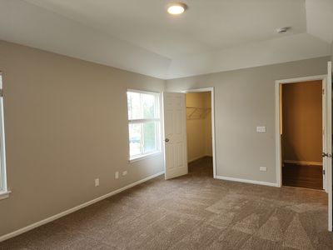
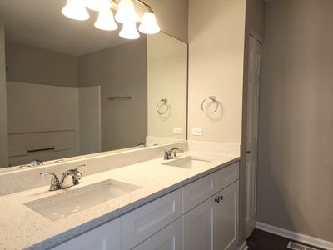
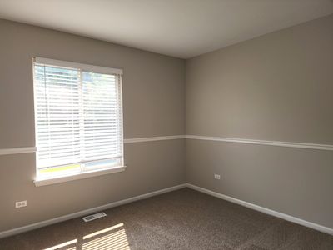
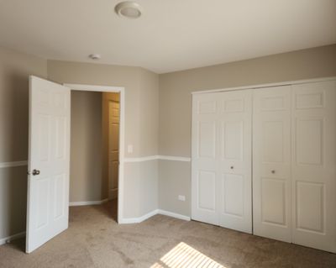
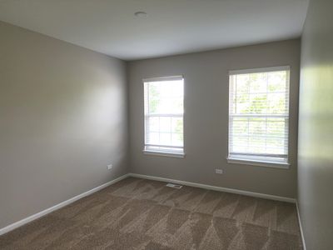
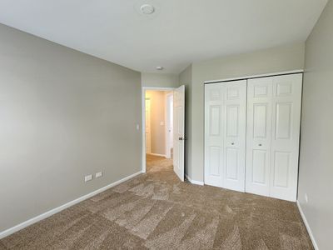
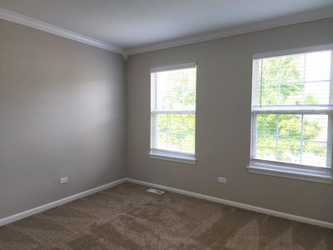
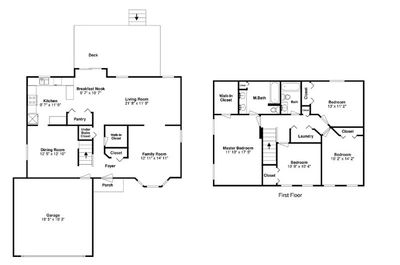
Welcome home to this beautifully updated 4-bedroom, 2.5-bath home offering over 2,000 square feet of stylish living space! The inviting floor plan features a separate living room with a charming bay window, a formal dining room, and a spacious family room overlooking the fenced backyard. The stunning, completely updated kitchen is the heart of the home, showcasing brand-new white shaker cabinets, elegant quartz countertops, and plenty of space for cooking and entertaining. Upstairs, you'll find a spacious primary suite featuring tray ceilings, a walk-in closet, and a beautifully updated private bath. Three additional generously sized bedrooms share a newly renovated full bath. This move-in-ready home has been thoughtfully updated with fresh paint throughout, all-new flooring, beautifully remodeled bathrooms, a brand-new kitchen, and a new roof, providing peace of mind for years to come. Step outside to enjoy the fully fenced backyard with a deck, perfect for relaxing, entertaining, or summer barbecues. With its spacious layout, extensive updates, and desirable features, this home is ready for its new owners. Schedule your private showing today!
— the listing agent’s description
The home
4 beds
2.5 baths
2,006 sqft
Built in 2000
0.17-acre lot
2-car garage
Detached Single
What it’ll cost
$187 / sqft
$7,446 taxes / yr
$250/mo HOA
7 days on dwello
Estimated monthly payment
$2,974/mo
Principal & interest$1,994
Property taxes$621
Homeowners insurance$109
HOA dues$250
Get pre-qualified →Connect with a licensed lender in the dwello network.
Estimate only — not a loan offer. Example rate; taxes, HOA dues, insurance estimated; your actual rate, payment, taxes, and insurance will vary. dwello is not a lender. Equal Housing Opportunity.
Tour it with a real dwello agent
The agent who meets you here is an actual dwello Home Group team member who knows these streets — not a stranger who bought your name from a portal. You get straight answers on the spot, and the same person stays with you through closing.
On our team, vettedYour info is never soldWith you through closing
Tour this home
In person, on your schedule — a dwello agent meets you there.
WED
Jun 3
THU
Jun 4
FRI
Jun 5
SAT
Jun 6
11:00 am
Schedule a tour
7 days on dwello
Price history
Listed for sale
Aug 5, 2026
$375,000
Property taxes
2025
Annual tax bill (MLS)
From county records — verify with the assessor.
Features
Central AirNatural GasForced AirVinyl SidingPublic SewerYesGarage Owned
Neighborhood
Loading map…
Nearby places via OpenStreetMap — approximate; verify what matters to you. Map © Mapbox © OpenStreetMap.
MLS listing data
Listed by Kristine Henderson · Coldwell Banker Real Estate Group
Listing last updated Aug 11, 2026 · data refreshed from the MLS Aug 11, 2026, 5:11 AM CT
Based on information submitted to the MLS GRID as of Aug 11, 2026, 5:11 AM CT. Listing data © MRED LLC, distributed by MLS GRID — deemed reliable but not guaranteed; independently verify. Anything shown below this point is not MLS listing data.
See it in personA real dwello agent on our team — never a sold lead.
Schedule a tour
Message
No pressure — reach out whenever you’re ready.
Similar homes nearby
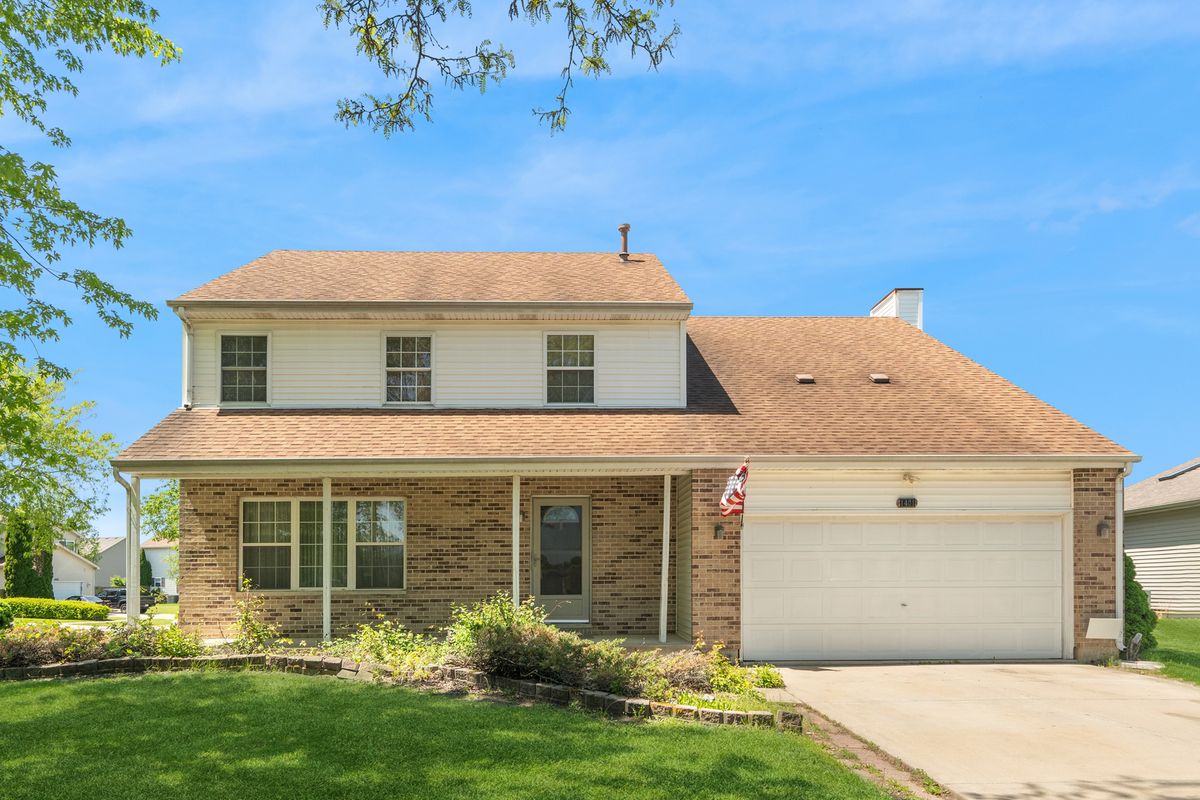
$375,000Active
5 bd · 2.5 ba · 2,264 sqft
1401 Lasser Drive
Plainfield, IL
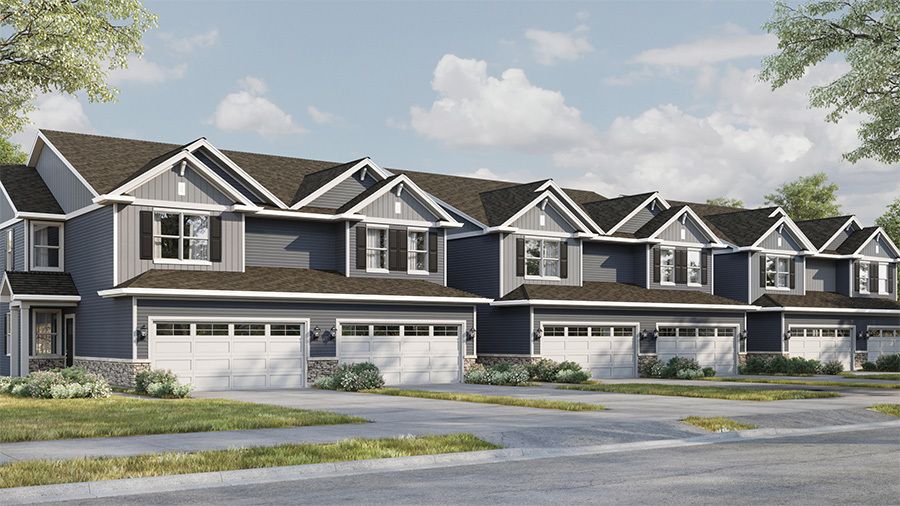
$374,990Active
3 bd · 2.5 ba · 1,794 sqft
13503 S Mesa Drive
Plainfield, IL
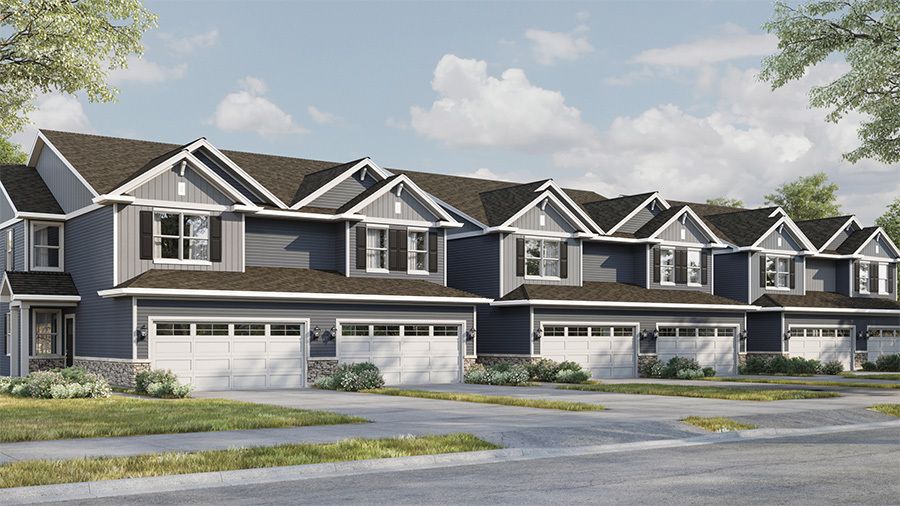
$374,990Active
3 bd · 2.5 ba · 1,794 sqft
13505 S Mesa Drive
Plainfield, IL
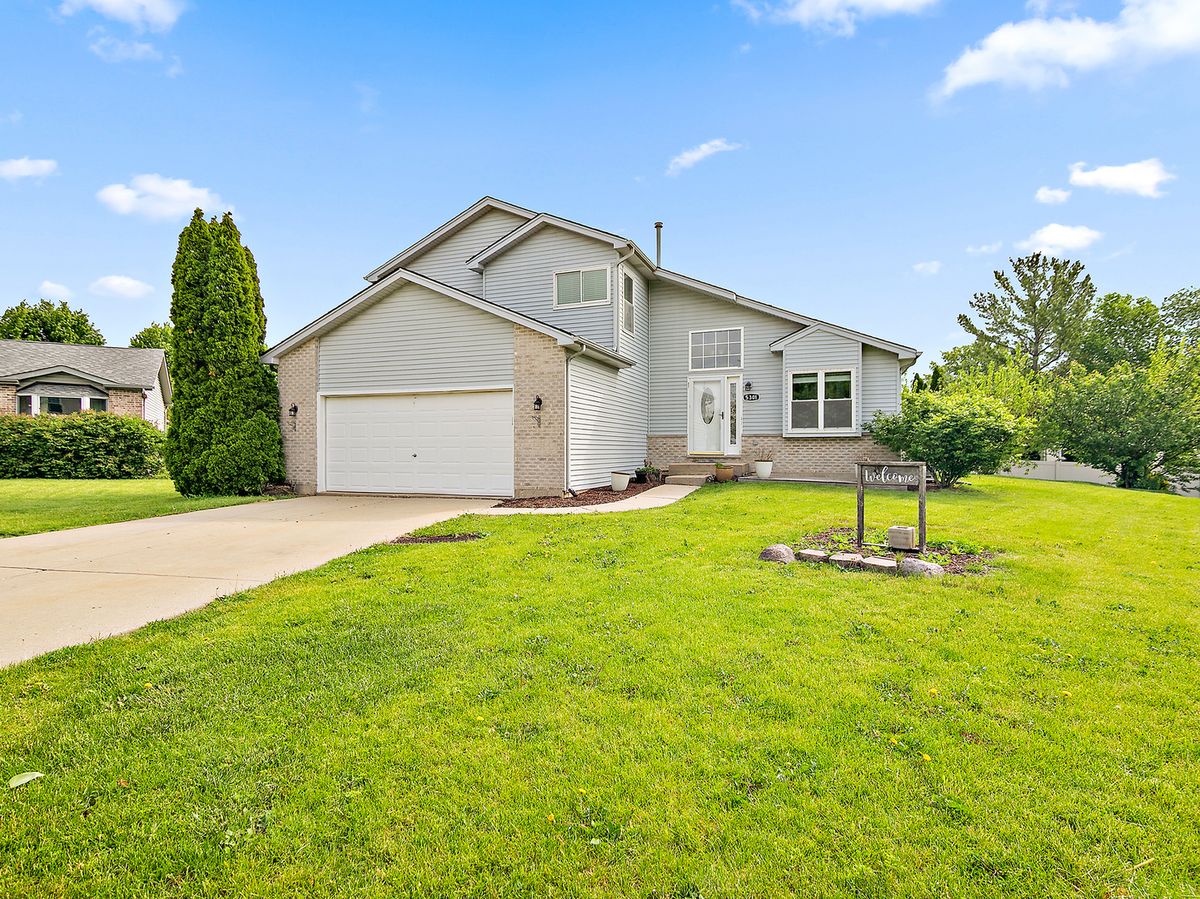
$374,900Active
4 bd · 2.5 ba · 2,324 sqft
5301 Whisper Meadow Court
Plainfield, IL