Price cut: $7,000
View all 21 photos
Attached Single · Bloomingdale, IL
$262,000$269,000
2 beds · 1 baths · 1,100 sqft
333 Colony Green Drive, Bloomingdale, IL, 60108
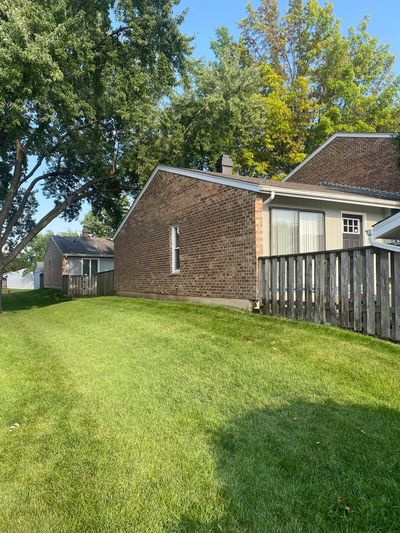
A brick-and-mortar place to make your own — room to make it home.
Active
What’s special
Central air1-car garageIn-unit laundry
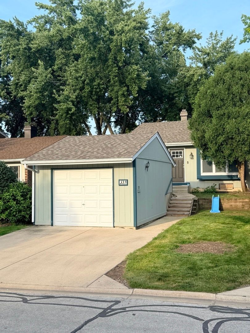
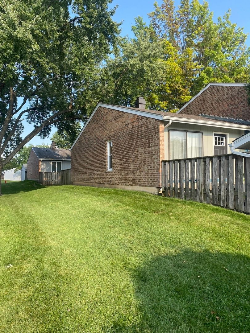
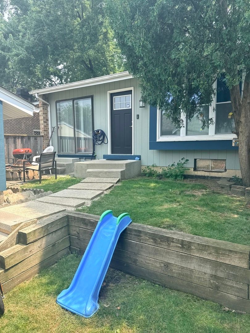
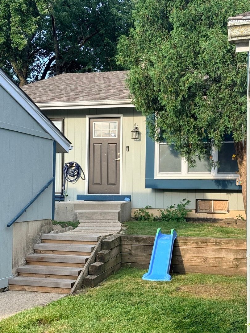
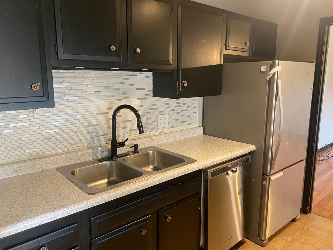
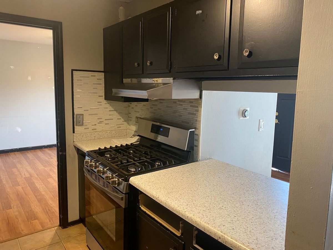
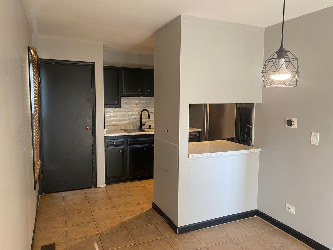
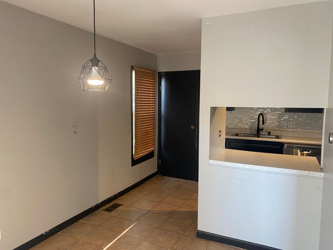
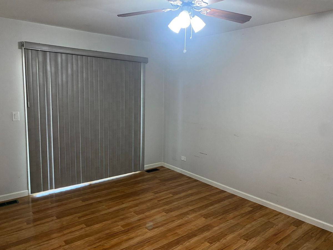
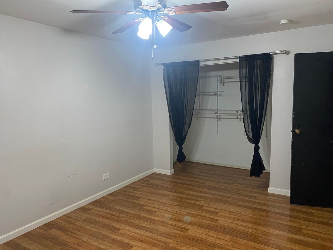
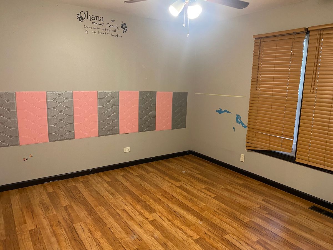
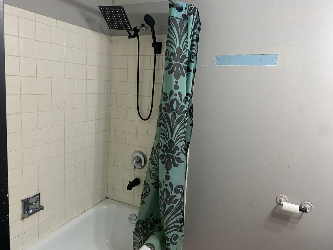
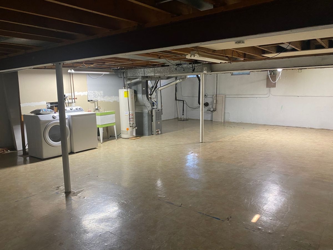
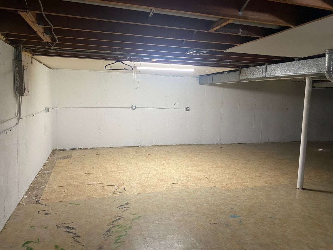
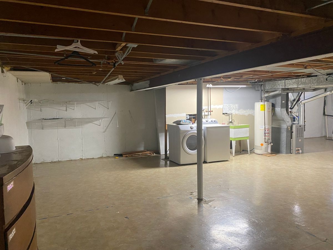
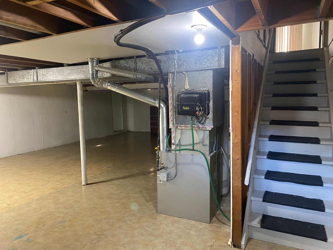

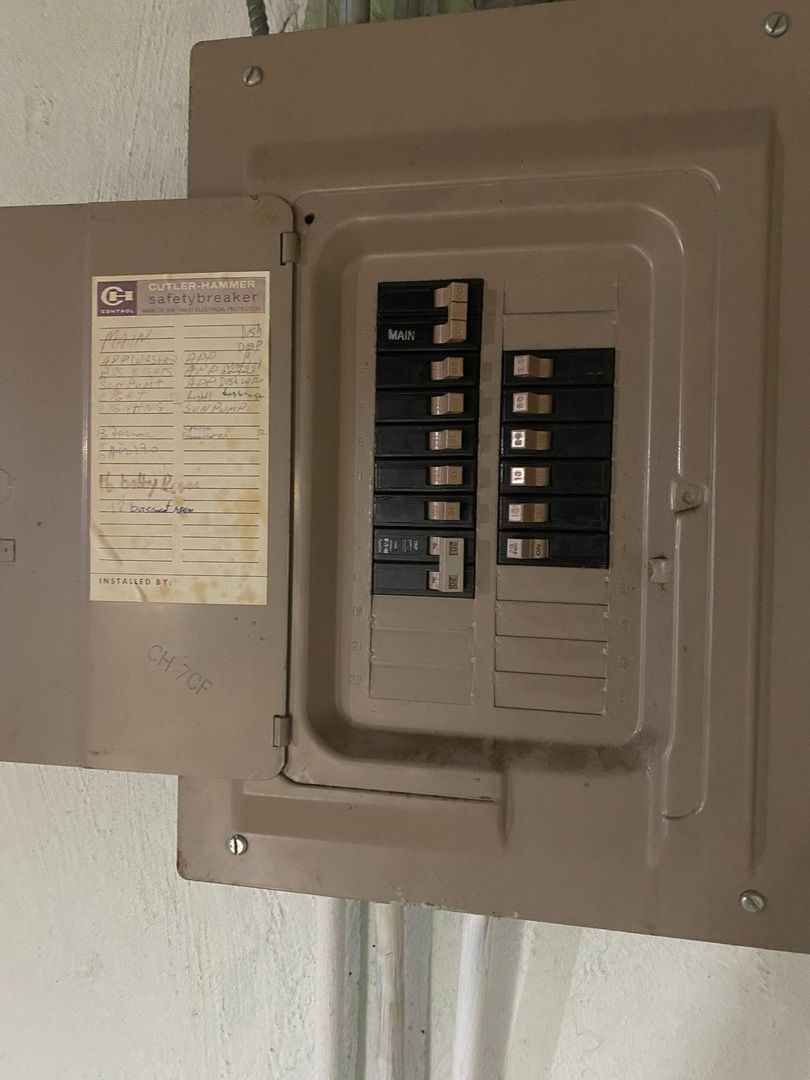
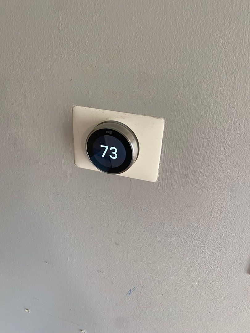
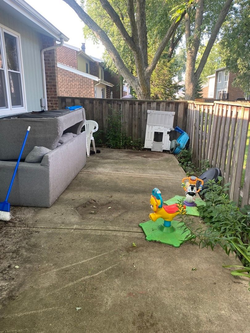
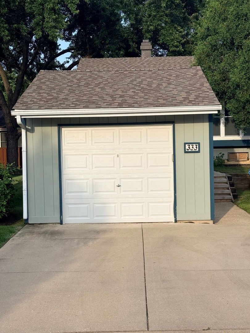
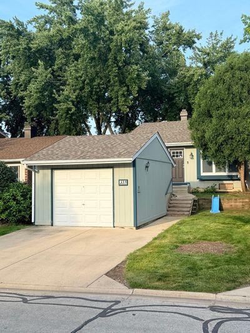
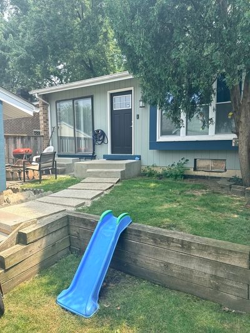
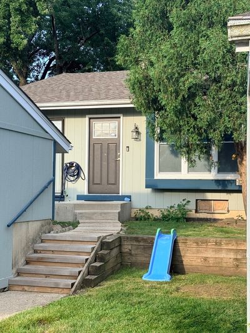
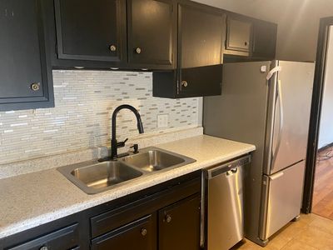
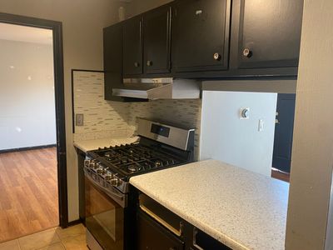
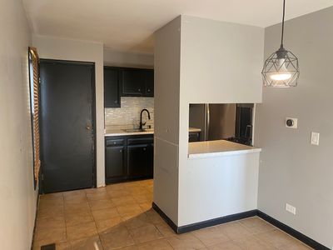
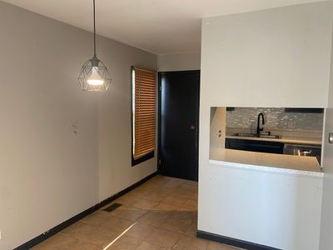
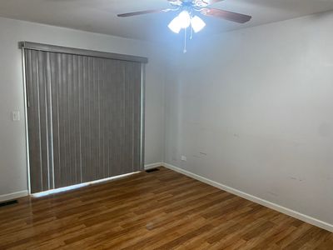
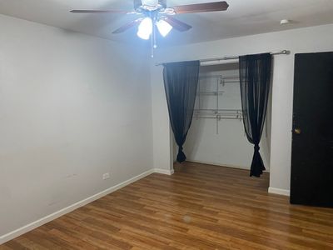
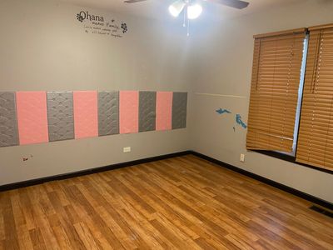
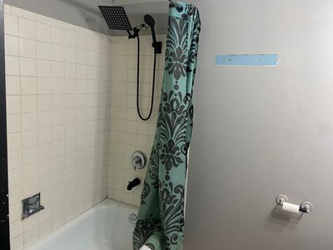
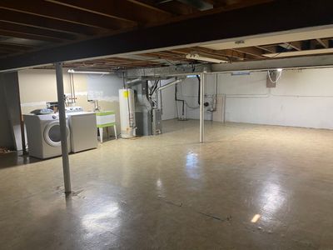
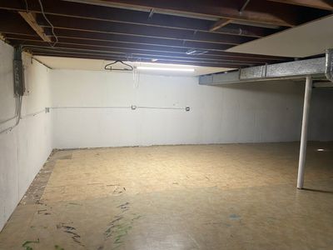
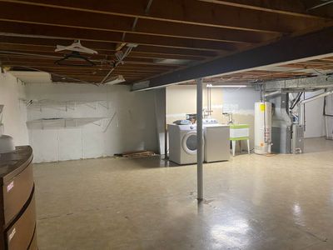
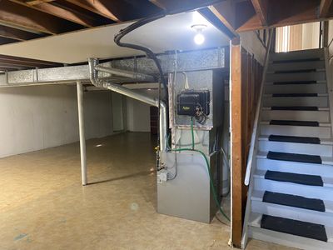
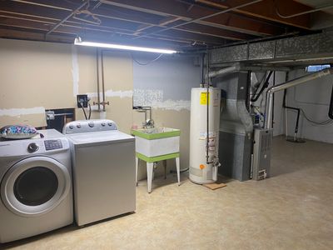
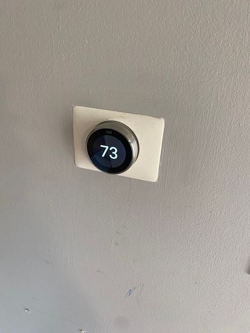
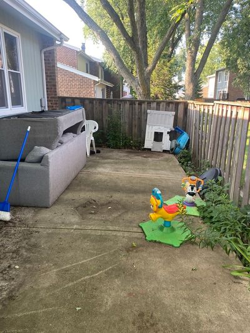
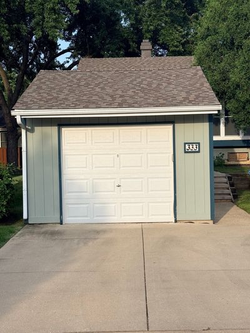
End unit Ranch Town Home thats cute as a button. Needs some TLC but potential is huge! Featuring new roof (2025), all newer thermopane windows (2021) that make unit bright and airy, wood laminate flooring in LR - DR - and Bedrooms, 19' x 12' living room has an 8 foot boxed out window and ceiling fan / light, cozy kitchen with DR area for a nice size table with sliding glass door to front block patio -- Kitchen with stainless steel appliances ("Samsung" stove 2020 - refrigerator / dishwasher 2016) -shaker cabinets painted black with glass tile backsplash, nice size bedrooms and closets with ceiling fan / lights, sliding glass door in master bedroom leading to fenced back yard with 24' x 12' concrete patio, C A/C 2017, dryer 2019, washer 2014, furnace and water heater 2013, "Nest" thermostat. Huge basement that has endless possibilities and doubles your square footage if finish and add bedroom/bath /office.playroom etc. Subdivision offers a clubhouse with kitchen - tennis court - picnic area - pool - fitness center, adjacent to lake and walking path, elementary school nearby and close to shopping - expressways and much more! A little updating and sweat equity and your new home awaits you. Priced to sell!Selling AS IS please
— the listing agent’s description
The home
2 beds
1 baths
1,100 sqft
Built in 1972
Lot 25 X 108 X 27 X 108
1-car garage
Attached Single
What it’ll cost
$238 / sqft
$5,295 taxes / yr
$226/mo HOA
Listed $269,000
Now $262,000
9 days on dwello
Estimated monthly payment
$2,136/mo
Principal & interest$1,393
Property taxes$441
Homeowners insurance$76
HOA dues$226
Get pre-qualified →Connect with a licensed lender in the dwello network.
Estimate only — not a loan offer. Example rate; taxes, HOA dues, insurance estimated; your actual rate, payment, taxes, and insurance will vary. dwello is not a lender. Equal Housing Opportunity.
Tour it with a real dwello agent
The agent who meets you here is an actual dwello Home Group team member who knows these streets — not a stranger who bought your name from a portal. You get straight answers on the spot, and the same person stays with you through closing.
On our team, vettedYour info is never soldWith you through closing
Tour this home
In person, on your schedule — a dwello agent meets you there.
WED
Jun 3
THU
Jun 4
FRI
Jun 5
SAT
Jun 6
11:00 am
Schedule a tour
9 days on dwello
Price history
Price reduced
Aug 13, 2026
↓ $7,000$262,000
Listed for sale
Aug 5, 2026
$269,000
Now $7,000 below the original list price.
Property taxes
2025
Annual tax bill (MLS)
From county records — verify with the assessor.
Features
Central AirNatural GasForced AirFramePublic SewerStorm SewerConcreteGarage Door Opener
Schools
Elementary — Winnebago Elementary School
Middle — Marquardt Middle School
High — Glenbard East High School
Assigned schools per the listing — always verify enrollment + boundaries with the district.
Neighborhood
Loading map…
Nearby places via OpenStreetMap — approximate; verify what matters to you. Map © Mapbox © OpenStreetMap.
MLS listing data
Listed by Barbara Oborne · The HomeCourt Real Estate
Listing last updated Aug 13, 2026 · data refreshed from the MLS Aug 13, 2026, 2:10 PM CT
Based on information submitted to the MLS GRID as of Aug 13, 2026, 2:10 PM CT. Listing data © MRED LLC, distributed by MLS GRID — deemed reliable but not guaranteed; independently verify. Anything shown below this point is not MLS listing data.
See it in personA real dwello agent on our team — never a sold lead.
Schedule a tour
Message
No pressure — reach out whenever you’re ready.
Similar homes nearby
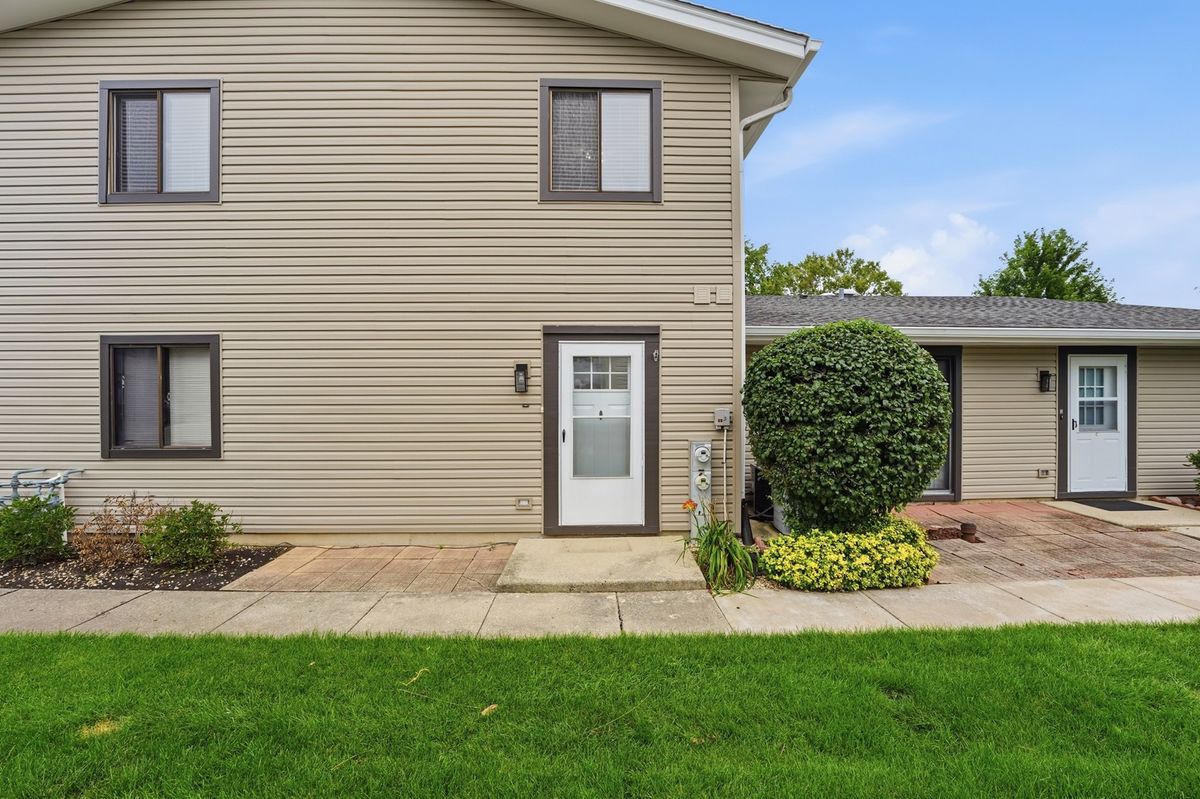
$260,000Active
2 bd · 1 ba · 1,000 sqft
124 Fairlane Court #D
Bloomingdale, IL
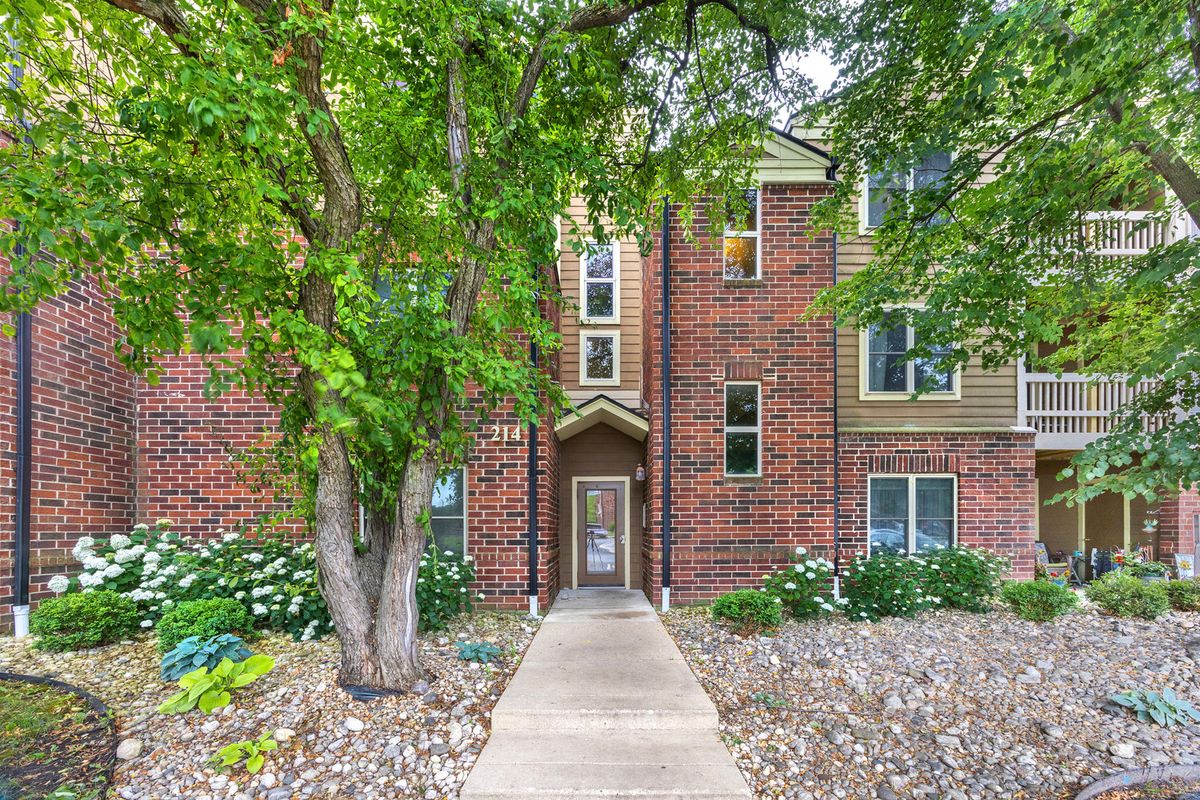
$265,000Active
3 bd · 2 ba · 1,131 sqft
214 Glengarry Drive #201
Bloomingdale, IL
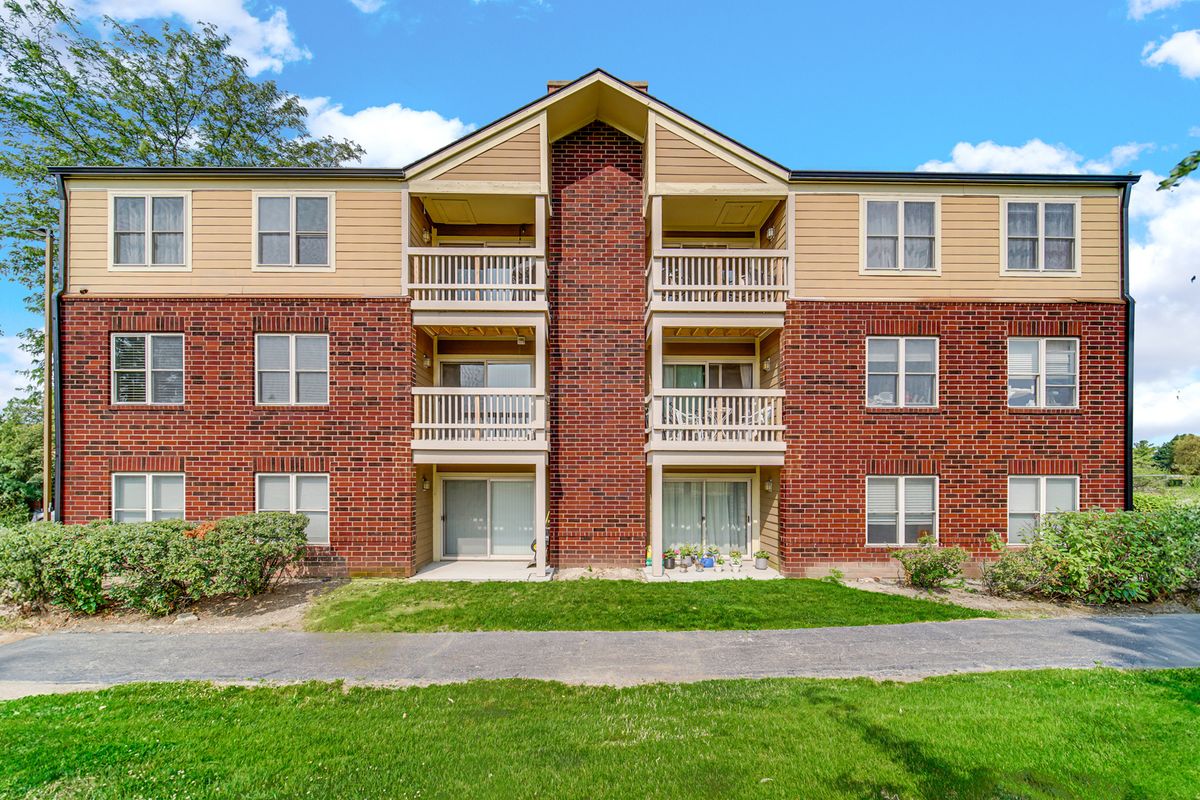
$255,000Active
3 bd · 2 ba · 1,131 sqft
213 GLENGARRY Drive #211
Bloomingdale, IL
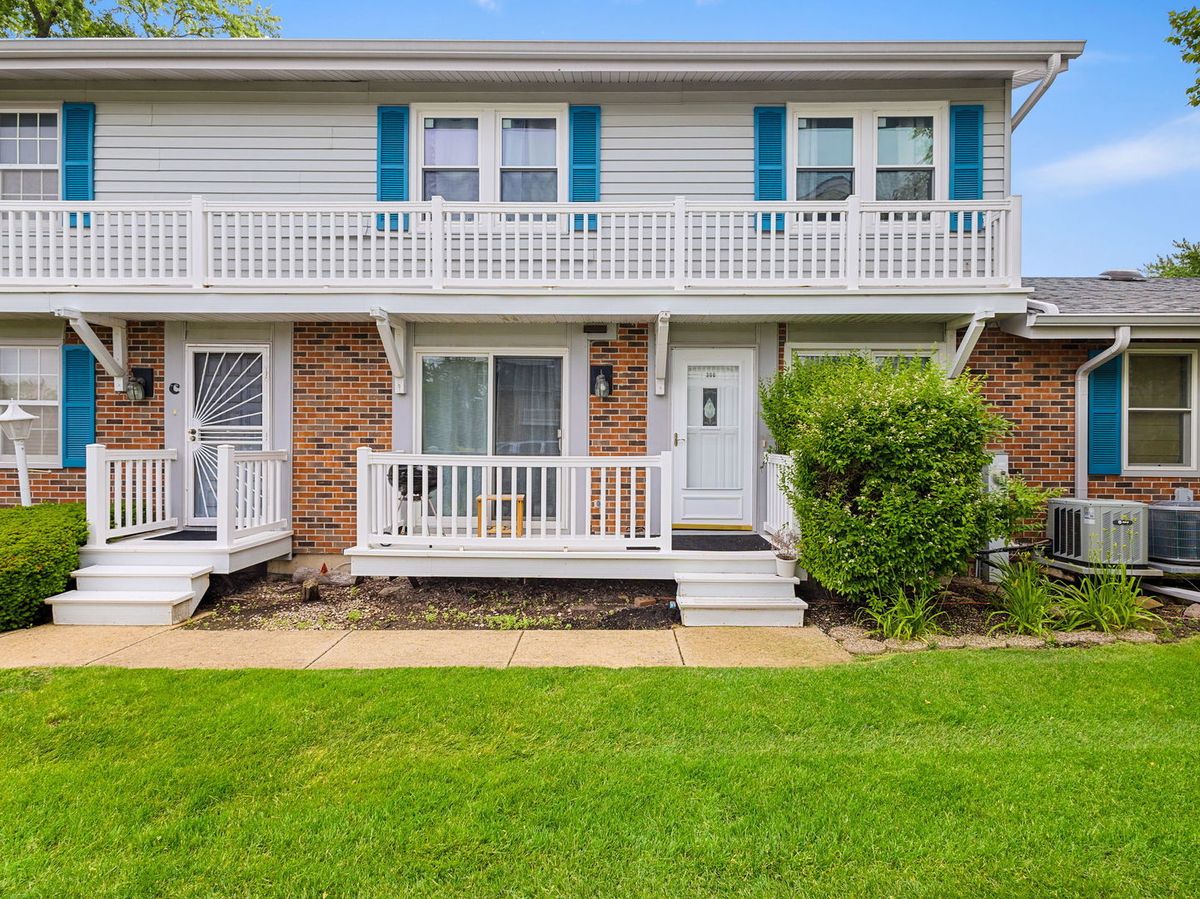
$298,900Active
2 bd · 1 ba · 1,080 sqft
306 Milton Court #B
Bloomingdale, IL