Video tour View all 43 photos
Detached Single · Champaign, IL
$799,000
4 beds · 2.5 baths · 3,090 sqft
1313 Waverly Drive, Champaign, IL, 61821
A brick-and-mortar place to make your own — room to make it home.
Active
What’s special
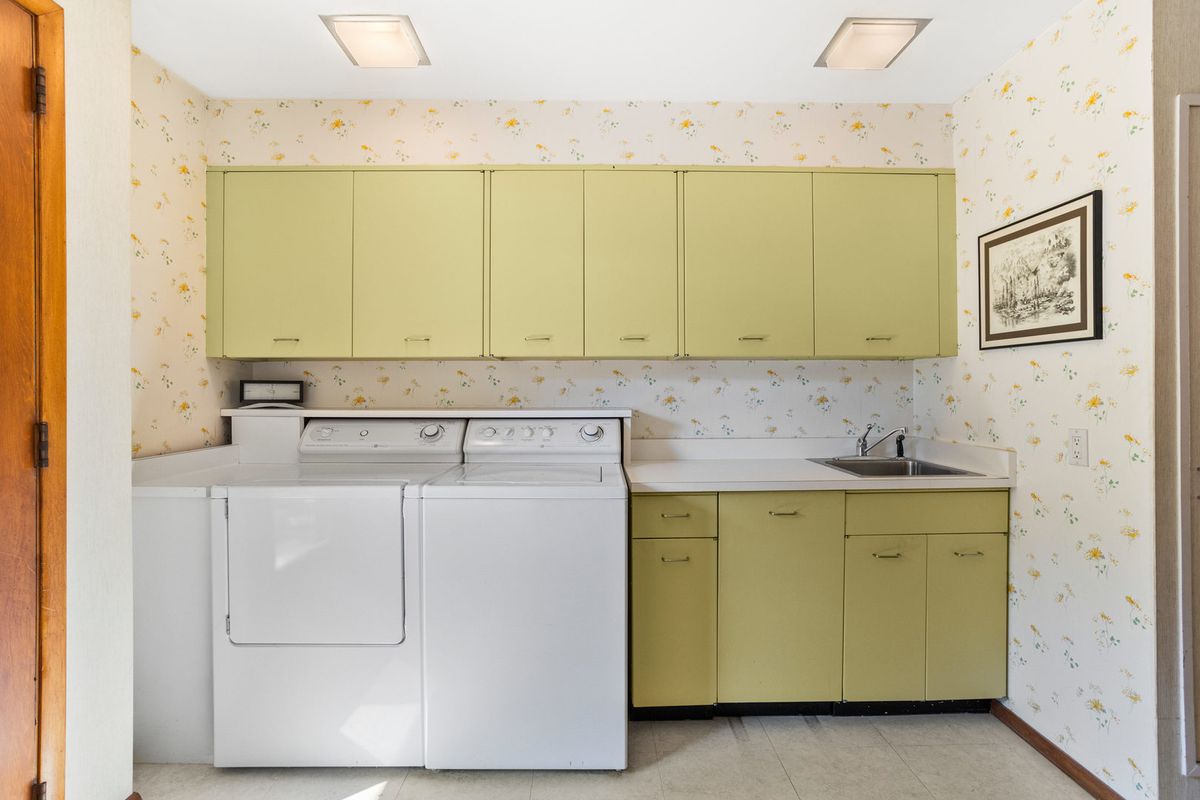
Central air3-car garageIn-unit laundry
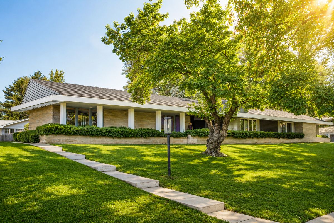
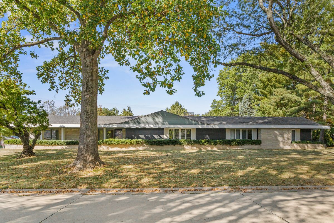
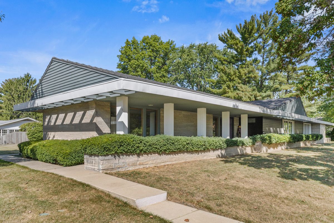
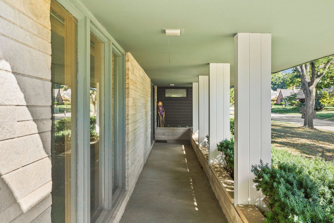
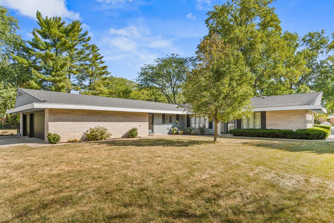
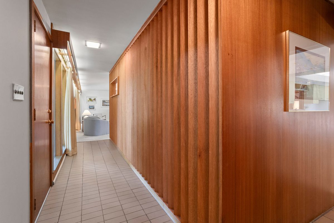
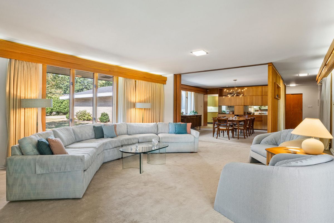
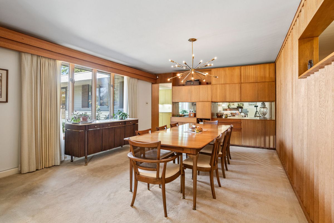
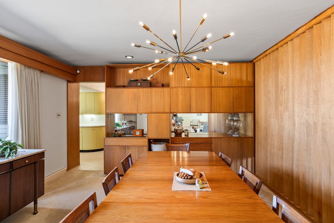
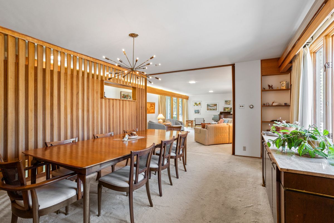
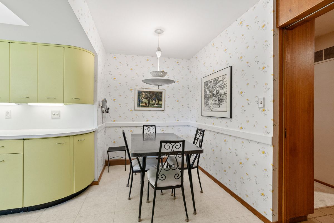
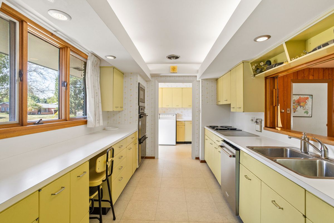
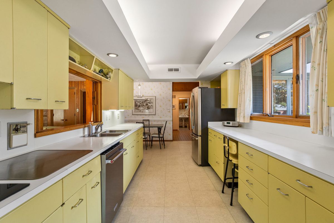
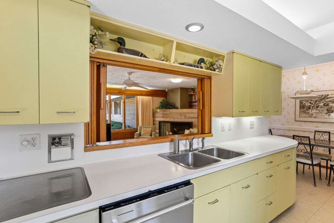
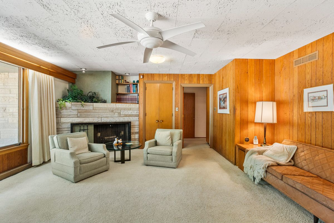
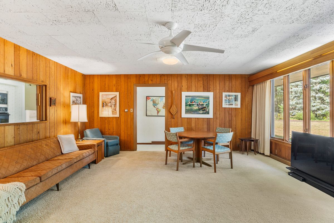
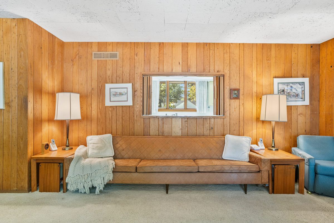
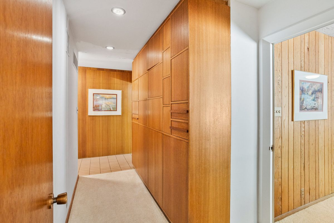
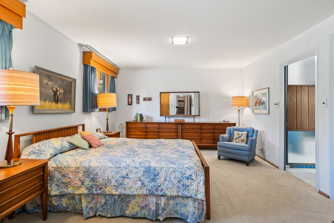
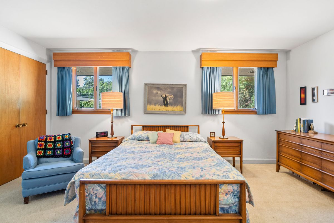
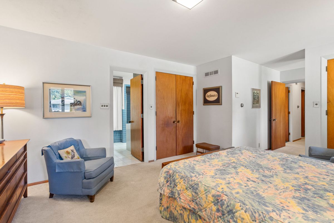
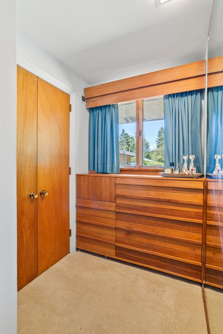
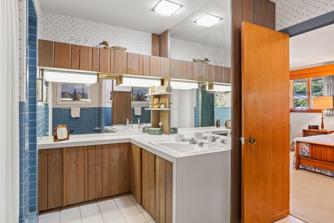
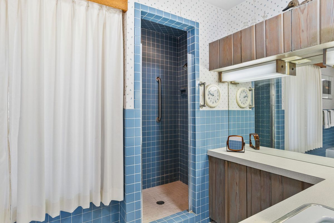
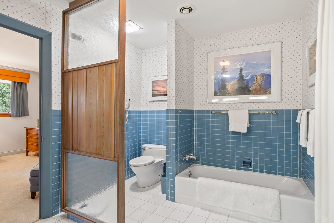
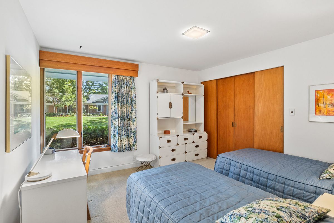
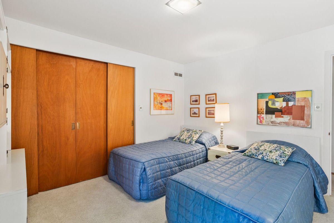
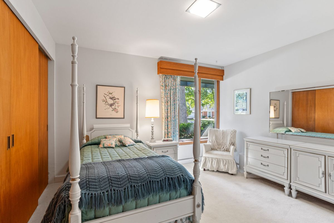
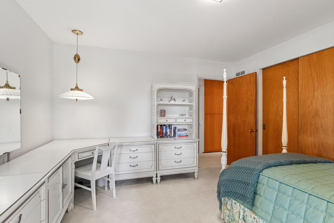
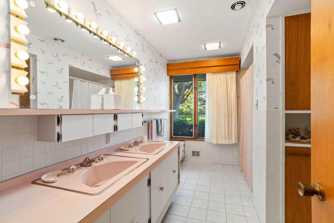
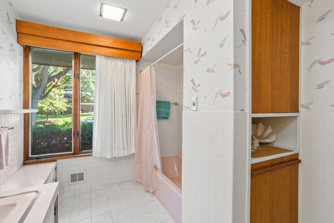
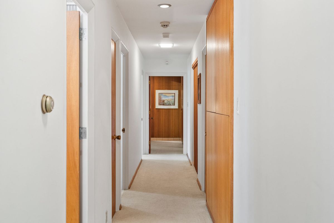
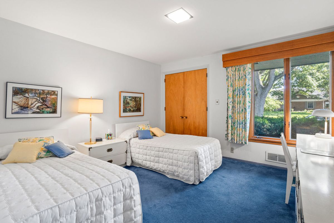
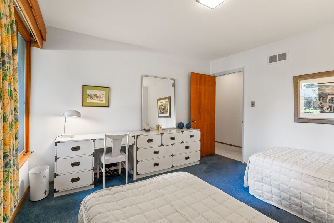
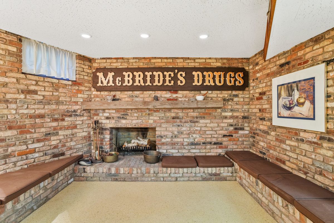
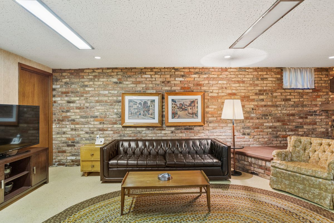
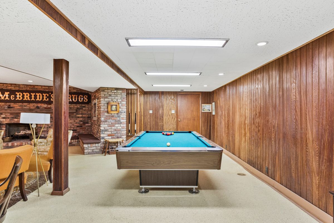
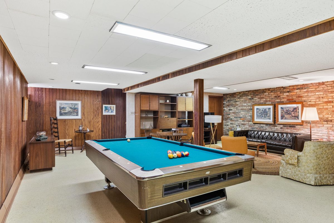
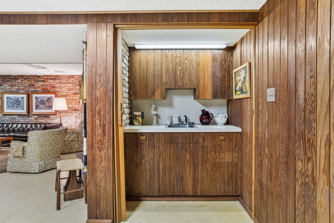
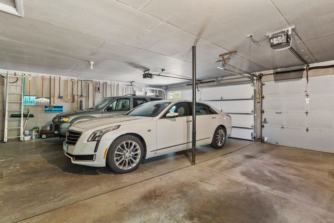
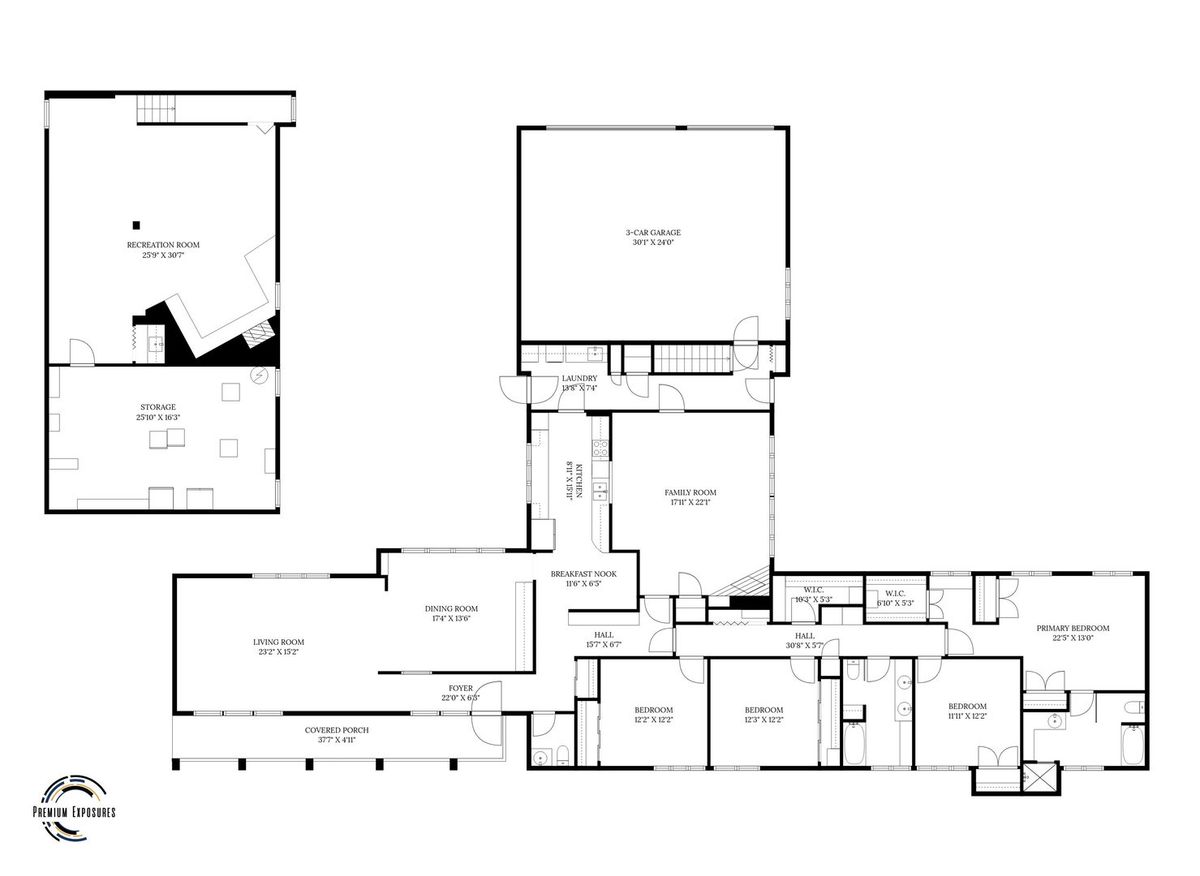
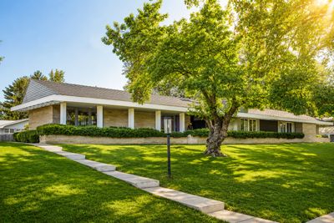
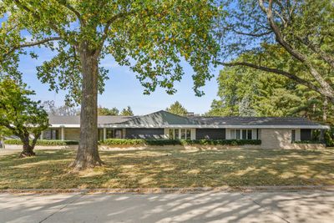
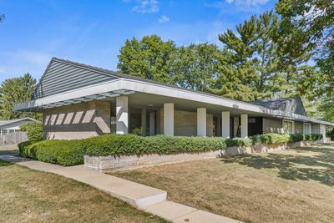
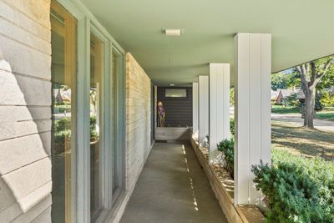
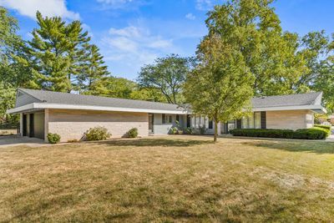
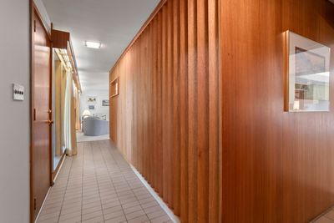
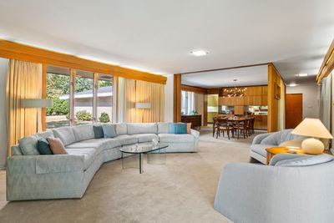
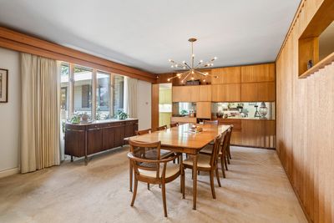
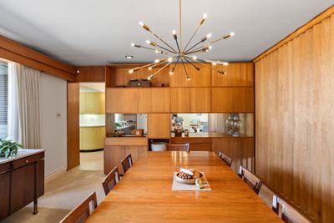
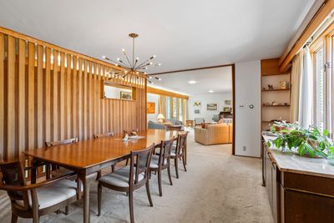
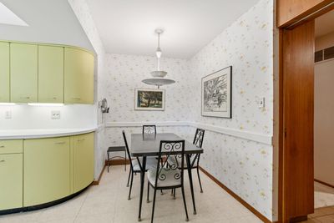
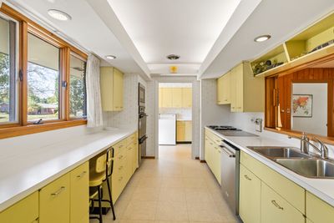
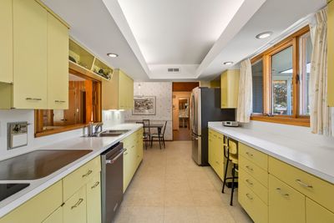
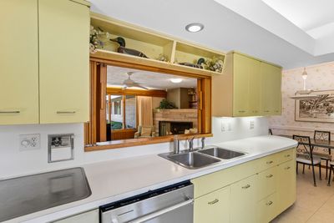
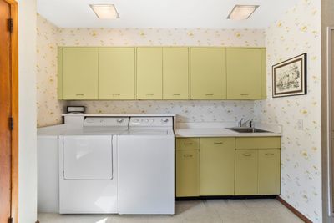
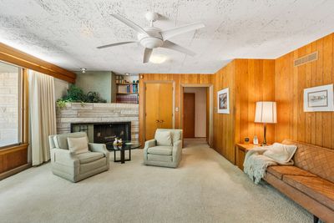
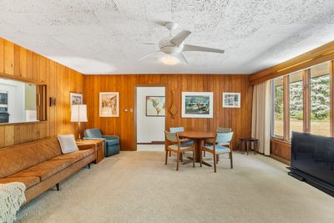
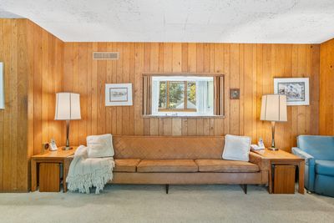
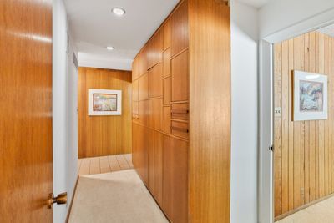
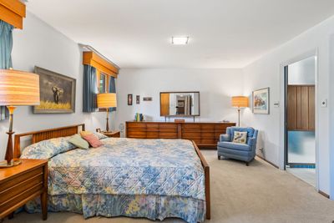
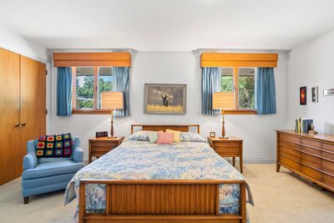
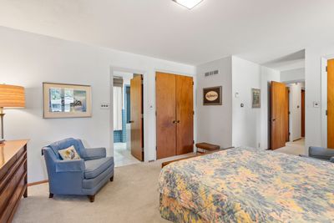
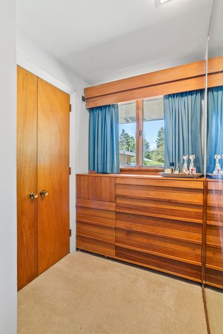
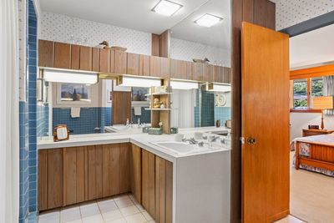
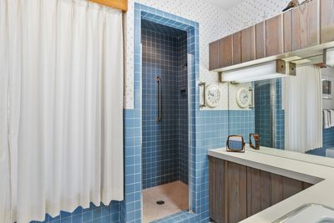
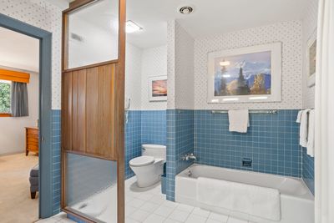
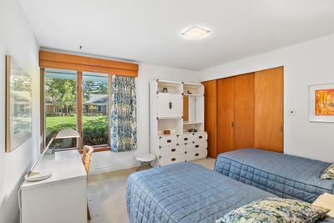
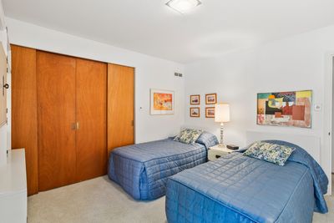
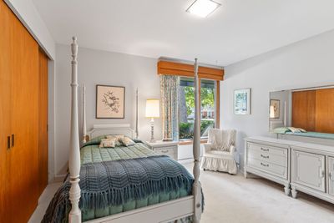
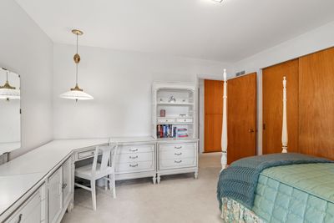
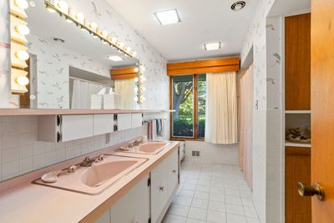
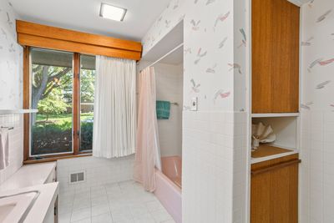
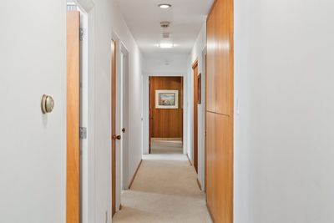
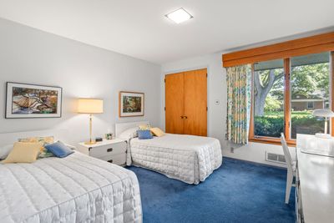
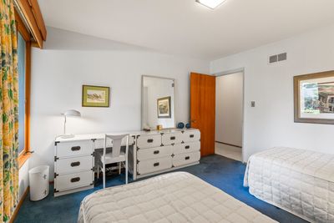
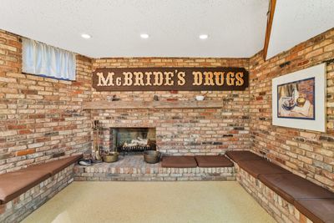
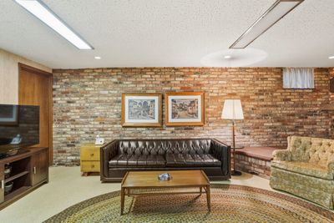
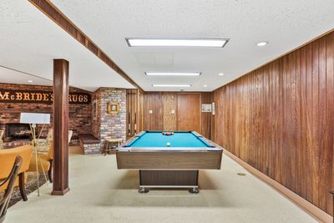
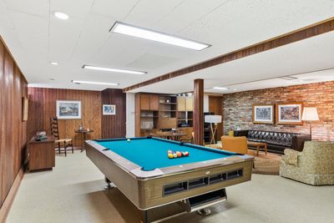
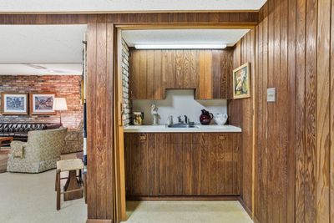
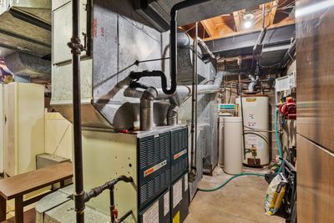
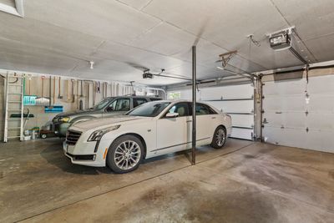
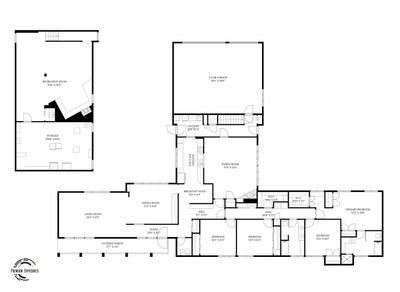
First time offered. Iconic design. Unmatched preservation. This Don Laz designed Mid-Century Modern showpiece in prestigious Mayfair delivers standout architecture, exceptional construction, and authentic style that is nearly impossible to replicate. The curb appeal is immediate, featuring a commanding stone exterior, dramatic sweeping lines, and a premier corner lot presence. A generous covered entry (38 x 5) and integrated planters create a polished, welcoming approach. Inside, the foyer opens to formal living and dining rooms and an expansive galley kitchen, setting the stage for effortless entertaining. With 3,090 square feet on the first floor, the home offers four bedrooms, two full baths, one half bath, and a sunlit family room with views of the fenced yard. Family room closet shows oak hardwood flooring, due to previous photos we believe it is under carpet in family room. Finished basement, a three-car garage, abundant storage, and A-1 condition complete the offering. Held by one family for 69 years and passionately maintained to its original architecture and decor, this is a truly rare Mayfair opportunity.
— the listing agent’s description
The home
4 beds
2.5 baths
3,090 sqft
Built in 1957
Lot 130.37 x 148.5 x 169.89 x 145 x 45.27
3-car garage
Detached Single
Ranch
What it’ll cost
$259 / sqft
$16,832 taxes / yr
No HOA
8 days on dwello
Estimated monthly payment
$5,884/mo
Principal & interest$4,248
Property taxes$1,403
Homeowners insurance$233
Get pre-qualified →Connect with a licensed lender in the dwello network.
Estimate only — not a loan offer. Example rate; taxes and insurance estimated; your actual rate, payment, taxes, and insurance will vary. dwello is not a lender. Equal Housing Opportunity.
Tour it with a real dwello agent
The agent who meets you here is an actual dwello Home Group team member who knows these streets — not a stranger who bought your name from a portal. You get straight answers on the spot, and the same person stays with you through closing.
On our team, vettedYour info is never soldWith you through closing
Tour this home
In person, on your schedule — a dwello agent meets you there.
WED
Jun 3
THU
Jun 4
FRI
Jun 5
SAT
Jun 6
11:00 am
Schedule a tour
8 days on dwello
Price history
Listed for sale
Aug 5, 2026
$799,000
Earlier records
Listed
May 21, 2026
$850,000
From MLS records — independently verify.
Property taxes
2025
Annual tax bill (MLS)
From county records — verify with the assessor.
Features
Central AirNatural GasForced AirStoneWood SidingPublic SewerGarage Door OpenerYes
Schools
Elementary — Unit 4 Of Choice
Middle — Champaign/Middle Call Unit 4 351
High — Centennial High School
Assigned schools per the listing — always verify enrollment + boundaries with the district.
Neighborhood
Loading map…
Nearby places via OpenStreetMap — approximate; verify what matters to you. Map © Mapbox © OpenStreetMap.
MLS listing data
Listed by Creg McDonald · Realty Select One
Listing last updated Aug 12, 2026 · data refreshed from the MLS Aug 12, 2026, 8:06 AM CT
Based on information submitted to the MLS GRID as of Aug 12, 2026, 8:06 AM CT. Listing data © MRED LLC, distributed by MLS GRID — deemed reliable but not guaranteed; independently verify. Anything shown below this point is not MLS listing data.
See it in personA real dwello agent on our team — never a sold lead.
Schedule a tour
Message
No pressure — reach out whenever you’re ready.
Similar homes nearby
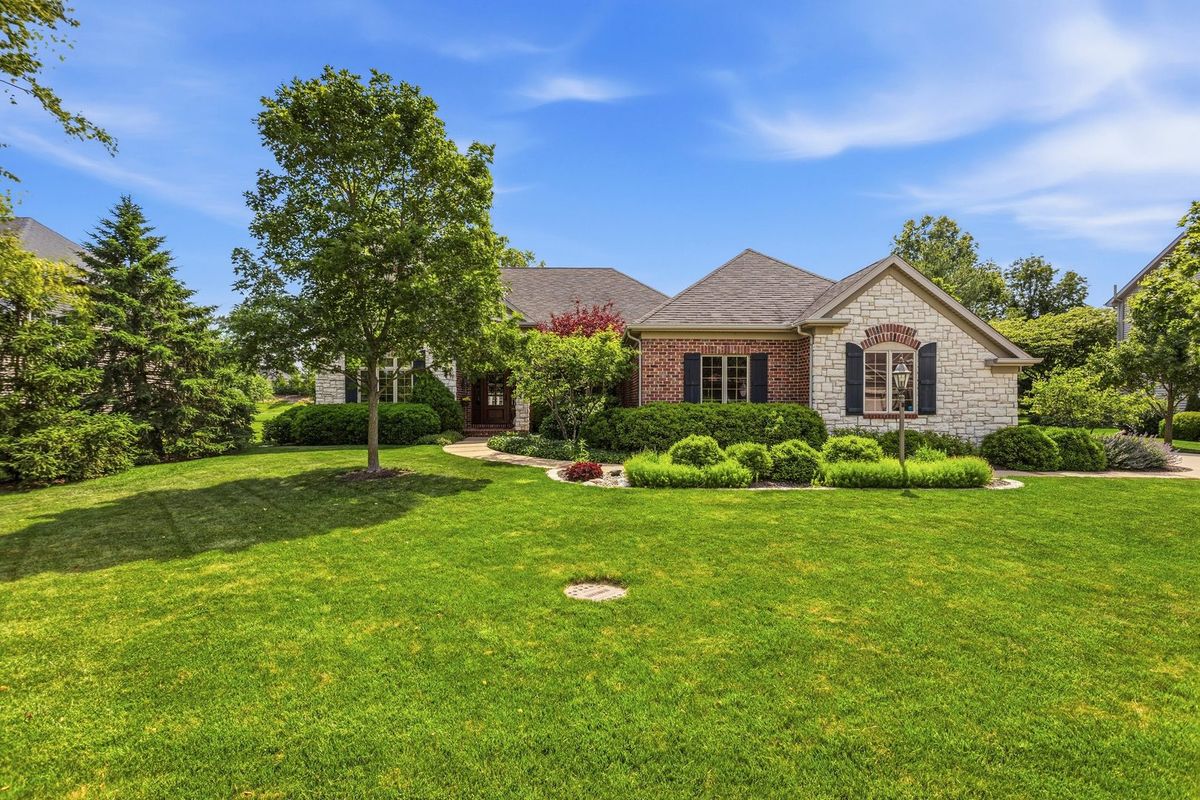
$820,000Active
3 bd · 4.5 ba · 3,648 sqft
4706 Chestnut Grove Drive
Champaign, IL
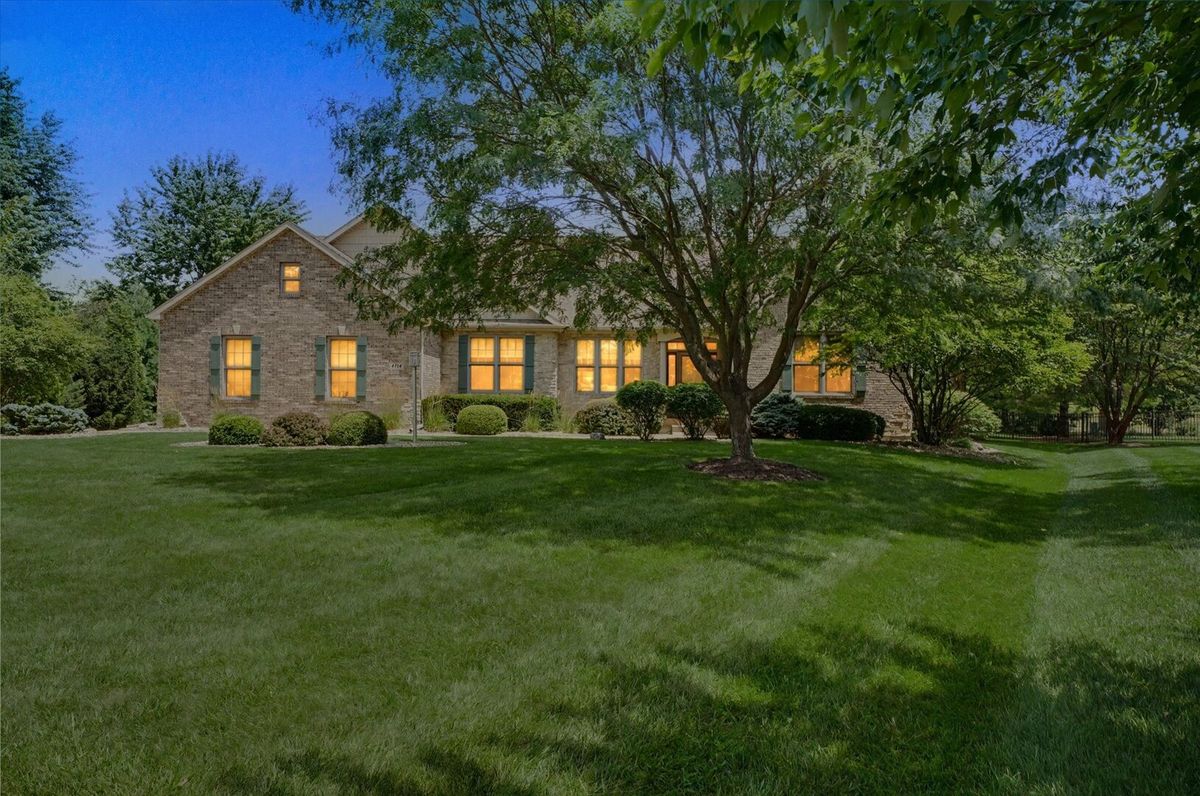
$775,000Active
3 bd · 3 ba · 2,777 sqft
4714 Chestnut Grove Drive
Champaign, IL
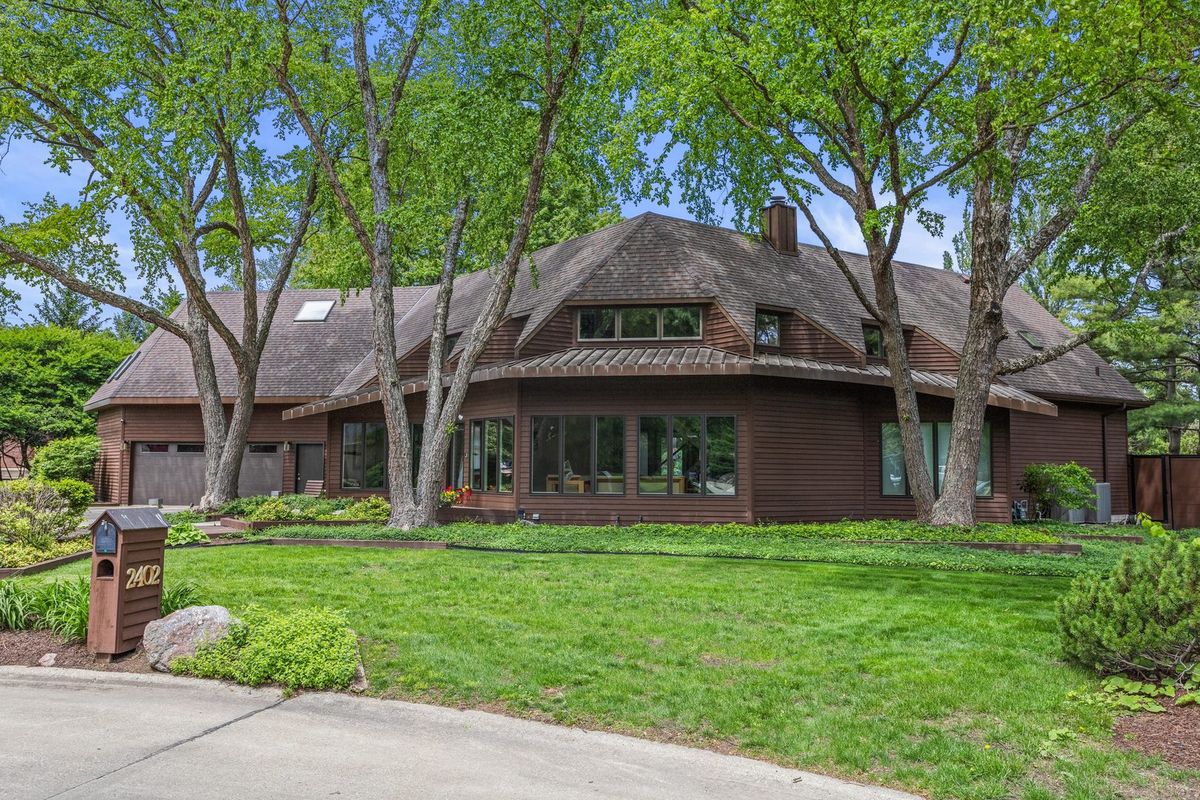
$759,000Active
4 bd · 3.5 ba · 4,019 sqft
2402 N Nottingham Court
Champaign, IL
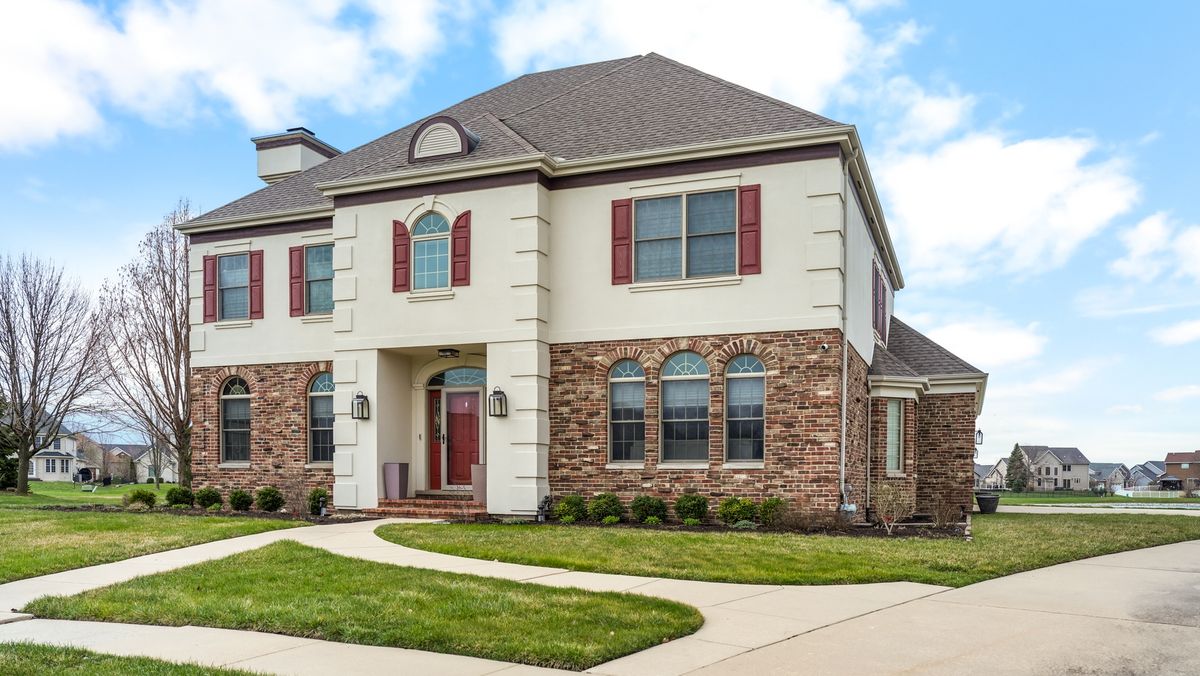
$839,900Active
4 bd · 4.5 ba · 3,998 sqft
1607 Chestnut Grove Court
Champaign, IL