New construction
View all 4 photos
Detached Single · Cortland, IL
$373,100
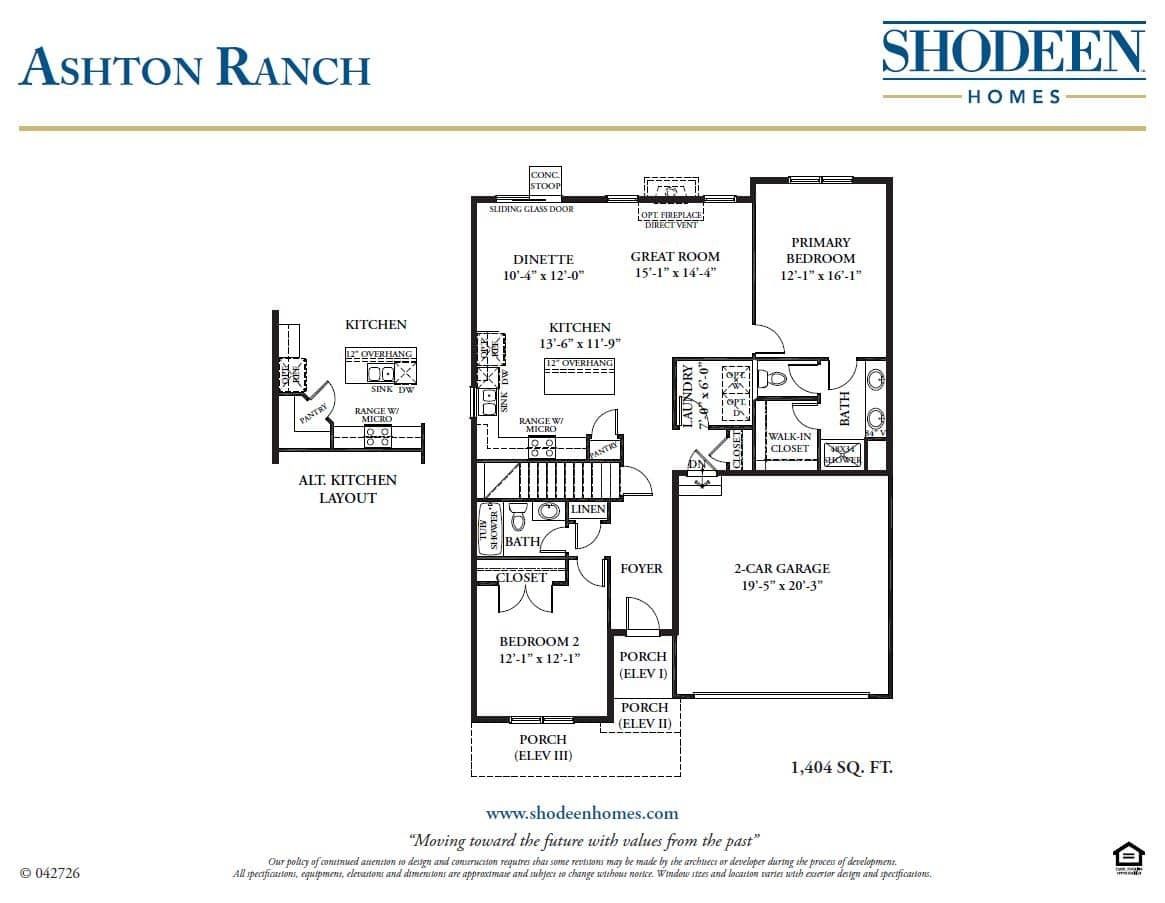
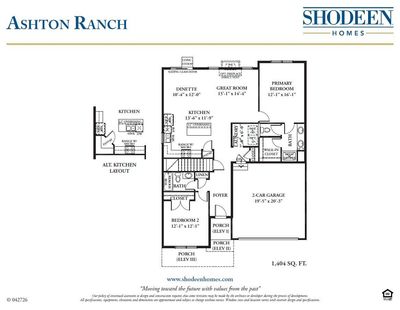
2 beds · 2 baths · 1,404 sqft
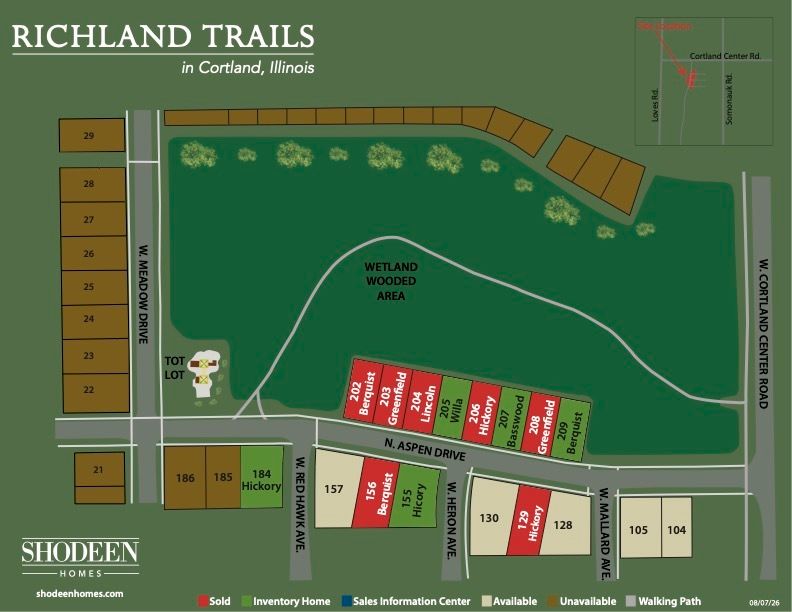
376 N Aspen Drive, Cortland, IL, 60112
A brick-and-mortar place to make your own — room to make it home.
Active
What’s special
New constructionCentral air2-car garage
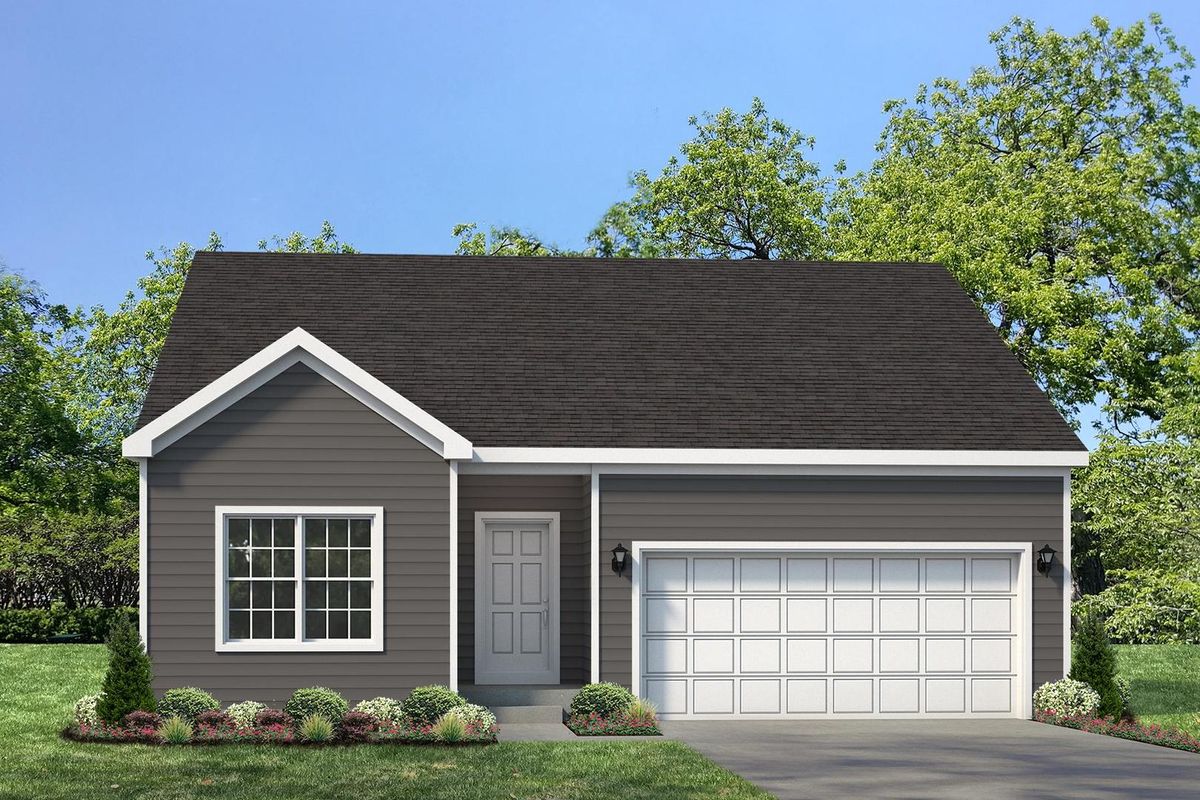
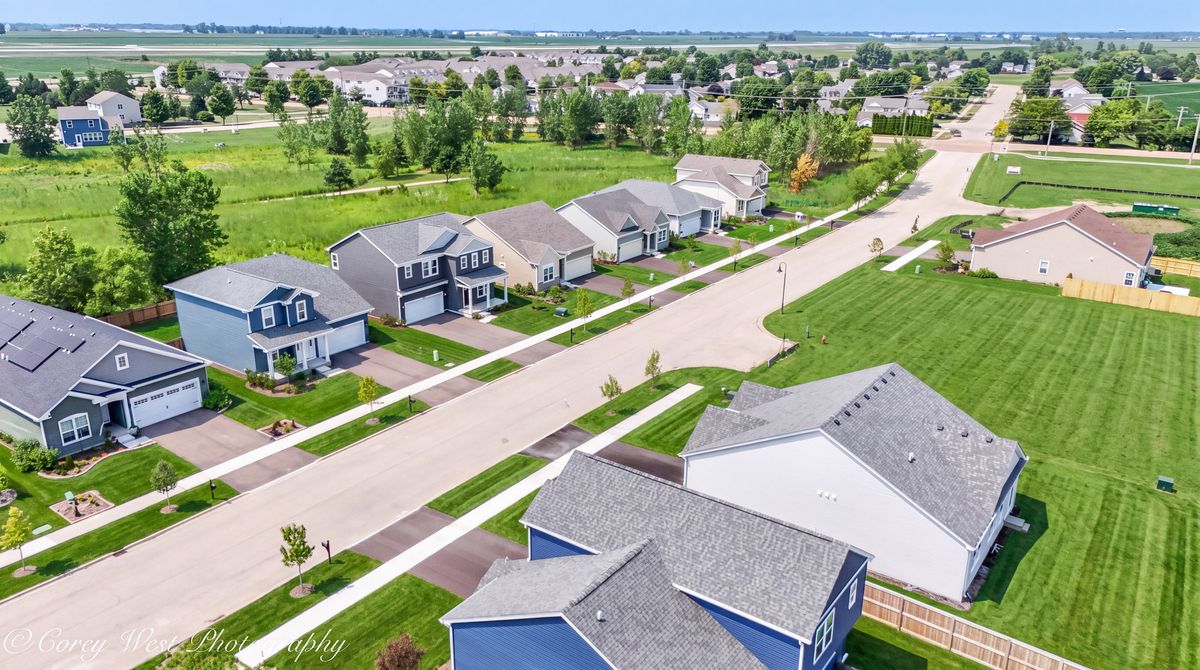
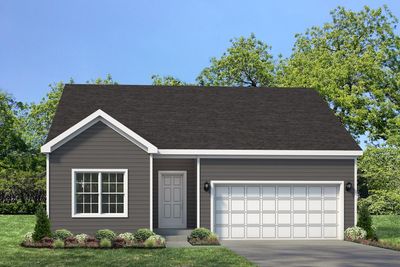
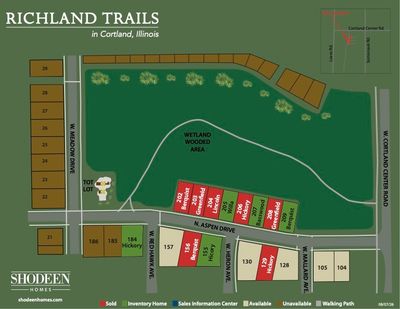
Build-to-Suit Opportunity in Richland Trails! Create the home you've always envisioned with Shodeen Homes on this premier homesite in the desirable Richland Trails community. This is your chance to build a brand-new home designed specifically for your lifestyle, with the flexibility to choose any Shodeen Homes floor plan or customize a plan to suit your needs and preferences. Whether you're looking for a spacious ranch, a two-story design, or a completely personalized layout, Shodeen Homes offers exceptional craftsmanship, energy-efficient construction, and a wide selection of quality finishes to bring your vision to life. Personalize everything from the floor plan and exterior elevation to interior selections and design details, creating a home that is uniquely yours. Lot is offered as a build-to-suit opportunity. Listing price is base price for shown model. Final pricing will vary based on the selected floor plan, customizations, upgrades, and site improvements. Contact the listing agent for available home plans, pricing, and additional details on building your custom Shodeen home in Richland Trails.
— the listing agent’s description
The home
2 beds
2 baths
1,404 sqft
Built in 2026
Lot 0.19
2-car garage
Detached Single
What it’ll cost
$266 / sqft
$362 taxes / yr
$75/mo HOA
8 days on dwello
Estimated monthly payment
$2,198/mo
Principal & interest$1,984
Property taxes$30
Homeowners insurance$109
HOA dues$75
Get pre-qualified →Connect with a licensed lender in the dwello network.
Estimate only — not a loan offer. Example rate; taxes, HOA dues, insurance estimated; your actual rate, payment, taxes, and insurance will vary. dwello is not a lender. Equal Housing Opportunity.
Tour it with a real dwello agent
The agent who meets you here is an actual dwello Home Group team member who knows these streets — not a stranger who bought your name from a portal. You get straight answers on the spot, and the same person stays with you through closing.
On our team, vettedYour info is never soldWith you through closing
Tour this home
In person, on your schedule — a dwello agent meets you there.
WED
Jun 3
THU
Jun 4
FRI
Jun 5
SAT
Jun 6
11:00 am
Schedule a tour
8 days on dwello
Price history
Listed for sale
Aug 5, 2026
$373,100
Property taxes
2025
Annual tax bill (MLS)
From county records — verify with the assessor.
Features
Central AirNatural GasVinyl SidingPublic SewerAttachedGarage
Neighborhood
Loading map…
Nearby places via OpenStreetMap — approximate; verify what matters to you. Map © Mapbox © OpenStreetMap.
MLS listing data
Listed by Kelly Schmidt · Coldwell Banker Realty
Listing last updated Aug 12, 2026 · data refreshed from the MLS Aug 12, 2026, 9:11 AM CT
Based on information submitted to the MLS GRID as of Aug 12, 2026, 9:11 AM CT. Listing data © MRED LLC, distributed by MLS GRID — deemed reliable but not guaranteed; independently verify. Anything shown below this point is not MLS listing data.
See it in personA real dwello agent on our team — never a sold lead.
Schedule a tour
Message
No pressure — reach out whenever you’re ready.
Similar homes nearby

$371,990Active
3 bd · 2 ba · 1,625 sqft
Lot A4 W Paw Paw Avenue
Cortland, IL
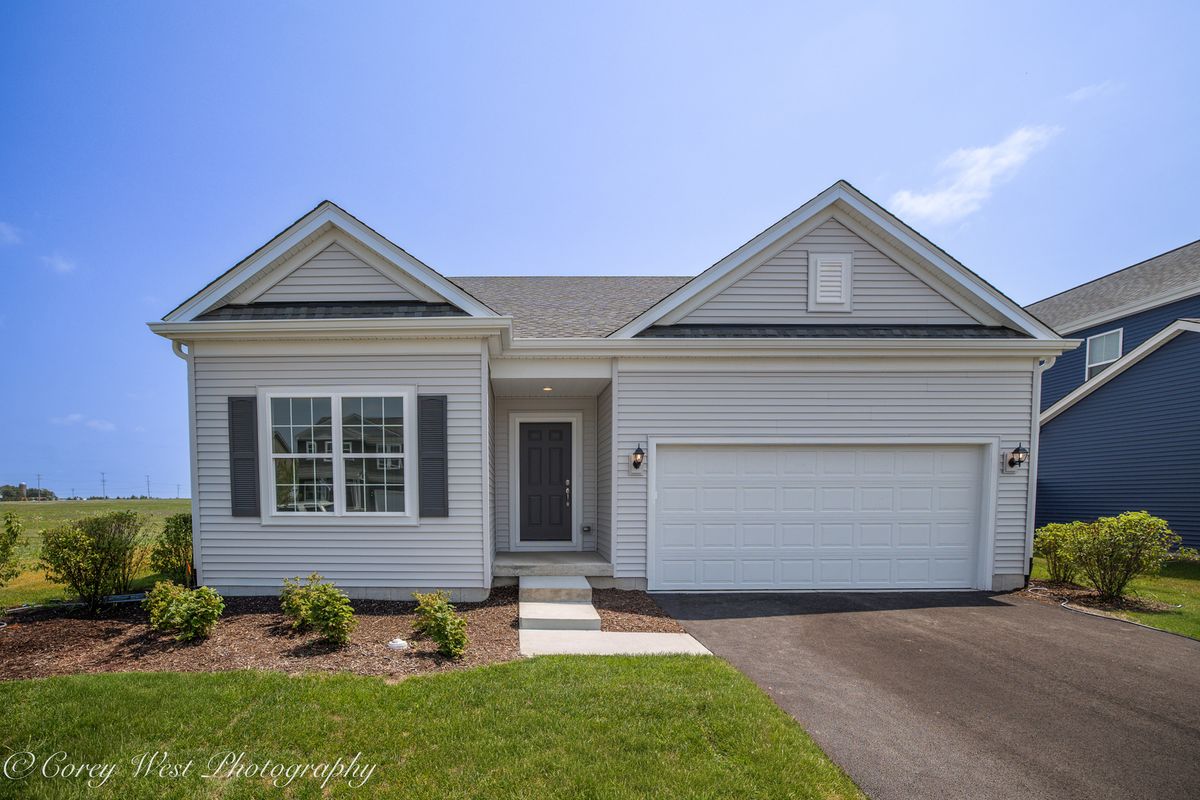
$385,000Active
3 bd · 2 ba · 1,613 sqft
330 N. Aspen Drive
Cortland, IL
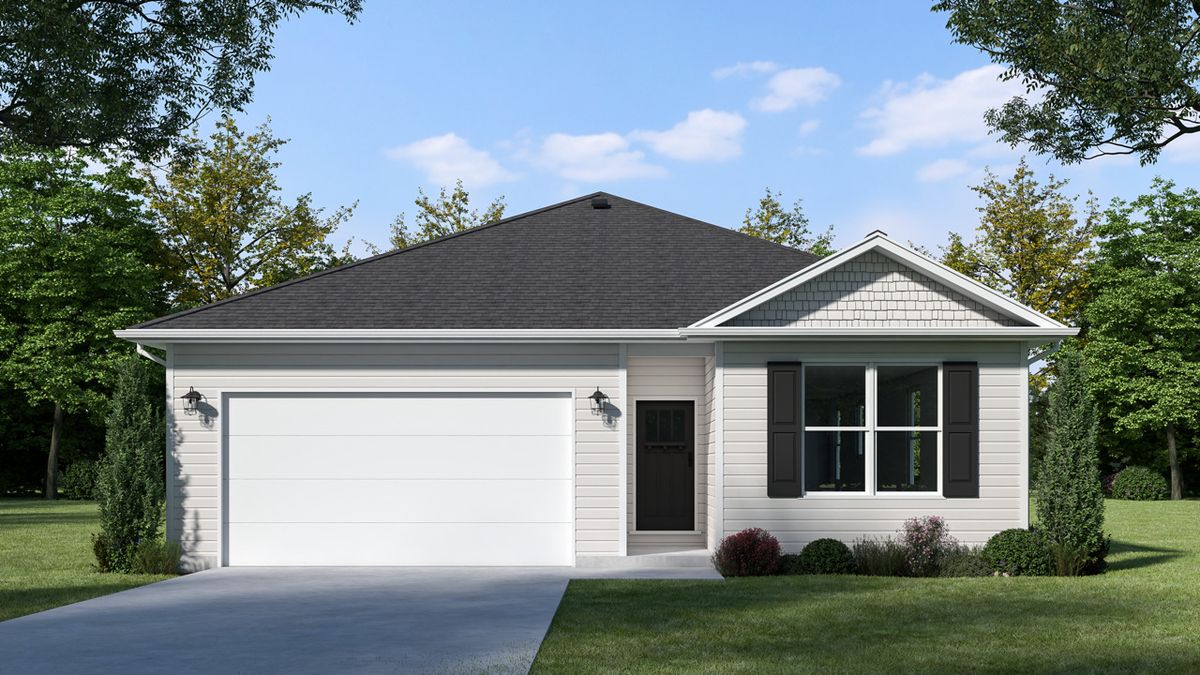
$359,900Active
3 bd · 2 ba · 1,522 sqft
324 N Blue Jay Street
Cortland, IL
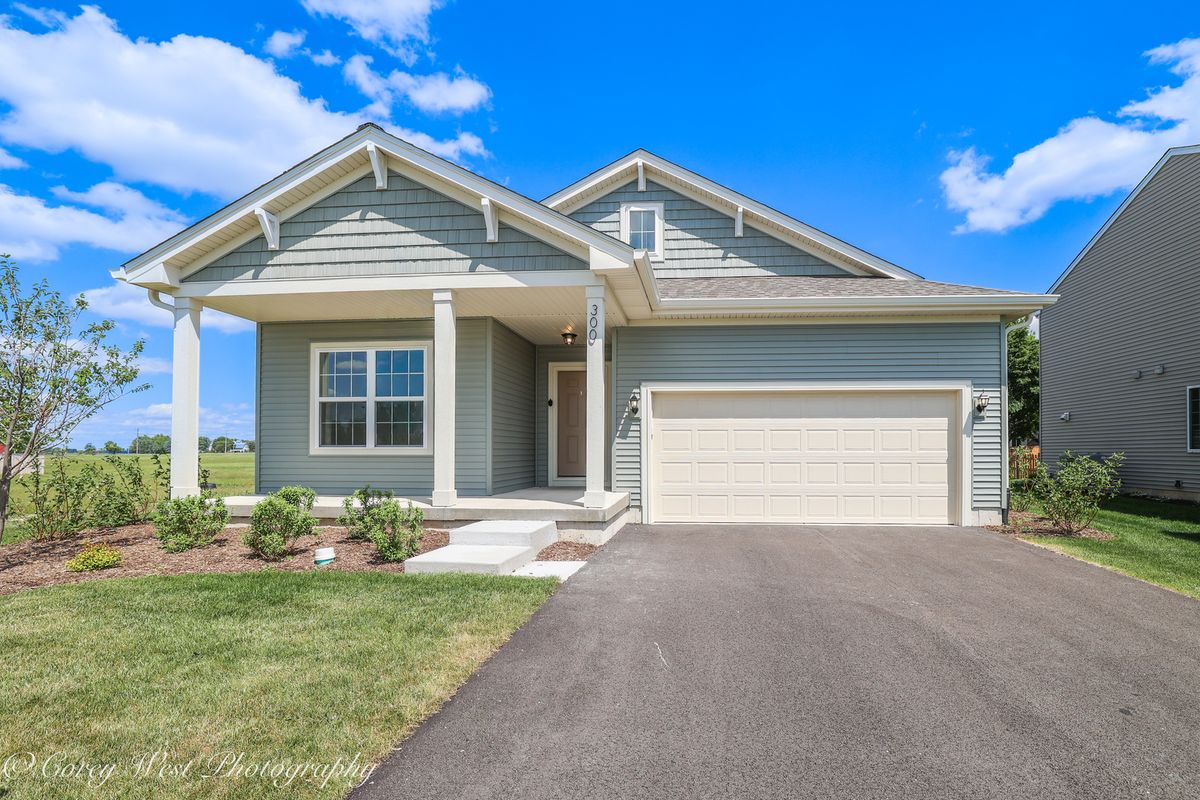
$389,000Active
3 bd · 2 ba · 1,613 sqft
300 N Aspen Drive
Cortland, IL