View all 27 photos
Attached Single · Batavia, IL
$350,000
2 beds · 2.5 baths · 1,560 sqft
33 S Barton Trail, Batavia, IL, 60510
A brick-and-mortar place to make your own — room to make it home.
Active
What’s special
Central air2.5-car garageIn-unit laundry
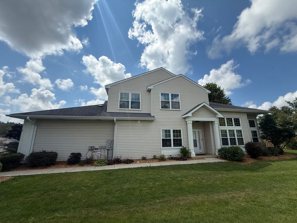
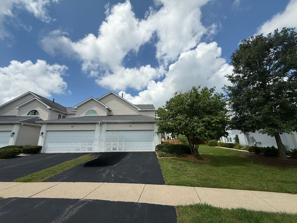
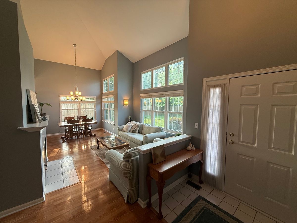
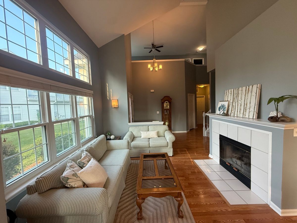
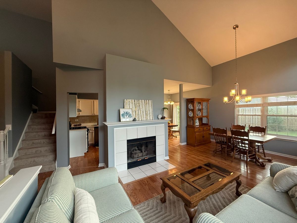
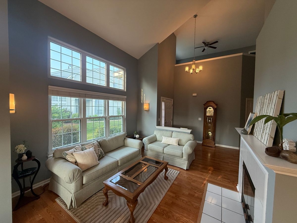
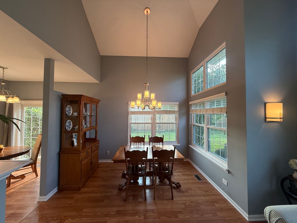
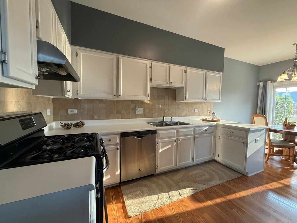
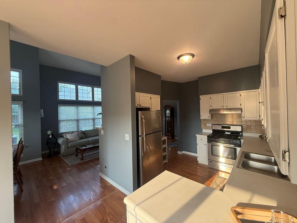
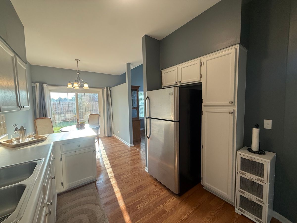
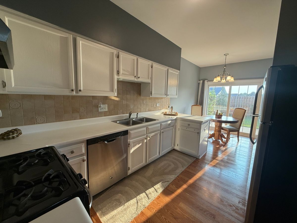
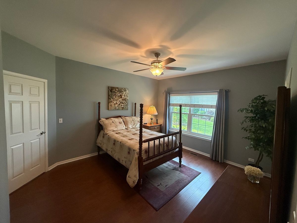
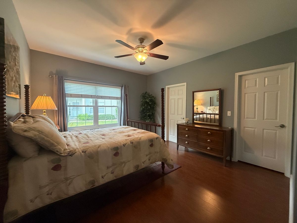
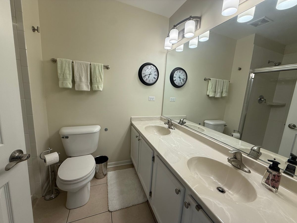
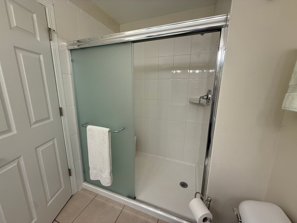
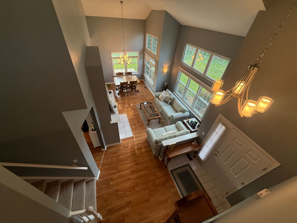
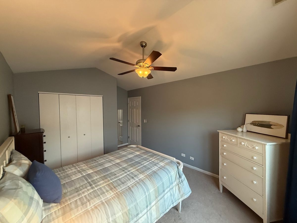
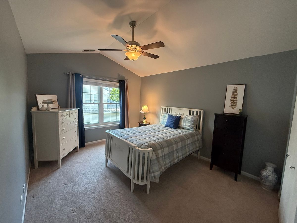
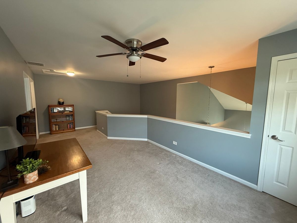
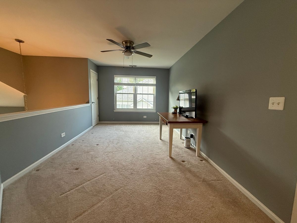
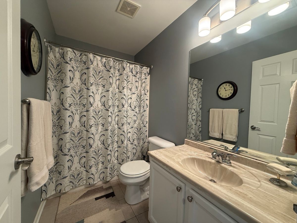
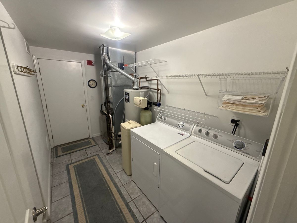
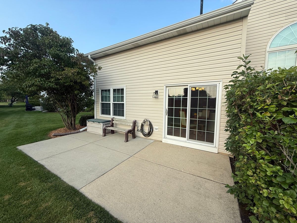
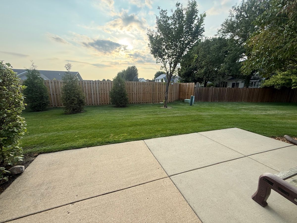
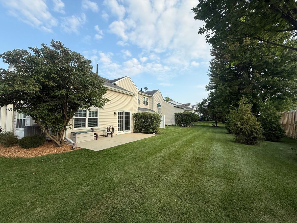
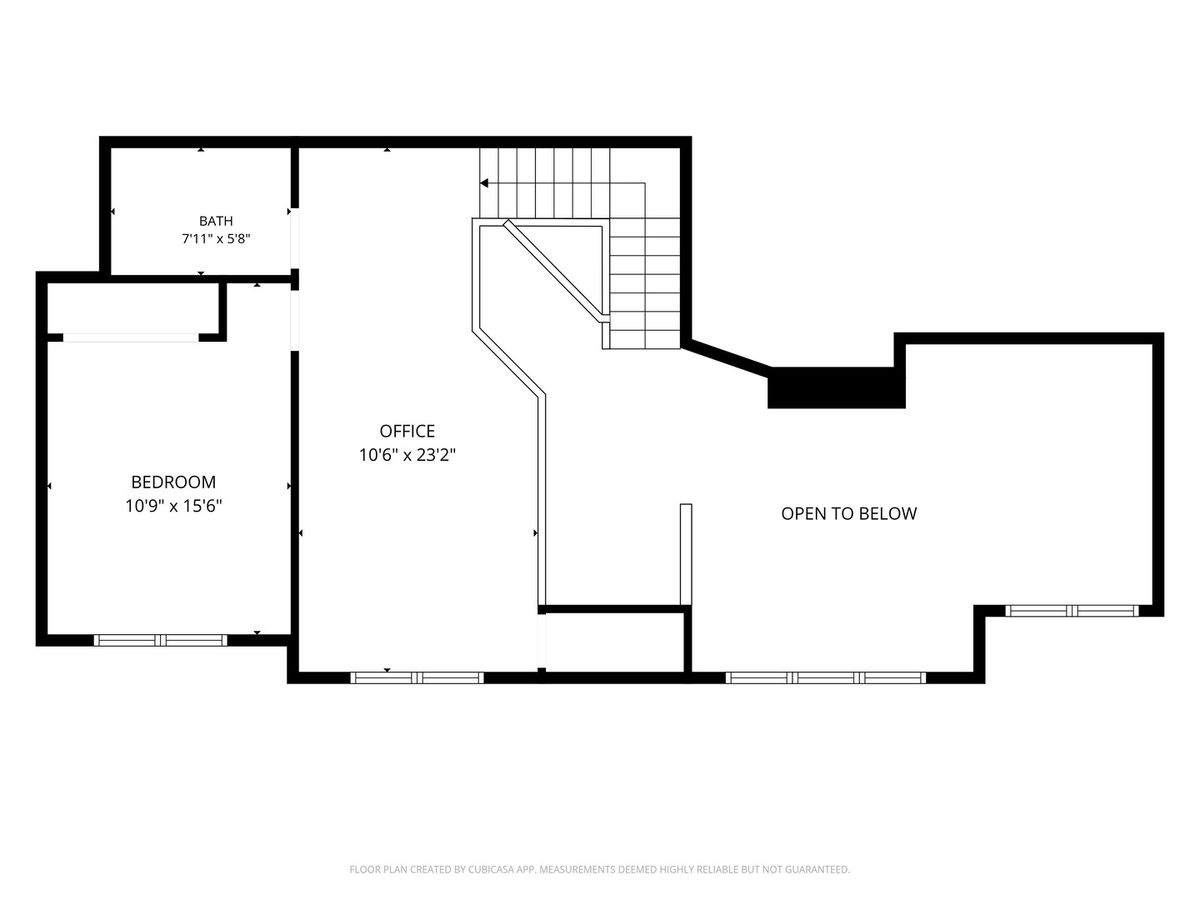
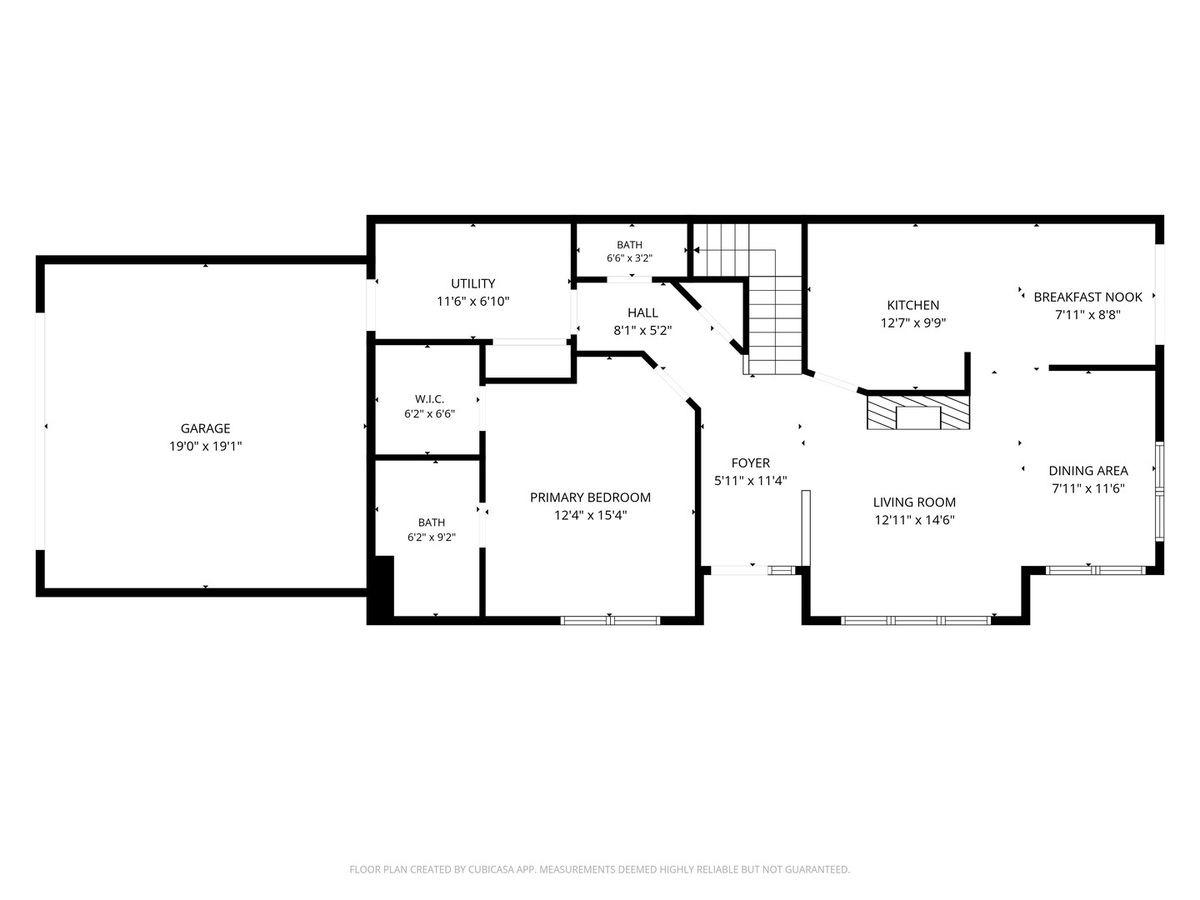
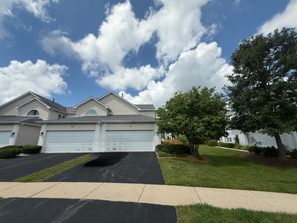
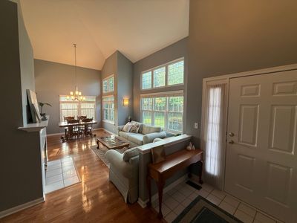
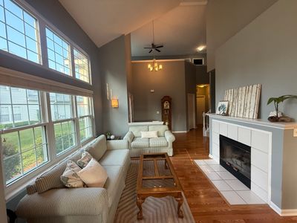
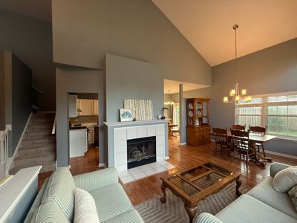
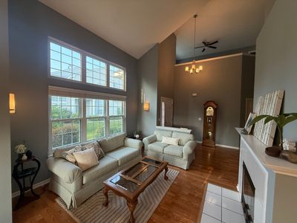
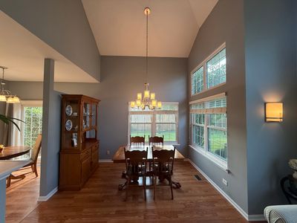
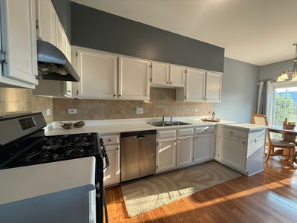
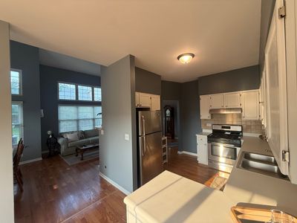
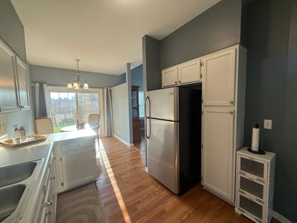
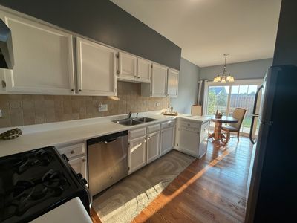
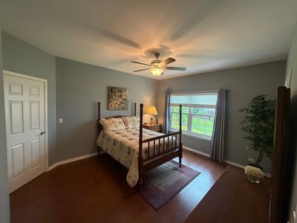
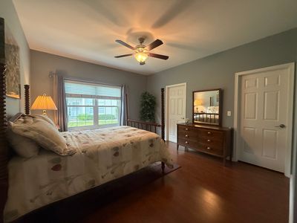
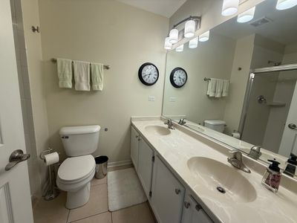
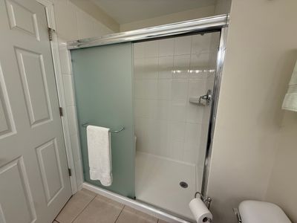
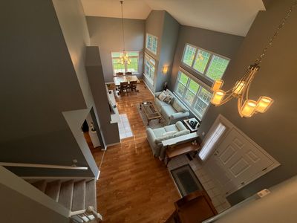
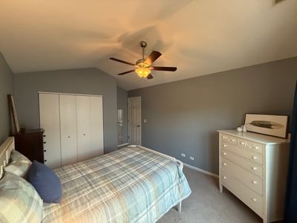
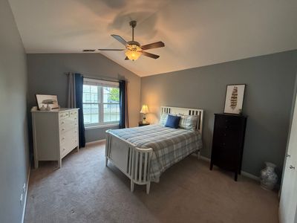
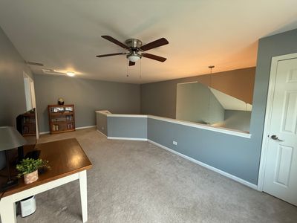
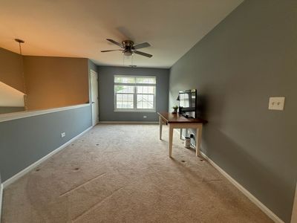
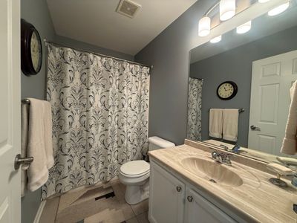
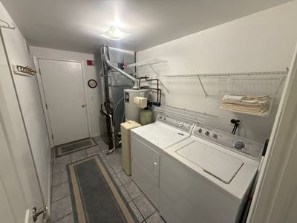
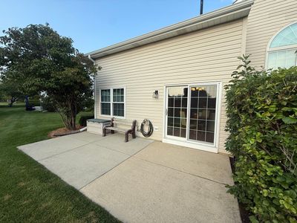
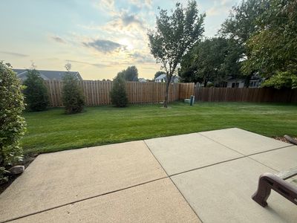
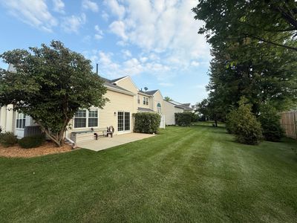
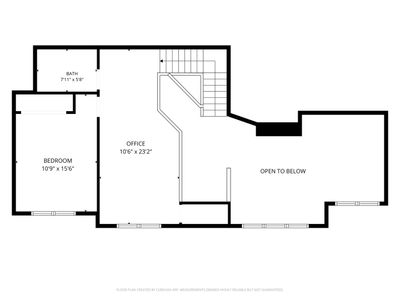
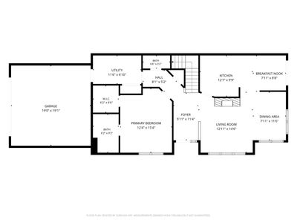
Welcome to 33 S. Barton Trail, a light-filled end unit in the desirable Deerpath Crossing subdivision. Situated directly across from Deerpath Park and playground, this home features a private side entrance that opens into a dramatic two-story tiled foyer. Fresh contemporary paint, stylish modern light fixtures, and handsome wood-laminate flooring run throughout the main living areas. The open living room is centered around a gas-log fireplace with a updated mantel and framed by tall windows that flood the space with natural light. Adjacent to the main living area, the formal dining room provides an ideal layout for entertaining. The updated kitchen features crisp white cabinets, sleek silver hardware, stainless steel appliances, and sliding door access to the outdoors. The convenient main-floor primary suite offers low-maintenance wood-laminate flooring, a large walk-in closet, and a spacious ensuite bath with a dual-sink vanity and garden tub. A main-floor laundry/mudroom off the garage provides exceptional storage with built-in shelving and an oversized closet. Upstairs, a generous loft with a walk-in closet serves as a perfect home office or additional family room. The second-level guest suite features soaring vaulted ceilings, a large ceiling fan, and access to a full hall bathroom. Enjoy beautiful, unobstructed open-space views from the dining room and kitchen slider. The oversized, private concrete patio offers a peaceful outdoor retreat that feels remarkably private. Major systems offer peace of mind with a newer **HVAC (2017)** and **water heater (2023)**. Ideally located within walking distance to local grocery stores and dining, and just minutes from downtown Batavia and I-88 access.
— the listing agent’s description
The home
2 beds
2.5 baths
1,560 sqft
Built in 1995
Lot 24 x 67
2.5-car garage
Attached Single
What it’ll cost
$224 / sqft
$3,905 taxes / yr
$255/mo HOA
6 days on dwello
Estimated monthly payment
$2,543/mo
Principal & interest$1,861
Property taxes$325
Homeowners insurance$102
HOA dues$255
Get pre-qualified →Connect with a licensed lender in the dwello network.
Estimate only — not a loan offer. Example rate; taxes, HOA dues, insurance estimated; your actual rate, payment, taxes, and insurance will vary. dwello is not a lender. Equal Housing Opportunity.
Tour it with a real dwello agent
The agent who meets you here is an actual dwello Home Group team member who knows these streets — not a stranger who bought your name from a portal. You get straight answers on the spot, and the same person stays with you through closing.
On our team, vettedYour info is never soldWith you through closing
Tour this home
In person, on your schedule — a dwello agent meets you there.
WED
Jun 3
THU
Jun 4
FRI
Jun 5
SAT
Jun 6
11:00 am
Schedule a tour
6 days on dwello
Price history
Listed for sale
Aug 5, 2026
$350,000
Earlier records
Listed
Aug 5, 2026
$350,000
From MLS records — independently verify.
Property taxes
2025
Annual tax bill (MLS)
From county records — verify with the assessor.
Features
Central AirNatural GasVinyl SidingPublic SewerConcreteGarage Door Opener
Schools
Elementary — Grace Mcwayne Elementary School
Middle — Sam Rotolo Middle School Of Bat
High — Batavia Sr High School
Assigned schools per the listing — always verify enrollment + boundaries with the district.
Neighborhood
Loading map…
Nearby places via OpenStreetMap — approximate; verify what matters to you. Map © Mapbox © OpenStreetMap.
MLS listing data
Listed by Rudolph Johnson · Keller Williams Inspire
Listing last updated Aug 10, 2026 · data refreshed from the MLS Aug 10, 2026, 11:36 PM CT
Based on information submitted to the MLS GRID as of Aug 10, 2026, 11:36 PM CT. Listing data © MRED LLC, distributed by MLS GRID — deemed reliable but not guaranteed; independently verify. Anything shown below this point is not MLS listing data.
See it in personA real dwello agent on our team — never a sold lead.
Schedule a tour
Message
No pressure — reach out whenever you’re ready.
Similar homes nearby
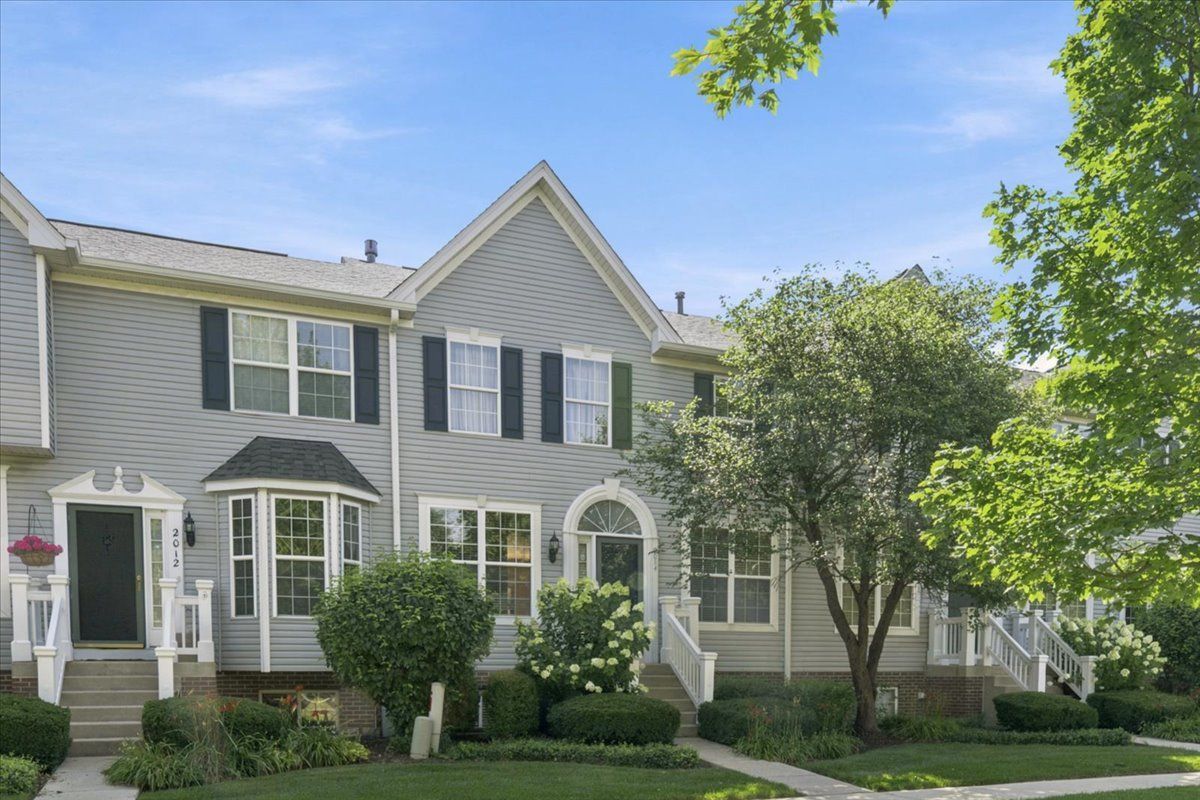
$340,000Active
2 bd · 2.5 ba · 1,544 sqft
2014 Peterson Place
Batavia, IL
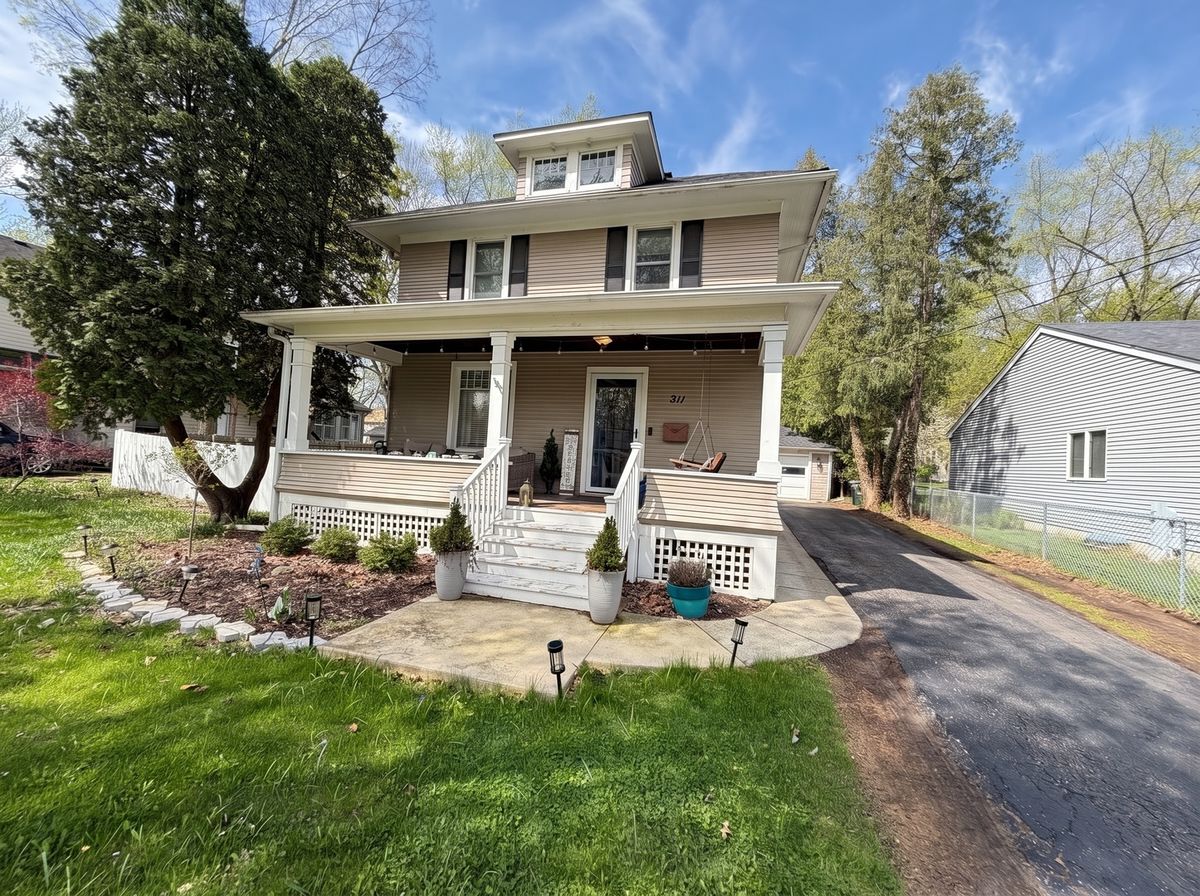
$365,000Active
3 bd · 1.5 ba · 1,419 sqft
211 N Batavia Avenue
Batavia, IL
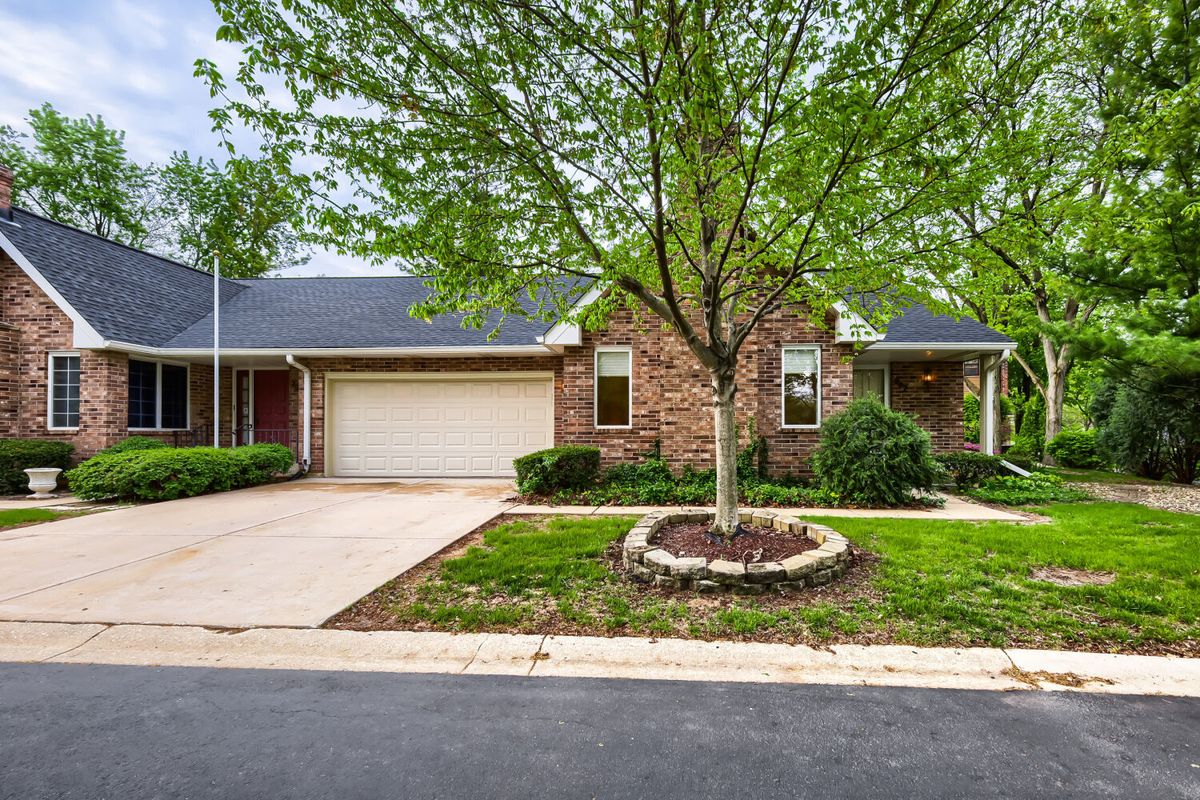
$375,000Active
2 bd · 3 ba · 1,780 sqft
202 Stone Manor Circle
Batavia, IL
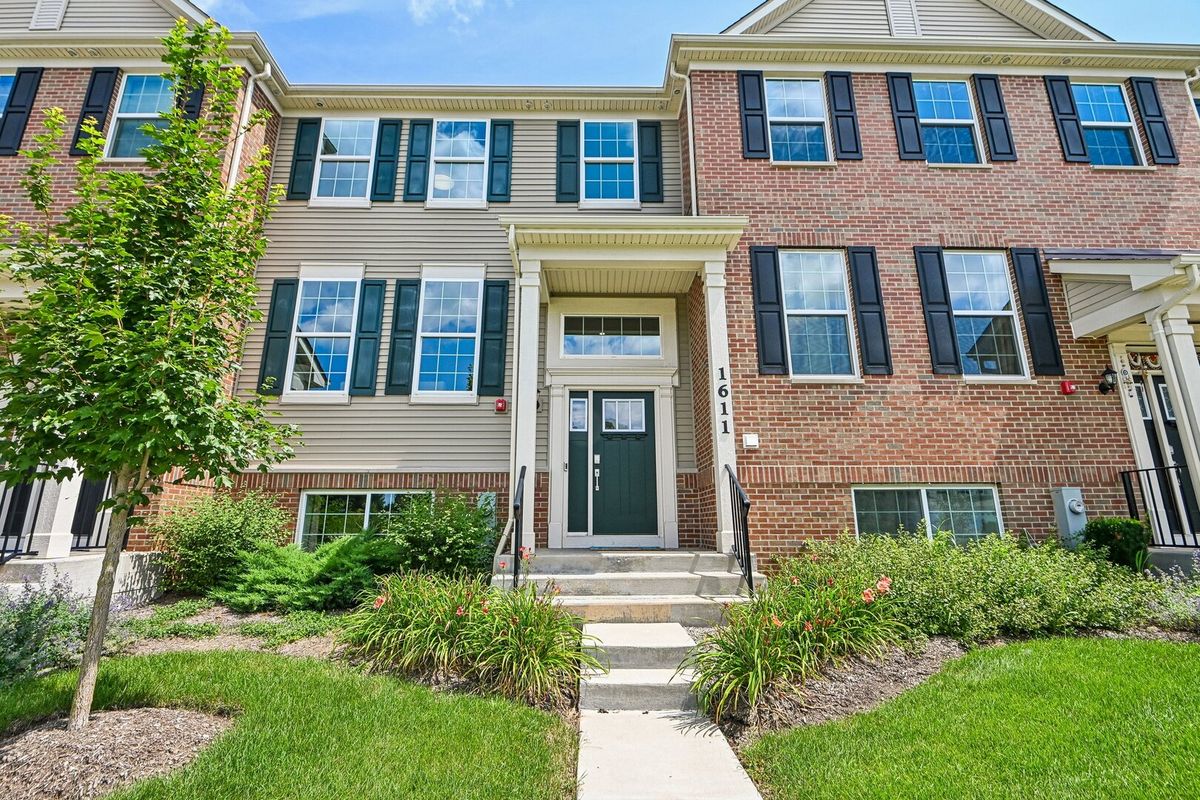
$379,900Active
3 bd · 2.5 ba · 1,764 sqft
1611 Bentz Way
Batavia, IL