View all 30 photos
Detached Single · La Grange Park, IL
$875,000
4 beds · 3 baths · 2,623 sqft
535 N Ashland Avenue, La Grange Park, IL, 60526
A brick-and-mortar place to make your own — room to make it home.
Active
What’s special
Central air2-car garageIn-unit laundry
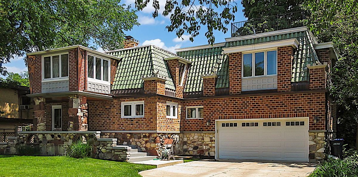
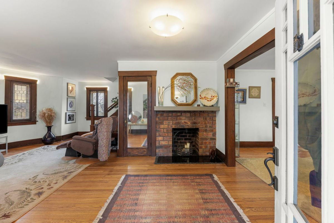
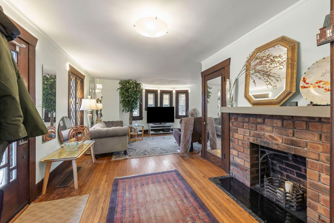
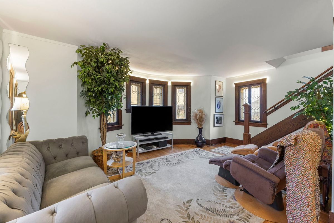
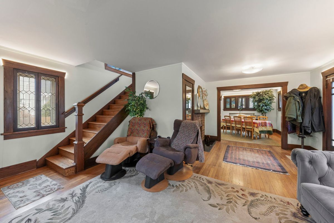
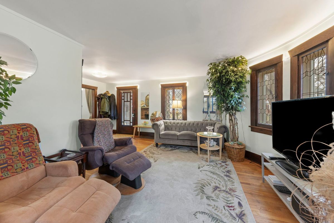
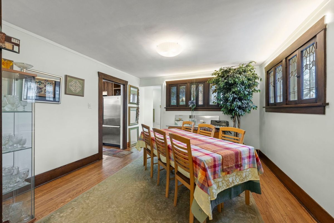
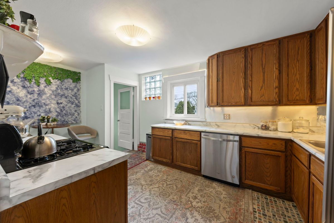
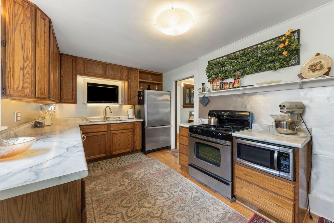
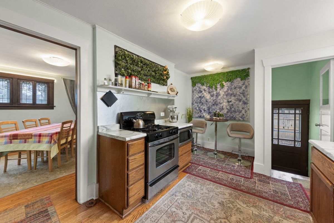
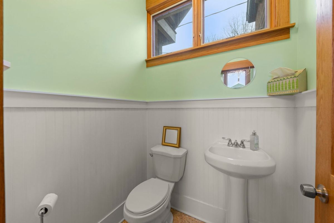
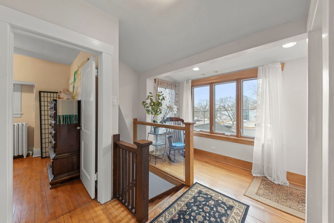
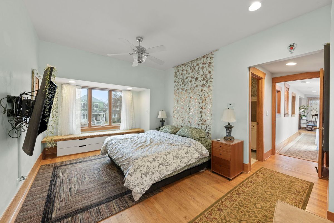
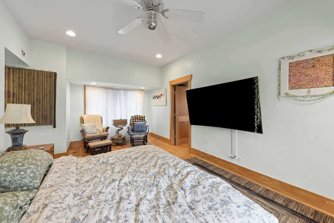
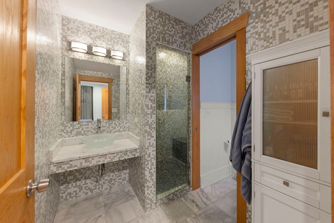
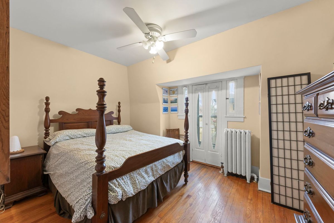
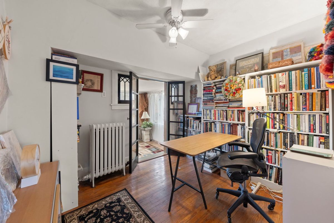
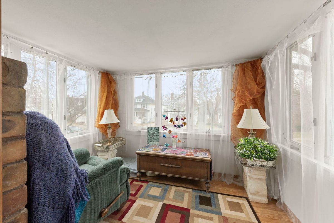
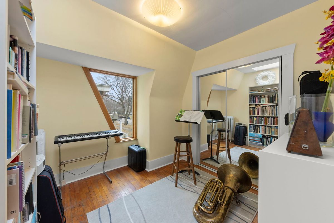
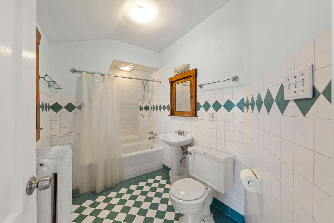
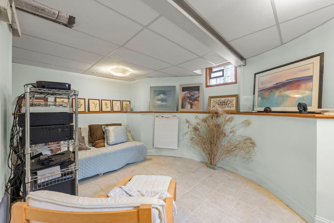
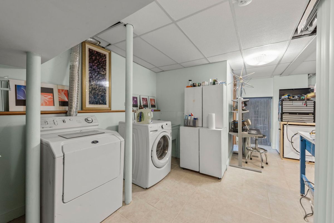
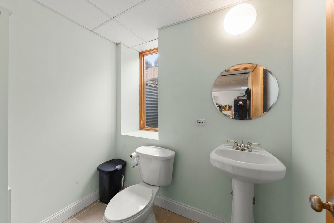
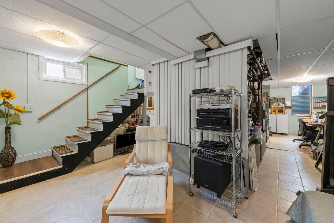
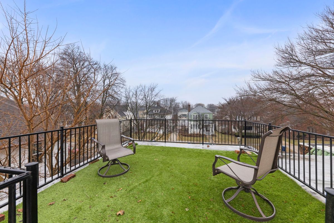
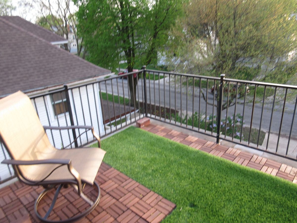
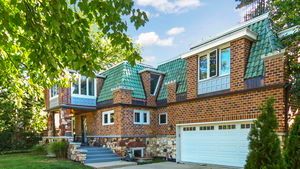
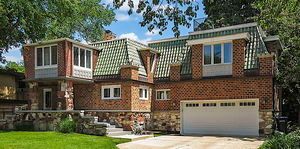
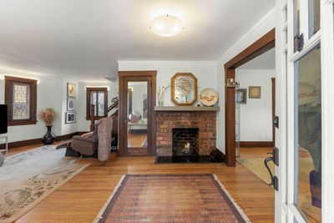
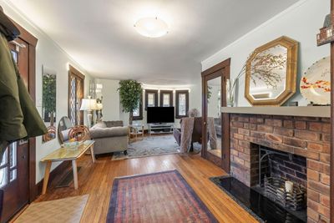
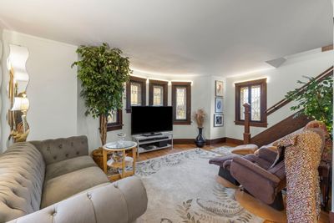
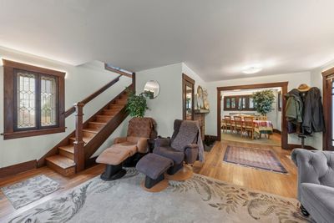
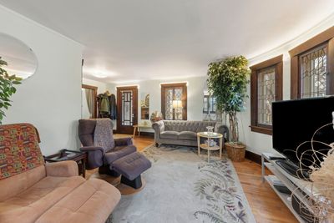
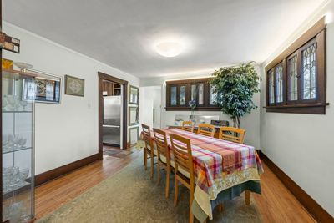
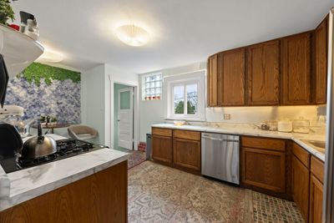
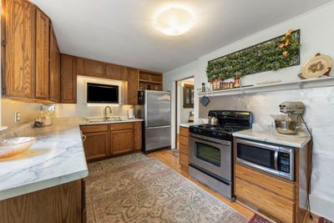
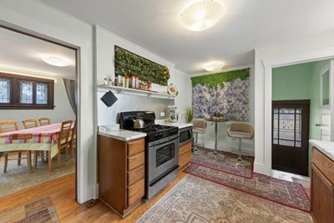
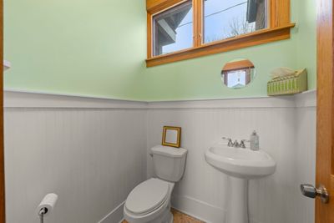
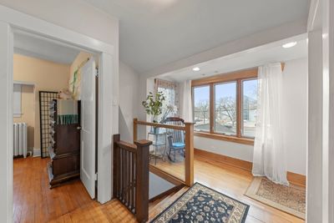
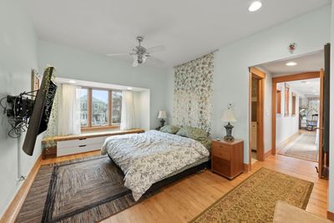
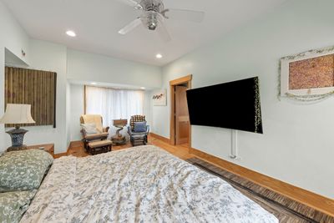
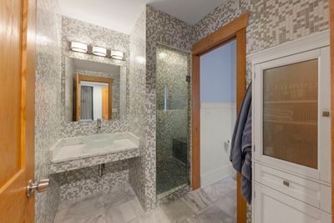
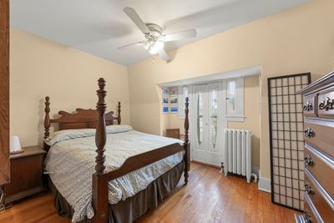
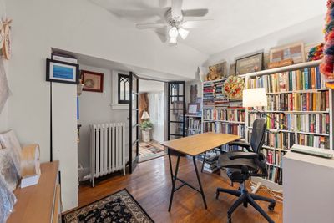
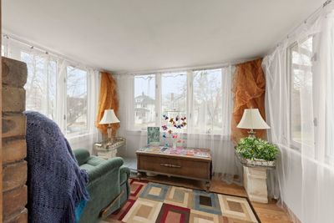
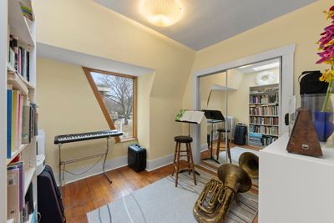
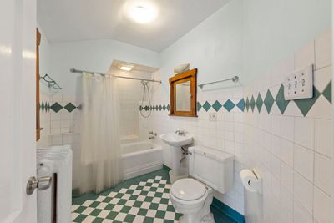
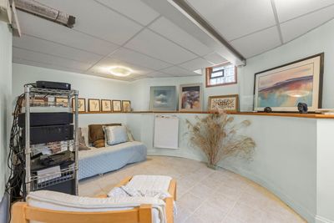
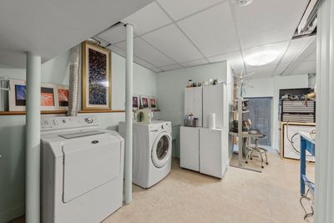
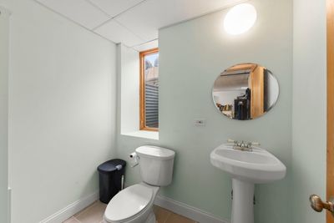
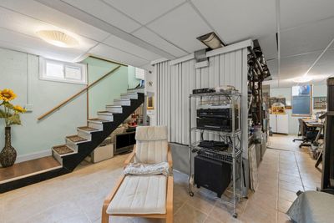
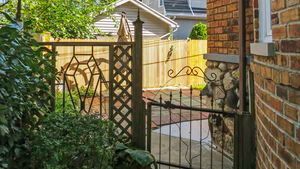
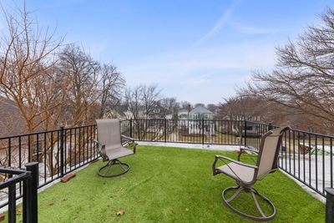
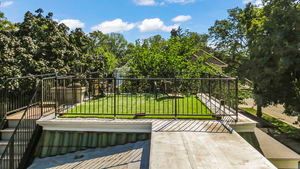
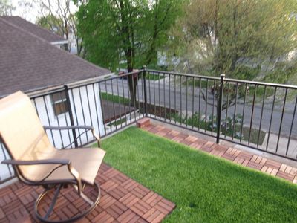
Unique and Very Livable Home in a Great Location! This unique home in Harding Woods was built of local recycled materials and profiled in Popular Mechanics in 1917 for its distinctive architecture. That architecture includes multiple elements found in Frank Lloyd Wright's Prairie Style homes, including the patterns in the leaded glass in the living and dining room windows. A beautiful blend of traditional brick construction w/large stones - a one-of-a-kind home in a very walkable neighborhood-many restaurants and shops nearby, blocks from train station. Stunning rooftop deck! The roof has flat areas for solar panels. All systems updated in 2009, 2023. Oak floors, over-sized moldings, natural woodwork and radiant heat floors. First floor has a large foyer w/fireplace, living room w/curved wall and leaded glass windows, dining room w/more leaded glass, kitchen with dining area, mudroom, powder room, and attached garage. Second floor offers four bedrooms-including a primary suite w/walk-in closet and spa bath. Lower level provides additional living space-including a craft room and a family room and another bathroom. A covered front porch, fenced yard, award-winning schools add to the appeal. A truly different home!
— the listing agent’s description
The home
4 beds
3 baths
2,623 sqft
Built in 1923
Lot 74x59x74x66
2-car garage
Detached Single
What it’ll cost
$334 / sqft
$18,411 taxes / yr
No HOA
7 days on dwello
Estimated monthly payment
$6,441/mo
Principal & interest$4,652
Property taxes$1,534
Homeowners insurance$255
Get pre-qualified →Connect with a licensed lender in the dwello network.
Estimate only — not a loan offer. Example rate; taxes and insurance estimated; your actual rate, payment, taxes, and insurance will vary. dwello is not a lender. Equal Housing Opportunity.
Tour it with a real dwello agent
The agent who meets you here is an actual dwello Home Group team member who knows these streets — not a stranger who bought your name from a portal. You get straight answers on the spot, and the same person stays with you through closing.
On our team, vettedYour info is never soldWith you through closing
Tour this home
In person, on your schedule — a dwello agent meets you there.
WED
Jun 3
THU
Jun 4
FRI
Jun 5
SAT
Jun 6
11:00 am
Schedule a tour
7 days on dwello
Price history
Listed for sale
Aug 5, 2026
$875,000
Earlier records
Listed
Apr 23, 2026
$875,000
Listed
Mar 6, 2026
$895,000
From MLS records — independently verify.
Property taxes
2025
Annual tax bill (MLS)
Assessed value
2025
County assessor
2024
2023
2022
2021
2020
2019
2018
Assessed value from the Cook County Assessor (open records). Estimated market ≈ assessed × 10 for residential; not an appraisal — verify with the assessor.
Features
Central AirSteamRadiantRadiator(s)BrickStonePublic SewerConcreteGarage Door Opener
Schools
High — Lyons Twp High School
Assigned schools per the listing — always verify enrollment + boundaries with the district.
Neighborhood
Loading map…
Nearby places via OpenStreetMap — approximate; verify what matters to you. Map © Mapbox © OpenStreetMap.
MLS listing data
Listed by Nikki Walczak · john greene, Realtor
Listing last updated Aug 11, 2026 · data refreshed from the MLS Aug 11, 2026, 9:11 AM CT
Based on information submitted to the MLS GRID as of Aug 11, 2026, 9:11 AM CT. Listing data © MRED LLC, distributed by MLS GRID — deemed reliable but not guaranteed; independently verify. Anything shown below this point is not MLS listing data.
See it in personA real dwello agent on our team — never a sold lead.
Schedule a tour
Message
No pressure — reach out whenever you’re ready.