Video tour View all 43 photos
Detached Single · Crystal Lake, IL
$675,000
5 beds · 3.5 baths · 4,195 sqft
230 Deer Run, Crystal Lake, IL, 60012
A brick-and-mortar place to make your own — room to make it home.
Active
What’s special
Central air2-car garageIn-unit laundry
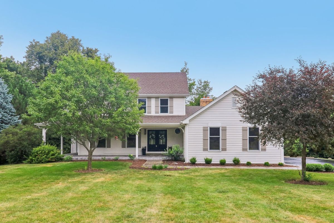
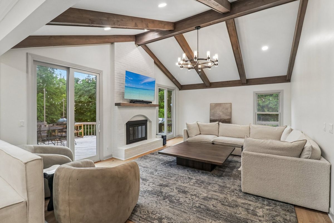
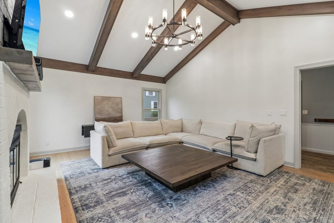
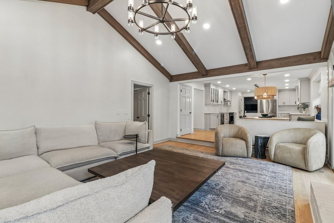
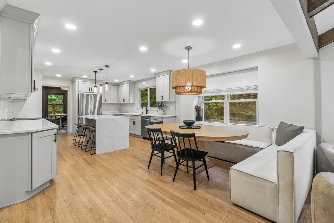
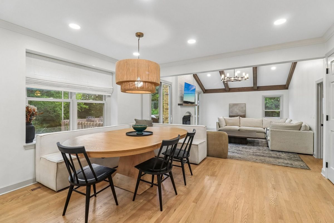
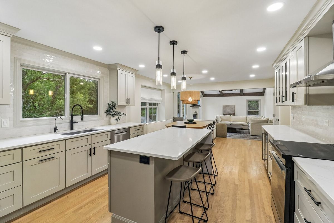
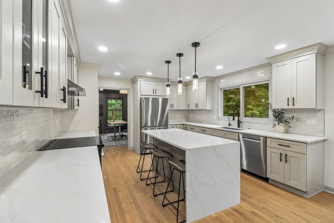
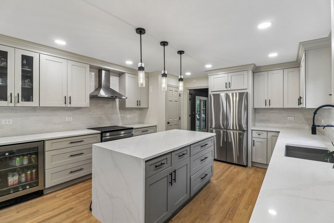
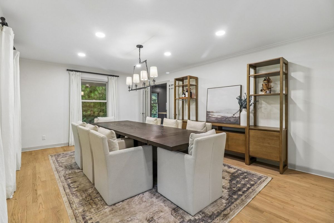
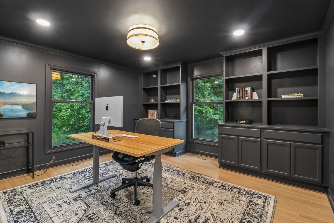
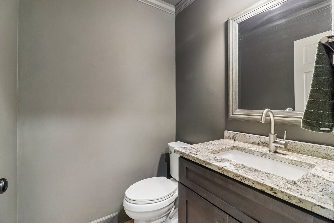
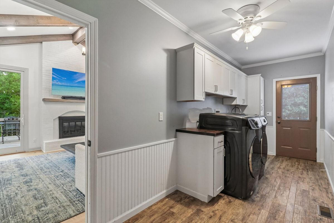
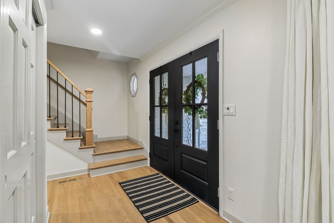
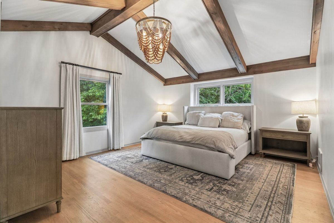
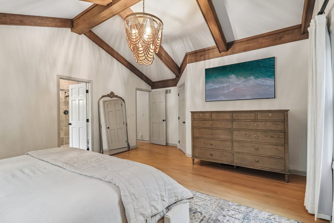
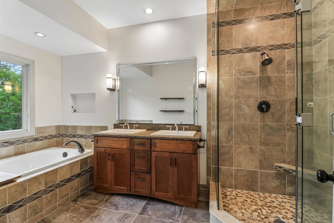
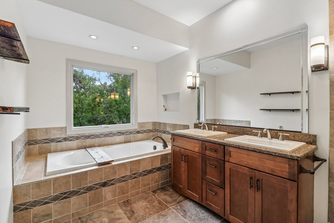
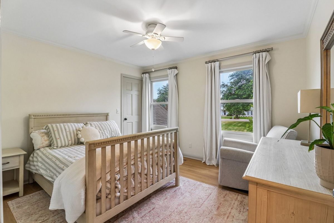
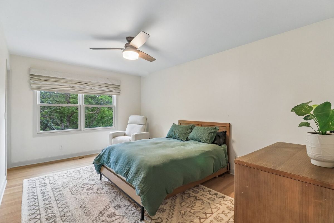
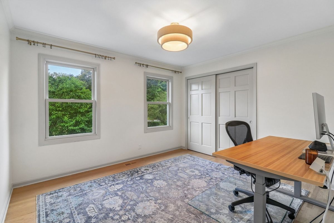
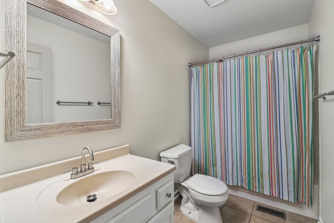
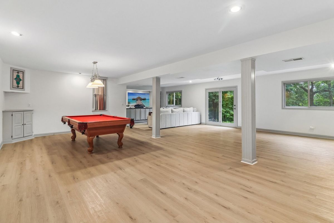
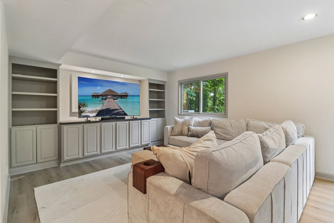
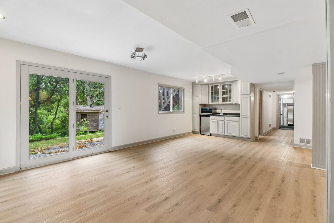
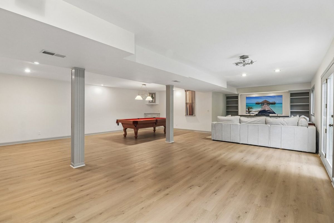
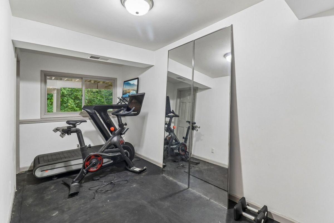

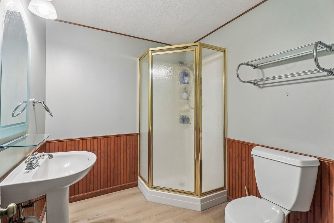
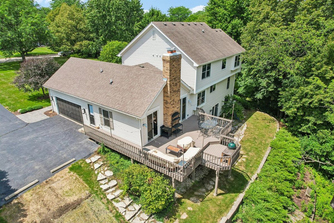
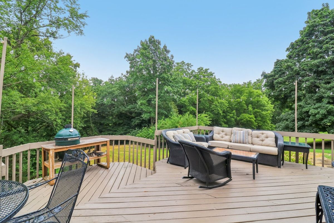
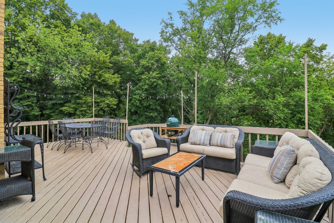
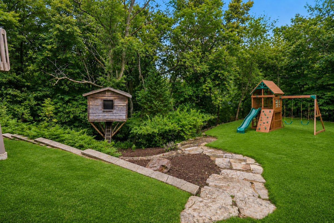
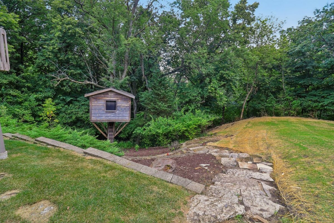
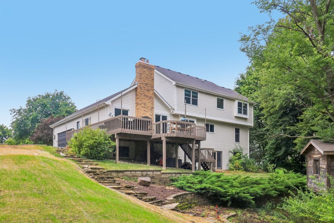
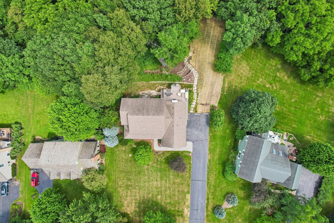
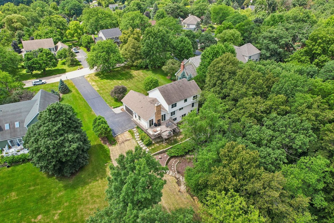
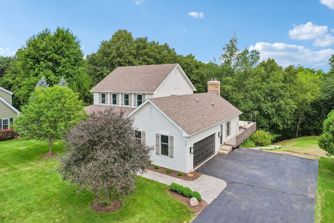
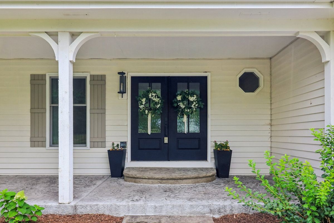
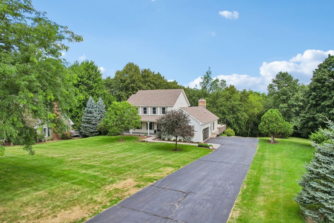
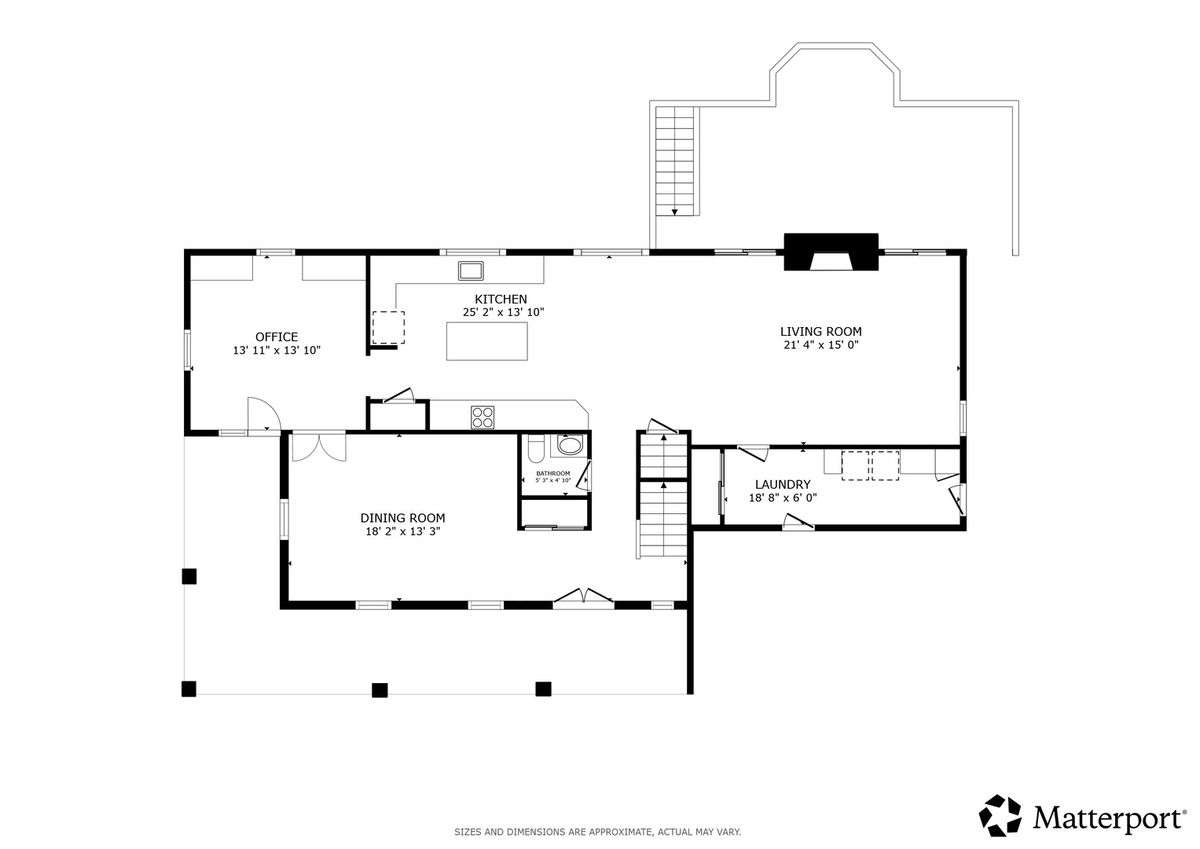
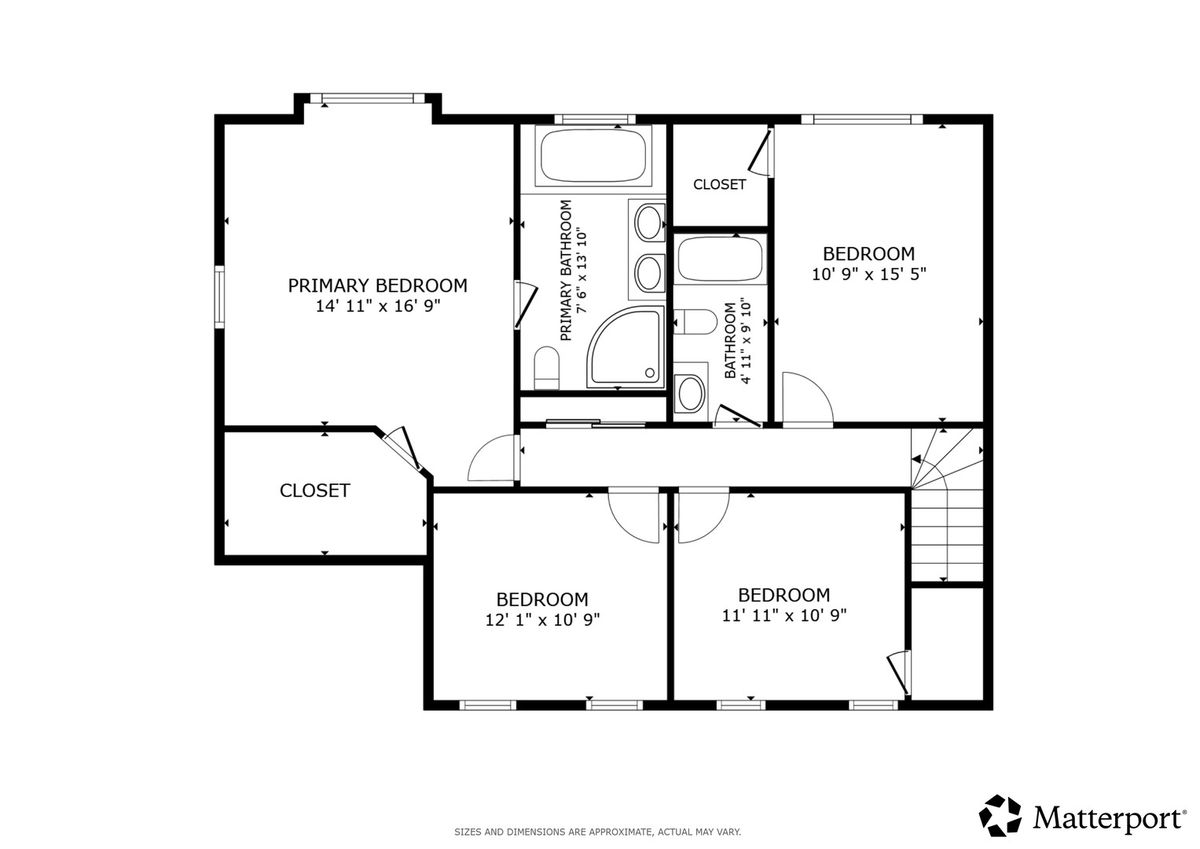
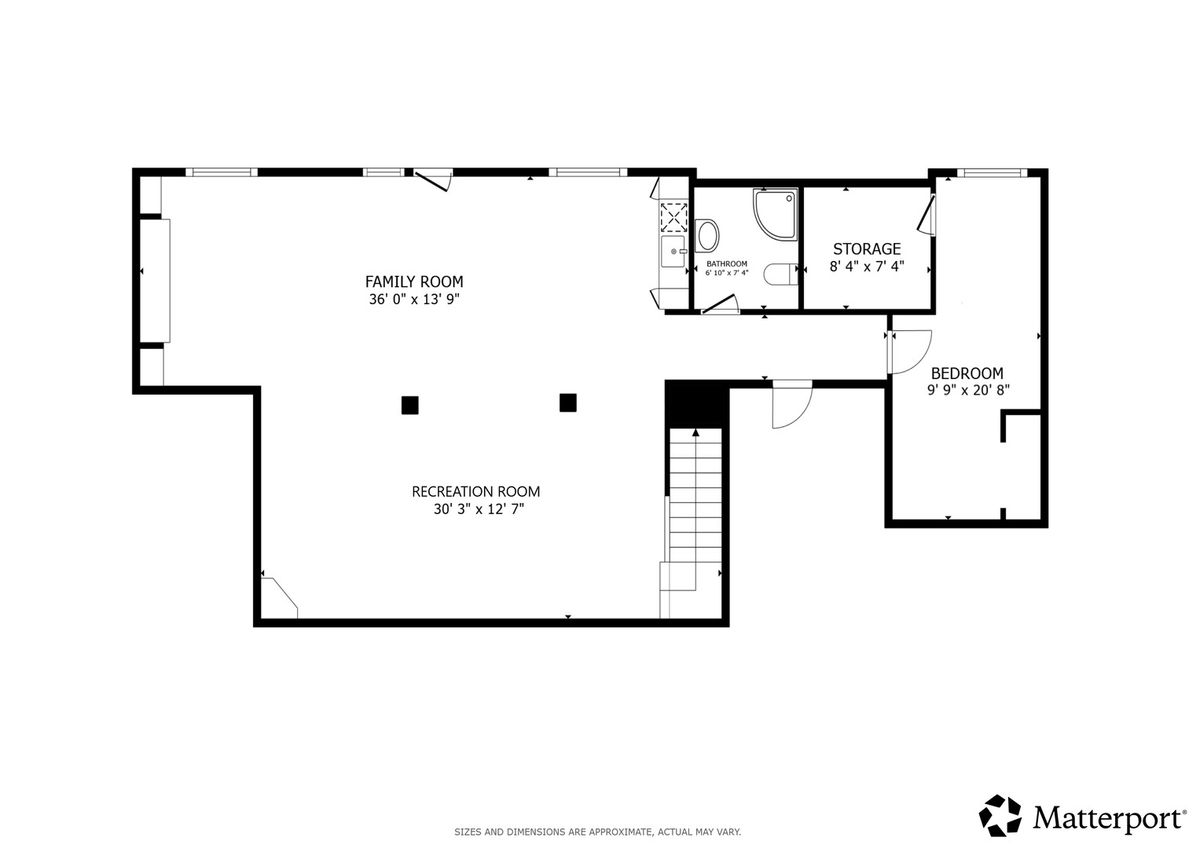
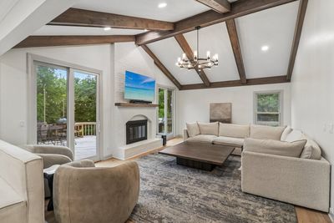
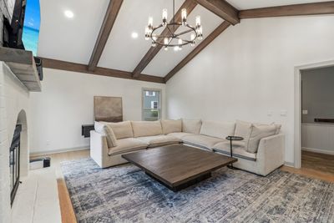
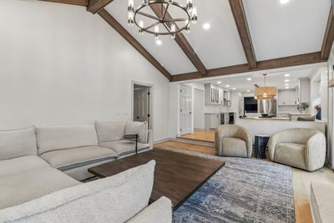
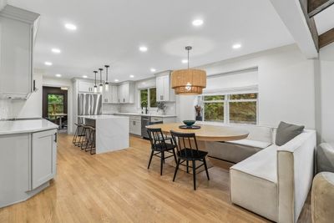
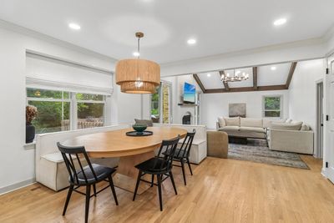
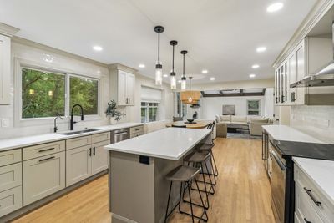
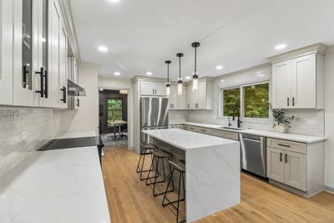
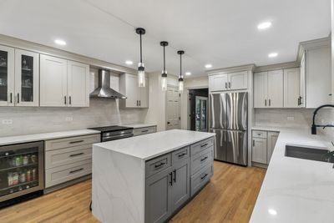
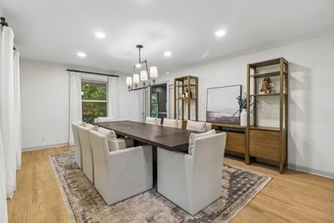
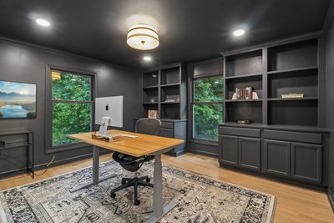
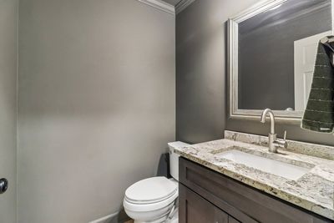
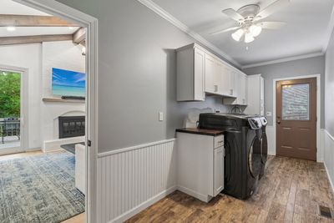
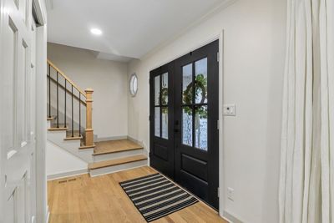
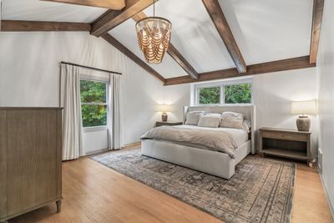
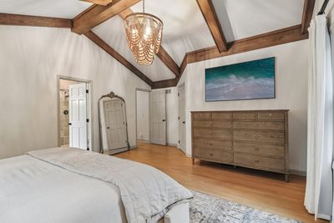
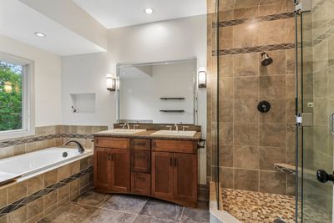
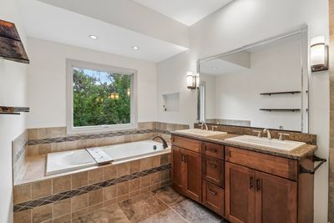
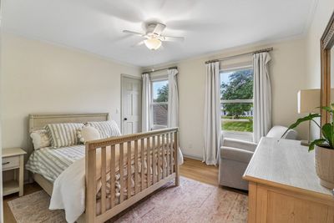
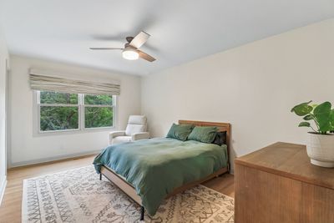
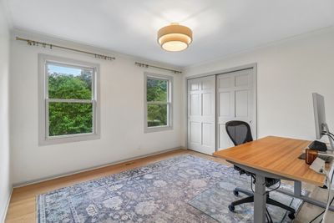
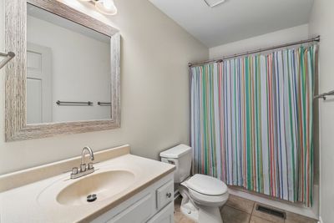
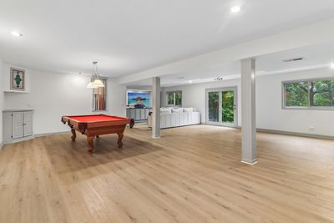
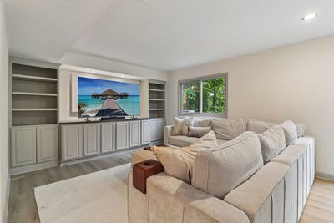
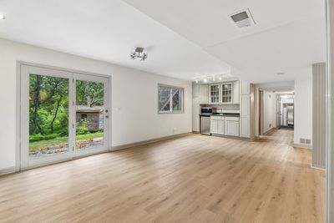
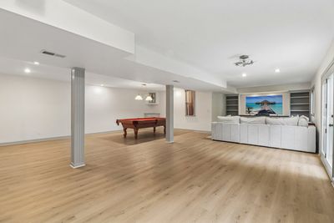
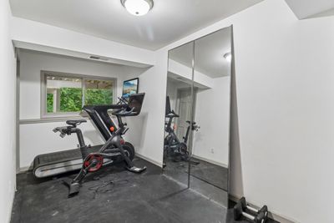
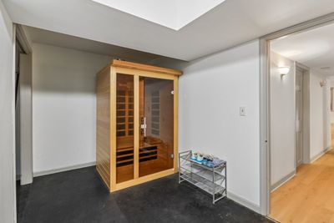
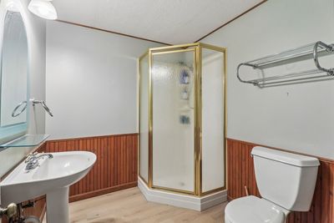
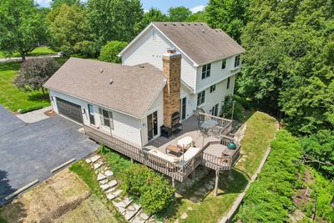
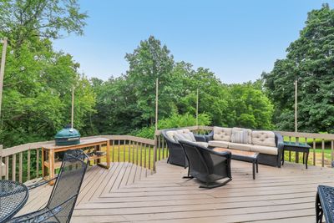
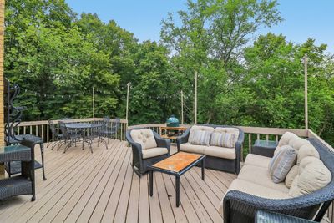
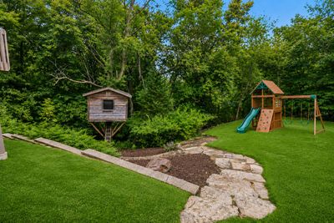
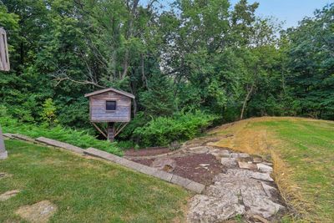
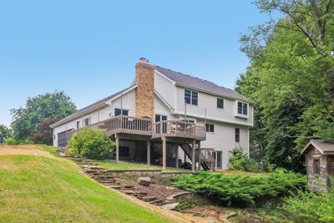
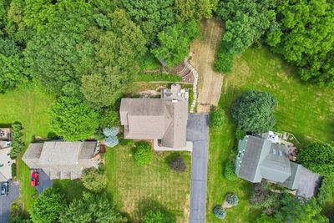
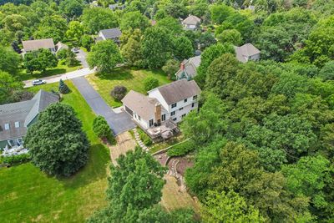
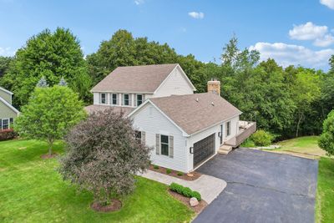
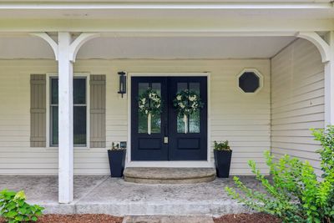
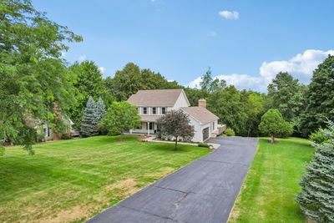
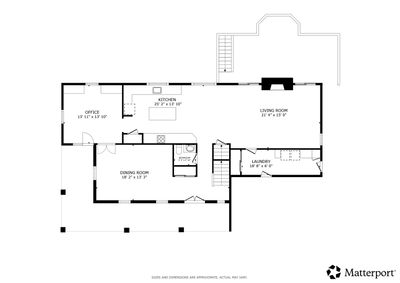
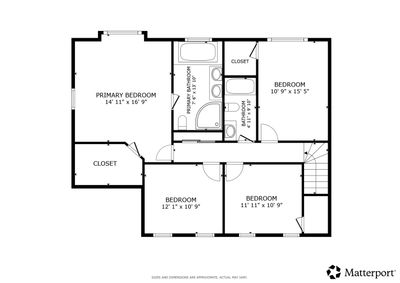
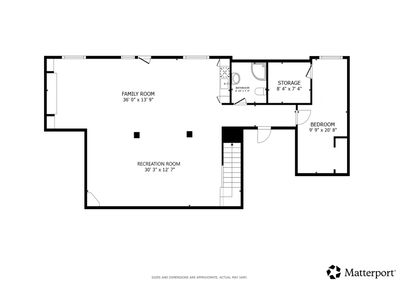
Welcome home to desirable Indian Hill Trails and this beautiful 5 bedroom, 3.5 bath home offering thoughtful modern upgrades throughout. The family room features beamed vaulted ceilings, a fireplace and opens up to the fully renovated kitchen featuring a stunning waterfall island with breakfast bar, stainless steel appliances including a new refrigerator, dishwasher & range (2025) & beverage refrigerator, pantry, and plenty of space for a breakfast table. A separate formal dining room, first floor office with custom built-ins, laundry room with newer washer & dryer (2023) and extra storage, and convenient powder room complete the main level. Upstairs you'll find four spacious bedrooms, including the primary suite with beamed vaulted ceilings, a walk-in closet and a beautifully appointed en suite featuring a dual vanity, soaking tub, and separate tiled shower. Three additional bedrooms share an updated hall bath. The finished walkout basement expands your living space with new LVP flooring (2023), a family room with custom built-in bookshelves (2024) & wet bar, fifth bedroom & full bath with walk-in shower. Enjoy outdoor living on the expansive back deck overlooking the large side yard, plus a welcoming covered front porch. The attached two car garage is wired for EV charging. Recent updates include a new water heater (2026), new heat pump & furnace (2025); exterior paint & new double front doors (2024) and new hardwood flooring on first and second floors (2023). Zoned to highly rated District 47 Schools and Prairie Ridge High and ideally located with easy access to Crystal Lake Metra, shopping, dining, parks, and more. This is the perfect place to start your next chapter.
— the listing agent’s description
The home
5 beds
3.5 baths
4,195 sqft
Built in 1989
Lot 38333
2-car garage
Detached Single
What it’ll cost
$161 / sqft
$12,859 taxes / yr
$8/mo HOA
12 days on dwello
Estimated monthly payment
$4,866/mo
Principal & interest$3,589
Property taxes$1,072
Homeowners insurance$197
HOA dues$8
Get pre-qualified →Connect with a licensed lender in the dwello network.
Estimate only — not a loan offer. Example rate; taxes, HOA dues, insurance estimated; your actual rate, payment, taxes, and insurance will vary. dwello is not a lender. Equal Housing Opportunity.
Tour it with a real dwello agent
The agent who meets you here is an actual dwello Home Group team member who knows these streets — not a stranger who bought your name from a portal. You get straight answers on the spot, and the same person stays with you through closing.
On our team, vettedYour info is never soldWith you through closing
Tour this home
In person, on your schedule — a dwello agent meets you there.
WED
Jun 3
THU
Jun 4
FRI
Jun 5
SAT
Jun 6
11:00 am
Schedule a tour
12 days on dwello
Price history
Listed for sale
Aug 5, 2026
$675,000
Property taxes
2025
Annual tax bill (MLS)
From county records — verify with the assessor.
Features
Central AirHeat PumpAluminum SidingBrickSeptic TankAsphaltSide Driveway
Schools
Elementary — Husmann Elementary School
Middle — Hannah Beardsley Middle School
High — Prairie Ridge High School
Assigned schools per the listing — always verify enrollment + boundaries with the district.
Neighborhood
Loading map…
Nearby places via OpenStreetMap — approximate; verify what matters to you. Map © Mapbox © OpenStreetMap.
MLS listing data
Listed by Michael Herrick · Redfin Corporation
Listing last updated Aug 16, 2026 · data refreshed from the MLS Aug 16, 2026, 8:41 AM CT
Based on information submitted to the MLS GRID as of Aug 16, 2026, 8:41 AM CT. Listing data © MRED LLC, distributed by MLS GRID — deemed reliable but not guaranteed; independently verify. Anything shown below this point is not MLS listing data.
See it in personA real dwello agent on our team — never a sold lead.
Schedule a tour
Message
No pressure — reach out whenever you’re ready.
Similar homes nearby
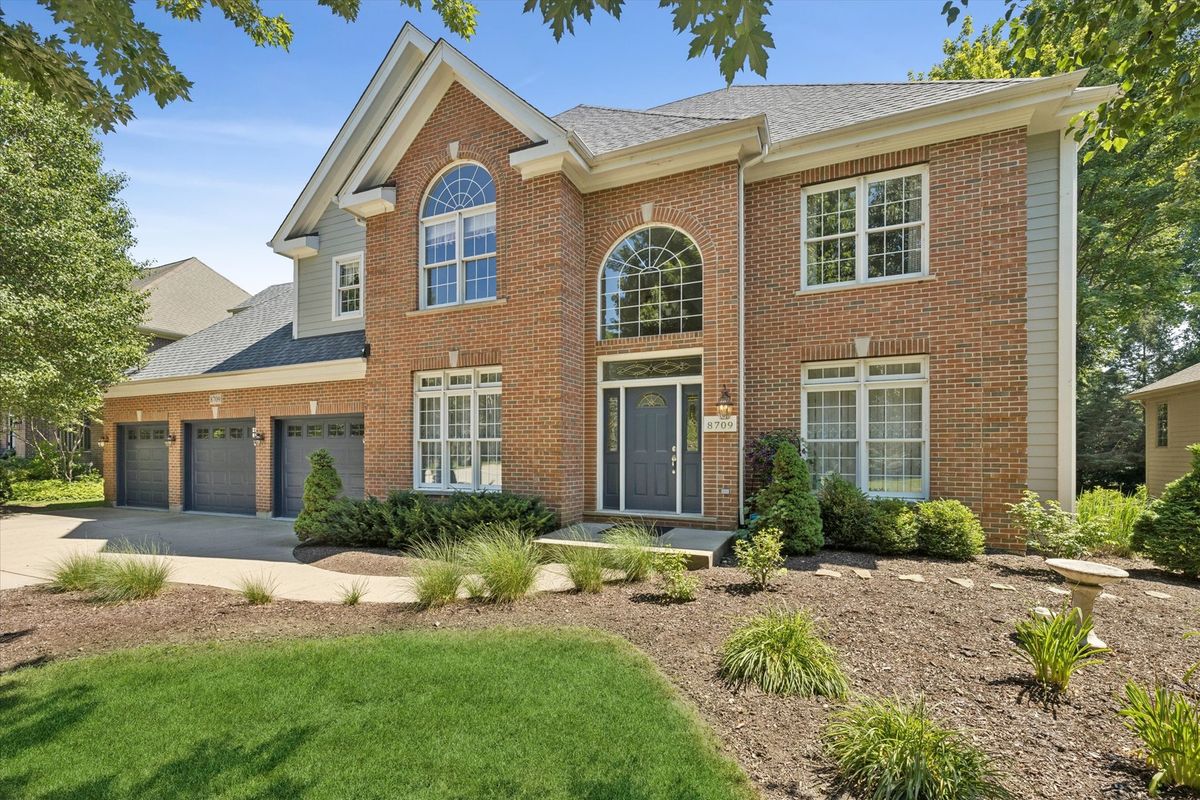
$675,000Active
5 bd · 3.5 ba · 4,645 sqft
8709 Shade Tree Circle
Crystal Lake, IL
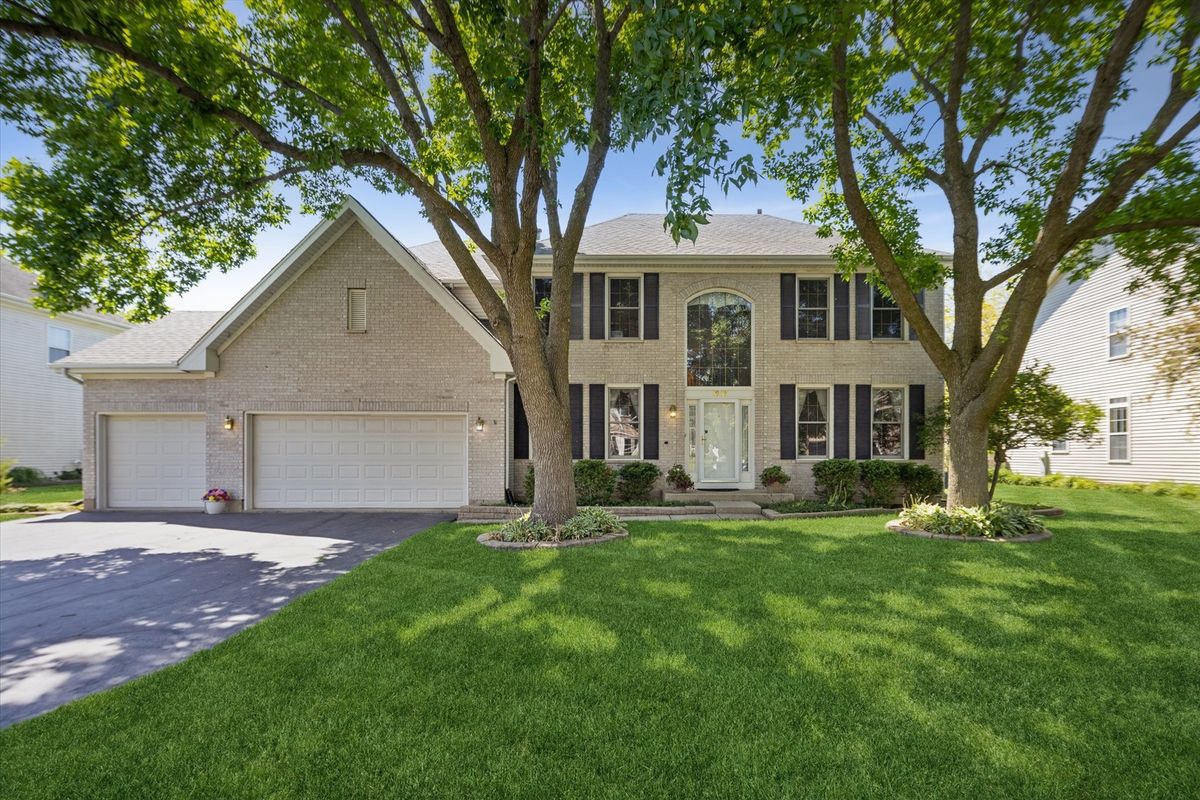
$664,900Active
4 bd · 3.5 ba · 5,391 sqft
1616 Rolling Hills Drive
Crystal Lake, IL
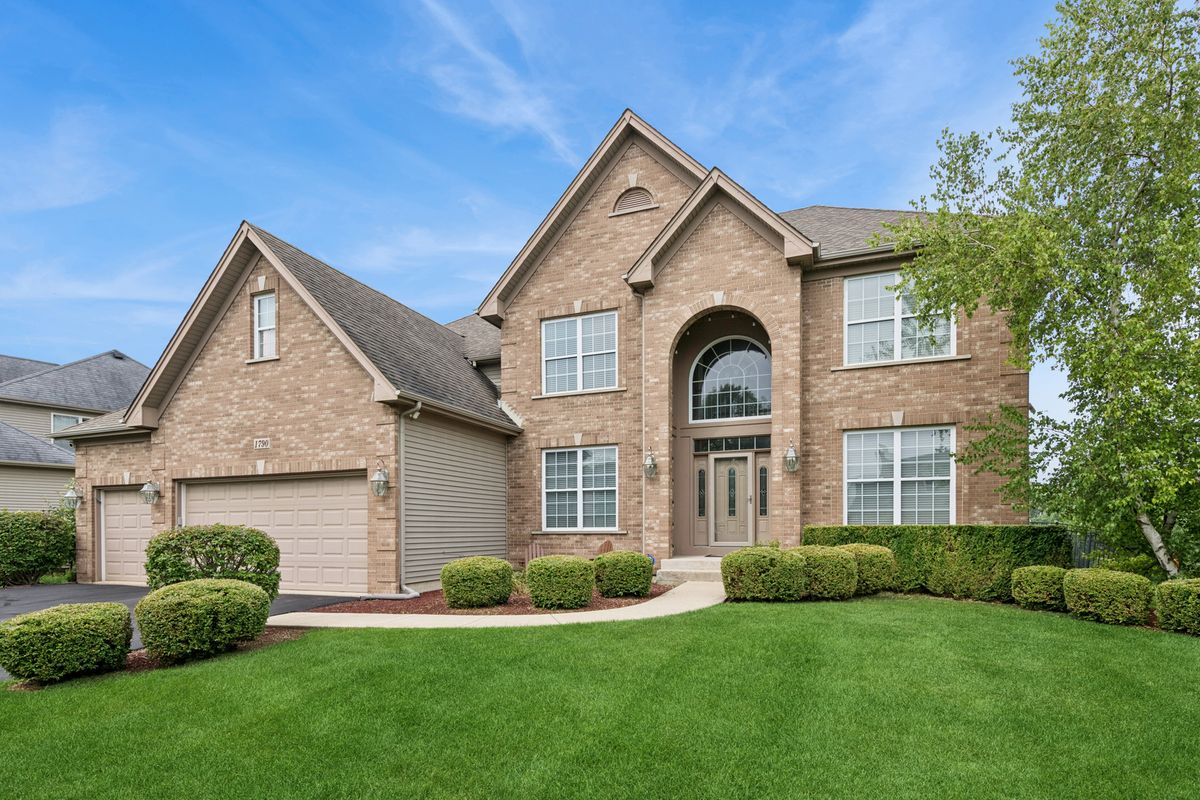
$649,900Active
4 bd · 3.5 ba · 3,302 sqft
1790 Queensport Drive
Crystal Lake, IL
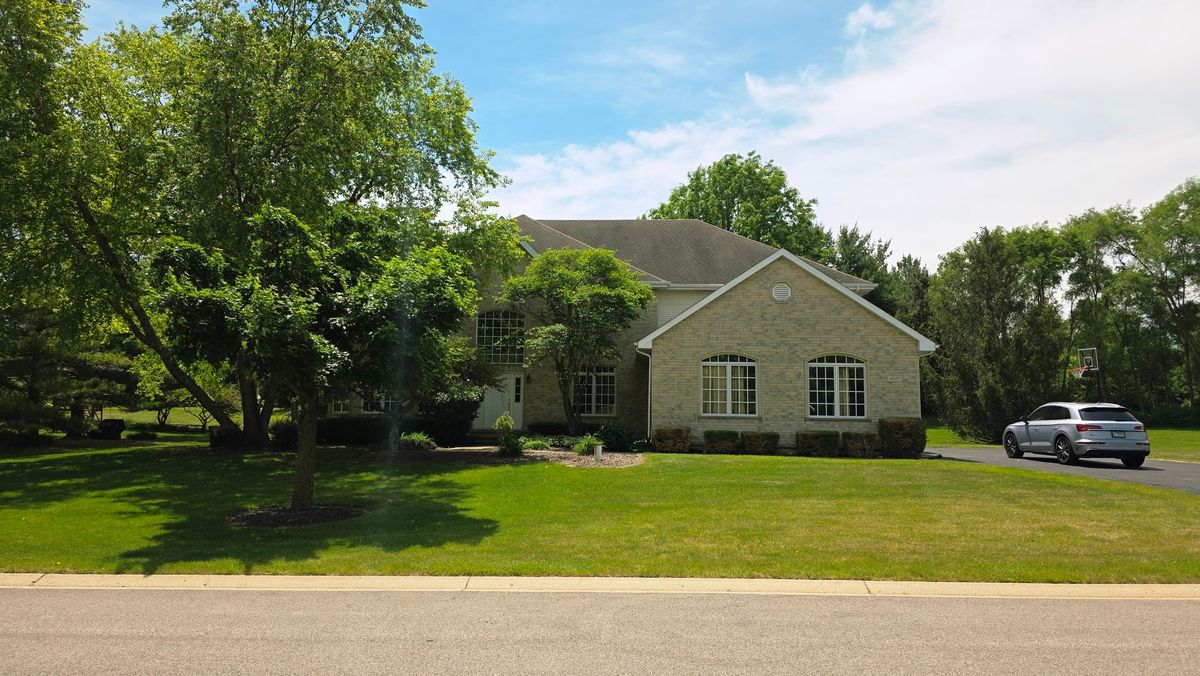
$649,900Active
5 bd · 3.5 ba · 4,101 sqft
4205 Alex Drive
Crystal Lake, IL