View all 19 photos
Attached Single · Chicago, IL
$369,900
3 beds · 2 baths · 1,700 sqft
6121 N Hoyne Avenue #3S, Chicago, IL, 60640
A brick-and-mortar place to make your own — room to make it home.
Active
What’s special
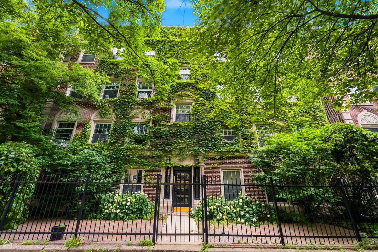
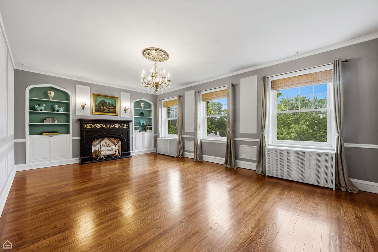
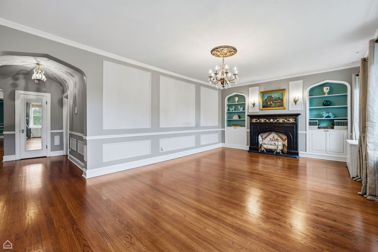
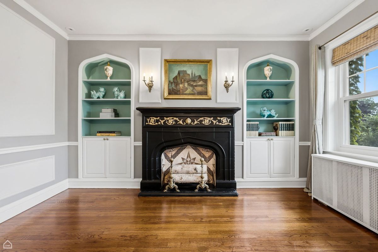
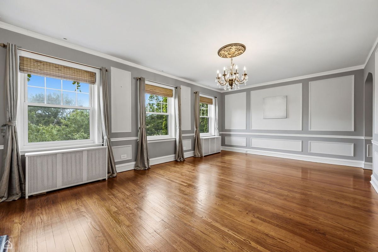
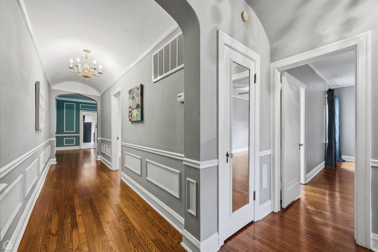
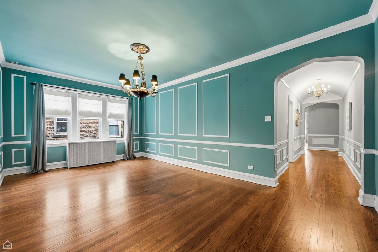
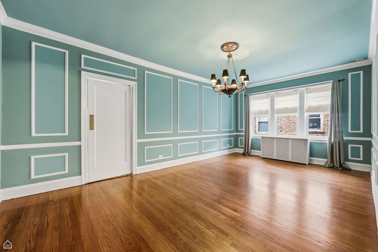
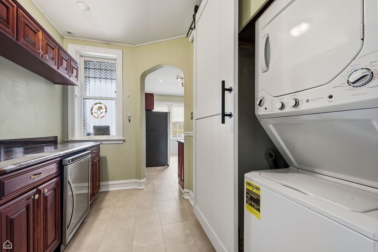
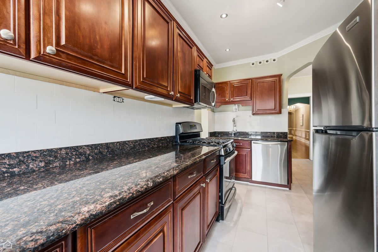
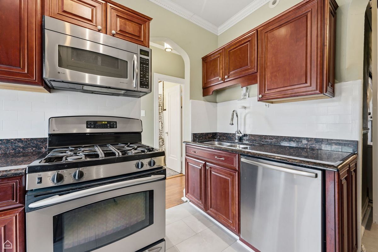
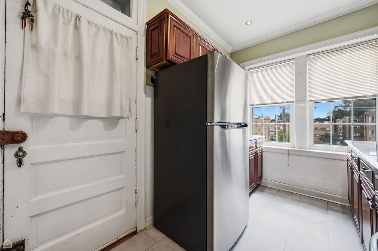
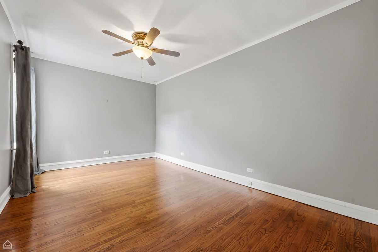
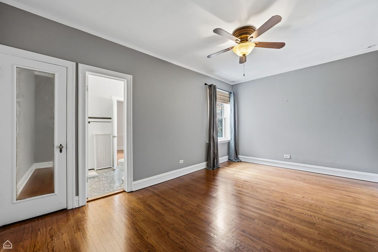
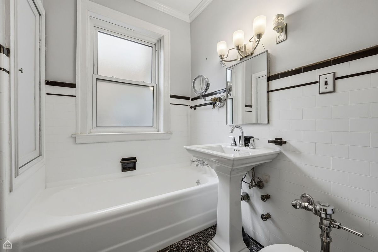
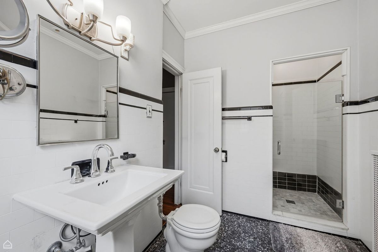
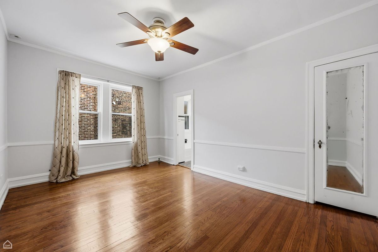
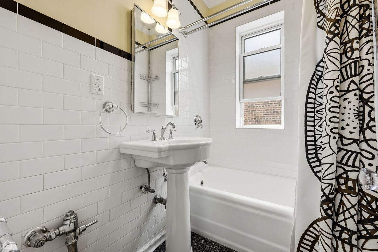
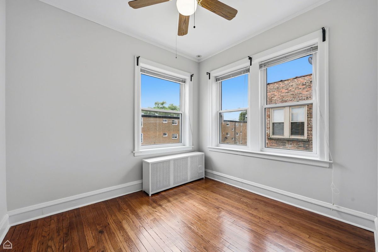
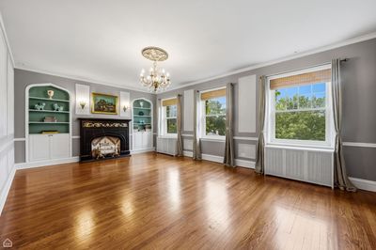
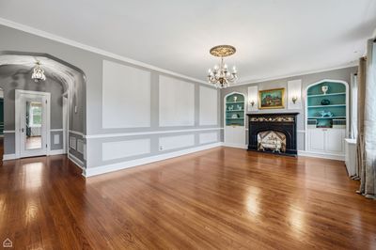
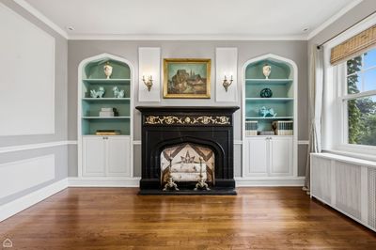
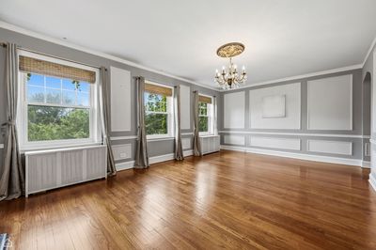

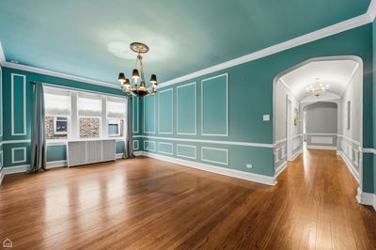
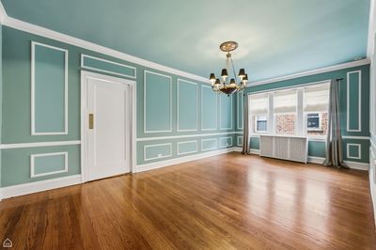
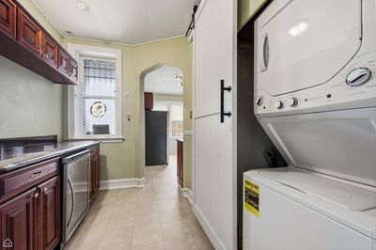
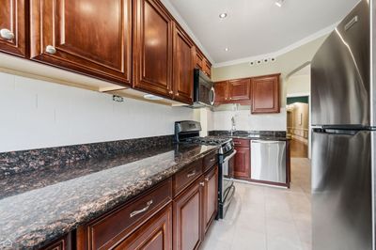
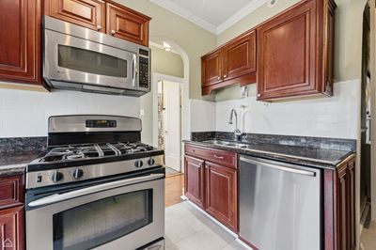
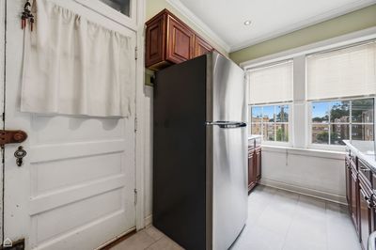
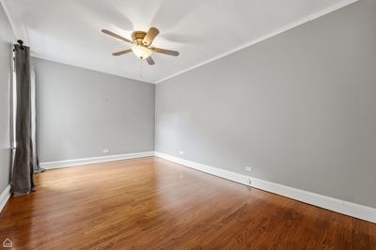
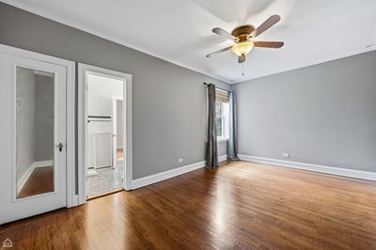
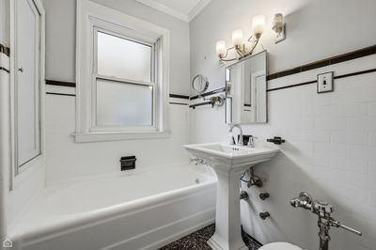
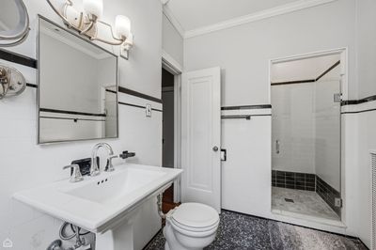
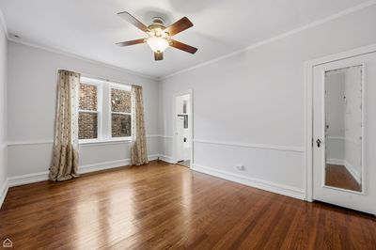
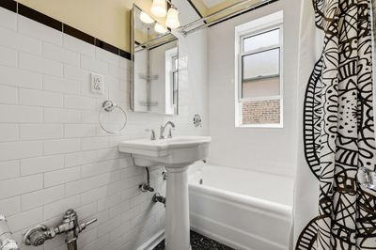
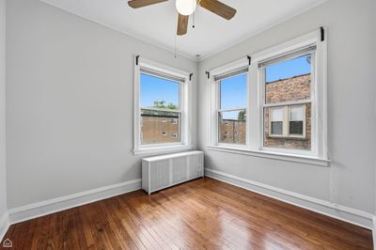
Timeless elegance in this top-floor vintage condo. Barrel-vaulted gallery ceiling, beautiful original millwork, and graceful wall moldings set the tone for this 3 bdrm plus office, 2 bath condo. The expansive living room invites you to relax beside a classic decorative fireplace framed by custom built-in shelving - the perfect backdrop for cozy evenings or stylish entertaining. The generous dining room effortlessly accommodates a table for 12 or more, making it ideal as a grand entertaining space or a comfortable family gathering room. The renovated kitchen has stainless steel appliances, abundant cabinetry, and counter space - a true chef's delight. The butler's pantry adds more storage, a dedicated wine fridge, and a washer/dryer. Two king-sized front bedrooms share the primary bath featuring both a deep soaking tub and a separate shower. A third bedroom tucked privately off the kitchen enjoys its own lovely renovated bath. The east-facing sun-drenched back sunroom offers endless versatility - a private office, cozy den or a creative studio. One parking space and a private storage area are included. EZ walk to Target, the new Metra station, Peterson Bus to Ridge redline, the Fireside Restaurant, Misericordia Bakery and Cafe, and Edgewater/Andersonville/Devon Street restaurants and nightlife.
— the listing agent’s description
The home
3 beds
2 baths
1,700 sqft
Lot per survey
Attached Single
What it’ll cost
$218 / sqft
$5,103 taxes / yr
$595/mo HOA
7 days on dwello
Estimated monthly payment
$3,095/mo
Principal & interest$1,967
Property taxes$425
Homeowners insurance$108
HOA dues$595
Get pre-qualified →Connect with a licensed lender in the dwello network.
Estimate only — not a loan offer. Example rate; taxes, HOA dues, insurance estimated; your actual rate, payment, taxes, and insurance will vary. dwello is not a lender. Equal Housing Opportunity.
Tour it with a real dwello agent
The agent who meets you here is an actual dwello Home Group team member who knows these streets — not a stranger who bought your name from a portal. You get straight answers on the spot, and the same person stays with you through closing.
On our team, vettedYour info is never soldWith you through closing
Tour this home
In person, on your schedule — a dwello agent meets you there.
WED
Jun 3
THU
Jun 4
FRI
Jun 5
SAT
Jun 6
11:00 am
Schedule a tour
7 days on dwello
Price history
Listed for sale
Aug 5, 2026
$369,900
Earlier records
Listed
Jun 24, 2026
$389,900
From MLS records — independently verify.
Property taxes
2025
Annual tax bill (MLS)
Assessed value
2026
County assessor
2025
2024
2023
2022
2021
2020
2019
Assessed value from the Cook County Assessor (open records). Estimated market ≈ assessed × 10 for residential; not an appraisal — verify with the assessor.
Features
Small Duct High VelocityNatural GasBrickPublic SewerYes
Schools
Elementary — Stone Elementary School Olastic
Assigned schools per the listing — always verify enrollment + boundaries with the district.
Neighborhood
Loading map…
Nearby places via OpenStreetMap — approximate; verify what matters to you. Map © Mapbox © OpenStreetMap.
MLS listing data
Listed by Sandra Black · RE/MAX 10 Lincoln Park
Listing last updated Aug 11, 2026 · data refreshed from the MLS Aug 11, 2026, 5:11 AM CT
Based on information submitted to the MLS GRID as of Aug 11, 2026, 5:11 AM CT. Listing data © MRED LLC, distributed by MLS GRID — deemed reliable but not guaranteed; independently verify. Anything shown below this point is not MLS listing data.
See it in personA real dwello agent on our team — never a sold lead.
Schedule a tour
Message
No pressure — reach out whenever you’re ready.
Similar homes nearby
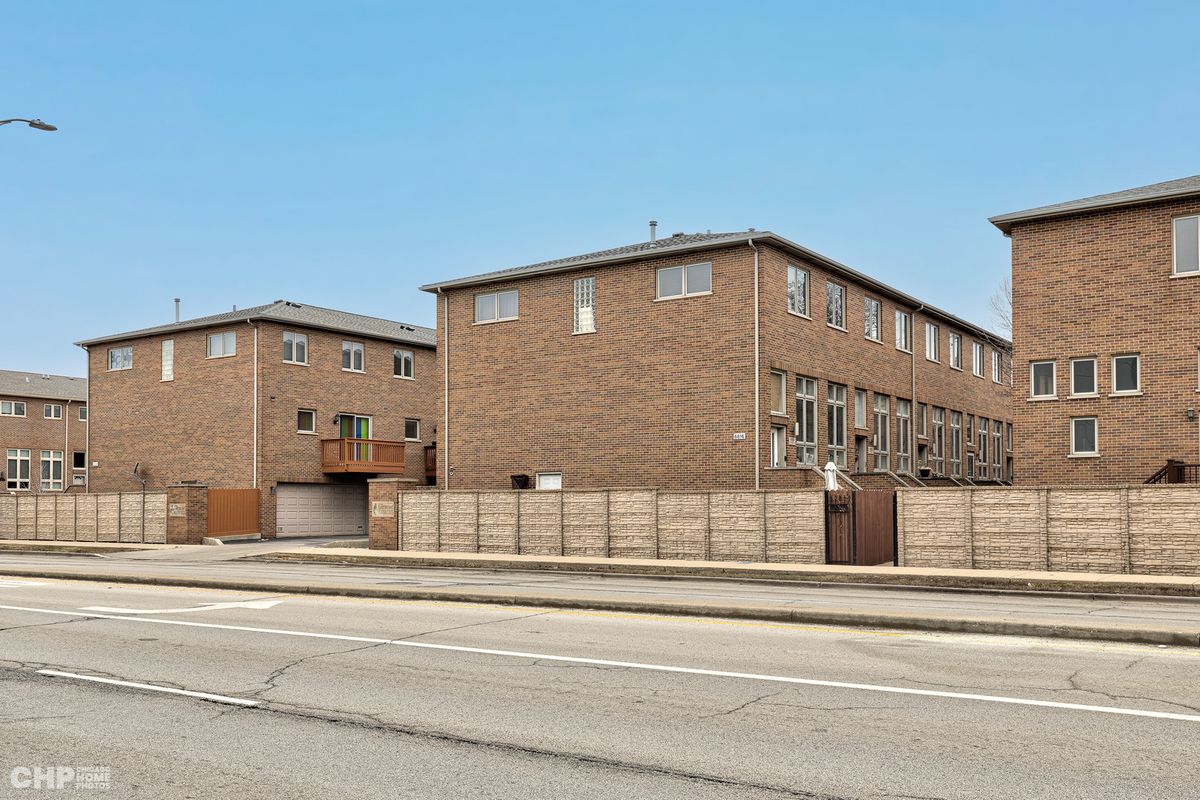
$369,900Active
3 bd · 2.5 ba · 1,850 sqft
6816 W 65th Street #5
Chicago, IL
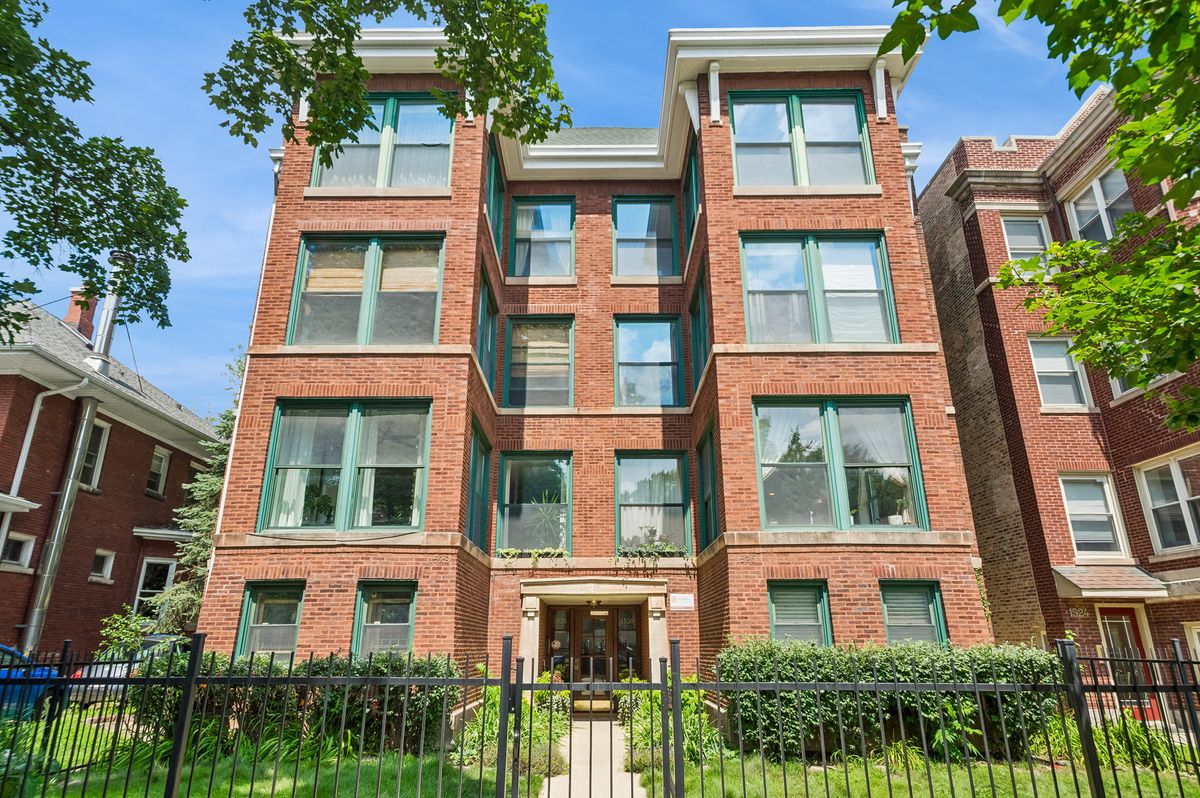
$369,900Active
2 bd · 2 ba
1526 W Birchwood Avenue #4E
Chicago, IL
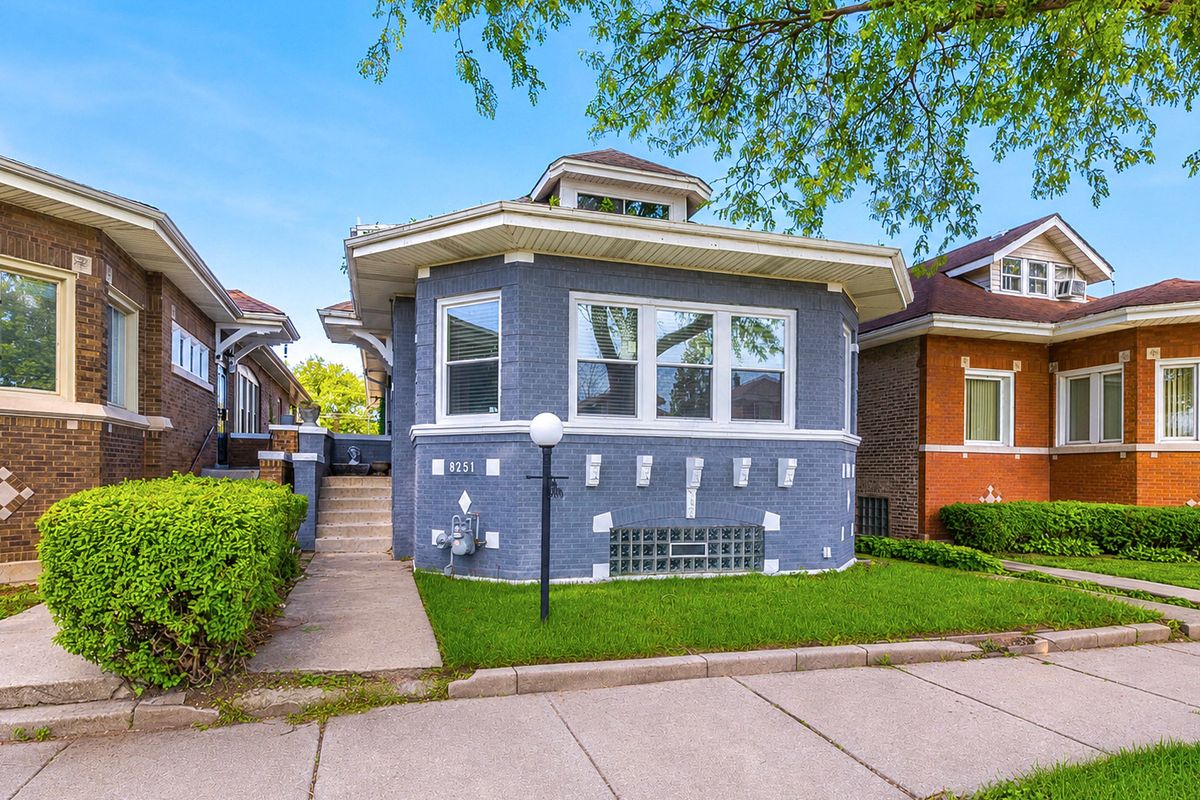
$369,900Active
4 bd · 4 ba · 2,600 sqft
8251 S Carpenter Street
Chicago, IL
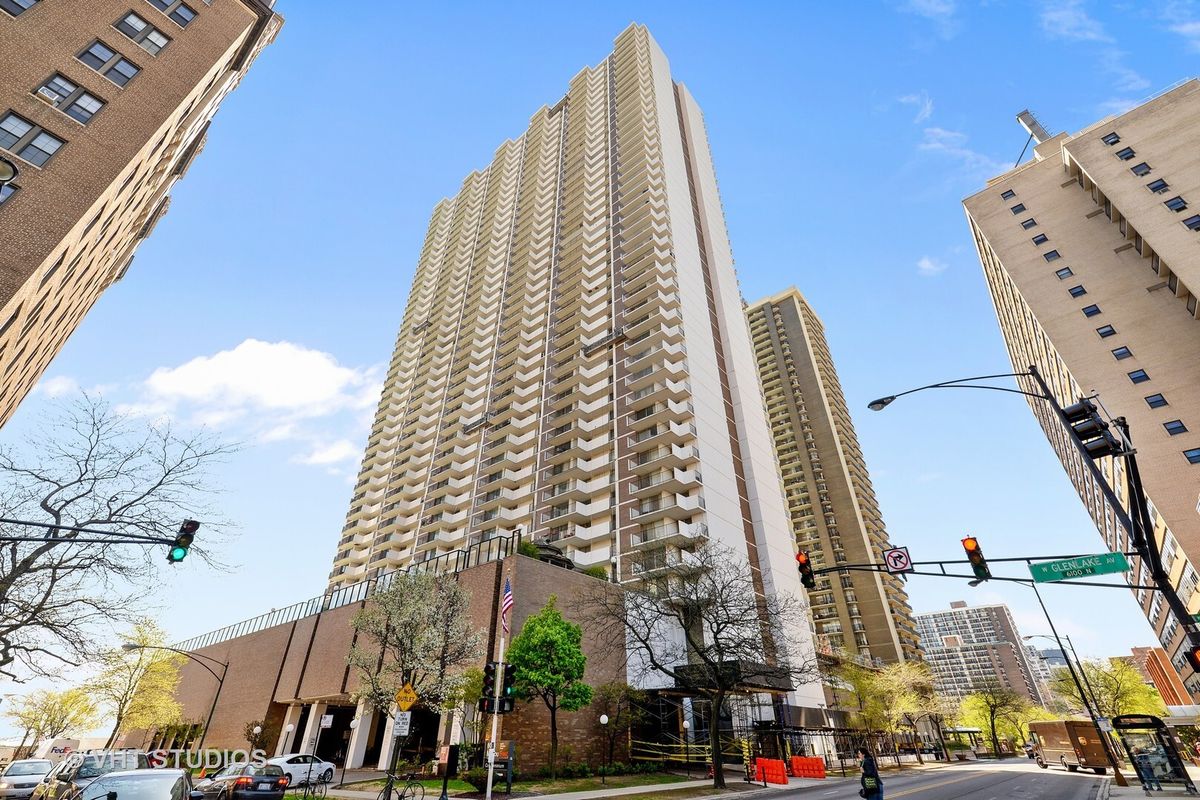
$369,900Active
2 bd · 2 ba · 1,469 sqft
6033 N Sheridan Road #36F
Chicago, IL