View all 24 photos
Attached Single · Palos Hills, IL
$269,900
3 beds · 1.5 baths · 1,240 sqft
27 Cour Deauville, Palos Hills, IL, 60465
A brick-and-mortar place to make your own — room to make it home.
Active
What’s special
Central airIn-unit laundry
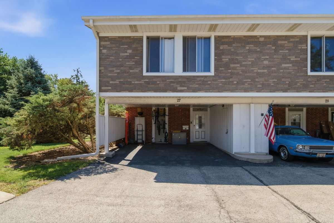
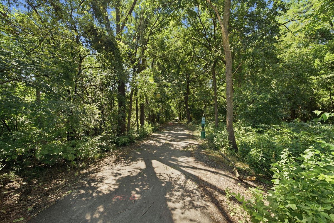
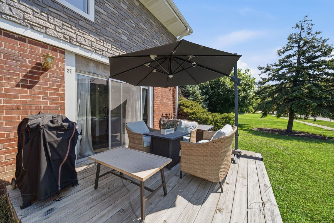
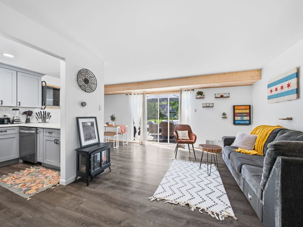
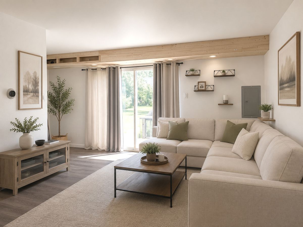
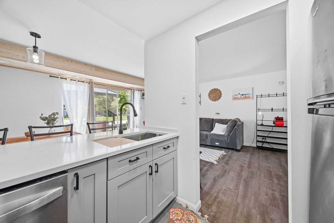
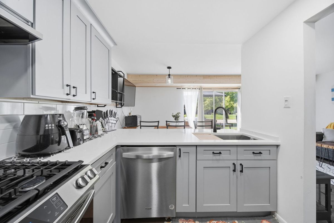
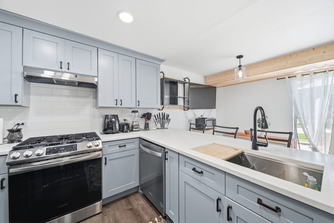
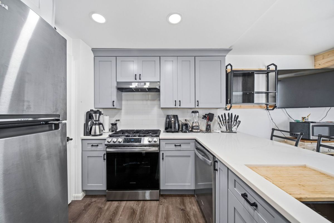
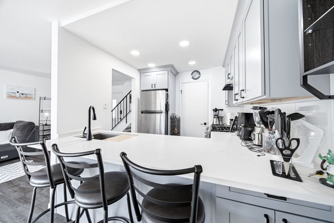
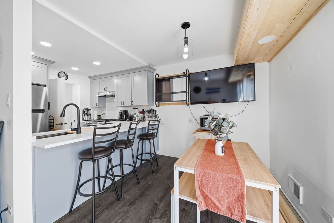
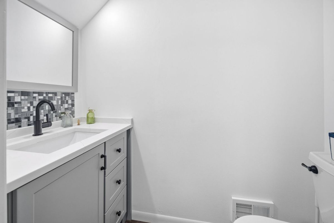
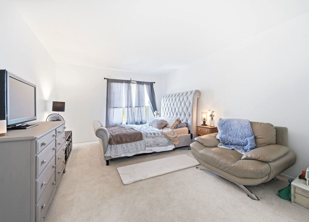
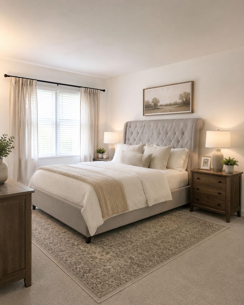
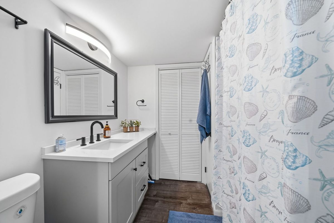
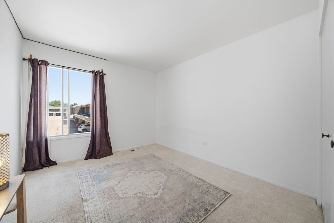
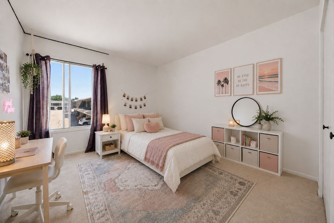
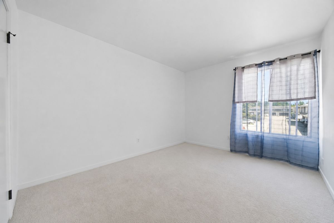
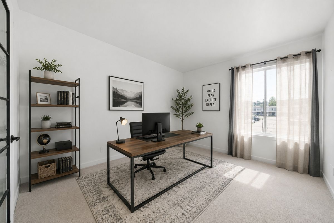
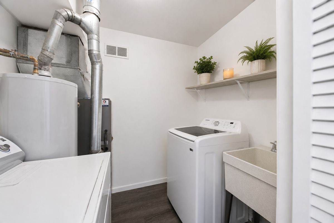
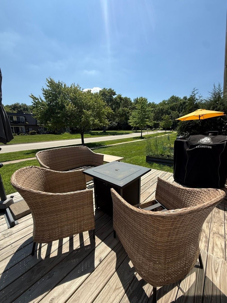
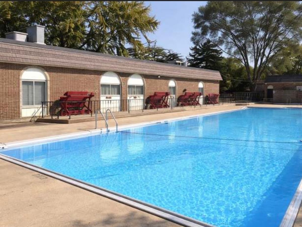
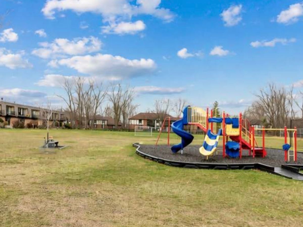
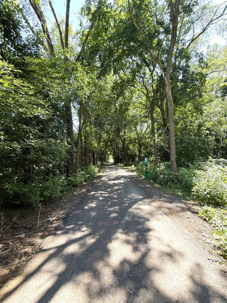
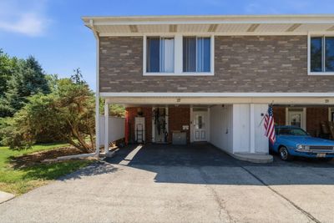
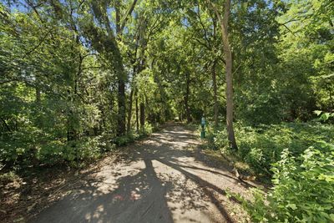
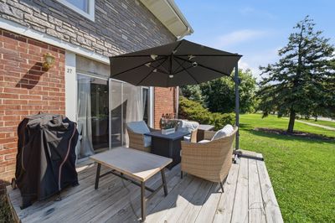
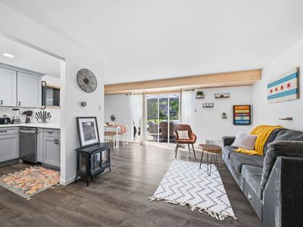
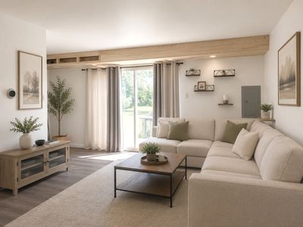
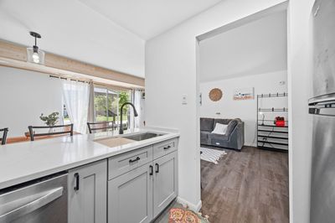
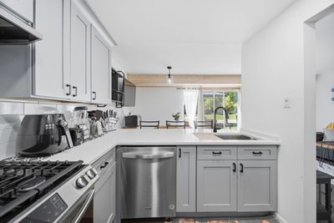
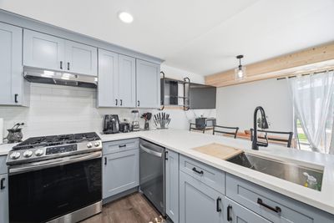
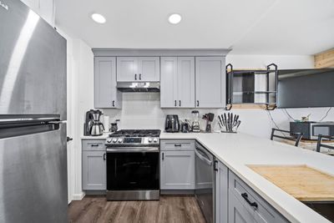
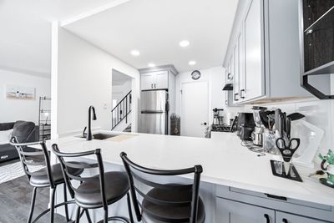
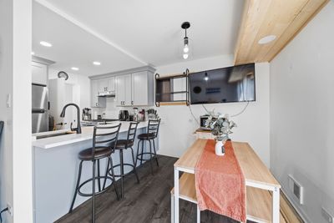
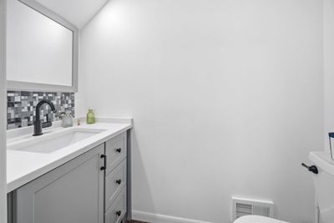
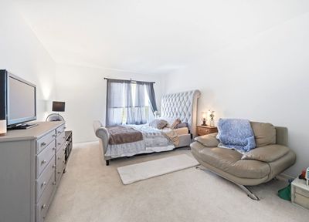
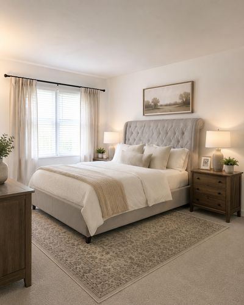
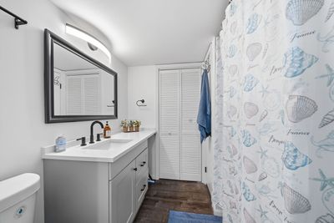
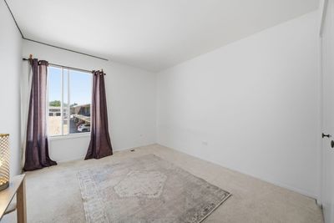
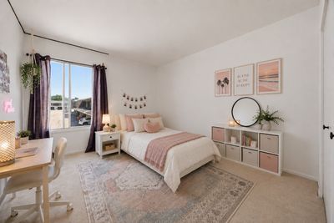
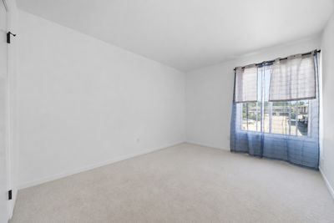
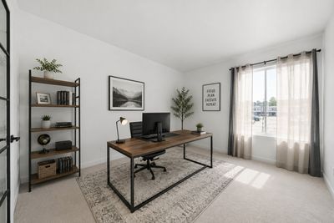
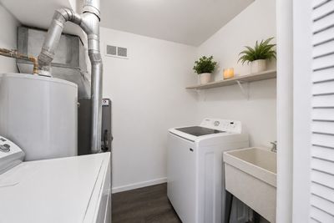
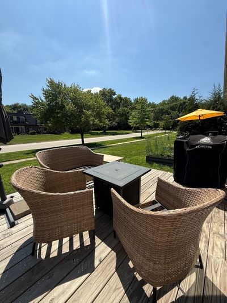
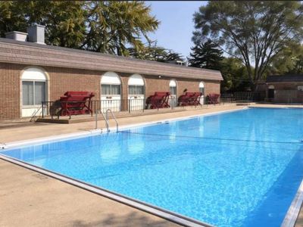
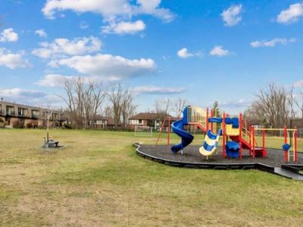
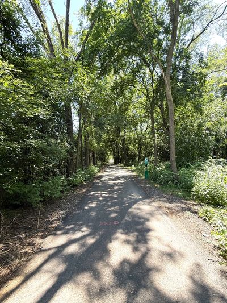
This beautifully updated 3-bedroom, 1.5-bath end-unit townhome is sure to impress and ideally located just steps from the newly developed Palos Hills walking/bike trails and the unit itself features countless upgrades throughout. There is nothing to do but move right in. The open-concept main level is perfect for both everyday living and entertaining, while all three spacious bedrooms with two of the bedrooms featuring walk-in closets are conveniently located on the second floor including a generously sized primary bedroom. The stunning kitchen features light gray shaker-style cabinetry, quartz countertops, an oversized white subway tile backsplash, stainless steel appliances, and a farmhouse sink. The breakfast bar island provides additional seating while seamlessly connecting the kitchen and dining area, making it the perfect gathering space. A beautifully updated powder room is conveniently located on the main floor as well. Sliding glass doors lead to a peaceful outdoor retreat featuring a newer wood deck-the perfect place to enjoy your morning coffee or unwind while watching the sunset after a long day. Upstairs, the stylishly renovated full bathroom complements the home's modern design, while the conveniently located second-floor laundry adds to the home's everyday functionality. Just outside your front door, you'll find a carport for two cars along with a private storage closet for added convenience. This property is ideally located near expressways, Moraine Valley Community College, Stagg High School, and the Metra station and minutes to shopping and restaurants and let's not forget the walking trails! Enjoy resort-style amenities including a clubhouse, outdoor swimming pool, and park. Added Features: New Furnace and AC were installed just about a month ago with a transferable warranty for peace of mind and appliances are approximately 3 years new.
— the listing agent’s description
The home
3 beds
1.5 baths
1,240 sqft
Built in 1973
Lot 20 X 64
Attached Single
What it’ll cost
$218 / sqft
$4,012 taxes / yr
$231/mo HOA
7 days on dwello
Estimated monthly payment
$2,079/mo
Principal & interest$1,435
Property taxes$334
Homeowners insurance$79
HOA dues$231
Get pre-qualified →Connect with a licensed lender in the dwello network.
Estimate only — not a loan offer. Example rate; taxes, HOA dues, insurance estimated; your actual rate, payment, taxes, and insurance will vary. dwello is not a lender. Equal Housing Opportunity.
Tour it with a real dwello agent
The agent who meets you here is an actual dwello Home Group team member who knows these streets — not a stranger who bought your name from a portal. You get straight answers on the spot, and the same person stays with you through closing.
On our team, vettedYour info is never soldWith you through closing
Tour this home
In person, on your schedule — a dwello agent meets you there.
WED
Jun 3
THU
Jun 4
FRI
Jun 5
SAT
Jun 6
11:00 am
Schedule a tour
7 days on dwello
Price history
Listed for sale
Aug 5, 2026
$269,900
Property taxes
2025
Annual tax bill (MLS)
Assessed value
2026
County assessor
2025
2024
2023
2022
2021
2020
2019
Assessed value from the Cook County Assessor (open records). Estimated market ≈ assessed × 10 for residential; not an appraisal — verify with the assessor.
Features
Central AirNatural GasForced AirCombinationPublic SewerYesOwned
Schools
High — Amos Alonzo Stagg High School
Assigned schools per the listing — always verify enrollment + boundaries with the district.
Neighborhood
Loading map…
Nearby places via OpenStreetMap — approximate; verify what matters to you. Map © Mapbox © OpenStreetMap.
MLS listing data
Listed by Paula Boudos · Keller Williams Preferred Rlty
Listing last updated Aug 11, 2026 · data refreshed from the MLS Aug 11, 2026, 5:11 AM CT
Based on information submitted to the MLS GRID as of Aug 11, 2026, 5:11 AM CT. Listing data © MRED LLC, distributed by MLS GRID — deemed reliable but not guaranteed; independently verify. Anything shown below this point is not MLS listing data.
See it in personA real dwello agent on our team — never a sold lead.
Schedule a tour
Message
No pressure — reach out whenever you’re ready.
Similar homes nearby
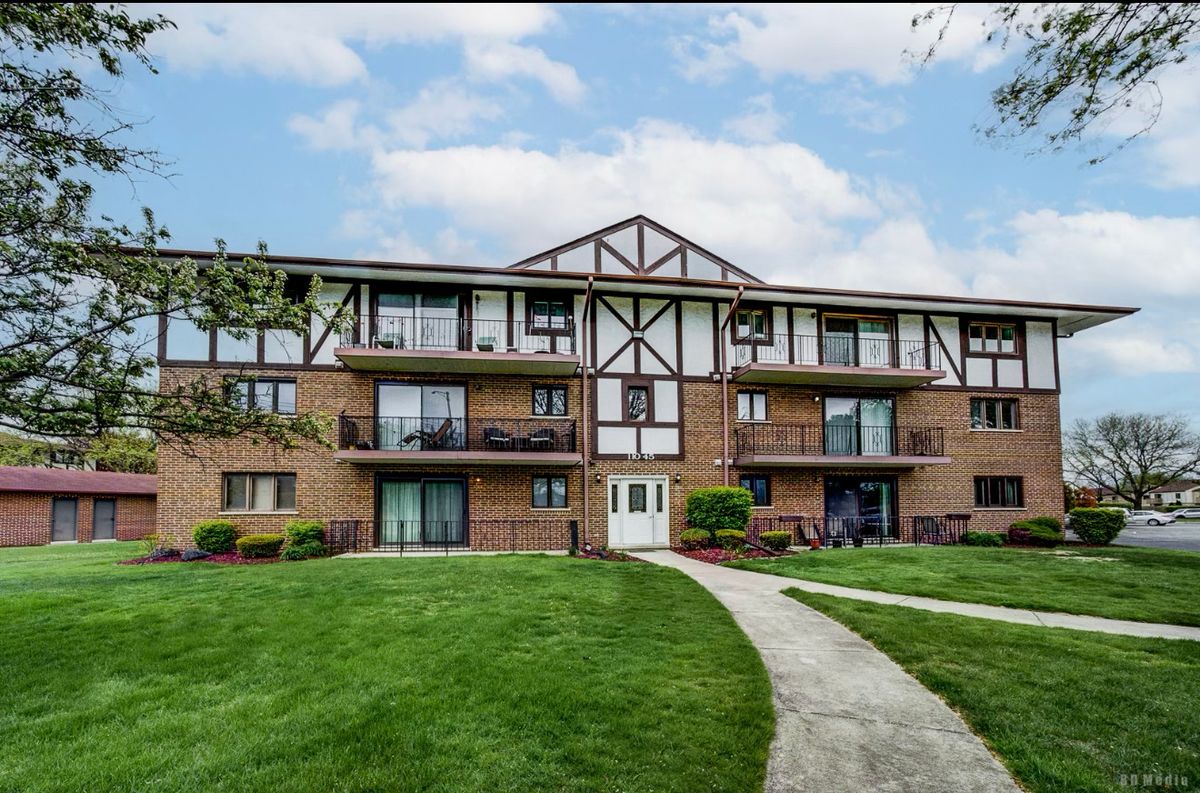
$270,000Active
2 bd · 2 ba · 1,500 sqft
11045 S Theresa Circle #2B
Palos Hills, IL
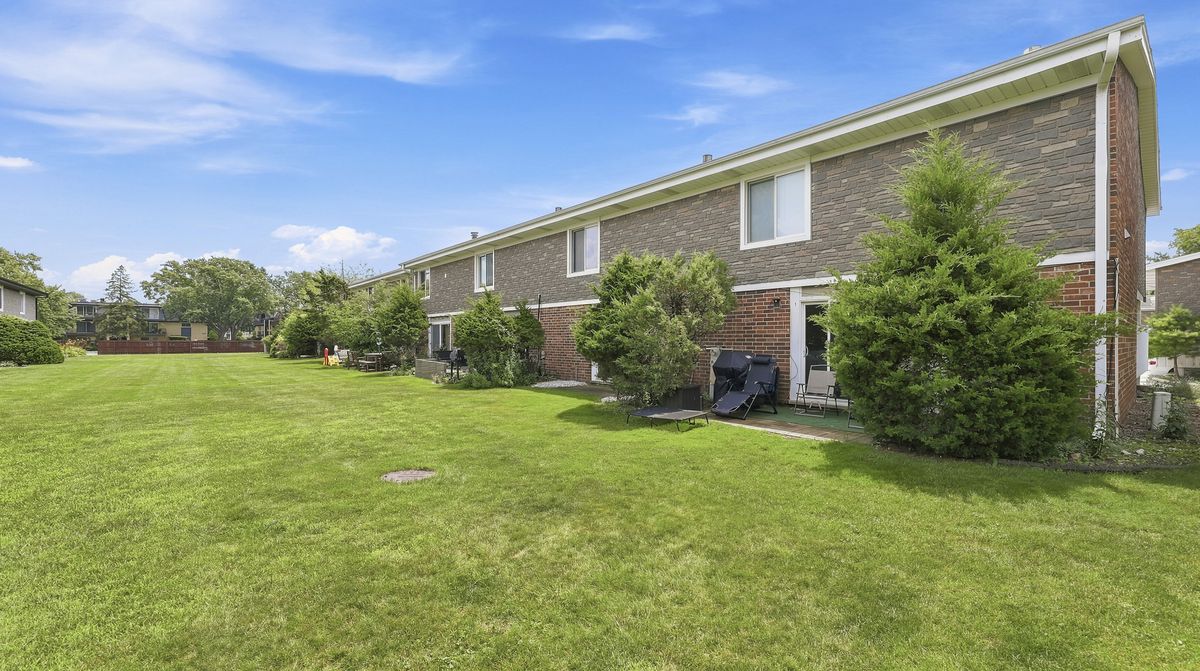
$269,000Active
3 bd · 1.5 ba · 1,240 sqft
2 Cour Masson
Palos Hills, IL
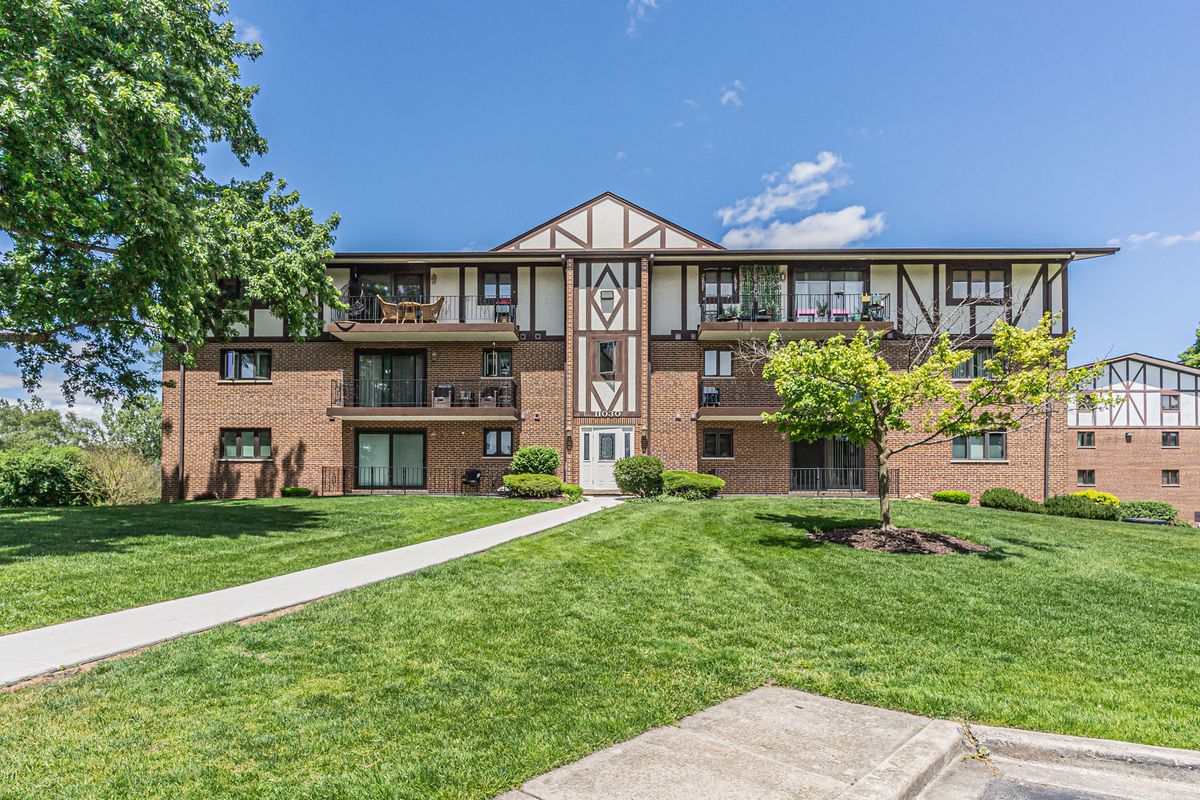
$267,000Active
2 bd · 2 ba · 1,500 sqft
11030 S Theresa Circle #3A
Palos Hills, IL
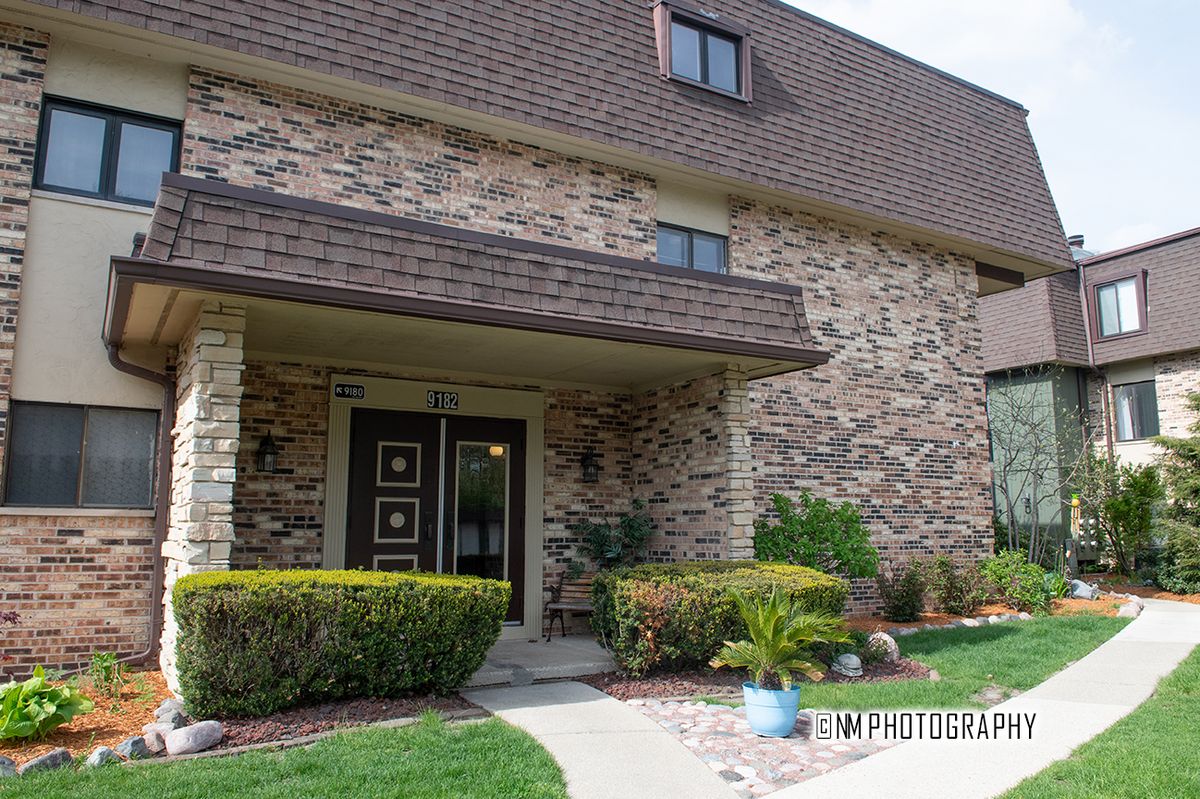
$264,000Active
2 bd · 2 ba · 1,220 sqft
9182 South Road #A
Palos Hills, IL