Video tour View all 24 photos
Detached Single · Poplar Grove, IL
$950,000
6 beds · 6.5 baths · 4,006 sqft
2601 Cessna Circle, Poplar Grove, IL, 61065
A brick-and-mortar place to make your own — room to make it home.
Active
What’s special
Central air4-car garage1.20-acre lotIn-unit laundry
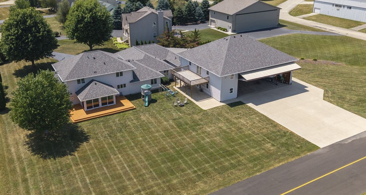
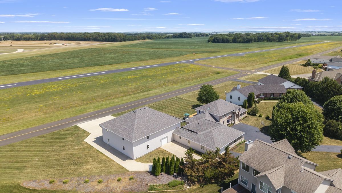
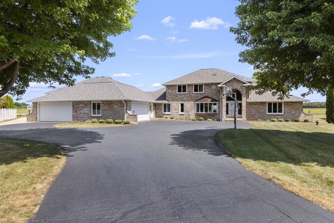
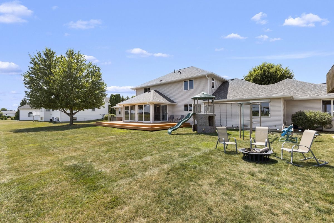
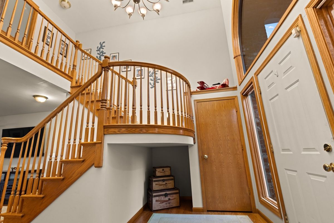
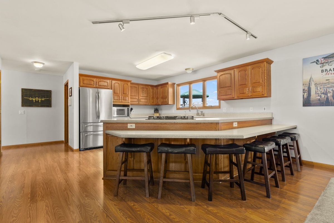
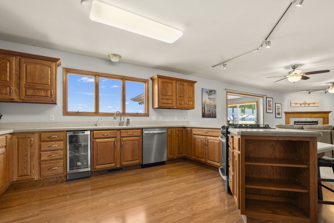
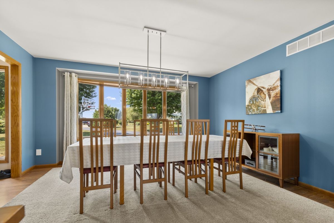
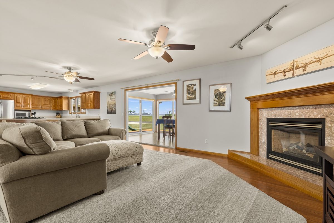
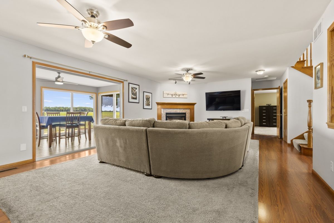
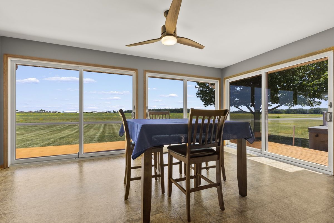
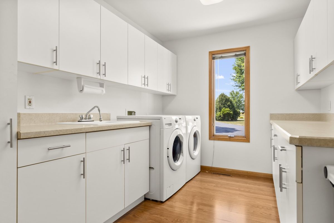
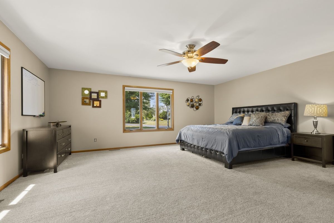
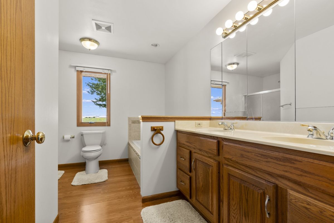
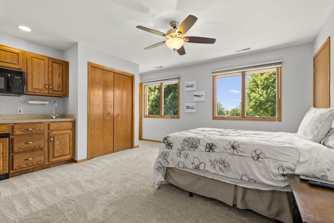
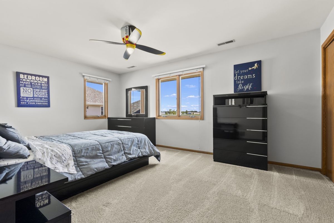
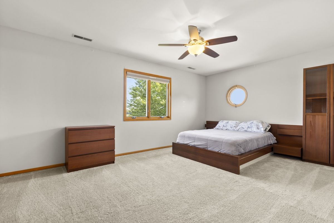
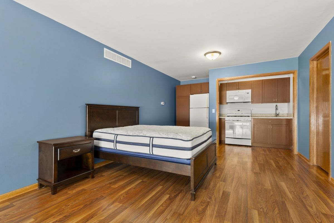
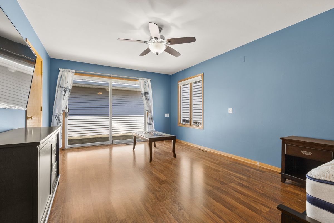
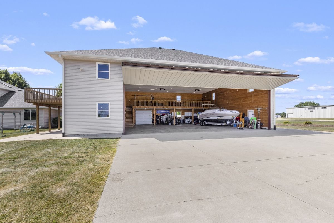
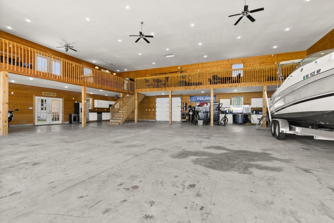
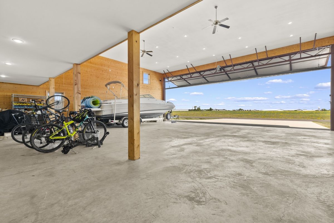
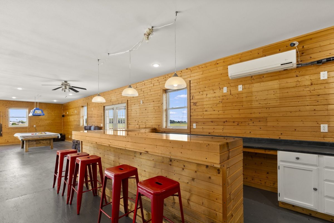
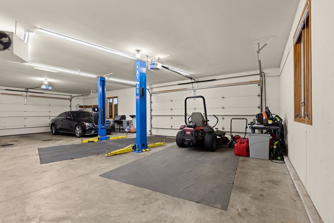
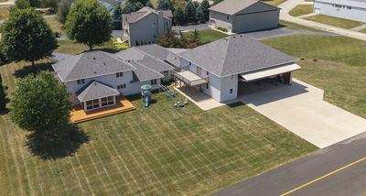
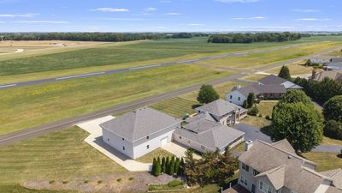
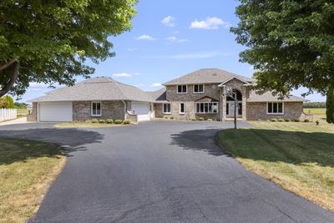
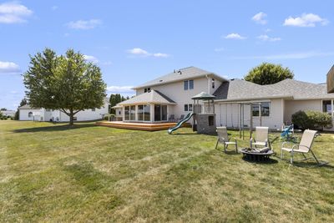
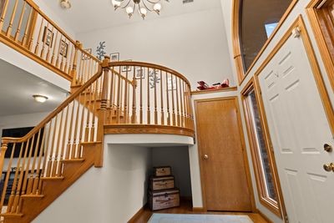
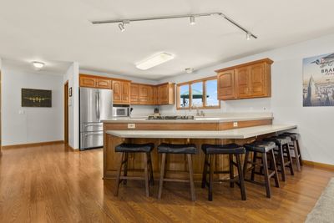
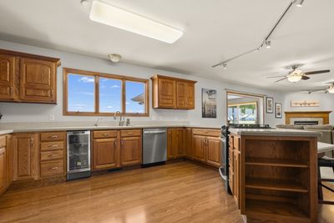
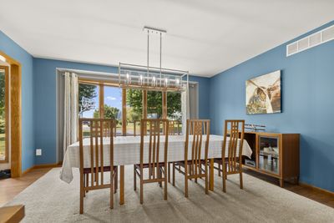
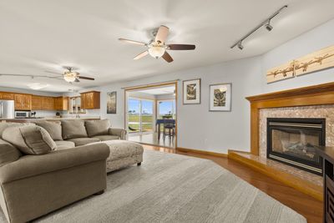
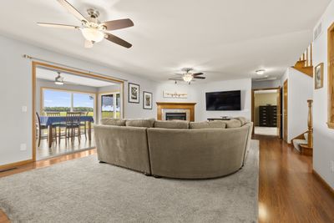
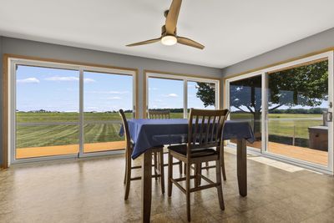
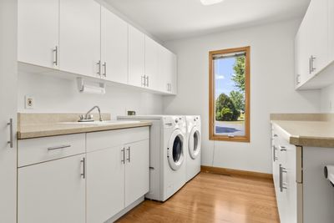
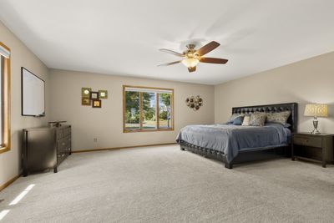
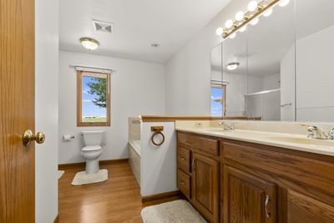
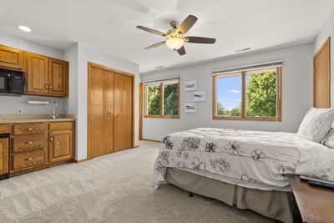
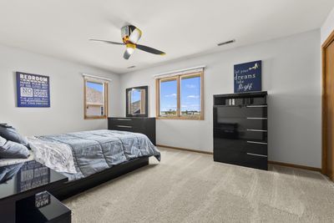
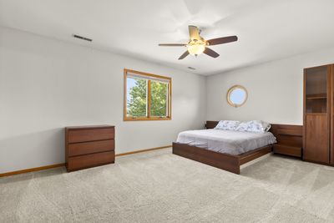
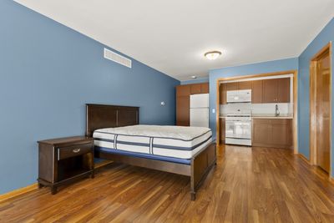
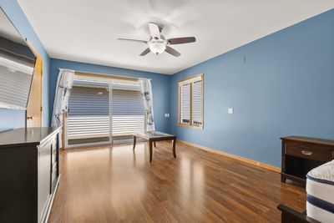
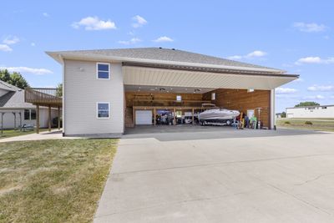
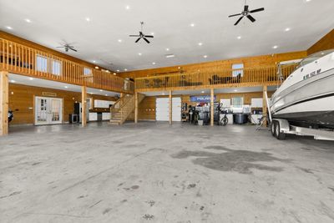
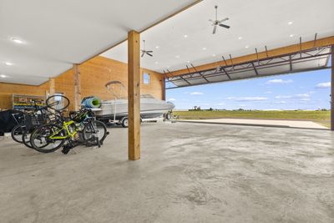
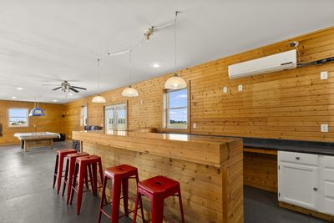
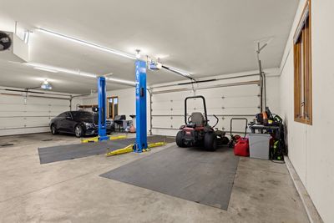
Welcome to one of Bel Aire Estates' most distinctive aviation properties, ideally positioned near the center of the main runway with exceptional runway views and direct taxiway access. Combining quality craftsmanship, flexible living space, and an extensively finished hangar, this custom-built estate offers a rare opportunity to enjoy luxury living in one of Northern Illinois' premier residential airpark communities. Situated on 1.20 acres, the home offers 4,006 square feet of above-grade living space with six bedrooms, six full baths, and one half bath. Three independently zoned HVAC systems provide outstanding year-round comfort and excellent temperature balance throughout the home. The main level features a spacious primary suite with a whirlpool tub, while additional spaces include a family room, sunroom, office, exercise room, bonus room, and four separate laundry connections. A true highlight is the private in-law residence, complete with its own bedroom, full bath, kitchenette, laundry, and private entrance through the garage. The suite is completely separate from the main home yet can easily be converted back into one larger residence by reopening a single interior doorway, providing exceptional flexibility for multigenerational living or guests. The attached hangar is among the most extensively finished in Bel Aire Estates and was designed as a true extension of the home. A 44-foot-wide aircraft door provides excellent access, while radiant in-floor heat, finished pine walls, drywall ceilings, recessed lighting, and quality craftsmanship create a space rarely found in residential airparks. Above the hangar is approximately 1,400 square feet of finished living and entertaining space featuring a full kitchen, full bath, custom bar, loft, and outdoor decks overlooking the runway. Whether entertaining fellow pilots, relaxing with family, or watching aircraft operations, this unique space offers an aviation lifestyle few properties can match. Additional features include a heated four-car garage, full unfinished basement, gas fireplace, 400-amp electrical service, standby generator, private well, public sewer, and accessibility features including ramps, wider doorways and hallways, an accessible kitchen and bath, roll-in shower, grab bars, and low thresholds. Major updates include a premium architectural roof on the home, garage, and hangar (2024), a new main-floor air conditioning system (2024), and replacement heat exchangers for both main-floor furnaces (2024). This is more than a luxury home with a hangar-it's an exceptional aviation estate offering one of the community's premier runway locations, remarkable flexibility, outstanding craftsmanship, and a hangar designed to be enjoyed as much as the home itself.
— the listing agent’s description
The home
6 beds
6.5 baths
4,006 sqft
Built in 2000
1.20-acre lot
4-car garage
Detached Single
Traditional
What it’ll cost
$237 / sqft
$12,546 taxes / yr
$900/mo HOA
7 days on dwello
Estimated monthly payment
$7,274/mo
Principal & interest$5,051
Property taxes$1,046
Homeowners insurance$277
HOA dues$900
Get pre-qualified →Connect with a licensed lender in the dwello network.
Estimate only — not a loan offer. Example rate; taxes, HOA dues, insurance estimated; your actual rate, payment, taxes, and insurance will vary. dwello is not a lender. Equal Housing Opportunity.
Tour it with a real dwello agent
The agent who meets you here is an actual dwello Home Group team member who knows these streets — not a stranger who bought your name from a portal. You get straight answers on the spot, and the same person stays with you through closing.
On our team, vettedYour info is never soldWith you through closing
Tour this home
In person, on your schedule — a dwello agent meets you there.
WED
Jun 3
THU
Jun 4
FRI
Jun 5
SAT
Jun 6
11:00 am
Schedule a tour
7 days on dwello
Price history
Listed for sale
Aug 5, 2026
$950,000
Property taxes
2025
Annual tax bill (MLS)
From county records — verify with the assessor.
Features
Central AirZonedNatural GasForced AirRadiantSep Heating Systems - 2+Radiant FloorVinyl SidingStone
Schools
Elementary — Caledonia Elementary School
Middle — Belvidere Central Middle School
High — Belvidere North High School
Assigned schools per the listing — always verify enrollment + boundaries with the district.
Neighborhood
Loading map…
Nearby places via OpenStreetMap — approximate; verify what matters to you. Map © Mapbox © OpenStreetMap.
MLS listing data
Listed by Ryan Cherney · Circle One Realty
Listing last updated Aug 11, 2026 · data refreshed from the MLS Aug 11, 2026, 5:11 AM CT
Based on information submitted to the MLS GRID as of Aug 11, 2026, 5:11 AM CT. Listing data © MRED LLC, distributed by MLS GRID — deemed reliable but not guaranteed; independently verify. Anything shown below this point is not MLS listing data.
See it in personA real dwello agent on our team — never a sold lead.
Schedule a tour
Message
No pressure — reach out whenever you’re ready.