Price cut: $8,990
View all 26 photos
Detached Single · Wonder Lake, IL
$417,000$425,990
3 beds · 2.5 baths · 2,155 sqft
2018 Winterberry Trail, Wonder Lake, IL, 60097
A brick-and-mortar place to make your own — room to make it home.
Active
What’s special
Central air2-car garageIn-unit laundry
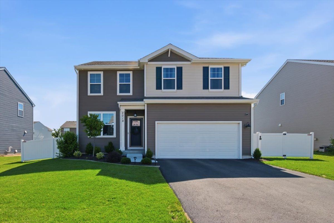
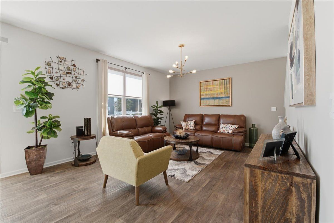
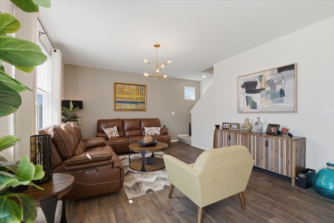
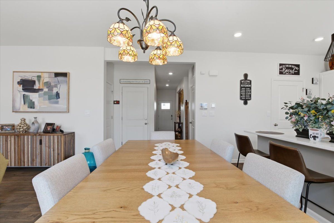
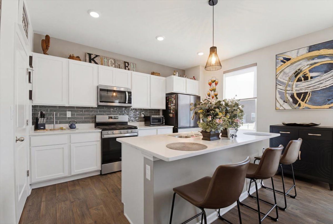
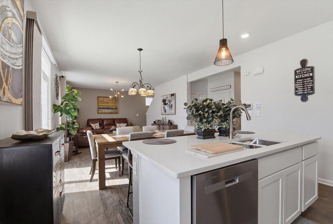
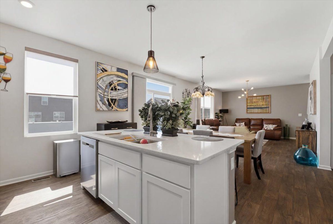
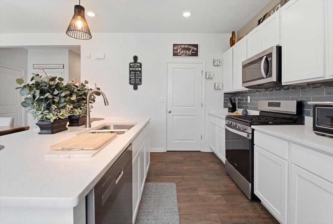
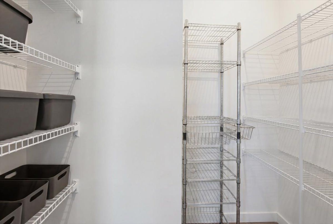
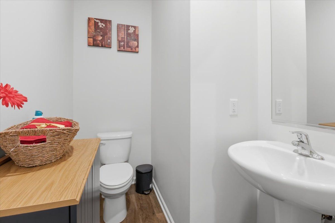
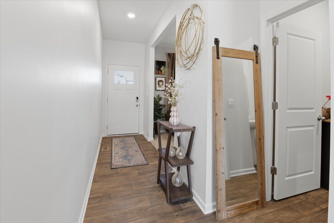
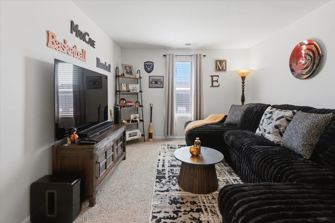
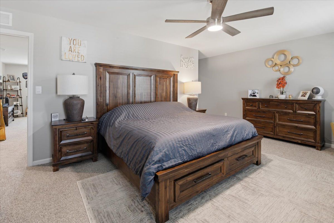
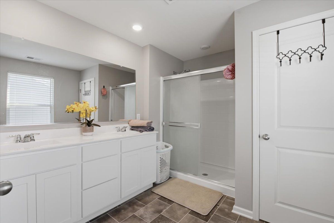
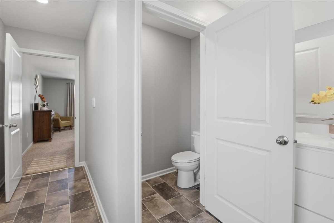
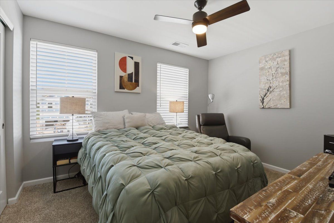
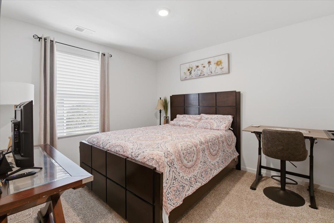
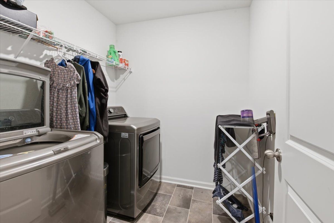
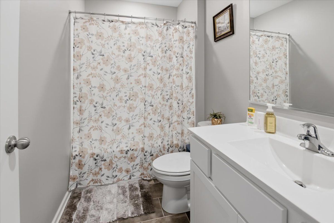
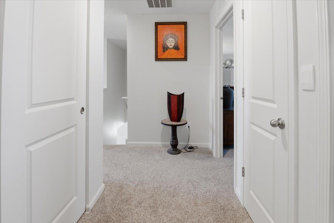
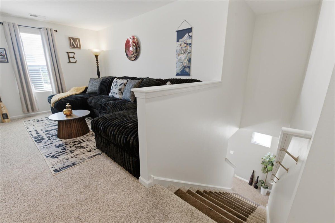
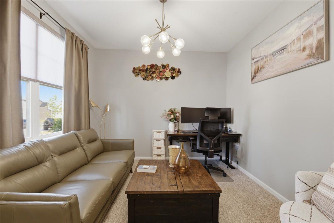
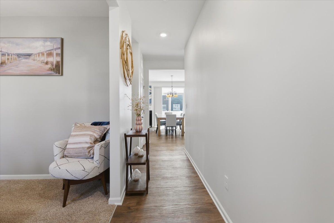
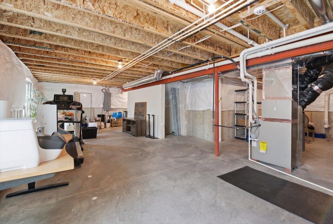
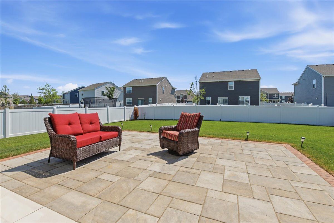
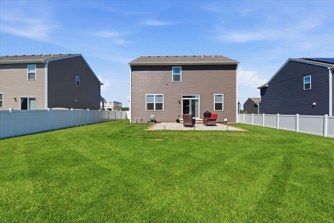
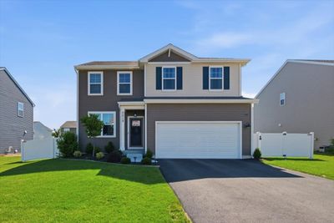
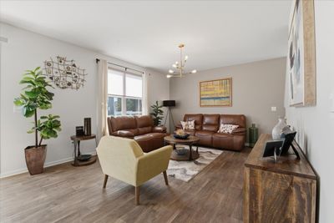
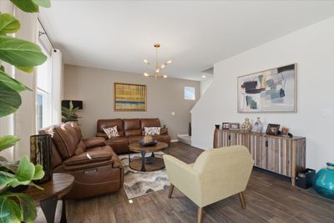
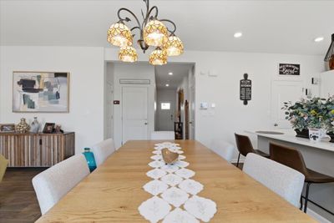
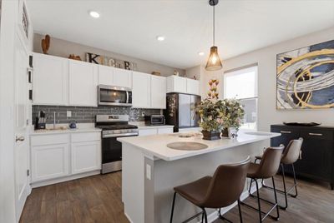
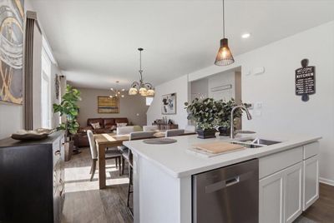
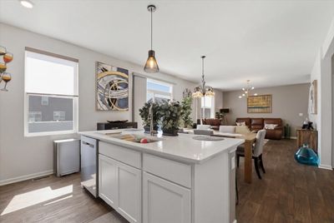
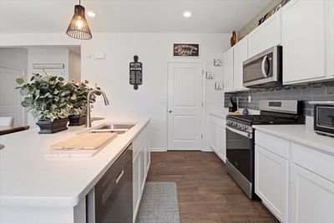
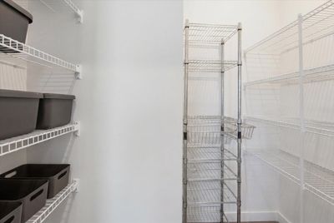
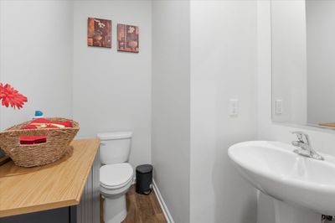
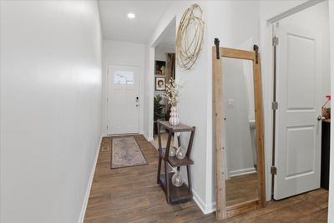
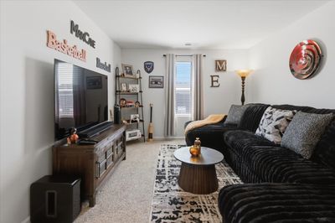
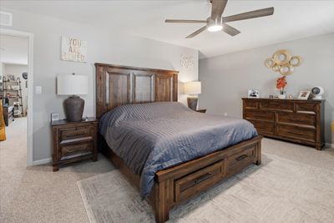
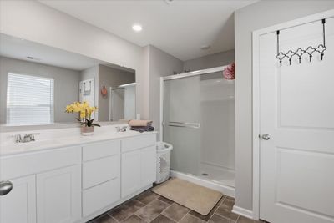
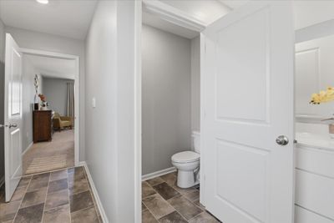
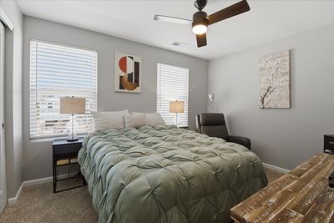
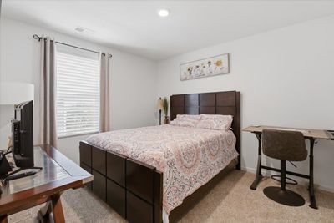
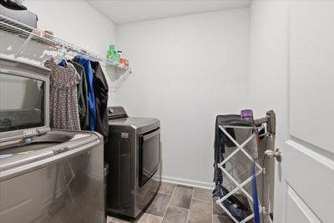
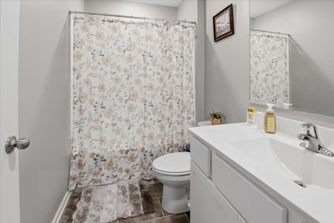
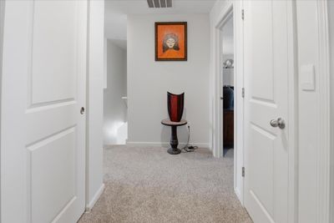
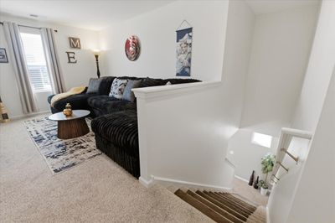
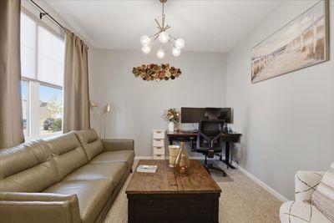
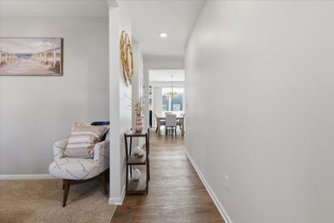
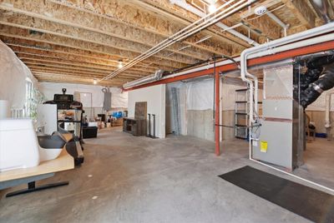
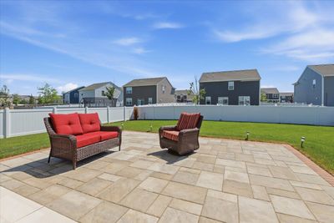
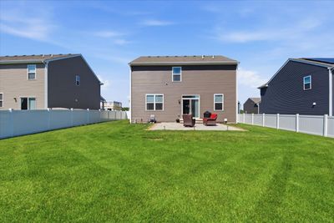
Nearly new, thoughtfully upgraded, and truly move-in ready, this less-than-two-year-old Stonewater home offers modern construction without the wait. More than $37,000 in completed upgrades include a fully fenced yard, professional landscaping, a brick-paver patio, window treatments, neutral interior paint, and French drains connected to the downspouts. The home features three bedrooms, 2.5 baths, a first floor study, a spacious second-floor loft, convenient upstairs laundry, a full basement, and an attached two-car garage. The open main level connects the kitchen and living areas while preserving a separate study for working from home, hobbies, or flexible use. The kitchen features white designer cabinetry, stainless steel appliances, white quartz countertops, and a walk-in pantry. Upstairs, all three bedrooms, the laundry room, and a versatile loft are conveniently located on the same floor. The loft provides additional space for a media room, playroom, fitness area, or second living room. The primary suite includes a private bath with dual sinks, a raised vanity, and a walk-in shower. The full basement offers excellent storage and potential for future finished living space. Outside, the fenced backyard, professional landscaping, and brick-paver patio create an inviting setting for outdoor dining, grilling, and relaxing. Smart-home features include a Qolsys control panel, Deako smart switch, and a camera-equipped garage door opener with remote access. Stonewater offers tree-lined streets, open green spaces, approximately 11 miles of paved trails, 142 acres of lakes and streams, a community clubhouse, and a pool. With the major improvements already complete, this home is ready to enjoy from day one-and best of all, there is no SSA.
— the listing agent’s description
The home
3 beds
2.5 baths
2,155 sqft
Built in 2023
Lot 60 X 120
2-car garage
Detached Single
Traditional
What it’ll cost
$194 / sqft
$43/mo HOA
Listed $425,990
Now $417,000
11 days on dwello
Estimated monthly payment
$3,112/mo
Principal & interest$2,217
Property taxes$730
Homeowners insurance$122
HOA dues$43
Get pre-qualified →Connect with a licensed lender in the dwello network.
Estimate only — not a loan offer. Example rate; taxes, HOA dues, insurance estimated; your actual rate, payment, taxes, and insurance will vary. dwello is not a lender. Equal Housing Opportunity.
Tour it with a real dwello agent
The agent who meets you here is an actual dwello Home Group team member who knows these streets — not a stranger who bought your name from a portal. You get straight answers on the spot, and the same person stays with you through closing.
On our team, vettedYour info is never soldWith you through closing
Tour this home
In person, on your schedule — a dwello agent meets you there.
WED
Jun 3
THU
Jun 4
FRI
Jun 5
SAT
Jun 6
11:00 am
Schedule a tour
11 days on dwello
Price history
Price reduced
Aug 15, 2026
↓ $8,990$417,000
Listed for sale
Aug 5, 2026
$425,990
Earlier records
Listed
Jul 9, 2026
$425,990
Now $8,990 below the original list price.
Features
Central AirNatural GasVinyl SidingPublic SewerAsphaltGarage
Schools
Elementary — Harrison Elementary School
Middle — Harrison Elementary School
High — Mchenry Campus
Assigned schools per the listing — always verify enrollment + boundaries with the district.
Neighborhood
Loading map…
Nearby places via OpenStreetMap — approximate; verify what matters to you. Map © Mapbox © OpenStreetMap.
MLS listing data
Listed by Maria Ruiz · Brokerocity
Listing last updated Aug 15, 2026 · data refreshed from the MLS Aug 15, 2026, 5:44 PM CT
Based on information submitted to the MLS GRID as of Aug 15, 2026, 5:44 PM CT. Listing data © MRED LLC, distributed by MLS GRID — deemed reliable but not guaranteed; independently verify. Anything shown below this point is not MLS listing data.
See it in personA real dwello agent on our team — never a sold lead.
Schedule a tour
Message
No pressure — reach out whenever you’re ready.
Similar homes nearby
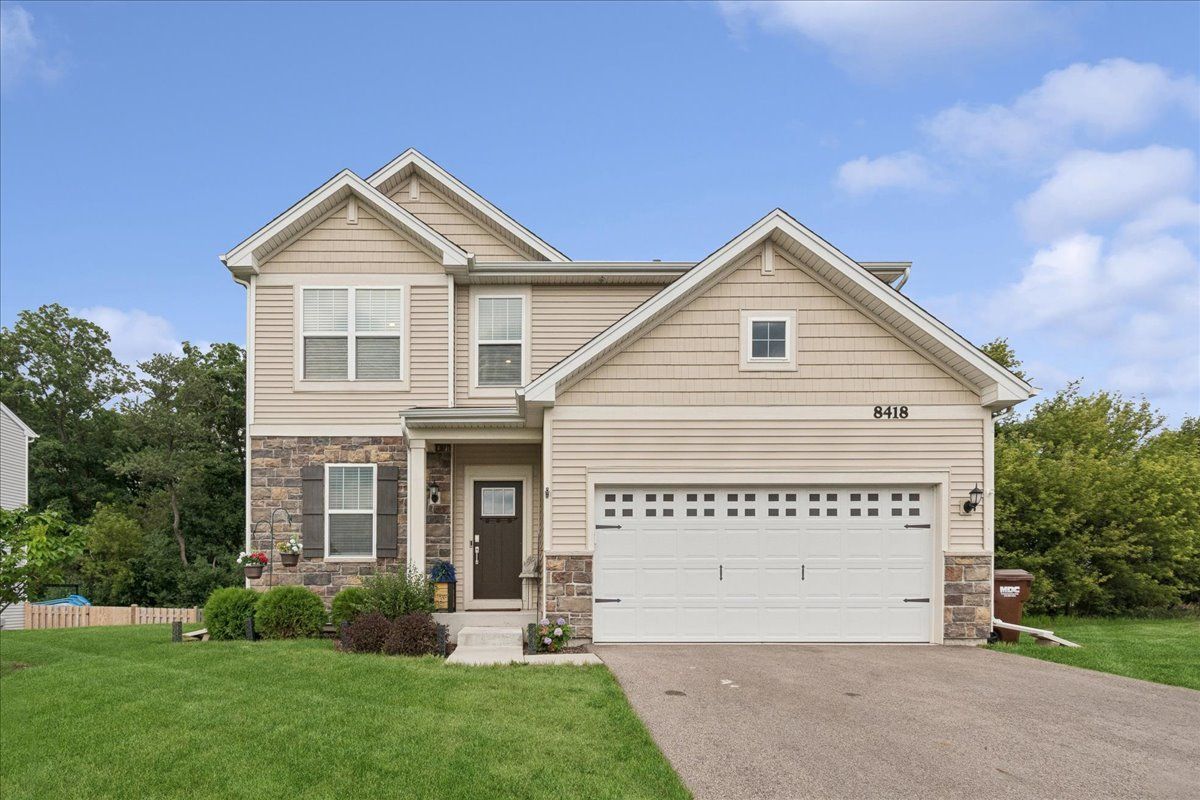
$415,000Active
3 bd · 2.5 ba · 2,491 sqft
8418 White Oaks Court
Wonder Lake, IL
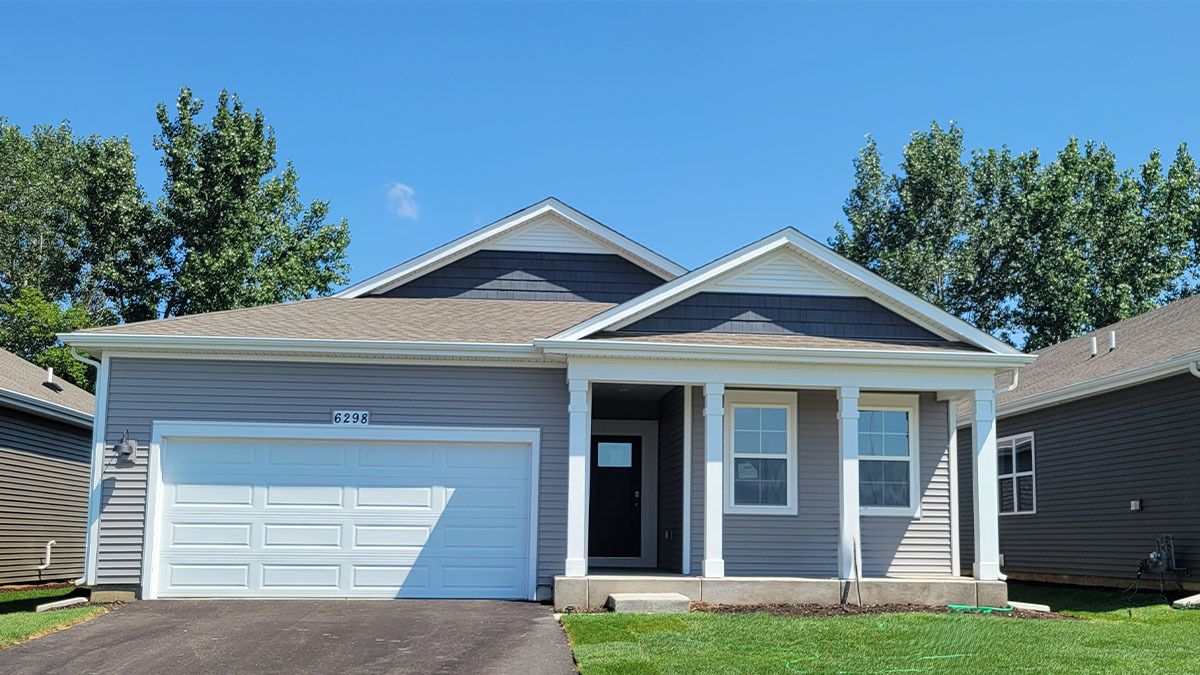
$414,990Active
2 bd · 2 ba · 1,744 sqft
6298 Redwood Trail
Wonder Lake, IL
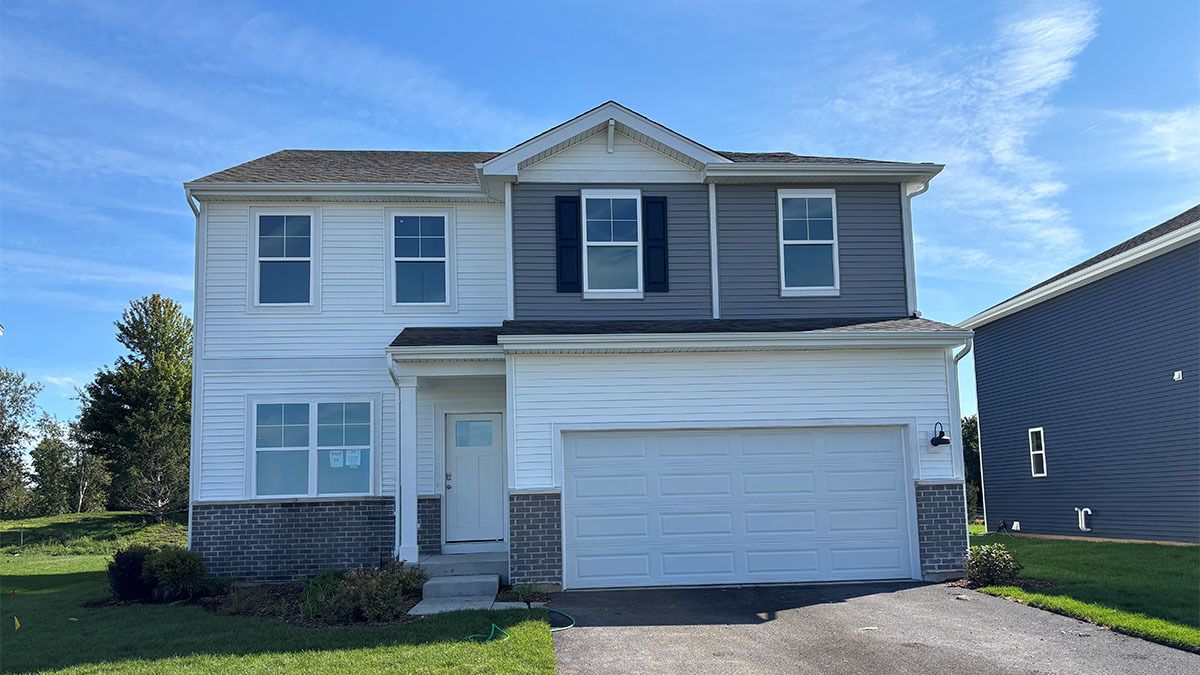
$419,990Active
3 bd · 2.5 ba · 2,155 sqft
2013 Winterberry Trail
Wonder Lake, IL
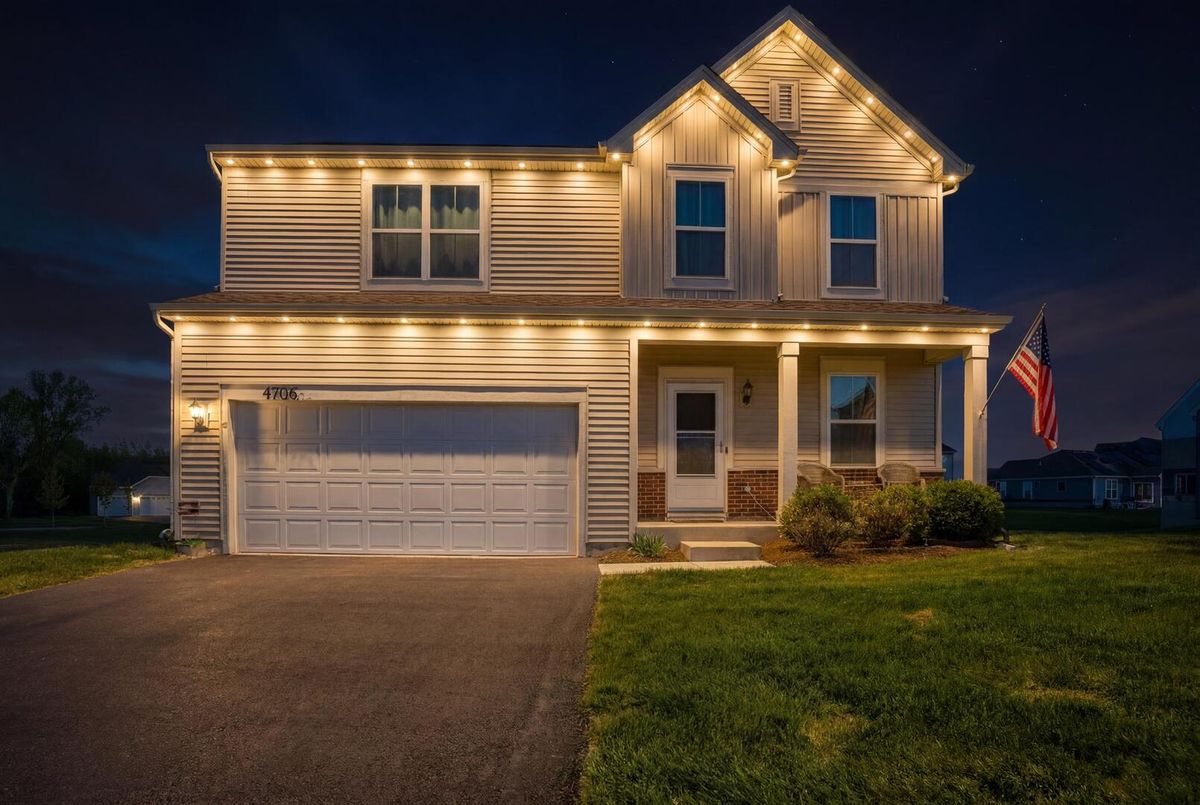
$419,990Active
4 bd · 2.5 ba · 2,201 sqft
4706 Fox Trail Court
Wonder Lake, IL