View all 110 photos
Detached Single · Monee, IL
$999,900
3 beds · 3 baths · 4,718 sqft
25831 S 104th Avenue, Monee, IL, 60449
A brick-and-mortar place to make your own — room to make it home.
Active
What’s special
Central air2-car garage5.00-acre lot
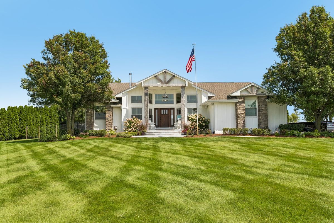
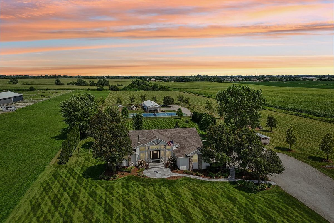
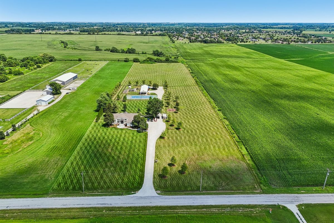
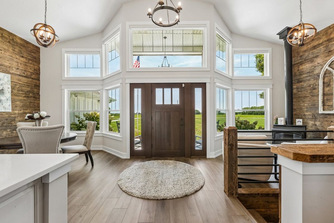
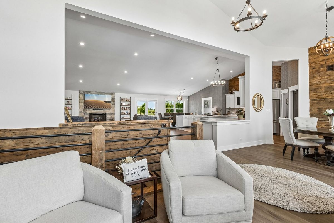
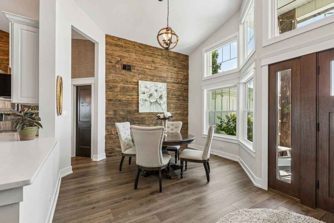
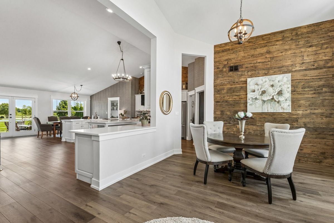
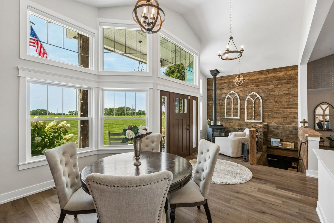
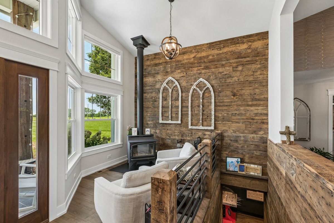
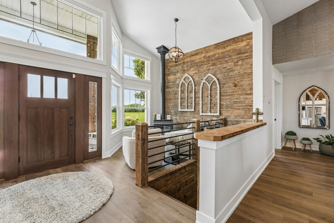
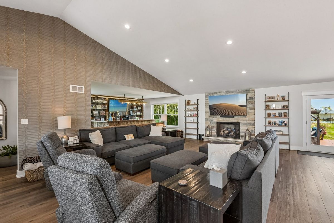
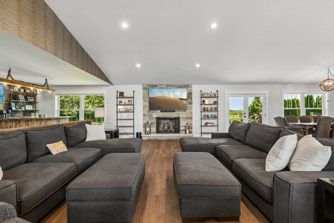
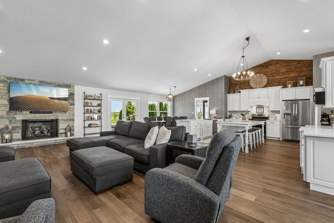
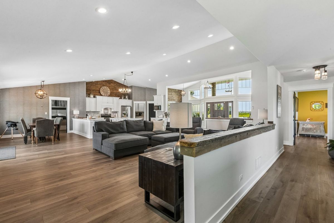
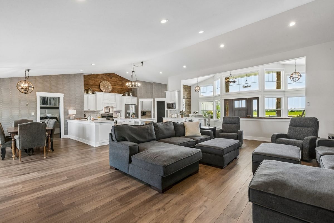
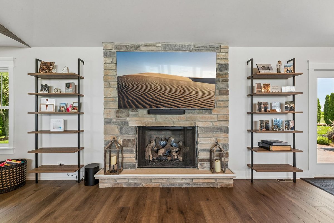
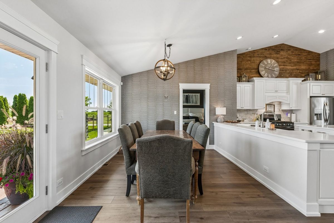
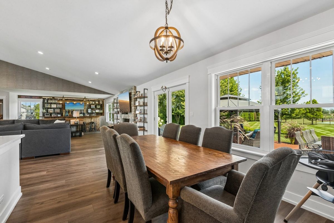
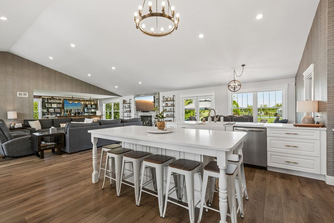
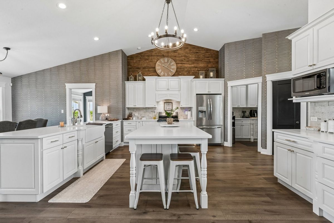
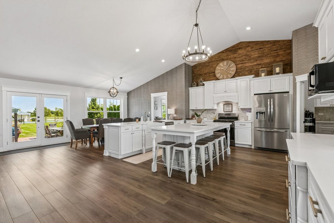
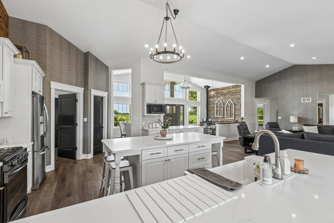
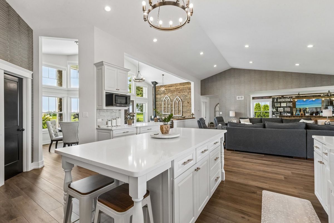
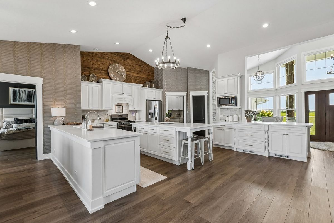
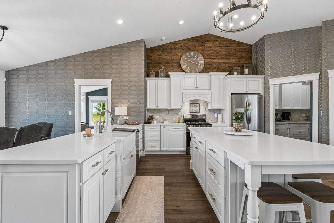
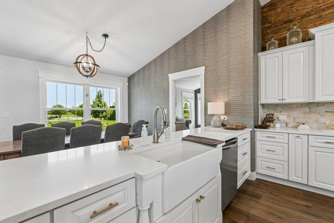
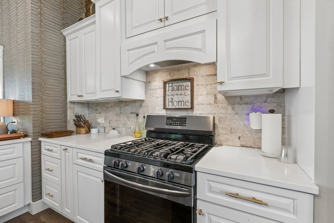
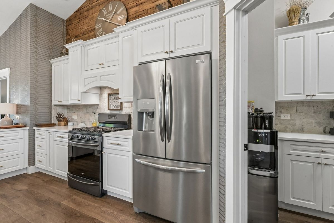
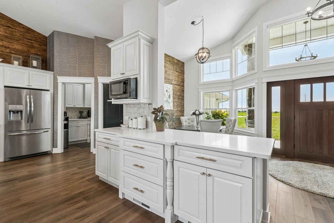
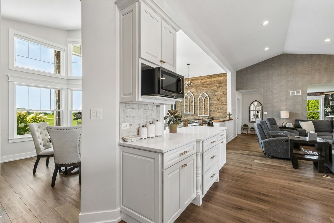
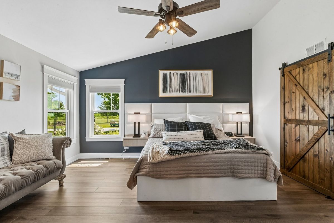
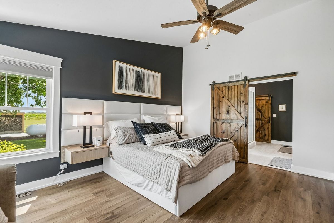
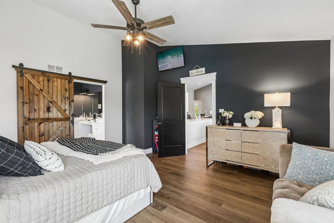
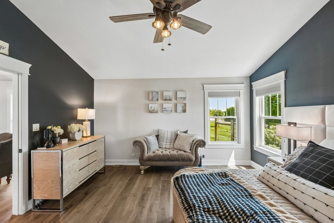
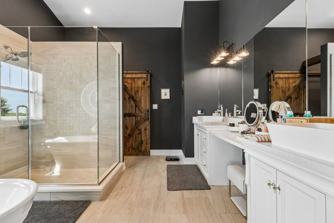
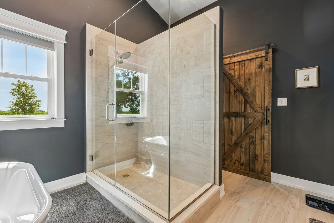
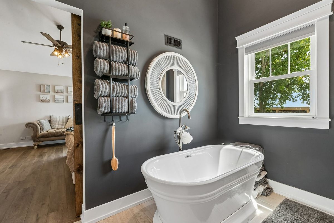
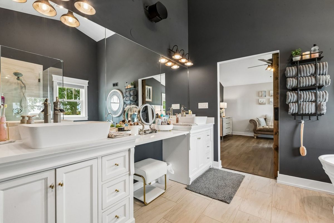
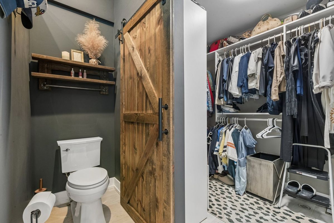
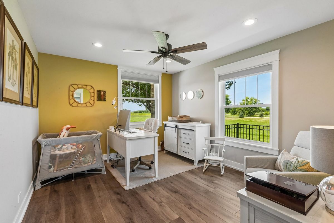
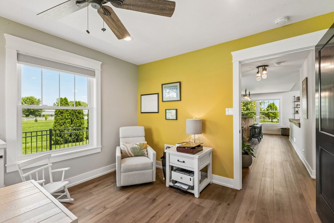
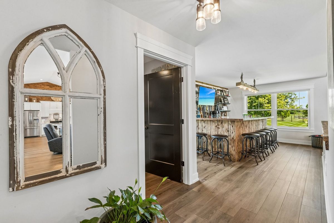
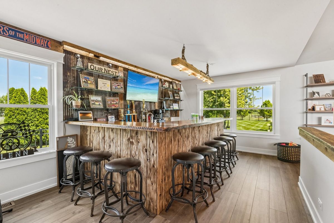
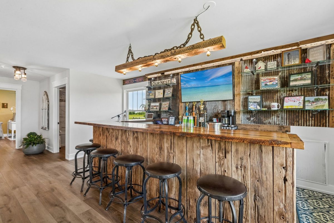
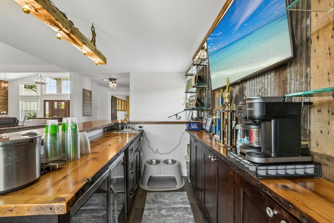
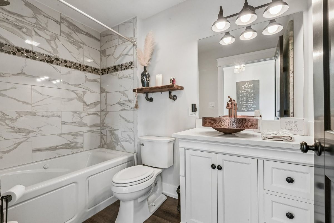
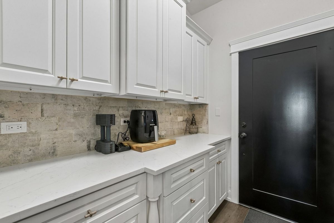
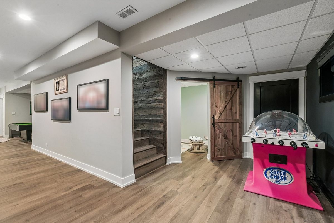
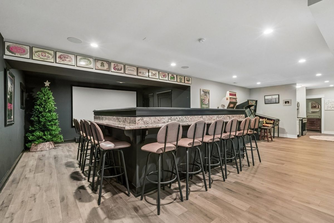
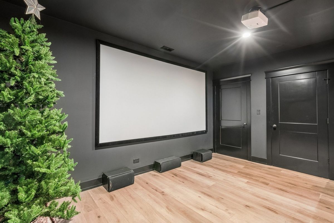
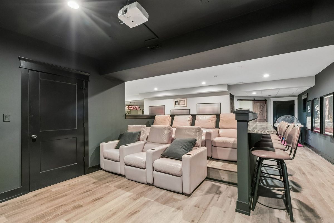
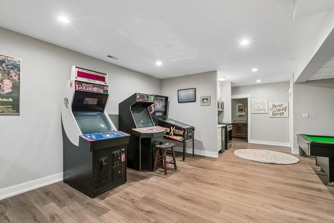
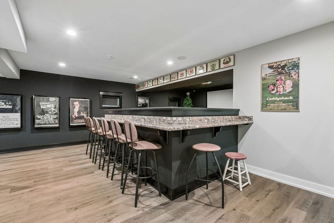
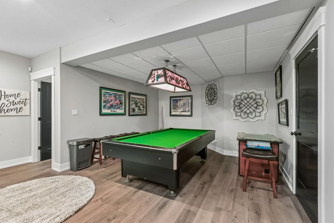
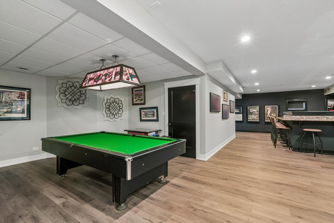
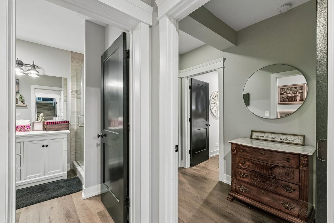
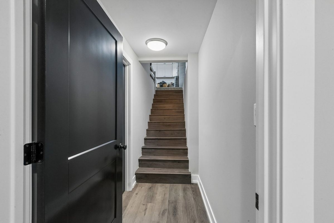
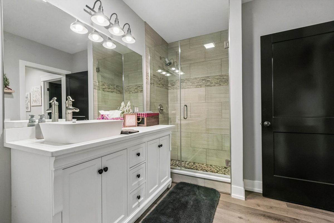
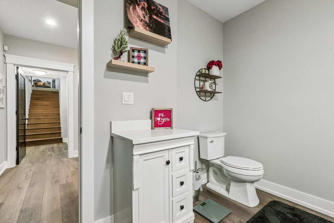
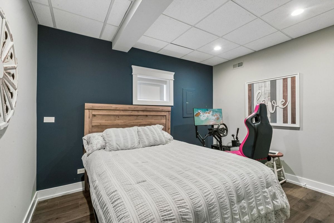
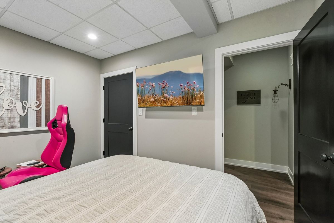
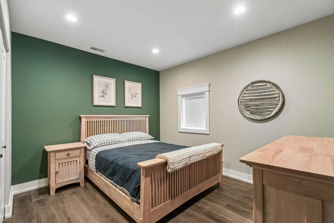
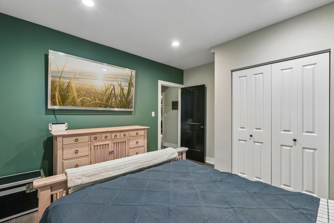
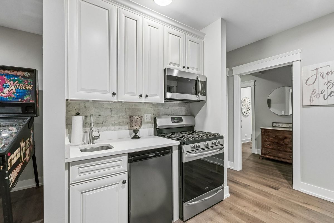
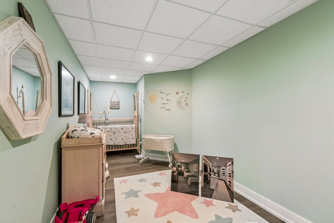
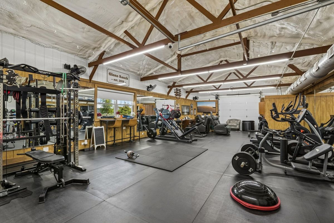
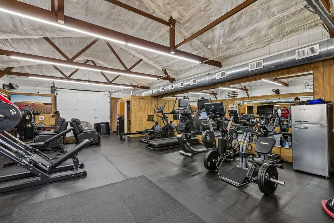
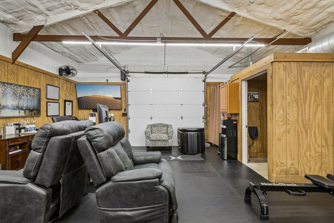
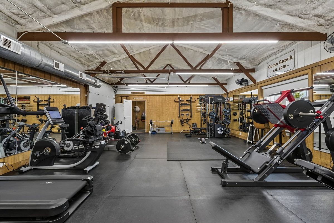
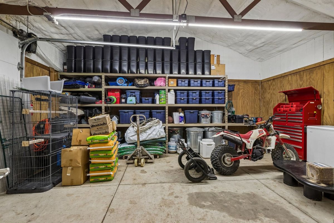
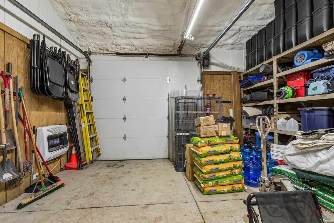
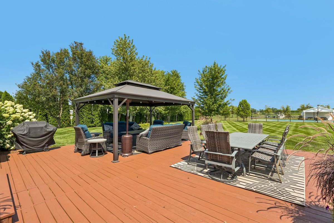
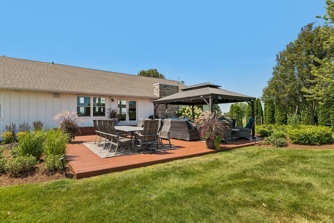
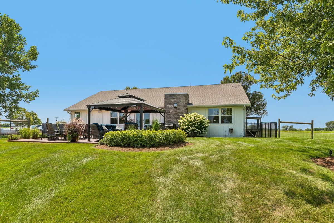
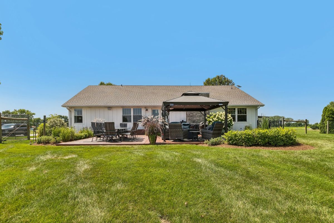
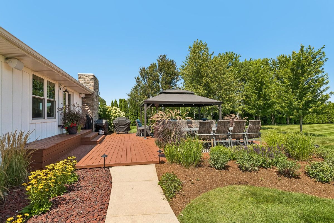
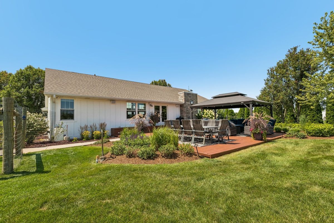
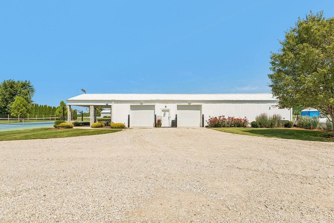
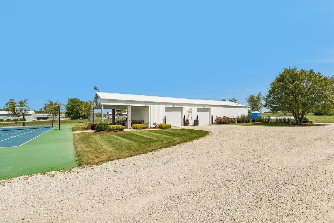
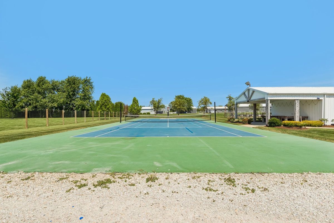
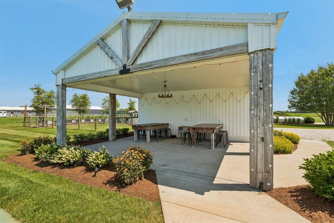
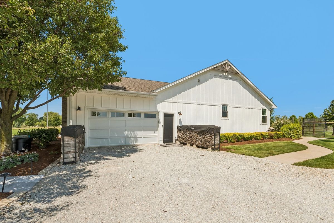
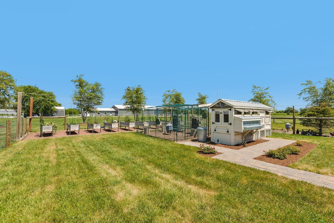
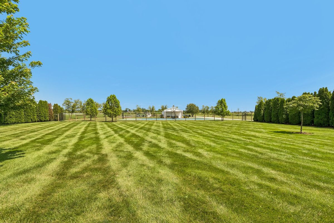
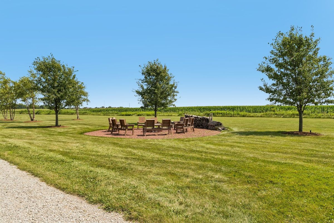
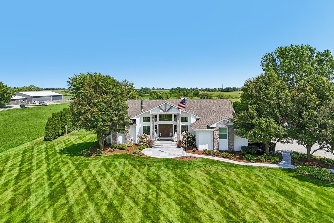
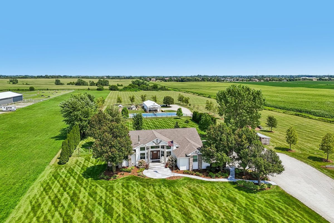
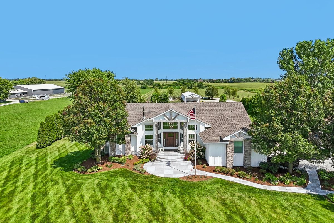
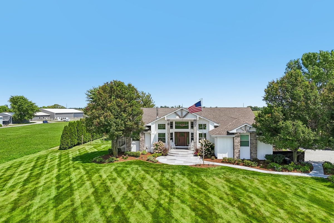
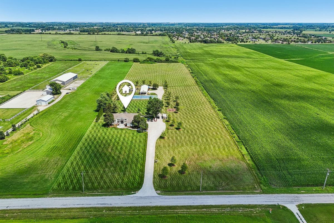
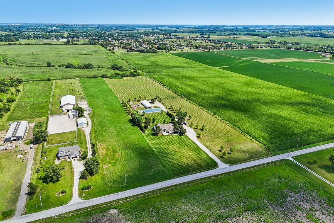
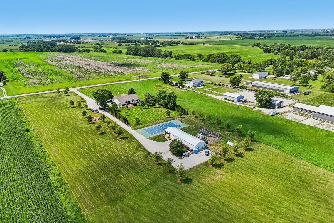
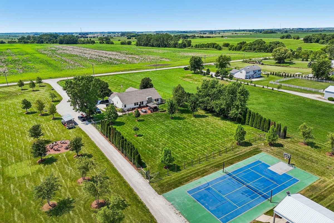
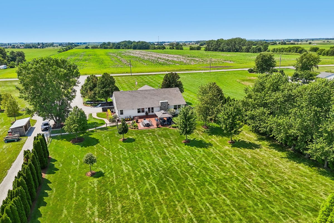
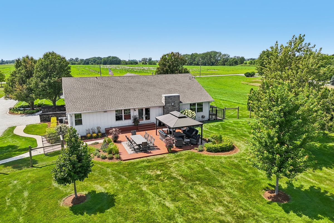
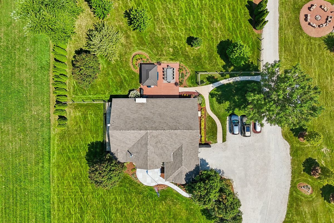
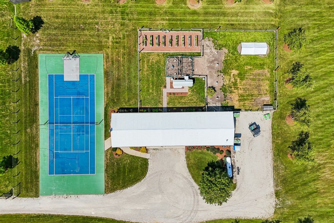
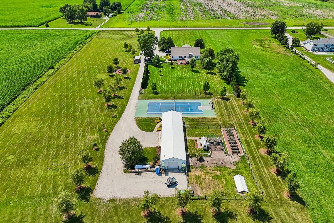
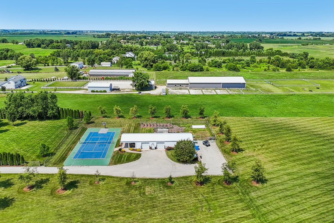
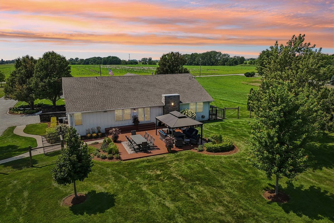
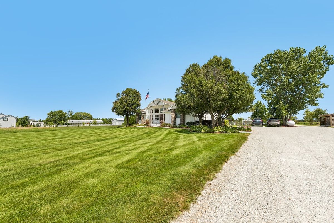
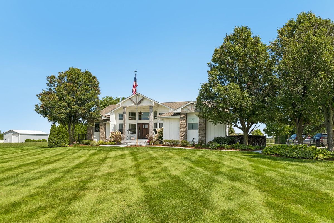
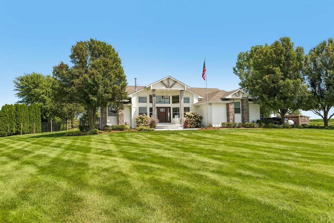
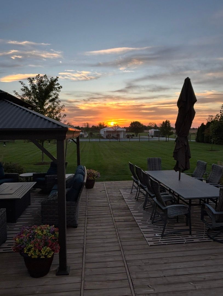
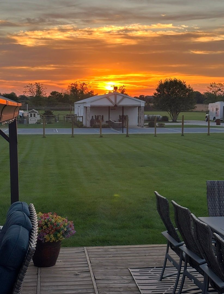
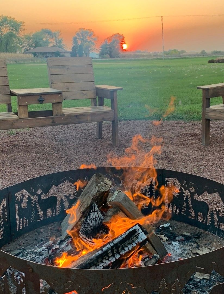
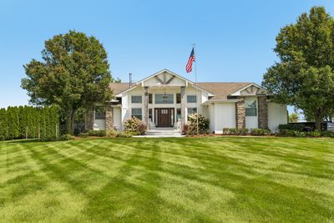
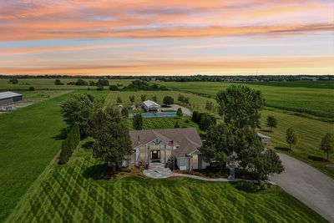
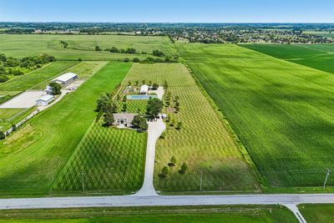
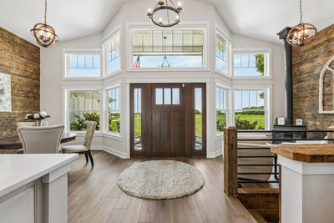
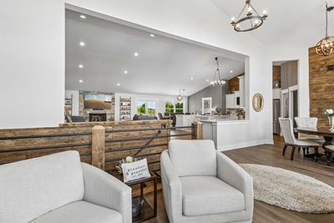
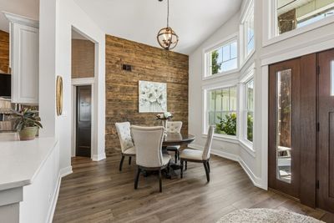
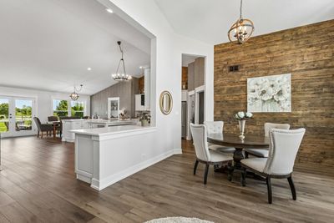
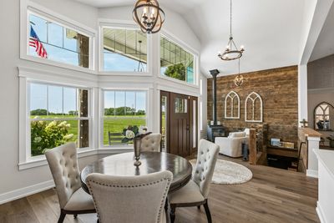
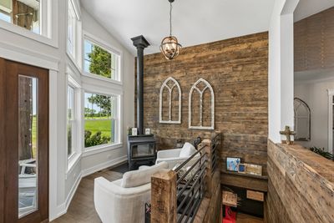
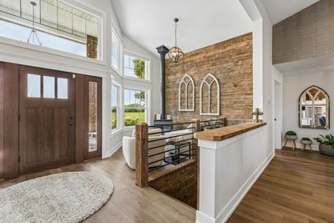
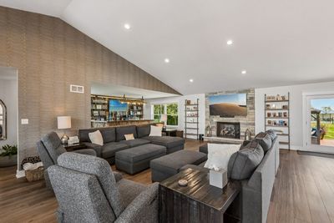
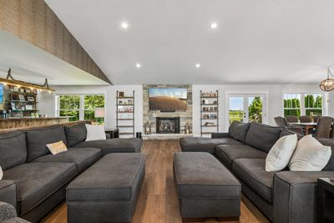
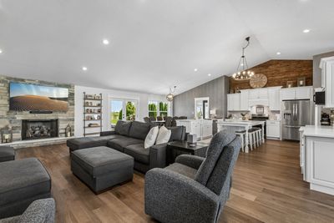
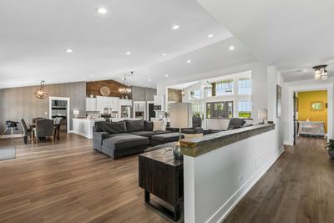
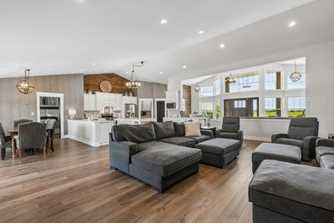
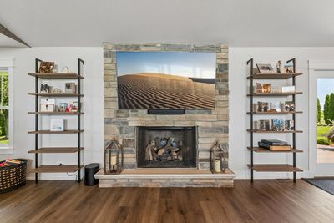
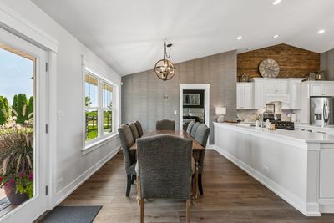
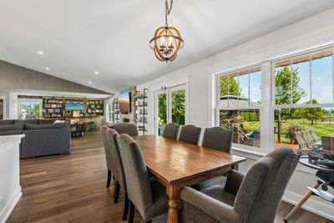
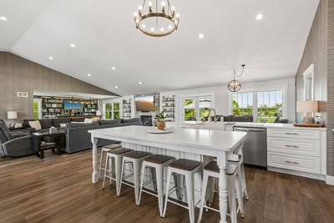
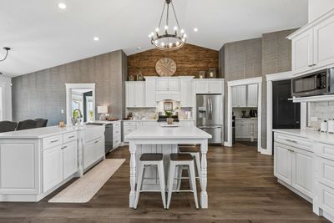
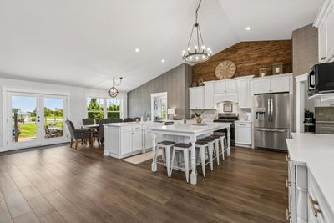
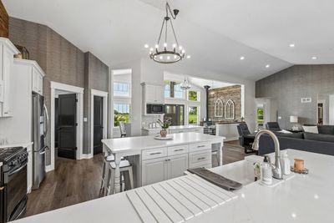
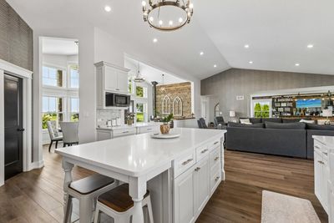
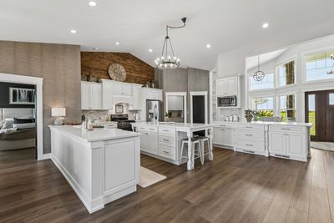
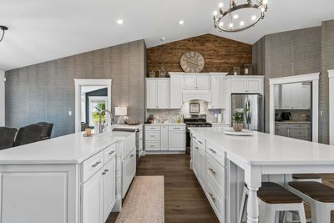
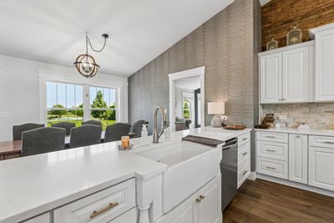
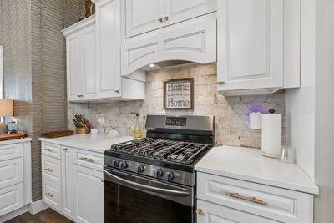
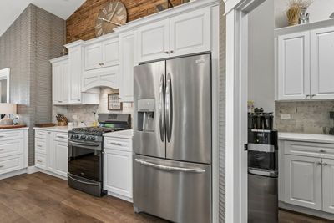
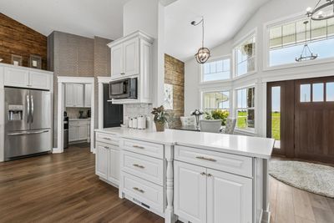
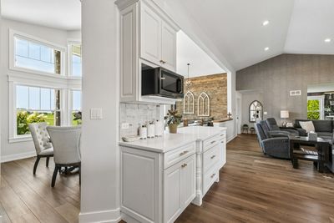
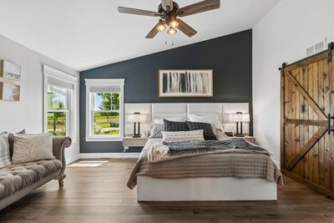
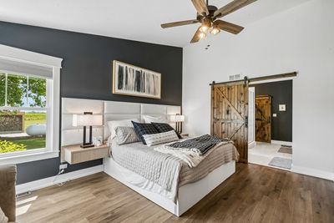
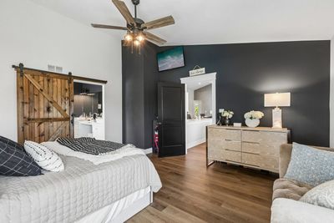
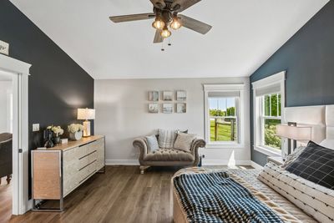
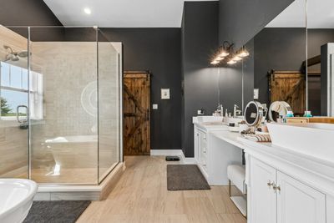
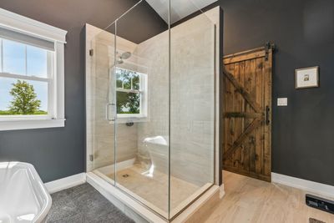
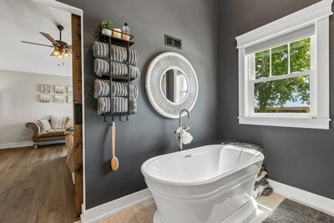
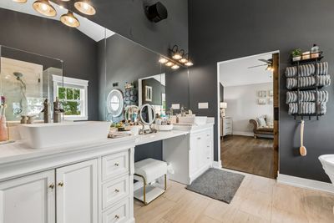
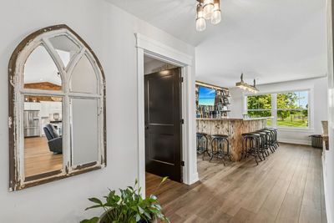
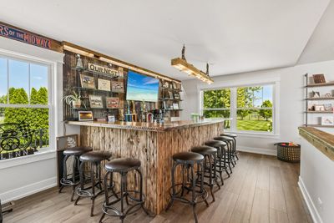
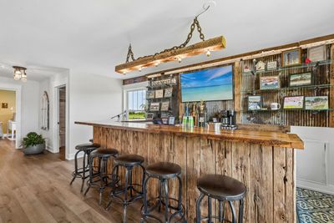
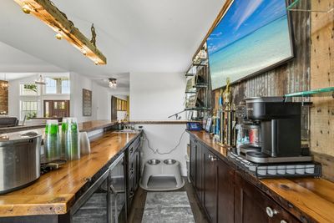
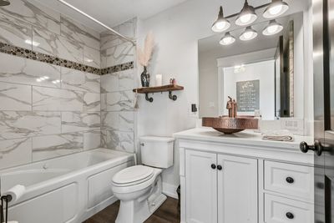
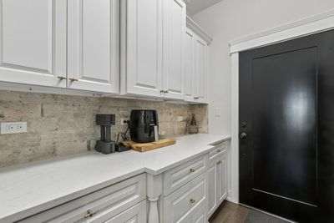
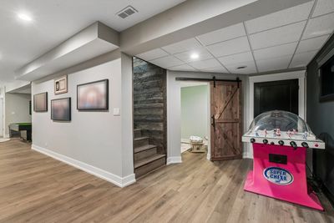
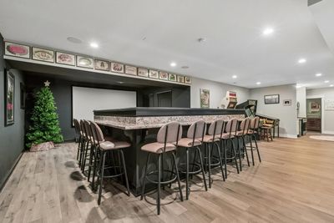
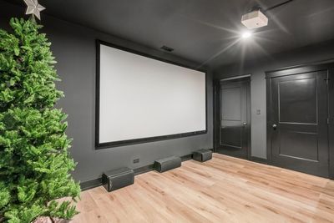
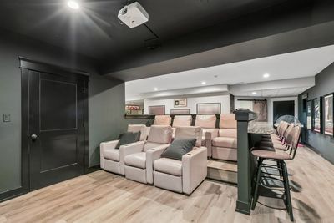
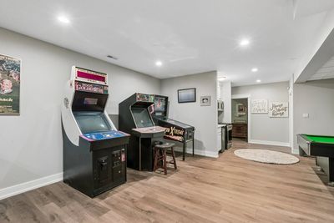
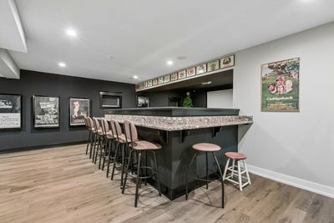
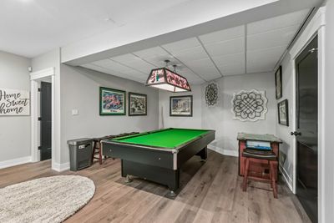
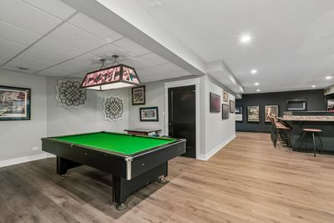
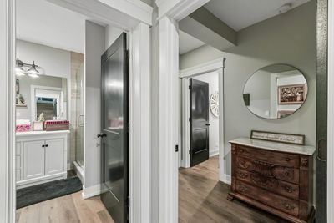
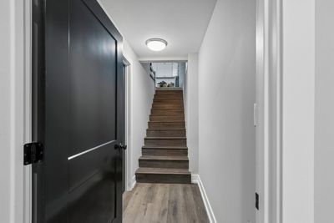
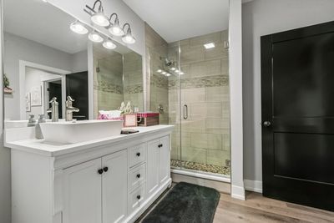
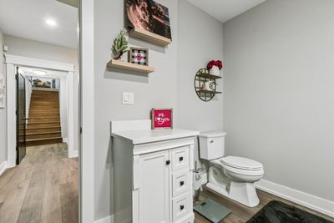
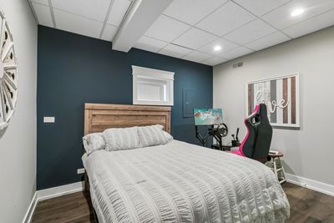
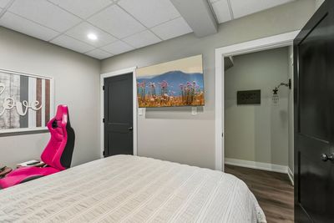
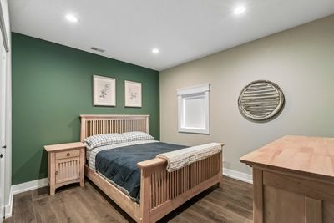
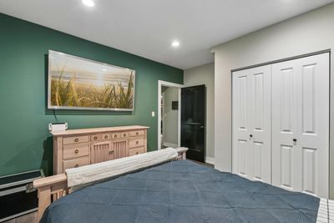
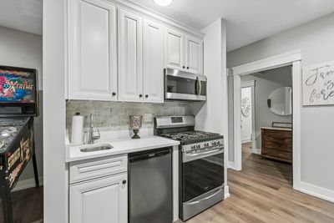
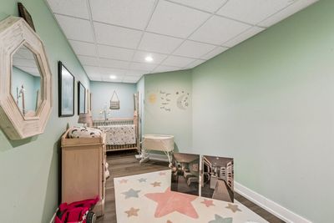
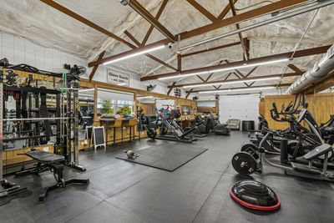
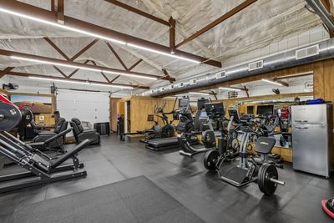
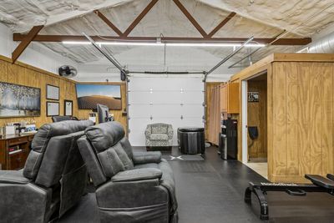
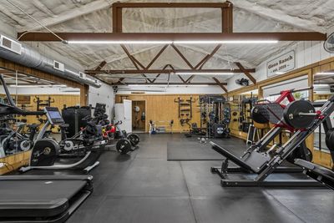
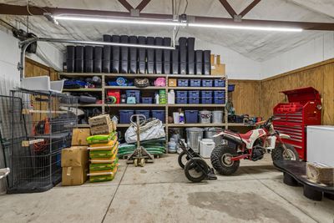
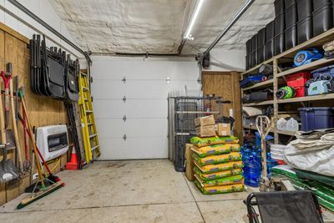
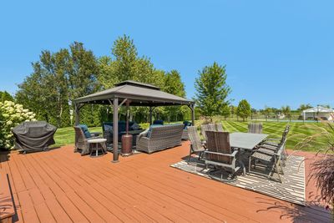
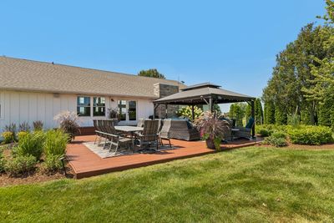
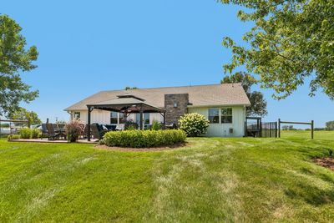
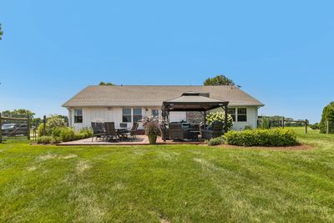
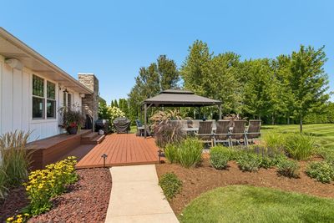
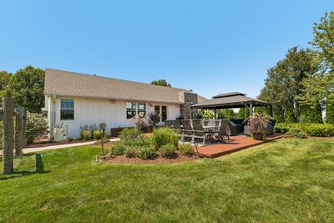
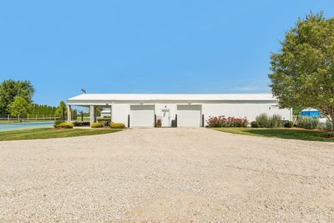
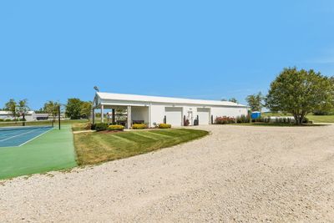
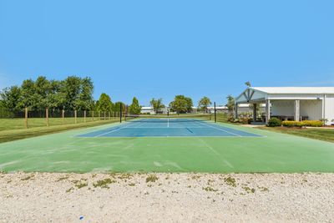
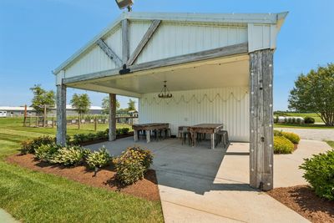
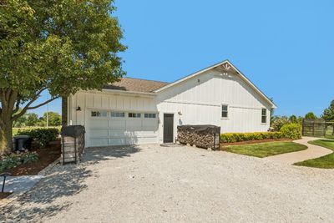
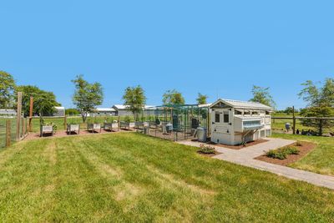
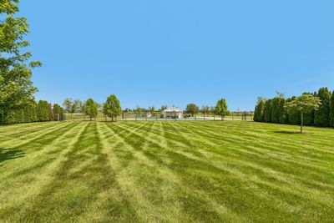
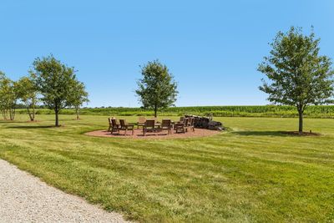
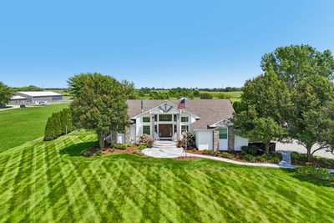
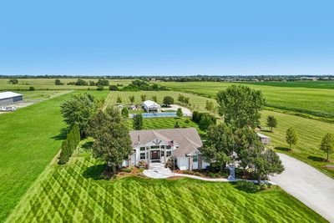
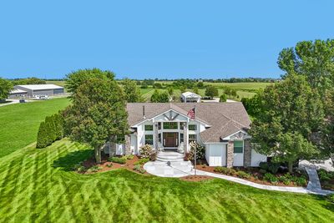
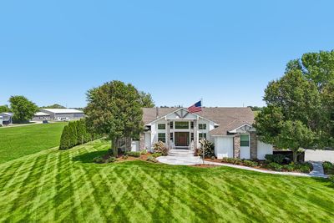
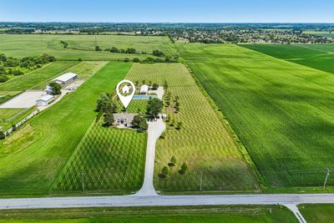
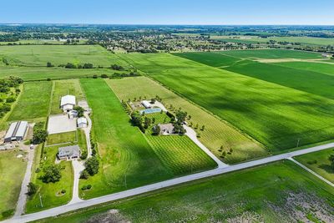
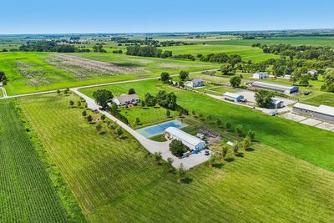
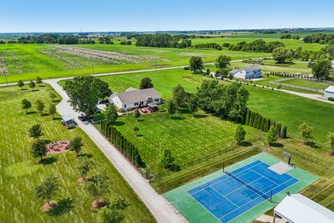
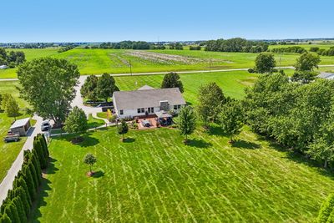
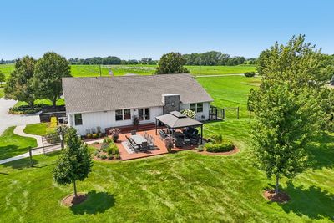
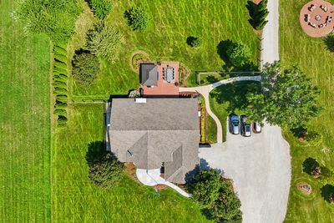
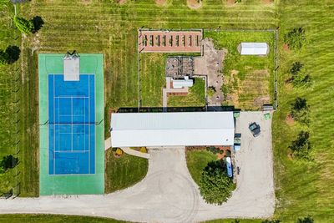
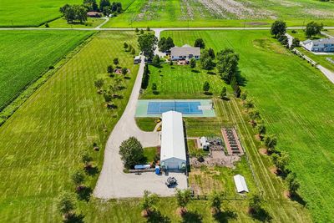
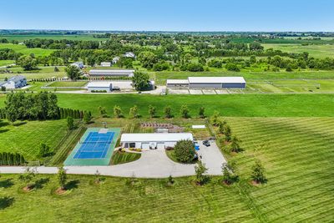
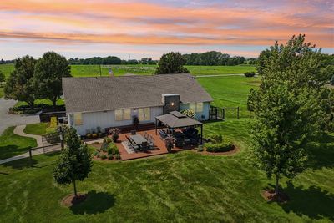
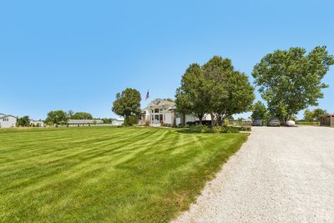
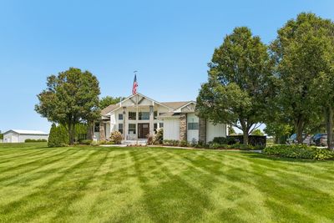
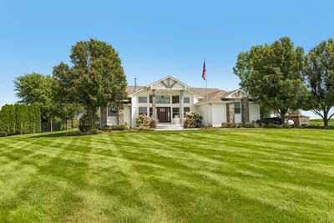
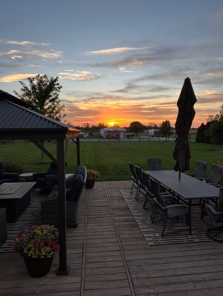
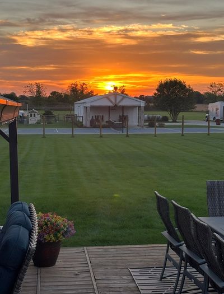
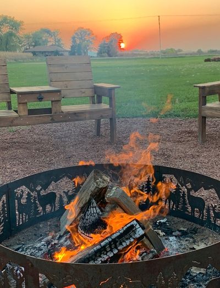
This estate home on 5 acres in Green Garden Township feels like new with no expense spared. Low taxes, A1 zoning, and Peotone schools make it a rare find. The main level features an open Great Room with stone fireplace, gourmet kitchen with huge island, custom bar, and dining space filled with natural light. The luxurious master suite offers vaulted ceilings, barn door, soaking tub, walk-in shower, and dual vanities. Two additional main-floor bedrooms and full bath add flexibility. The finished lower level is ideal for related living, complete with kitchenette, 2nd laundry, private garage entry, 3 bedrooms, full bath, and expansive entertainment areas including home theater, arcade, billiards, and a massive custom bar. Outdoors enjoy a deck, gazebo, firepit, sports court, garden, and chicken facility. The heated/cooled pole barn with 3 overhead doors includes a full gym, workshop, and covered patio pavilion. Front walk has been redone to be a stamped concrete walkway. The back deck has been freshly painted. A true lifestyle retreat blending luxury, comfort, and country living.
— the listing agent’s description
The home
3 beds
3 baths
4,718 sqft
Built in 2000
5.00-acre lot
2-car garage
Detached Single
Farmhouse
What it’ll cost
$212 / sqft
$6,874 taxes / yr
No HOA
7 days on dwello
Estimated monthly payment
$6,182/mo
Principal & interest$5,317
Property taxes$573
Homeowners insurance$292
Get pre-qualified →Connect with a licensed lender in the dwello network.
Estimate only — not a loan offer. Example rate; taxes and insurance estimated; your actual rate, payment, taxes, and insurance will vary. dwello is not a lender. Equal Housing Opportunity.
Tour it with a real dwello agent
The agent who meets you here is an actual dwello Home Group team member who knows these streets — not a stranger who bought your name from a portal. You get straight answers on the spot, and the same person stays with you through closing.
On our team, vettedYour info is never soldWith you through closing
Tour this home
In person, on your schedule — a dwello agent meets you there.
WED
Jun 3
THU
Jun 4
FRI
Jun 5
SAT
Jun 6
11:00 am
Schedule a tour
7 days on dwello
Price history
Listed for sale
Aug 5, 2026
$999,900
Property taxes
2025
Annual tax bill (MLS)
From county records — verify with the assessor.
Features
Central AirPropaneWood SidingSeptic TankGravelHeated Garage
Neighborhood
Loading map…
Nearby places via OpenStreetMap — approximate; verify what matters to you. Map © Mapbox © OpenStreetMap.
MLS listing data
Listed by Michael Glenn · Village Realty, Inc.
Listing last updated Aug 11, 2026 · data refreshed from the MLS Aug 11, 2026, 5:11 AM CT
Based on information submitted to the MLS GRID as of Aug 11, 2026, 5:11 AM CT. Listing data © MRED LLC, distributed by MLS GRID — deemed reliable but not guaranteed; independently verify. Anything shown below this point is not MLS listing data.
See it in personA real dwello agent on our team — never a sold lead.
Schedule a tour
Message
No pressure — reach out whenever you’re ready.
Similar homes nearby
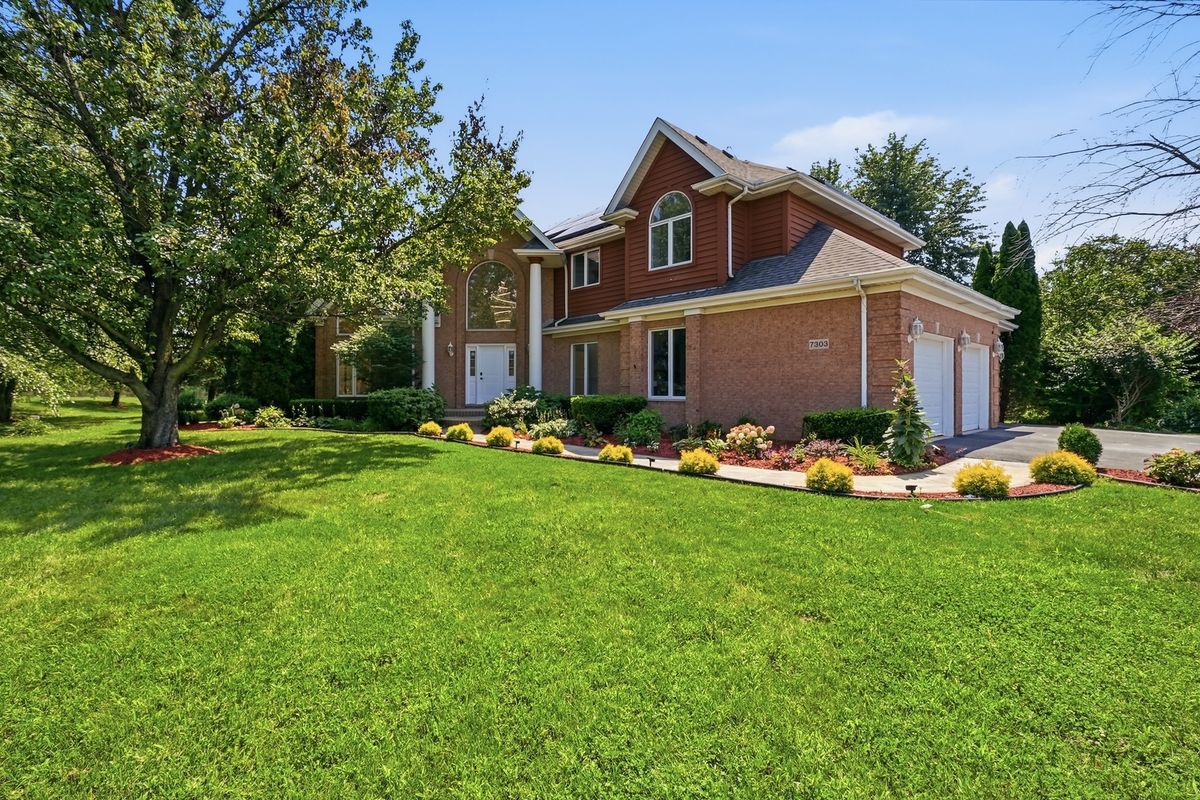
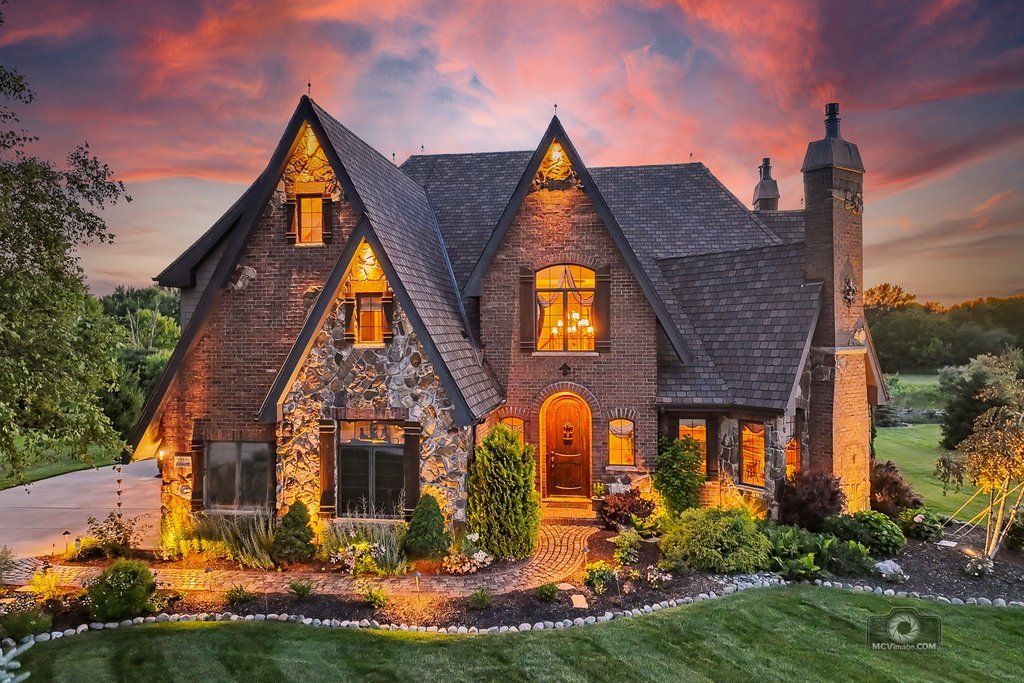
$999,999Active
4 bd · 3.5 ba · 4,009 sqft
7303 W Ethan Court
Monee, IL
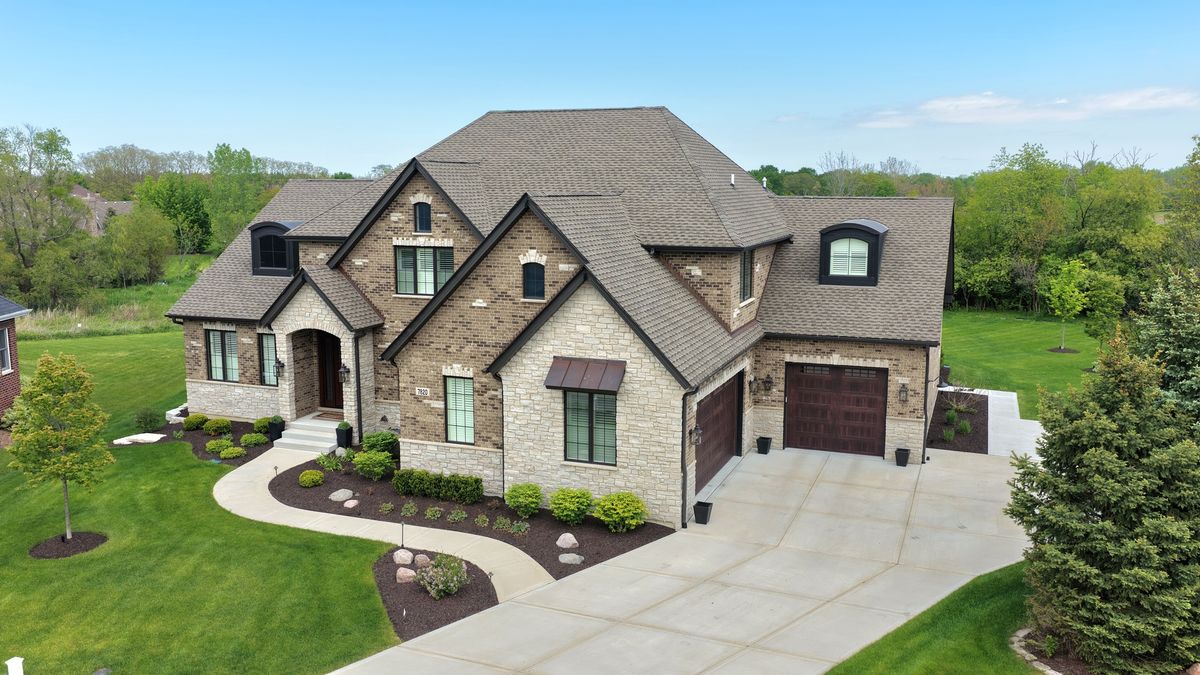
$995,000Active
4 bd · 4.5 ba · 4,050 sqft
25536 S Charlevoix Drive
Monee, IL
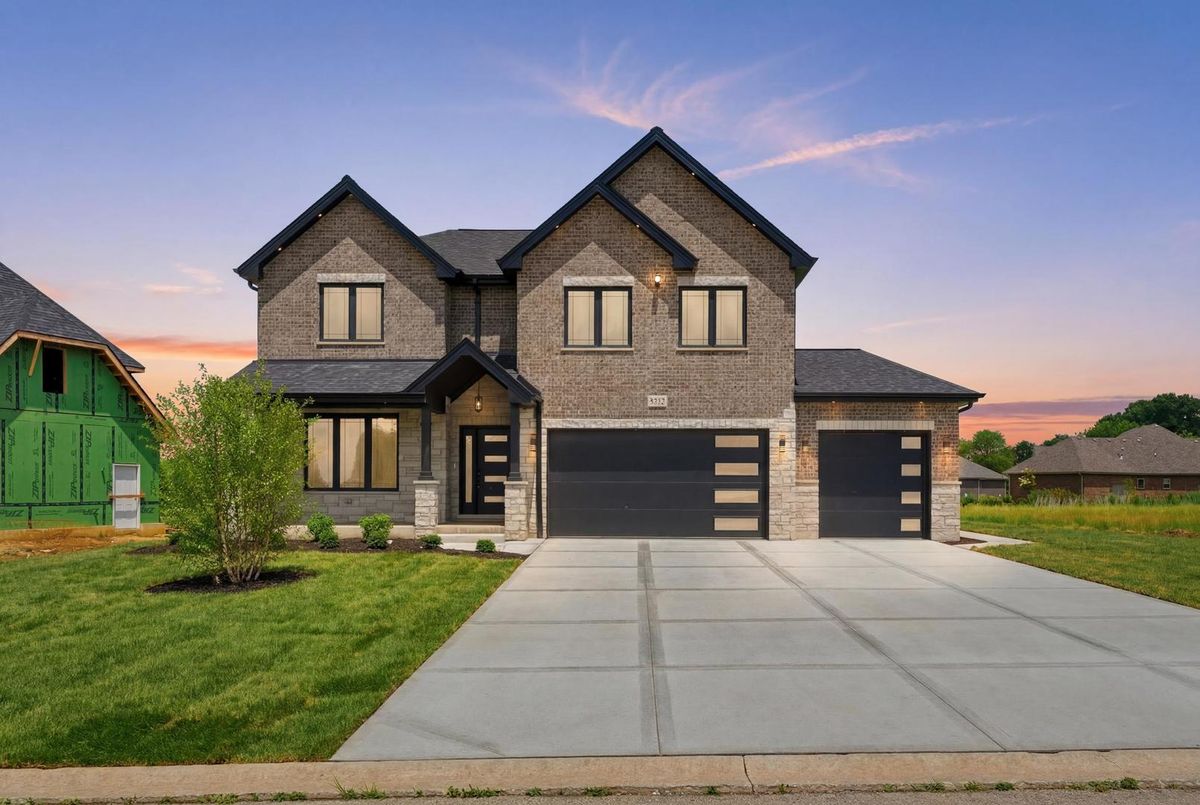
$1,149,808Active
4 bd · 3.5 ba · 4,000 sqft
7820 W San Marco Court
Monee, IL
$842,500Active
4 bd · 4 ba · 3,250 sqft
8334 W Chanel Drive
Monee, IL