Price cut: $20,000
View all 51 photos
Detached Single · Lake In The Hills, IL
$699,900$719,900
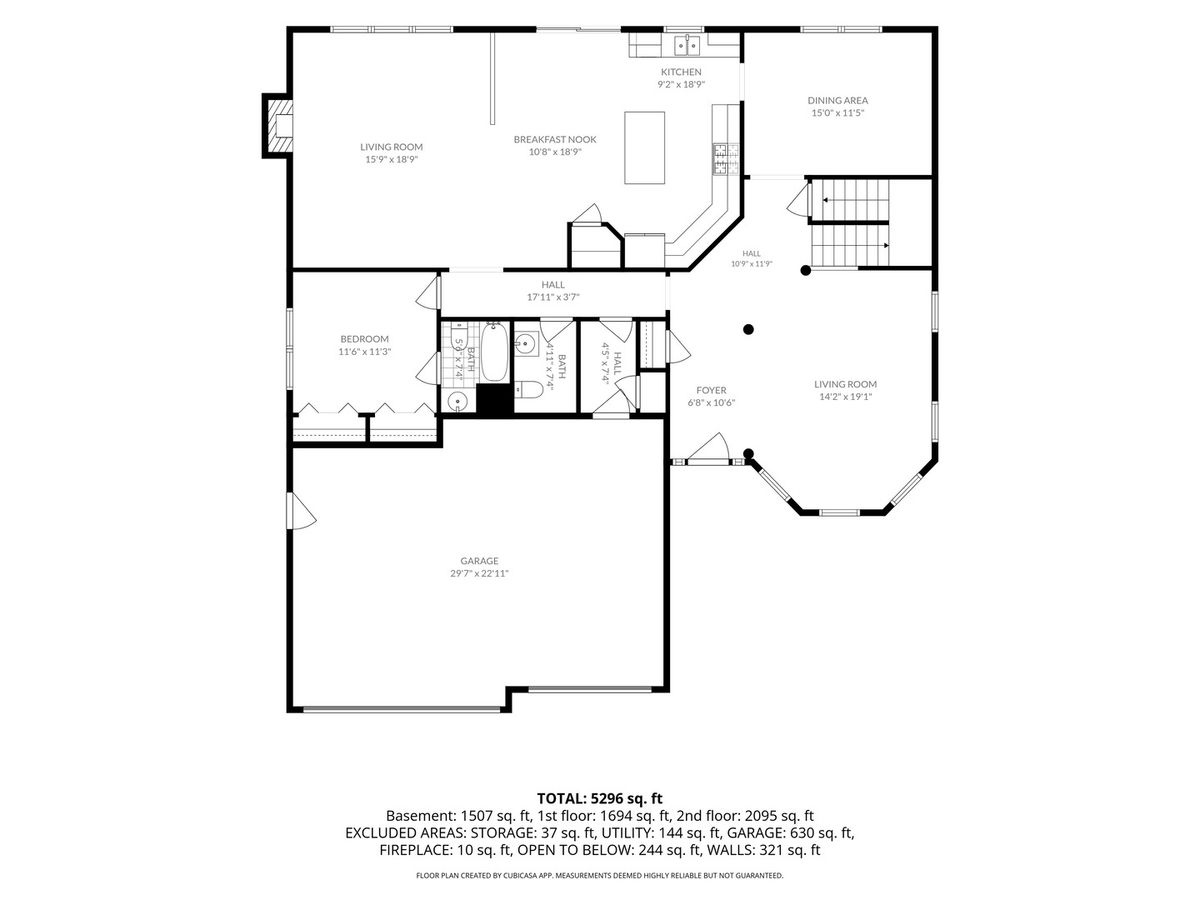
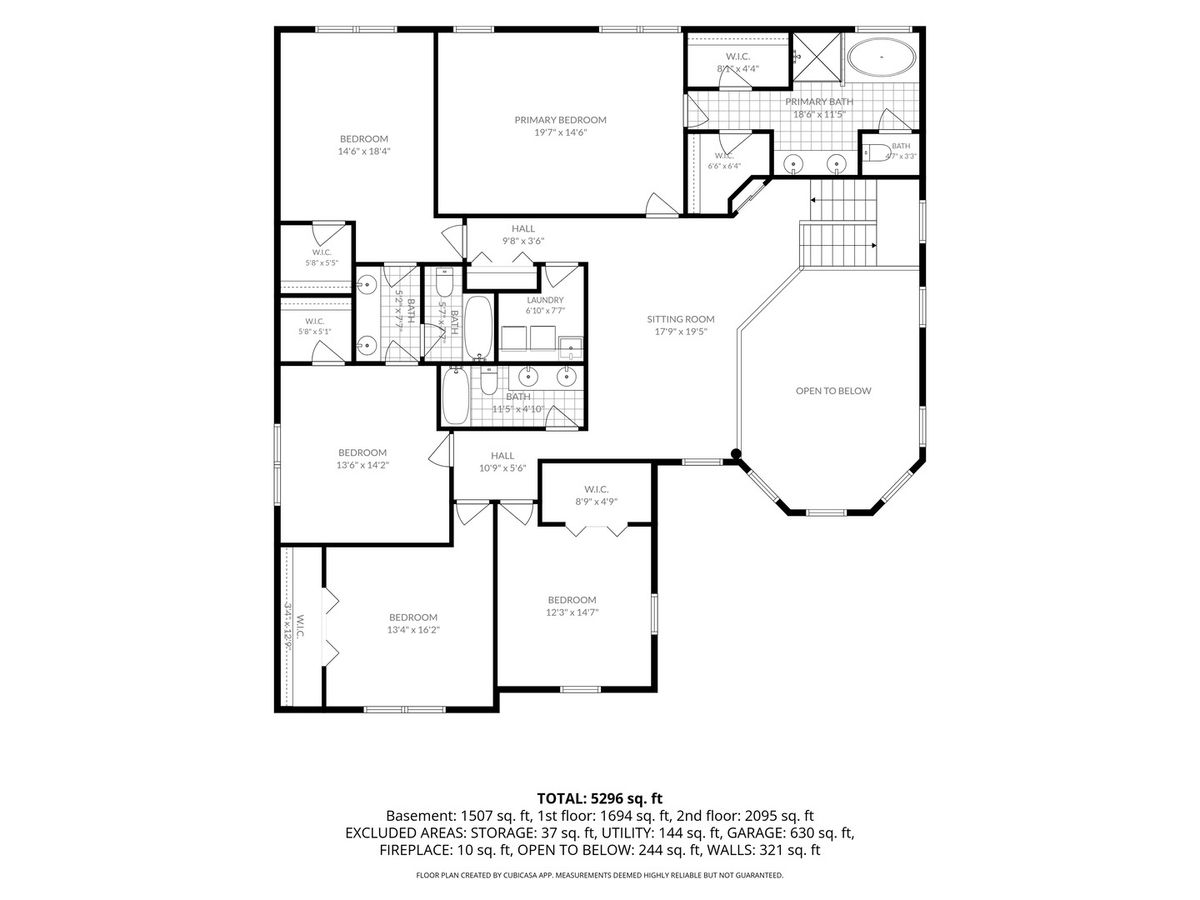
6 beds · 5.5 baths · 5,296 sqft
5218 Greenshire Circle, Lake In The Hills, IL, 60156
A brick-and-mortar place to make your own — room to make it home.
Active
What’s special
Central air3-car garage
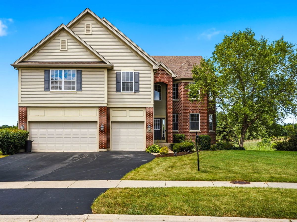
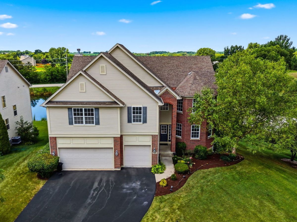
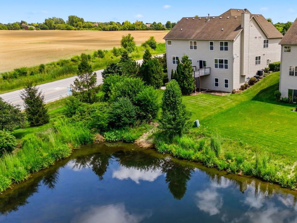
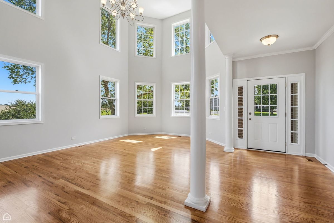
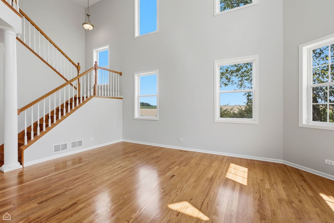
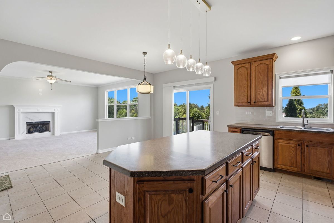
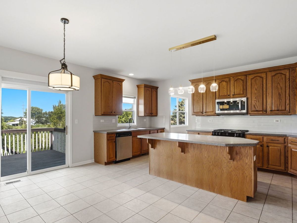
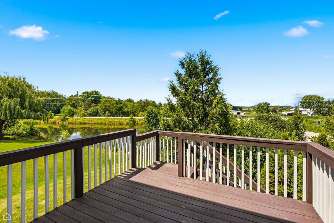
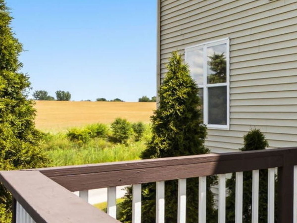
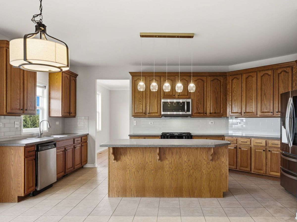
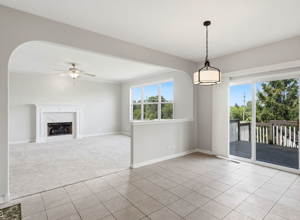
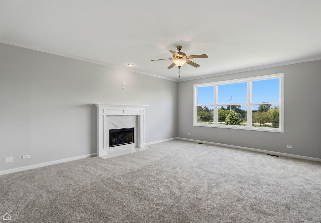
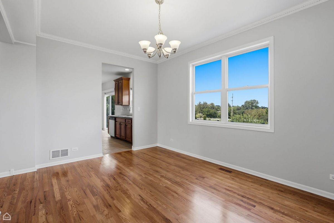
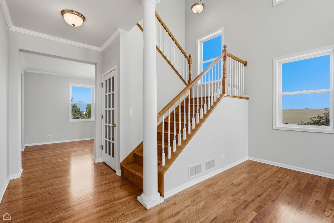
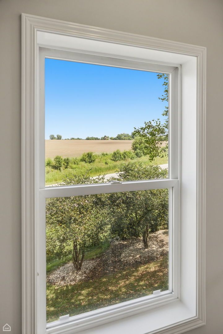
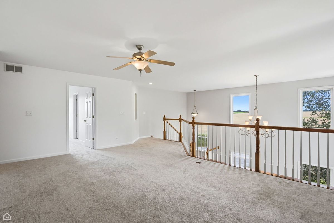
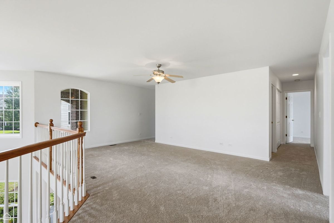
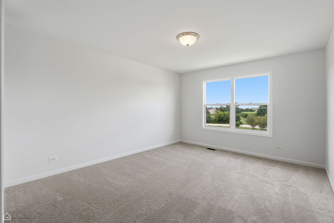
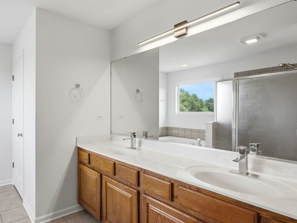
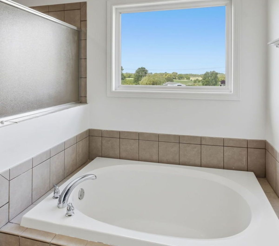
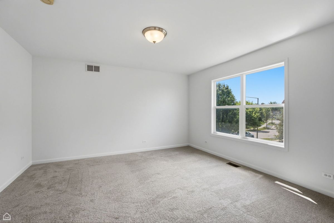
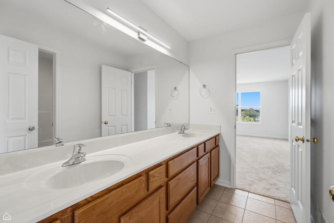
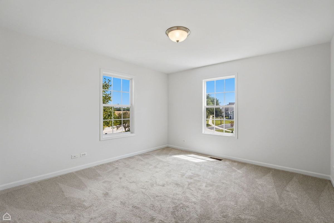
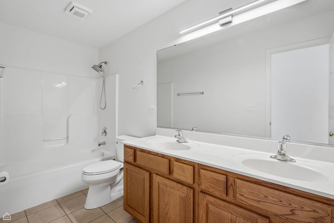
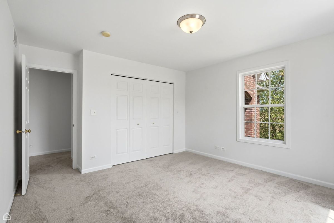
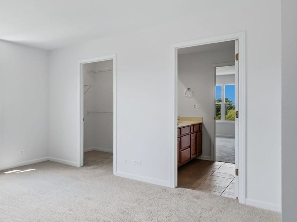
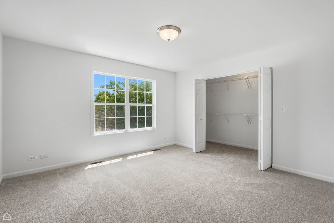
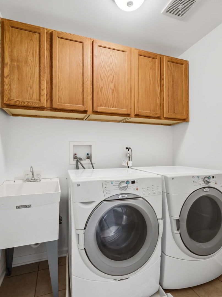
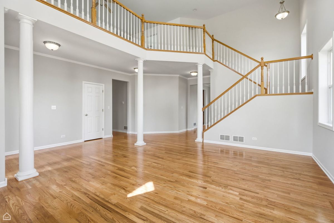
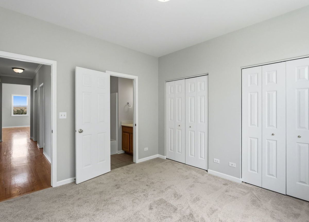
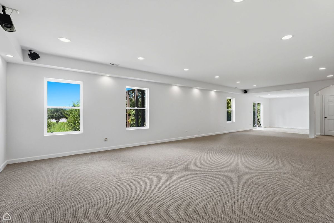
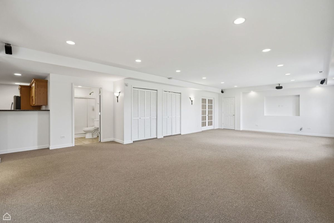
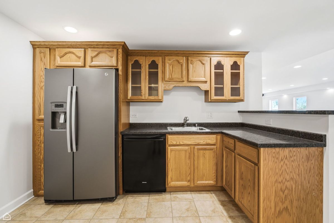
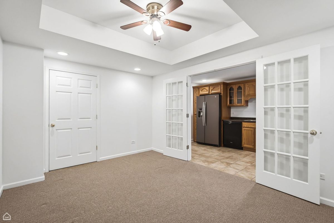
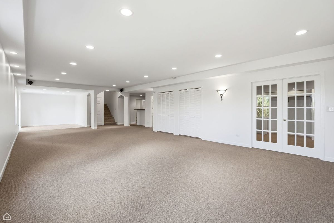
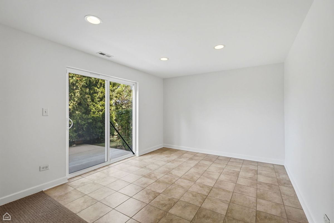
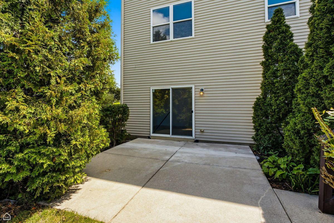
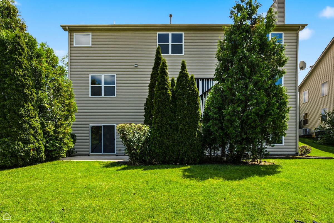
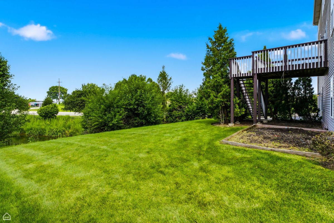
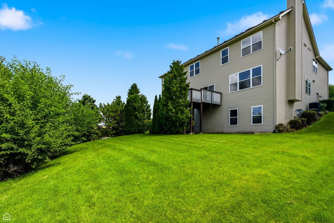
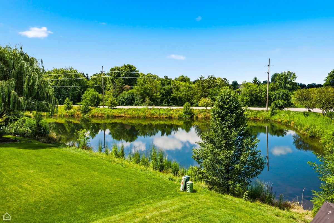
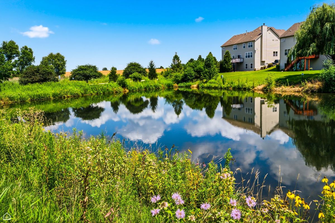
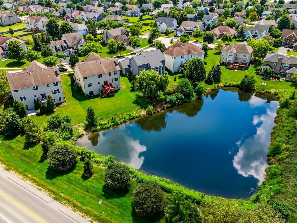
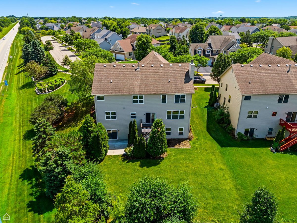
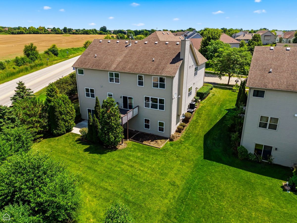
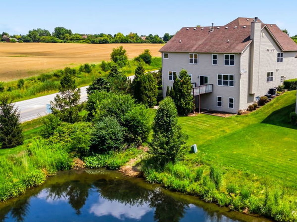
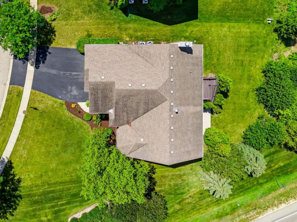
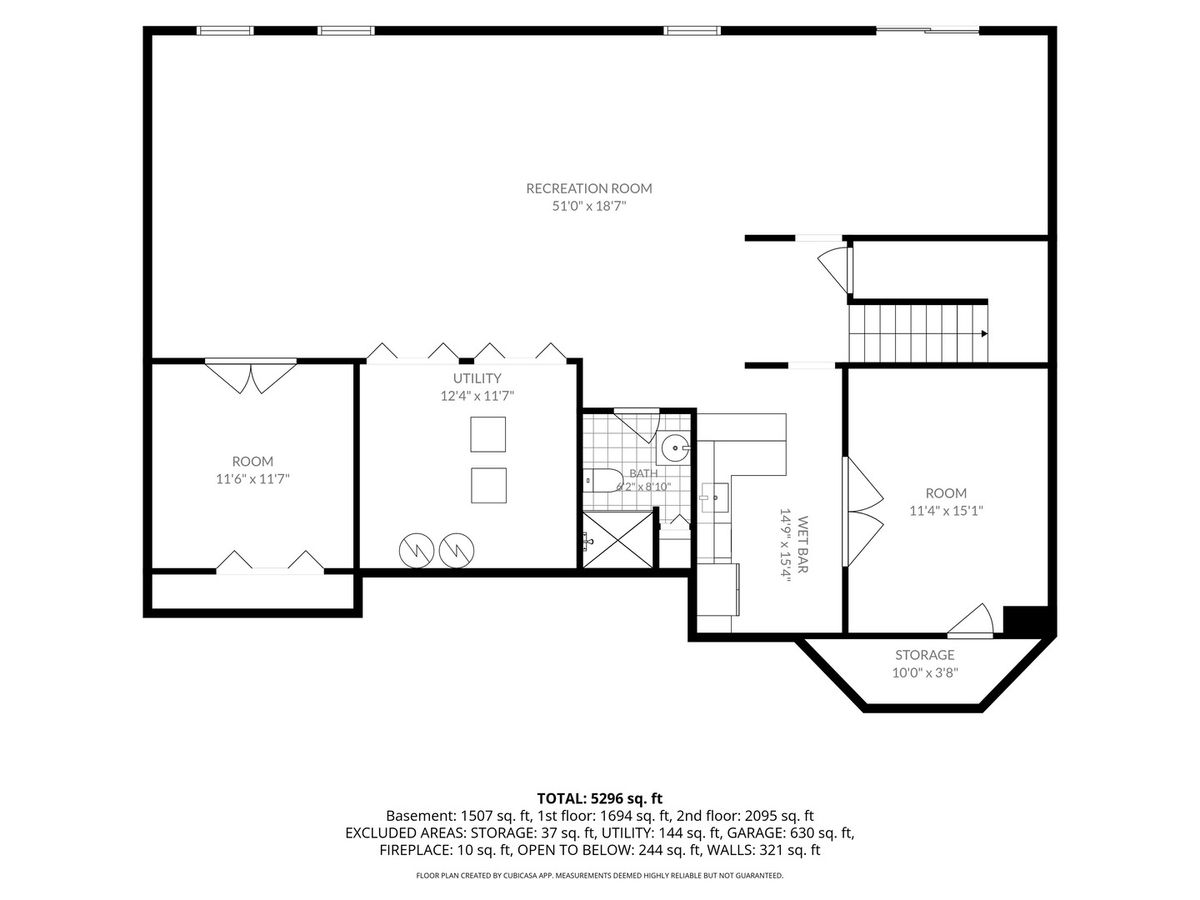
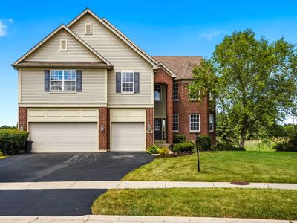
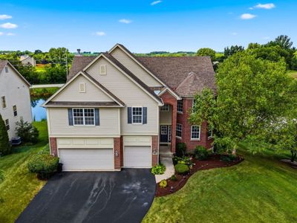
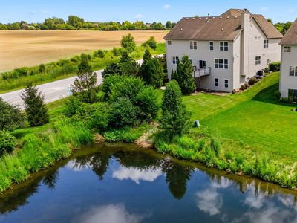
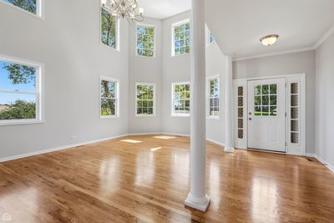
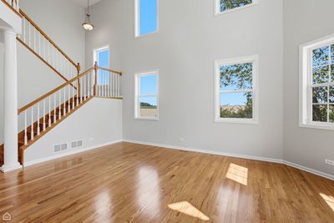
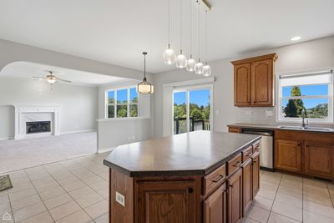
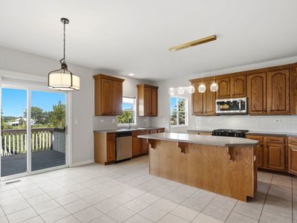
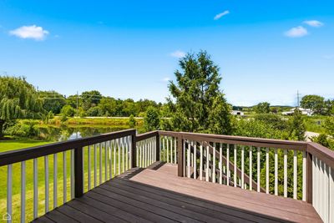
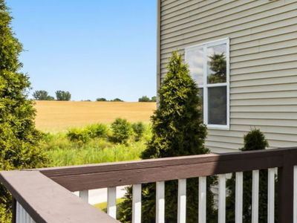
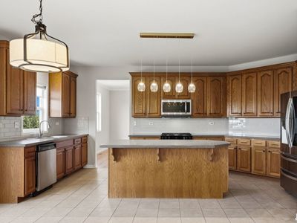
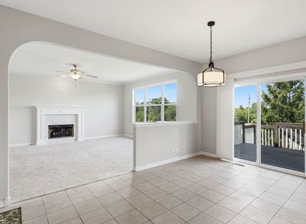
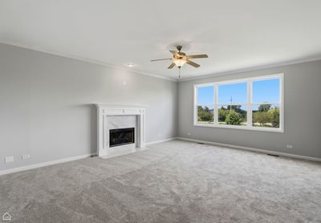
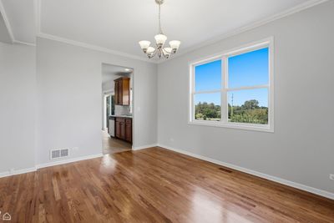
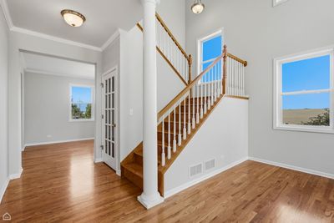
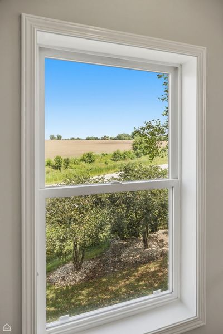
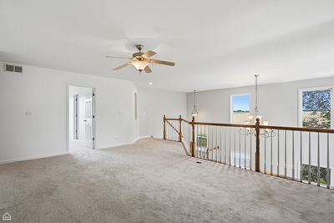
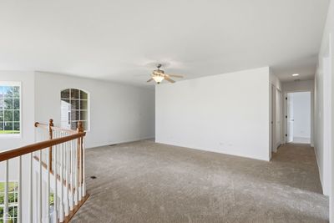
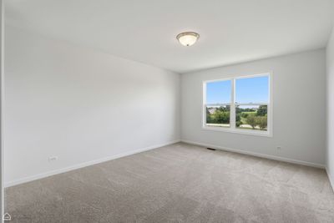
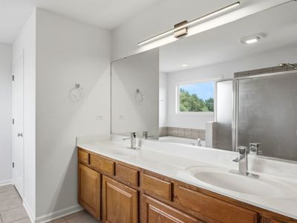
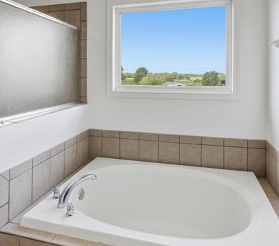
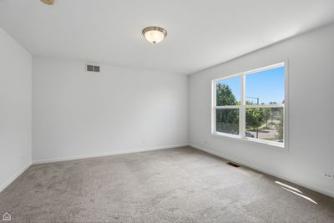
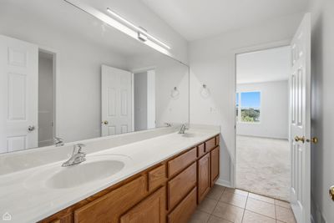
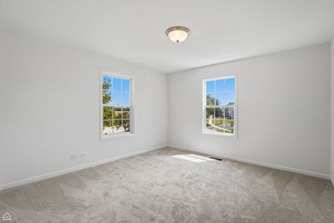
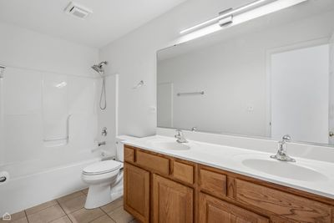
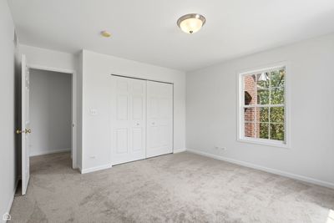
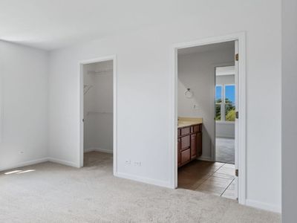
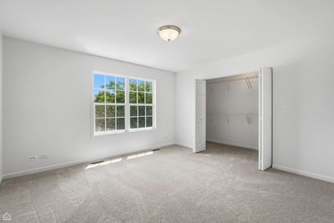
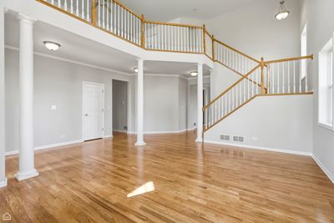
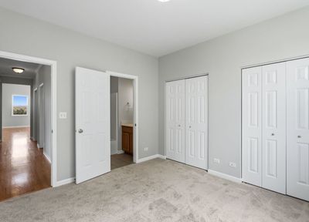
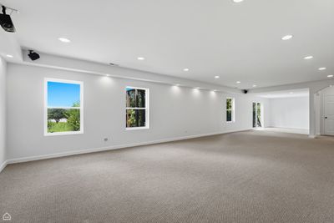
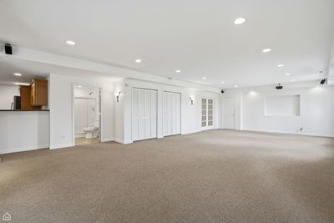
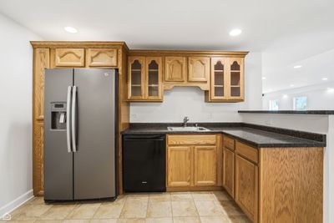
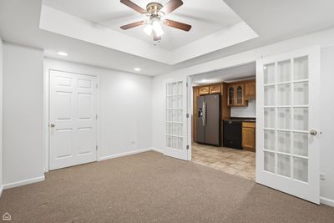
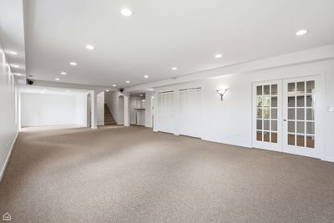
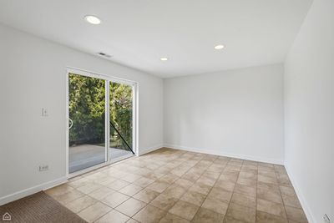
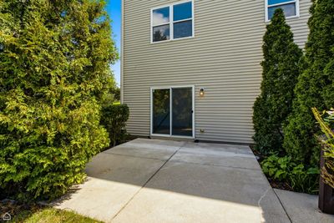
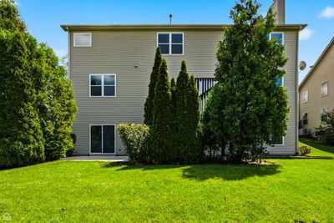
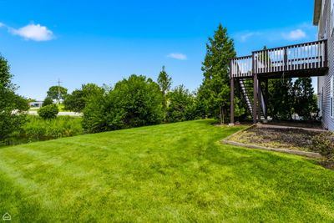
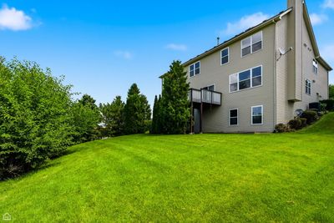
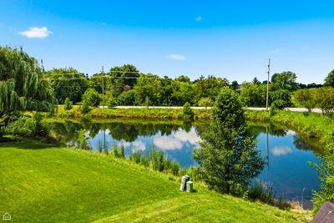
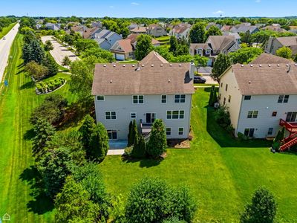
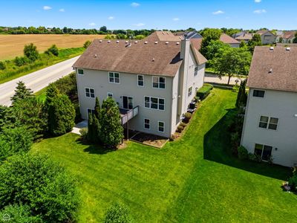
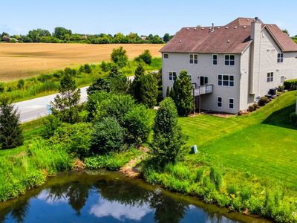
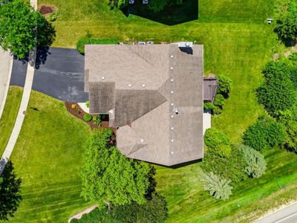
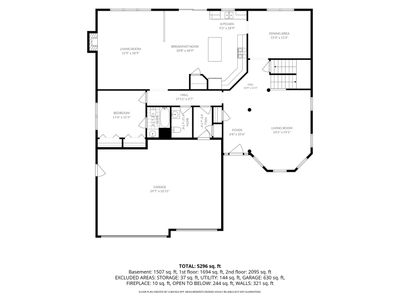
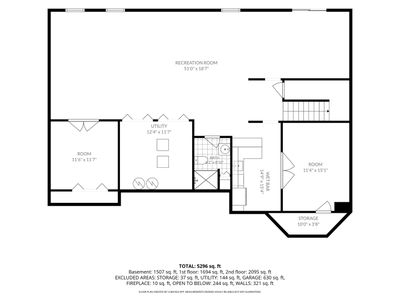
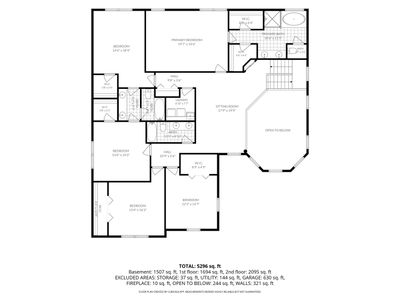
Set on a premier site in Greenshire, this custom home is one of only six properties surrounding Greenshire Pond. Its desirable corner location offers open views in every direction, creating a wonderful sense of light, space, and connection to nature. From the street, the home presents a warm, neighborly presence. Inside, it gradually unfolds to reveal dramatic ceiling heights, generous proportions and an exceptional flow, all enhanced by panoramic views in all directions. A grand, double-height entry and formal living room set the tone. The bright, open kitchen is equally suited to comfortable everyday living and large gatherings. Three separate family rooms each offer their own distinct character, with thoughtful sound separation that allows everyone to enjoy the home in their own way. A welcoming formal dining room provides a beautiful setting for celebrations and memorable meals. The walkout lower level is filled with natural light from its western exposure, making it a truly usable extension of the home. Highlights include a wet bar, second kitchen, and abundant space for entertaining, recreation, or extended living. Each of the six bedrooms offers excellent privacy and generous storage. Outdoors, the water views and the natural surroundings create a peaceful, vibrant setting that feels special in every season. Just steps from Sunset Park, running and biking trails, and only minutes from grocery stores, restaurants, shopping, and more. A truly exceptional home in a fabulous, convenient location.
— the listing agent’s description
The home
6 beds
5.5 baths
5,296 sqft
Built in 2006
Lot 262 x 135 x 205 x 57
3-car garage
Detached Single
Contemporary
What it’ll cost
$132 / sqft
$13,315 taxes / yr
$780/mo HOA
Listed $719,900
Now $699,900
11 days on dwello
Estimated monthly payment
$5,815/mo
Principal & interest$3,721
Property taxes$1,110
Homeowners insurance$204
HOA dues$780
Get pre-qualified →Connect with a licensed lender in the dwello network.
Estimate only — not a loan offer. Example rate; taxes, HOA dues, insurance estimated; your actual rate, payment, taxes, and insurance will vary. dwello is not a lender. Equal Housing Opportunity.
Tour it with a real dwello agent
The agent who meets you here is an actual dwello Home Group team member who knows these streets — not a stranger who bought your name from a portal. You get straight answers on the spot, and the same person stays with you through closing.
On our team, vettedYour info is never soldWith you through closing
Tour this home
In person, on your schedule — a dwello agent meets you there.
WED
Jun 3
THU
Jun 4
FRI
Jun 5
SAT
Jun 6
11:00 am
Schedule a tour
11 days on dwello
Price history
Price reduced
Aug 13, 2026
↓ $20,000$699,900
Listed for sale
Aug 5, 2026
$719,900
Now $20,000 below the original list price.
Property taxes
2025
Annual tax bill (MLS)
From county records — verify with the assessor.
Features
Central AirZonedNatural GasForced AirSep Heating Systems - 2+Vinyl SidingBrickPublic SewerAsphalt
Schools
Elementary — Chesak Elementary School
Middle — Martin Elementary School
High — Huntley High School
Assigned schools per the listing — always verify enrollment + boundaries with the district.
Neighborhood
Loading map…
Nearby places via OpenStreetMap — approximate; verify what matters to you. Map © Mapbox © OpenStreetMap.
MLS listing data
Listed by Santiago Valdez · Compass
Listing last updated Aug 14, 2026 · data refreshed from the MLS Aug 14, 2026, 9:31 AM CT
Based on information submitted to the MLS GRID as of Aug 14, 2026, 9:31 AM CT. Listing data © MRED LLC, distributed by MLS GRID — deemed reliable but not guaranteed; independently verify. Anything shown below this point is not MLS listing data.
See it in personA real dwello agent on our team — never a sold lead.
Schedule a tour
Message
No pressure — reach out whenever you’re ready.