View all 45 photos
Detached Single · Marseilles, IL
$279,900
3 beds · 1.5 baths · 1,120 sqft
1033 Glen Avenue, Marseilles, IL, 61341
A brick-and-mortar place to make your own — room to make it home.
Active
What’s special
Central air1.5-car garage3.22-acre lot
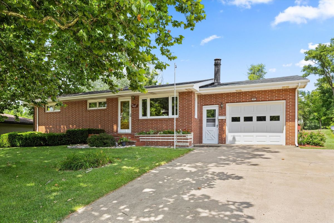
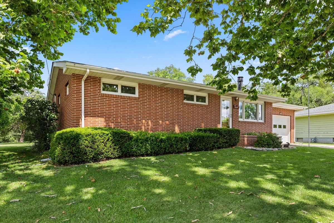
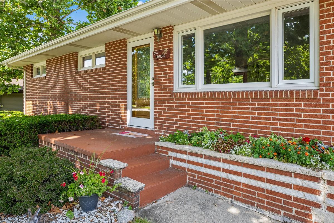
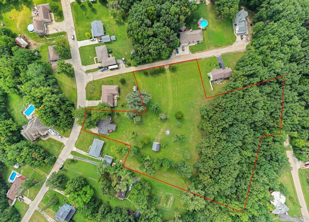
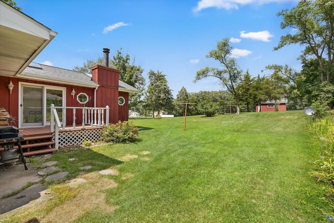
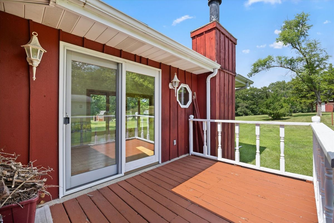
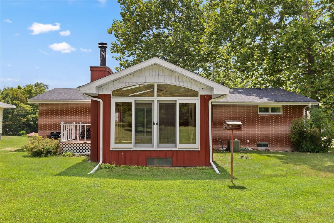
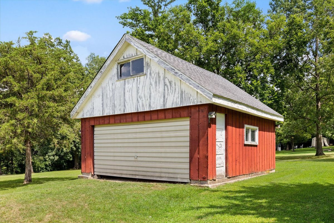
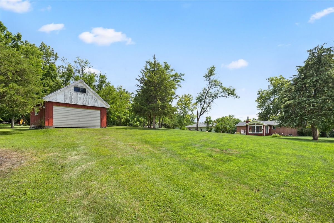
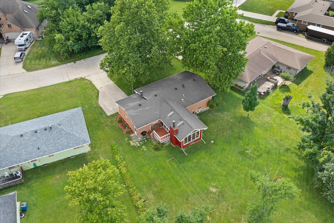
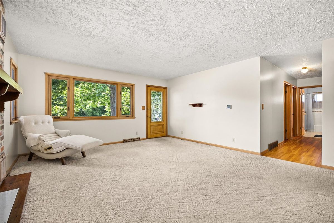
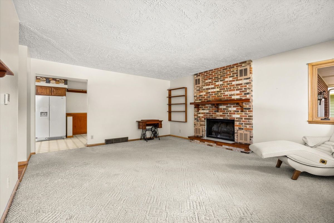
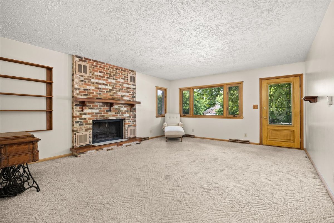
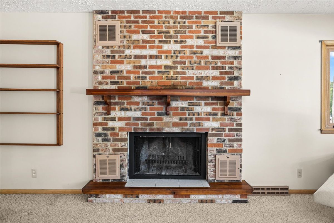
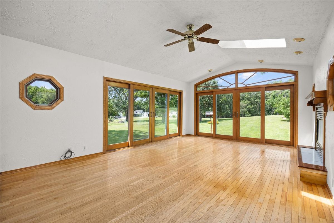
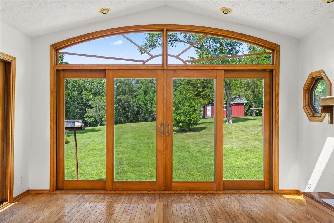
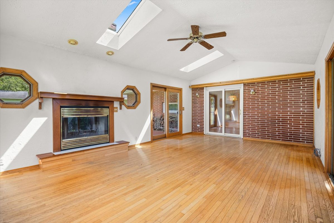
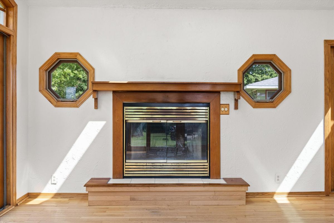
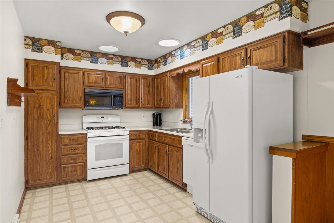
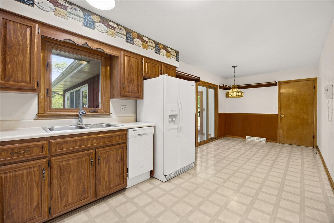
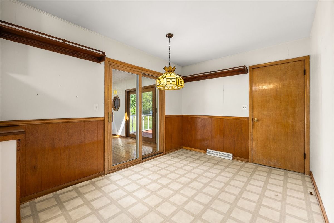
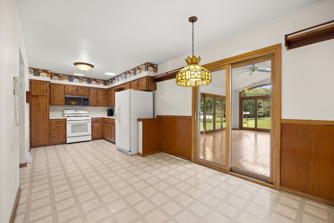
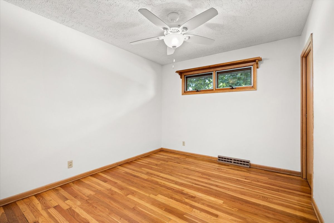
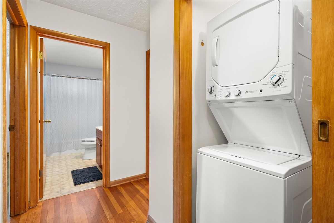
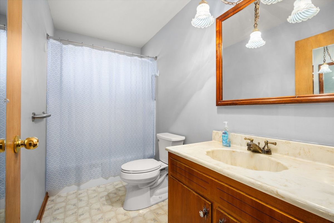
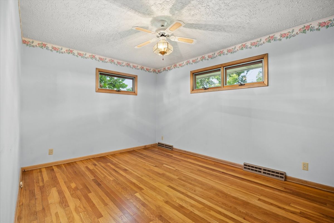
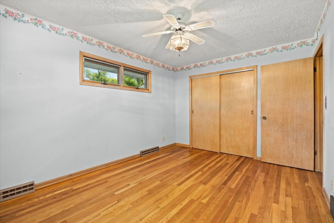
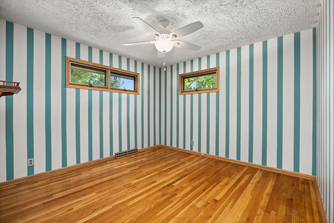
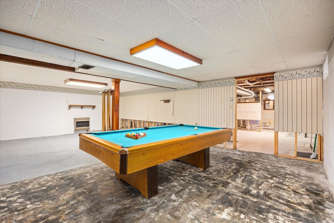
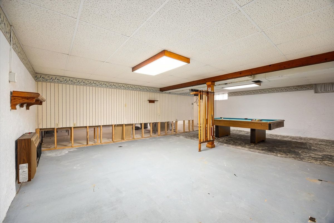
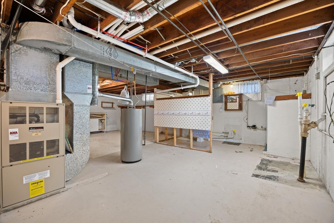
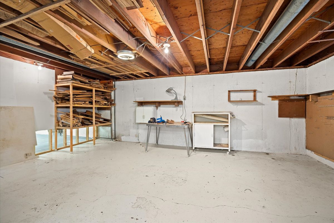
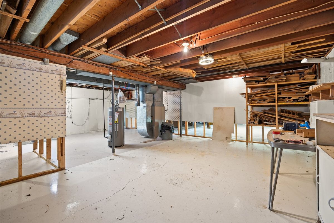
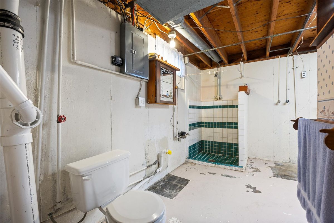
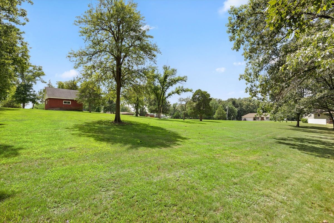
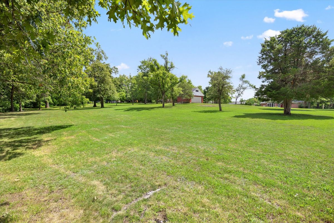
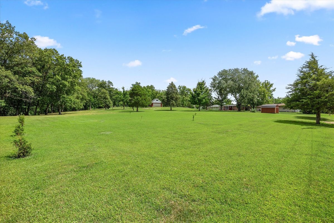
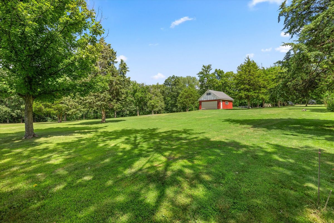
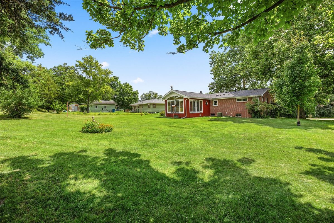
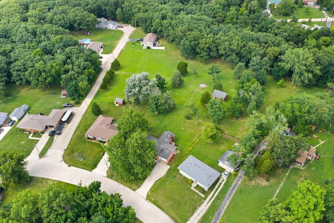
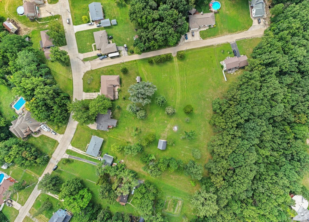
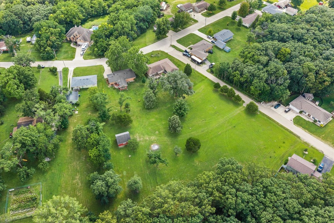
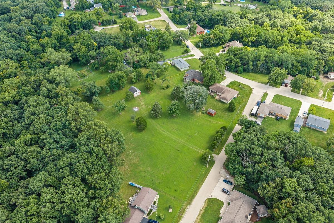
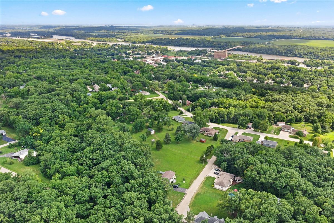
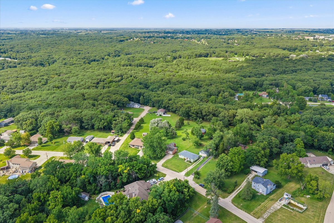
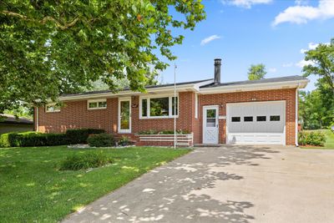
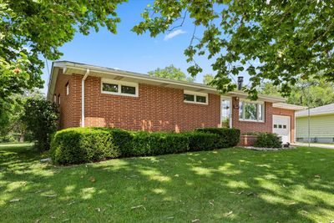
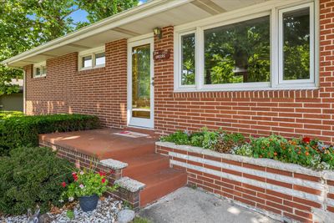
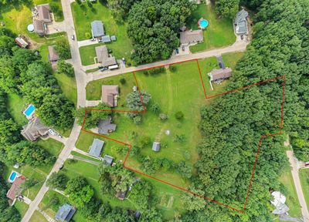
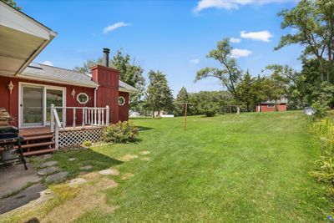
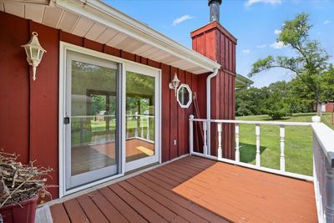
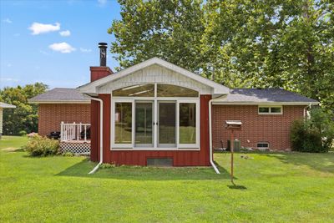
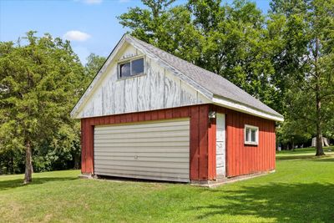
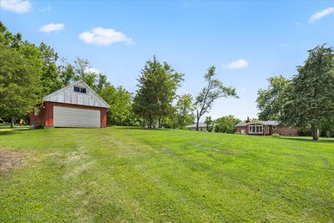
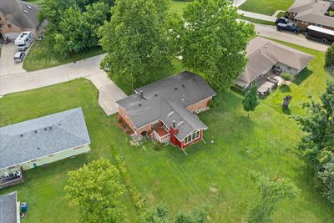
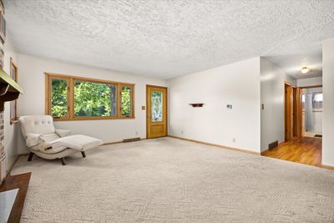
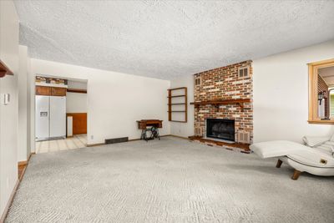
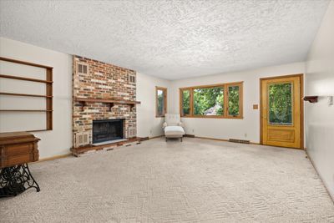
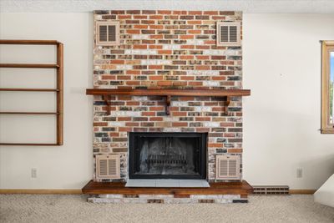
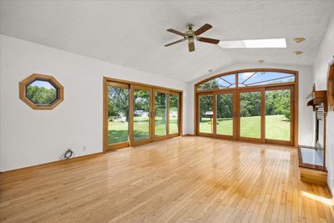
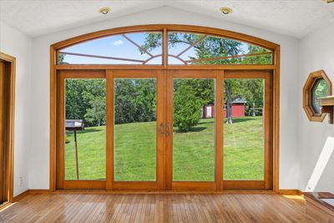
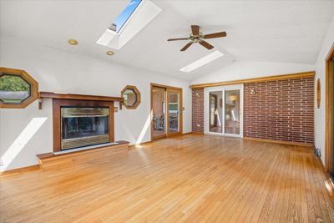
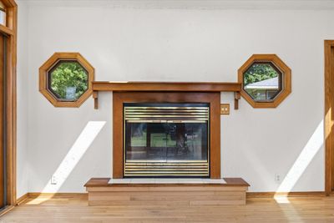
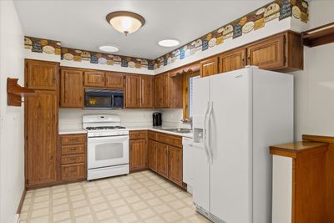
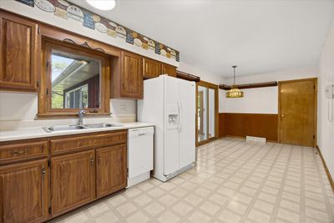
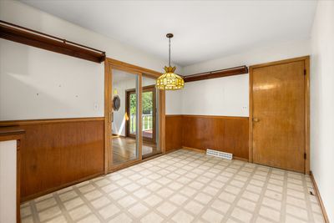
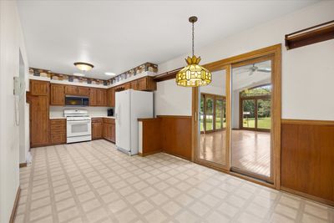
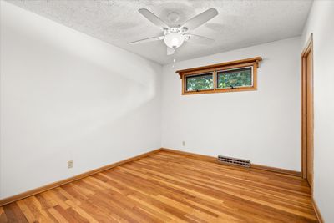
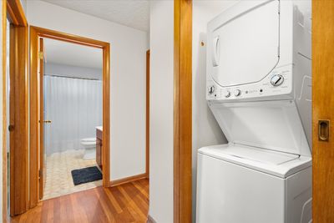
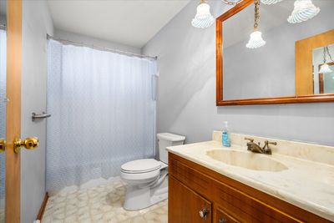
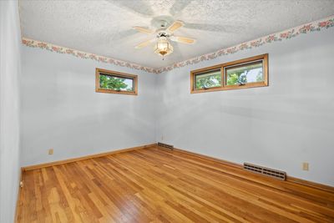
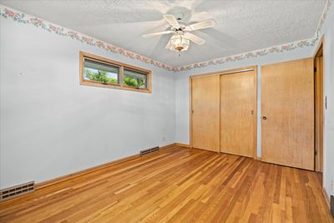
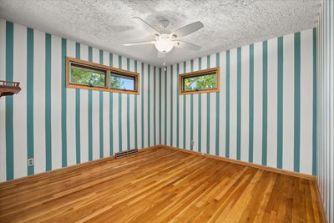
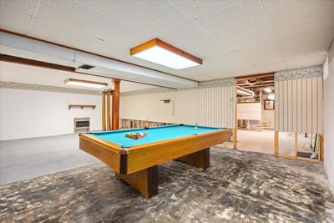
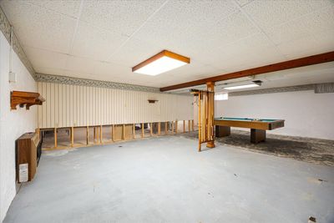
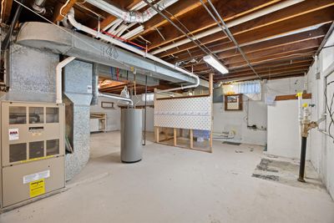
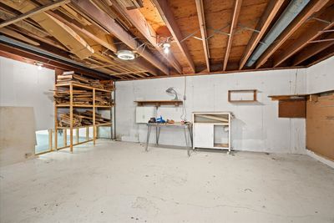
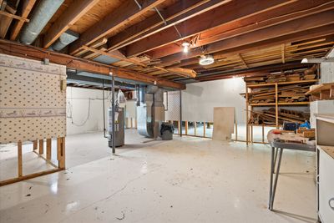
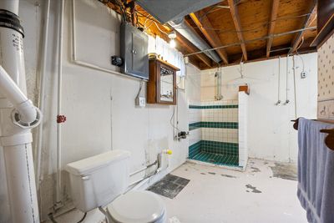
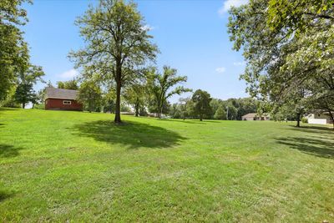
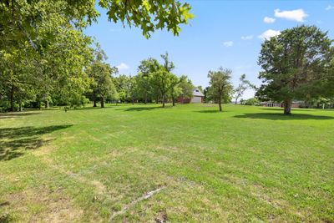
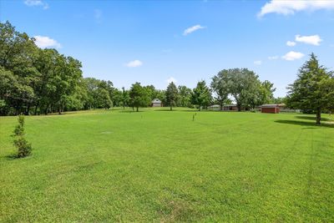
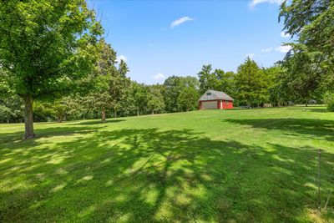
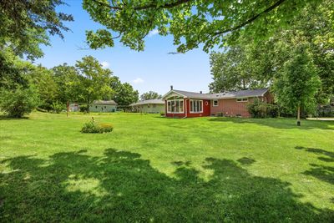
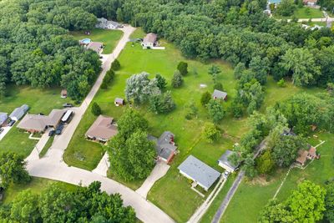
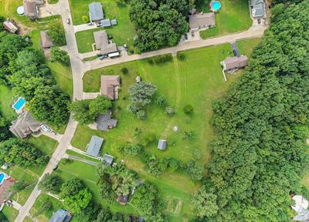
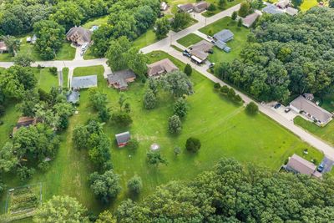
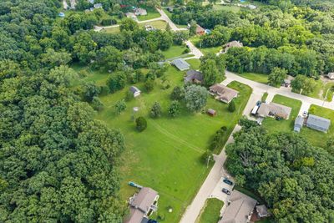
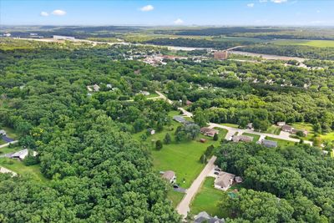
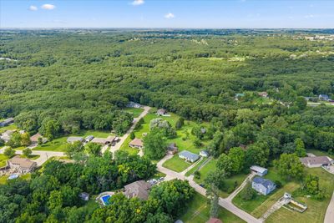
Welcome to this well-maintained, one-owner all-brick ranch nestled on 3.25 acres of beautiful, level ground. Offering three bedrooms and 1.5 baths, this solidly built home has been lovingly cared for and is ready for its next chapter. Inside, you'll find spacious living areas filled with warmth and character. The inviting living room features a wood-burning fireplace with a heat exchange system, providing both comfort and efficiency. Just beyond the dining there is the stunning sunroom which is the perfect place to relax year-round, complete with its own wood-burning fireplace and panoramic views of the peaceful backyard. Convenience abounds with first-floor laundry, plus an additional laundry hookup in the partially finished basement. Downstairs, you'll find a pool table that stays with the home, plenty of space for recreation or storage, and a bathroom that only needs a sink to become a second full bath-adding even more value and functionality. Outside, the possibilities are endless. A small barn offers ideal space for a workshop, hobby area, equipment storage, or additional vehicles. The backyard opens to a beautiful wooded backdrop, creating privacy and a tranquil setting to enjoy nature. With great bones, timeless all-brick construction, and endless potential to make it your own, this rare one-owner property is the perfect opportunity to create your dream country home while enjoying the peace and space of 3.25 scenic acres.
— the listing agent’s description
The home
3 beds
1.5 baths
1,120 sqft
Built in 1962
3.22-acre lot
1.5-car garage
Detached Single
What it’ll cost
$250 / sqft
$7,163 taxes / yr
No HOA
11 days on dwello
Estimated monthly payment
$2,167/mo
Principal & interest$1,488
Property taxes$597
Homeowners insurance$82
Get pre-qualified →Connect with a licensed lender in the dwello network.
Estimate only — not a loan offer. Example rate; taxes and insurance estimated; your actual rate, payment, taxes, and insurance will vary. dwello is not a lender. Equal Housing Opportunity.
Tour it with a real dwello agent
The agent who meets you here is an actual dwello Home Group team member who knows these streets — not a stranger who bought your name from a portal. You get straight answers on the spot, and the same person stays with you through closing.
On our team, vettedYour info is never soldWith you through closing
Tour this home
In person, on your schedule — a dwello agent meets you there.
WED
Jun 3
THU
Jun 4
FRI
Jun 5
SAT
Jun 6
11:00 am
Schedule a tour
11 days on dwello
Price history
Listed for sale
Aug 4, 2026
$279,900
Property taxes
2025
Annual tax bill (MLS)
From county records — verify with the assessor.
Features
Central AirNatural GasBrickPublic SewerConcreteGarage Door Opener
Schools
High — Ottawa Township High School
Assigned schools per the listing — always verify enrollment + boundaries with the district.
Neighborhood
Loading map…
Nearby places via OpenStreetMap — approximate; verify what matters to you. Map © Mapbox © OpenStreetMap.
MLS listing data
Listed by Tammy Barry · Homesmart Realty Group IL
Listing last updated Aug 14, 2026 · data refreshed from the MLS Aug 14, 2026, 7:58 PM CT
Based on information submitted to the MLS GRID as of Aug 14, 2026, 7:58 PM CT. Listing data © MRED LLC, distributed by MLS GRID — deemed reliable but not guaranteed; independently verify. Anything shown below this point is not MLS listing data.
See it in personA real dwello agent on our team — never a sold lead.
Schedule a tour
Message
No pressure — reach out whenever you’re ready.