View all 47 photos
Detached Single · Manteno, IL
$385,000
3 beds · 2 baths · 2,150 sqft
830 Coyote Trail, Manteno, IL, 60950
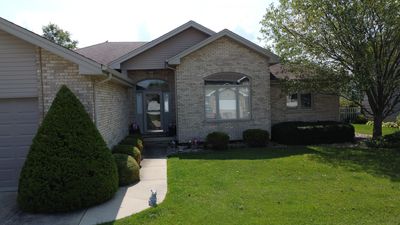
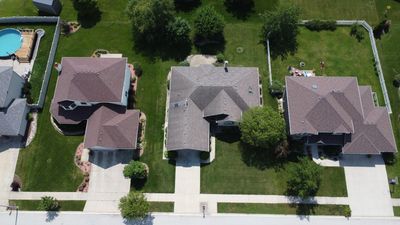
A brick-and-mortar place to make your own — room to make it home.
Active
What’s special
Central air2-car garage
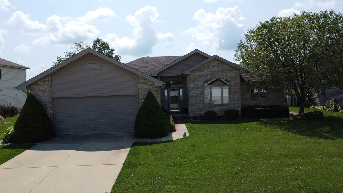
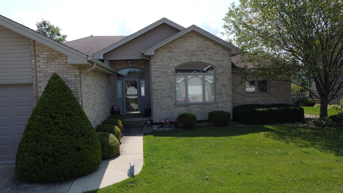
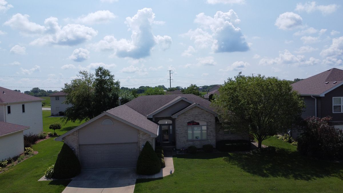
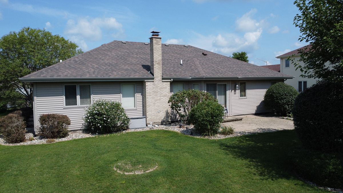
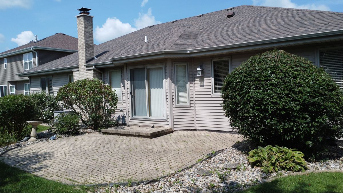
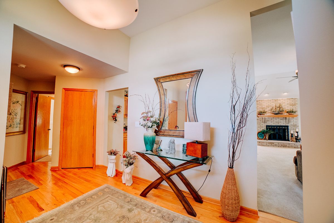
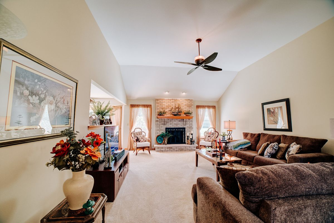
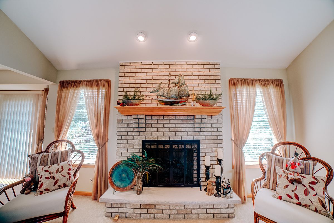
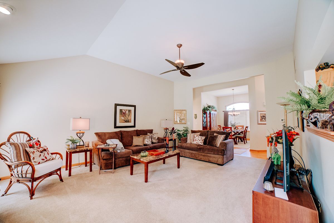
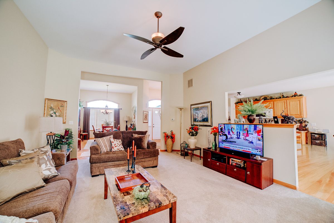
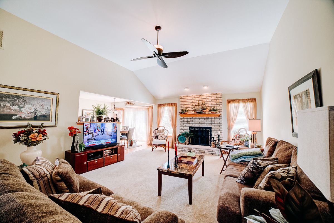
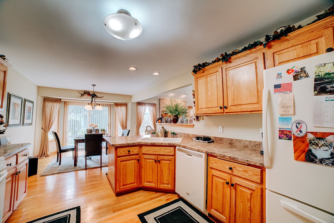
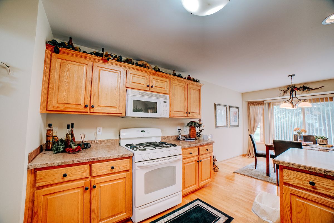
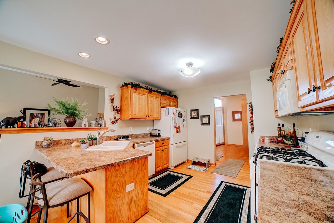
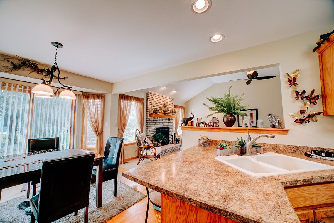
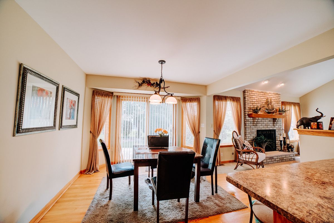
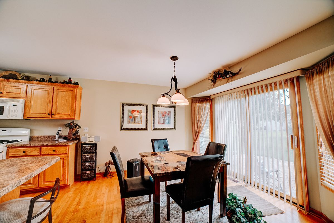
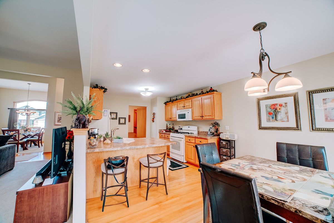
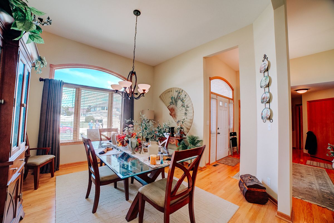
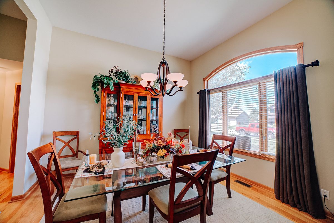
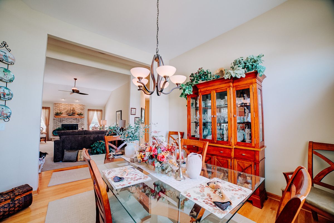
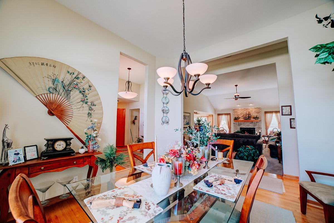
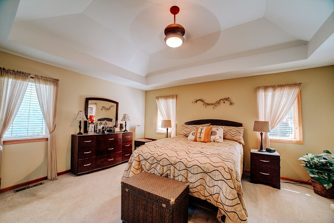
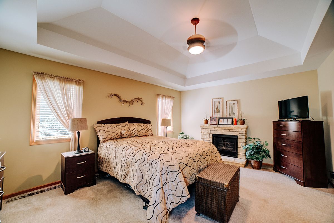
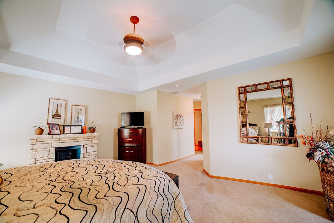
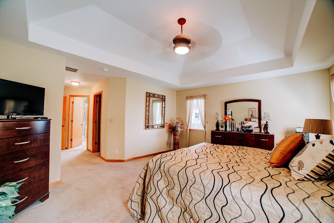
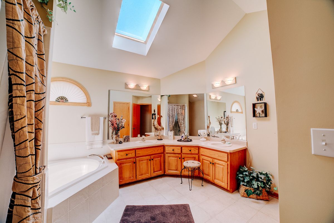
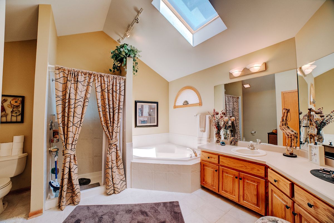
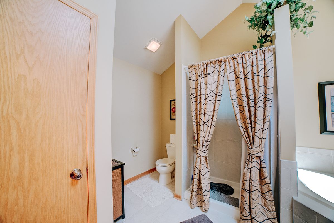
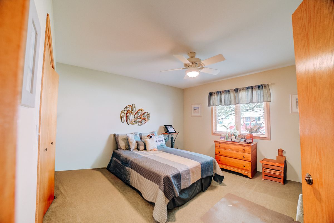
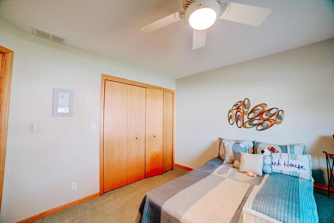
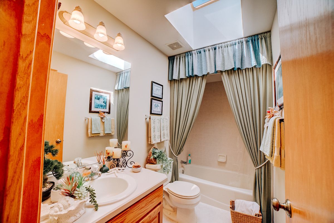
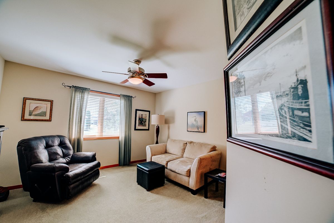
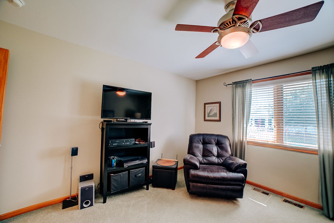
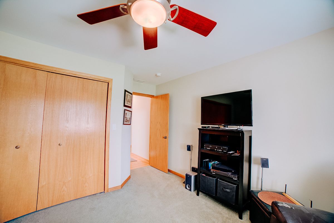
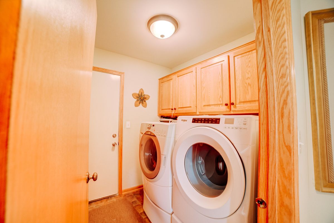
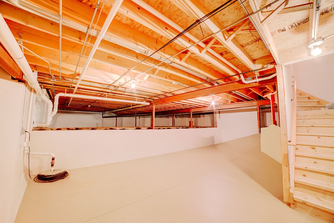
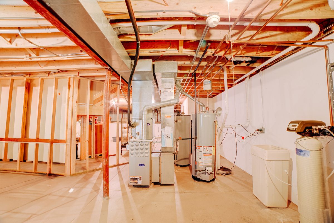
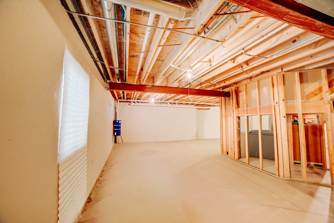
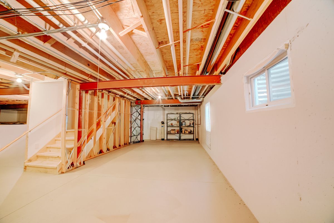
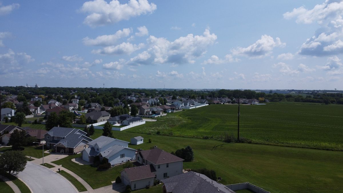
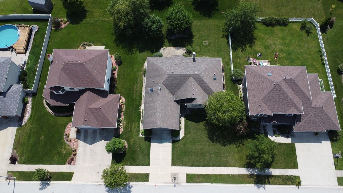
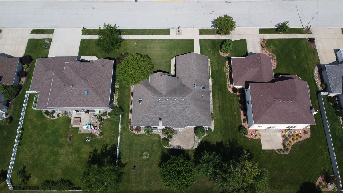
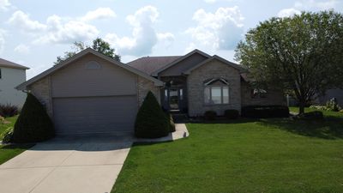
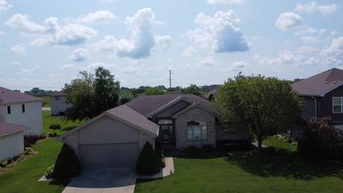
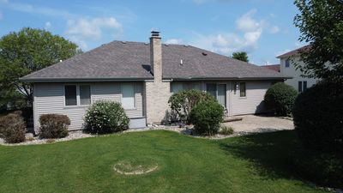
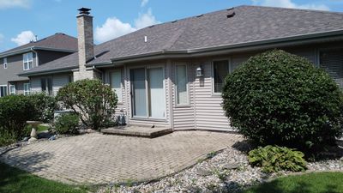
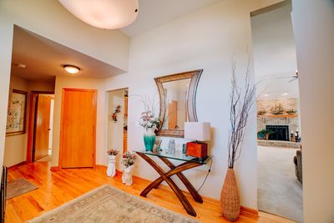
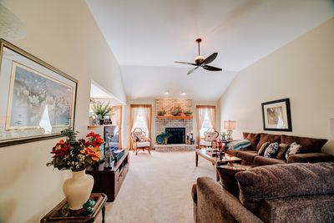
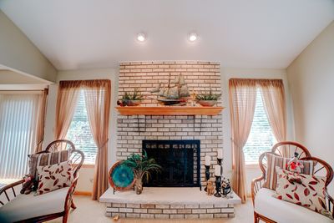
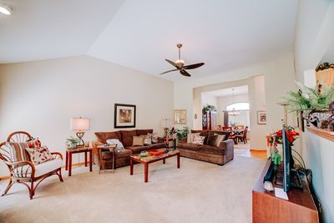
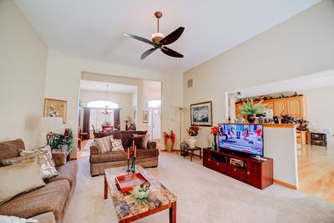
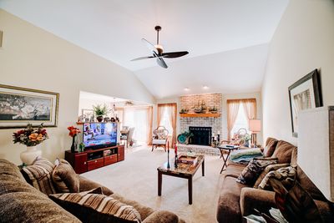
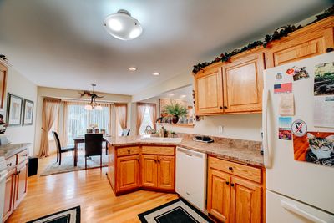
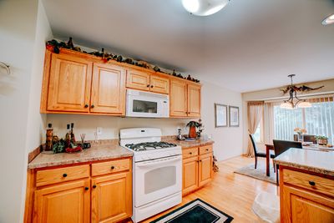
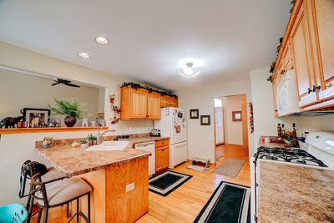
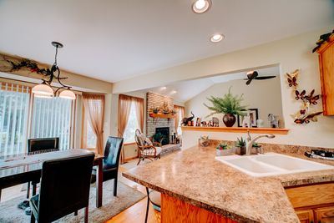
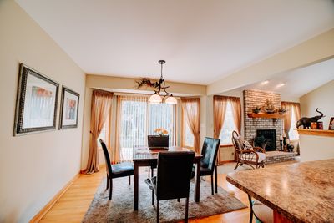
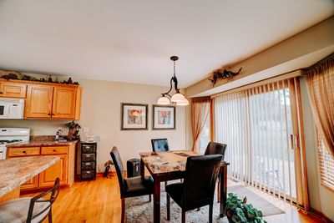
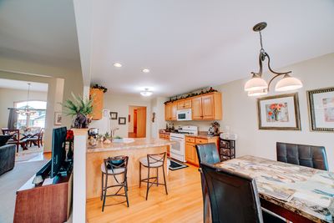
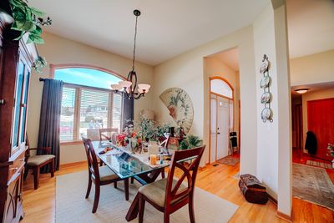
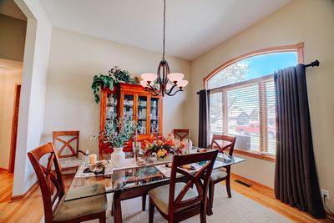
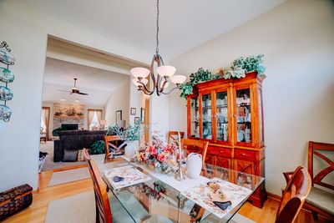
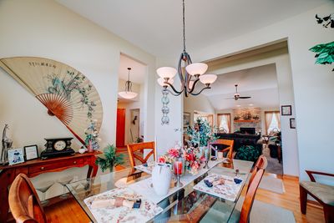
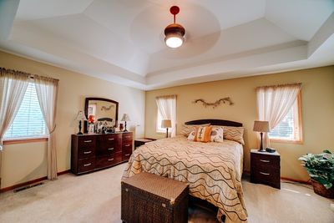
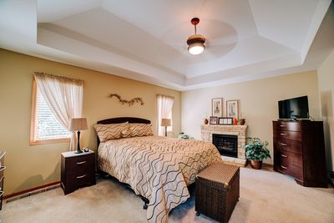
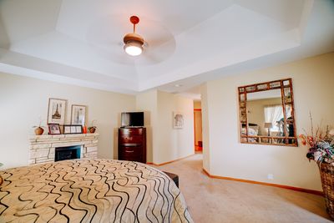
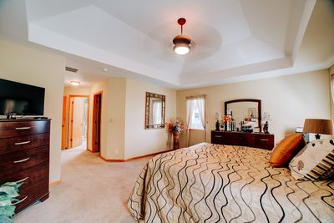
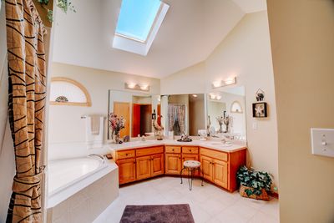
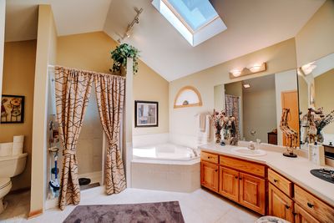
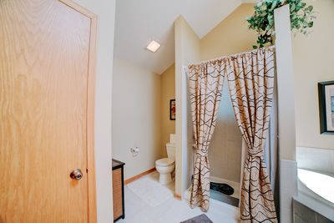
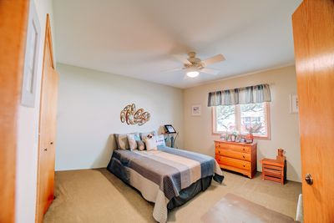
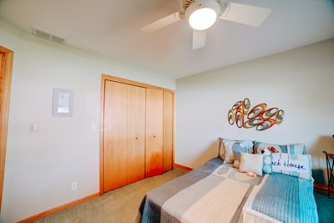
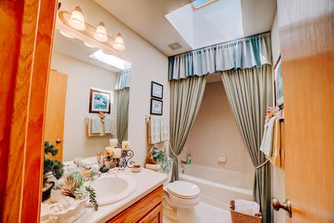
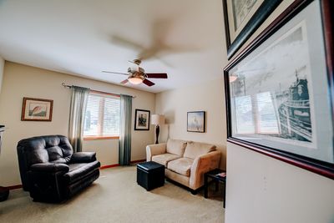
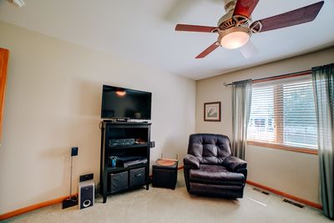
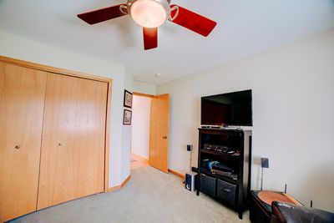
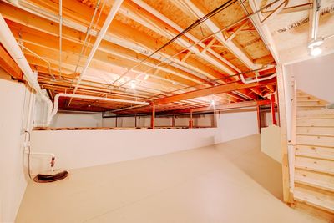
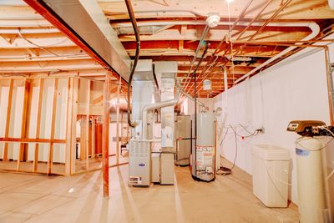
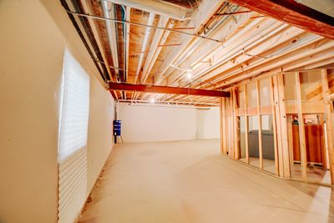
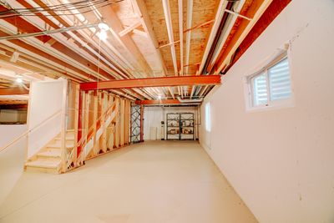
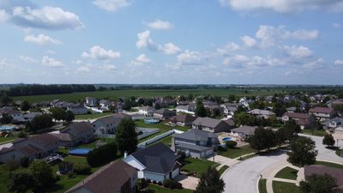
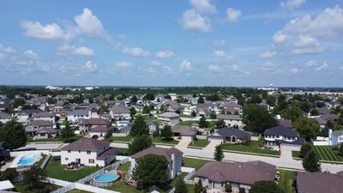
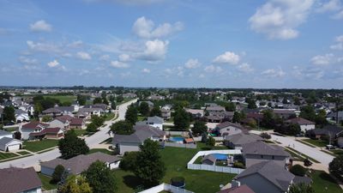
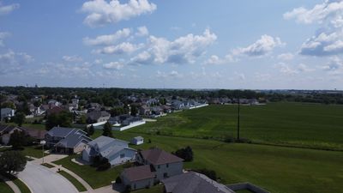
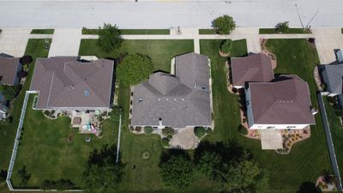
Custom Quality. One-Level Comfort. Room to Grow. Welcome to 830 Coyote Trail, where thoughtful custom construction and pride of ownership shine throughout every room. Offered for the first time by its original owner, this spacious ranch home blends timeless craftsmanship with a layout designed for comfortable everyday living. From the moment you arrive, you'll appreciate the attractive brick exterior, mature landscaping, and inviting curb appeal. Step inside and discover soaring vaulted ceilings, oversized windows that flood the home with natural light, and an open floor plan that makes entertaining effortless. The spacious great room is anchored by a striking floor-to-ceiling brick gas fireplace, creating the perfect gathering space. The adjoining kitchen features abundant custom oak cabinetry, generous counter space, breakfast seating, and easy access to the dining area and backyard patio. The private primary suite offers a peaceful retreat with a tray ceiling, walk-in closet, double vanity, whirlpool tub, and separate shower. Two additional bedrooms and a second full bath provide comfortable accommodations for family or guests. Downstairs, the expansive unfinished basement is exceptionally clean and offers tremendous potential for future bedrooms, a theater room, fitness area, hobby space, or recreation room. Already equipped with an ejector pit, it's ready for your finishing touches. If you've been searching for a quality-built ranch that offers comfortable one-level living today and room to grow tomorrow, this home deserves your attention.
— the listing agent’s description
The home
3 beds
2 baths
2,150 sqft
Built in 2005
0.24-acre lot
2-car garage
Detached Single
Ranch
What it’ll cost
$179 / sqft
$8,962 taxes / yr
No HOA
7 days on dwello
Estimated monthly payment
$2,906/mo
Principal & interest$2,047
Property taxes$747
Homeowners insurance$112
Get pre-qualified →Connect with a licensed lender in the dwello network.
Estimate only — not a loan offer. Example rate; taxes and insurance estimated; your actual rate, payment, taxes, and insurance will vary. dwello is not a lender. Equal Housing Opportunity.
Tour it with a real dwello agent
The agent who meets you here is an actual dwello Home Group team member who knows these streets — not a stranger who bought your name from a portal. You get straight answers on the spot, and the same person stays with you through closing.
On our team, vettedYour info is never soldWith you through closing
Tour this home
In person, on your schedule — a dwello agent meets you there.
WED
Jun 3
THU
Jun 4
FRI
Jun 5
SAT
Jun 6
11:00 am
Schedule a tour
7 days on dwello
Price history
Listed for sale
Aug 4, 2026
$385,000
Property taxes
2025
Annual tax bill (MLS)
From county records — verify with the assessor.
Features
Central AirNatural GasVinyl SidingBrickPublic SewerConcreteGarage Door Opener
Neighborhood
Loading map…
Nearby places via OpenStreetMap — approximate; verify what matters to you. Map © Mapbox © OpenStreetMap.
MLS listing data
Listed by Richard Smith · Smith's Real Estate Services,
Listing last updated Aug 10, 2026 · data refreshed from the MLS Aug 10, 2026, 5:11 AM CT
Based on information submitted to the MLS GRID as of Aug 10, 2026, 5:11 AM CT. Listing data © MRED LLC, distributed by MLS GRID — deemed reliable but not guaranteed; independently verify. Anything shown below this point is not MLS listing data.
See it in personA real dwello agent on our team — never a sold lead.
Schedule a tour
Message
No pressure — reach out whenever you’re ready.
Similar homes nearby
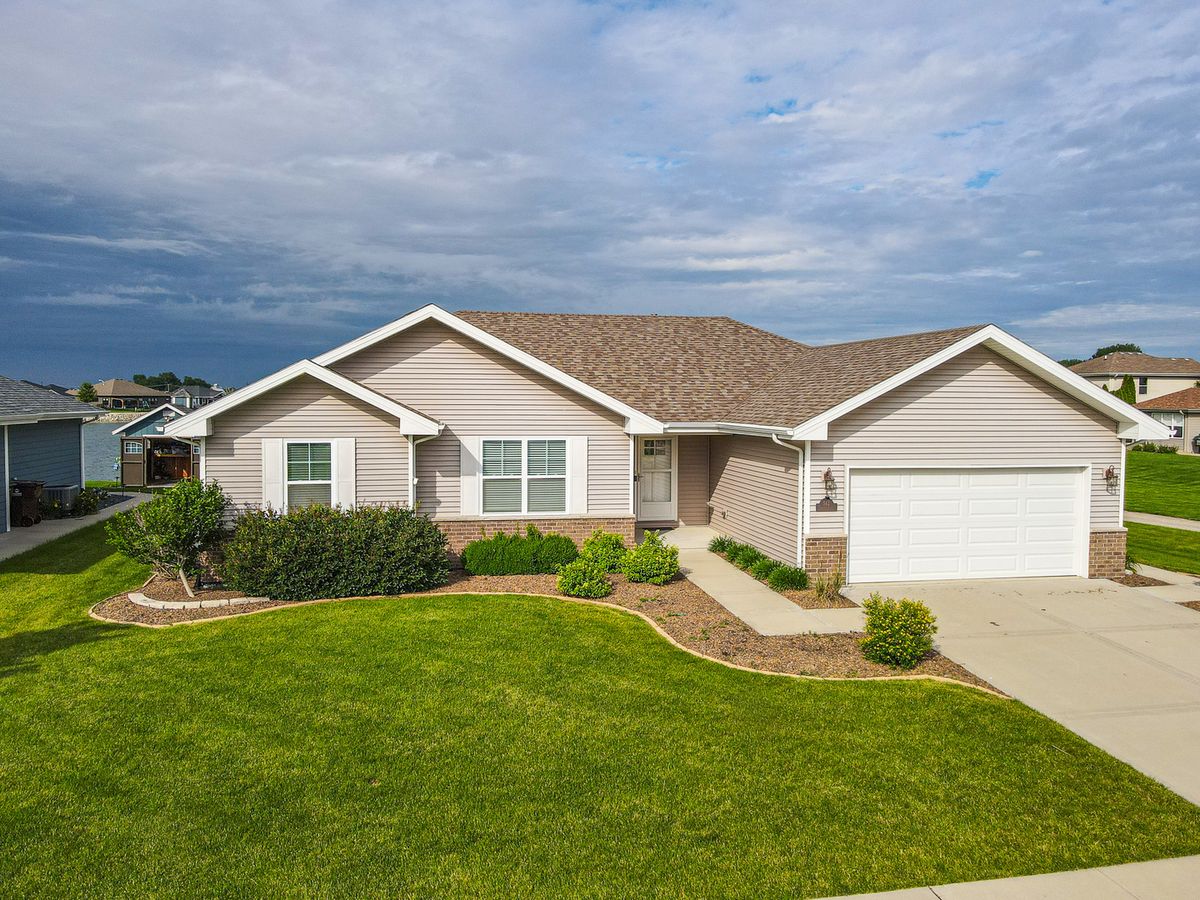
$394,900Active
3 bd · 2 ba · 1,650 sqft
542 Peacock Place
Manteno, IL
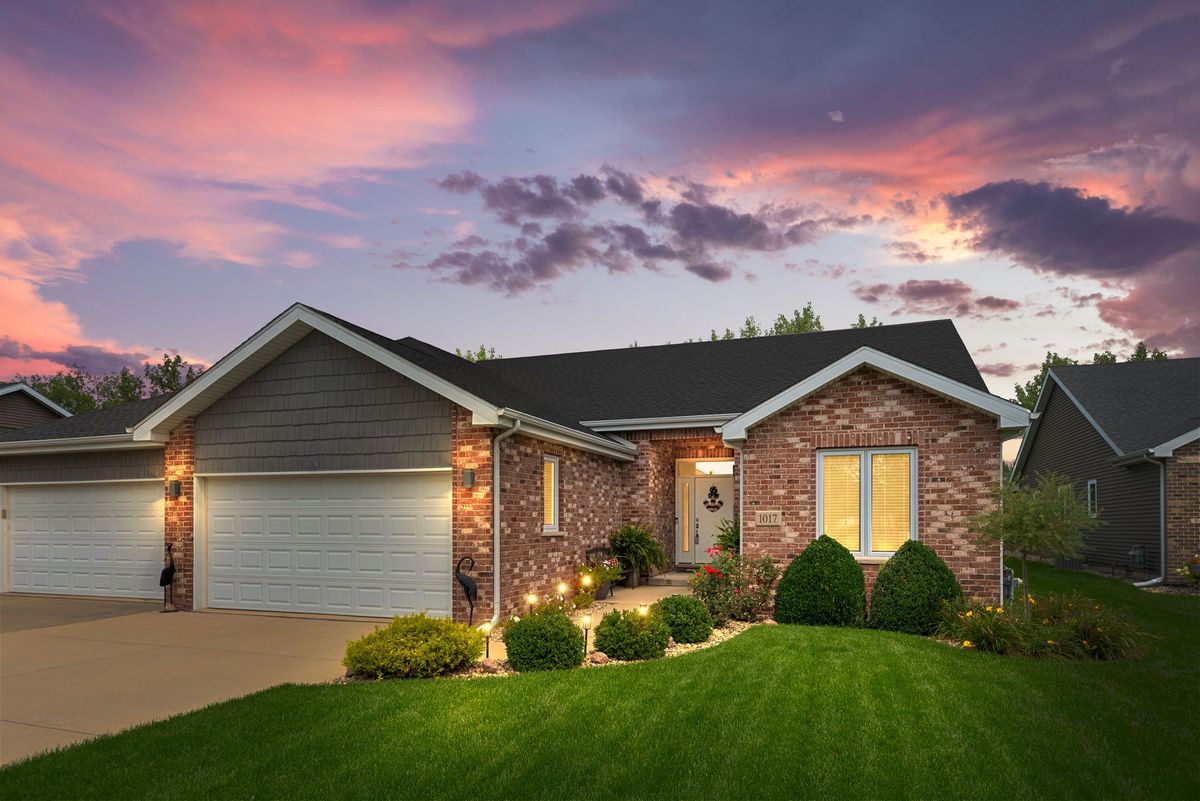
$375,000Active
3 bd · 2 ba · 1,758 sqft
1017 Lincoln Drive
Manteno, IL
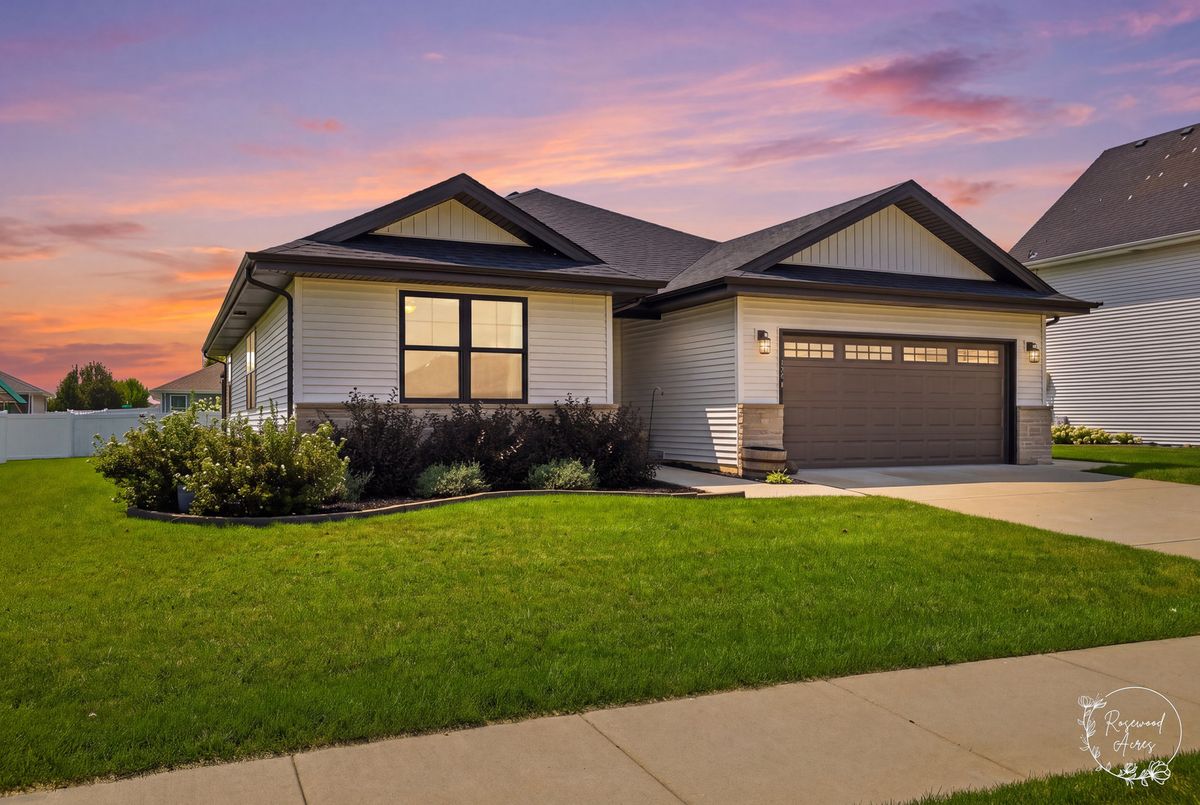
$395,000Active
3 bd · 2 ba · 1,550 sqft
1550 Eagles Landing
Manteno, IL
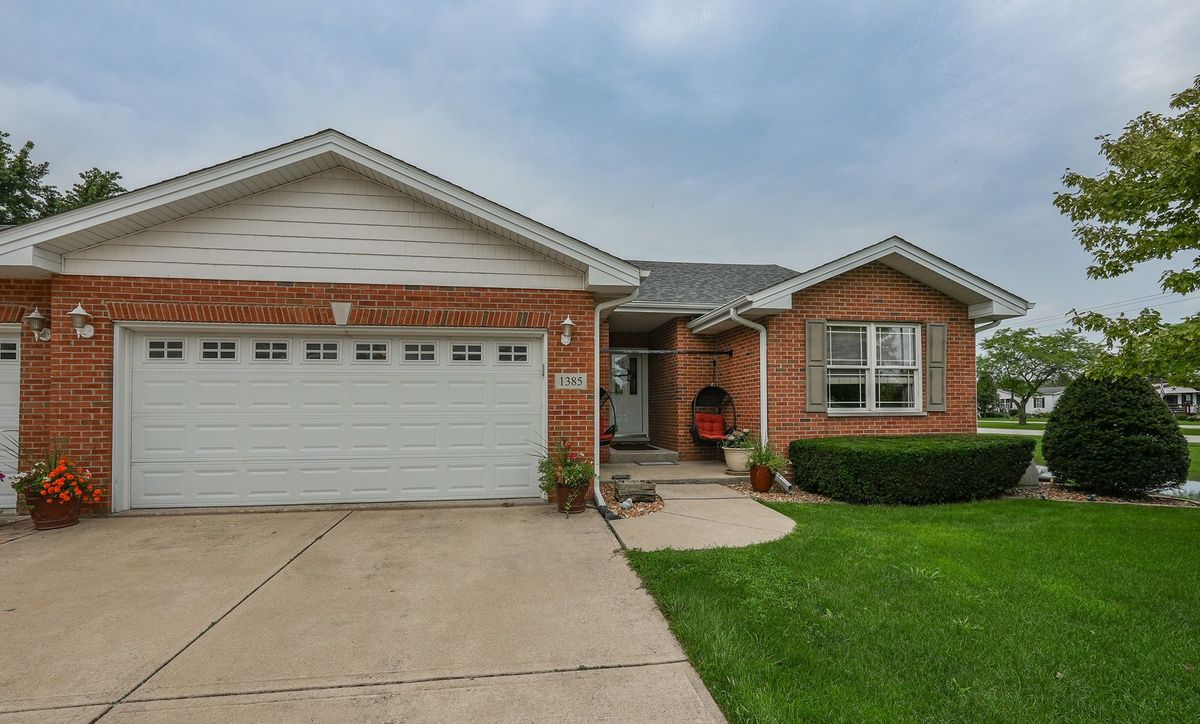
$369,900Active
3 bd · 2 ba · 1,545 sqft
1385 N Westshore Boulevard
Manteno, IL