View all 29 photos
Detached Single · Glendale Heights, IL
$389,000
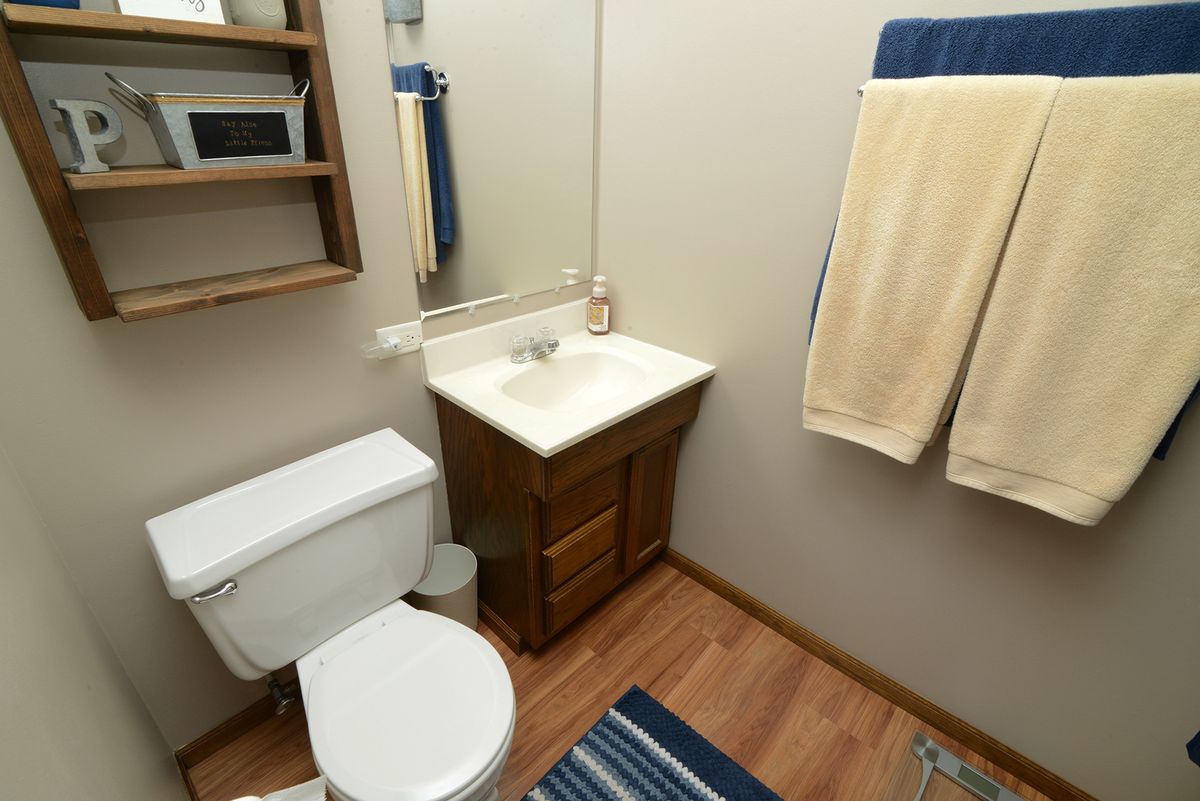
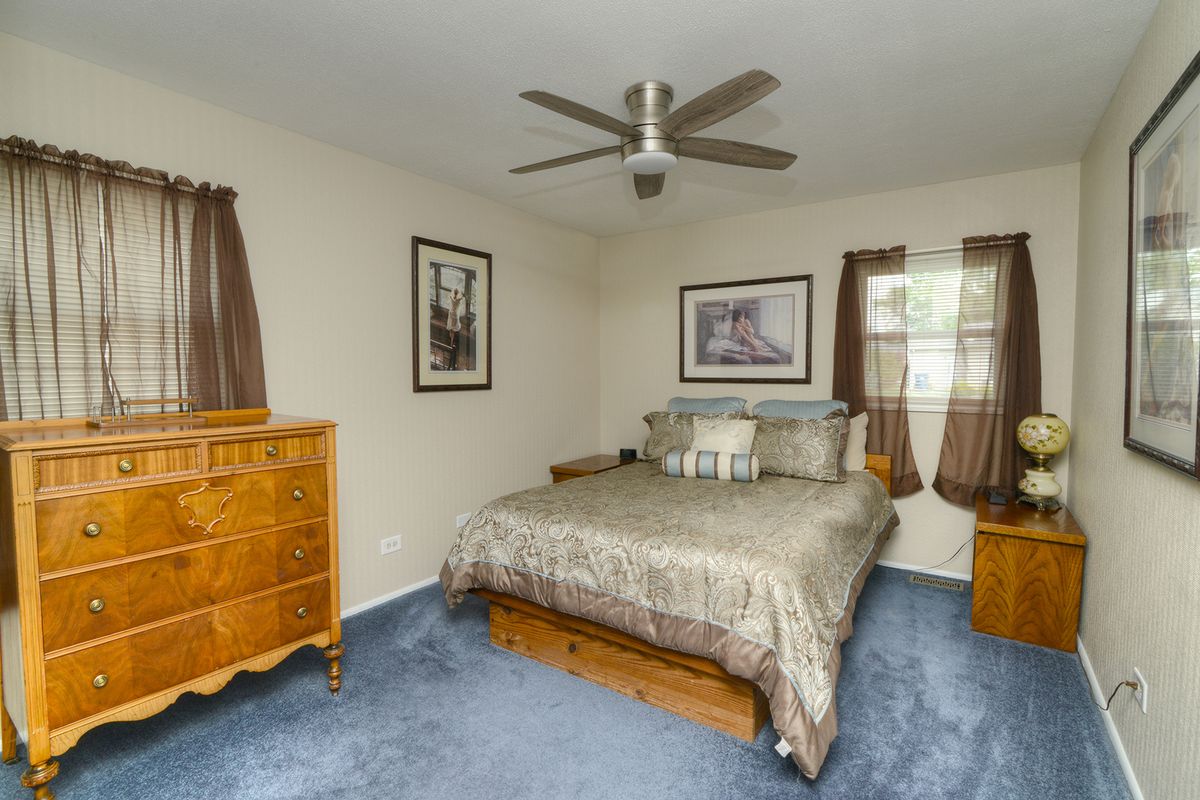
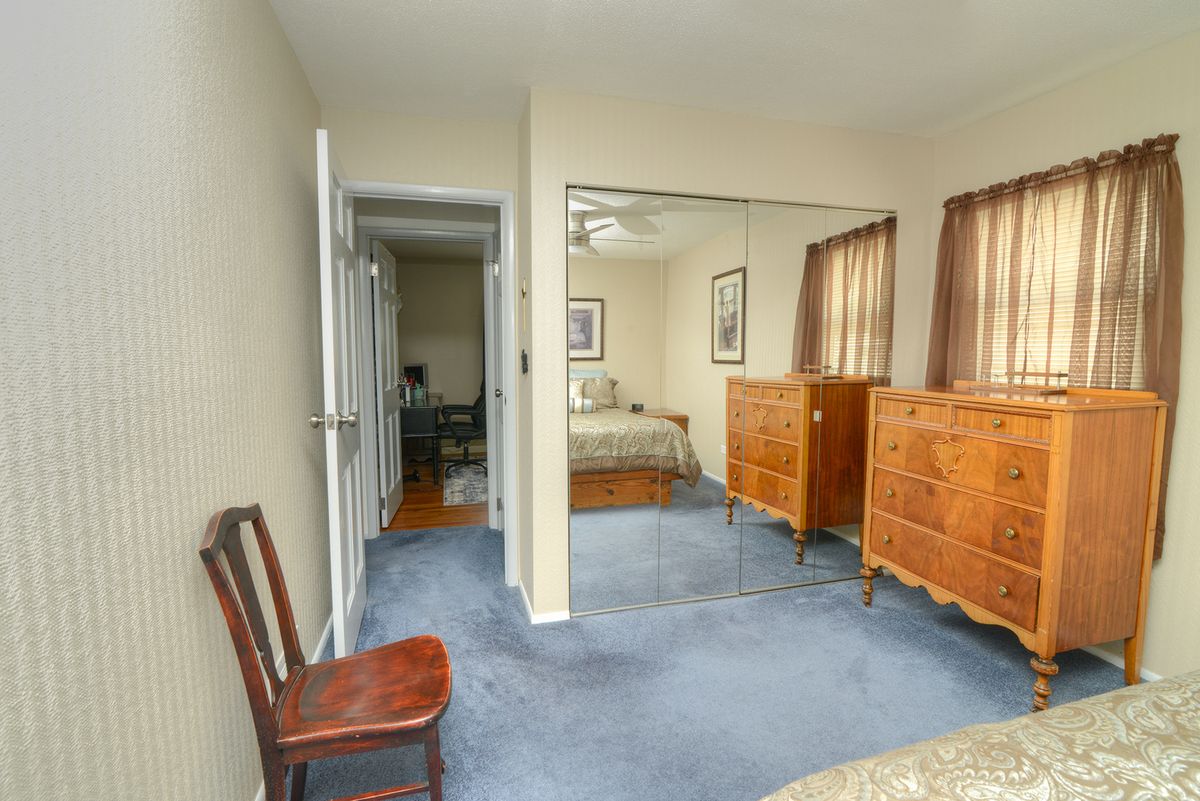
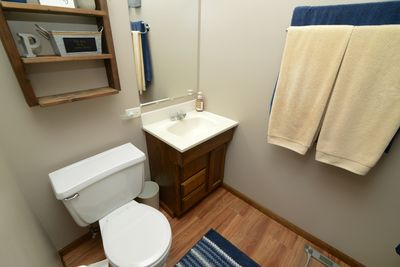
3 beds · 1.5 baths · 1,722 sqft
736 Cynthia Lane, Glendale Heights, IL, 60139
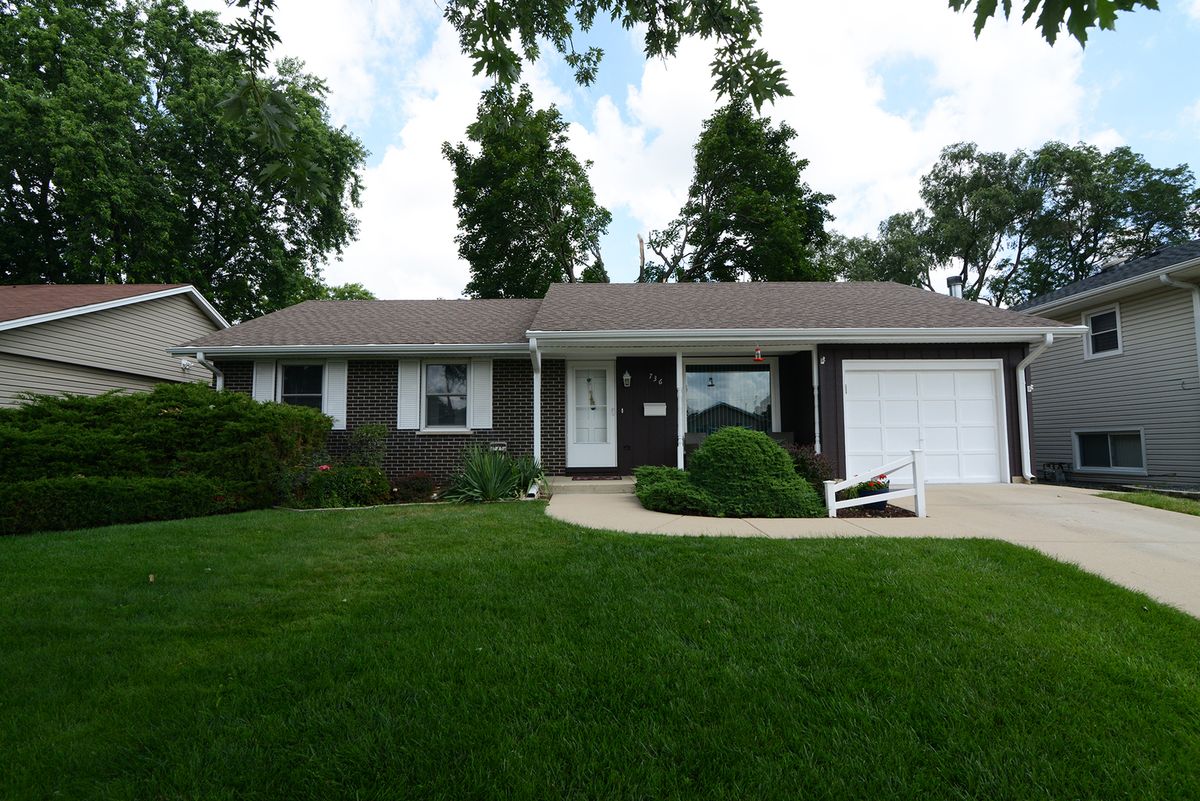
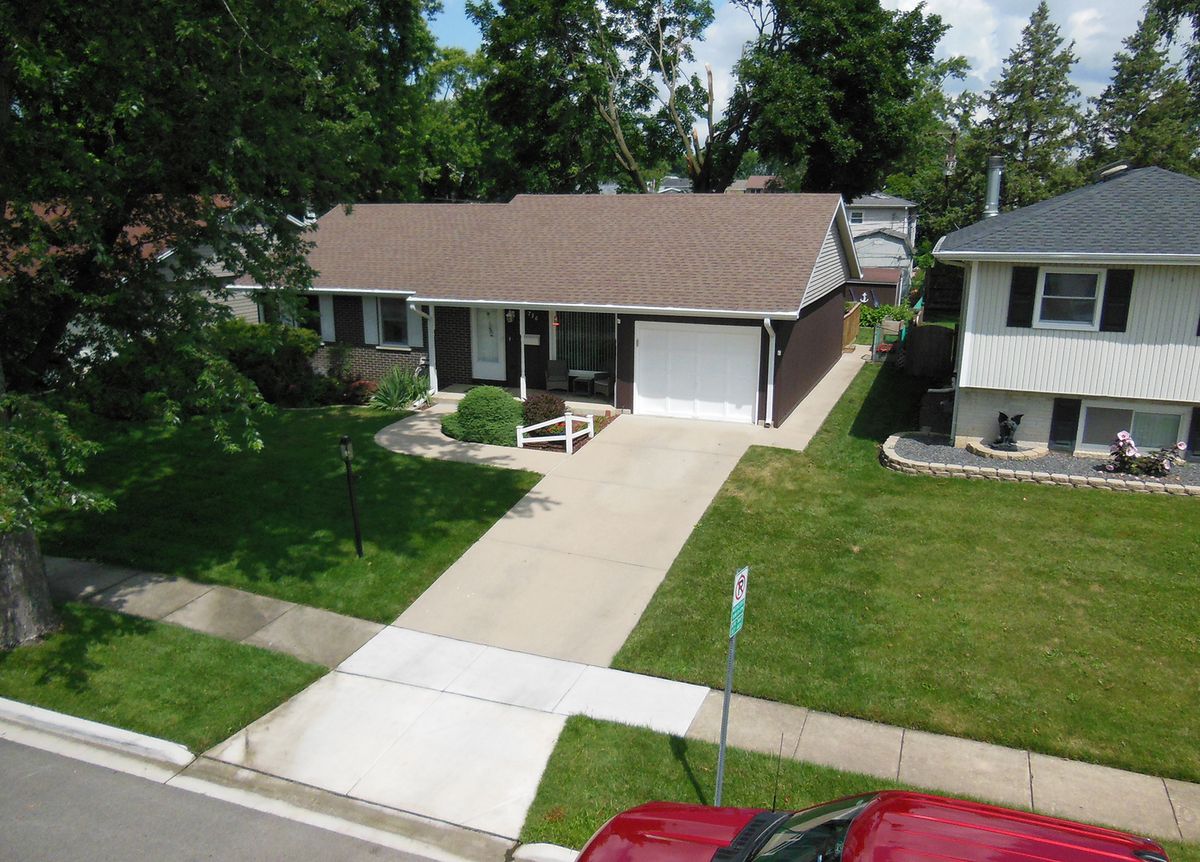
A brick-and-mortar place to make your own — room to make it home.
Active
What’s special
Central air1-car garageIn-unit laundry
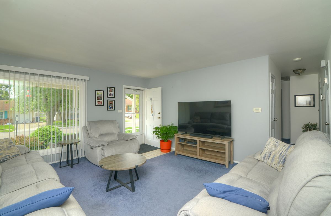
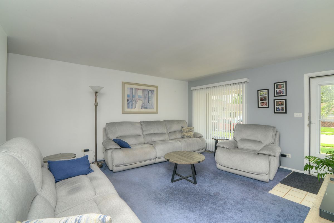
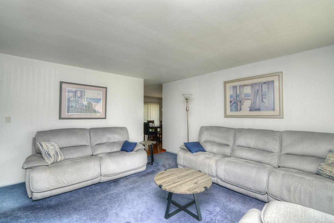
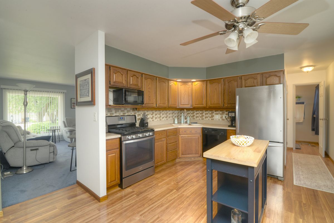
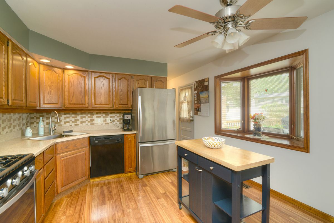
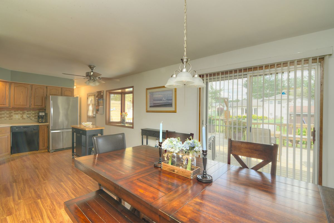
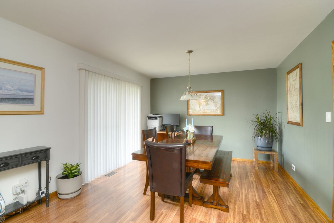
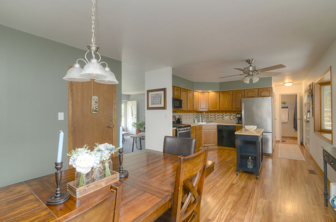
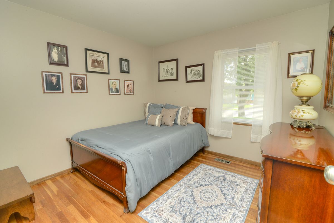
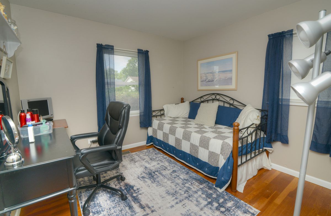
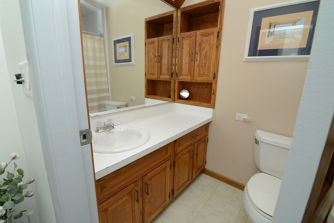
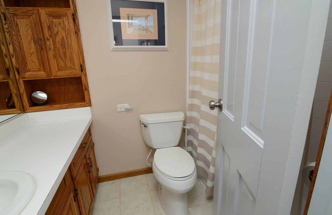
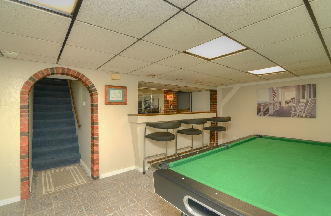
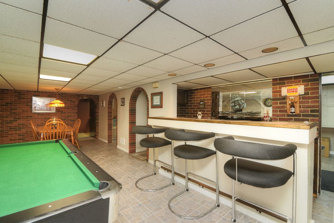
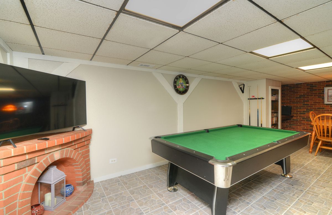
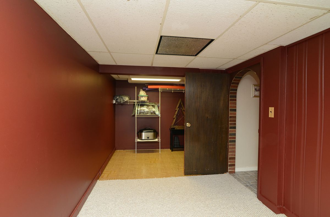
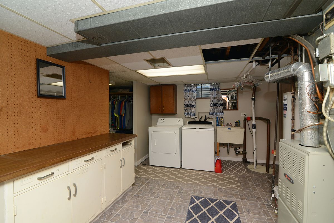
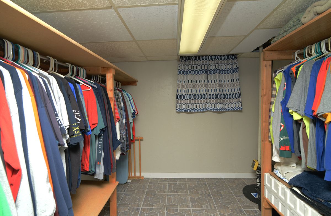
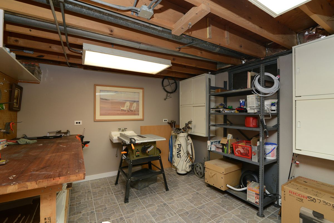
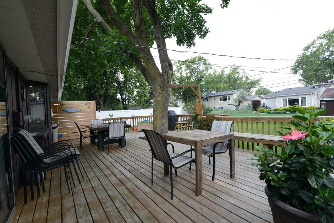
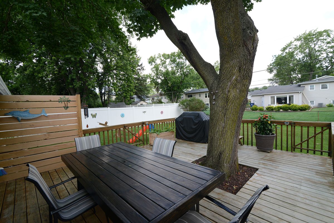
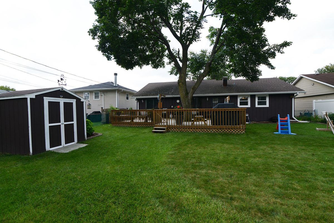
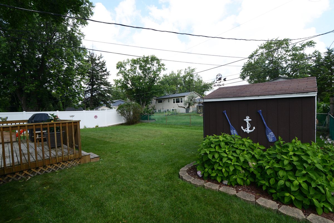
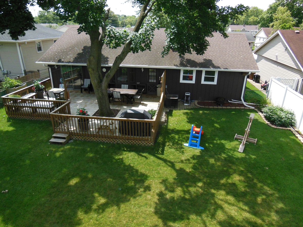
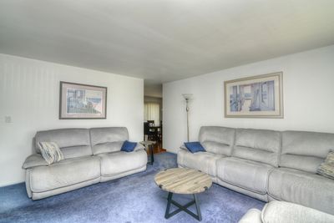
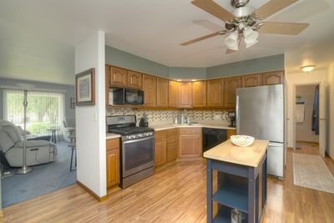
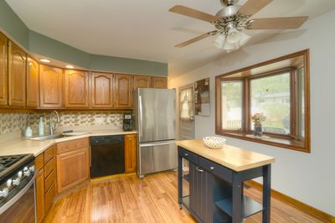
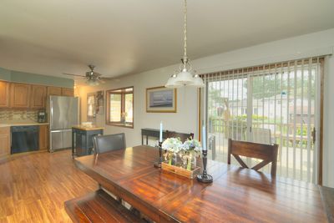
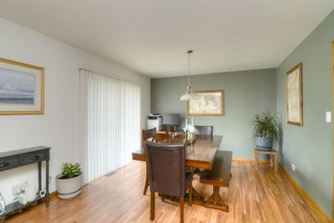
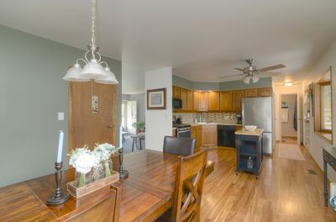
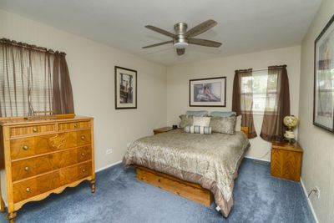
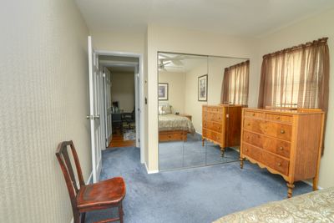
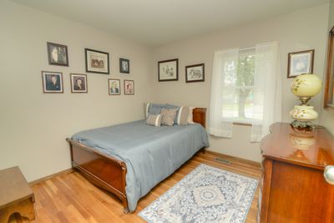
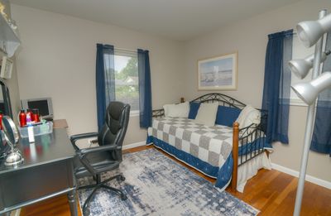
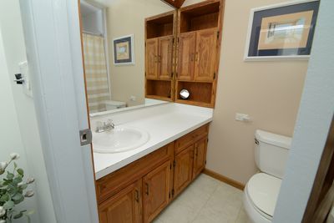
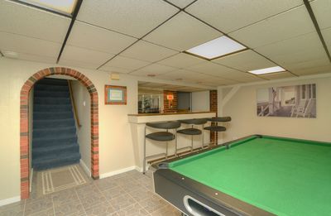
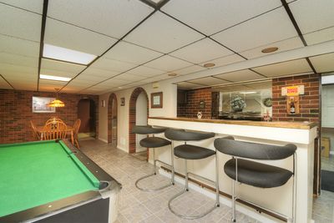
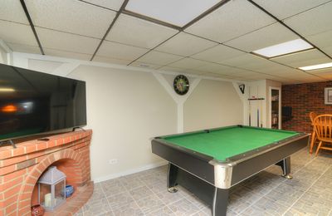
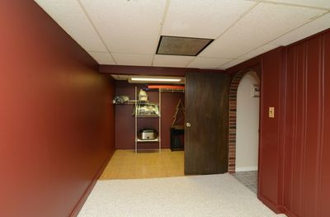
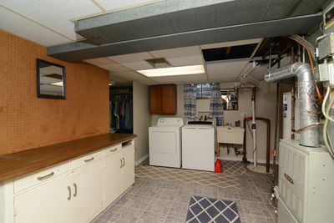
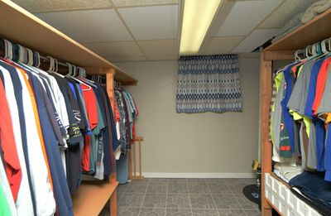
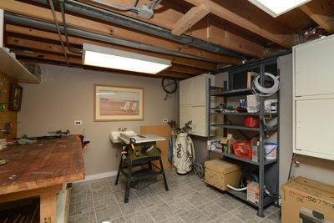
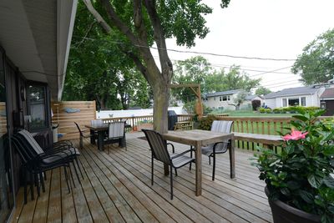
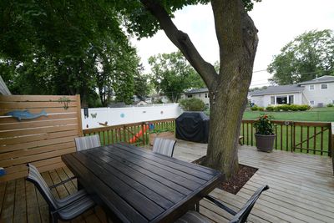
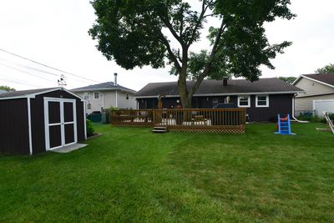
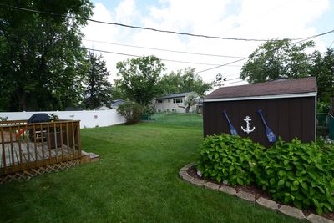
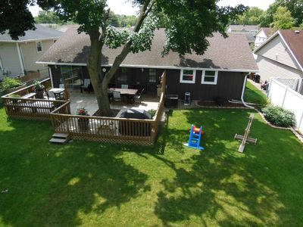
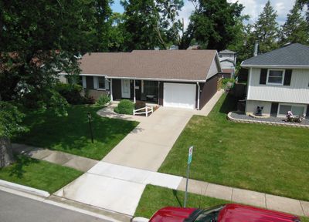
Welcome home to this beautifully maintained 3-bedroom, 1.5-bath ranch nestled in a quiet, established neighborhood! The spacious eat-in kitchen is the heart of the home, featuring a charming bay window that fills the space with natural light and offers picturesque views of the expansive deck and backyard. The finished basement provides incredible additional living space with a wet bar, room for both a pool table and a large card table, a versatile bonus room perfect for a home office, exercise room, or potential 4th bedroom, plus a large laundry room with utility sink, an oversized storage closet, and a separate workshop. Step outside to your private backyard retreat featuring an impressive 30' x 22' deck with built-in benches-ideal for summer barbecues, entertaining, or simply relaxing. A matching storage shed and generous yard provide plenty of room for gardening, play, or pets. New water heater 2026 and new roof will be installed on home. Conveniently located near Stanley Hall School, Nazos Park, shopping, dining, and I-355 for an easy commute, this move-in-ready home offers the space, functionality, and location today's buyers are looking for. Don't miss this wonderful opportunity!
— the listing agent’s description
The home
3 beds
1.5 baths
1,722 sqft
Built in 1969
Lot 60 X120
1-car garage
Detached Single
Ranch
What it’ll cost
$226 / sqft
$8,125 taxes / yr
No HOA
10 days on dwello
Estimated monthly payment
$2,858/mo
Principal & interest$2,068
Property taxes$677
Homeowners insurance$113
Get pre-qualified →Connect with a licensed lender in the dwello network.
Estimate only — not a loan offer. Example rate; taxes and insurance estimated; your actual rate, payment, taxes, and insurance will vary. dwello is not a lender. Equal Housing Opportunity.
Tour it with a real dwello agent
The agent who meets you here is an actual dwello Home Group team member who knows these streets — not a stranger who bought your name from a portal. You get straight answers on the spot, and the same person stays with you through closing.
On our team, vettedYour info is never soldWith you through closing
Tour this home
In person, on your schedule — a dwello agent meets you there.
WED
Jun 3
THU
Jun 4
FRI
Jun 5
SAT
Jun 6
11:00 am
Schedule a tour
10 days on dwello
Price history
Listed for sale
Aug 4, 2026
$389,000
Property taxes
2025
Annual tax bill (MLS)
From county records — verify with the assessor.
Features
Central AirNatural GasForced AirBrickCedarPublic SewerConcreteGarage Door Opener
Schools
Elementary — G Stanley Hall Elementary School
Middle — Marquardt Middle School
High — Glenbard East High School
Assigned schools per the listing — always verify enrollment + boundaries with the district.
Neighborhood
Loading map…
Nearby places via OpenStreetMap — approximate; verify what matters to you. Map © Mapbox © OpenStreetMap.
MLS listing data
Listed by Patricia LaDeur · Berkshire Hathaway HomeServices Starck Real Estate
Listing last updated Aug 13, 2026 · data refreshed from the MLS Aug 13, 2026, 4:50 PM CT
Based on information submitted to the MLS GRID as of Aug 13, 2026, 4:50 PM CT. Listing data © MRED LLC, distributed by MLS GRID — deemed reliable but not guaranteed; independently verify. Anything shown below this point is not MLS listing data.
See it in personA real dwello agent on our team — never a sold lead.
Schedule a tour
Message
No pressure — reach out whenever you’re ready.
Similar homes nearby
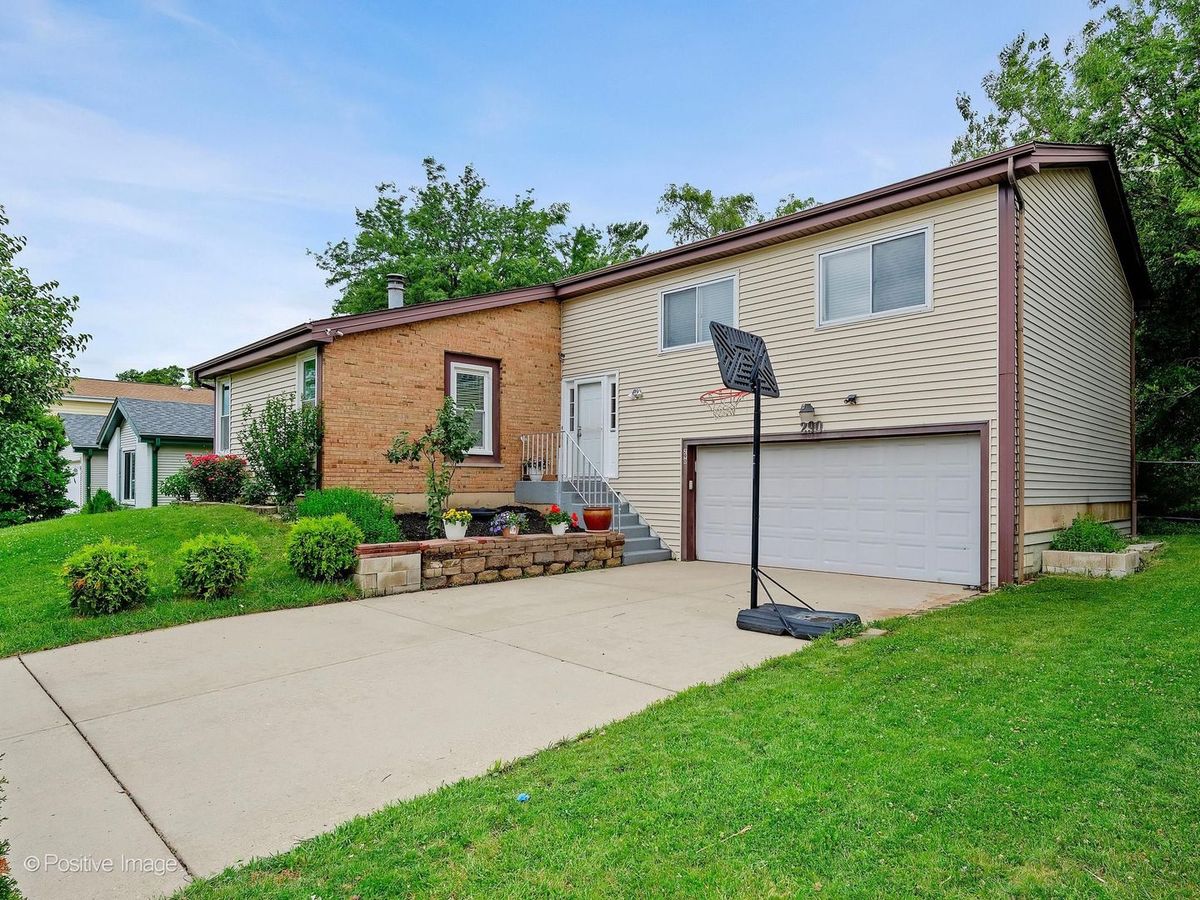
$380,000Active
3 bd · 3 ba · 1,872 sqft
290 LOVELAND Drive
Glendale Heights, IL
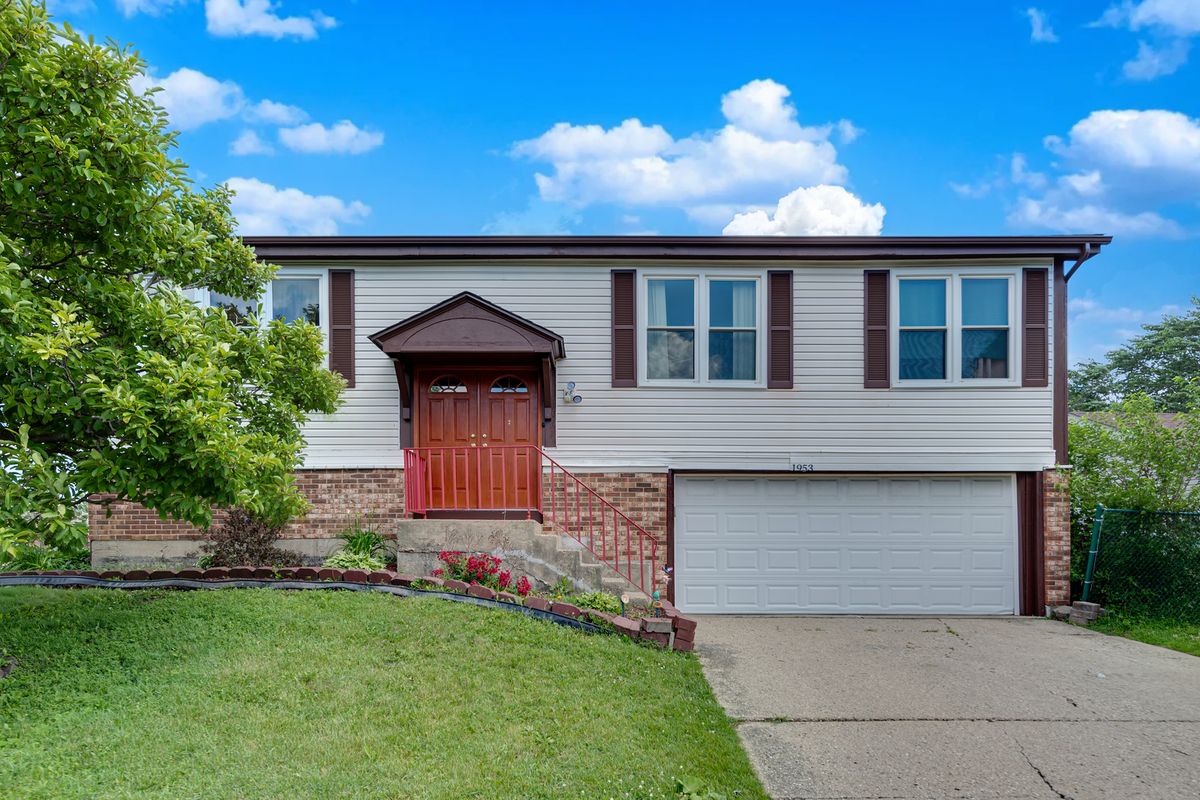
$379,000Active
4 bd · 2 ba · 1,600 sqft
1953 Burr Oaks Lane
Glendale Heights, IL
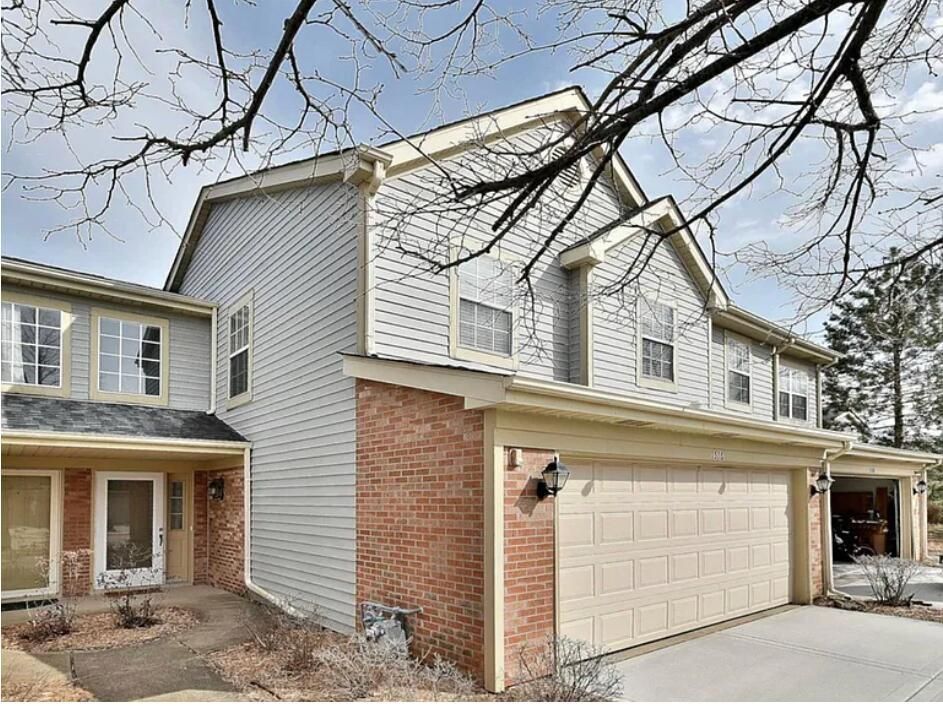
$378,650Active
3 bd · 2 ba · 1,556 sqft
1516 Club Drive
Glendale Heights, IL
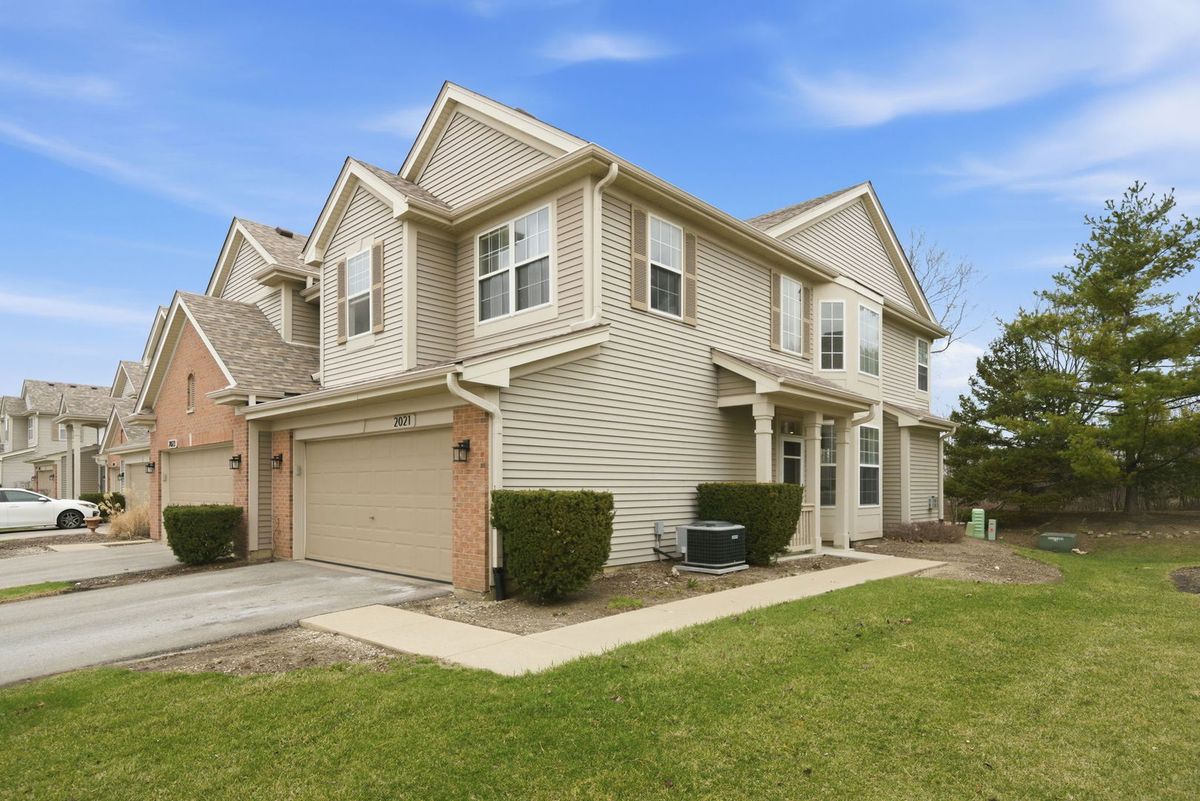
$375,000Active
2 bd · 2.5 ba · 1,862 sqft
2021 CYPRESS Court
Glendale Heights, IL