Video tour View all 36 photos
Detached Single · Evanston, IL
$975,000
3 beds · 3 baths · 2,270 sqft
1720 Washington Street, Evanston, IL, 60202
A brick-and-mortar place to make your own — room to make it home.
Active
What’s special
Central air2-car garageIn-unit laundry
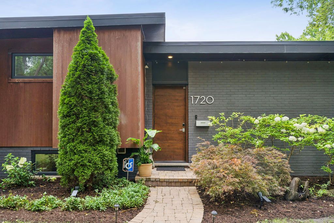
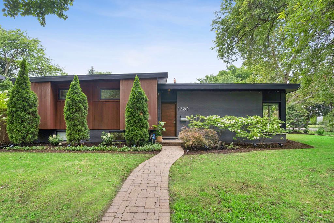
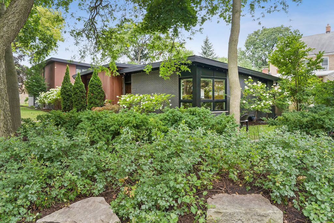
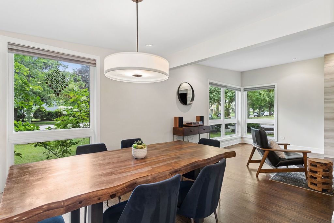
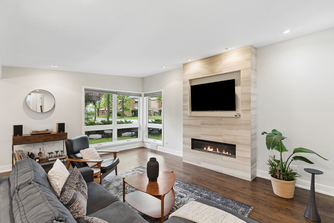
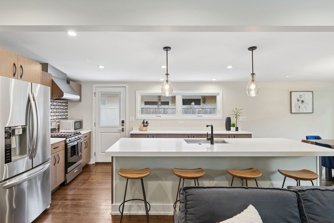
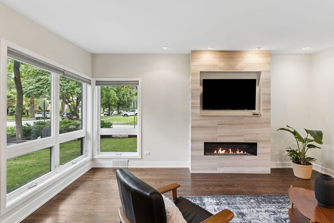
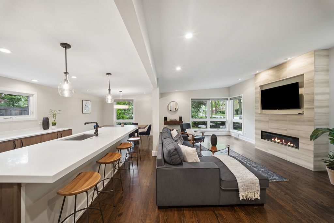
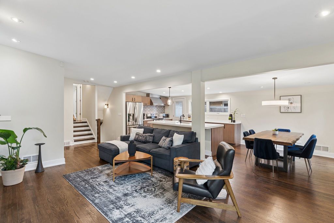
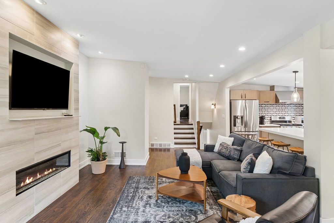
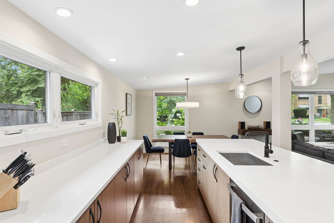
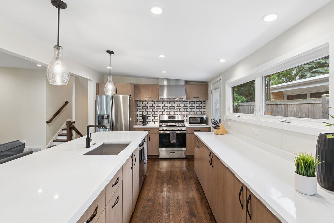
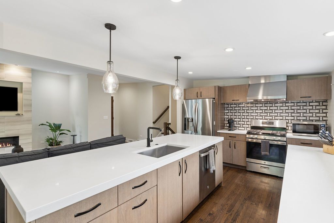
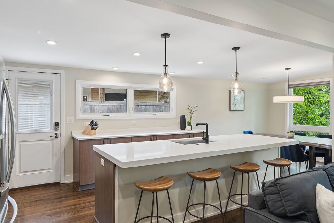
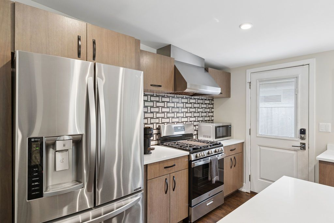
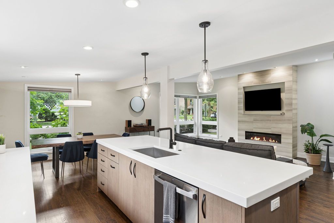
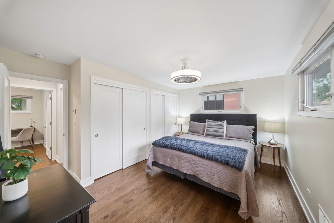
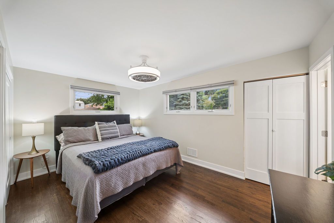
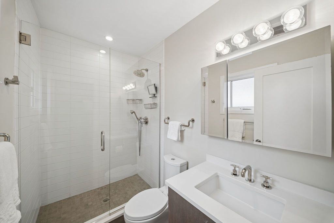
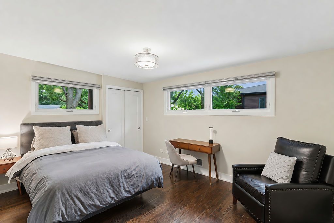
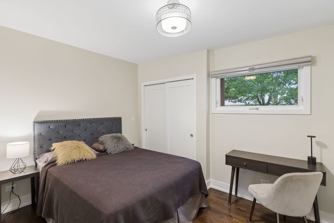
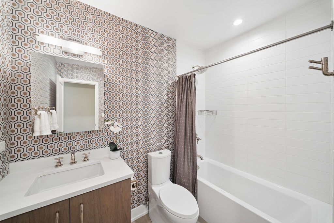
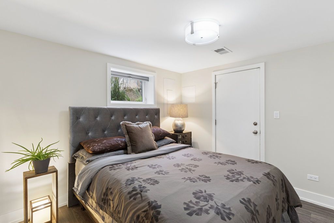
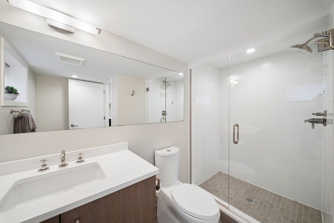
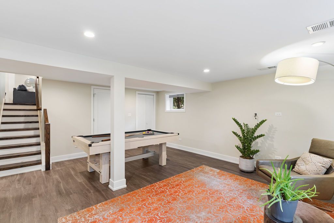
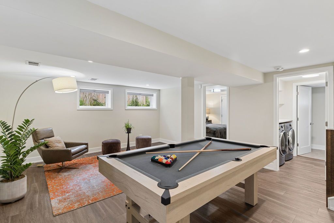
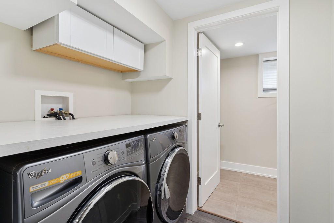
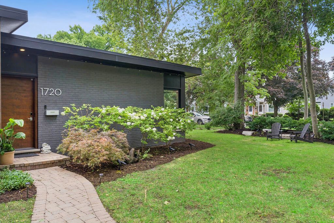
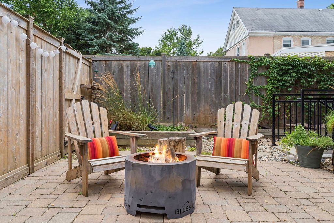
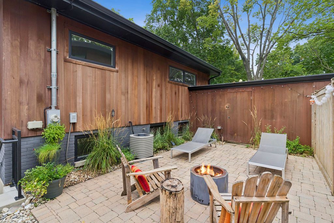
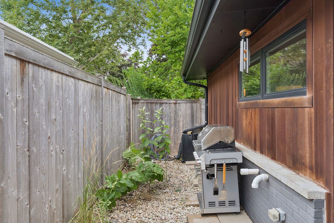
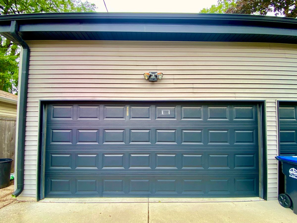
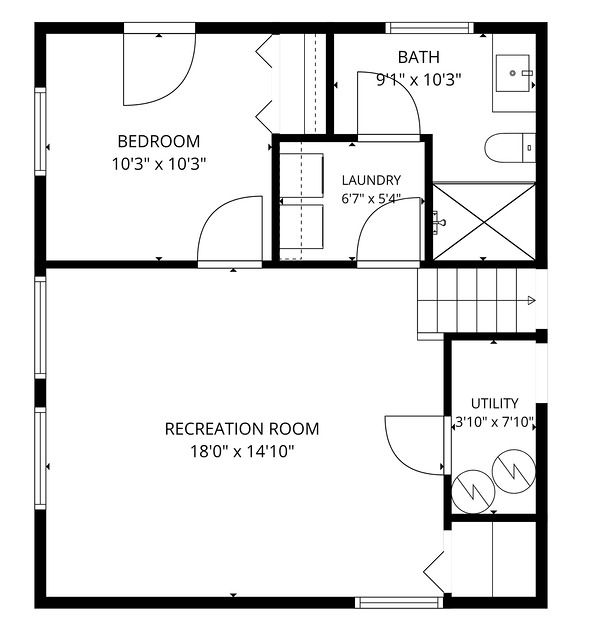
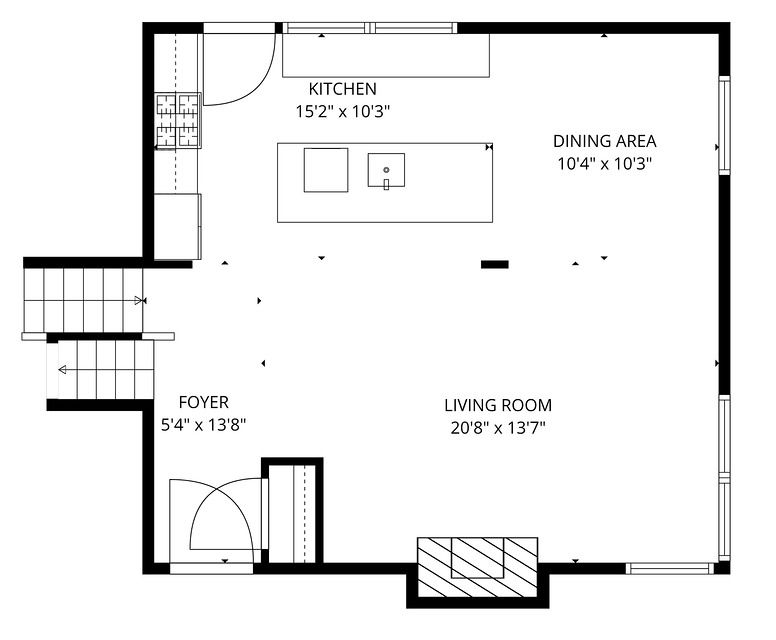
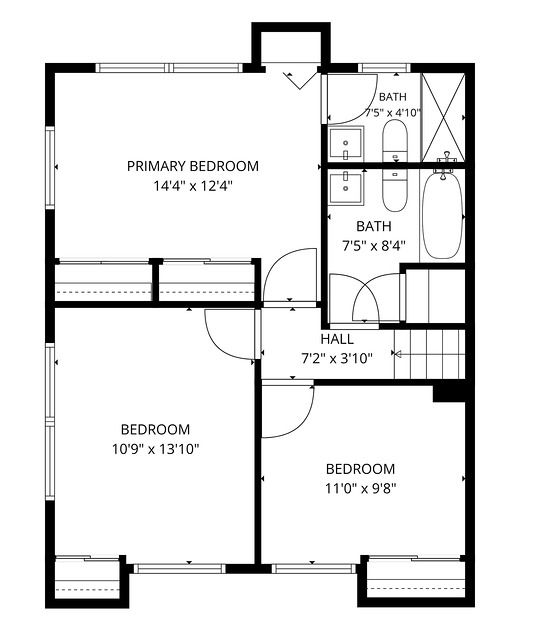
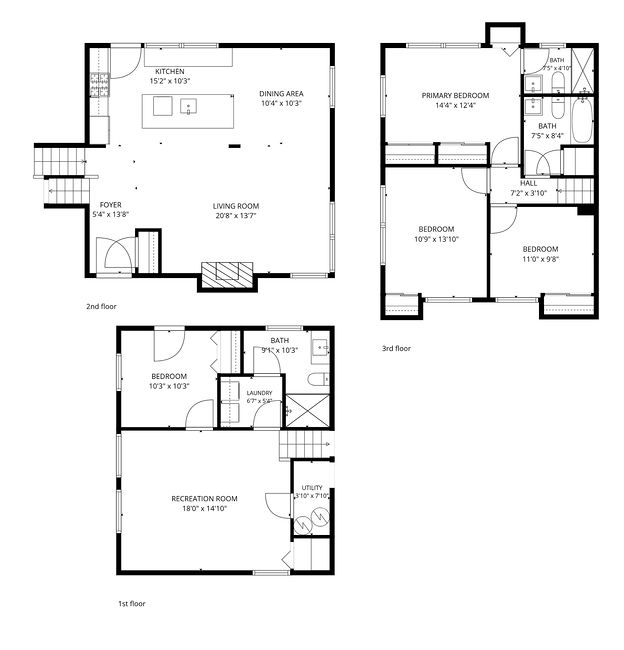
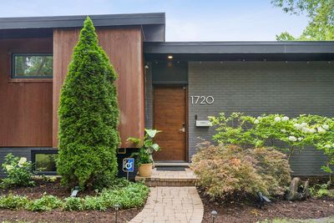
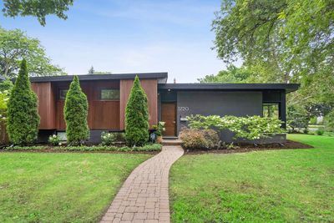
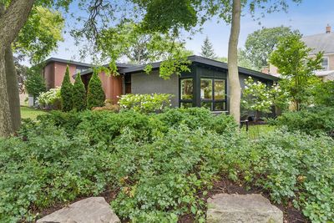
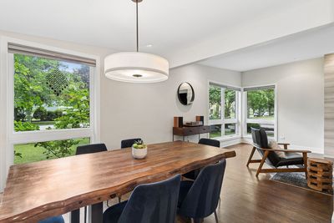
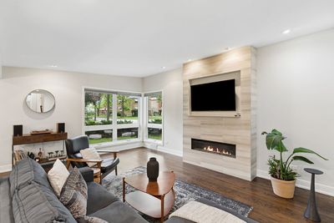
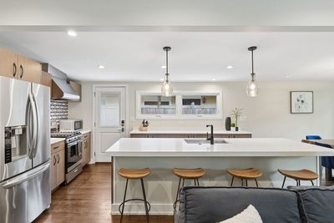
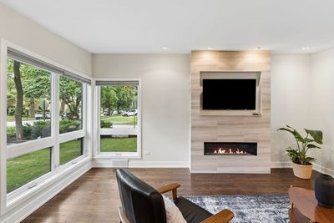
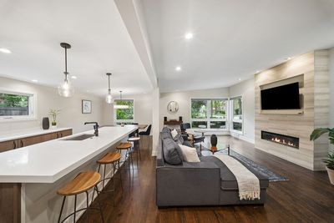
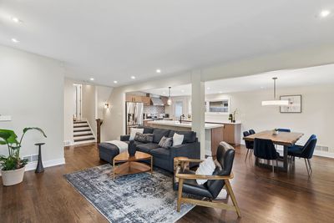
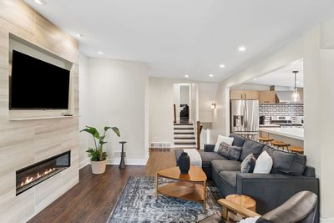
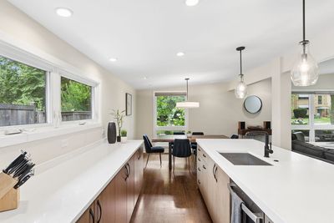
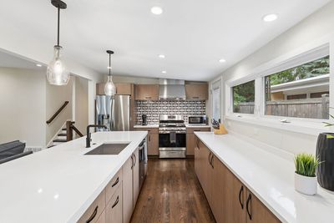
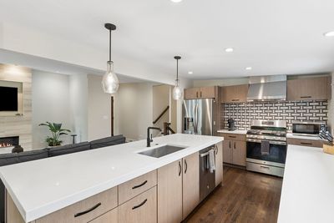
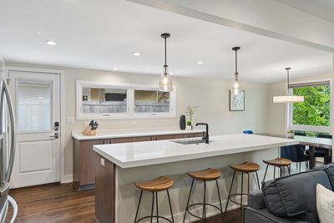
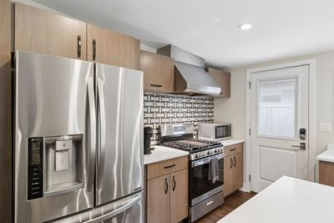
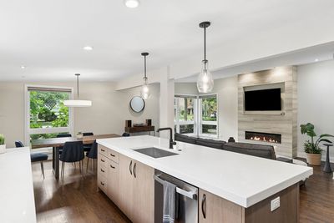
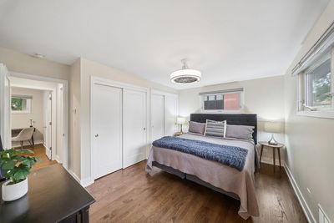
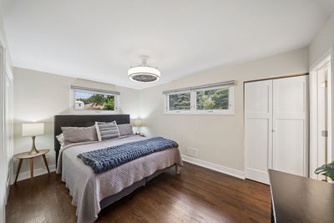
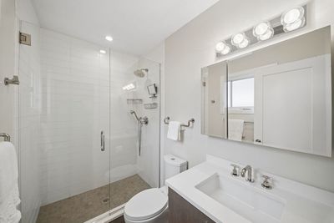
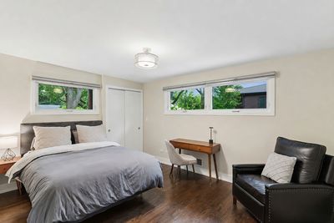
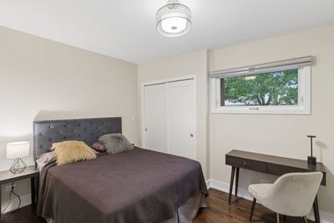
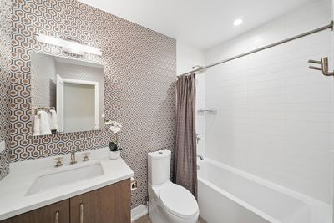
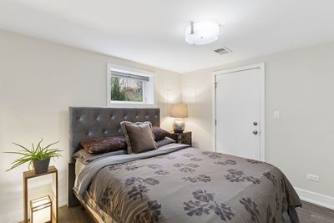
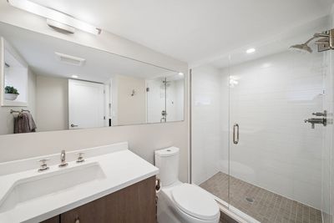
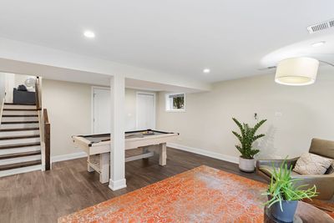
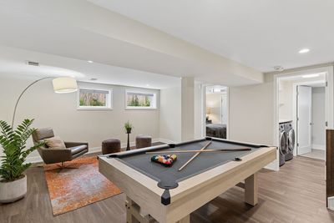
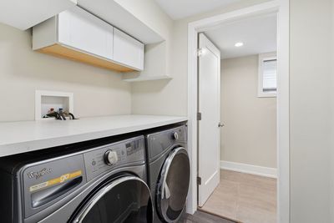
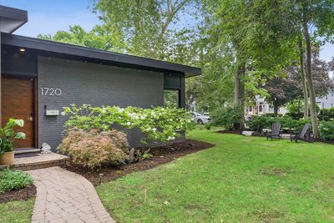
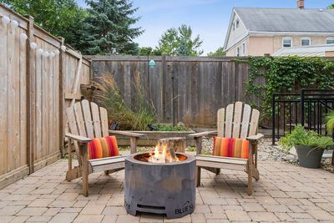
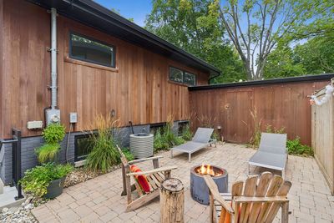
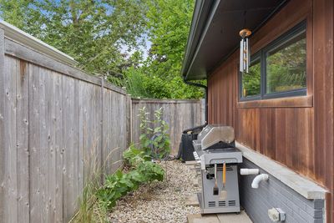
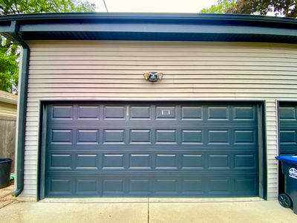
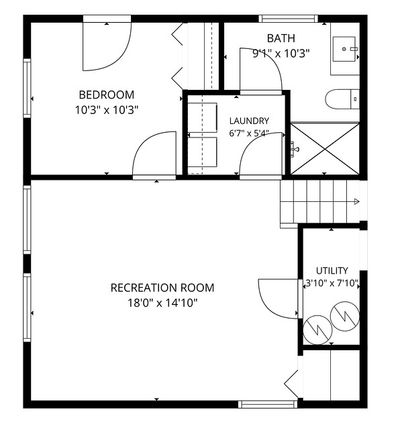
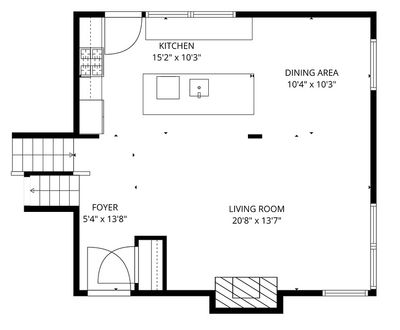
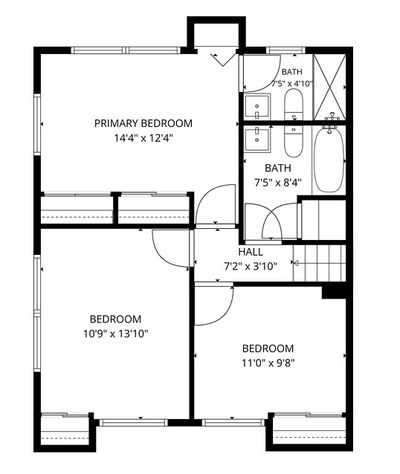
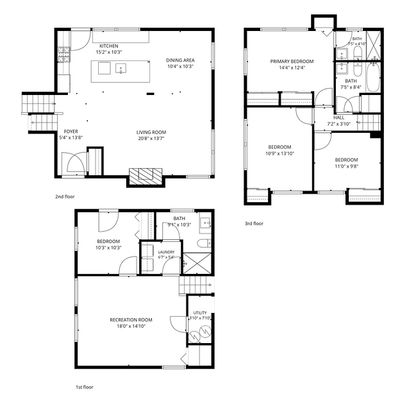
Fall in love with this tri-level mid-century modern (MCM) move-in ready dream home, fully renovated from the studs in 2017! 1720 Washington Street is a spacious east facing 4 bedroom, 3 bathroom plus den single-family home on a professionally landscaped northeast corner lot in the highly sought after town of Evanston. On the main level you will find the open, airy, light filled layout living with large island kitchen, white quartz counter tops, omega flat panel cabinetry, stylish lighting, stainless appliances, range hood, walnut stained hardwood floors, modern gas fireplace, Hunter Douglas window treatments and Elfa organized closets provide a backdrop for your effortless daily life and exceptional entertaining. The upper level features the desired 3 bedrooms on one floor layout with primary en-suite bathroom with walk in shower and shared second bathroom with tub off the hall. On the lower level you will find the fully finished basement with the fourth bedroom featuring an exterior access door, third full bathroom, family room, laundry room with side-by-side front load washer and dryer with additional storage. Soak in the outdoors with large wrap around corner front yard with mature trees and professional landscaping offering privacy through the beauty of nature. The private fenced back yard with paver patio, garden, rain barrel and shed provide versatile enjoyment. The detached 2 car lofted garage comfortably fits 2 vehicles plus abundant storage to accommodate all your hobbies! Mingle with neighbors at block parties and Robert Crown recreational facility with soccer field, ice skating and tennis courts. Conveniently located to transportation, grocery, shopping, Lake Michigan, Evanston beaches, Penny Park playground and more! Washington Elementary, Nichols Middle and Evanston Township High School District plus Northwestern University. Don't miss this opportunity!
— the listing agent’s description
The home
3 beds
3 baths
2,270 sqft
Built in 1960
0.20-acre lot
2-car garage
Detached Single
Mid-Century Modern,Modern,Split Level
What it’ll cost
$430 / sqft
$8,653 taxes / yr
No HOA
10 days on dwello
Estimated monthly payment
$6,189/mo
Principal & interest$5,184
Property taxes$721
Homeowners insurance$284
Get pre-qualified →Connect with a licensed lender in the dwello network.
Estimate only — not a loan offer. Example rate; taxes and insurance estimated; your actual rate, payment, taxes, and insurance will vary. dwello is not a lender. Equal Housing Opportunity.
Tour it with a real dwello agent
The agent who meets you here is an actual dwello Home Group team member who knows these streets — not a stranger who bought your name from a portal. You get straight answers on the spot, and the same person stays with you through closing.
On our team, vettedYour info is never soldWith you through closing
Tour this home
In person, on your schedule — a dwello agent meets you there.
WED
Jun 3
THU
Jun 4
FRI
Jun 5
SAT
Jun 6
11:00 am
Schedule a tour
10 days on dwello
Price history
Listed for sale
Aug 4, 2026
$975,000
Property taxes
2025
Annual tax bill (MLS)
Assessed value
2026
County assessor
2025
2024
2023
2022
2021
2020
2019
Assessed value from the Cook County Assessor (open records). Estimated market ≈ assessed × 10 for residential; not an appraisal — verify with the assessor.
Features
Central AirNatural GasBrickCedarPublic SewerOff AlleyGarage Door Opener
Schools
Elementary — Washington Elementary School
Middle — Nichols Middle School
High — Evanston Twp High School
Assigned schools per the listing — always verify enrollment + boundaries with the district.
Neighborhood
Loading map…
Nearby places via OpenStreetMap — approximate; verify what matters to you. Map © Mapbox © OpenStreetMap.
MLS listing data
Listed by Jovanka Novakovic · Compass
Listing last updated Aug 14, 2026 · data refreshed from the MLS Aug 14, 2026, 9:31 AM CT
Based on information submitted to the MLS GRID as of Aug 14, 2026, 9:31 AM CT. Listing data © MRED LLC, distributed by MLS GRID — deemed reliable but not guaranteed; independently verify. Anything shown below this point is not MLS listing data.
See it in personA real dwello agent on our team — never a sold lead.
Schedule a tour
Message
No pressure — reach out whenever you’re ready.
Similar homes nearby
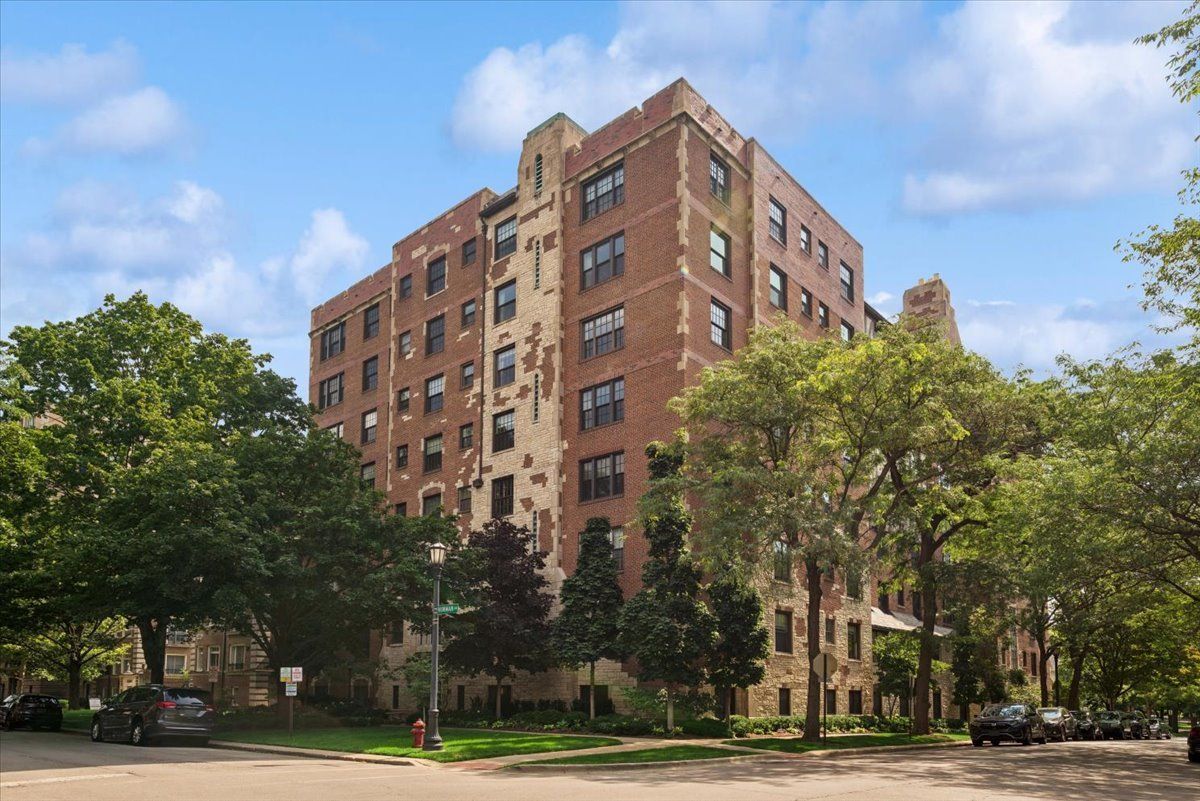
$990,000Active
3 bd · 2.5 ba · 2,650 sqft
1501 Hinman Avenue #4B
Evanston, IL
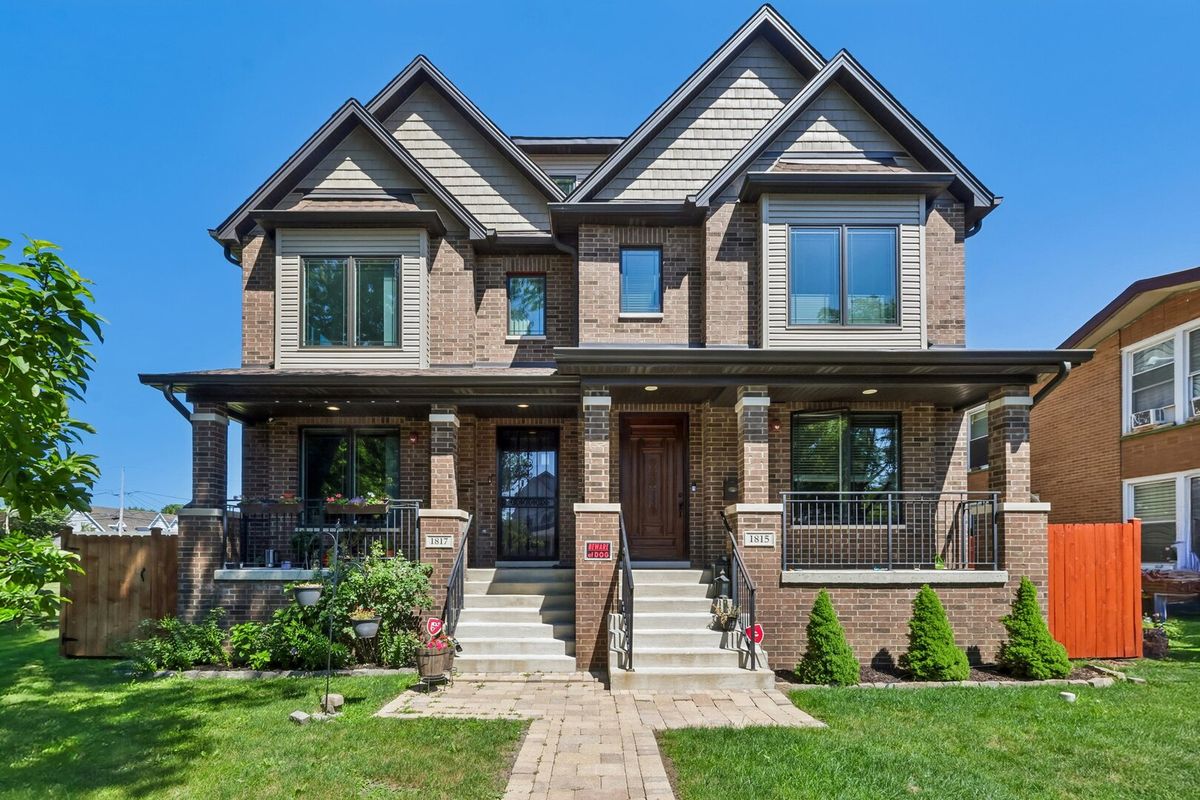
$890,000Active
3 bd · 4.5 ba · 4,515 sqft
1817 Dodge Avenue
Evanston, IL
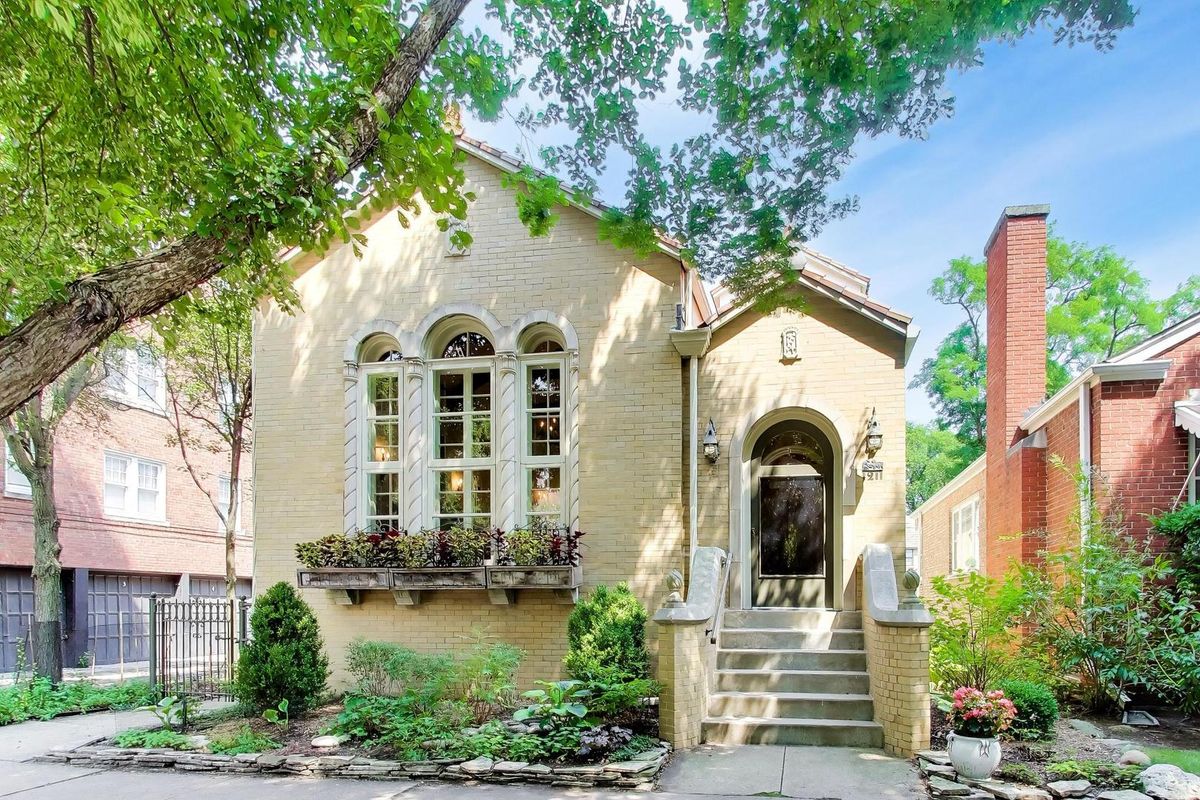
$800,000Active
3 bd · 2 ba · 2,486 sqft
1211 Harvard Terrace
Evanston, IL
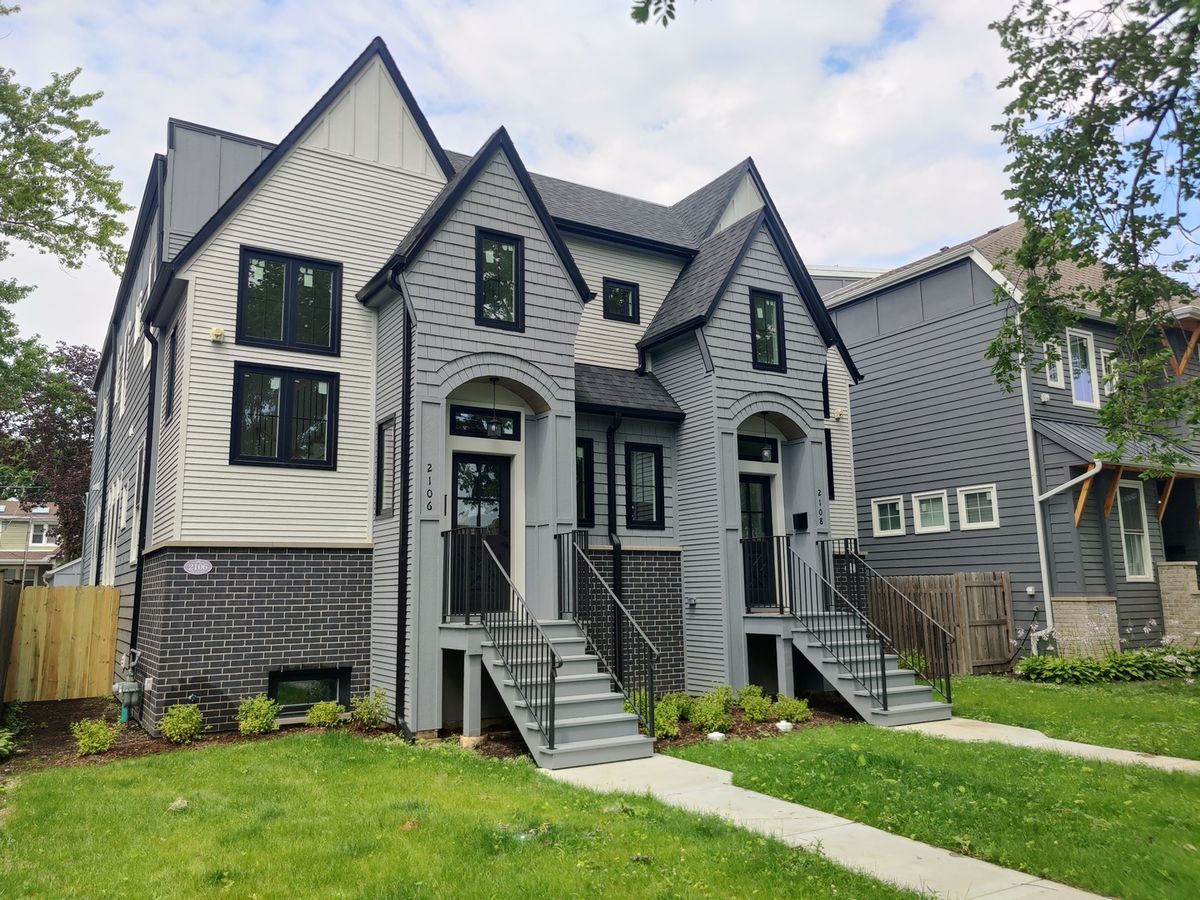
$1,150,000Active
4 bd · 4.5 ba · 3,800 sqft
2106 Darrow Avenue
Evanston, IL