View all 18 photos
Detached Single · Huntley, IL
$425,000
2 beds · 2 baths · 1,678 sqft
11550 Windsor Drive, Huntley, IL, 60142
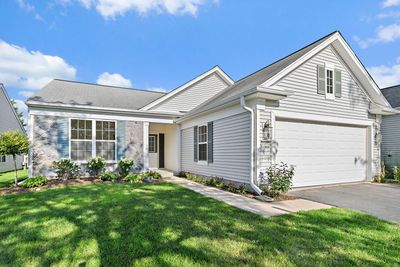
A brick-and-mortar place to make your own — room to make it home.
Active
What’s special
Central air2-car garage
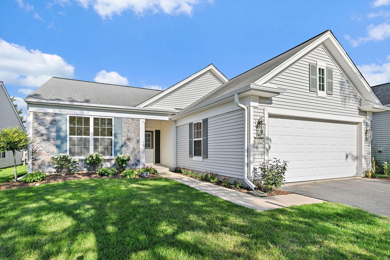
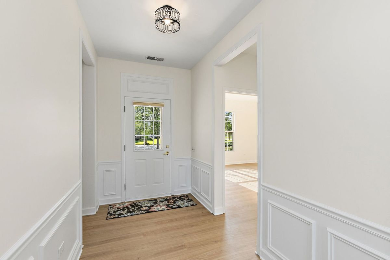
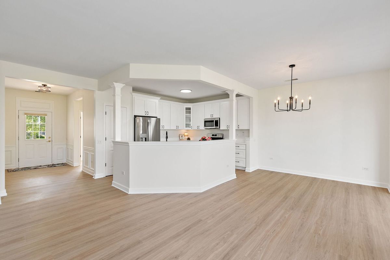
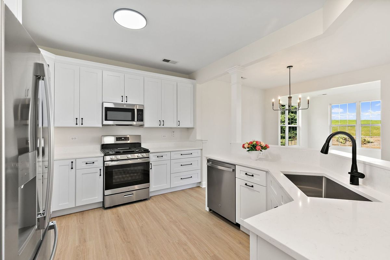
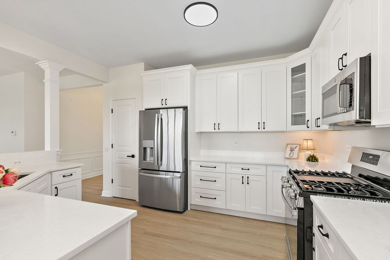
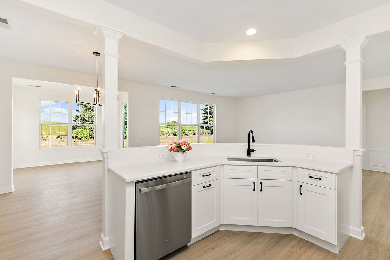
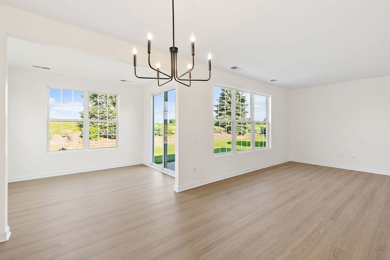
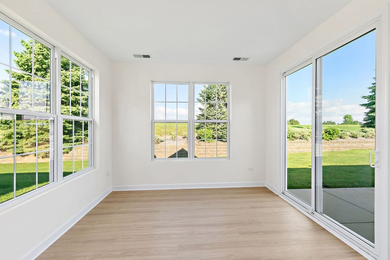
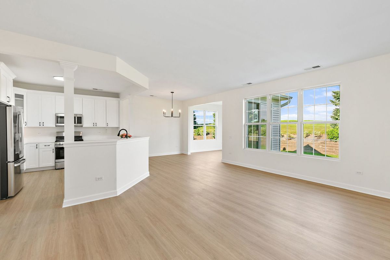
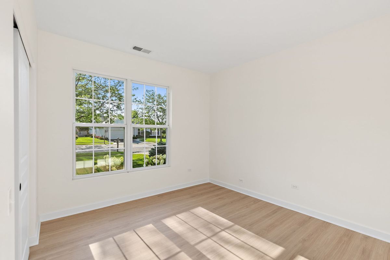
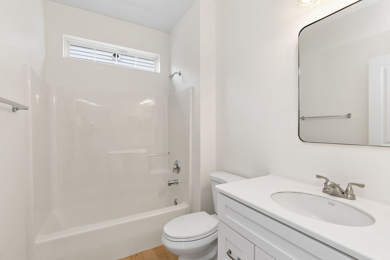
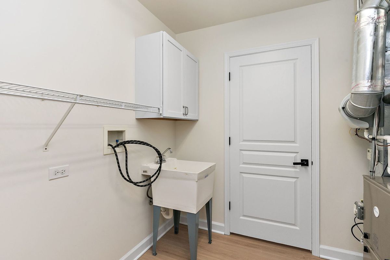
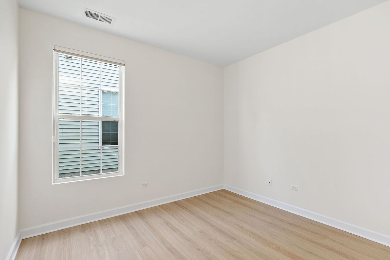
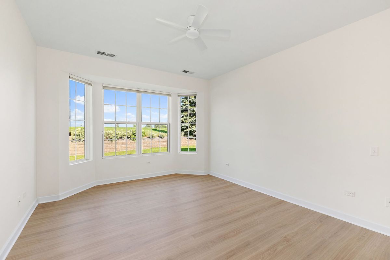
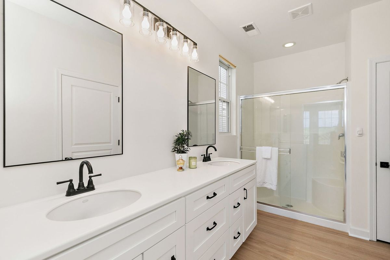
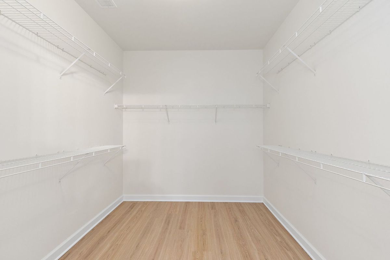
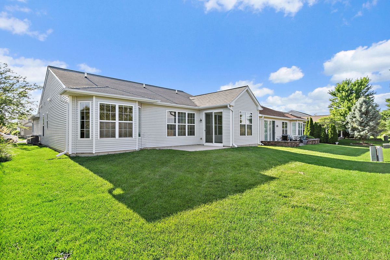
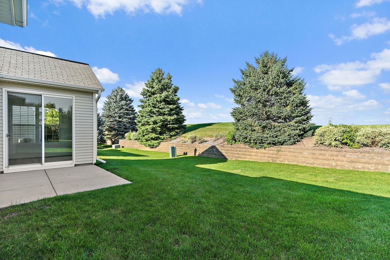
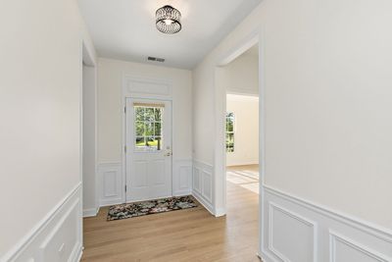
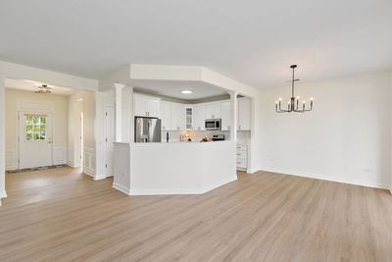
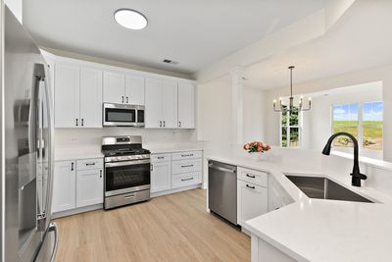
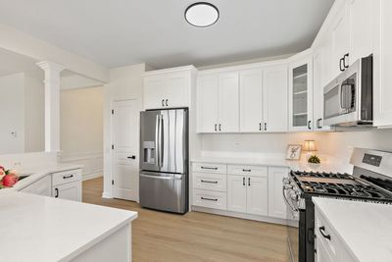
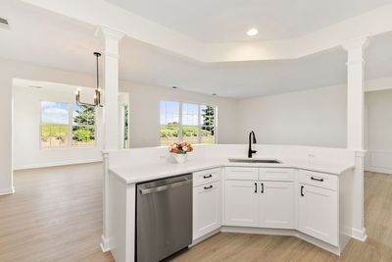
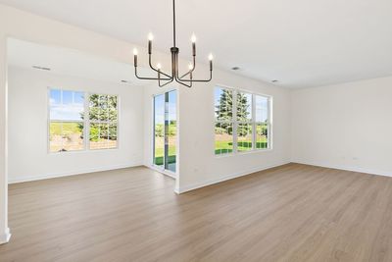
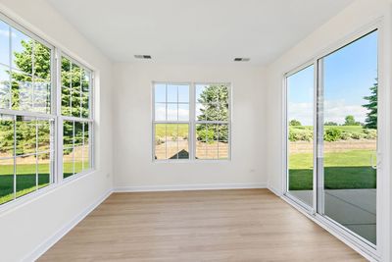
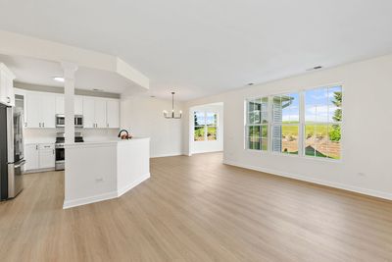
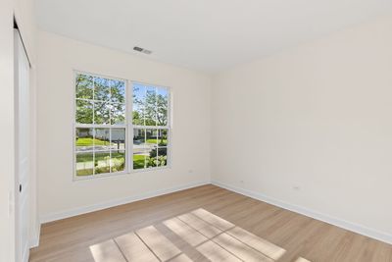
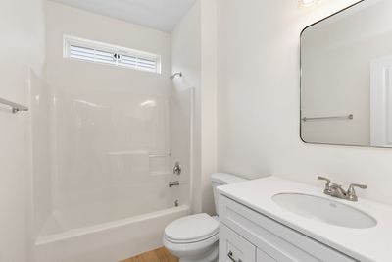

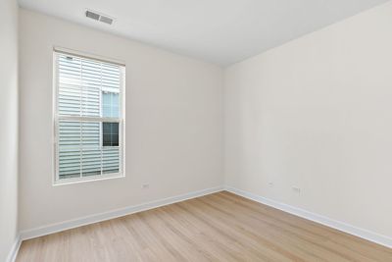
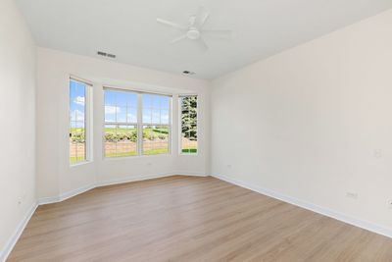
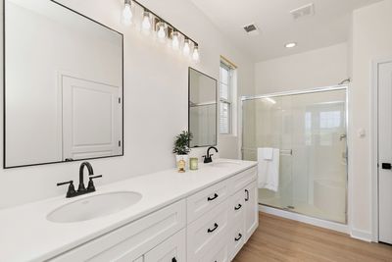
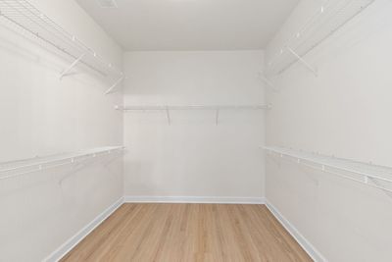
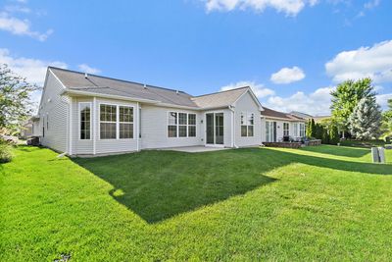
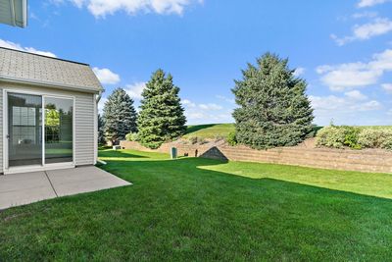
Welcome to easy living in Del Webb's Sun City Huntley, one of the area's premier 55+ active adult communities! This beautifully remodeled Fox model has been thoughtfully updated from top to bottom and is truly move-in ready. Step inside to discover brand new extra-wide plank luxury vinyl tile flooring throughout, complemented by all new light fixtures, hardware, electrical & wood trim, creating a clean, modern feel throughout the home. The completely remodeled kitchen is a standout feature, offering white shaker slow-close cabinetry with large drawers & lazy Susan, sleek quartz countertops, a deep stainless steel sink and brand-new stainless-steel oven/range and refrigerator. This home flows effortlessly into the bright sunroom, and large family room. The primary suite features a bay window, ceiling fan, and a walk-in closet, along with a beautifully updated ensuite bath with new luxury vinyl flooring, double sink, white shaker vanity & quartz countertops, new mirrors, a large shower and separate linen closet. A second bedroom and fully updated bath with new vanity & quartz countertops provide a comfortable space for guests. Laundry room with sink & closet. Major mechanical updates add peace of mind including new furnace and AC. Entire home has also been freshly painted. Additional highlights include back yard with no rear neighbors. Enjoy resort style living in Sun City, Huntley with access to golf course, fitness centers, pools, walking trails, clubs & countless activities designed for an active lifestyle
— the listing agent’s description
The home
2 beds
2 baths
1,678 sqft
Built in 2005
Lot 50 X 120
2-car garage
Detached Single
Ranch
What it’ll cost
$253 / sqft
$6,637 taxes / yr
$159/mo HOA
7 days on dwello
Estimated monthly payment
$3,096/mo
Principal & interest$2,260
Property taxes$553
Homeowners insurance$124
HOA dues$159
Get pre-qualified →Connect with a licensed lender in the dwello network.
Estimate only — not a loan offer. Example rate; taxes, HOA dues, insurance estimated; your actual rate, payment, taxes, and insurance will vary. dwello is not a lender. Equal Housing Opportunity.
Tour it with a real dwello agent
The agent who meets you here is an actual dwello Home Group team member who knows these streets — not a stranger who bought your name from a portal. You get straight answers on the spot, and the same person stays with you through closing.
On our team, vettedYour info is never soldWith you through closing
Tour this home
In person, on your schedule — a dwello agent meets you there.
WED
Jun 3
THU
Jun 4
FRI
Jun 5
SAT
Jun 6
11:00 am
Schedule a tour
7 days on dwello
Price history
Listed for sale
Aug 4, 2026
$425,000
Earlier records
Sold
Jun 12, 2026
$315,000
From MLS records — independently verify.
Property taxes
2025
Annual tax bill (MLS)
From county records — verify with the assessor.
Features
Central AirNatural GasVinyl SidingBrick/Stone Msn PredPublic SewerAsphaltGarage Door Opener
Neighborhood
Loading map…
Nearby places via OpenStreetMap — approximate; verify what matters to you. Map © Mapbox © OpenStreetMap.
MLS listing data
Listed by Ellen Nissen · Berkshire Hathaway HomeServices Starck Real Estate
Listing last updated Aug 10, 2026 · data refreshed from the MLS Aug 10, 2026, 5:11 AM CT
Based on information submitted to the MLS GRID as of Aug 10, 2026, 5:11 AM CT. Listing data © MRED LLC, distributed by MLS GRID — deemed reliable but not guaranteed; independently verify. Anything shown below this point is not MLS listing data.
See it in personA real dwello agent on our team — never a sold lead.
Schedule a tour
Message
No pressure — reach out whenever you’re ready.
Similar homes nearby
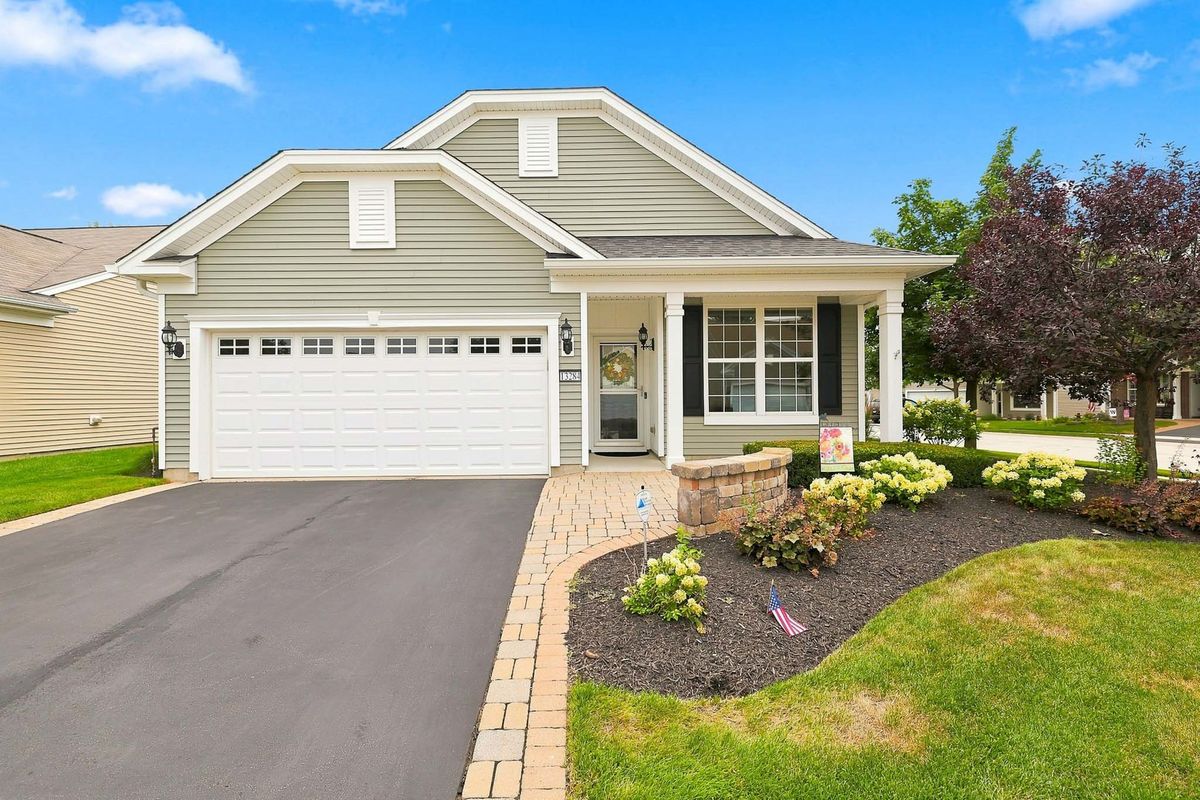
$424,900Active
2 bd · 2 ba · 1,564 sqft
13284 Meadowlark Lane
Huntley, IL
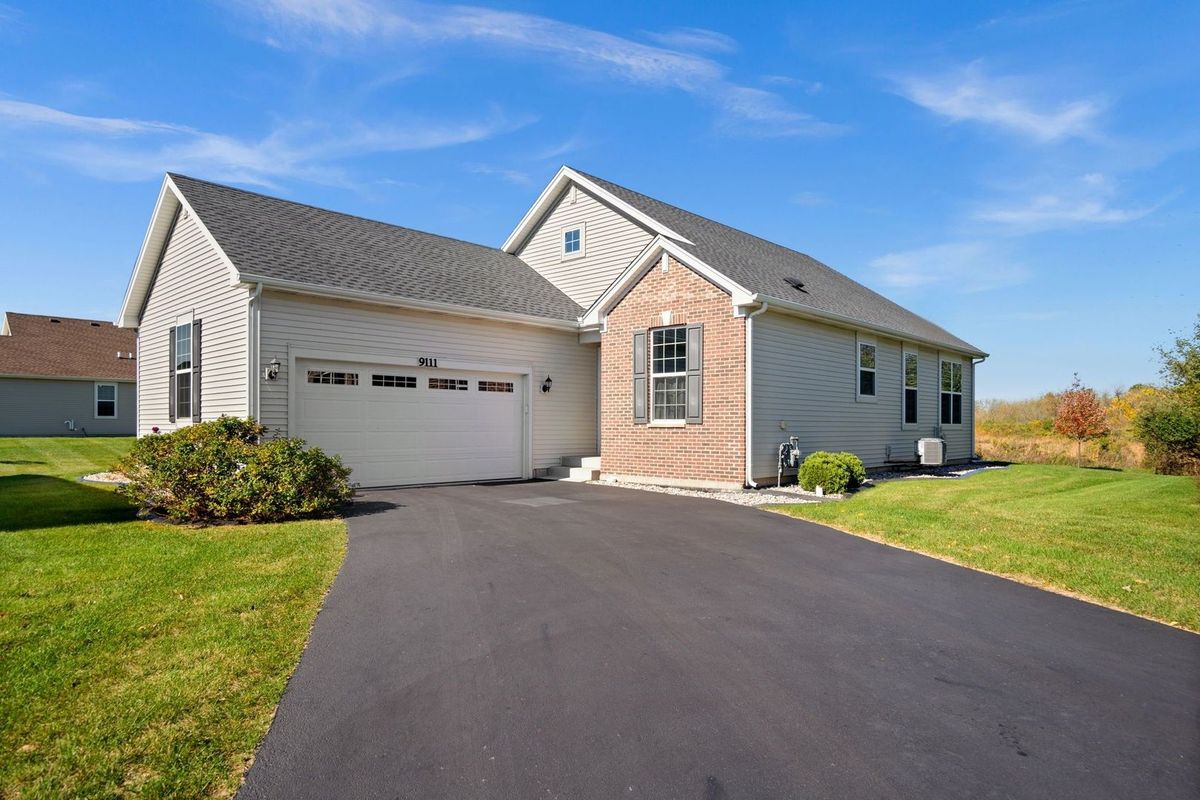
$424,900Active
2 bd · 2 ba · 1,596 sqft
9111 Marks Court
Huntley, IL
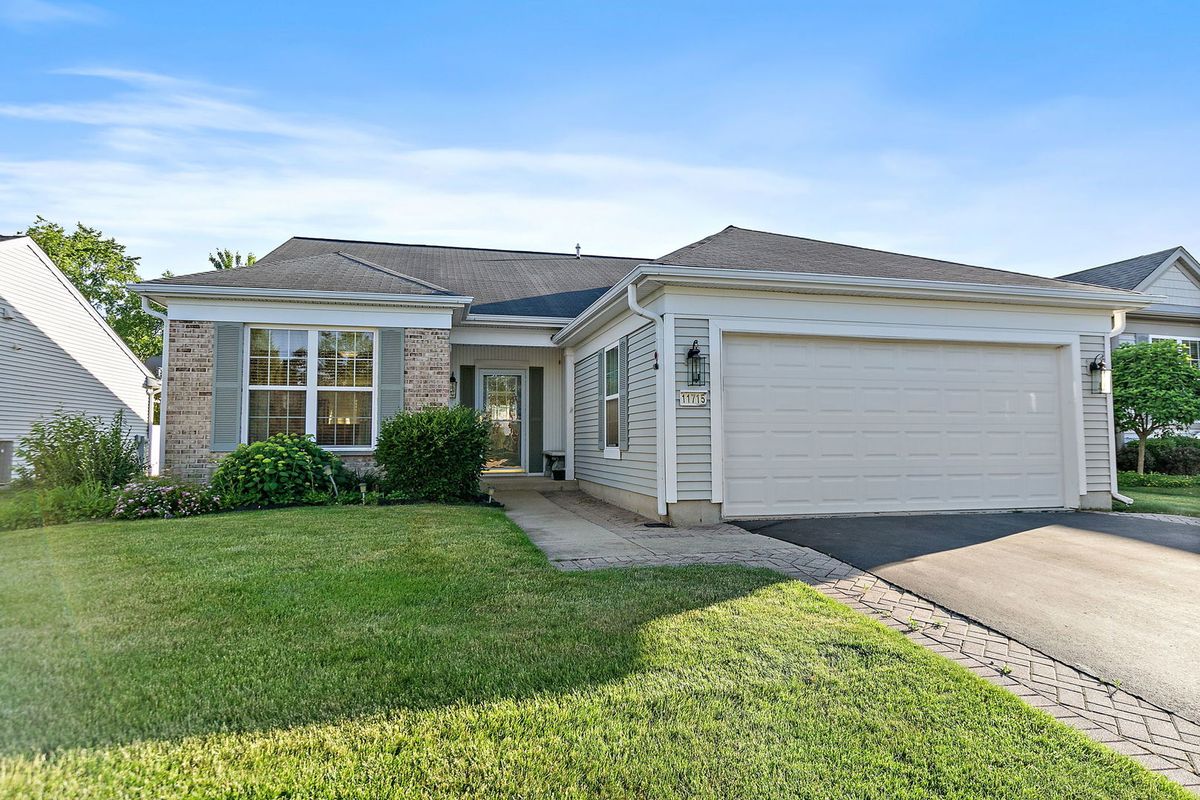
$429,000Active
2 bd · 2 ba · 1,888 sqft
11715 Windsor Drive
Huntley, IL
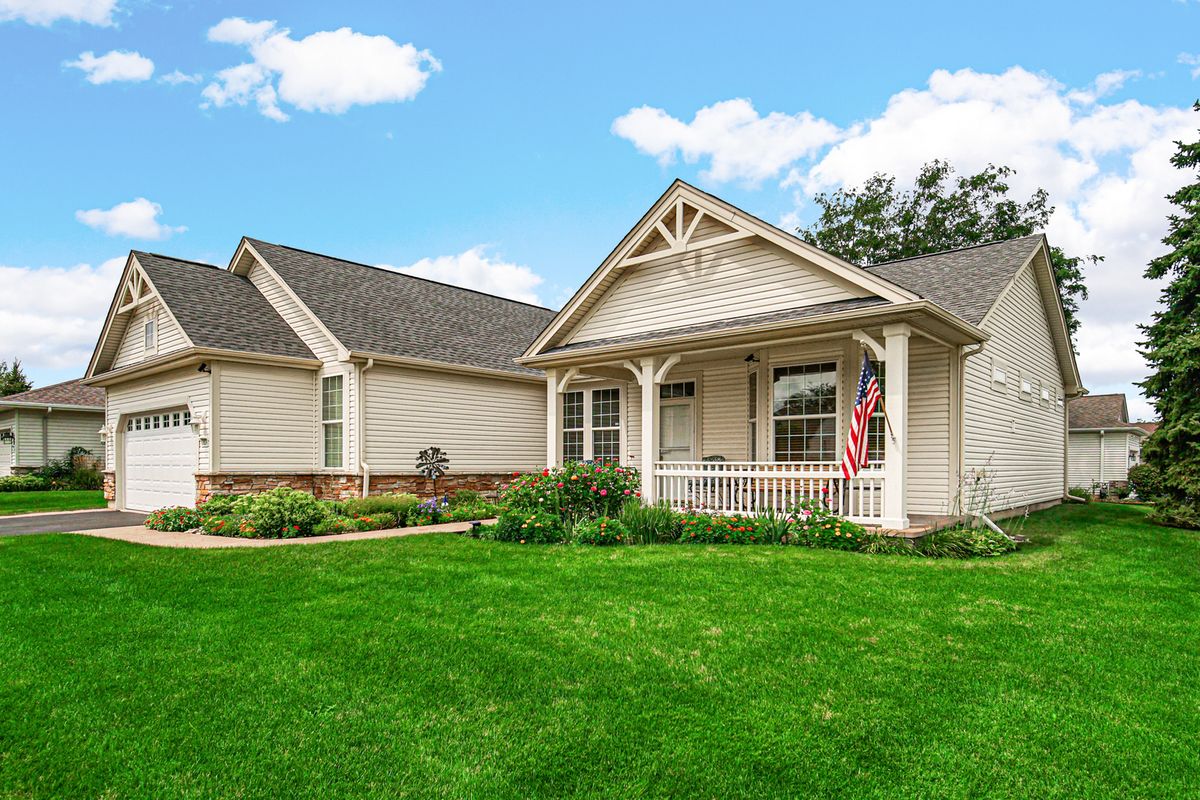
$429,900Active
2 bd · 2 ba · 1,882 sqft
12824 Deer Meadow Lane
Huntley, IL