View all 23 photos
Attached Single · Mount Prospect, IL
$465,000
3 beds · 2.5 baths · 2,400 sqft
213 River Front Drive #213, Mount Prospect, IL, 60056
A brick-and-mortar place to make your own — room to make it home.
Active
What’s special
Central air2-car garageIn-unit laundry
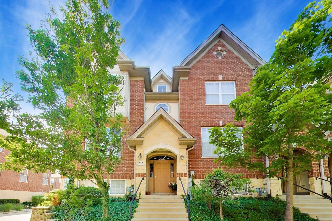
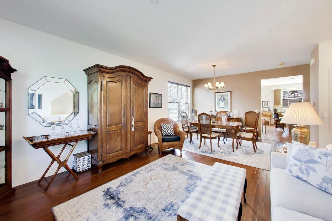
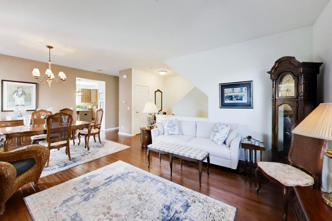
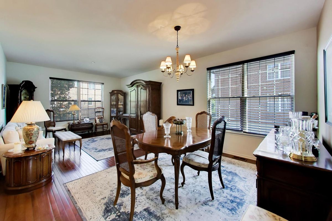
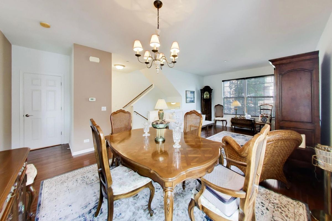
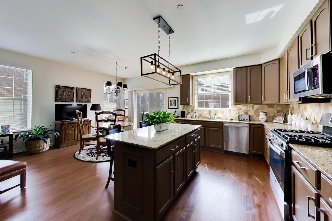
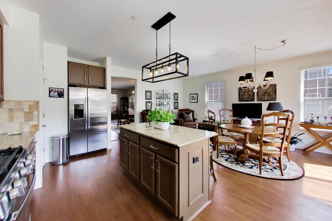
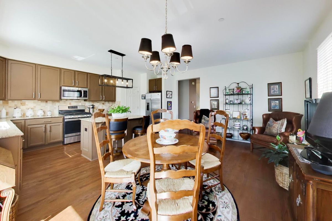
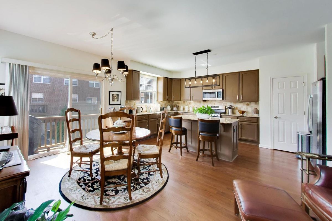
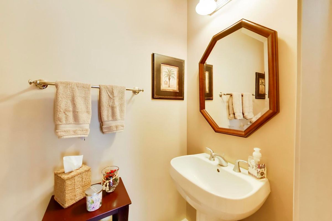
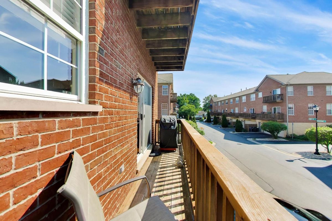
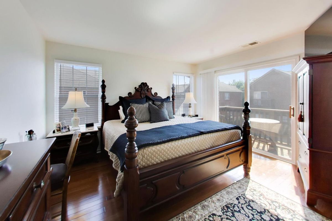
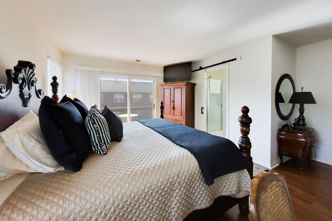
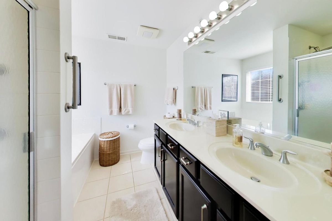
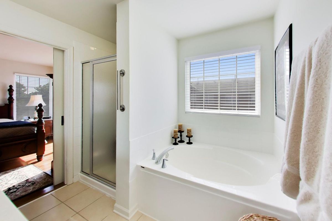
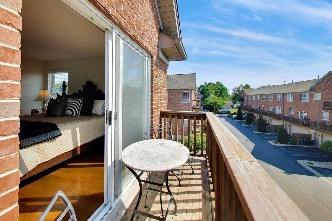
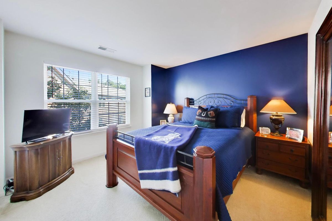
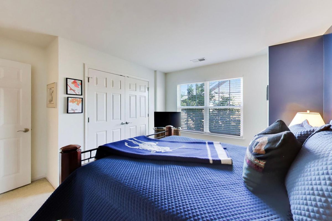
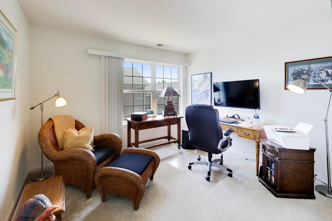
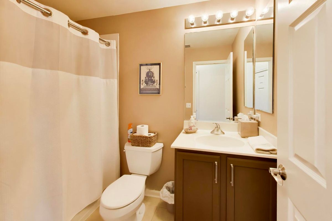
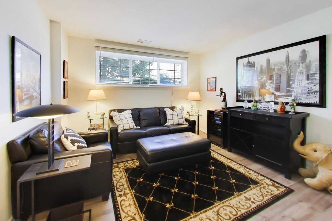
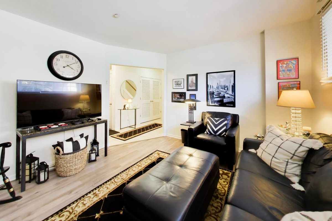
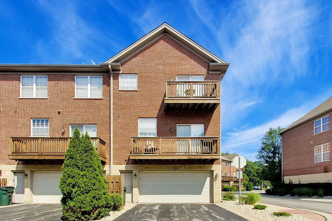
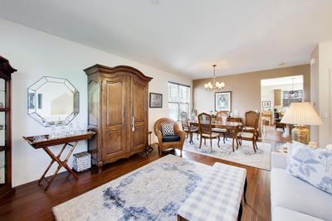
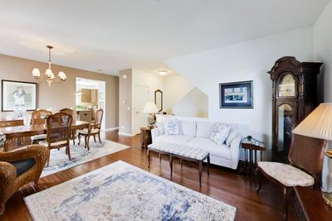
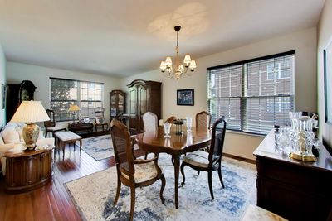
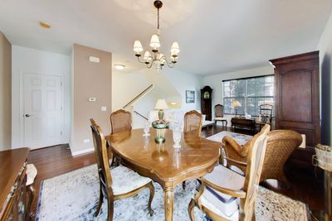
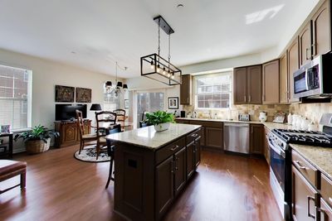
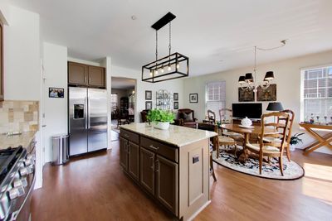
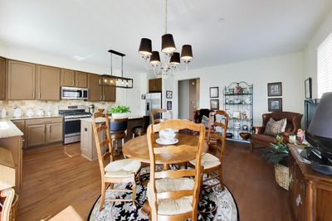
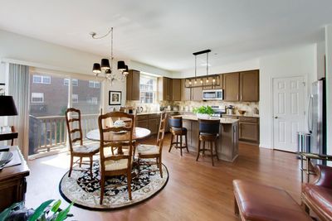
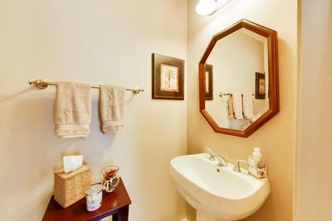
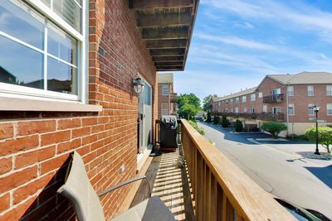
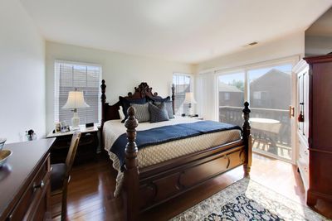
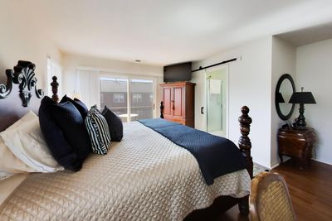
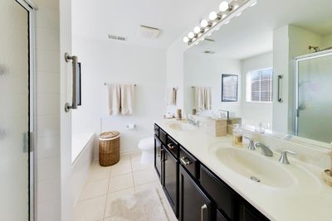
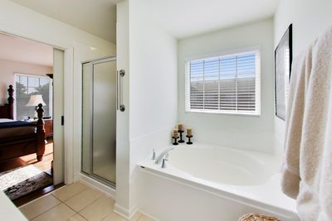
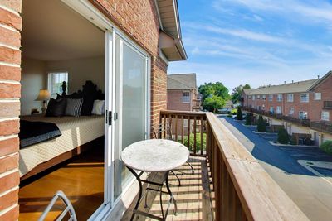
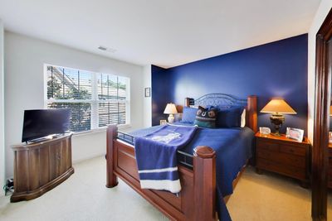
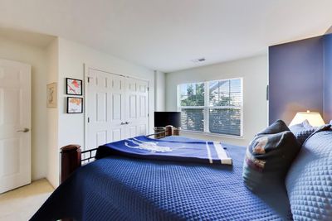
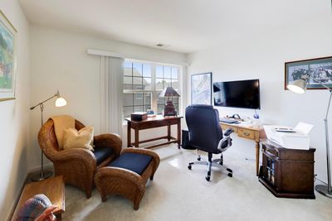
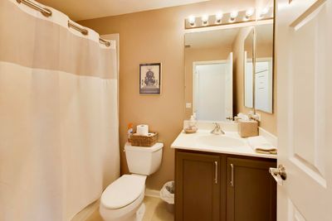
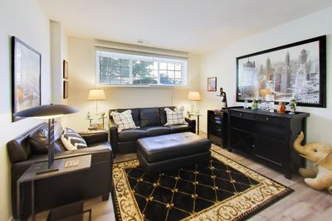
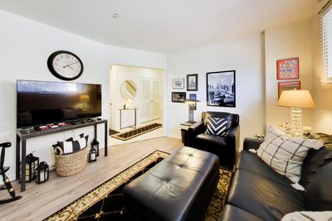
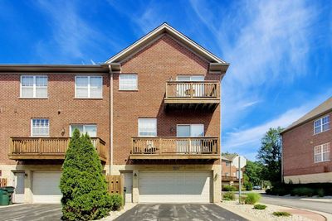
Thoughtfully updated, this end-unit Riverwalk Hamilton townhouse offers an exceptional layout with abundant natural light from desirable southern exposures and soaring 9-foot ceilings. The raised main level features beautiful hardwood floors that flow seamlessly from the spacious living and dining areas into the open-concept kitchen, adjoining family room, and convenient powder room. Designed with both everyday living and entertaining in mind, the kitchen showcases a center island with bar seating and pendant lighting, freshly painted upper and lower cabinetry, a stylish new backsplash, granite countertops, stainless steel appliances, and recessed lighting. The adjacent family room provides a warm, inviting gathering space with direct access to a private balcony. Upstairs, you'll find three generously sized bedrooms, two full bathrooms, and a conveniently located laundry closet. The primary suite features hardwood floors, a spacious walk-in closet, and an ensuite bath complete with a double vanity, walk-in shower, and jacuzzi tub. The finished lower level offers a versatile recreation room that can easily serve as a home office or fitness space, along with a dedicated storage room and direct access to the attached two-car garage. Ideally situated in a highly convenient location, this home is just minutes from shopping, dining, major expressways, public transportation, O'Hare International Airport, and is located within the highly regarded Hersey High School District.
— the listing agent’s description
The home
3 beds
2.5 baths
2,400 sqft
Built in 2006
Lot 23x45
2-car garage
Attached Single
What it’ll cost
$194 / sqft
$6,341 taxes / yr
$321/mo HOA
7 days on dwello
Estimated monthly payment
$3,457/mo
Principal & interest$2,472
Property taxes$528
Homeowners insurance$136
HOA dues$321
Get pre-qualified →Connect with a licensed lender in the dwello network.
Estimate only — not a loan offer. Example rate; taxes, HOA dues, insurance estimated; your actual rate, payment, taxes, and insurance will vary. dwello is not a lender. Equal Housing Opportunity.
Tour it with a real dwello agent
The agent who meets you here is an actual dwello Home Group team member who knows these streets — not a stranger who bought your name from a portal. You get straight answers on the spot, and the same person stays with you through closing.
On our team, vettedYour info is never soldWith you through closing
Tour this home
In person, on your schedule — a dwello agent meets you there.
WED
Jun 3
THU
Jun 4
FRI
Jun 5
SAT
Jun 6
11:00 am
Schedule a tour
7 days on dwello
Price history
Listed for sale
Aug 4, 2026
$465,000
Property taxes
2025
Annual tax bill (MLS)
Assessed value
2025
County assessor
2024
2023
2022
2021
2020
2019
2018
Assessed value from the Cook County Assessor (open records). Estimated market ≈ assessed × 10 for residential; not an appraisal — verify with the assessor.
Features
Central AirNatural GasForced AirBrickStonePublic SewerAsphaltYes
Schools
Elementary — Indian Grove Elementary School
Middle — River Trails Middle School
High — John Hersey High School
Assigned schools per the listing — always verify enrollment + boundaries with the district.
Neighborhood
Loading map…
Nearby places via OpenStreetMap — approximate; verify what matters to you. Map © Mapbox © OpenStreetMap.
MLS listing data
Listed by Geoff Brown · Compass
Listing last updated Aug 10, 2026 · data refreshed from the MLS Aug 10, 2026, 5:11 AM CT
Based on information submitted to the MLS GRID as of Aug 10, 2026, 5:11 AM CT. Listing data © MRED LLC, distributed by MLS GRID — deemed reliable but not guaranteed; independently verify. Anything shown below this point is not MLS listing data.
See it in personA real dwello agent on our team — never a sold lead.
Schedule a tour
Message
No pressure — reach out whenever you’re ready.
Similar homes nearby
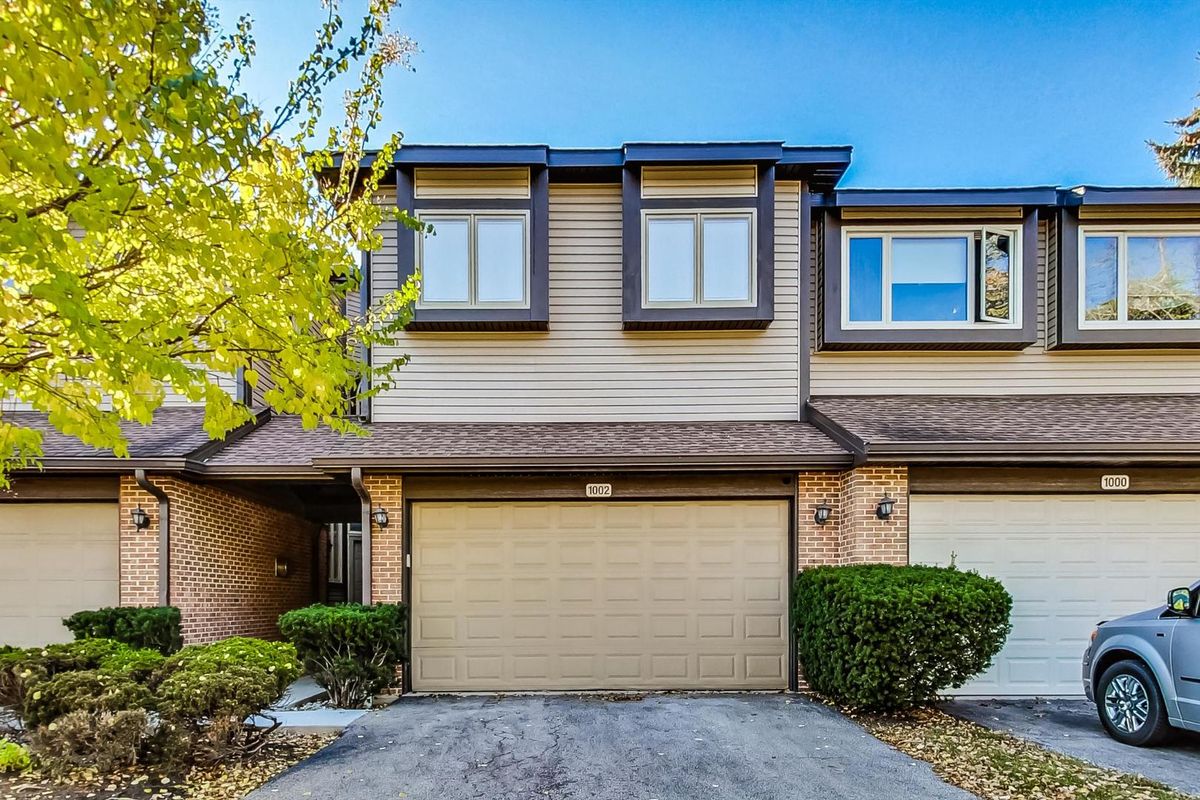
$469,999Active
3 bd · 2.5 ba · 2,300 sqft
1002 Arbor Court
Mount Prospect, IL
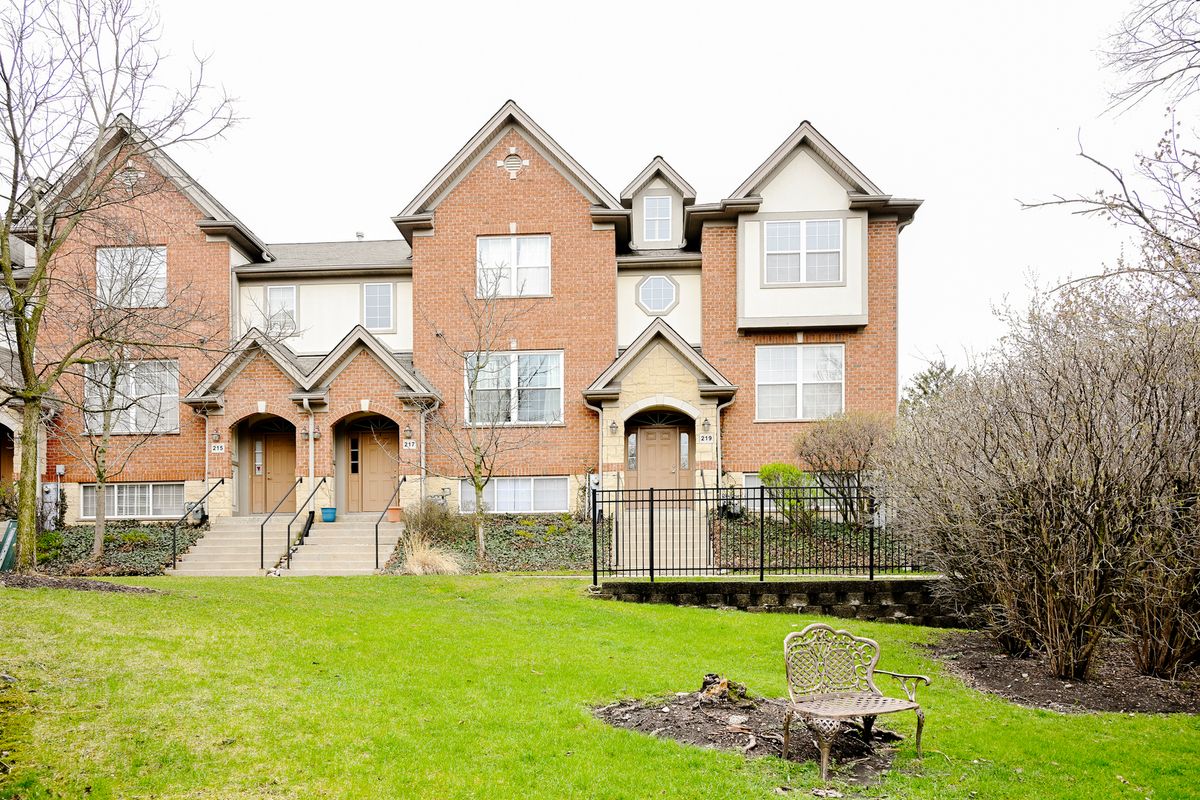
$475,000Active
3 bd · 2.5 ba · 2,024 sqft
219 Riverfront Drive
Mount Prospect, IL
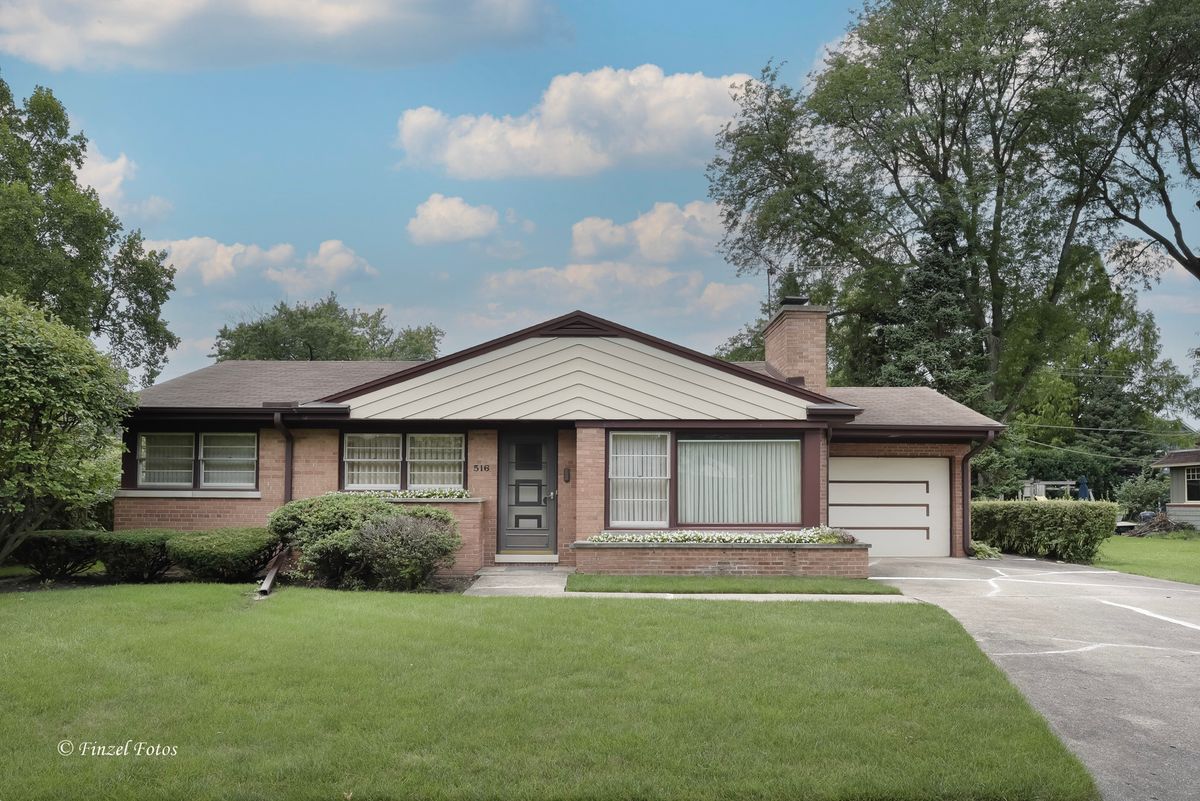
$450,000Active
3 bd · 1.5 ba · 1,042 sqft
516 S Main Street
Mount Prospect, IL
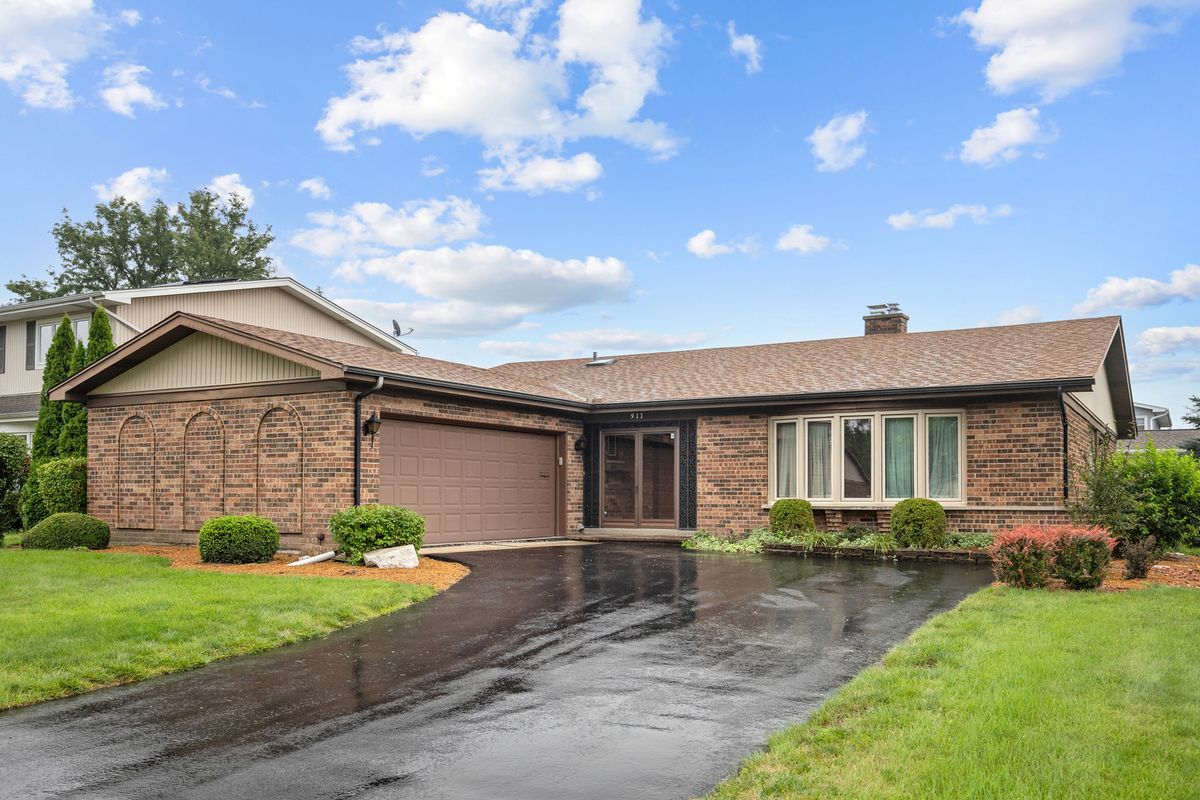
$449,900Active
3 bd · 2 ba · 2,331 sqft
911 W Willow Lane
Mount Prospect, IL