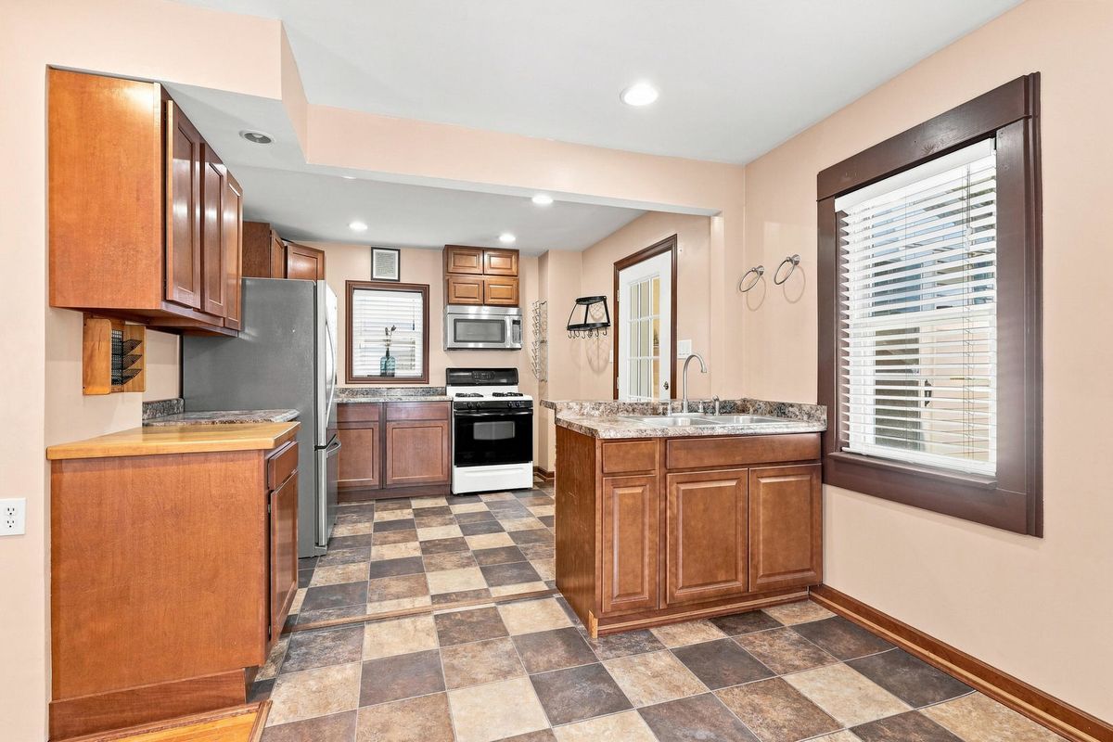
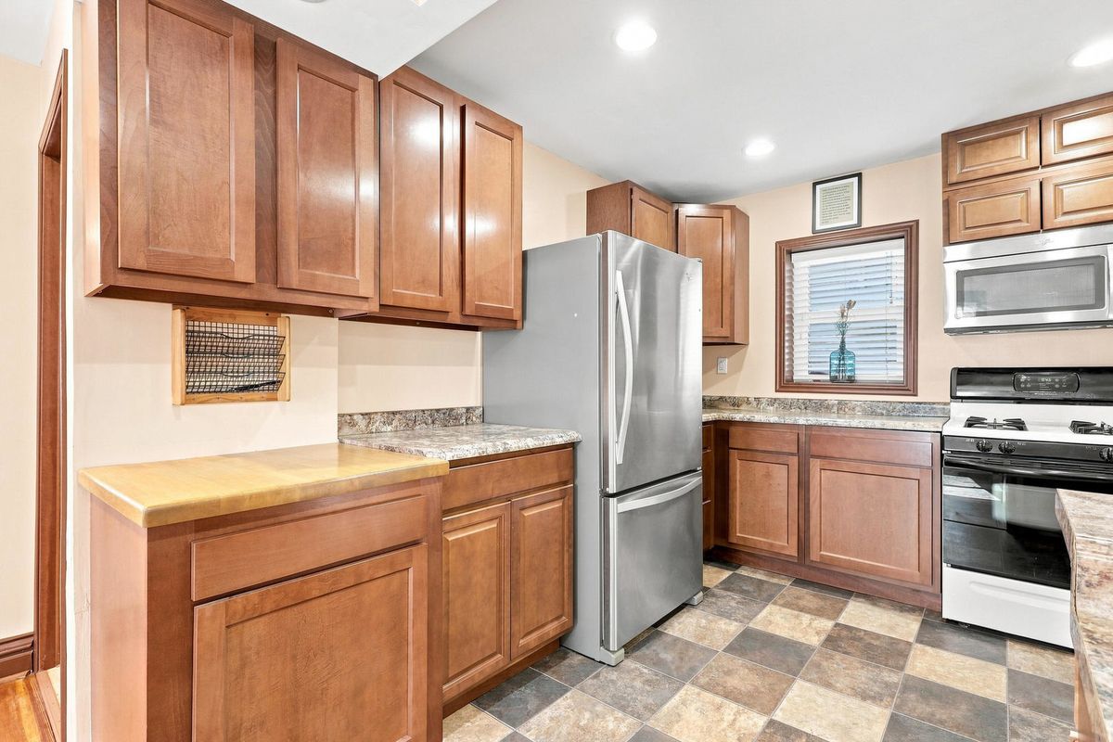
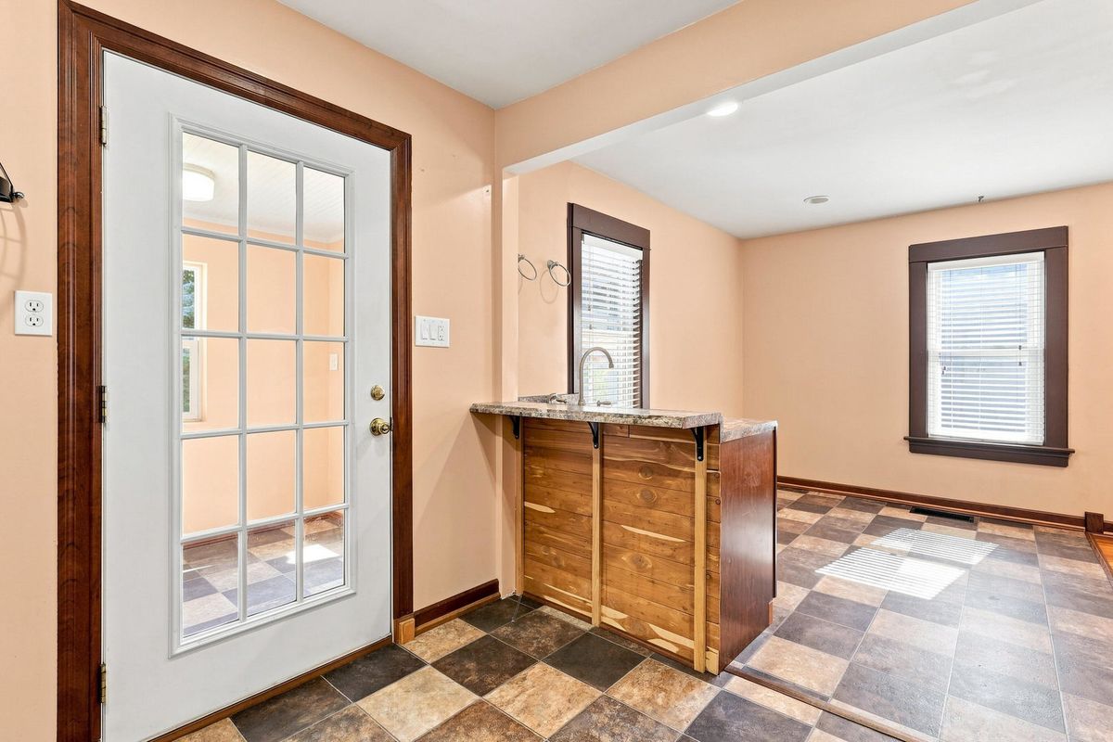
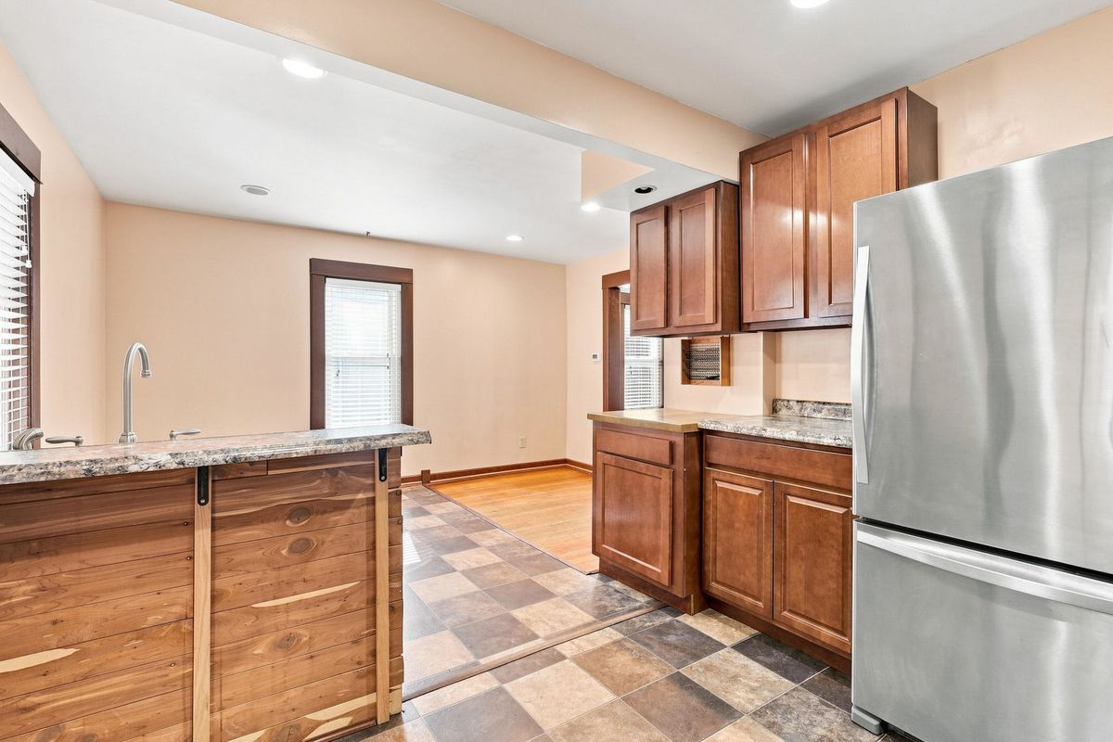
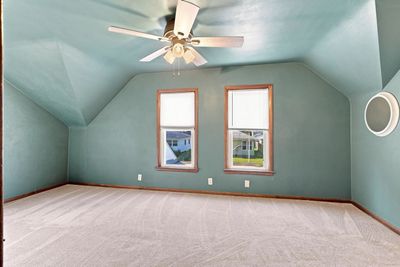
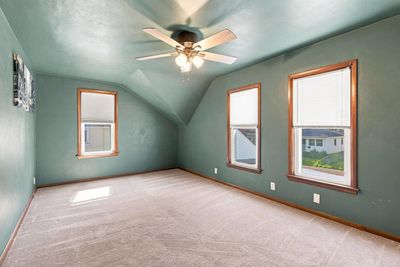
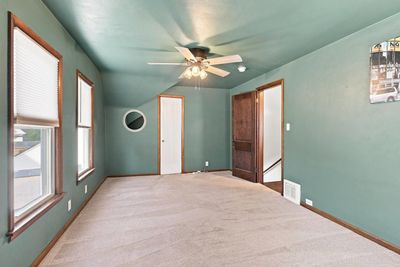
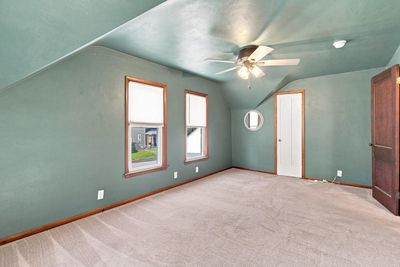
View all 36 photos
Detached Single · Rock Island, IL
$129,900
2 beds · 1 baths · 915 sqft
4429 16th Avenue, Rock Island, IL, 61201
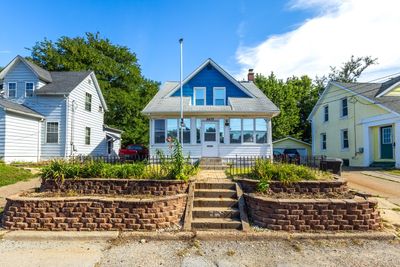
A brick-and-mortar place to make your own — room to make it home.
Active
What’s special
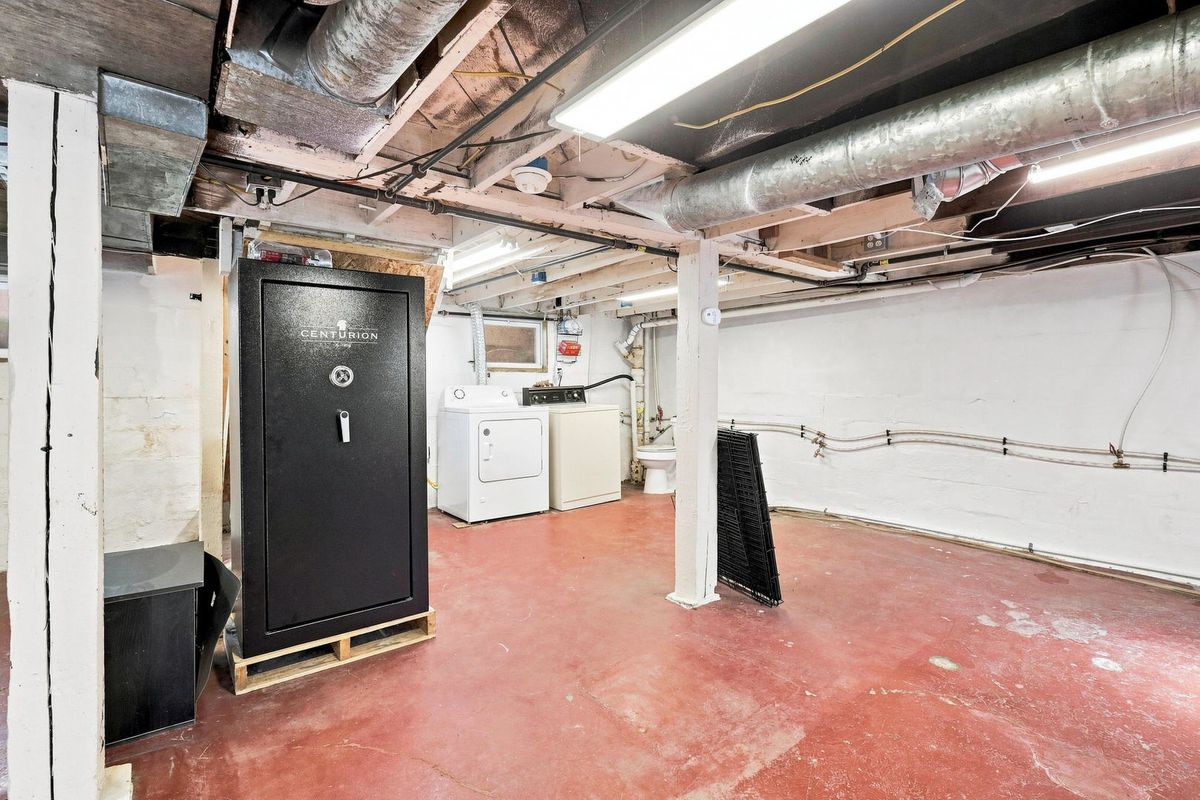
Central airIn-unit laundry
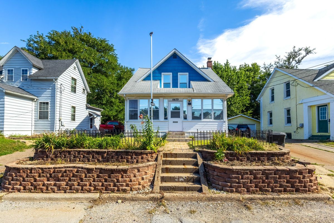
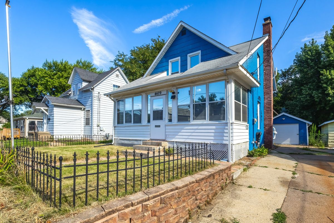
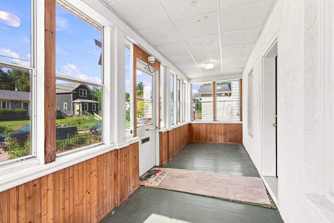
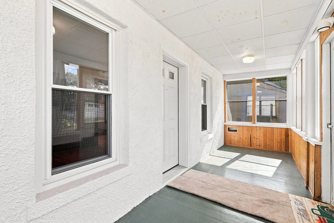
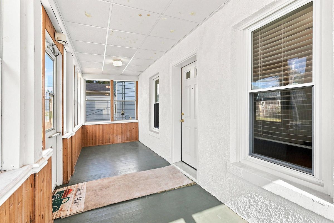
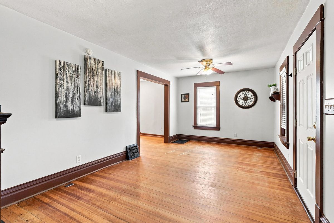
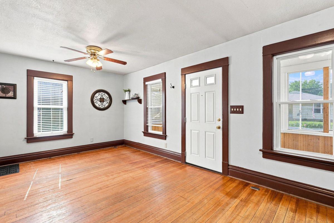
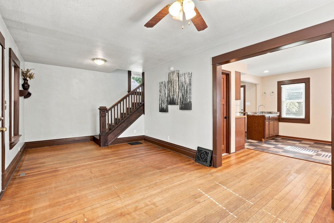
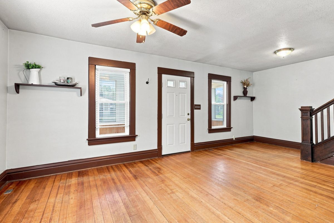
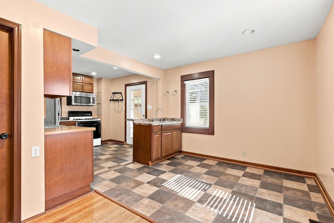
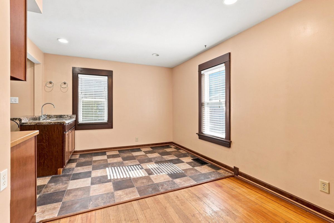
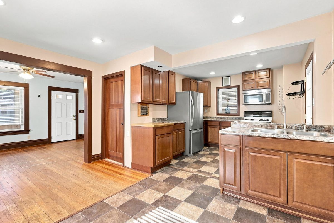
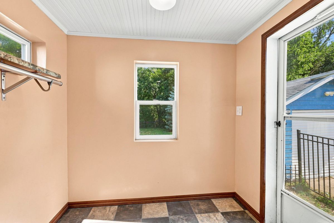
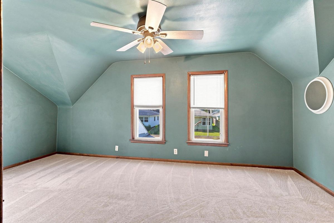
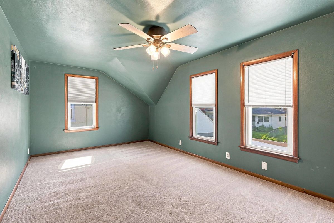
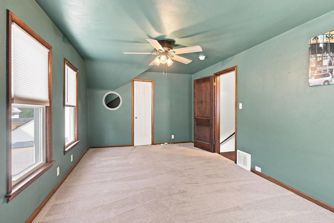
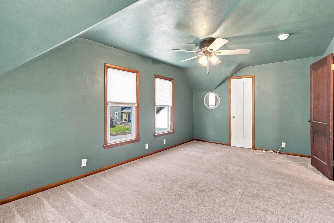
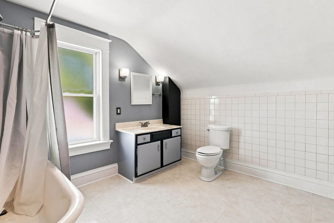
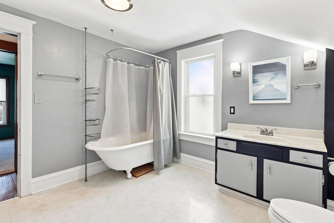
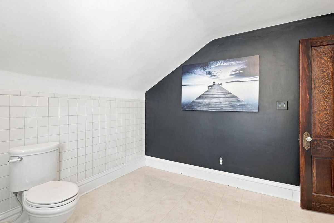
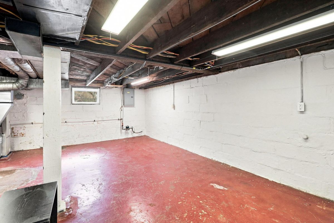
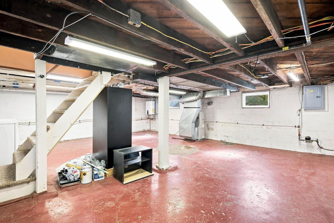
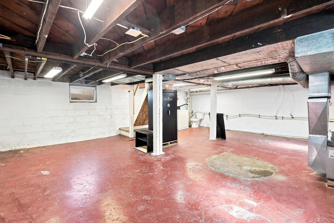
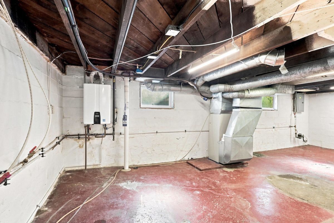
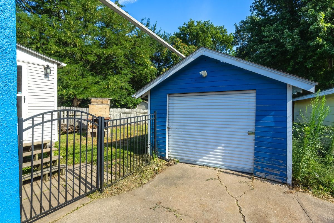
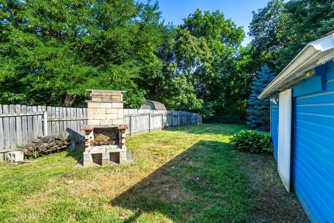
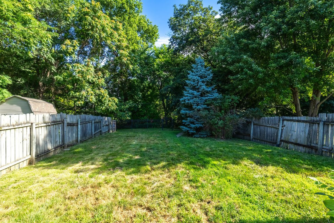
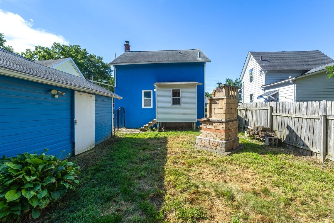
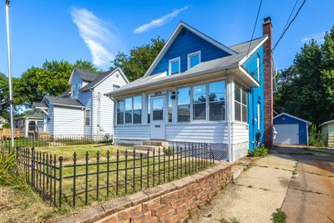
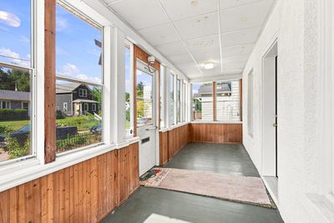
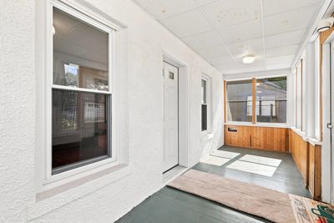
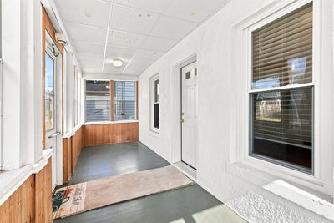
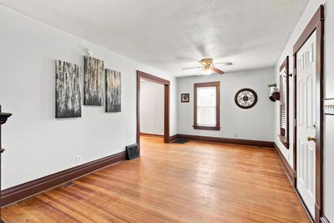
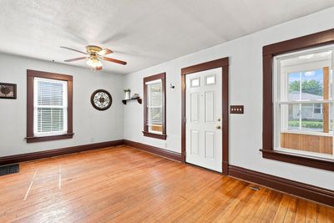
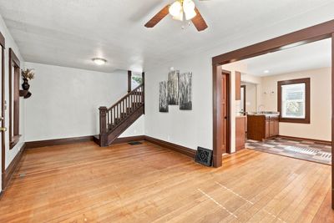

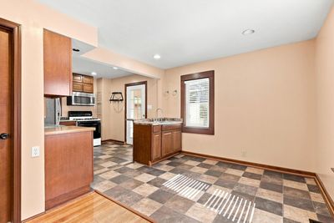
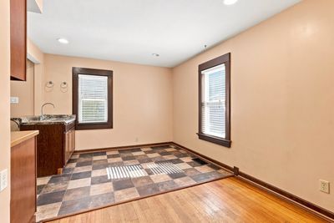
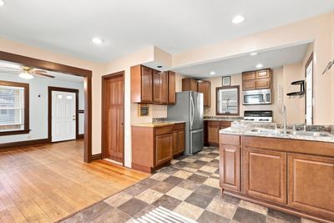
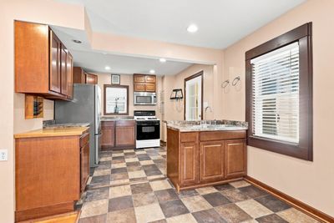
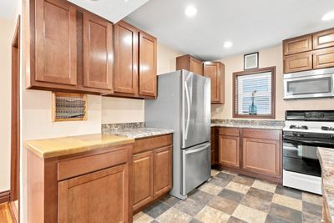
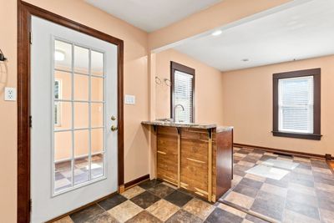
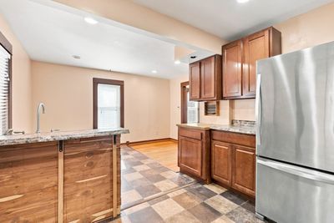
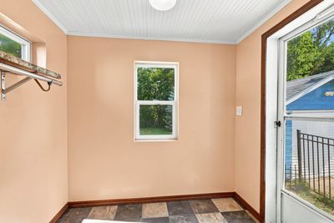
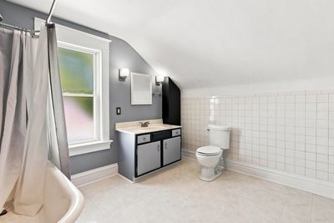
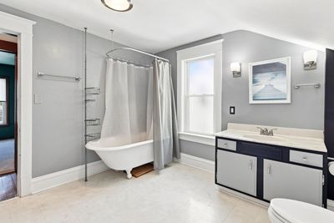
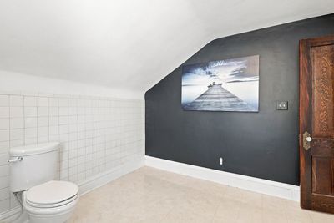
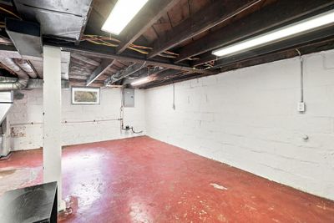
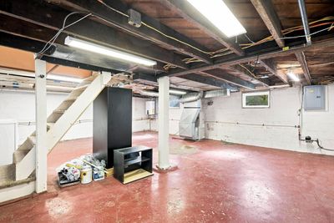
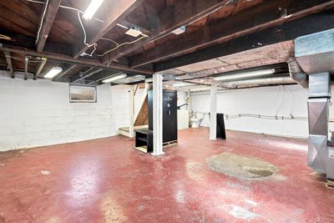
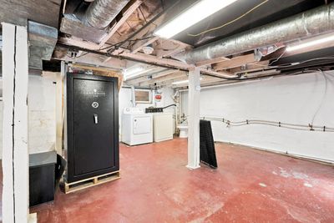
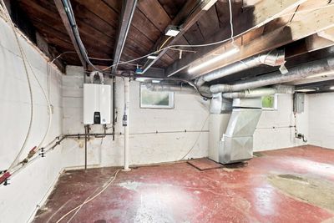
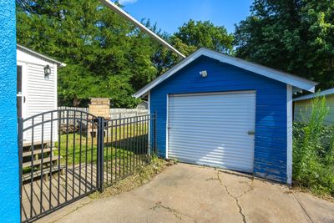
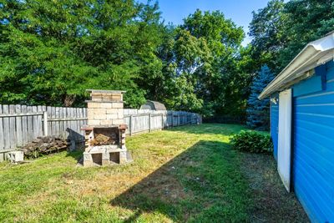
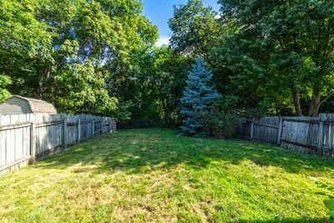
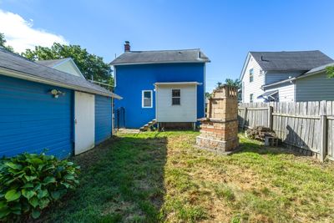
Move right into this charming 2-bedroom, 1-bath home! A brand-new roof will be installed prior to closing, offering added value and peace of mind for the next owner. The home features a full basement that is open with lots of potential to add more living space, 1 car garage and an enclosed rear porch that provides a convenient mudroom/entry space with access to the fenced backyard that's perfect for pets or relaxing outdoors. Whether you're a first-time homebuyer, looking to downsize, or searching for an investment property, this move-in ready home is one you won't want to miss. Schedule your showing today!
— the listing agent’s description
The home
2 beds
1 baths
915 sqft
Built in 1920
0.11-acre lot
Detached Single
What it’ll cost
$142 / sqft
$2,777 taxes / yr
No HOA
7 days on dwello
Estimated monthly payment
$960/mo
Principal & interest$691
Property taxes$231
Homeowners insurance$38
Get pre-qualified →Connect with a licensed lender in the dwello network.
Estimate only — not a loan offer. Example rate; taxes and insurance estimated; your actual rate, payment, taxes, and insurance will vary. dwello is not a lender. Equal Housing Opportunity.
Tour it with a real dwello agent
The agent who meets you here is an actual dwello Home Group team member who knows these streets — not a stranger who bought your name from a portal. You get straight answers on the spot, and the same person stays with you through closing.
On our team, vettedYour info is never soldWith you through closing
Tour this home
In person, on your schedule — a dwello agent meets you there.
WED
Jun 3
THU
Jun 4
FRI
Jun 5
SAT
Jun 6
11:00 am
Schedule a tour
7 days on dwello
Price history
Listed for sale
Aug 4, 2026
$129,900
Property taxes
2025
Annual tax bill (MLS)
From county records — verify with the assessor.
Features
Central AirNatural GasForced AirStuccoWood SidingPublic SewerShared DrivewaySide Driveway
Neighborhood
Loading map…
Nearby places via OpenStreetMap — approximate; verify what matters to you. Map © Mapbox © OpenStreetMap.
MLS listing data
Listed by Michelle Arguello · Mel Foster Co. Davenport
Listing last updated Aug 10, 2026 · data refreshed from the MLS Aug 10, 2026, 5:11 AM CT
Based on information submitted to the MLS GRID as of Aug 10, 2026, 5:11 AM CT. Listing data © MRED LLC, distributed by MLS GRID — deemed reliable but not guaranteed; independently verify. Anything shown below this point is not MLS listing data.
See it in personA real dwello agent on our team — never a sold lead.
Schedule a tour
Message
No pressure — reach out whenever you’re ready.
Similar homes nearby
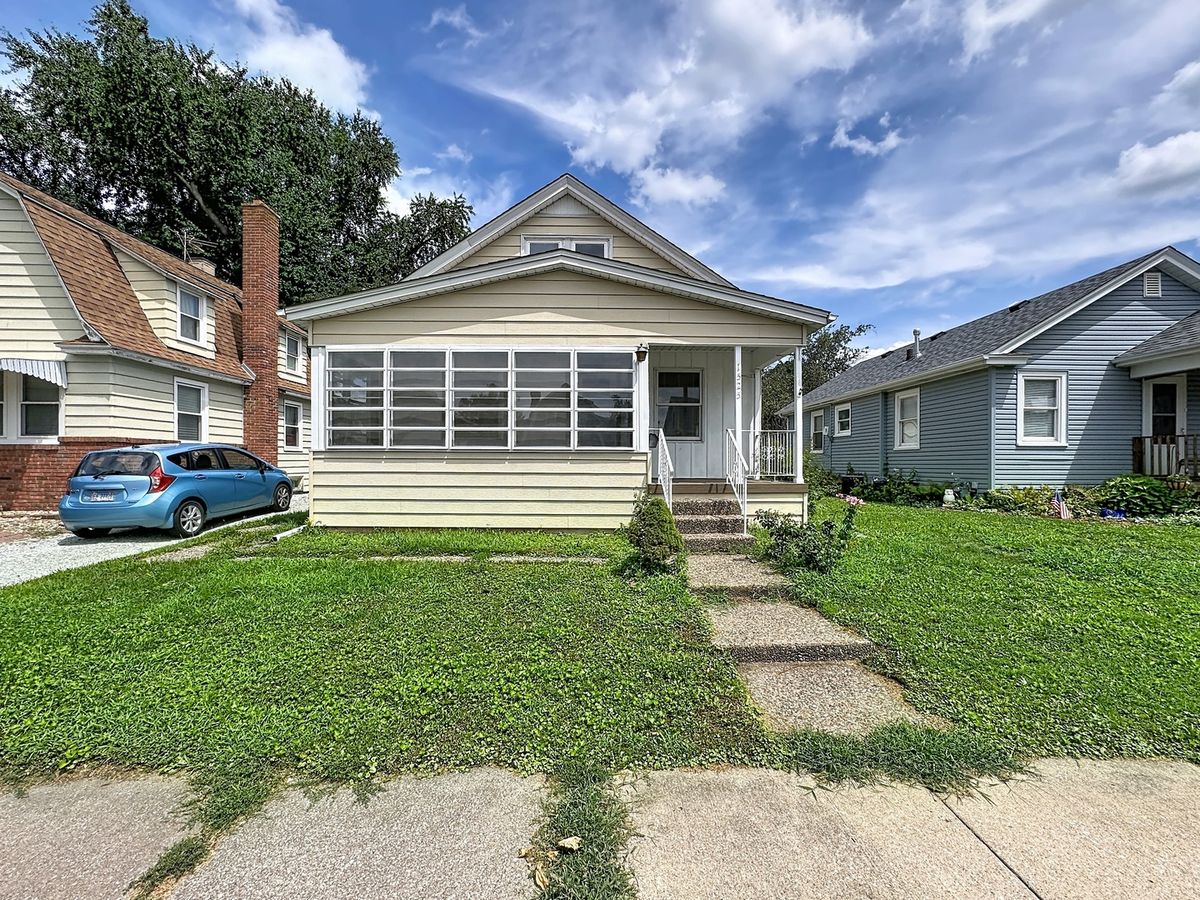
$129,900Active
3 bd · 1.5 ba · 1,386 sqft
1525 41st Street
Rock Island, IL
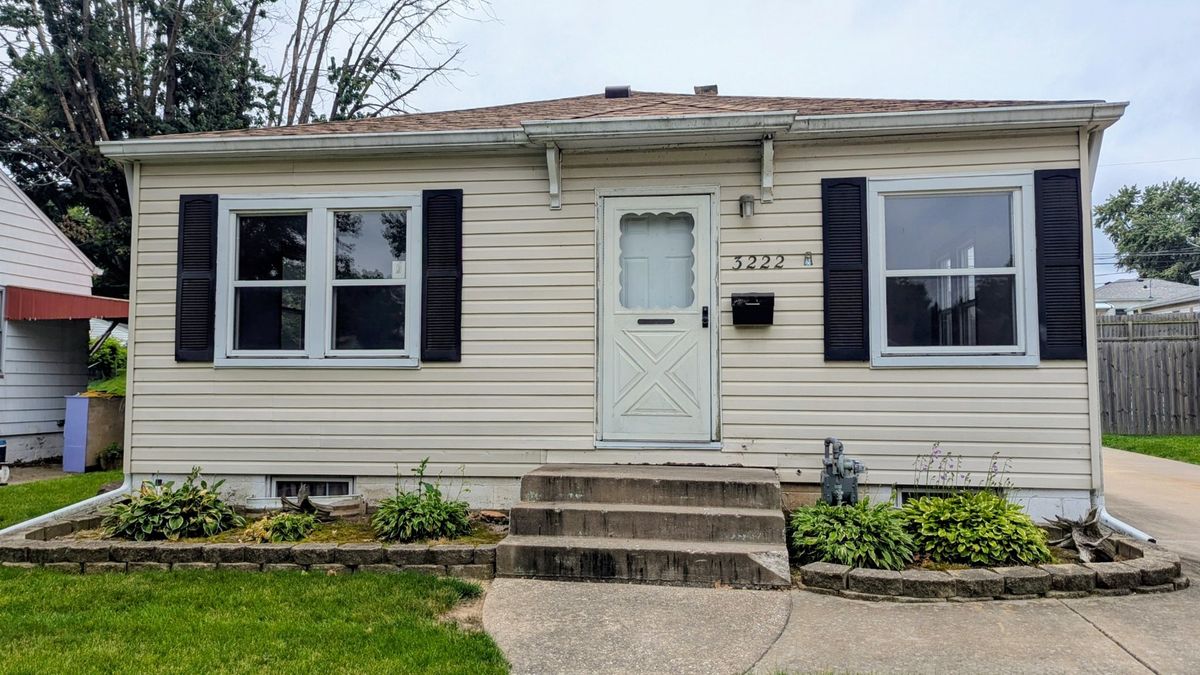
$129,900Active
2 bd · 1 ba · 806 sqft
3222 26th Street
Rock Island, IL
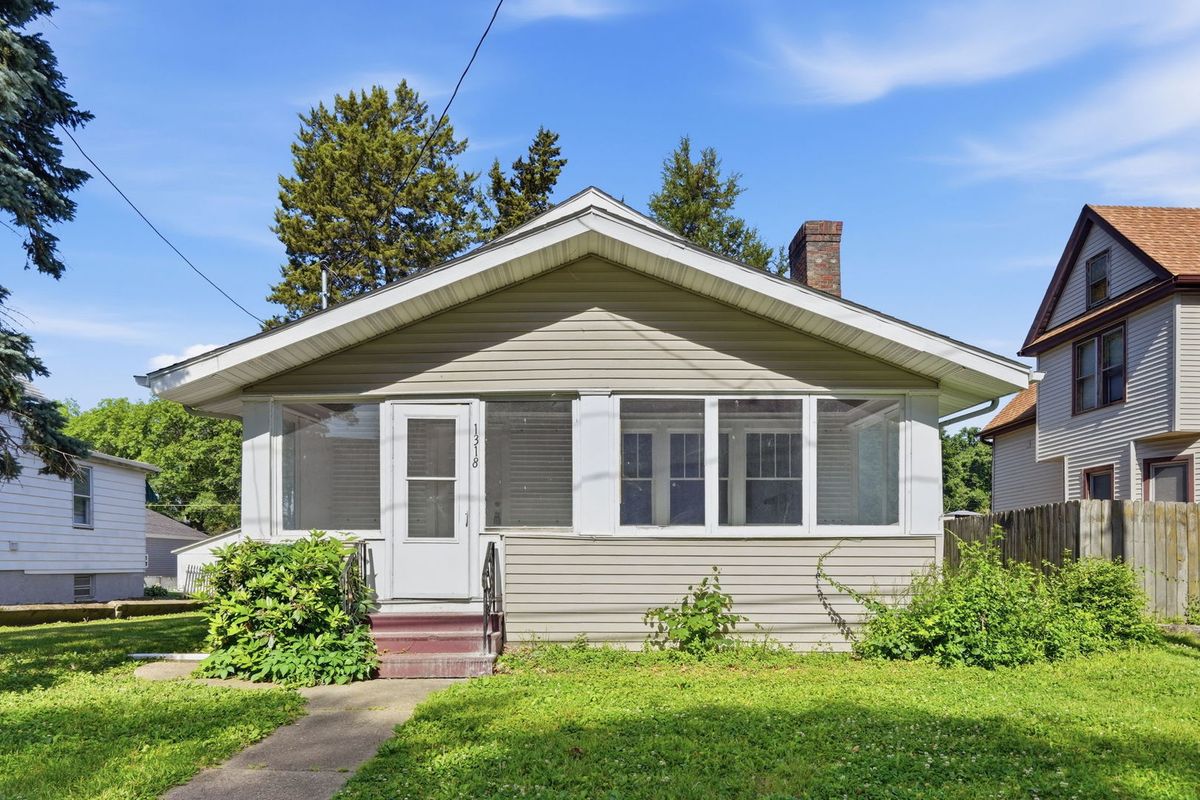
$130,000Active
2 bd · 1 ba · 984 sqft
1318 44th Street
Rock Island, IL
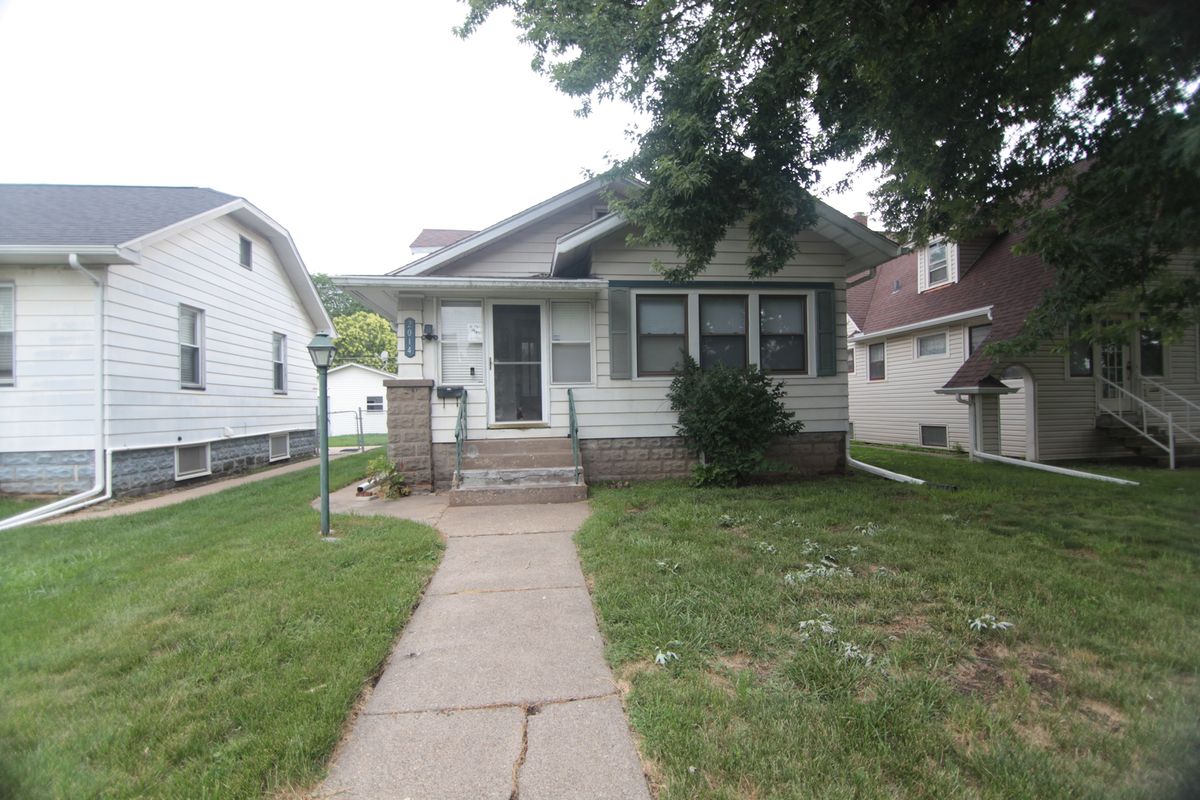
$125,000Active
2 bd · 1 ba · 1,148 sqft
2014 33rd Street
Rock Island, IL