View all 41 photos
Detached Single · Glen Ellyn, IL
$949,900
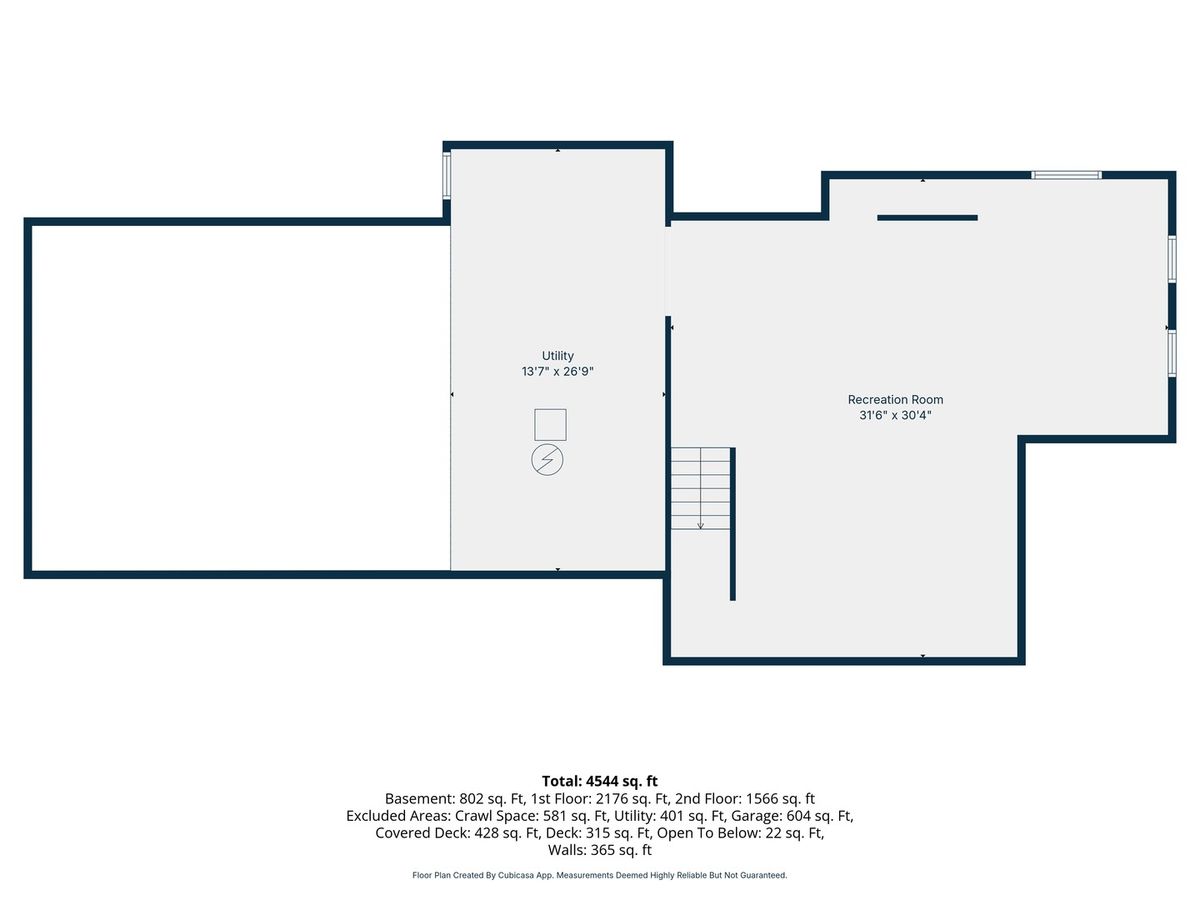
4 beds · 4 baths · 4,544 sqft
23W212 Blackcherry Lane, Glen Ellyn, IL, 60137
A brick-and-mortar place to make your own — room to make it home.
Active
What’s special
Central air2-car garage0.60-acre lotIn-unit laundry
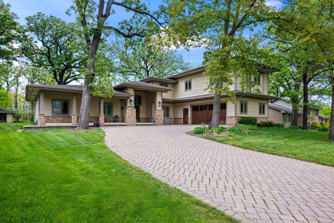
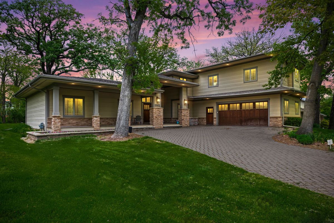
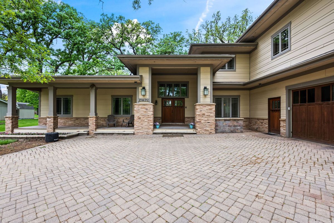
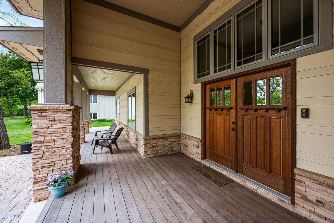
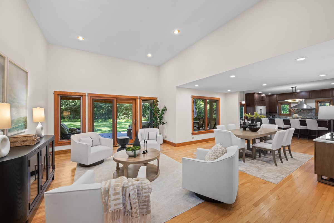
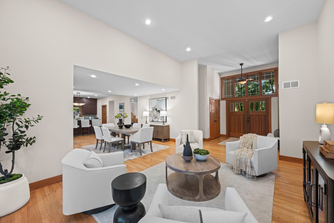
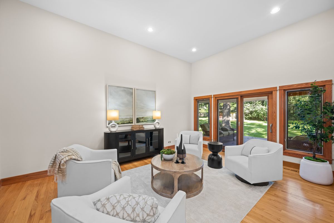
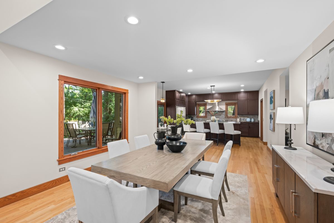
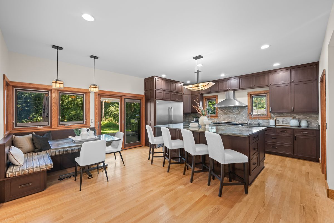
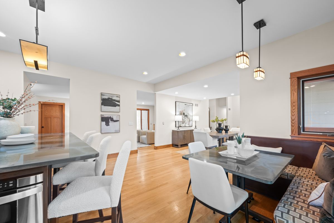
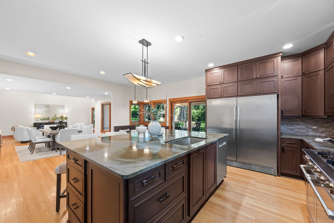
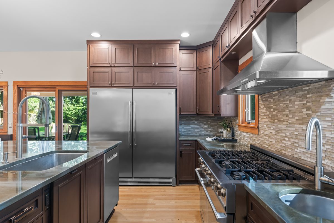
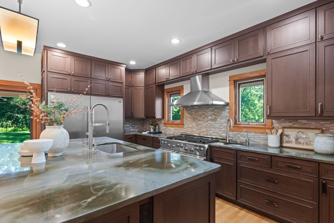
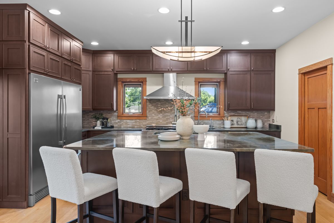
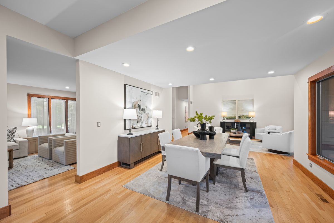
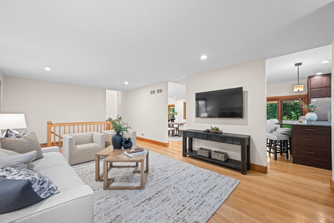
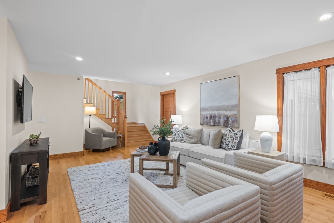
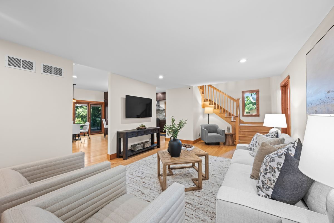
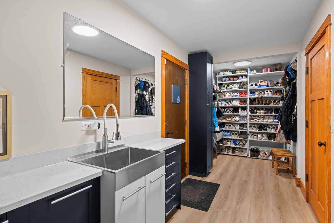
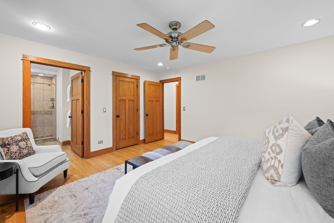
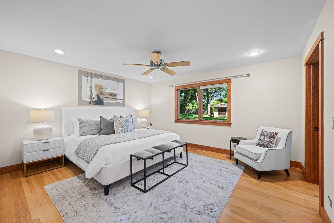
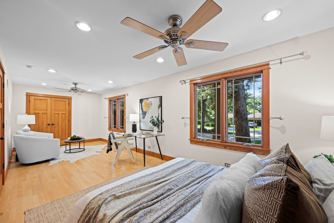
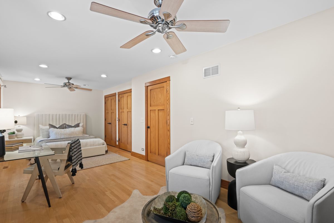
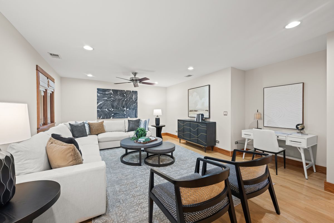
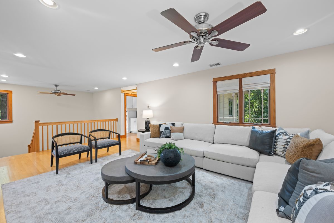
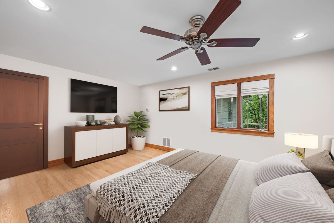
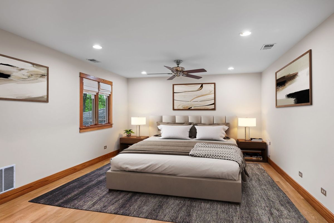
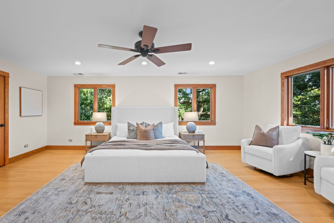
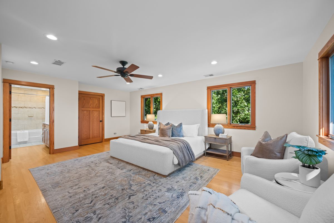
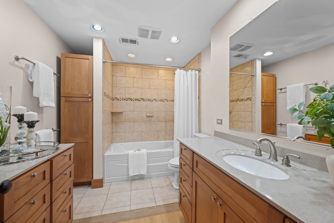
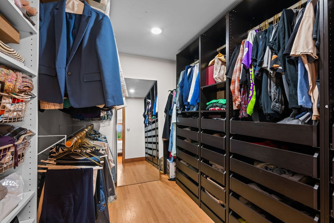
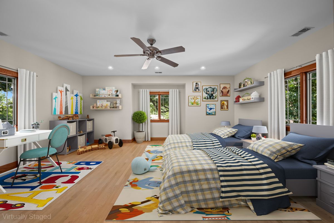
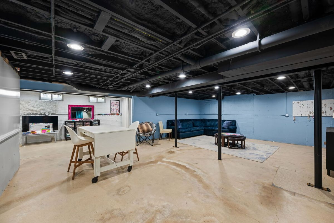
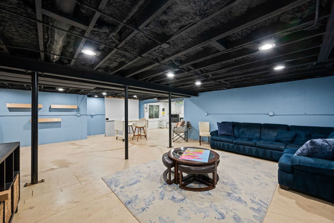
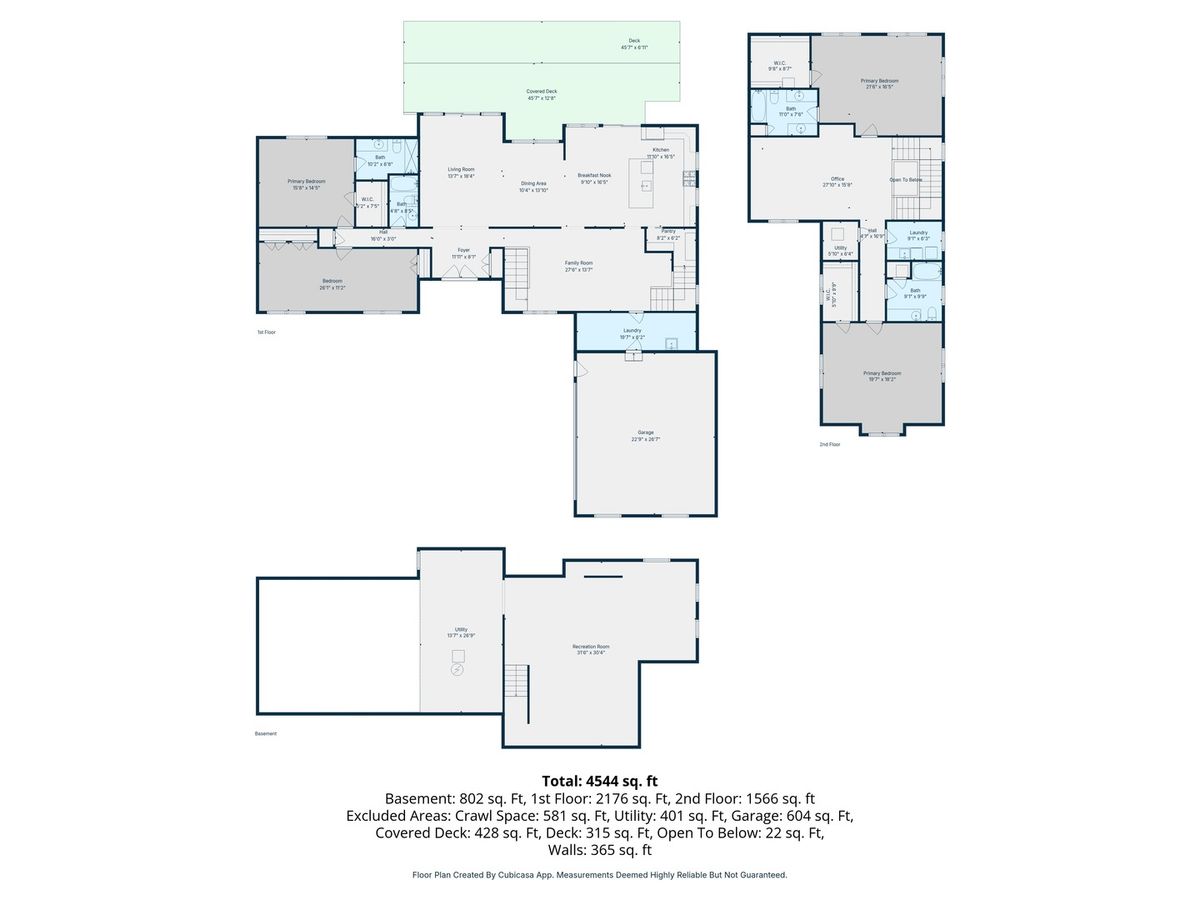
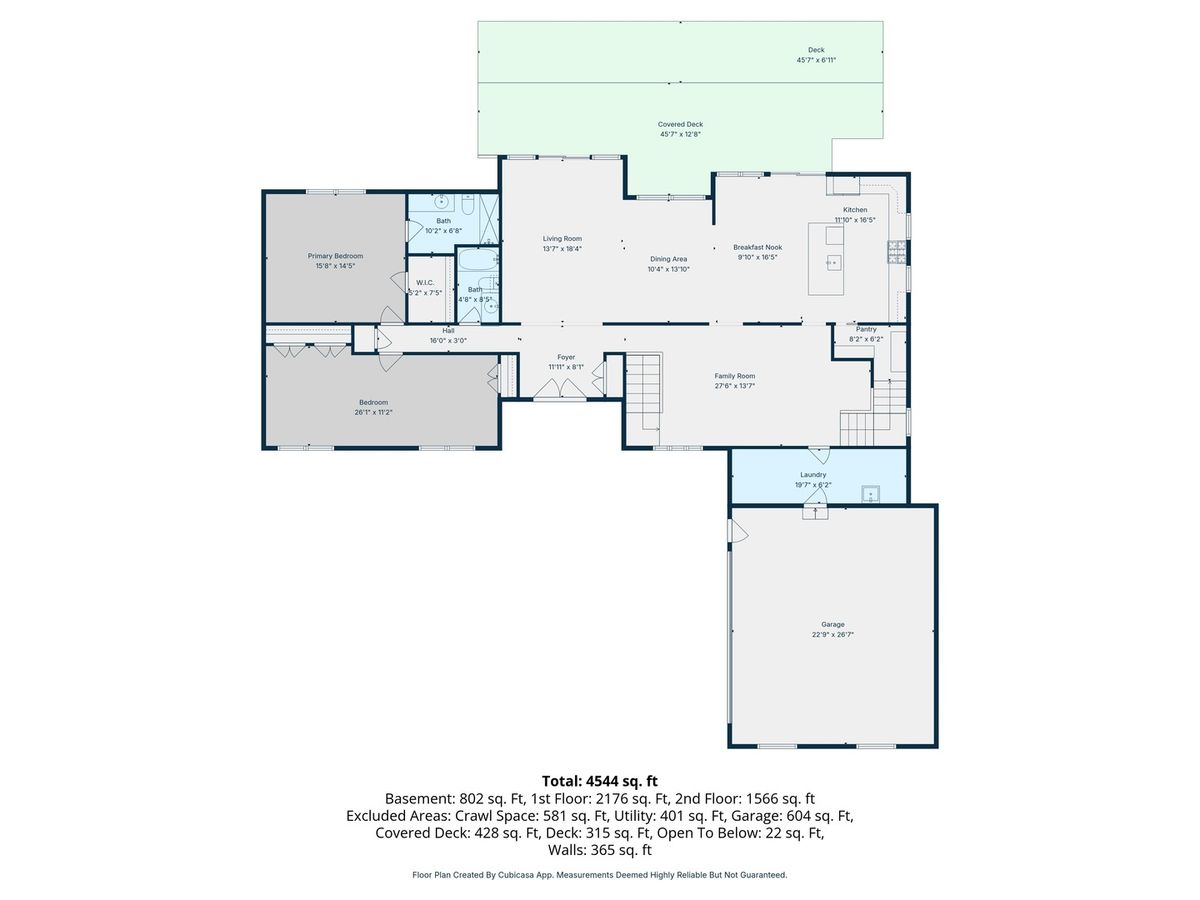
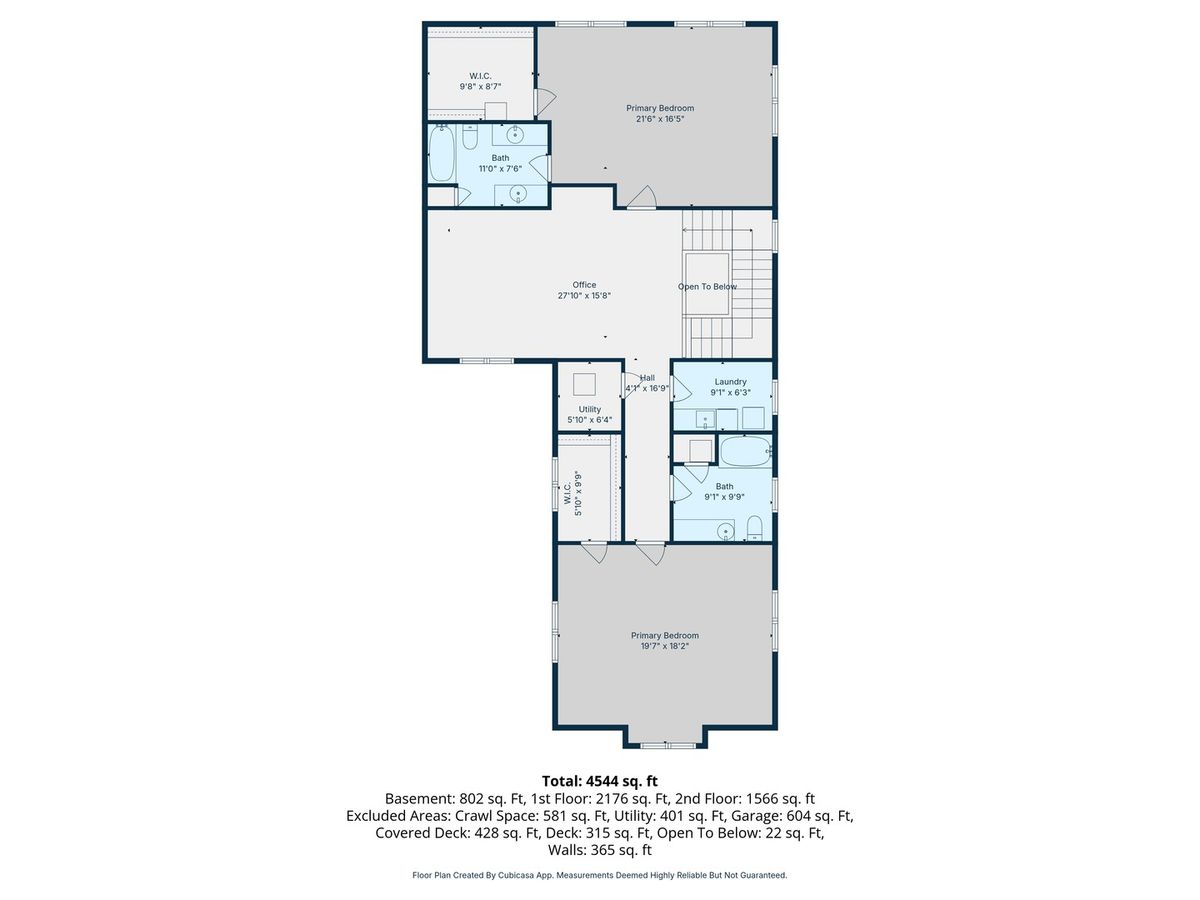
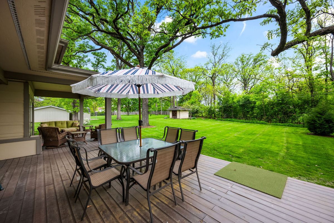
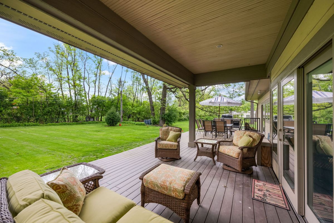
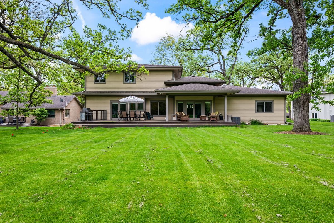
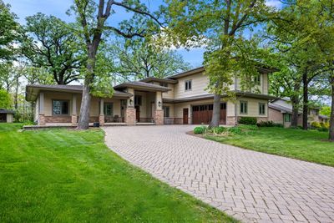
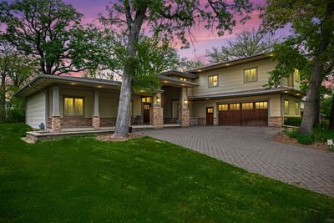
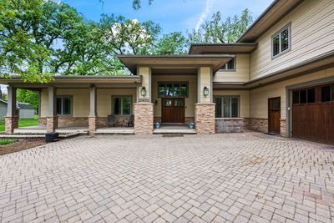
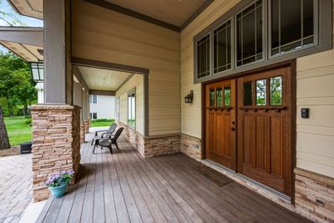
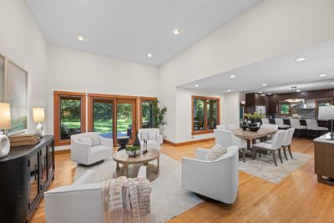
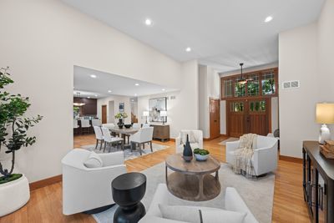
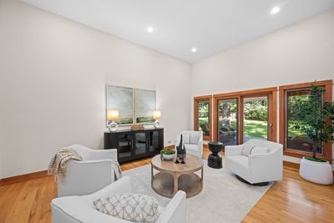
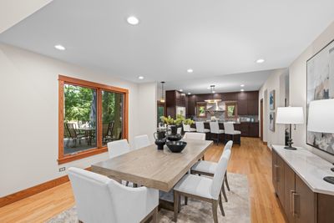
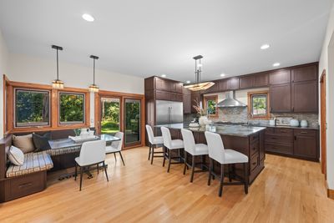
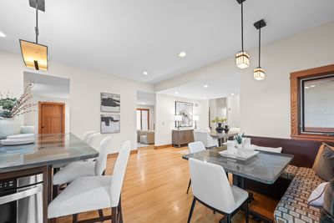
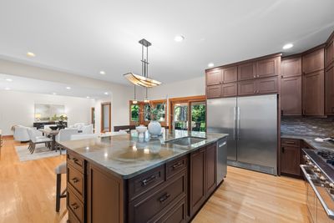
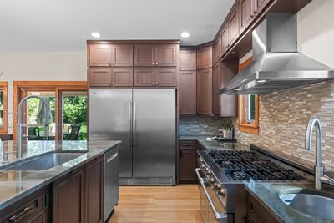
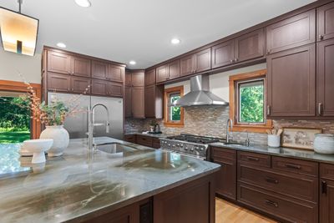
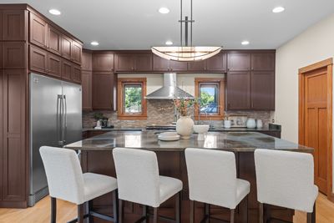
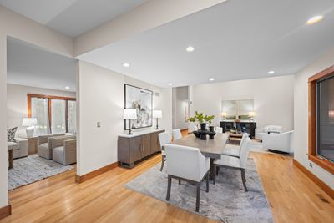
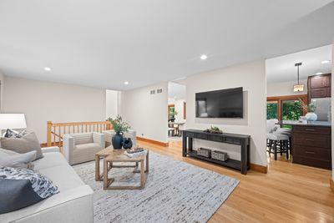
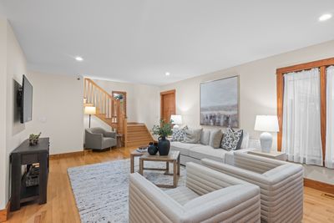
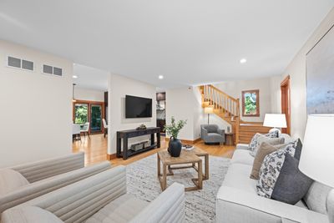
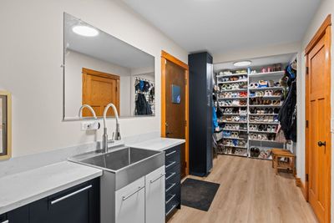
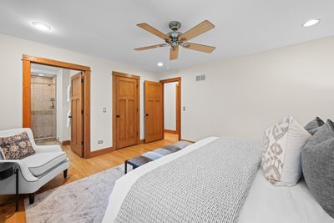
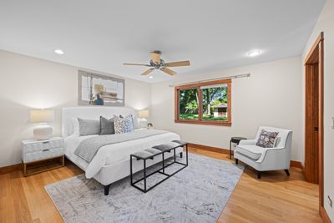
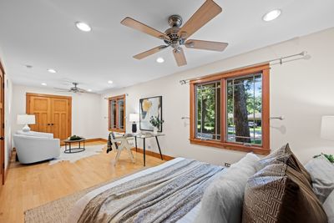
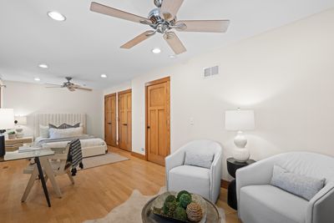
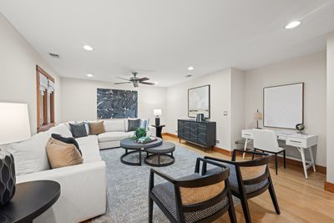
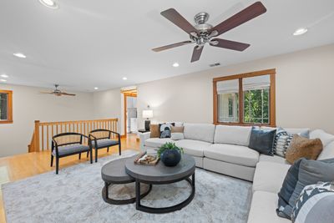
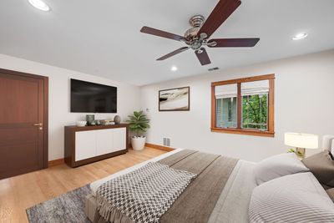
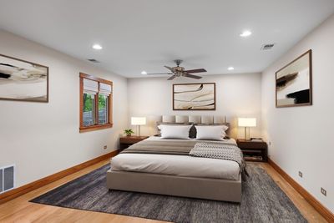
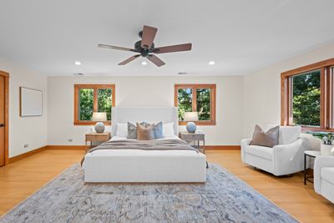
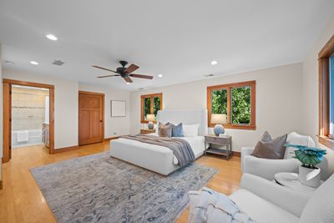
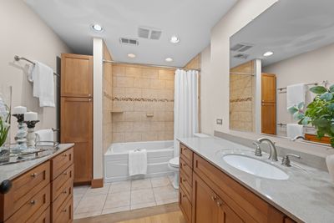
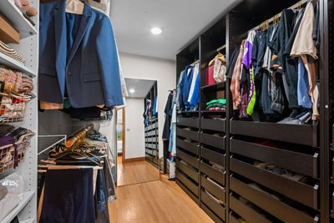
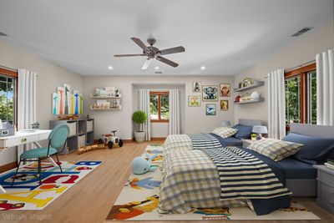
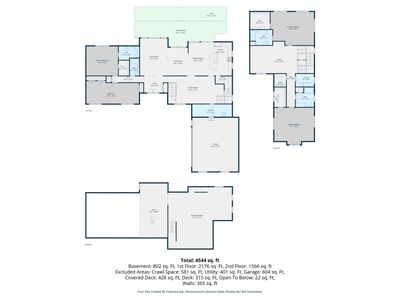
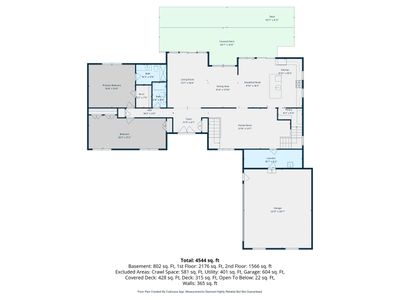
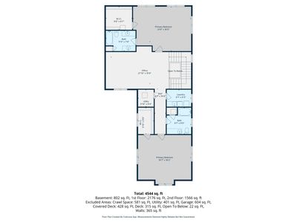
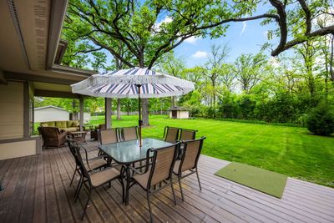
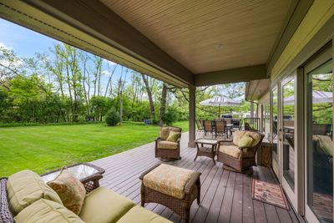
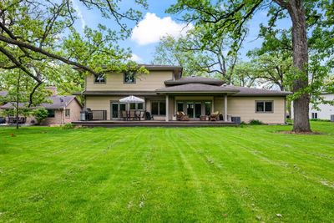
Set on a lush, wooded half-acre lot in the highly sought-after Glen Ellyn Woods subdivision, this distinctive Prairie-inspired home combines timeless craftsmanship with thoughtful updates throughout, including a first-floor primary suite. A paver driveway, stacked-stone porch, and mahogany double doors welcome you into a light-filled great room with 12-foot ceilings, hardwood floors, and expansive views of the private backyard. The gourmet kitchen features custom cherry cabinetry, a professional-grade dual-fuel range, built-in refrigerator, and a striking blue turtle stone island. Sliding doors from the kitchen and great room open to a spacious composite deck and entertainment patio with multiple seating areas, a covered porch, and natural gas grill. The flexible floor plan includes a highly desirable first-floor primary suite, an additional main-level bedroom and bath, plus a mudroom with garage access and abundant storage. Upstairs, a loft-style bonus room connects two spacious bedrooms, including a second primary suite with a custom walk-in closet and dedicated laundry room. Located minutes from downtown Glen Ellyn, Metra's BNSF and UP West lines, and within walking distance of the Morton Arboretum, this exceptional home is served by the award-winning Glenbard school district.
— the listing agent’s description
The home
4 beds
4 baths
4,544 sqft
Built in 2011
0.60-acre lot
2-car garage
Detached Single
What it’ll cost
$209 / sqft
$20,074 taxes / yr
No HOA
7 days on dwello
Estimated monthly payment
$7,001/mo
Principal & interest$5,051
Property taxes$1,673
Homeowners insurance$277
Get pre-qualified →Connect with a licensed lender in the dwello network.
Estimate only — not a loan offer. Example rate; taxes and insurance estimated; your actual rate, payment, taxes, and insurance will vary. dwello is not a lender. Equal Housing Opportunity.
Tour it with a real dwello agent
The agent who meets you here is an actual dwello Home Group team member who knows these streets — not a stranger who bought your name from a portal. You get straight answers on the spot, and the same person stays with you through closing.
On our team, vettedYour info is never soldWith you through closing
Tour this home
In person, on your schedule — a dwello agent meets you there.
WED
Jun 3
THU
Jun 4
FRI
Jun 5
SAT
Jun 6
11:00 am
Schedule a tour
7 days on dwello
Price history
Listed for sale
Aug 4, 2026
$949,900
Earlier records
Listed
Jun 3, 2026
$950,000
From MLS records — independently verify.
Property taxes
2025
Annual tax bill (MLS)
From county records — verify with the assessor.
Features
Central AirForced AirStoneCement SidingSeptic TankBrick DrivewayYes
Neighborhood
Loading map…
Nearby places via OpenStreetMap — approximate; verify what matters to you. Map © Mapbox © OpenStreetMap.
MLS listing data
Listed by Diana Tomaino · @properties Christie's International Real Estate
Listing last updated Aug 10, 2026 · data refreshed from the MLS Aug 10, 2026, 5:11 AM CT
Based on information submitted to the MLS GRID as of Aug 10, 2026, 5:11 AM CT. Listing data © MRED LLC, distributed by MLS GRID — deemed reliable but not guaranteed; independently verify. Anything shown below this point is not MLS listing data.
See it in personA real dwello agent on our team — never a sold lead.
Schedule a tour
Message
No pressure — reach out whenever you’re ready.
Similar homes nearby
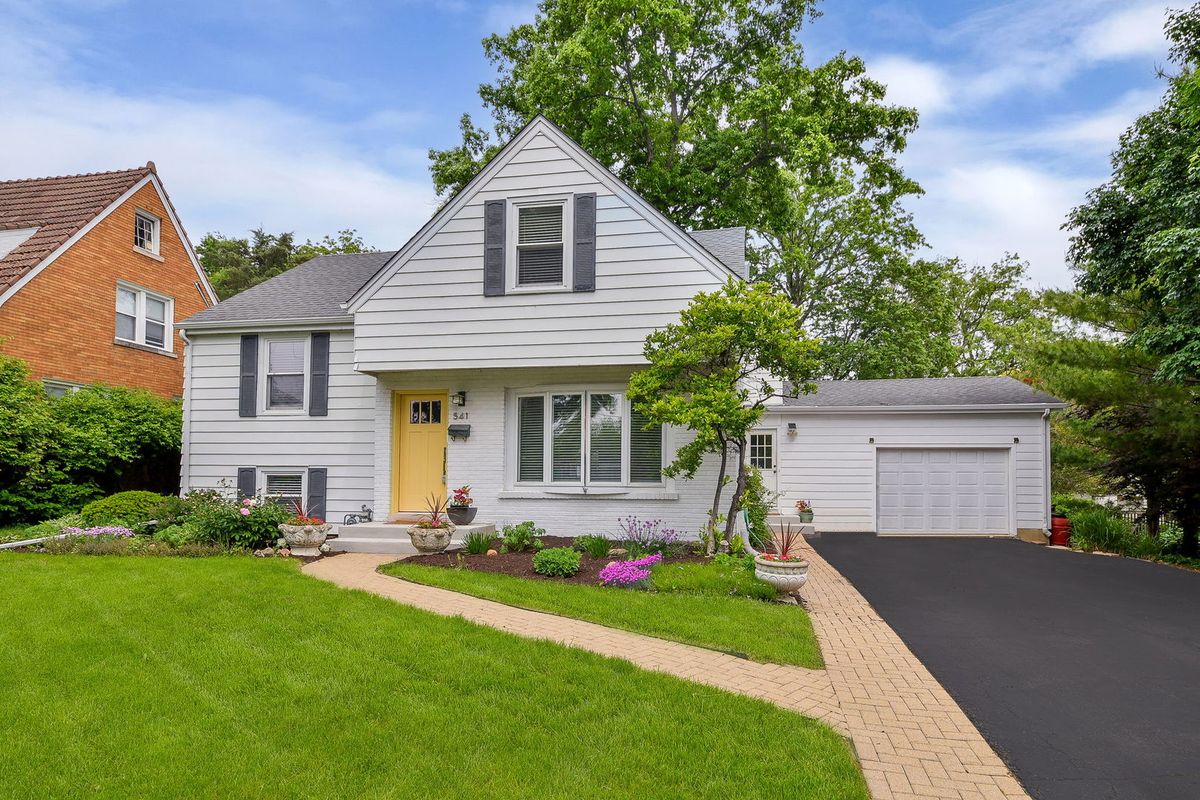
$896,000Active
5 bd · 3.5 ba · 2,529 sqft
541 Park Row
Glen Ellyn, IL
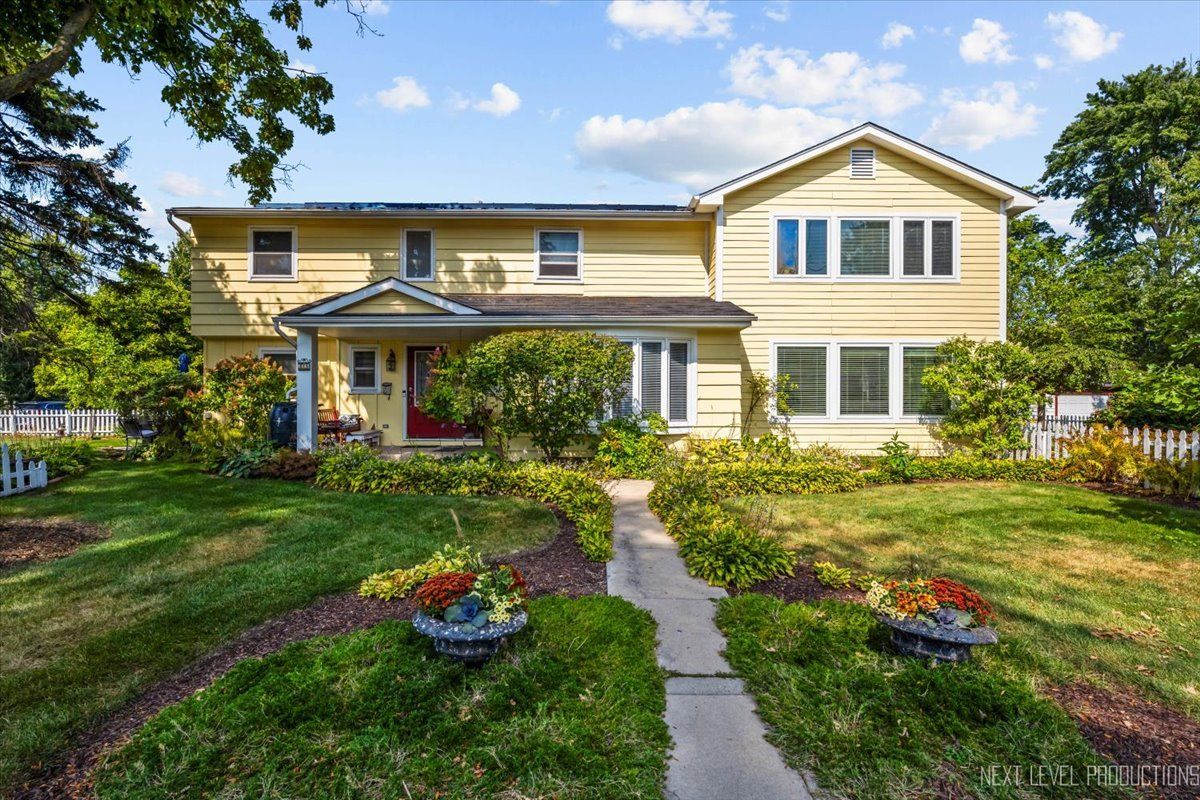
$875,000Active
4 bd · 2.5 ba · 3,346 sqft
83 Park Boulevard
Glen Ellyn, IL
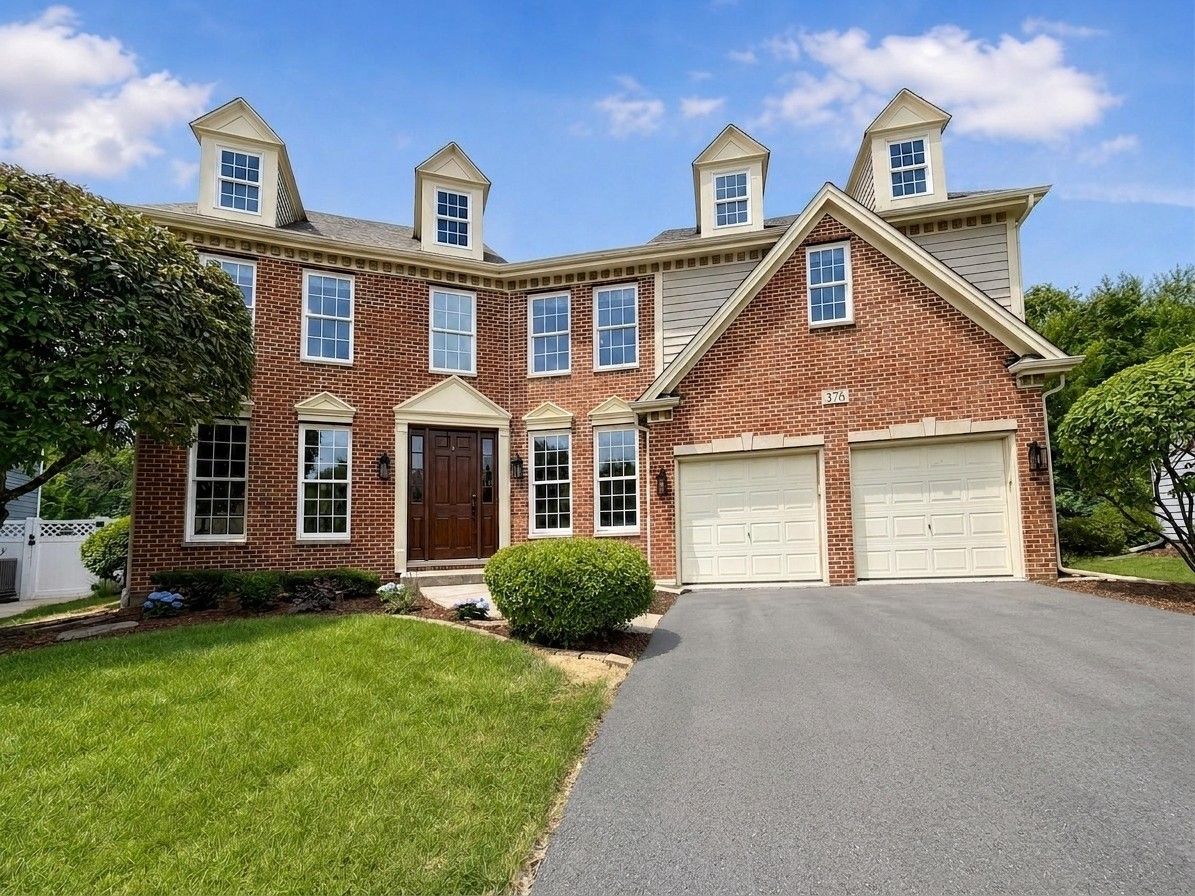
$1,049,000Active
4 bd · 3.5 ba · 3,612 sqft
376 Amy Court
Glen Ellyn, IL
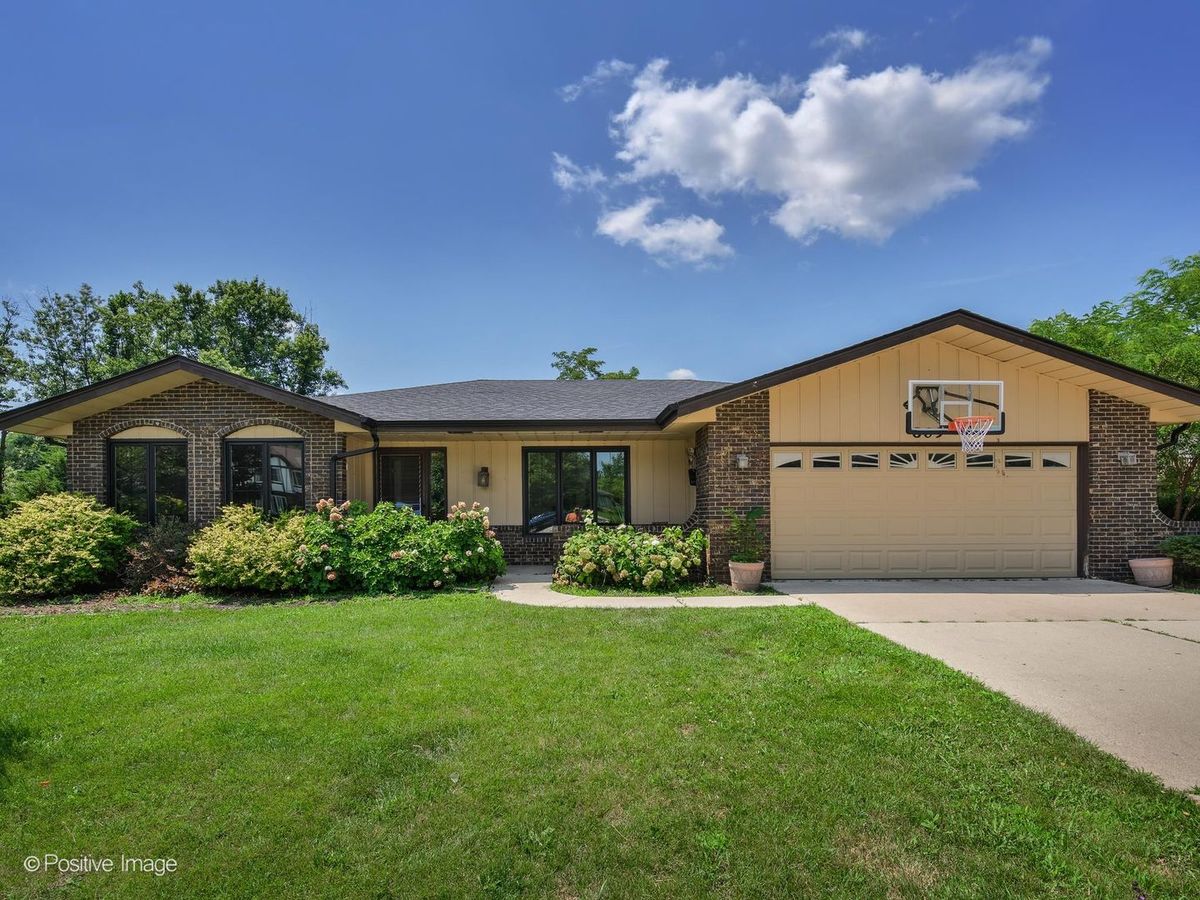
$849,999Active
3 bd · 4 ba · 3,576 sqft
809 Brook Court
Glen Ellyn, IL