View all 16 photos
Detached Single · St. Anne, IL
$260,000
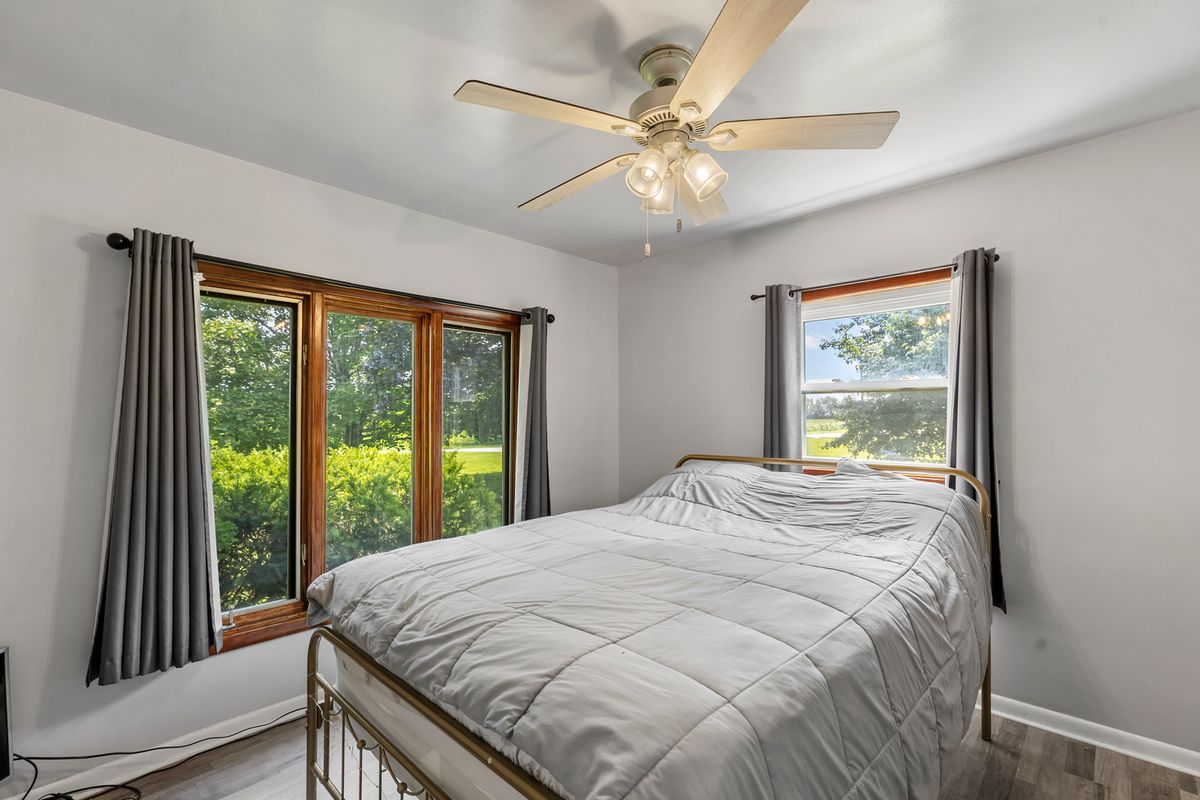
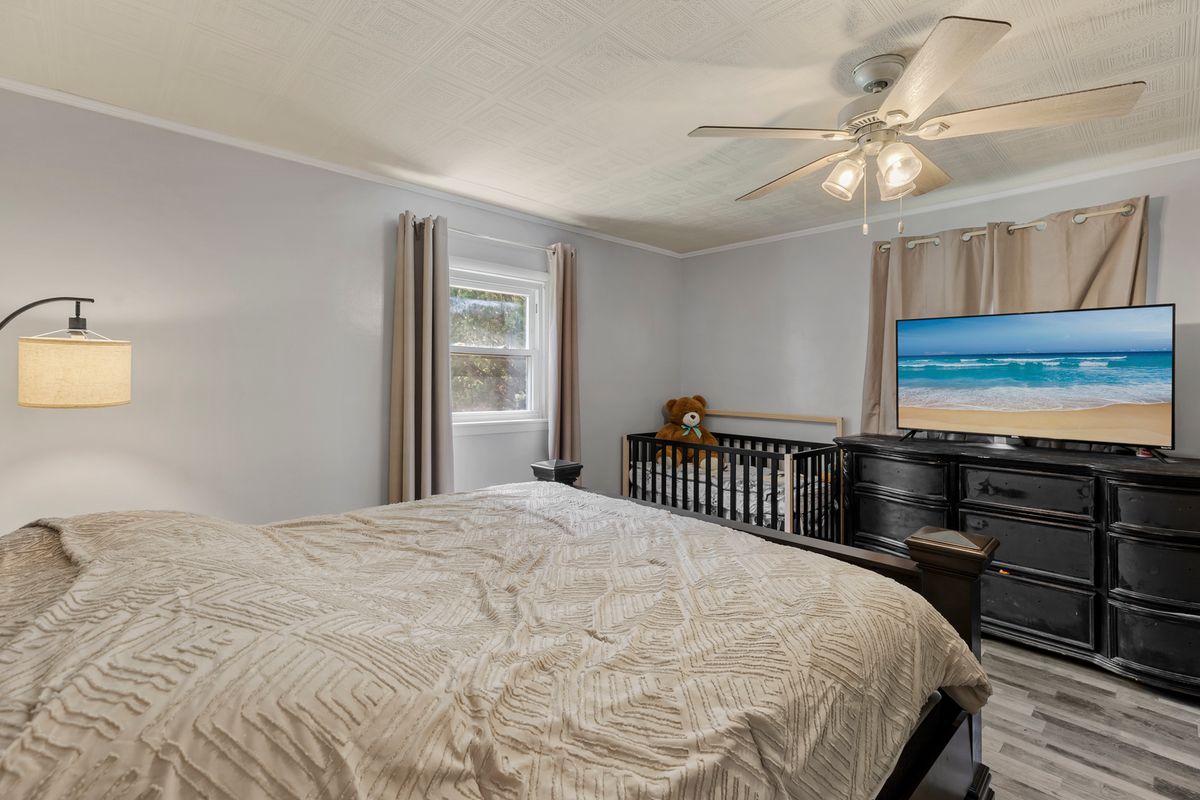
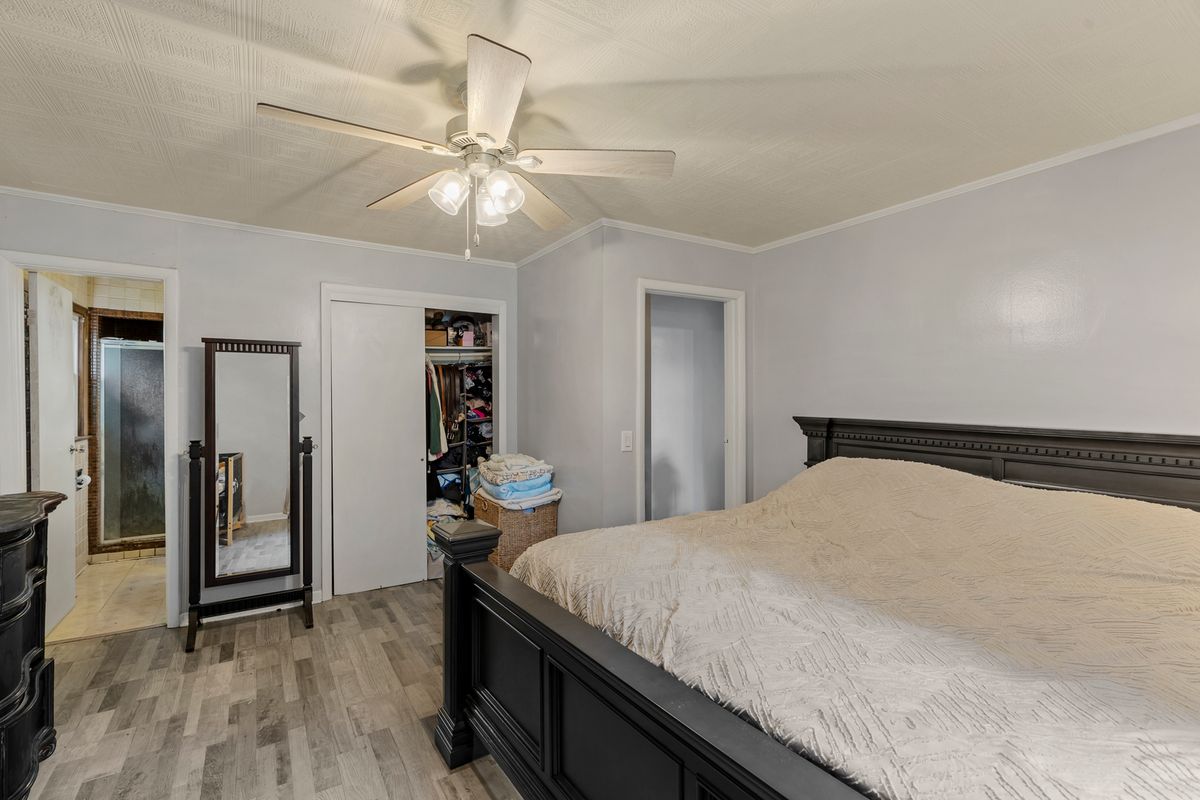
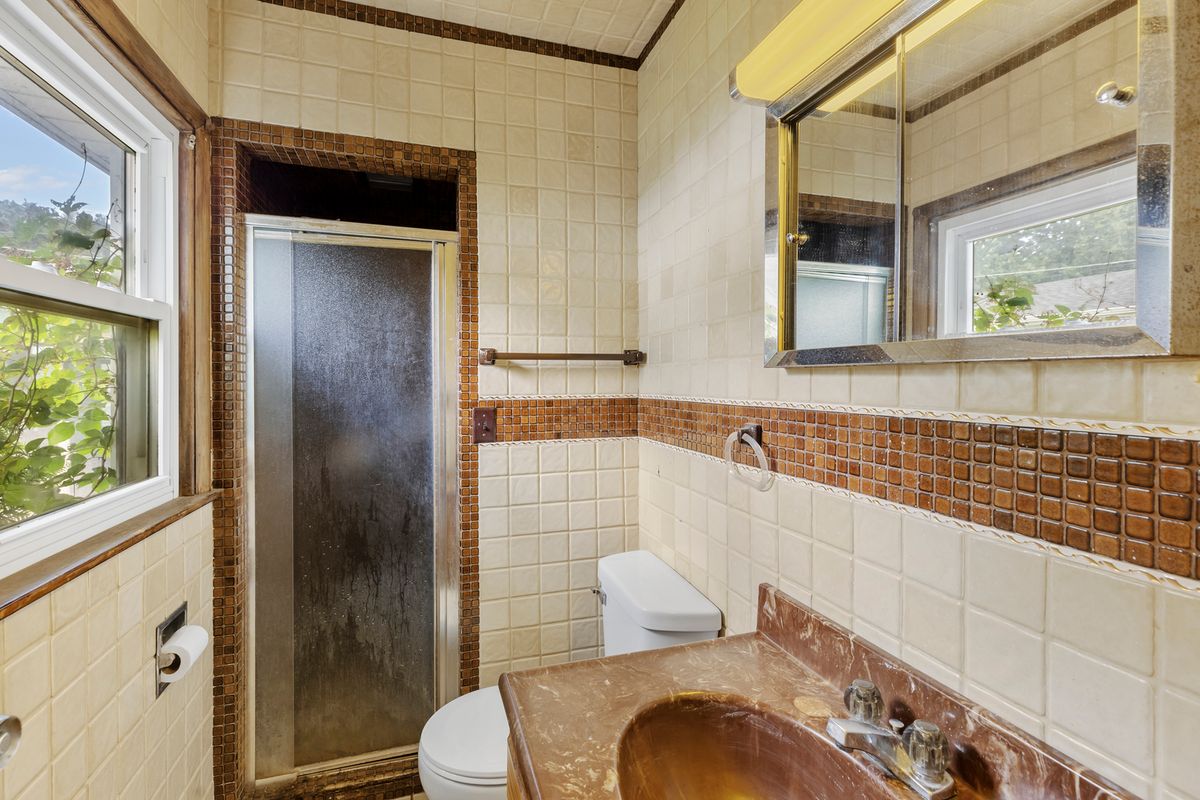
3 beds · 2 baths · 1,363 sqft
1226 S Hieland Road, St. Anne, IL, 60964
A brick-and-mortar place to make your own — room to make it home.
Active
What’s special
Central air2-car garageIn-unit laundry
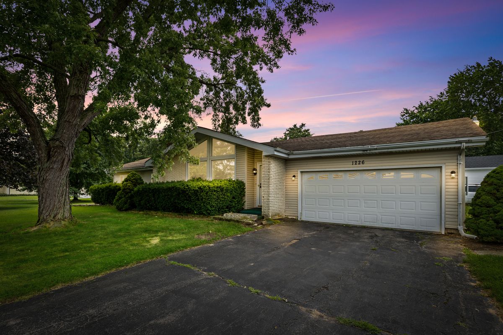
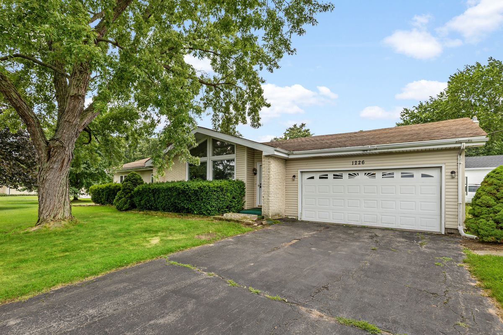
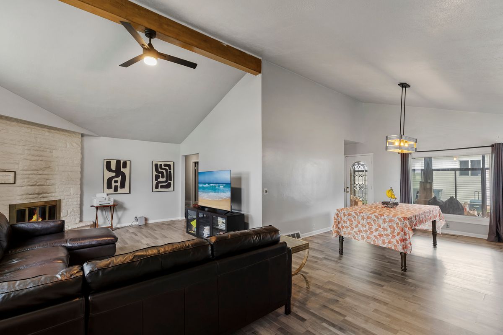
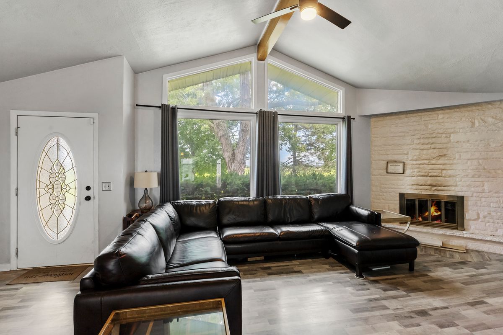
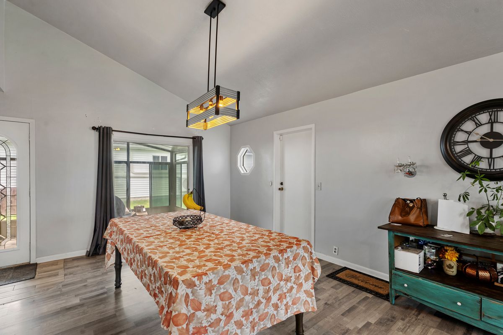
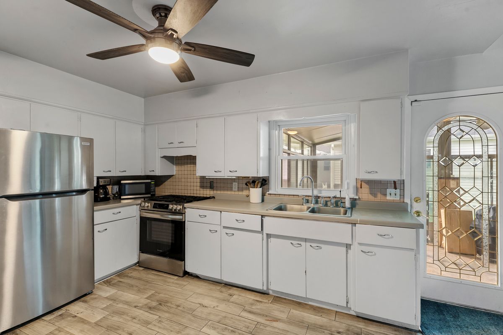
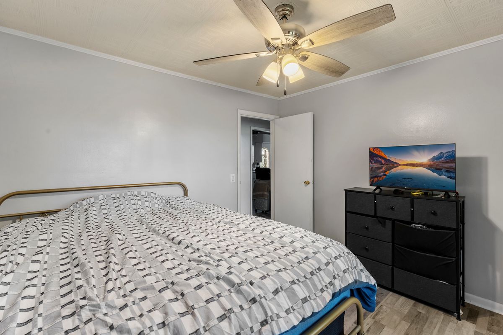
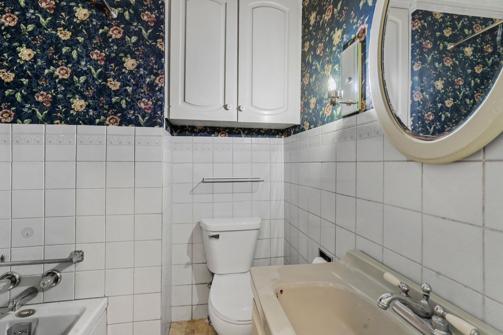
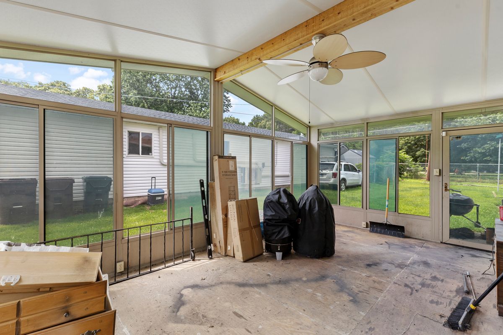
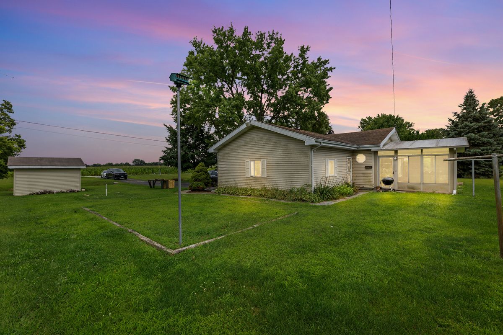
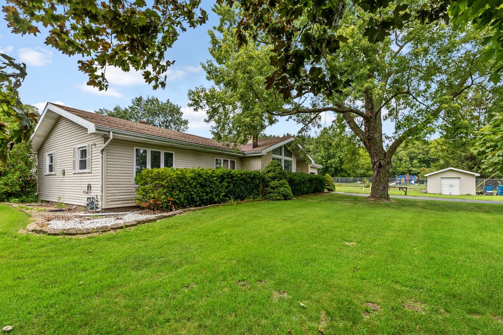
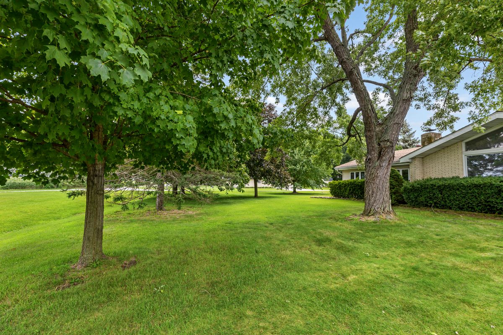
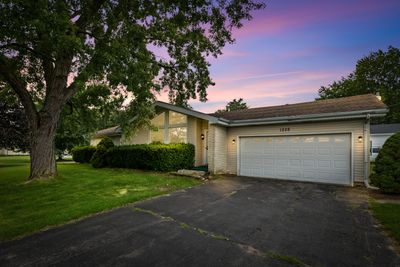
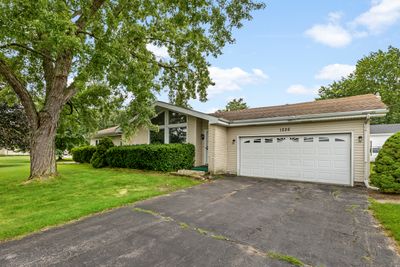
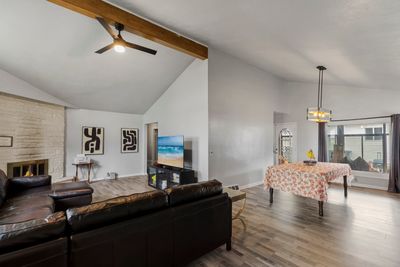
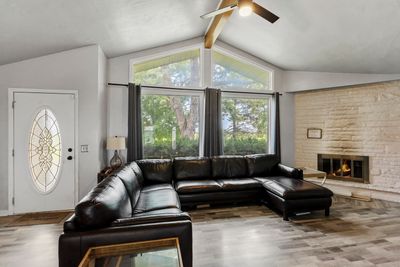
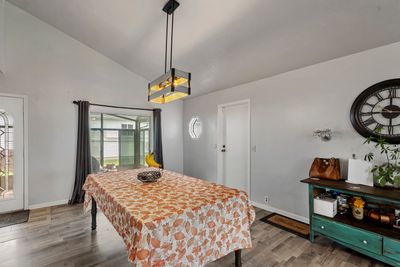
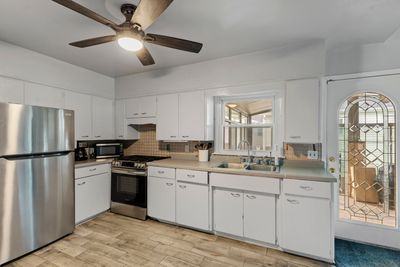
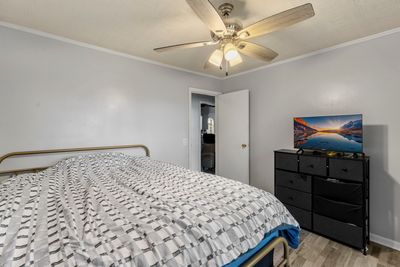
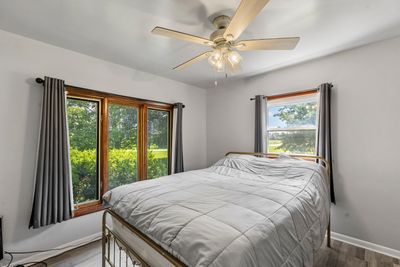
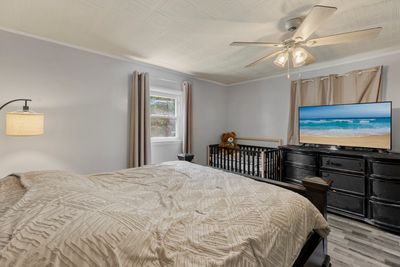
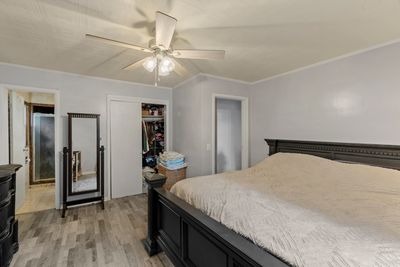
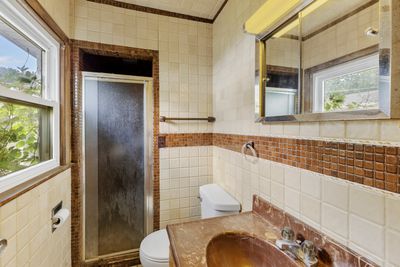
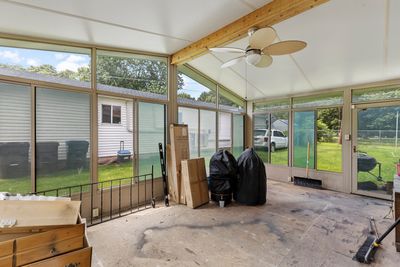
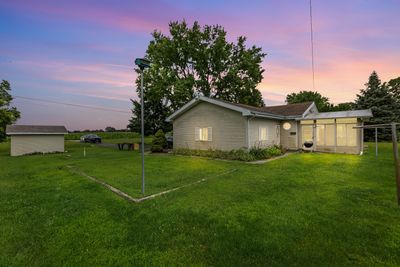
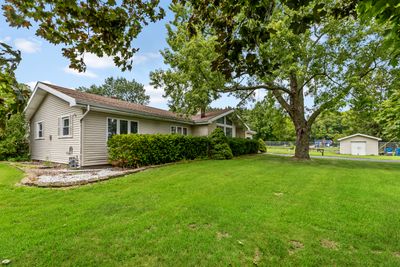
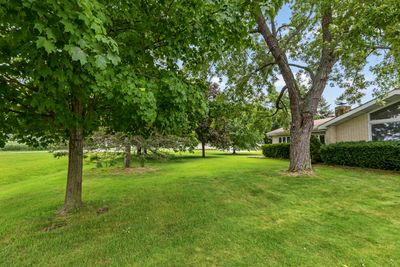
Welcome home, this charming move-in ready 3-bedroom, 2-bath ranch nestled on a peaceful corner lot just south of the Hieland Forest Preserve. Surrounded by mature trees and a serene setting, this property offers the perfect blend of comfort, convenience, and nature. Step inside to a spacious living room featuring a cozy wood burning fireplace, while the vaulted ceiling extends through the dining area, creating an open and inviting atmosphere that's perfect for everyday living and entertaining. The 12' x 20' sunroom is a true highlight, an ideal place to enjoy your morning coffee, unwind with a good book, install a hot tub, or simply take in the views, which also has a vaulted ceiling! Additional features include an attached 2.5-car garage and a storage shed, providing plenty of room for vehicles, tools, and outdoor equipment. Whether you're looking for your first home, downsizing, or simply searching for peaceful living, this well-maintained ranch is ready for its next owner. Home is being sold As-Is. Don't miss this opportunity to own a wonderful home in a quiet, desirable location!
— the listing agent’s description
The home
3 beds
2 baths
1,363 sqft
Built in 1956
Lot 100x165
2-car garage
Detached Single
Ranch
What it’ll cost
$191 / sqft
$4,103 taxes / yr
No HOA
14 days on dwello
Estimated monthly payment
$1,800/mo
Principal & interest$1,382
Property taxes$342
Homeowners insurance$76
Get pre-qualified →Connect with a licensed lender in the dwello network.
Estimate only — not a loan offer. Example rate; taxes and insurance estimated; your actual rate, payment, taxes, and insurance will vary. dwello is not a lender. Equal Housing Opportunity.
Tour it with a real dwello agent
The agent who meets you here is an actual dwello Home Group team member who knows these streets — not a stranger who bought your name from a portal. You get straight answers on the spot, and the same person stays with you through closing.
On our team, vettedYour info is never soldWith you through closing
Tour this home
In person, on your schedule — a dwello agent meets you there.
WED
Jun 3
THU
Jun 4
FRI
Jun 5
SAT
Jun 6
11:00 am
Schedule a tour
14 days on dwello
Price history
Listed for sale
Aug 4, 2026
$260,000
Property taxes
2025
Annual tax bill (MLS)
From county records — verify with the assessor.
Features
Central AirNatural GasBrickSeptic TankYesGarage Owned
Neighborhood
Loading map…
Nearby places via OpenStreetMap — approximate; verify what matters to you. Map © Mapbox © OpenStreetMap.
MLS listing data
Listed by Maria Andrade · Village Realty Inc
Listing last updated Aug 10, 2026 · data refreshed from the MLS Aug 10, 2026, 5:11 AM CT
Based on information submitted to the MLS GRID as of Aug 10, 2026, 5:11 AM CT. Listing data © MRED LLC, distributed by MLS GRID — deemed reliable but not guaranteed; independently verify. Anything shown below this point is not MLS listing data.
See it in personA real dwello agent on our team — never a sold lead.
Schedule a tour
Message
No pressure — reach out whenever you’re ready.
Similar homes nearby
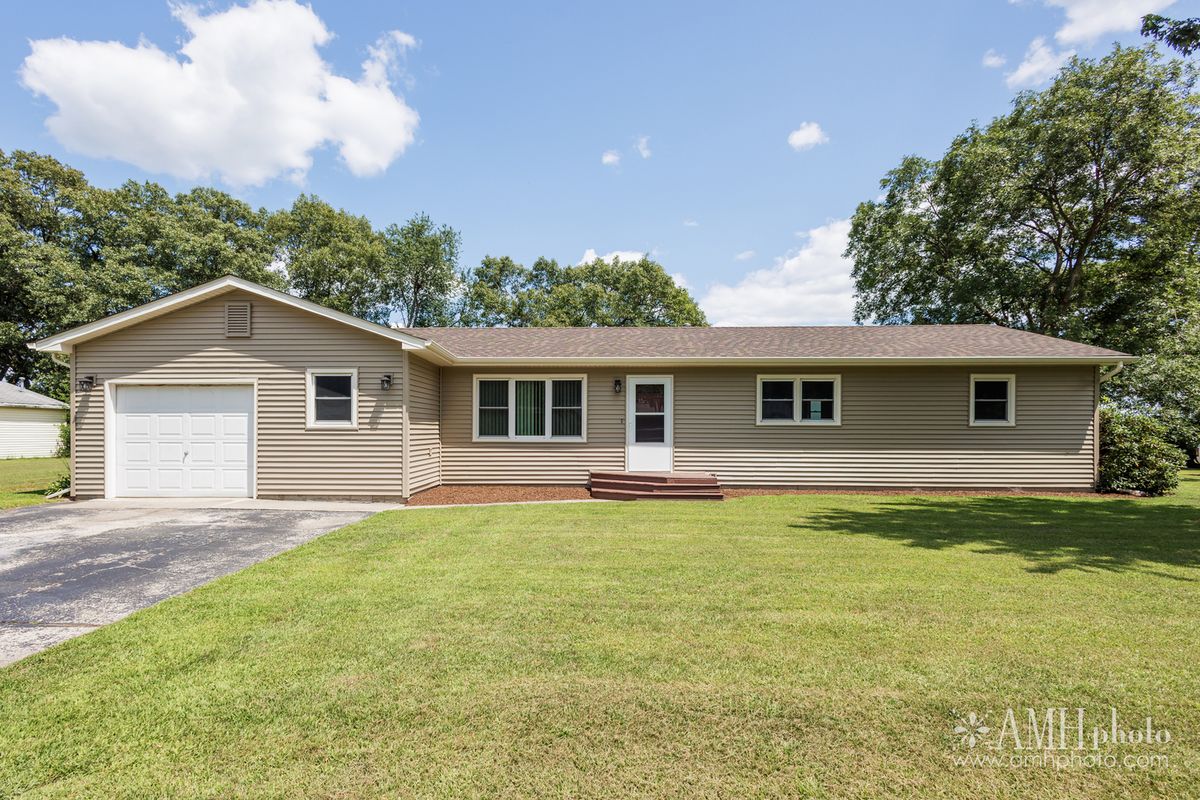
$245,000Active
4 bd · 1.5 ba · 1,400 sqft
1871 S Oaklawn Drive
St. Anne, IL
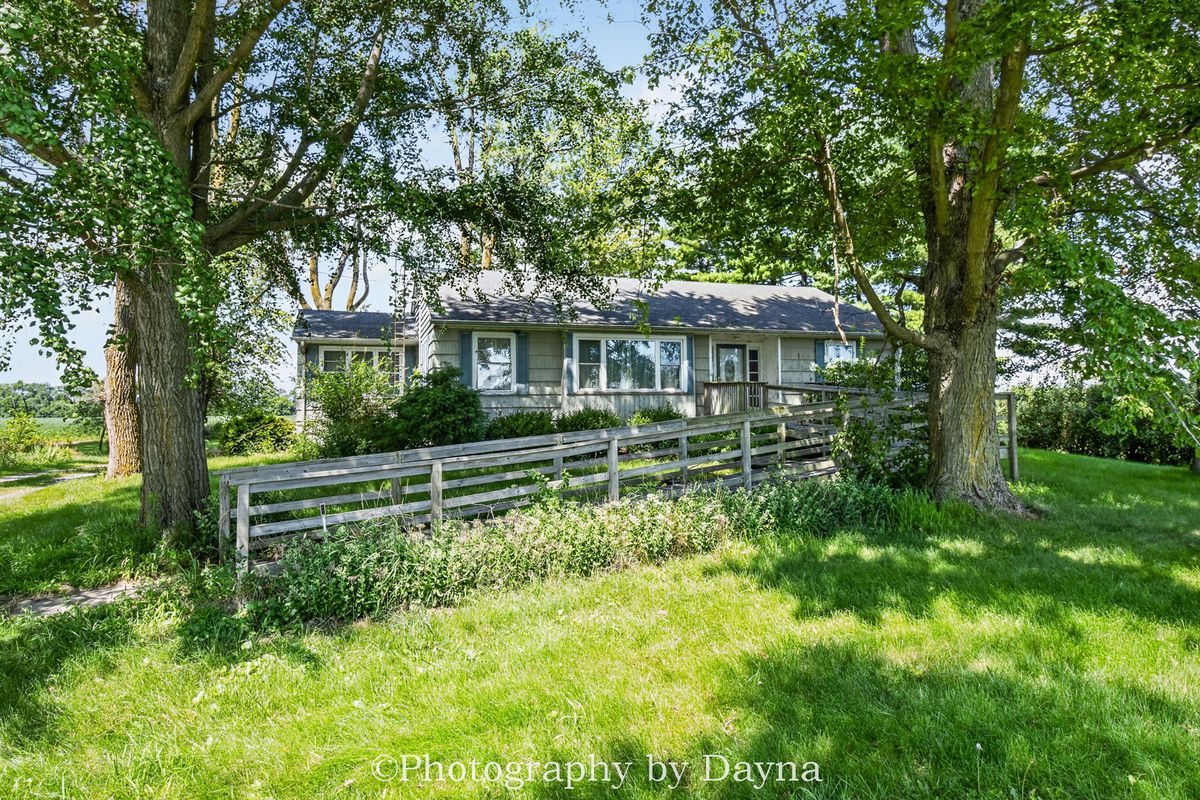
$229,000Active
3 bd · 1 ba · 1,592 sqft
1494 S State Route 1
St. Anne, IL
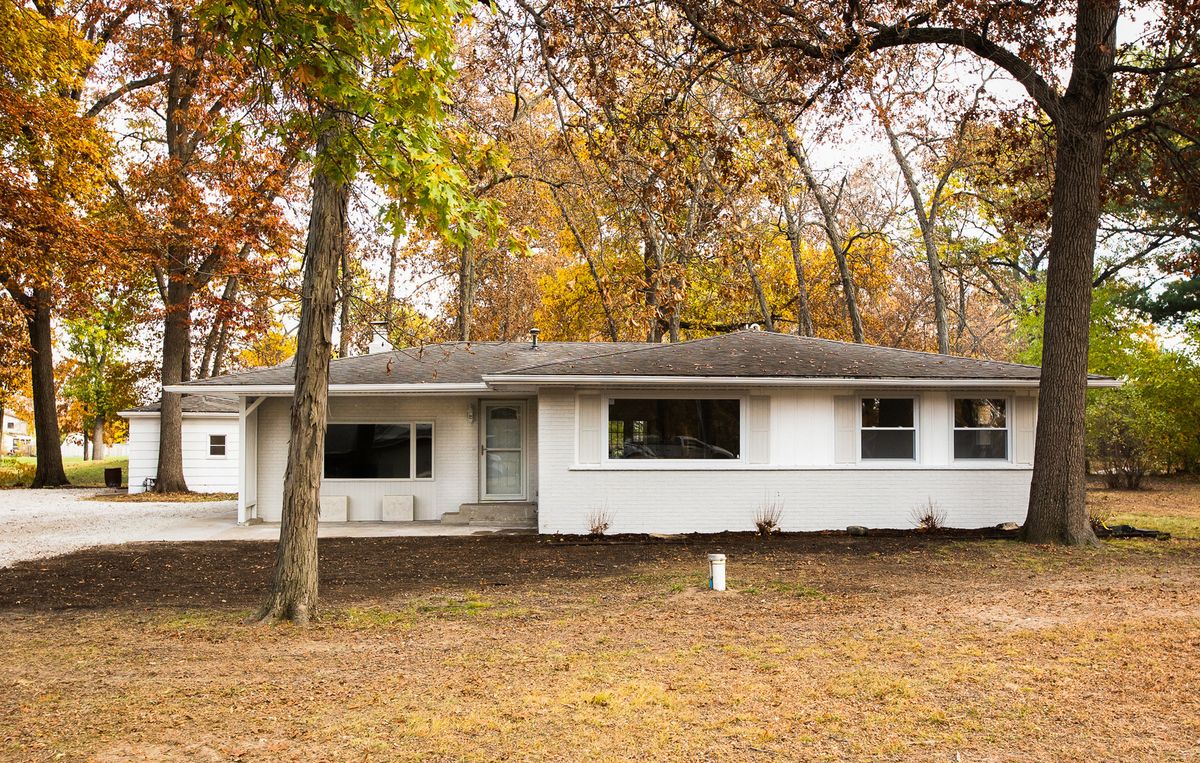
$292,000Active
3 bd · 2 ba · 1,600 sqft
6012 Muriel Lane
St. Anne, IL
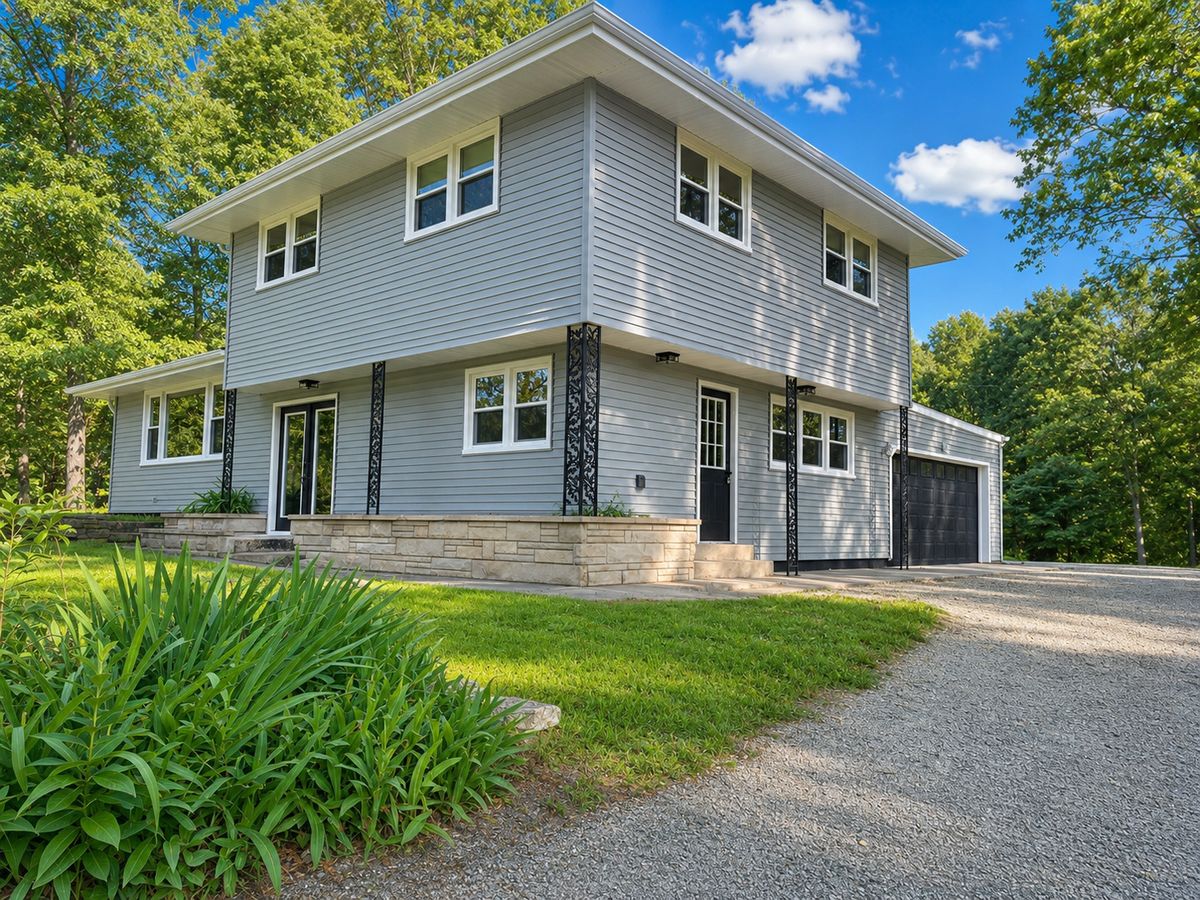
$299,999Active
3 bd · 2 ba · 1,732 sqft
1401 Oakleaf Drive
St. Anne, IL