View all 62 photos
Detached Single · Long Grove, IL
$699,000
4 beds · 2.5 baths · 3,566 sqft
6739 Lakeridge Drive, Long Grove, IL, 60047
A brick-and-mortar place to make your own — room to make it home.
Active
What’s special
Central air5-car garageIn-unit laundry
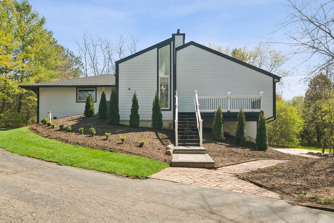
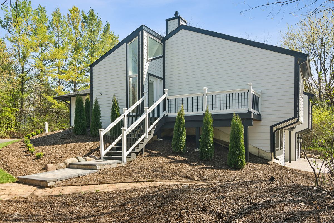
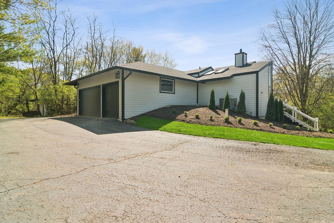
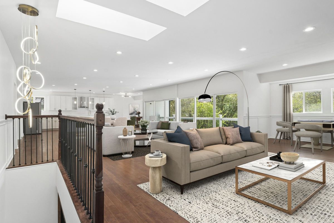
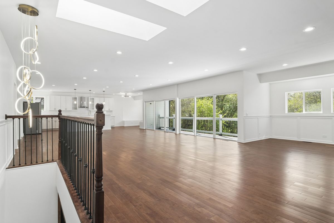
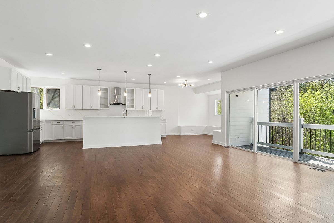
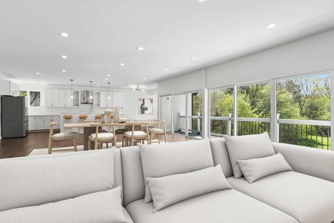
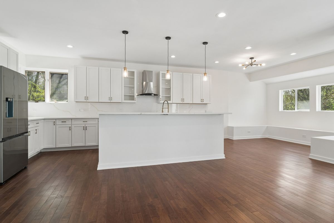
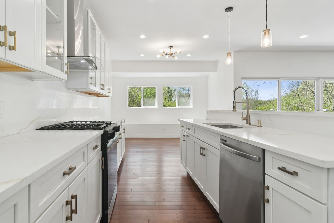
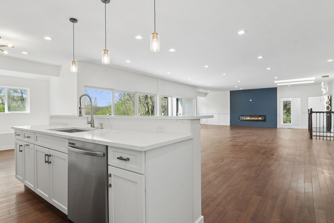
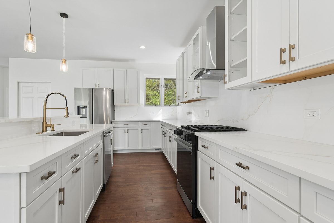
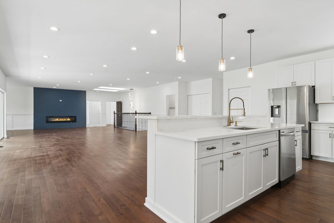
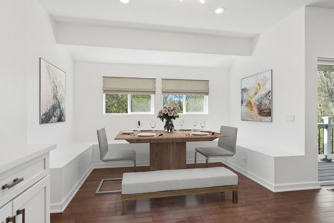
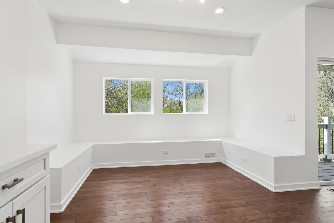
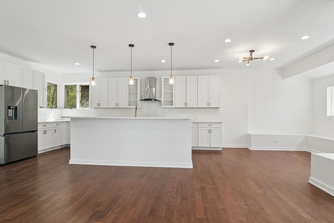
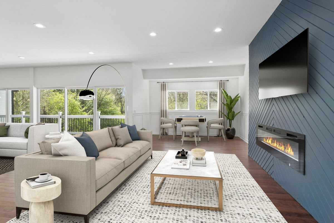
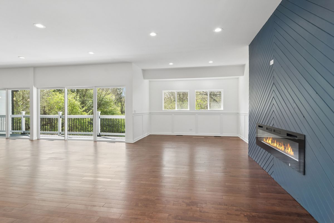
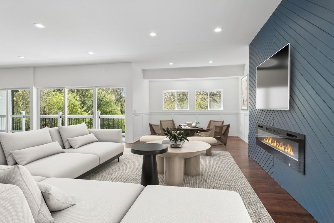
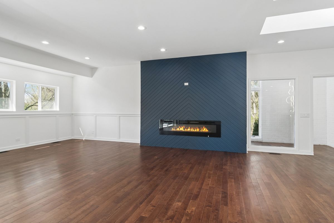
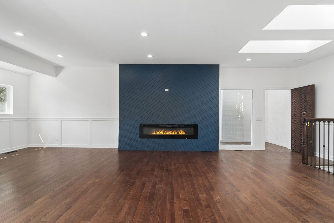
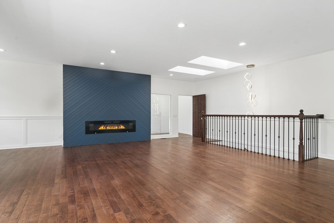
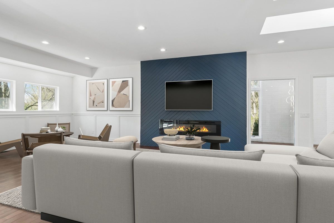
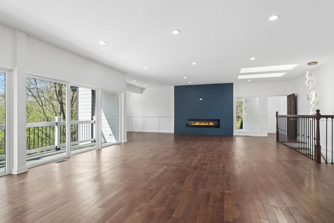
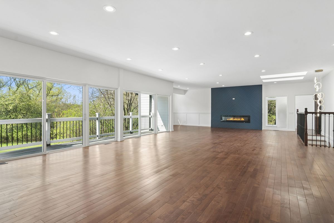
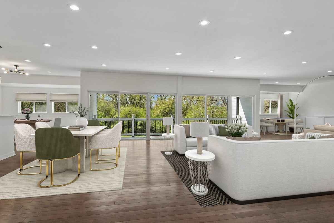
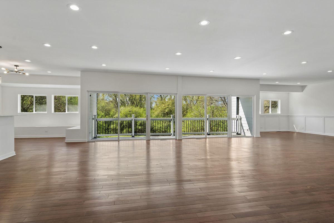
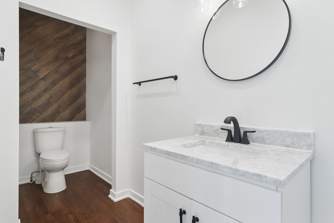
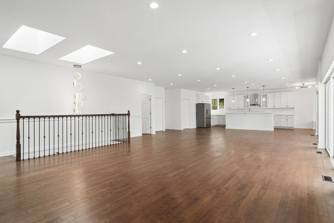
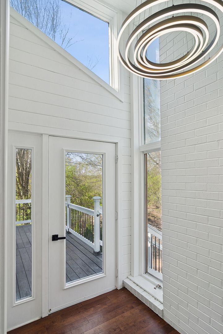
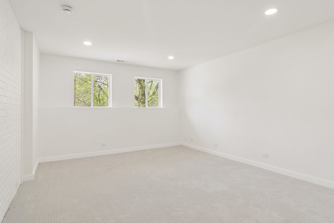
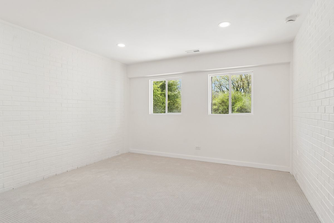
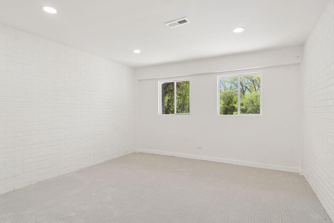
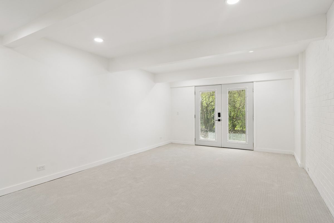
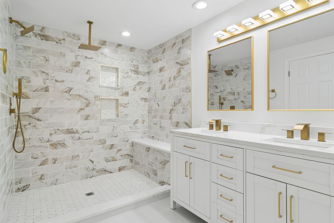
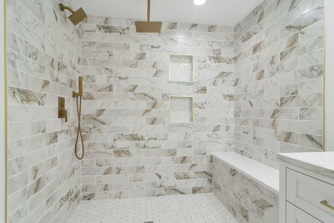
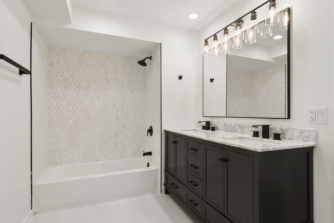
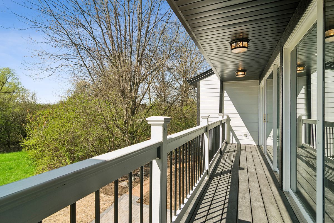
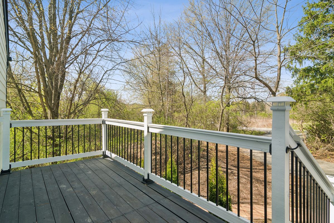
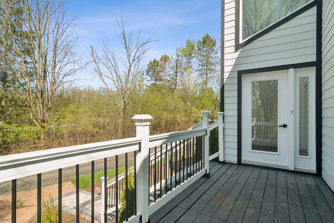
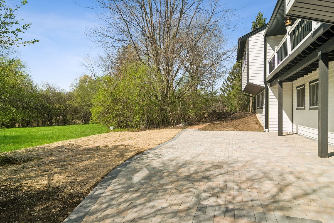
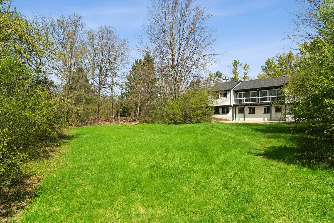
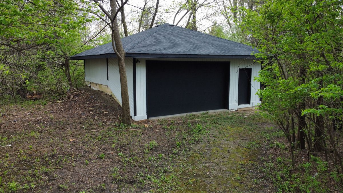
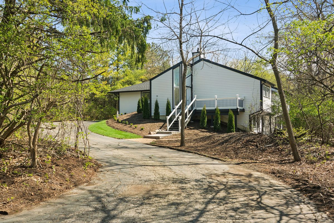
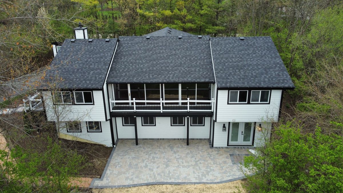
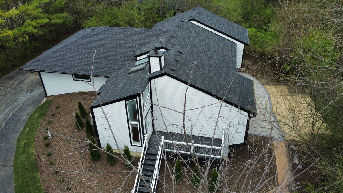
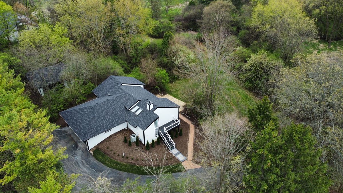
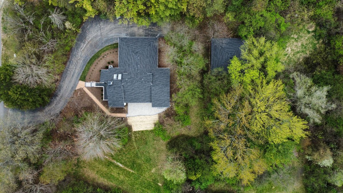
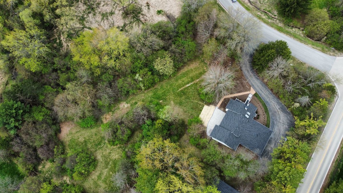
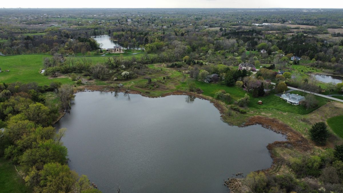
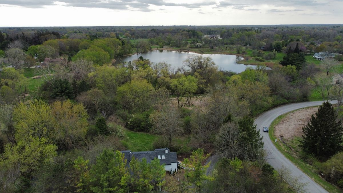
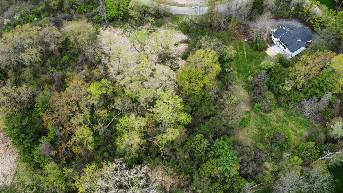
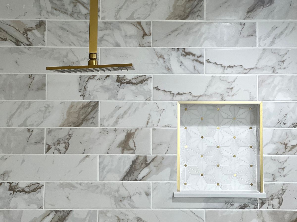
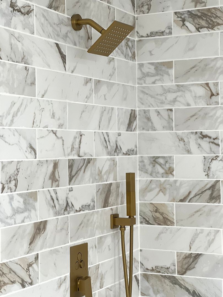
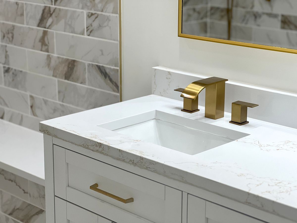
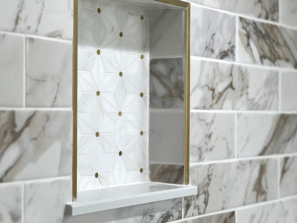
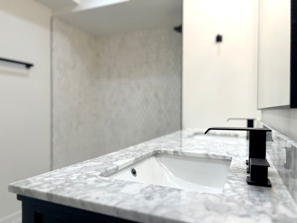
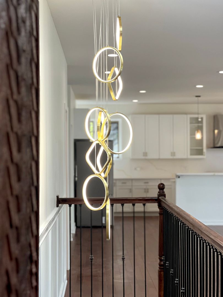
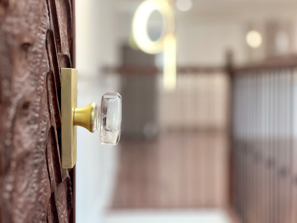
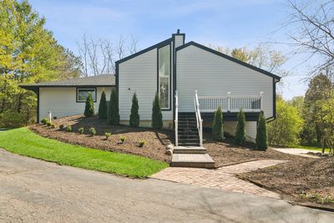
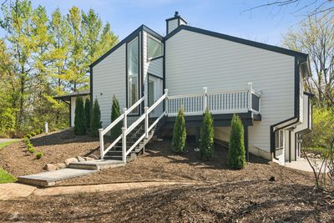
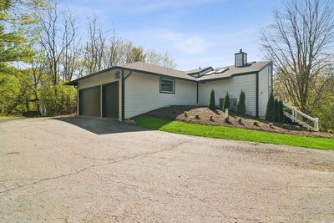
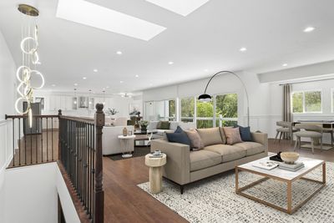
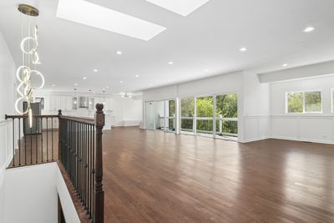
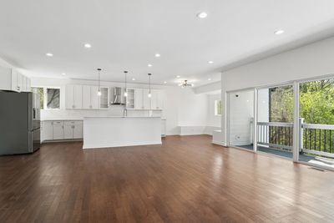
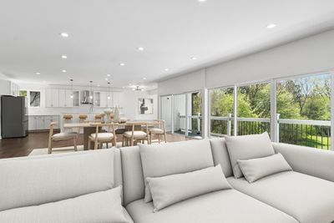
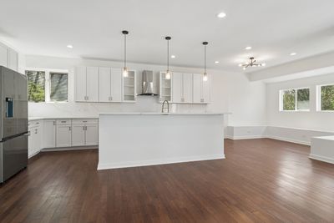
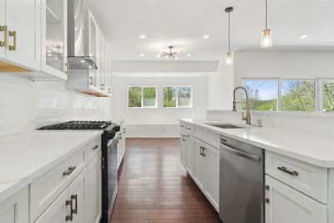
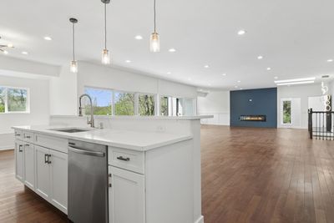
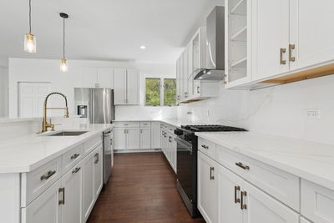
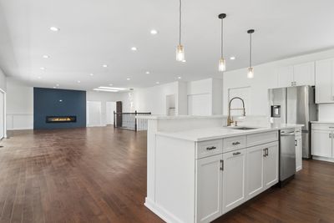
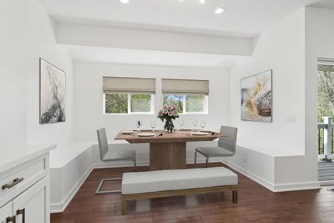
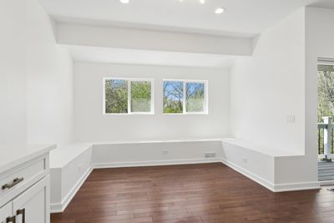
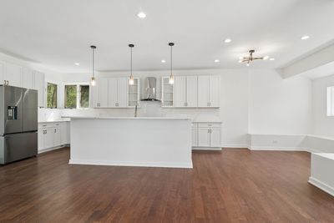
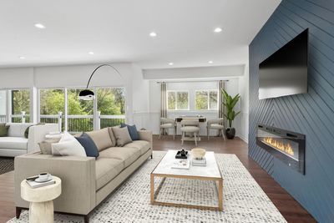

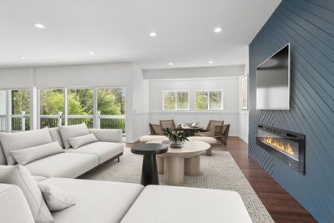
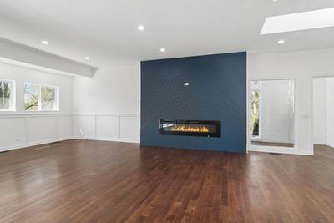
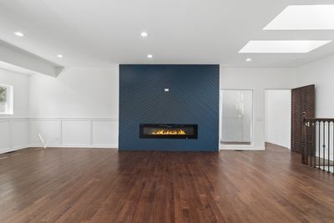
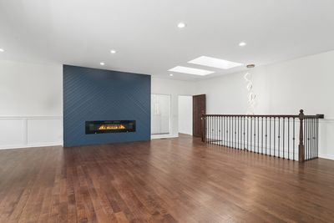
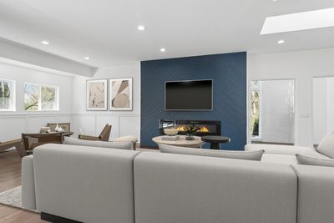
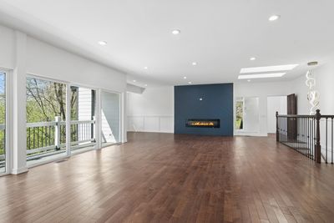
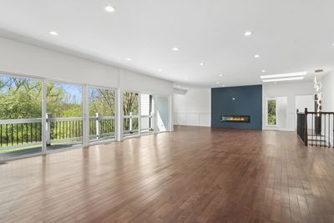
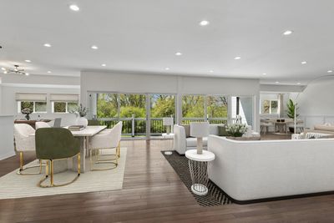
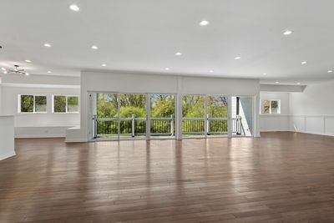
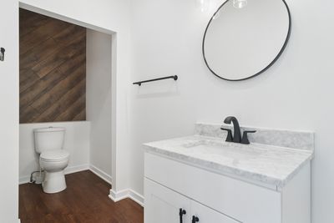
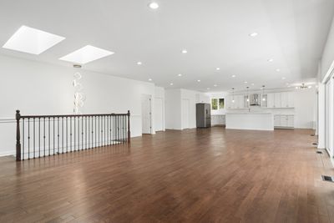
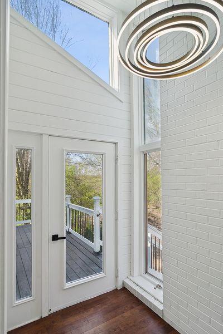
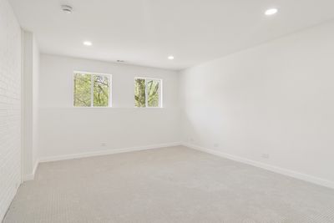
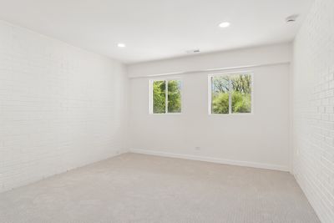
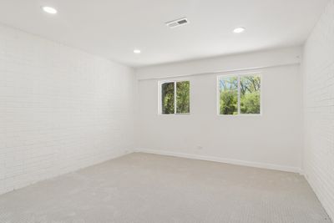
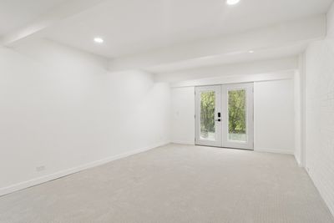
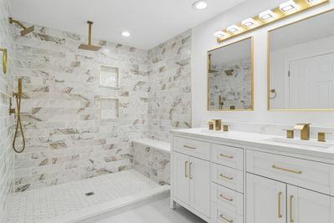
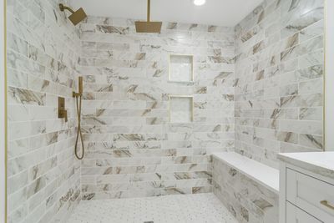
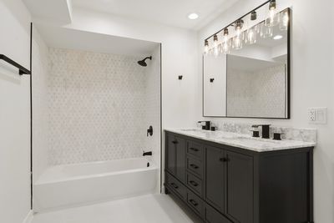
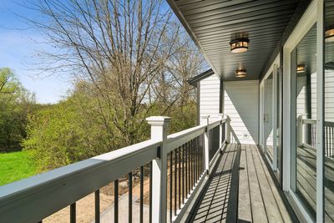
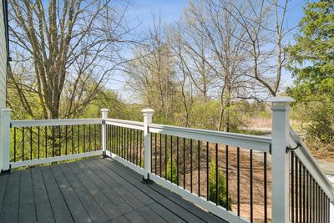
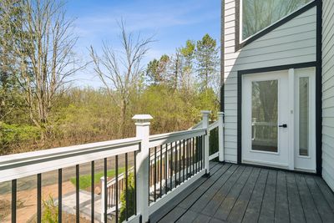
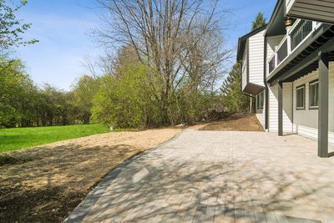
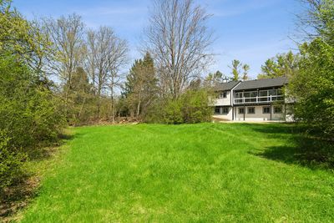
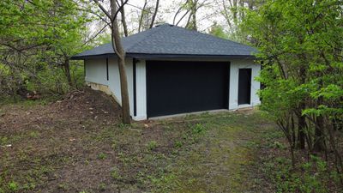
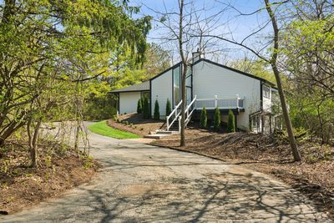
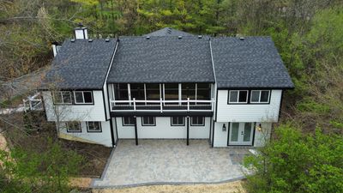
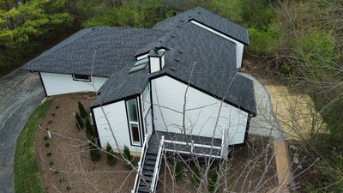
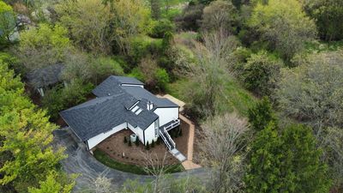
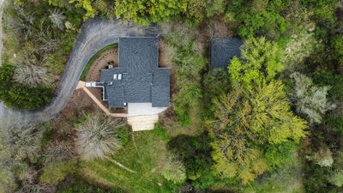
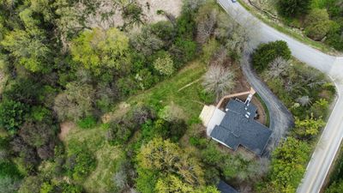
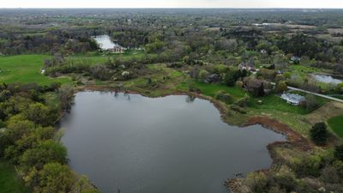
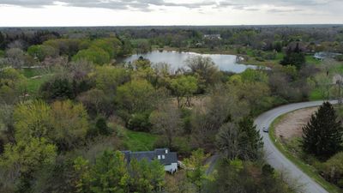
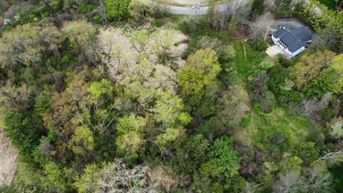
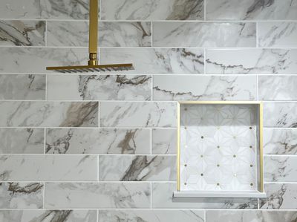
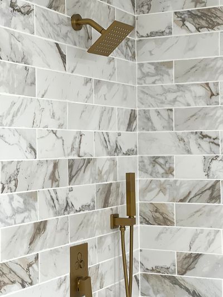
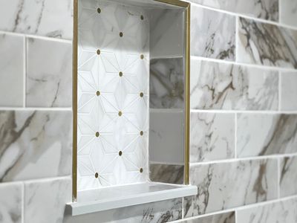
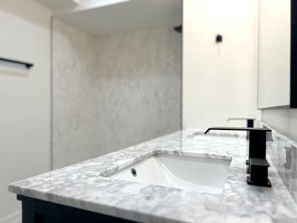
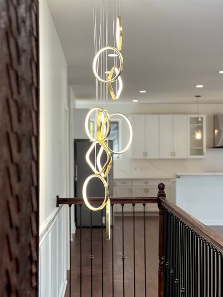
This is your opportunity! Beautifully renovated from top to bottom, this stunning open-concept ranch at 6739 Lakeridge Drive with walk-out basement delivers the effortless lifestyle Long Grove buyers dream about, all within award-winning Stevenson High School district. The sun-filled main level features vaulted ceilings and wide open flowing spaces and flows beautifully from the chef's kitchen with quartz countertops and premium appliances through the generous living and dining spaces, opening to the outdoors with ease. The kitchen features white inset cabinetry spanning the width of the room covered in stunning quartz countertops. There's plenty of room at the bar height countertops at the island for everyday seating or entertaining. The dining alcove is spacious and light-filled for family dinners or a crowd. The focal point fireplace is the centerpiece of the family room. Completing the main floor is a half bath. Heading downstairs, the finished walkout basement dramatically unfolds with four bedrooms and two bathrooms. The elegant primary bath has a spa-like ambience and the hall bath is exquisitely finished with custom finishes. Every finish has been thoughtfully curated: gleaming hardwood floors, spa-inspired baths, custom cabinetry, designer lighting throughout. Luxuriate in the privacy of the almost 2 acre lot framed with magnificent trees, manicured landscaping and long lovely views. There's an attached 3-car garage, and an additional 2.5-car detached garage provides expansive space for car collectors, contractors or storage. Long Grove's conservancy setting, winding streets, and sense of community surrounds you, while top-rated schools, convenient shopping, and major corridors are minutes away. Ranches at this level of finish, in this location, are rare. Don't let this one pass you by.
— the listing agent’s description
The home
4 beds
2.5 baths
3,566 sqft
Built in 1983
Lot 1.77
5-car garage
Detached Single
What it’ll cost
$196 / sqft
$14,561 taxes / yr
No HOA
7 days on dwello
Estimated monthly payment
$5,134/mo
Principal & interest$3,717
Property taxes$1,213
Homeowners insurance$204
Get pre-qualified →Connect with a licensed lender in the dwello network.
Estimate only — not a loan offer. Example rate; taxes and insurance estimated; your actual rate, payment, taxes, and insurance will vary. dwello is not a lender. Equal Housing Opportunity.
Tour it with a real dwello agent
The agent who meets you here is an actual dwello Home Group team member who knows these streets — not a stranger who bought your name from a portal. You get straight answers on the spot, and the same person stays with you through closing.
On our team, vettedYour info is never soldWith you through closing
Tour this home
In person, on your schedule — a dwello agent meets you there.
WED
Jun 3
THU
Jun 4
FRI
Jun 5
SAT
Jun 6
11:00 am
Schedule a tour
7 days on dwello
Price history
Listed for sale
Aug 4, 2026
$699,000
Earlier records
Listed
Jul 20, 2026
$774,000
Listed
May 28, 2026
$774,000
Listed
May 5, 2026
$799,000
Sold
Oct 29, 2024
$180,501
From MLS records — independently verify.
Property taxes
2025
Annual tax bill (MLS)
From county records — verify with the assessor.
Features
Central AirNatural GasOtherSeptic TankAsphaltGarage Door Opener
Schools
High — Adlai E Stevenson High School
Assigned schools per the listing — always verify enrollment + boundaries with the district.
Neighborhood
Loading map…
Nearby places via OpenStreetMap — approximate; verify what matters to you. Map © Mapbox © OpenStreetMap.
MLS listing data
Listed by Sheryl Graff · Compass
Listing last updated Aug 10, 2026 · data refreshed from the MLS Aug 10, 2026, 5:11 AM CT
Based on information submitted to the MLS GRID as of Aug 10, 2026, 5:11 AM CT. Listing data © MRED LLC, distributed by MLS GRID — deemed reliable but not guaranteed; independently verify. Anything shown below this point is not MLS listing data.
See it in personA real dwello agent on our team — never a sold lead.
Schedule a tour
Message
No pressure — reach out whenever you’re ready.
Similar homes nearby
$699,900Active
4 bd · 2.5 ba · 2,930 sqft
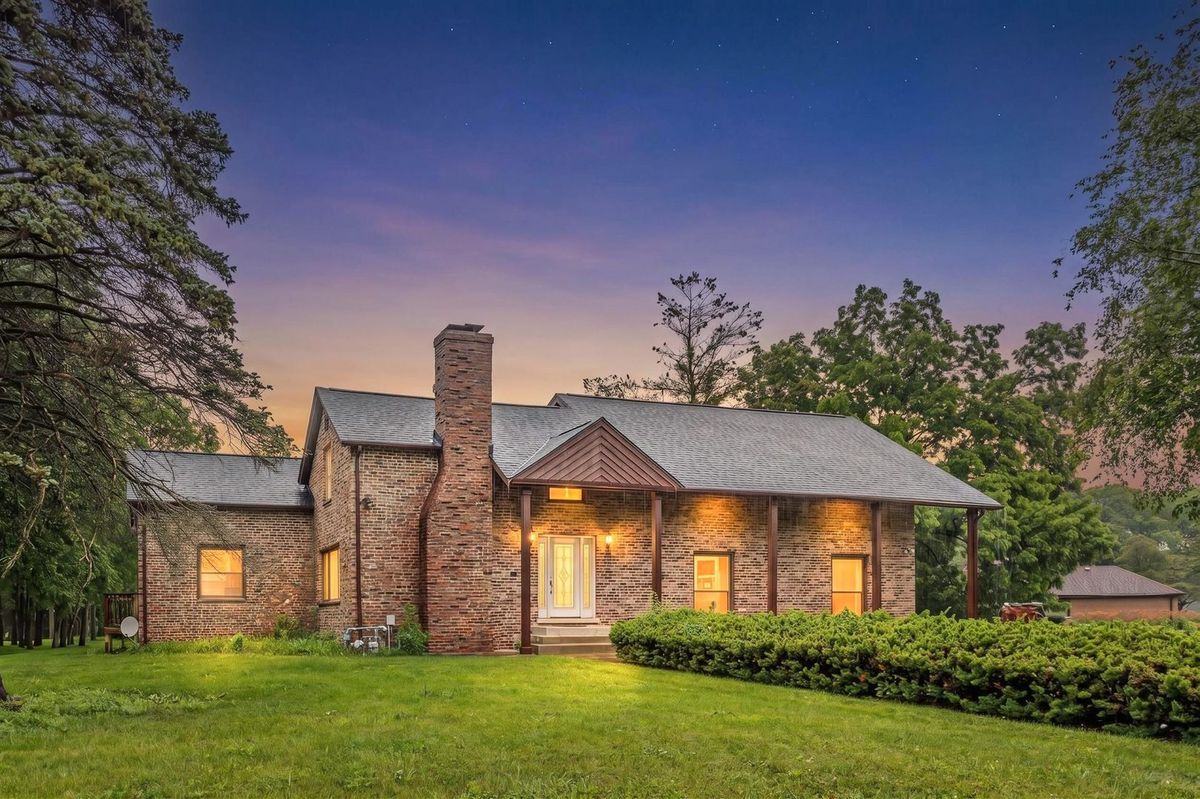
2330 Coach Road
Long Grove, IL
$759,000Active
4 bd · 3 ba · 2,602 sqft
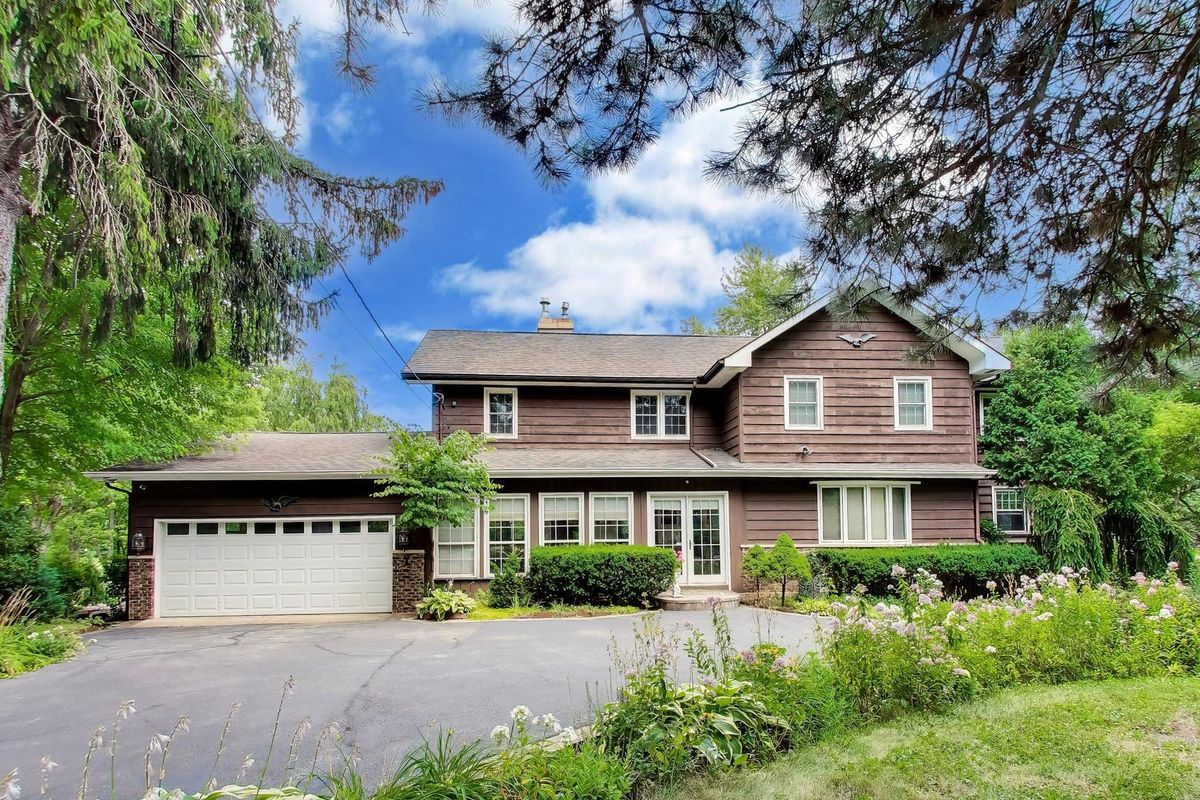
6712 Diamond Lake Road
Long Grove, IL
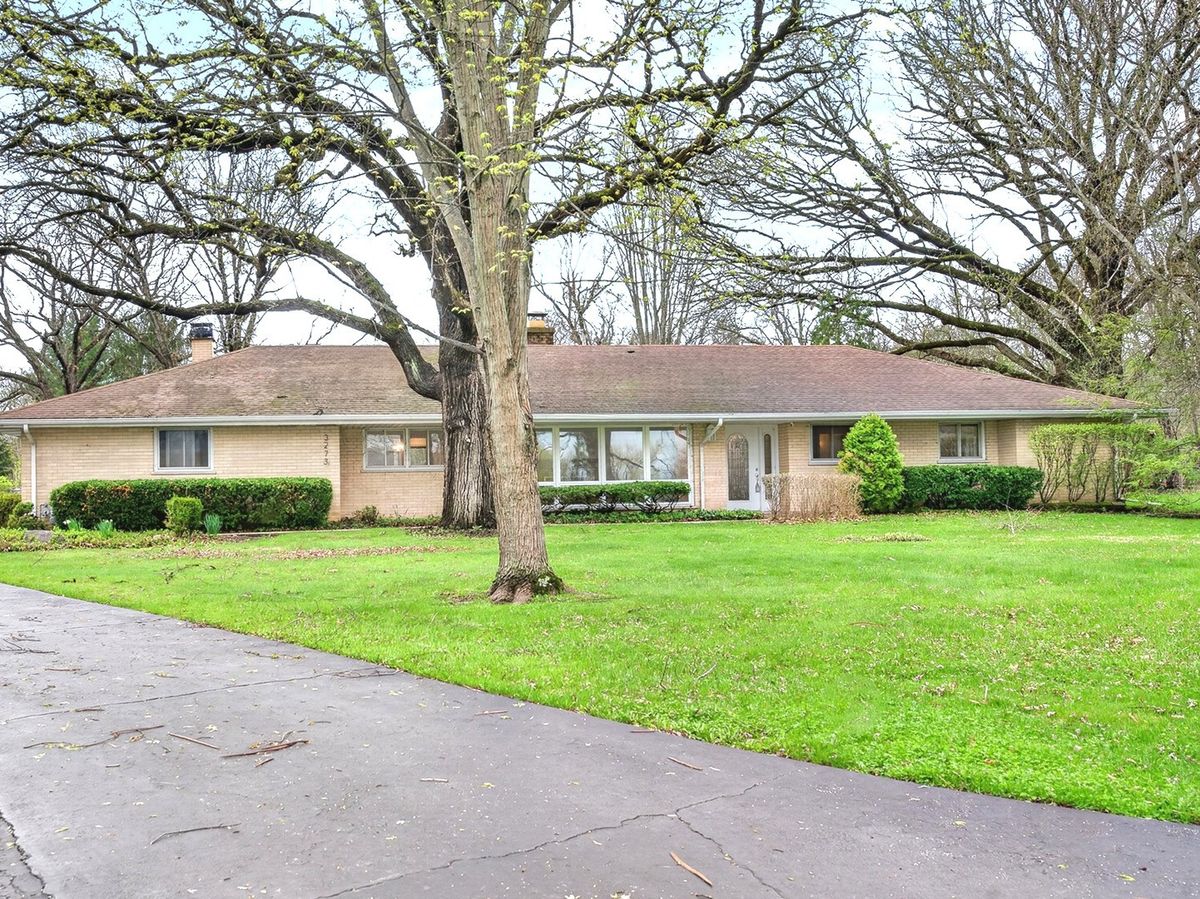
$625,000Active
4 bd · 3 ba · 2,373 sqft
3273 MERRIMAC Lane
Long Grove, IL
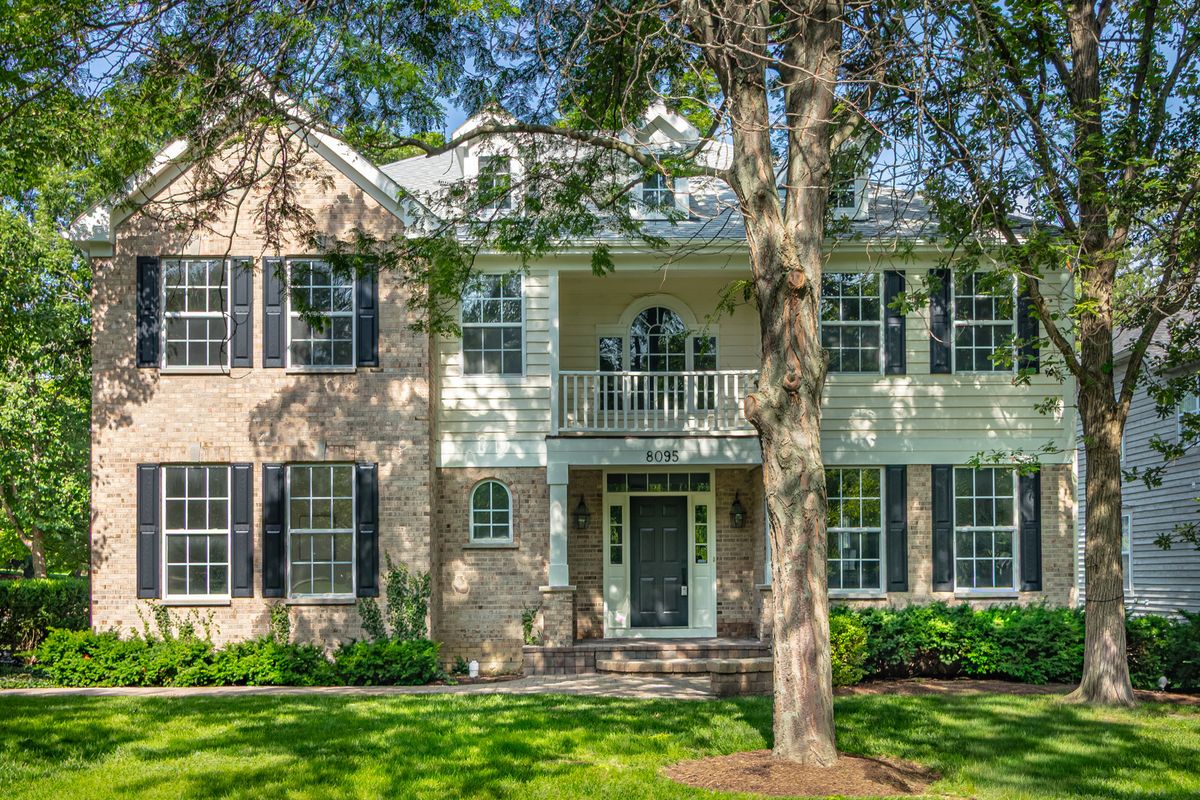
$799,900Active
5 bd · 4 ba · 3,980 sqft
8095 Boulder Court
Long Grove, IL