Video tour View all 68 photos
Detached Single · Ingleside, IL
$425,000
6 beds · 2 baths · 2,582 sqft
27283 W Nippersink Road, Ingleside, IL, 60041
A brick-and-mortar place to make your own — room to make it home.
Active
What’s special
Central air2-car garage1.04-acre lotIn-unit laundry
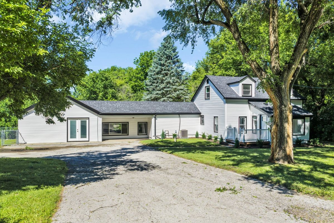
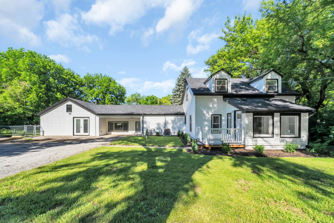
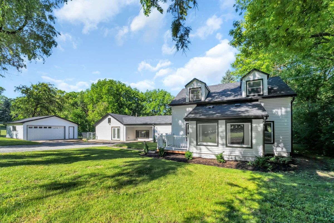
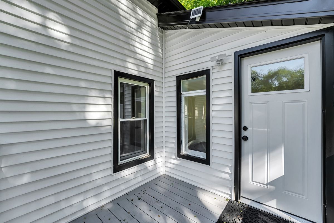
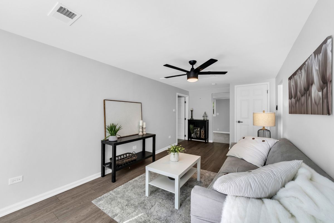
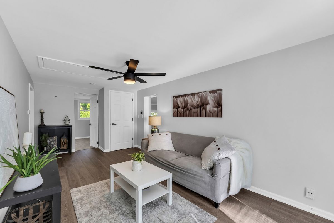
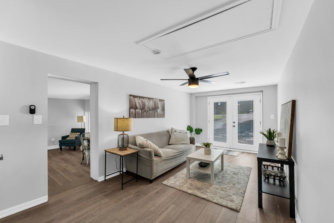
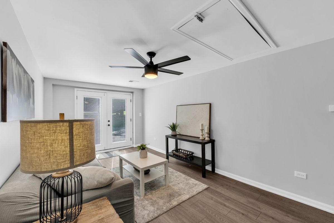
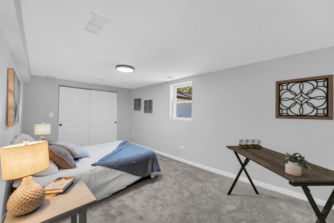
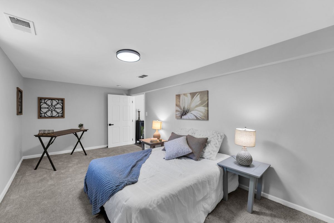
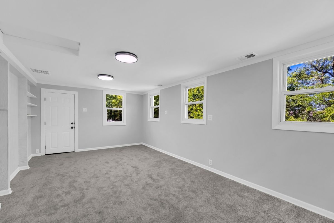
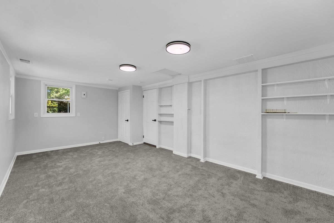
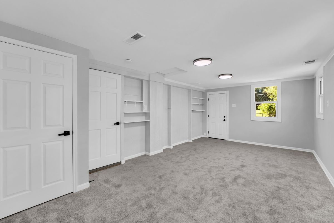
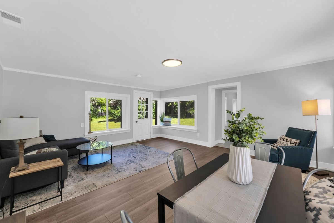
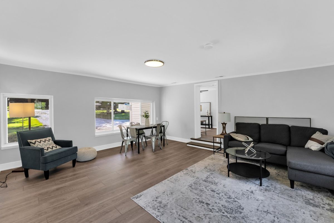
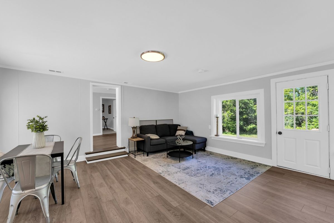
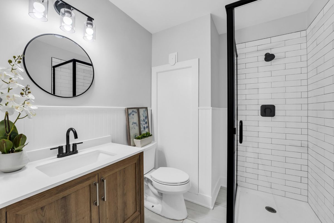
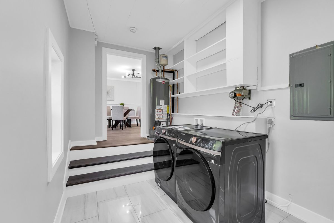
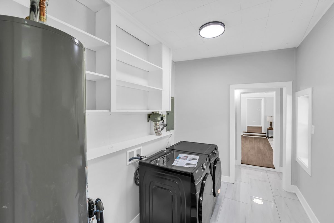
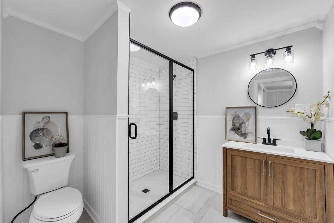
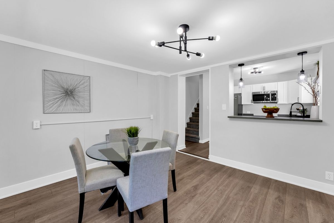
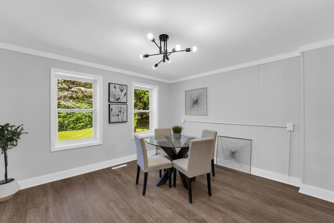
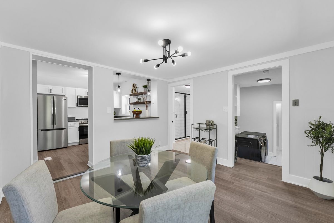
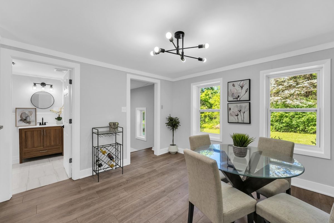
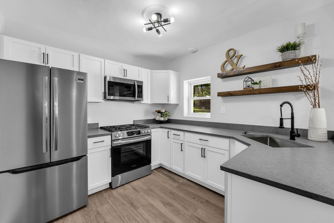
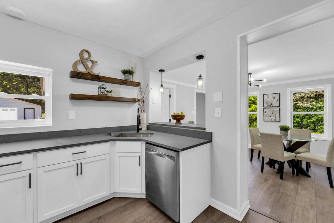
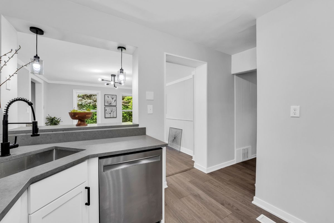
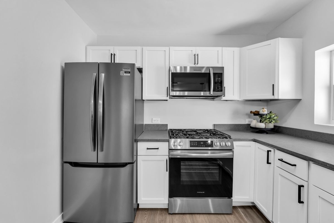
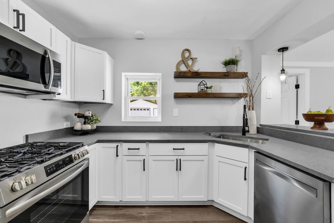
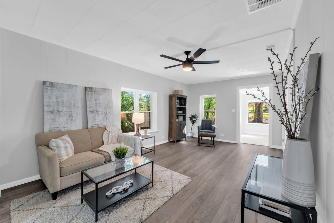
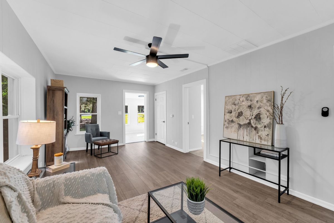
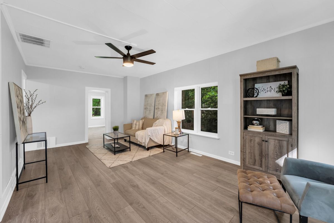
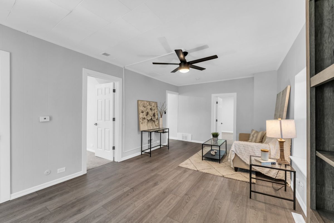
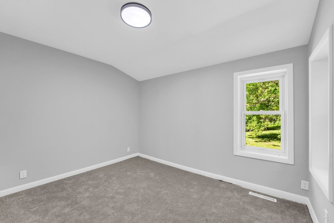
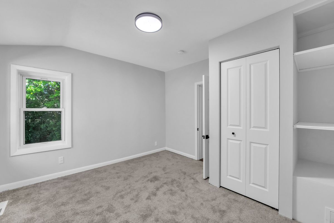
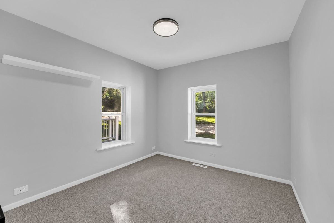
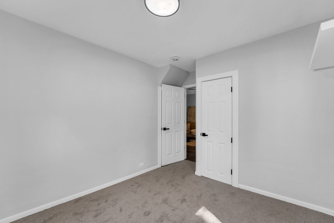
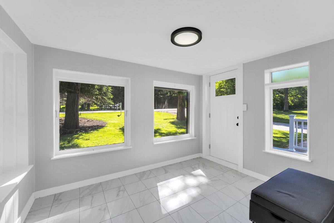
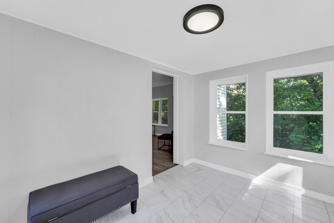
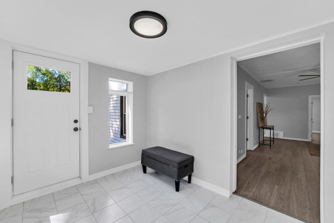
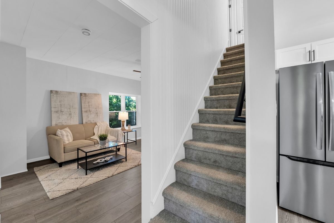
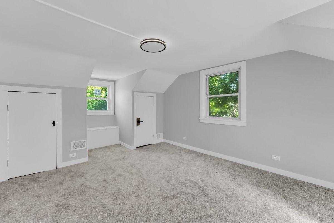
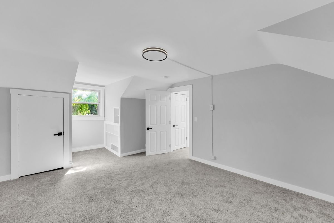
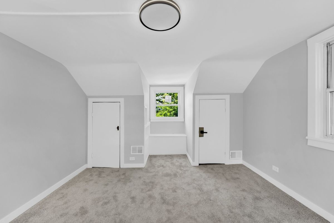
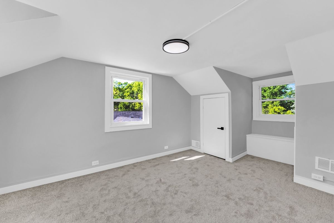
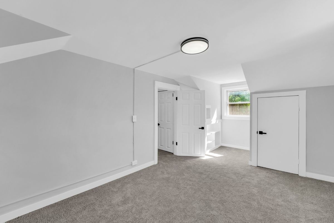
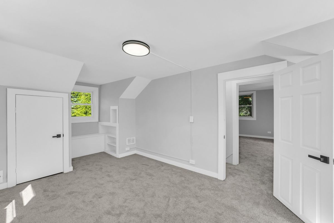
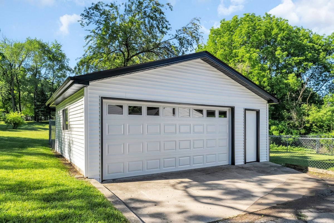
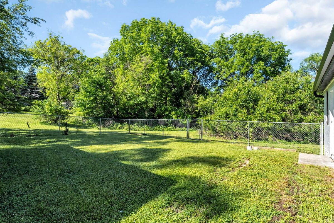
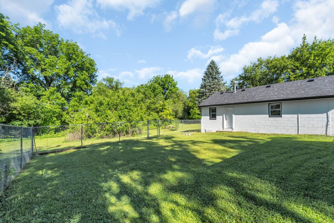
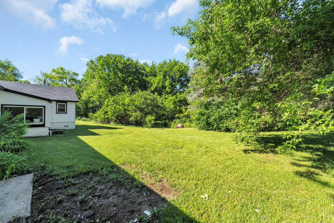
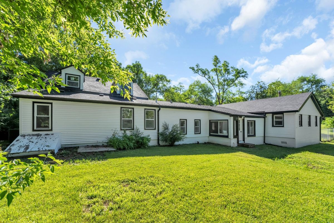
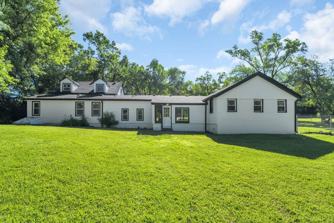
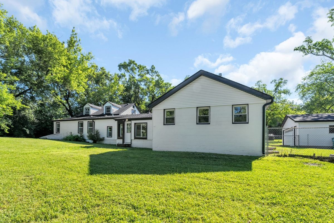
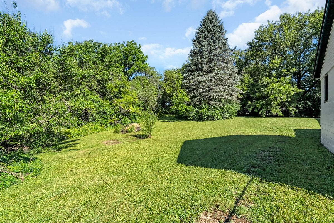
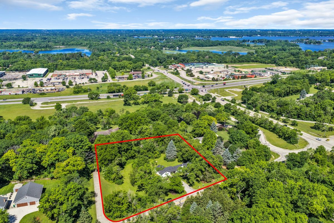
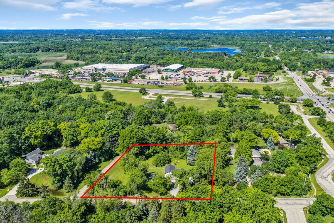
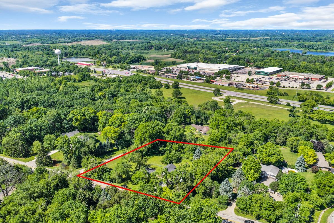
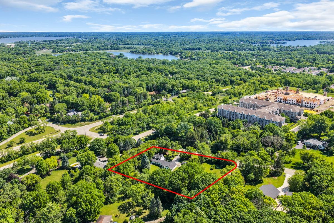
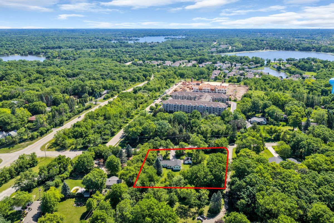
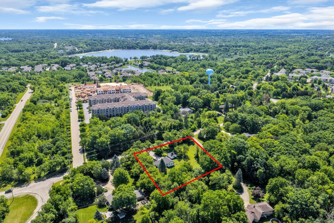
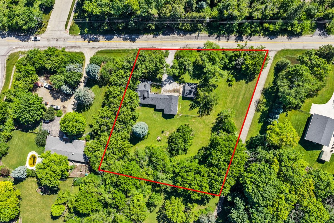
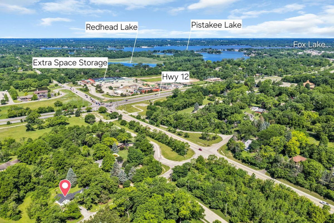
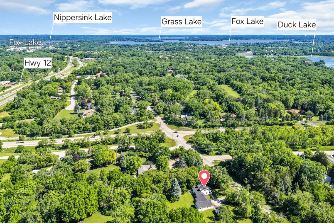
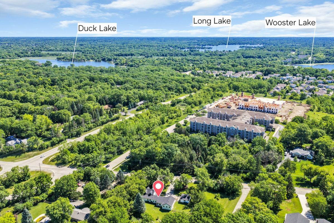
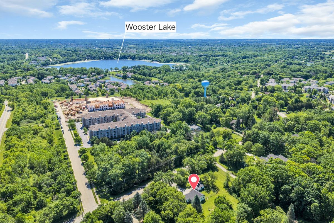
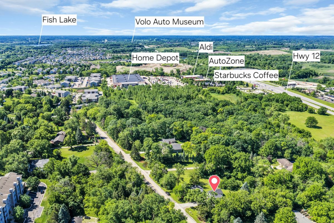
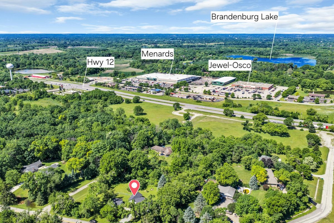
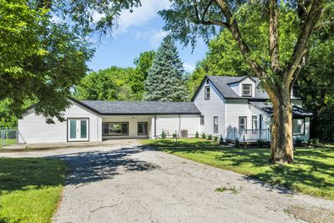
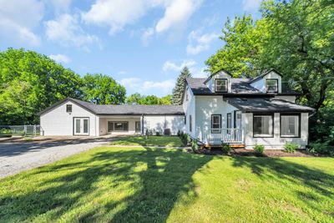
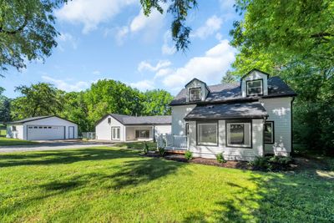
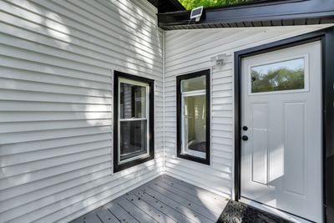
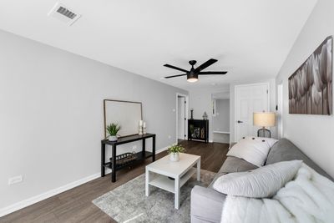
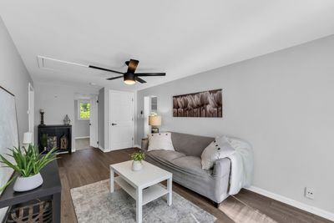
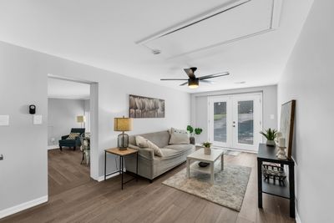
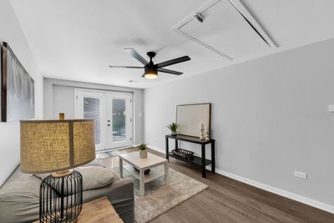
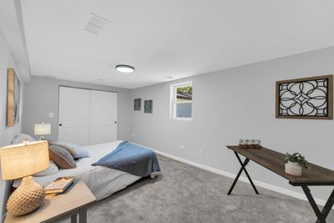
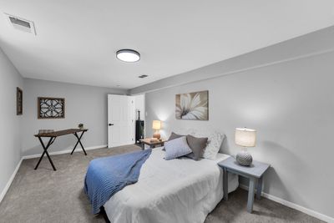
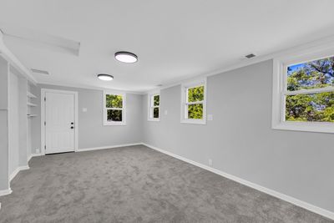
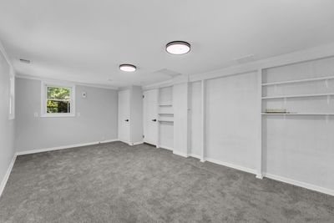
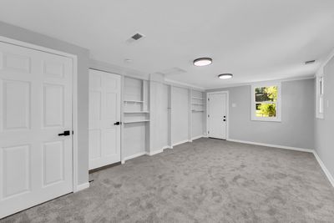
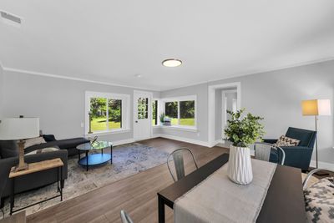
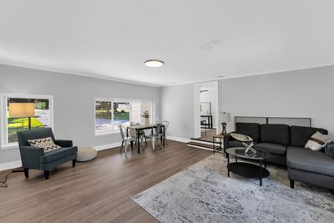
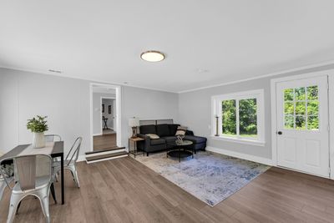
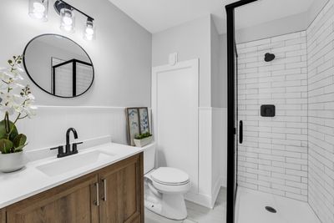
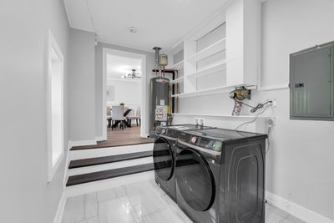
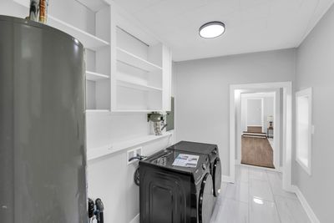
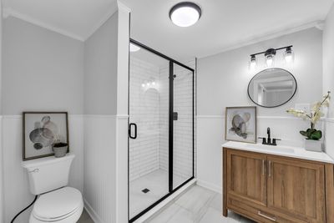
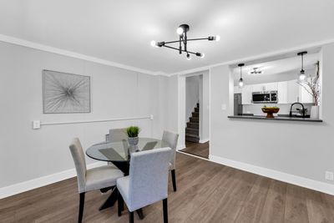
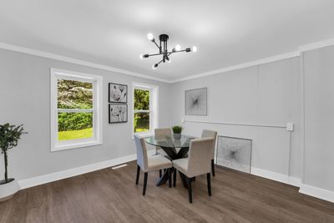
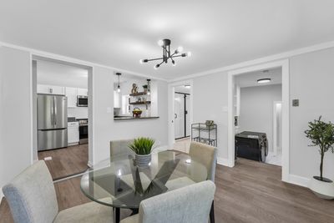
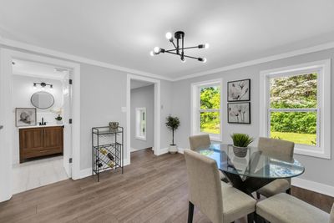
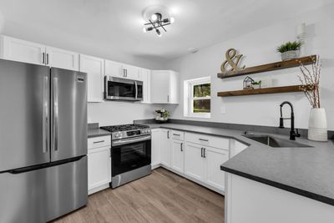
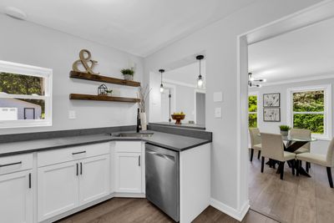
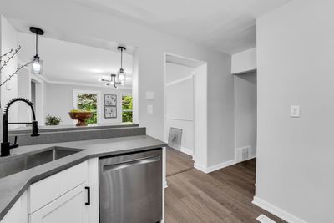
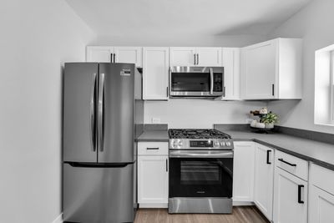
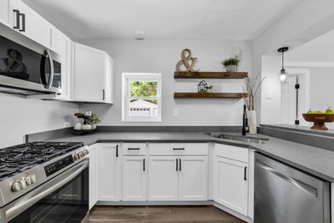
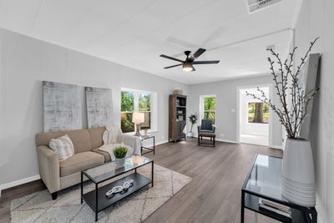
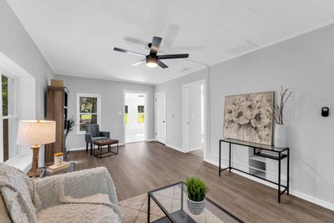
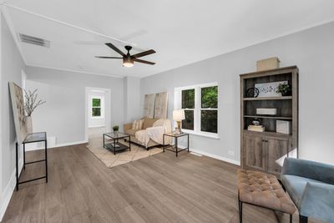
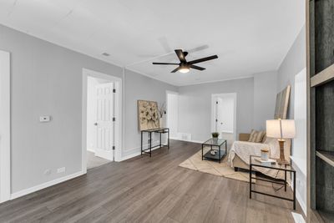
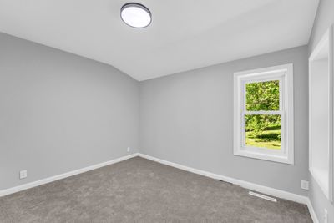
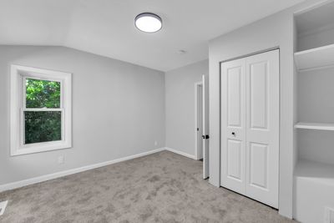
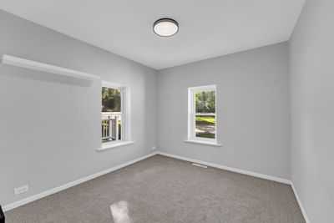
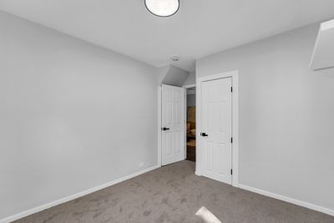
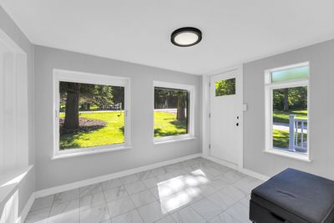
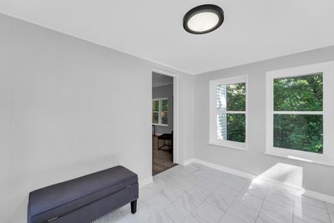
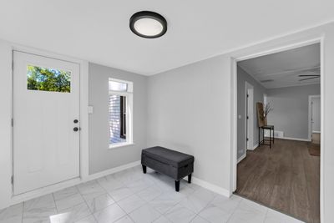
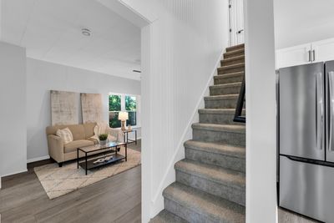
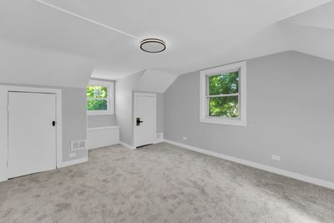
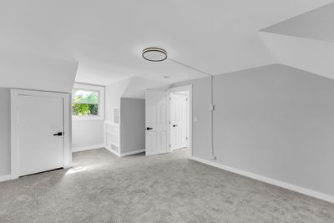
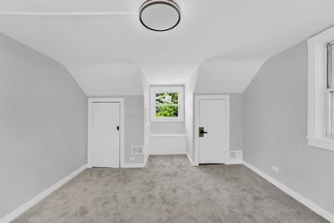
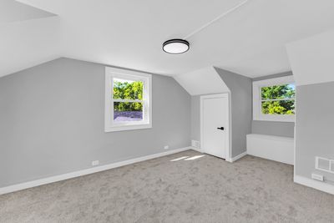
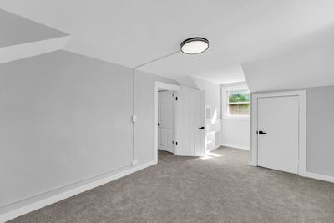
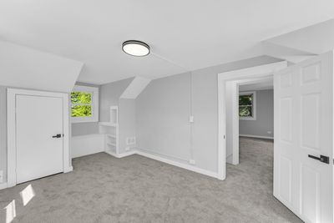
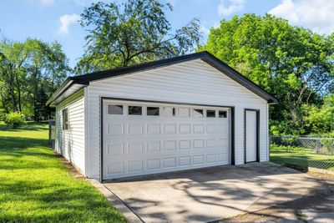
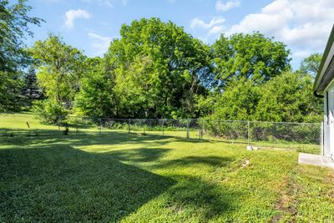
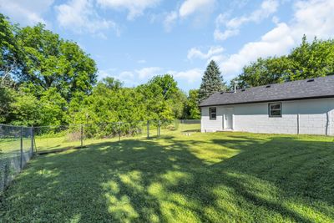
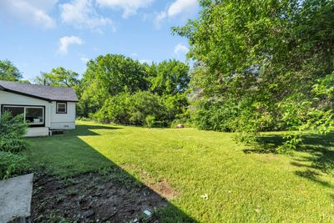
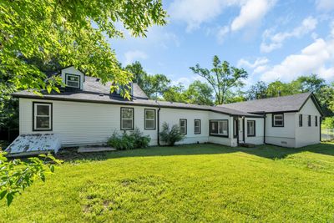
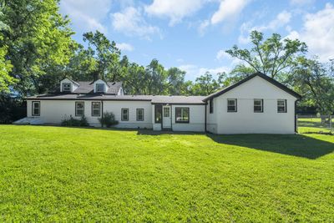
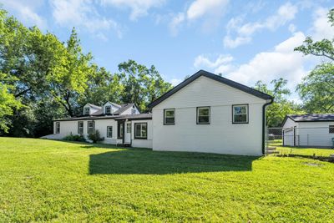
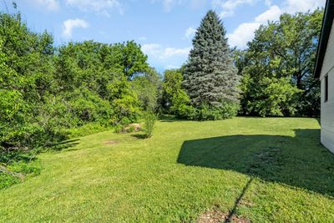
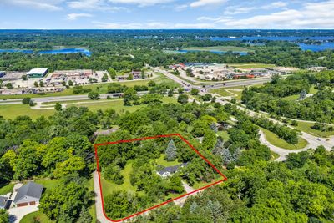
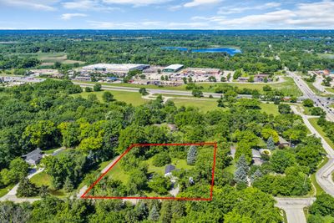
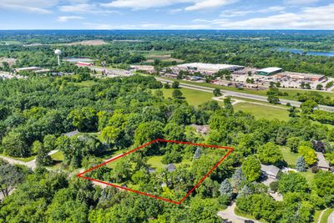
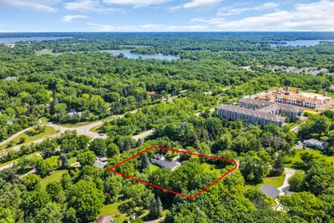
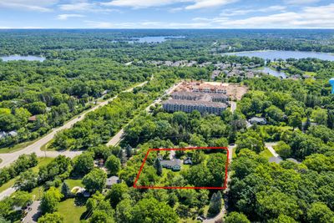
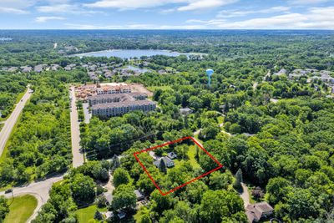
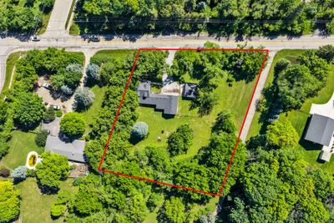
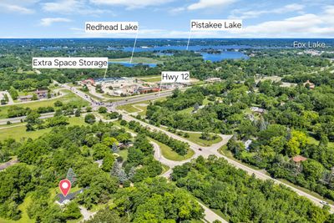
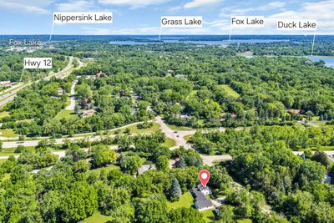
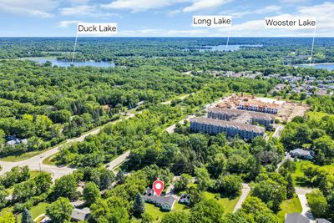
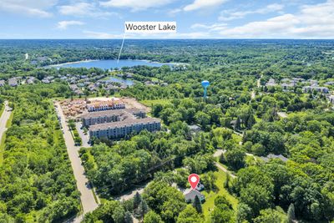
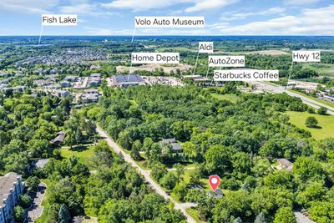
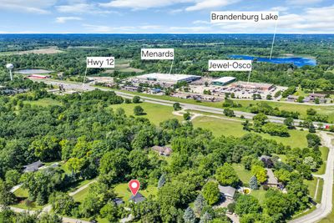
RARE 4-BEDROOM HOME WITH AN ADDITIONAL 2 BEDROOM IN-LAW ARRANGEMENT, FULLY REMODELED & MOVE-IN READY Come see this beautifully remodeled and updated home offering a rare 6-bedroom layout and a truly unique floor plan. The property features a separate living area with two bedrooms, its own living space, and a private entrance-perfect for an in-law area, multigenerational living, or added flexibility. This home offers exceptional peace of mind with extensive major upgrades, including a brand-new roof and siding on both the home and garage, new plumbing work, updated HVAC ductwork, two furnaces (2025 & 2023), two A/C units (2025 & 2024), water heater (2024), new garage door, new kitchen appliances, plus washer and dryer, among many other improvements. The interior has been completely remodeled, showcasing an updated kitchen, renovated bathrooms, new lighting, doors, and numerous additional upgrades throughout. Situated on a huge acre-plus lot, that is unincorporated, this property offers ample parking and the added benefit of public sewer. Conveniently located near Highway 12 and shopping, and just minutes from public transportation, including the METRA, this home combines space, updates, and accessibility. Nothing left to do but move in and enjoy.
— the listing agent’s description
The home
6 beds
2 baths
2,582 sqft
Built in 1946
1.04-acre lot
2-car garage
Detached Single
What it’ll cost
$165 / sqft
$6,205 taxes / yr
No HOA
7 days on dwello
Estimated monthly payment
$2,901/mo
Principal & interest$2,260
Property taxes$517
Homeowners insurance$124
Get pre-qualified →Connect with a licensed lender in the dwello network.
Estimate only — not a loan offer. Example rate; taxes and insurance estimated; your actual rate, payment, taxes, and insurance will vary. dwello is not a lender. Equal Housing Opportunity.
Tour it with a real dwello agent
The agent who meets you here is an actual dwello Home Group team member who knows these streets — not a stranger who bought your name from a portal. You get straight answers on the spot, and the same person stays with you through closing.
On our team, vettedYour info is never soldWith you through closing
Tour this home
In person, on your schedule — a dwello agent meets you there.
WED
Jun 3
THU
Jun 4
FRI
Jun 5
SAT
Jun 6
11:00 am
Schedule a tour
7 days on dwello
Price history
Listed for sale
Aug 3, 2026
$425,000
Earlier records
Listed
Jun 16, 2026
$425,000
Listed
Apr 16, 2026
$475,000
From MLS records — independently verify.
Property taxes
2025
Annual tax bill (MLS)
From county records — verify with the assessor.
Features
Central AirZonedNatural GasSep Heating Systems - 2+Vinyl SidingBlockPublic SewerAsphaltGarage Door Opener
Schools
Elementary — Big Hollow Elementary School
Middle — Big Hollow Middle School
High — Grant Community High School
Assigned schools per the listing — always verify enrollment + boundaries with the district.
Neighborhood
Loading map…
Nearby places via OpenStreetMap — approximate; verify what matters to you. Map © Mapbox © OpenStreetMap.
MLS listing data
Listed by Dana Bulliner · Baird & Warner
Listing last updated Aug 9, 2026 · data refreshed from the MLS Aug 9, 2026, 5:10 AM CT
Based on information submitted to the MLS GRID as of Aug 9, 2026, 5:10 AM CT. Listing data © MRED LLC, distributed by MLS GRID — deemed reliable but not guaranteed; independently verify. Anything shown below this point is not MLS listing data.
See it in personA real dwello agent on our team — never a sold lead.
Schedule a tour
Message
No pressure — reach out whenever you’re ready.