Video tour View all 72 photos
Detached Single · Long Grove, IL
$1,199,000
4 beds · 3.5 baths · 5,840 sqft
4525 Red Oak Lane, Long Grove, IL, 60047
A brick-and-mortar place to make your own — room to make it home.
Active
What’s special
Central air3-car garage3.68-acre lotIn-unit laundry
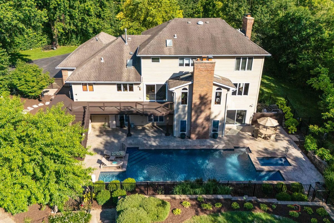
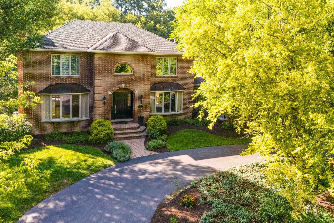
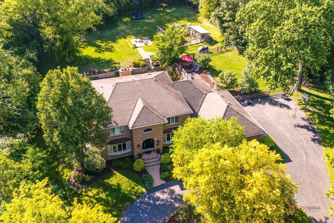
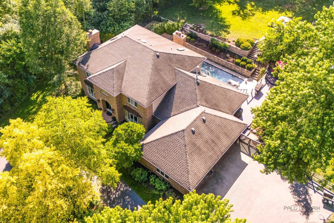
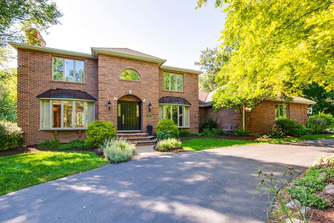
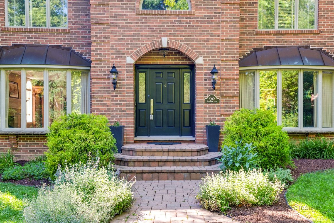
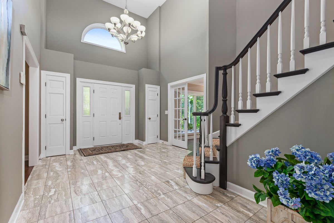
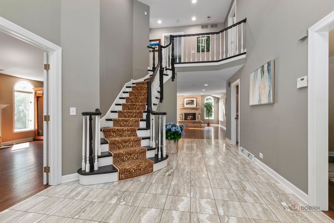
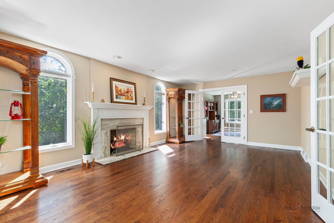
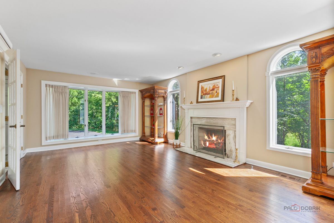
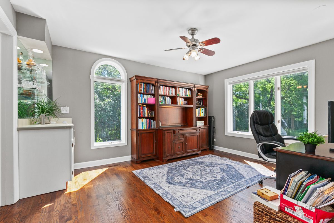
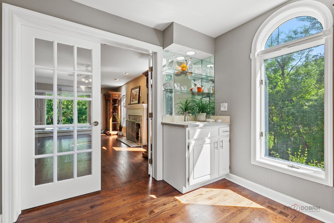
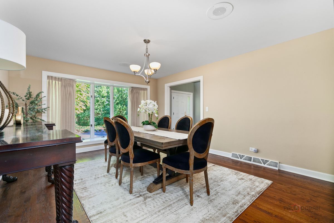
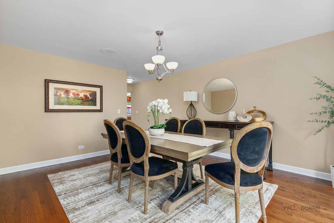
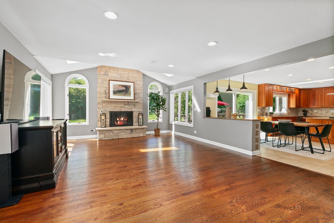

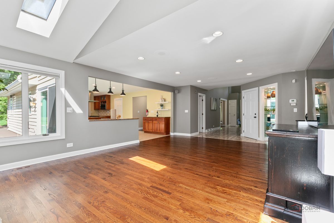
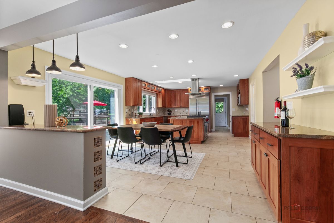
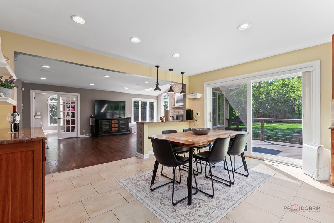
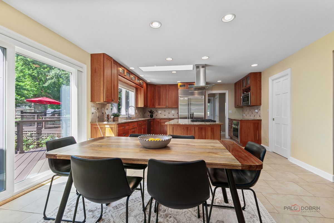
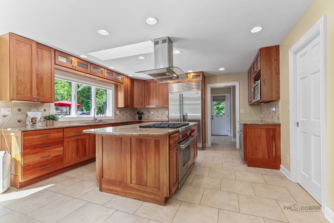
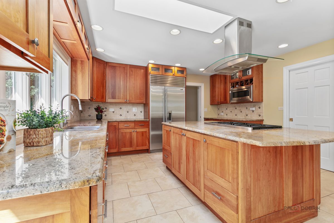
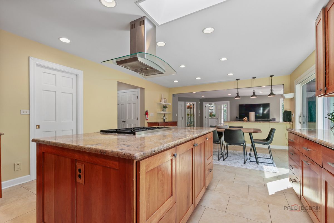
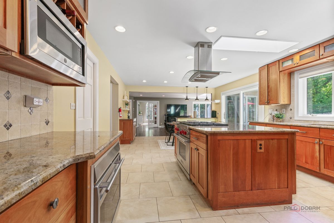
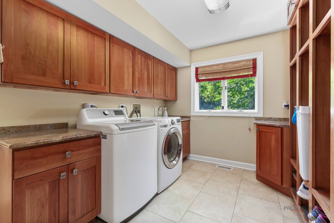
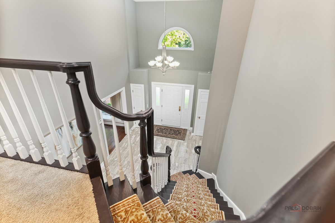
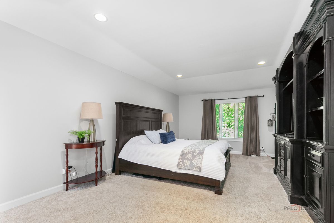
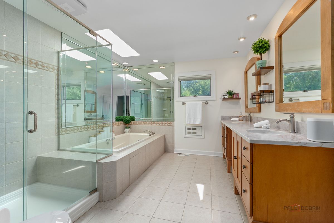
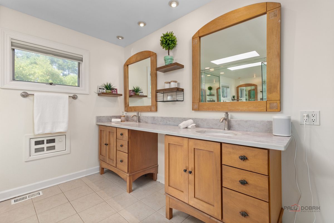
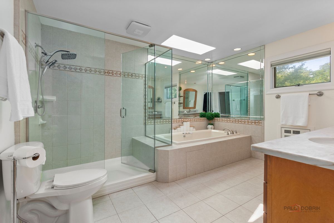
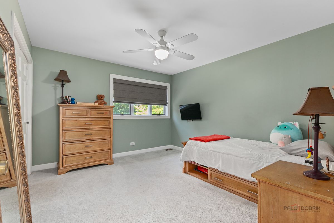
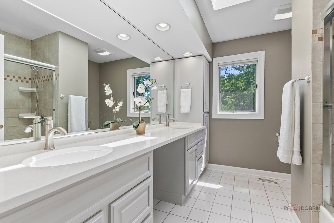
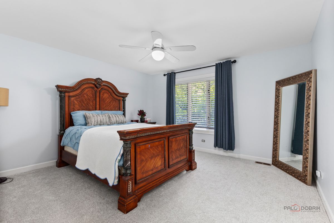
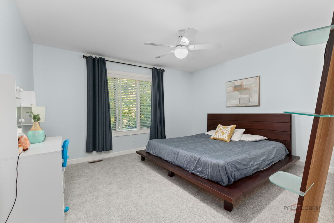
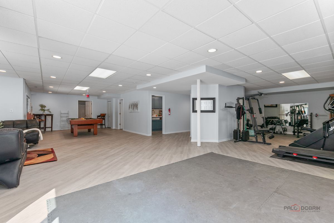
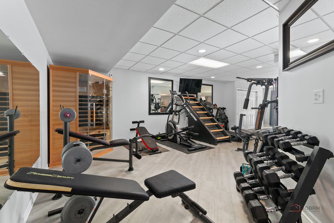
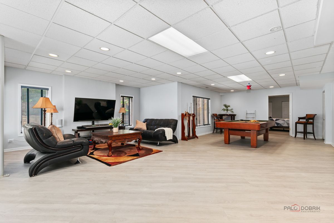
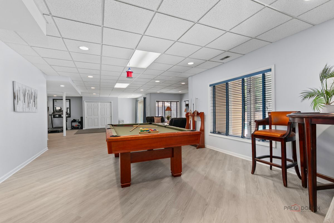
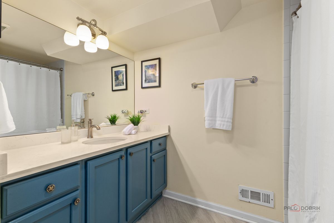
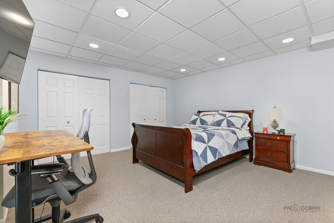
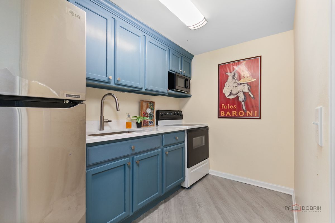
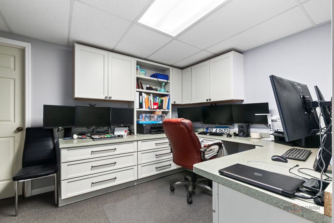
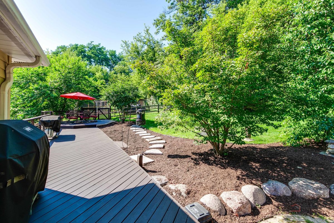
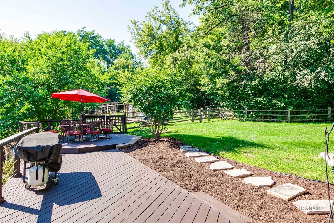
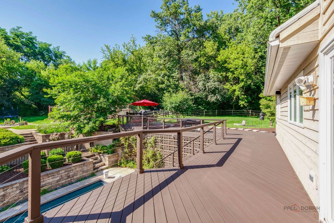
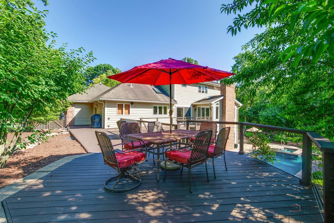
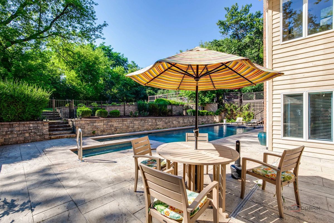
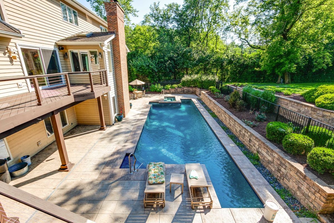
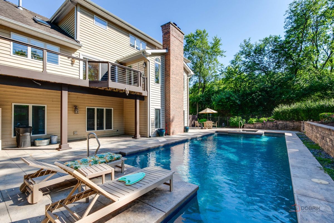
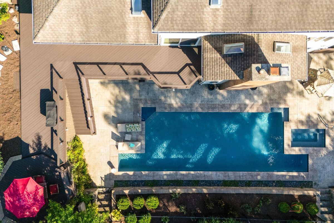

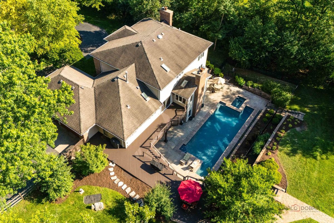
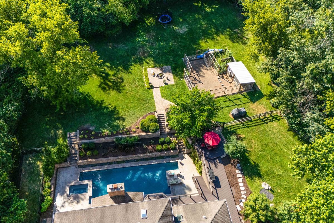
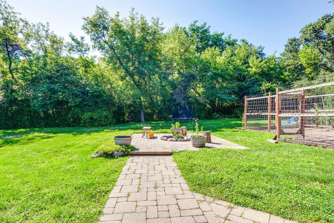
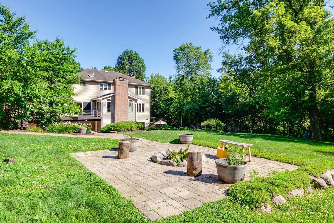
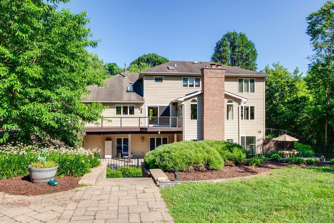
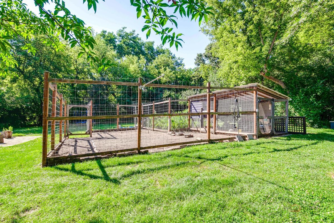
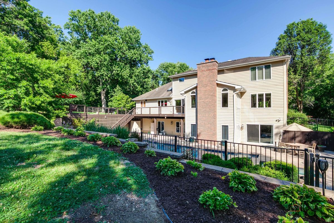
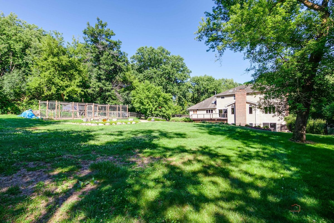
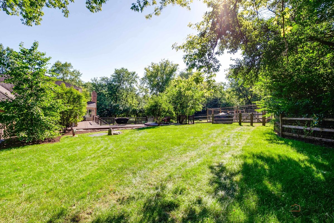
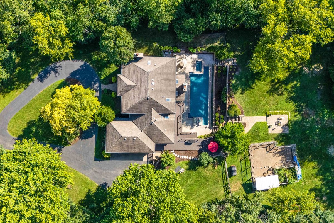
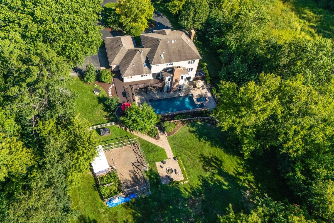
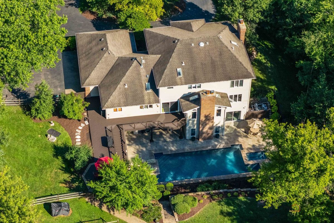
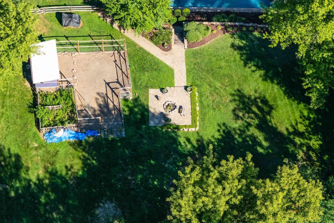
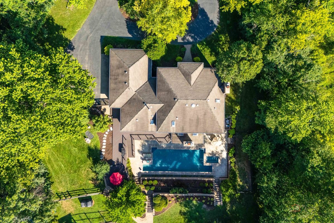
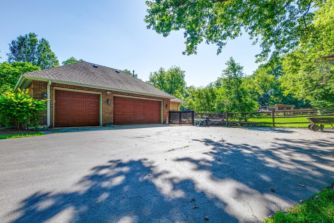
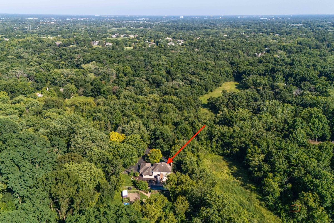
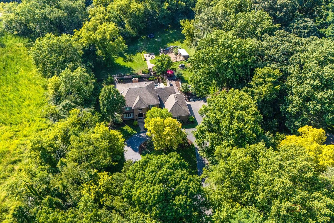
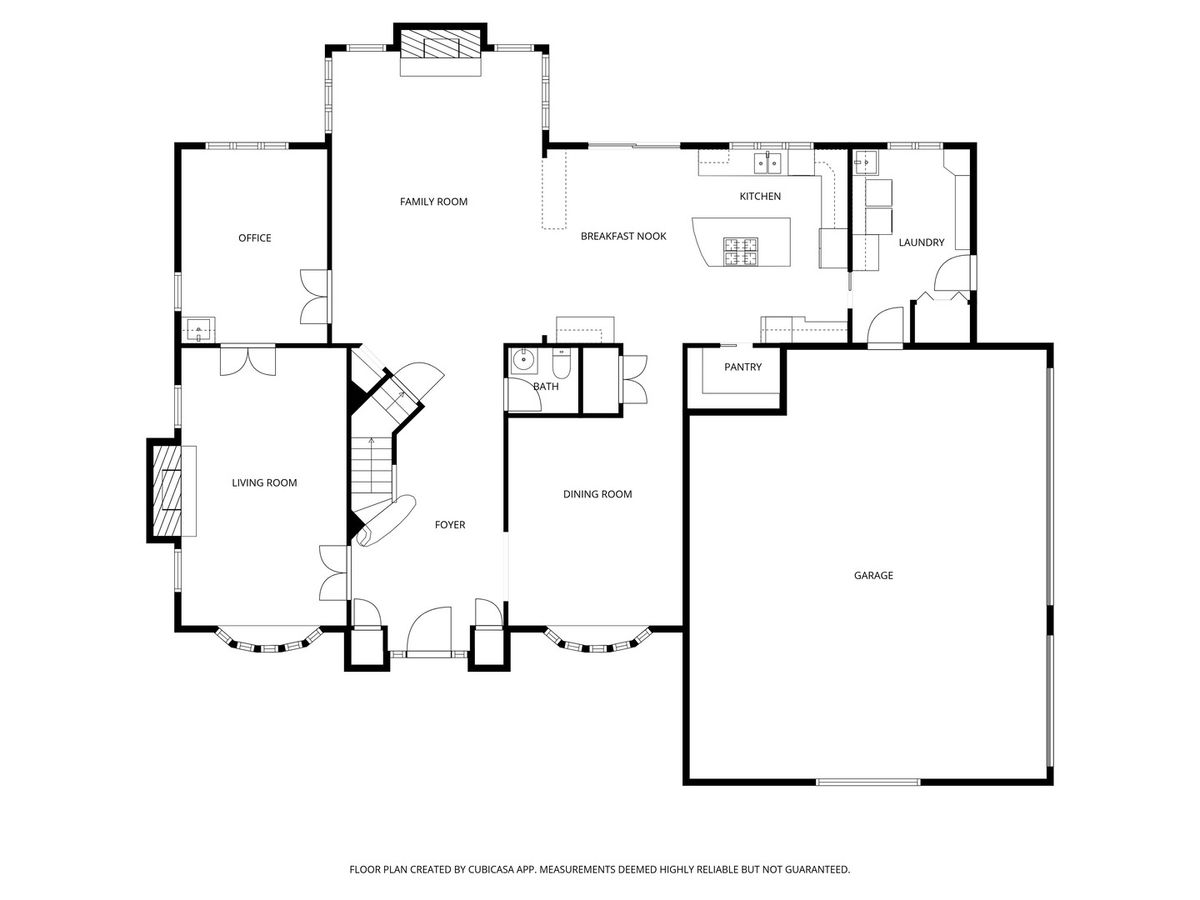
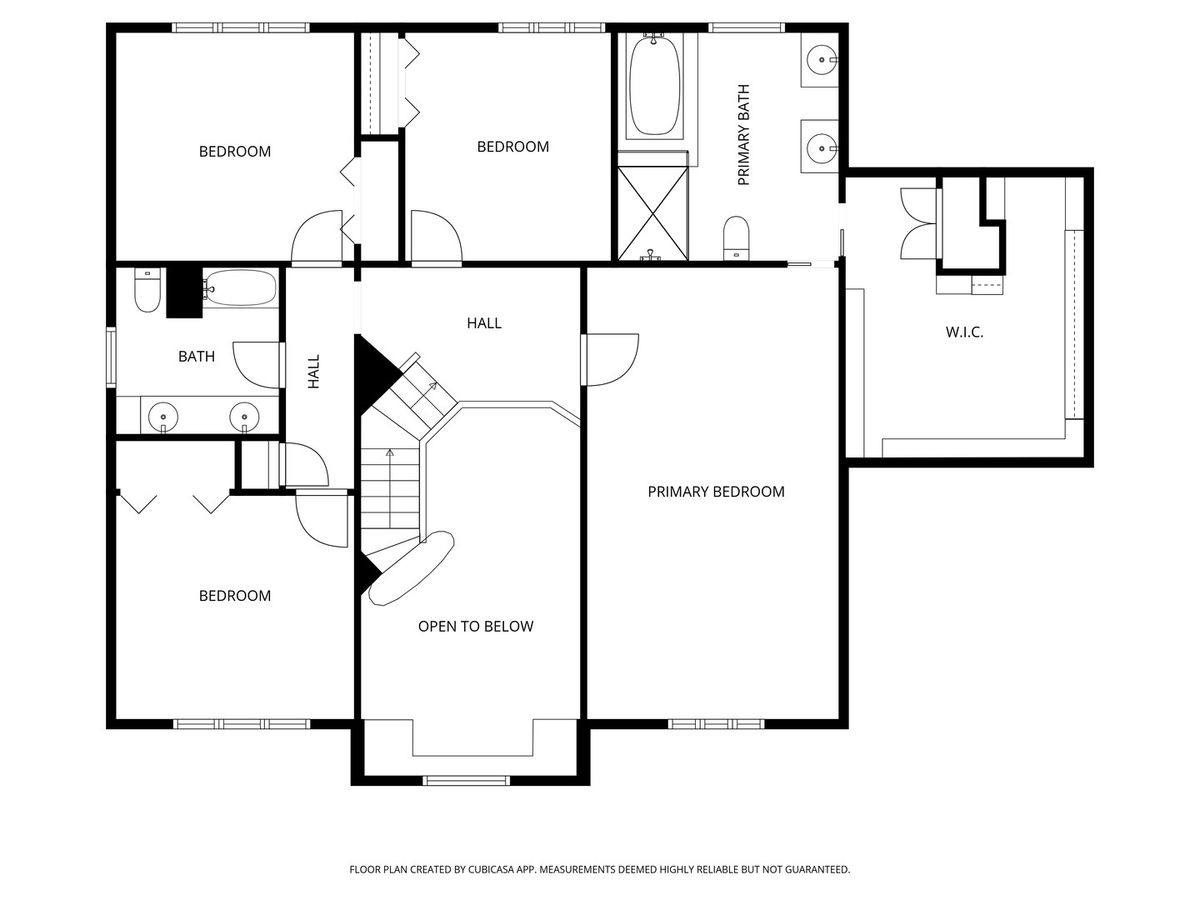
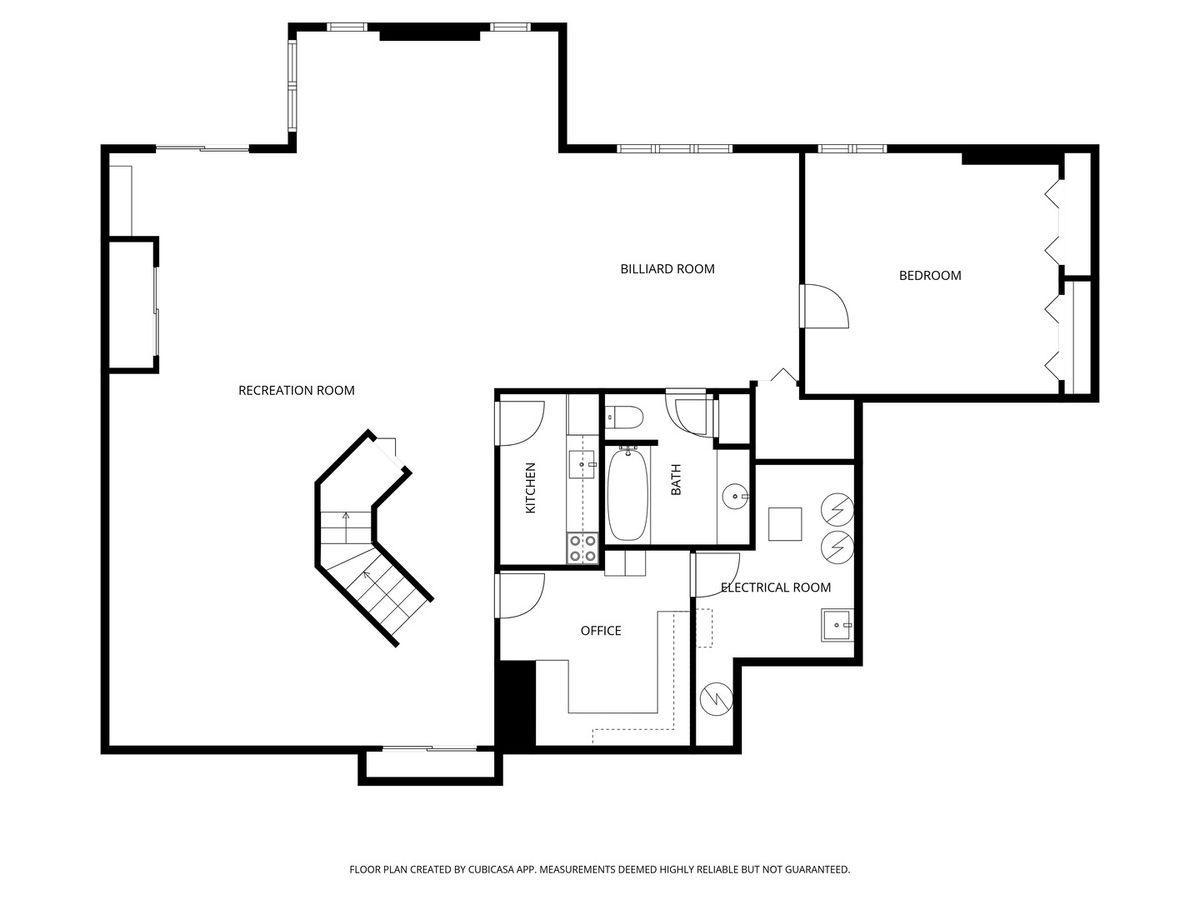
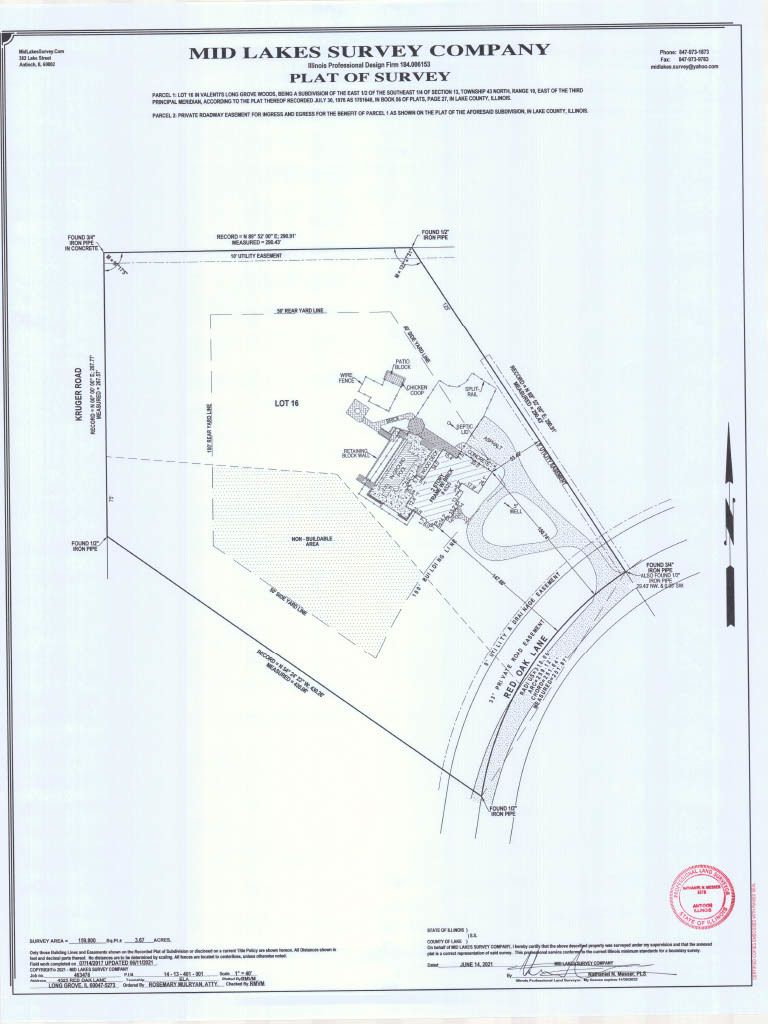
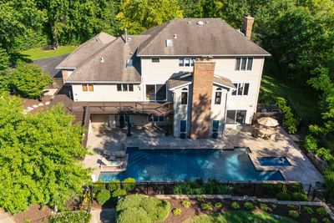
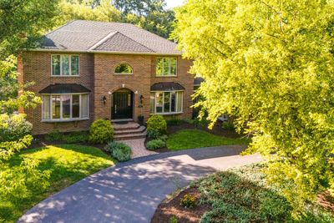
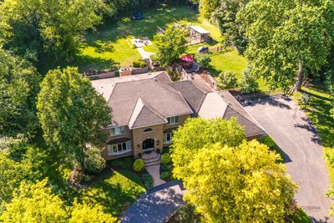
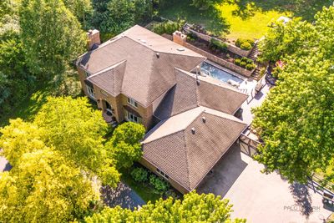
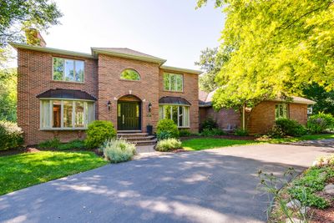
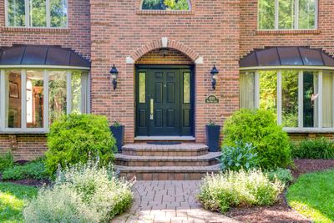
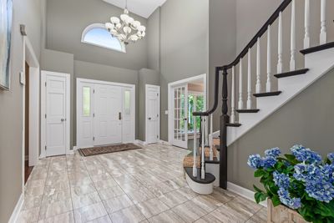
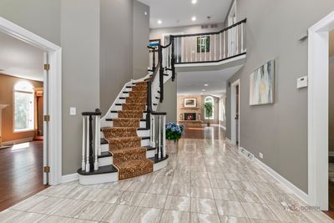
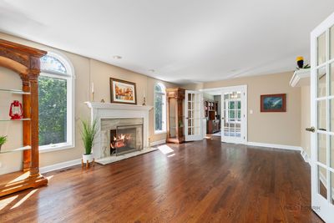
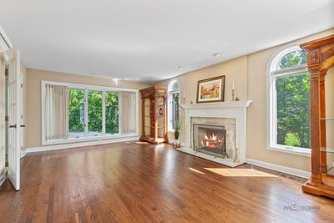
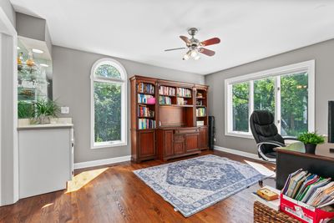
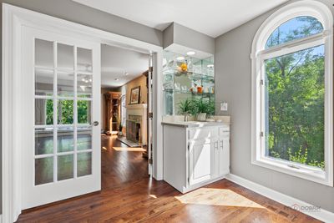
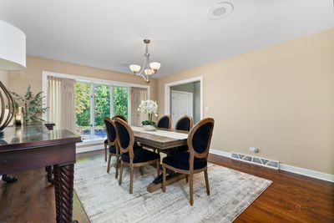
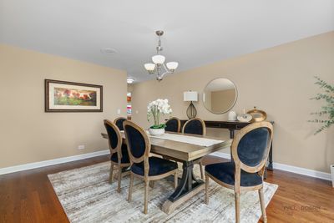
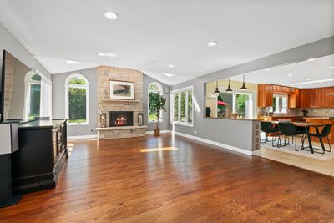
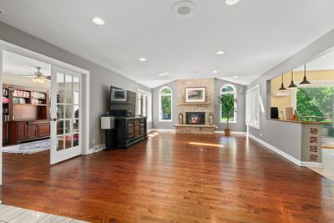
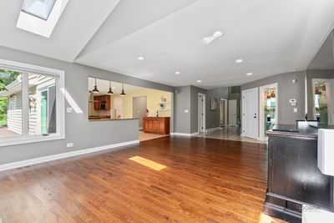
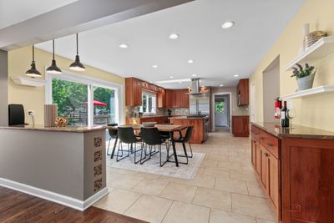
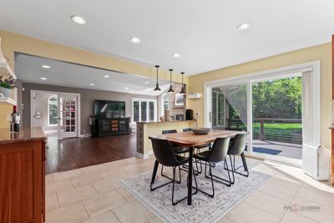
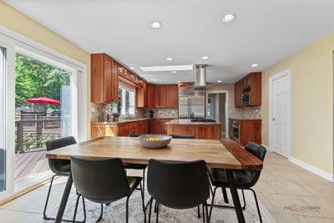
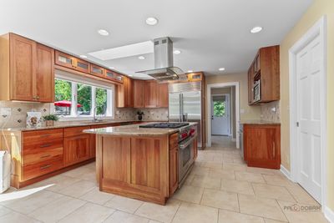
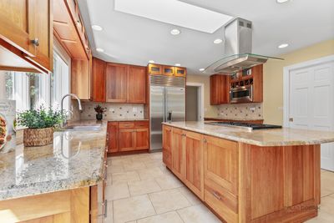
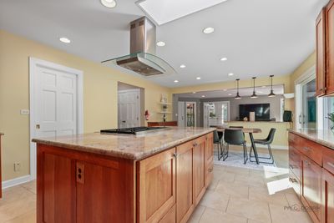
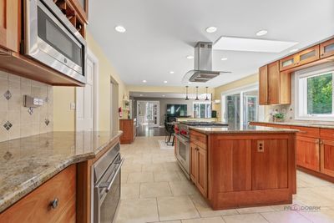

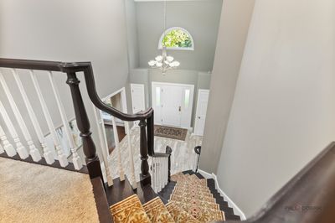
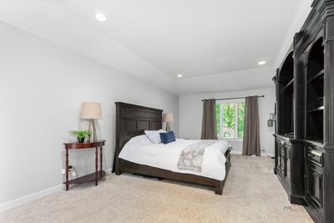
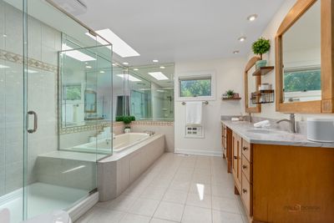
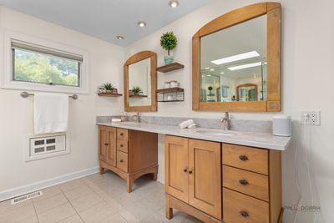
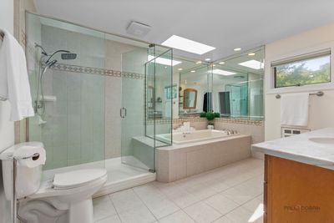
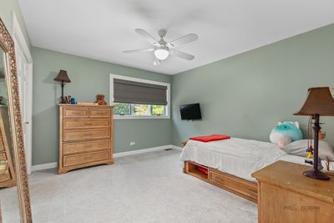
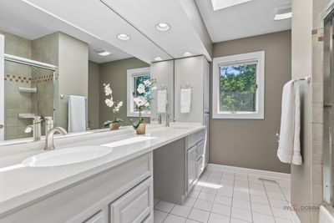
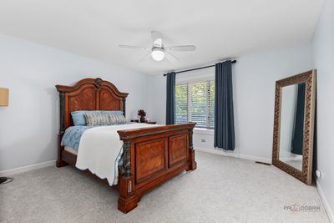
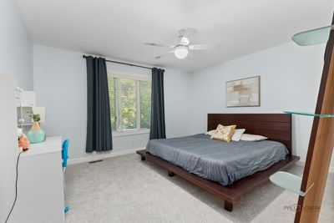
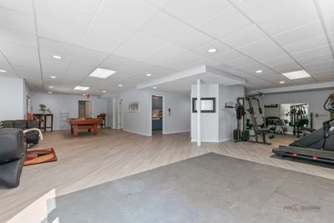
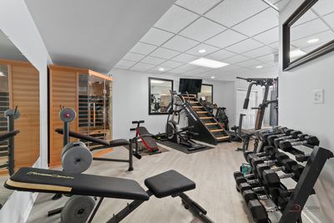
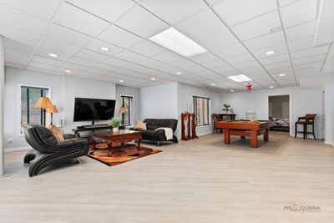
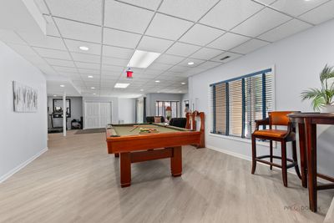
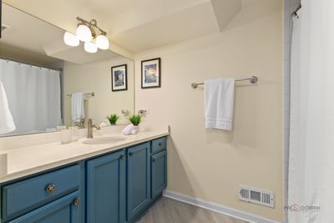
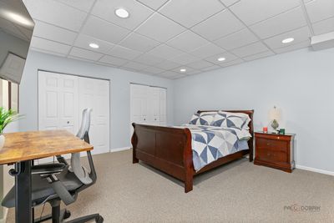
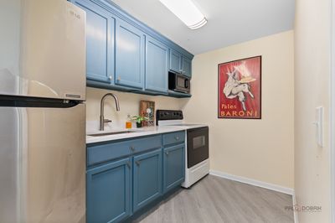
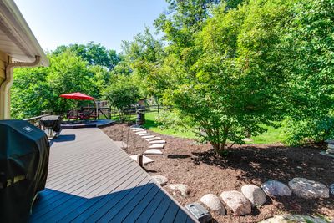
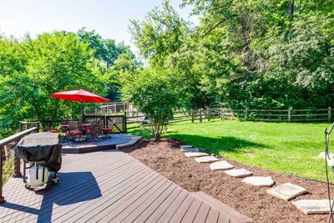
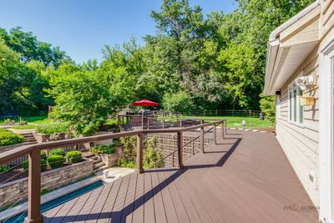
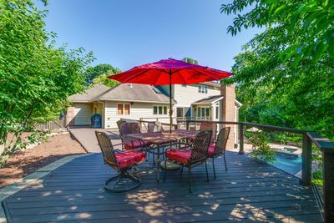
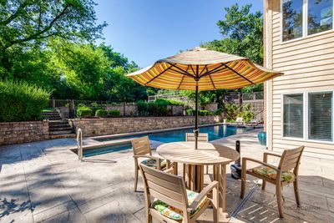
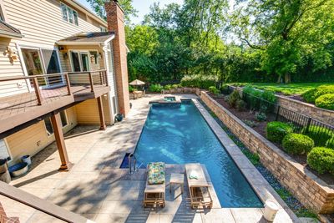
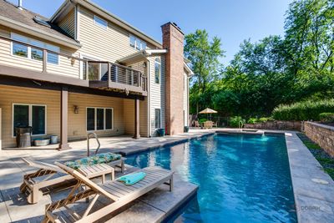
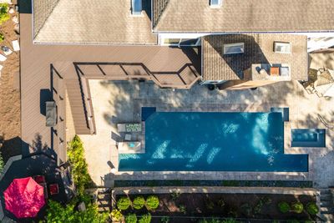
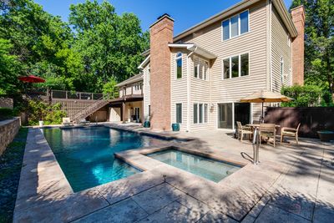
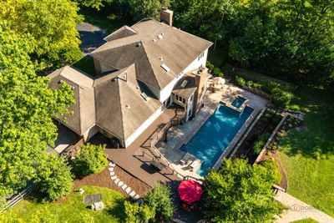
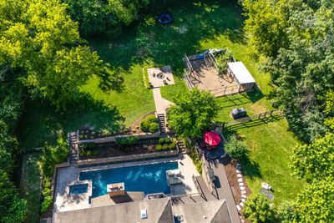
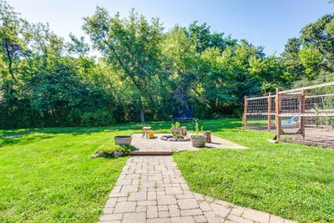
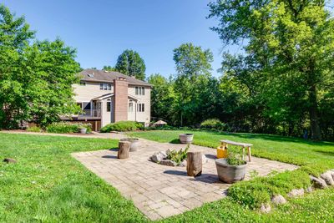
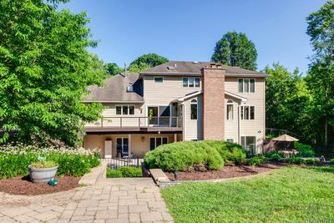
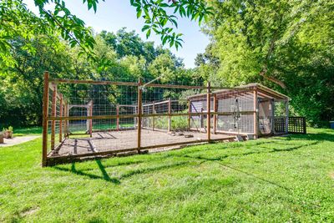
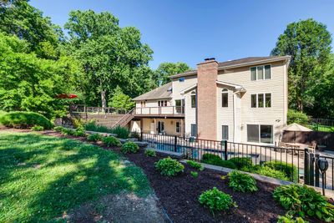
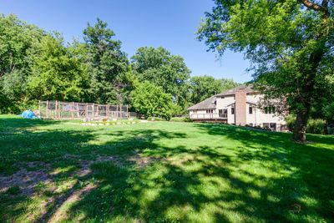
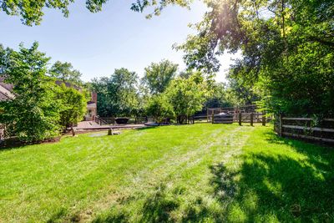
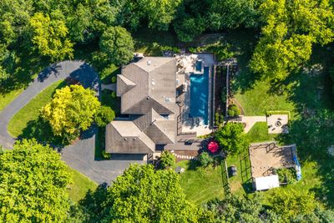
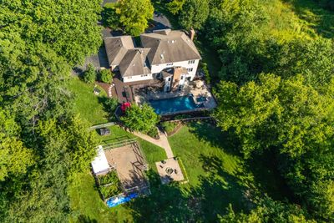
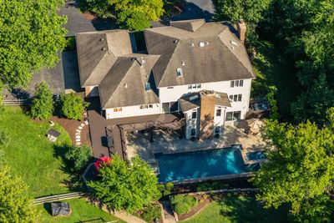
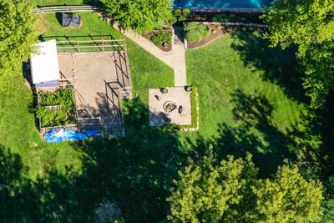
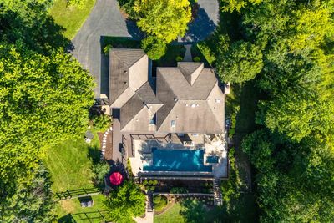
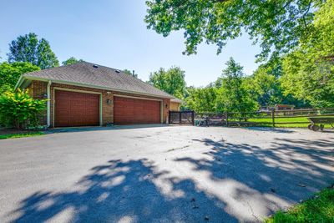
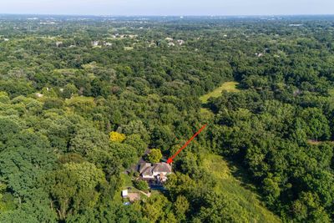
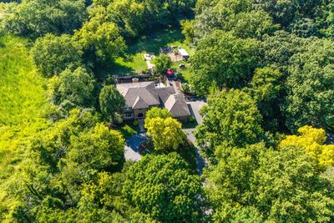
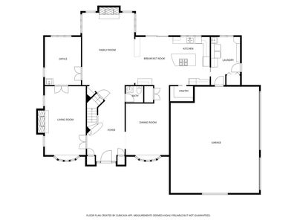
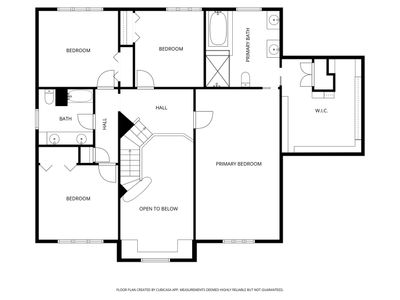
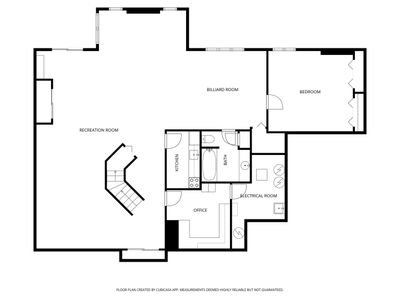
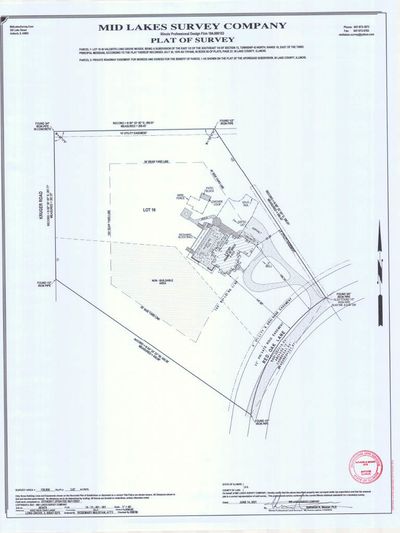
One of Long Grove's premier private estates, this exceptional residence is nestled on 3.68 wooded acres within the award-winning Stevenson High School District. Offering 5 bedrooms, 3.1 baths, and a finished walkout lower level, this home seamlessly blends luxury, privacy, and everyday comfort. Tucked away for maximum seclusion, the professionally landscaped property is surrounded by mature trees and features a heated, state-of-the-art in-ground pool, hot tub, firepit, and multiple outdoor living spaces designed for both relaxation and entertaining. Enjoy peaceful mornings on the kitchen patio overlooking lush gardens and the sparkling pool, or host unforgettable gatherings in your own private backyard retreat. Inside, soaring two-story ceilings, expansive windows, and breathtaking wooded views fill the home with abundant natural light. A grand two-story foyer welcomes you with a sweeping staircase and elegant entry. The formal dining room, highlighted by a charming bay window, is perfect for intimate dinners or large celebrations. The inviting living room features a fireplace and French doors leading to the first of two private home offices. The gourmet kitchen is designed to impress with a large center island, granite countertops, walk-in pantry, abundant custom cabinetry, and premium stainless-steel appliances, including a Sub-Zero refrigerator. A sunny breakfast area opens to an elevated deck overlooking the scenic backyard. Flowing seamlessly from the kitchen, the dramatic family room showcases a stunning floor-to-ceiling fireplace, creating the ideal space for everyday living and entertaining. A spacious laundry room and powder room complete the main level. The luxurious primary suite offers a tray ceiling, generous sitting area, and a spa-inspired ensuite featuring dual vanities, a whirlpool tub, separate shower, and an oversized walk-in closet. Three additional spacious bedrooms and a full bath complete the second floor. The finished walkout lower level provides exceptional versatility with a large recreation room, sauna, second home office, kitchenette, fifth bedroom, and full bath, perfect for guests, extended family, or multigenerational living. Walk directly outside to the beautifully fenced pool area for effortless indoor-outdoor entertaining. Additional highlights include a three-car garage with a dedicated storage room, whole-house generator, and dog run. Ideally located just minutes from historic downtown Long Grove and convenient to Chicago's North Shore, residents enjoy charming boutiques, acclaimed restaurants, scenic walking paths, and beloved community events including Chocolate Fest and Strawberry Fest. Combining exceptional privacy, luxury amenities, generous living spaces, and access to some of Illinois' top-rated schools, this remarkable estate offers an unparalleled lifestyle.
— the listing agent’s description
The home
4 beds
3.5 baths
5,840 sqft
Built in 1989
3.68-acre lot
3-car garage
Detached Single
What it’ll cost
$205 / sqft
$29,019 taxes / yr
$800/mo HOA
7 days on dwello
Estimated monthly payment
$9,943/mo
Principal & interest$6,375
Property taxes$2,418
Homeowners insurance$350
HOA dues$800
Get pre-qualified →Connect with a licensed lender in the dwello network.
Estimate only — not a loan offer. Example rate; taxes, HOA dues, insurance estimated; your actual rate, payment, taxes, and insurance will vary. dwello is not a lender. Equal Housing Opportunity.
Tour it with a real dwello agent
The agent who meets you here is an actual dwello Home Group team member who knows these streets — not a stranger who bought your name from a portal. You get straight answers on the spot, and the same person stays with you through closing.
On our team, vettedYour info is never soldWith you through closing
Tour this home
In person, on your schedule — a dwello agent meets you there.
WED
Jun 3
THU
Jun 4
FRI
Jun 5
SAT
Jun 6
11:00 am
Schedule a tour
7 days on dwello
Price history
Listed for sale
Aug 3, 2026
$1,199,000
Earlier records
Listed
Jul 14, 2026
$1,199,000
Sold
Jun 15, 2021
$828,000
From MLS records — independently verify.
Property taxes
2025
Annual tax bill (MLS)
From county records — verify with the assessor.
Features
Central AirNatural GasForced AirBrickSeptic TankAsphaltGarage Door Opener
Schools
Elementary — Country Meadows Elementary Schoo
Middle — Woodlawn Middle School
High — Adlai E Stevenson High School
Assigned schools per the listing — always verify enrollment + boundaries with the district.
Neighborhood
Loading map…
Nearby places via OpenStreetMap — approximate; verify what matters to you. Map © Mapbox © OpenStreetMap.
MLS listing data
Listed by Jane Lee · RE/MAX Top Performers
Listing last updated Aug 9, 2026 · data refreshed from the MLS Aug 9, 2026, 5:10 AM CT
Based on information submitted to the MLS GRID as of Aug 9, 2026, 5:10 AM CT. Listing data © MRED LLC, distributed by MLS GRID — deemed reliable but not guaranteed; independently verify. Anything shown below this point is not MLS listing data.
See it in personA real dwello agent on our team — never a sold lead.
Schedule a tour
Message
No pressure — reach out whenever you’re ready.
Similar homes nearby
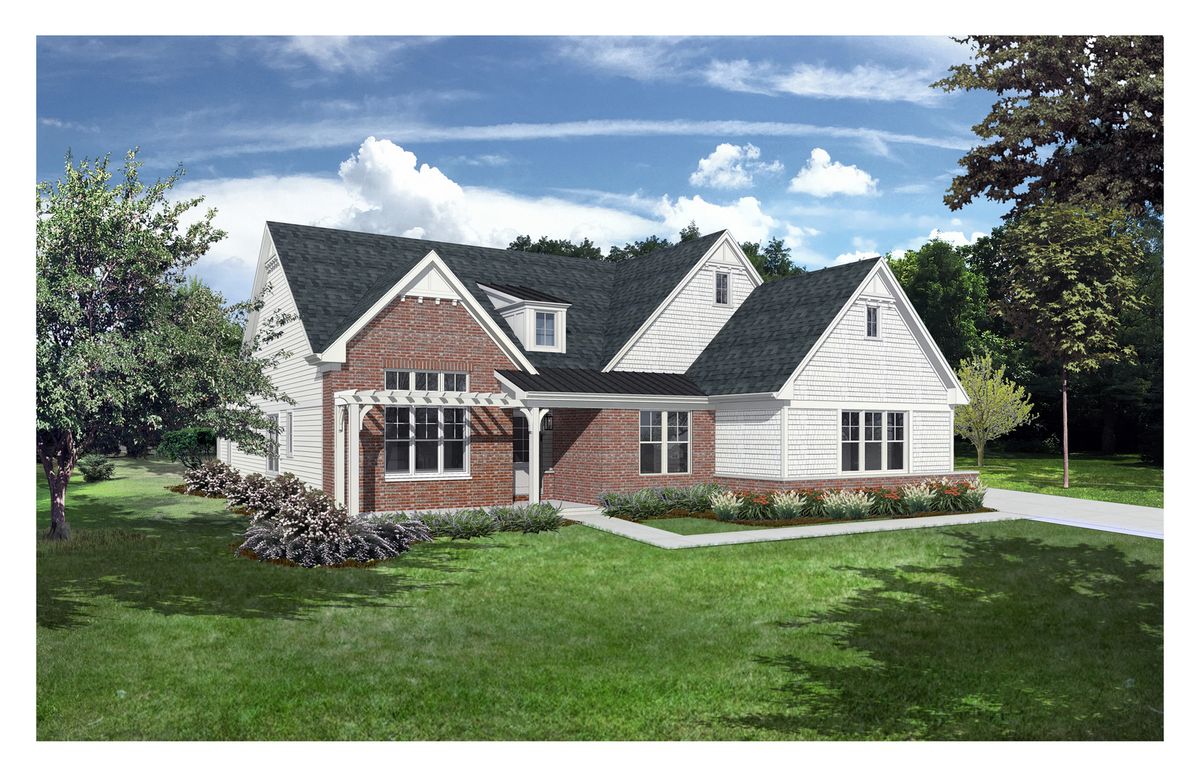
$1,199,900Active
3 bd · 3.5 ba · 2,625 sqft
2066 Deer (LOT 16) Trail
Long Grove, IL
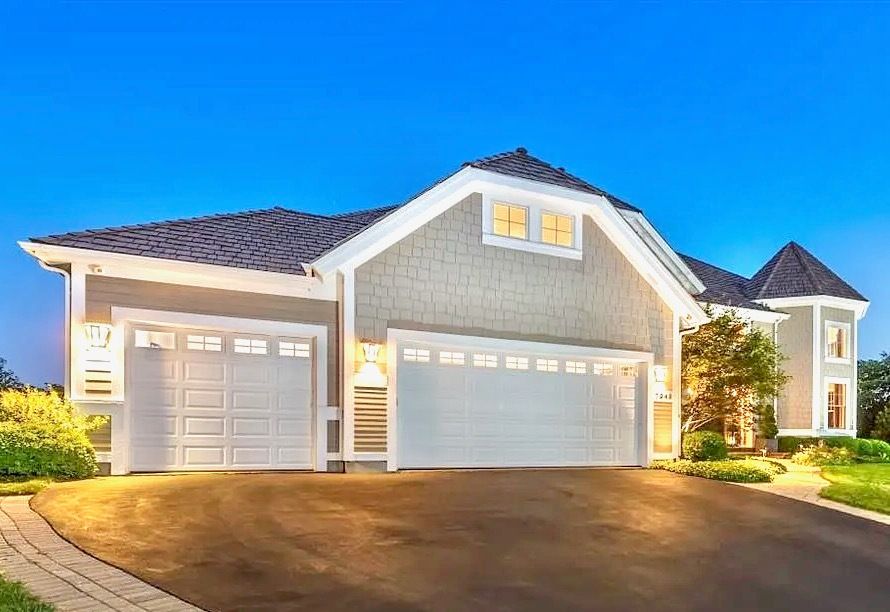
$1,250,000Active
4 bd · 5.5 ba · 6,574 sqft
7242 Greywall Court
Long Grove, IL
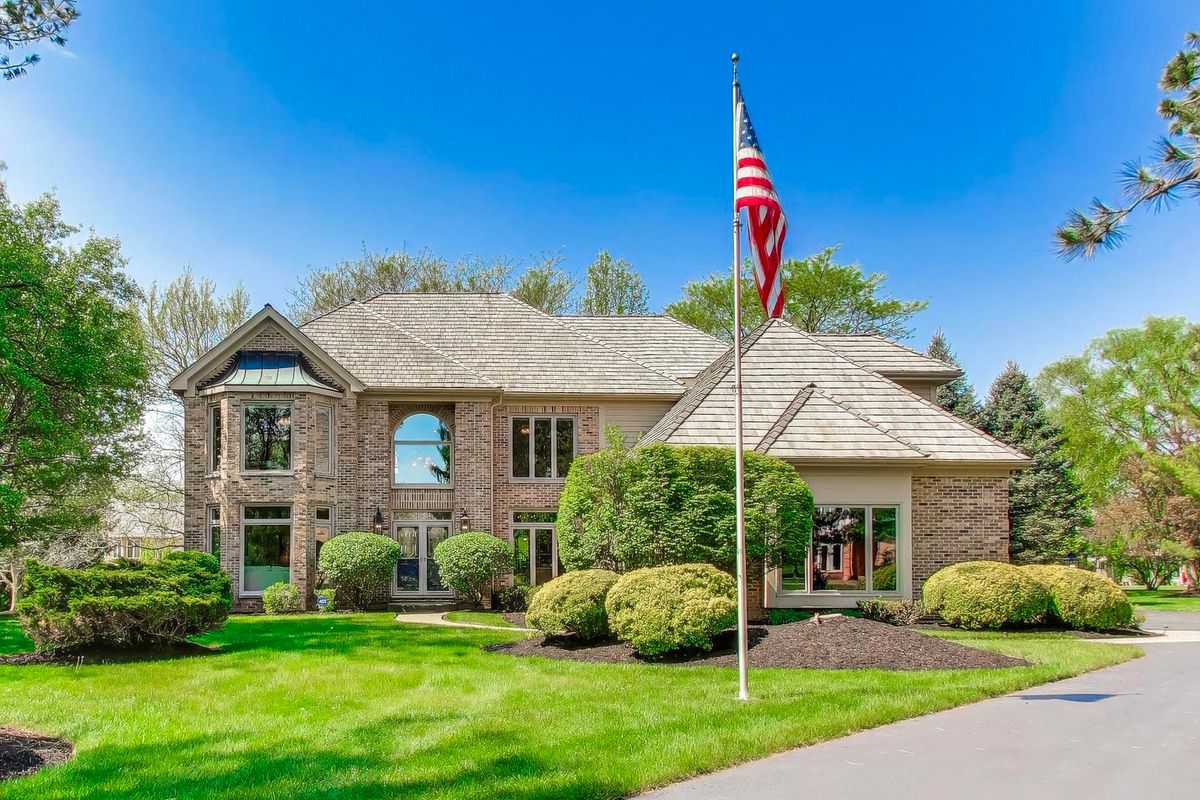
$1,125,000Active
5 bd · 4 ba · 4,255 sqft
5847 Goldeneye Drive
Long Grove, IL
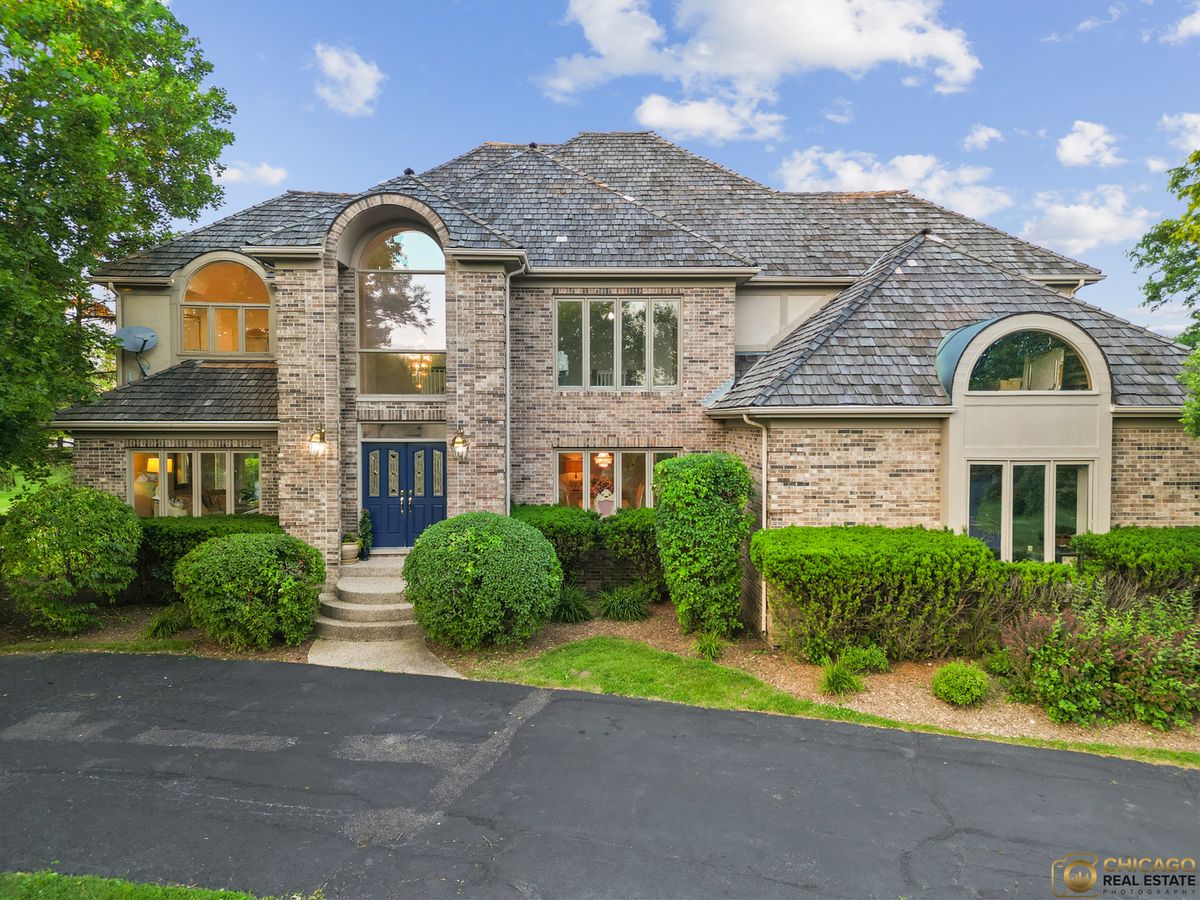
$1,100,000Active
5 bd · 4.5 ba · 3,700 sqft
5898 Partridge Lane
Long Grove, IL