View all 20 photos
Attached Single · Carpentersville, IL
$210,000
1 beds · 1 baths · 885 sqft
329 Silverstone Drive #329, Carpentersville, IL, 60110
A brick-and-mortar place to make your own — room to make it home.
Active
What’s special
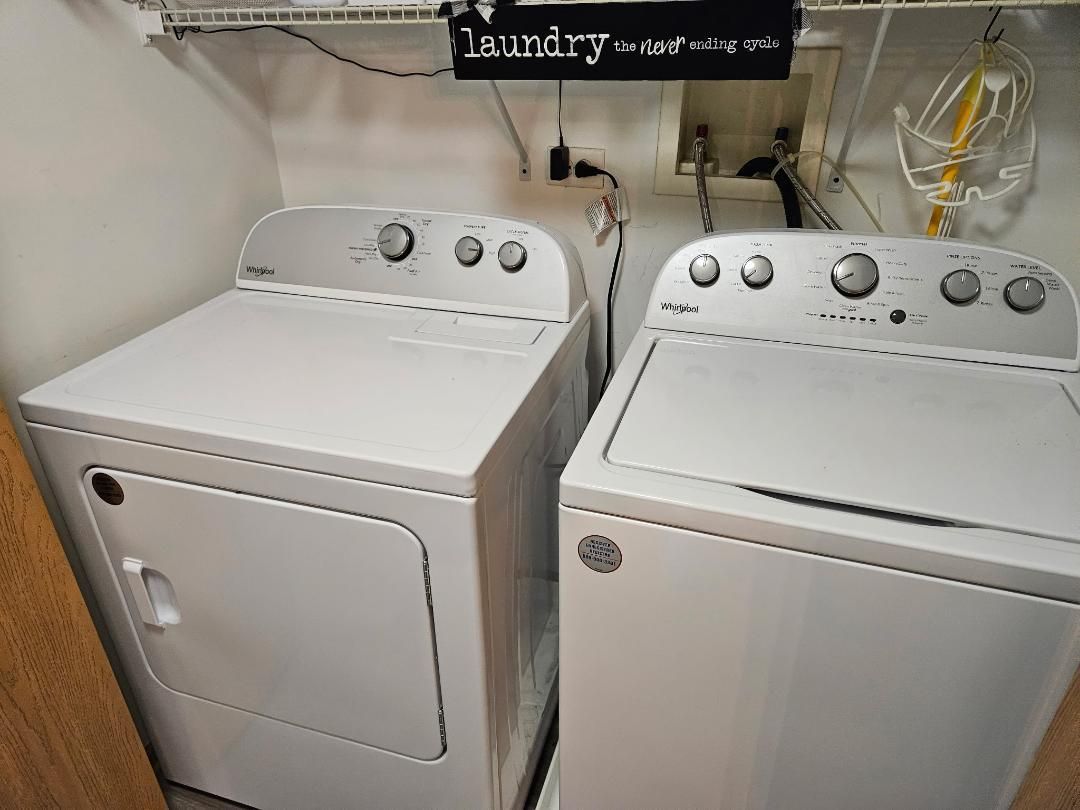
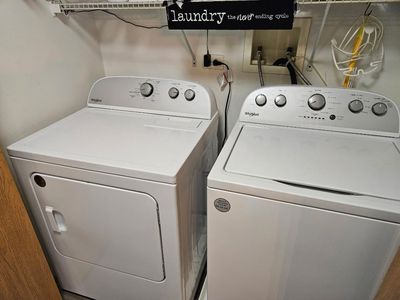
In-unit laundry
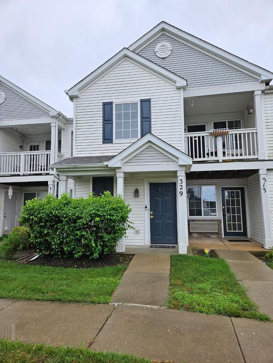
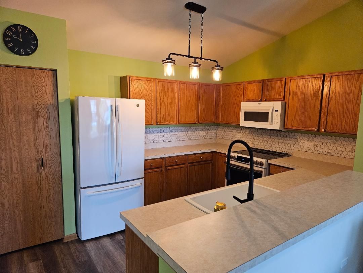
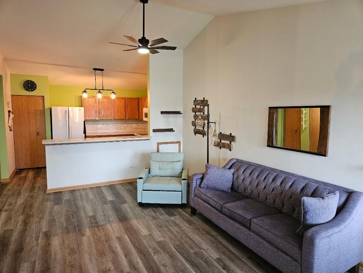
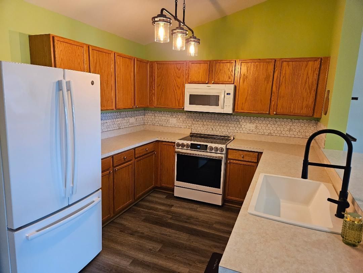
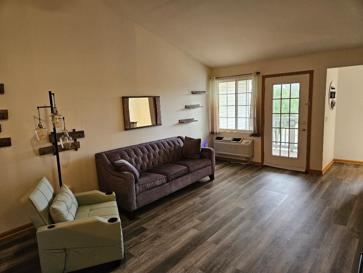
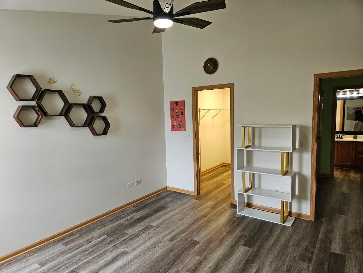
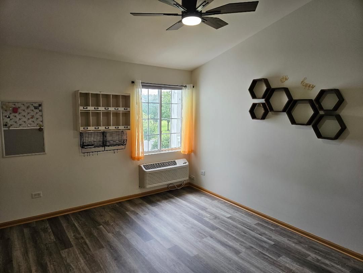
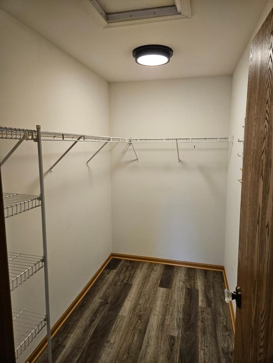
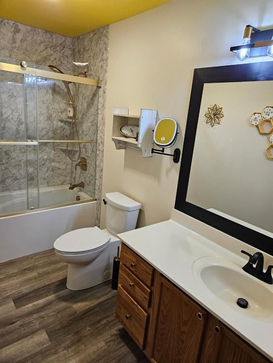
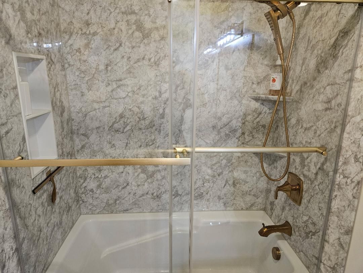
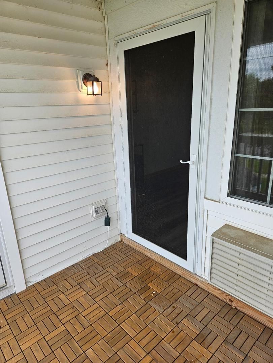
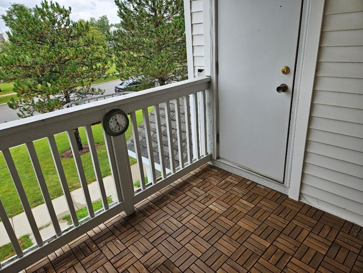
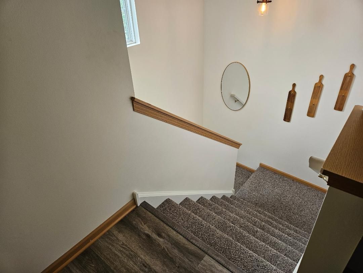
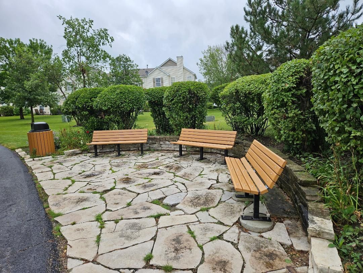
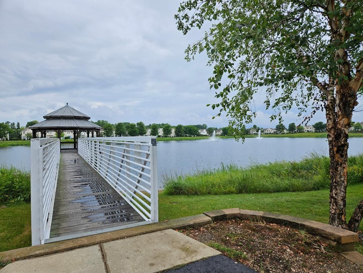
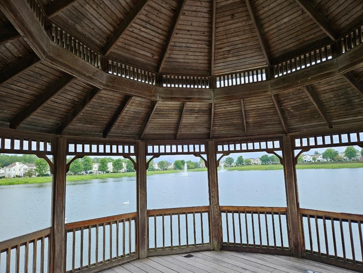
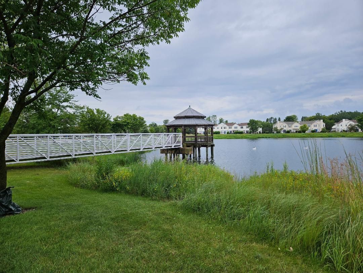
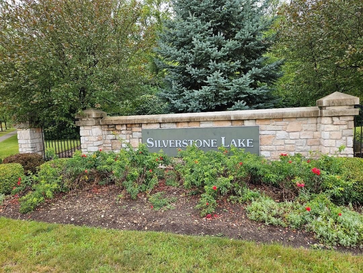
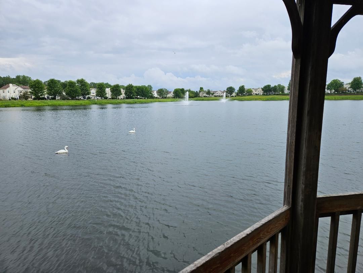
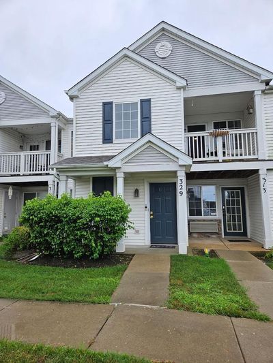
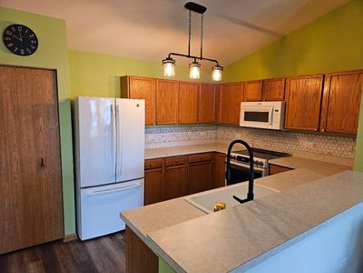
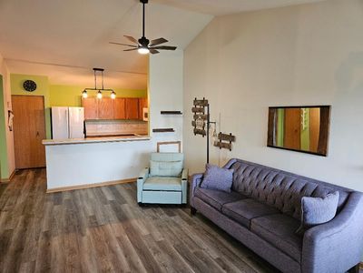
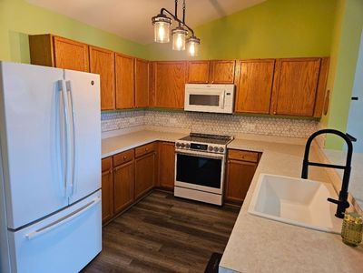
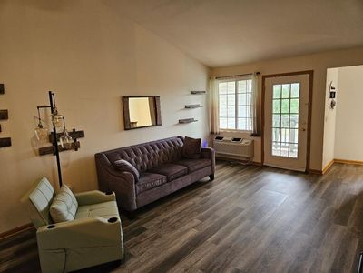
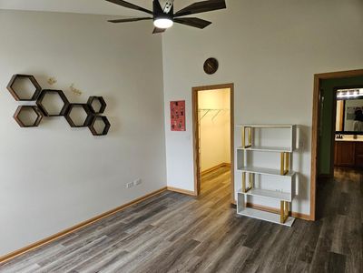
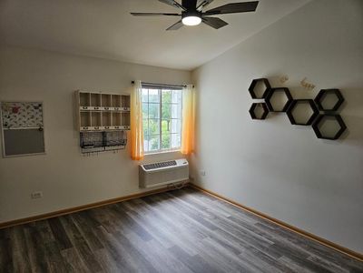
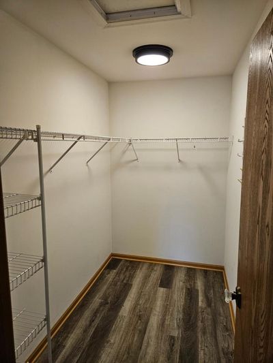
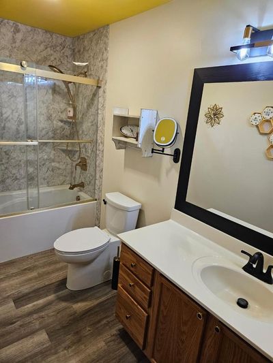
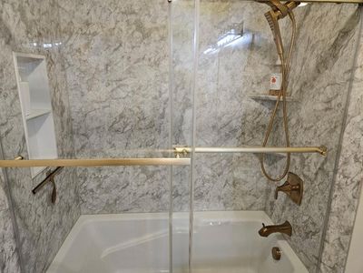
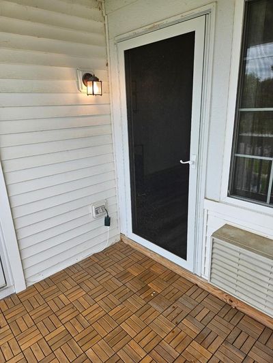
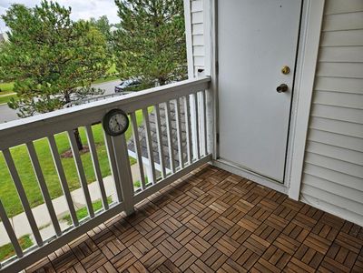
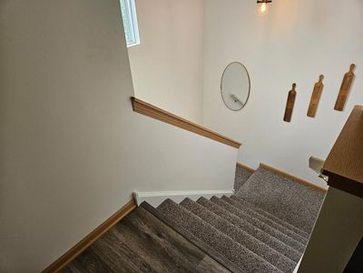
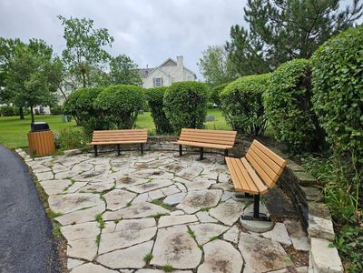
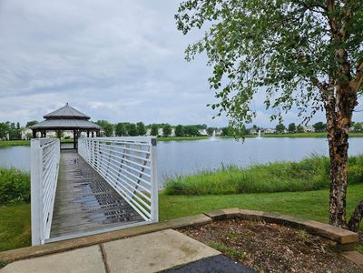
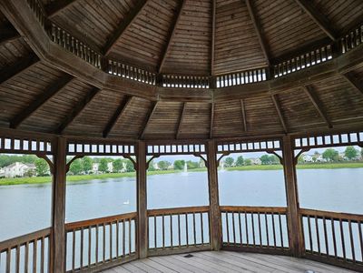
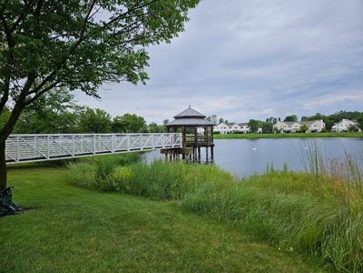
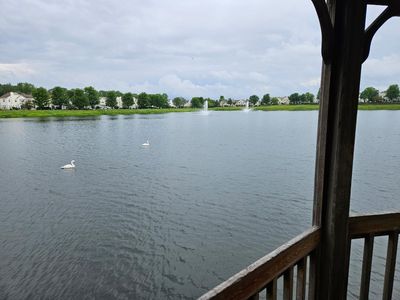
Seldom available, 2nd floor Silverstone condo, Open, sun-filled floor plan, cathedral ceilings in living room and bedroom. Primary bedroom offers a large walk in closet. In unit washer & dryer. Plenty of kitchen cabinets and breakfast bar. Newer / updated range, refrigerator, dishwasher and hot water tank. Two ceiling fans, washer & dryer, kitchen sink and disposal plus custom bath tub with shower and surround. Private deck with custom overlay. Well maintained community, beautifully landscaped walking path to scenic lake and gazebo. Unit offers private 2nd floor balcony and adjacent storage shed. 1 exterior (assigned) parking space included and designated guest parking. Don't miss this one!
— the listing agent’s description
The home
1 beds
1 baths
885 sqft
Built in 2005
Lot COMMON
Attached Single
What it’ll cost
$237 / sqft
$2,790 taxes / yr
$163/mo HOA
7 days on dwello
Estimated monthly payment
$1,574/mo
Principal & interest$1,117
Property taxes$233
Homeowners insurance$61
HOA dues$163
Get pre-qualified →Connect with a licensed lender in the dwello network.
Estimate only — not a loan offer. Example rate; taxes, HOA dues, insurance estimated; your actual rate, payment, taxes, and insurance will vary. dwello is not a lender. Equal Housing Opportunity.
Tour it with a real dwello agent
The agent who meets you here is an actual dwello Home Group team member who knows these streets — not a stranger who bought your name from a portal. You get straight answers on the spot, and the same person stays with you through closing.
On our team, vettedYour info is never soldWith you through closing
Tour this home
In person, on your schedule — a dwello agent meets you there.
WED
Jun 3
THU
Jun 4
FRI
Jun 5
SAT
Jun 6
11:00 am
Schedule a tour
7 days on dwello
Price history
Listed for sale
Aug 3, 2026
$210,000
Property taxes
2025
Annual tax bill (MLS)
From county records — verify with the assessor.
Features
Wall Unit(s)ElectricAluminum SidingVinyl SidingPublic SewerYes
Schools
Elementary — Algonquin Lake Elementary School
Middle — Algonquin Middle School
High — Dundee-Crown High School
Assigned schools per the listing — always verify enrollment + boundaries with the district.
Neighborhood
Loading map…
Nearby places via OpenStreetMap — approximate; verify what matters to you. Map © Mapbox © OpenStreetMap.
MLS listing data
Listed by Anthony Bellino · RE/MAX At Home
Listing last updated Aug 9, 2026 · data refreshed from the MLS Aug 9, 2026, 5:10 AM CT
Based on information submitted to the MLS GRID as of Aug 9, 2026, 5:10 AM CT. Listing data © MRED LLC, distributed by MLS GRID — deemed reliable but not guaranteed; independently verify. Anything shown below this point is not MLS listing data.
See it in personA real dwello agent on our team — never a sold lead.
Schedule a tour
Message
No pressure — reach out whenever you’re ready.
Similar homes nearby
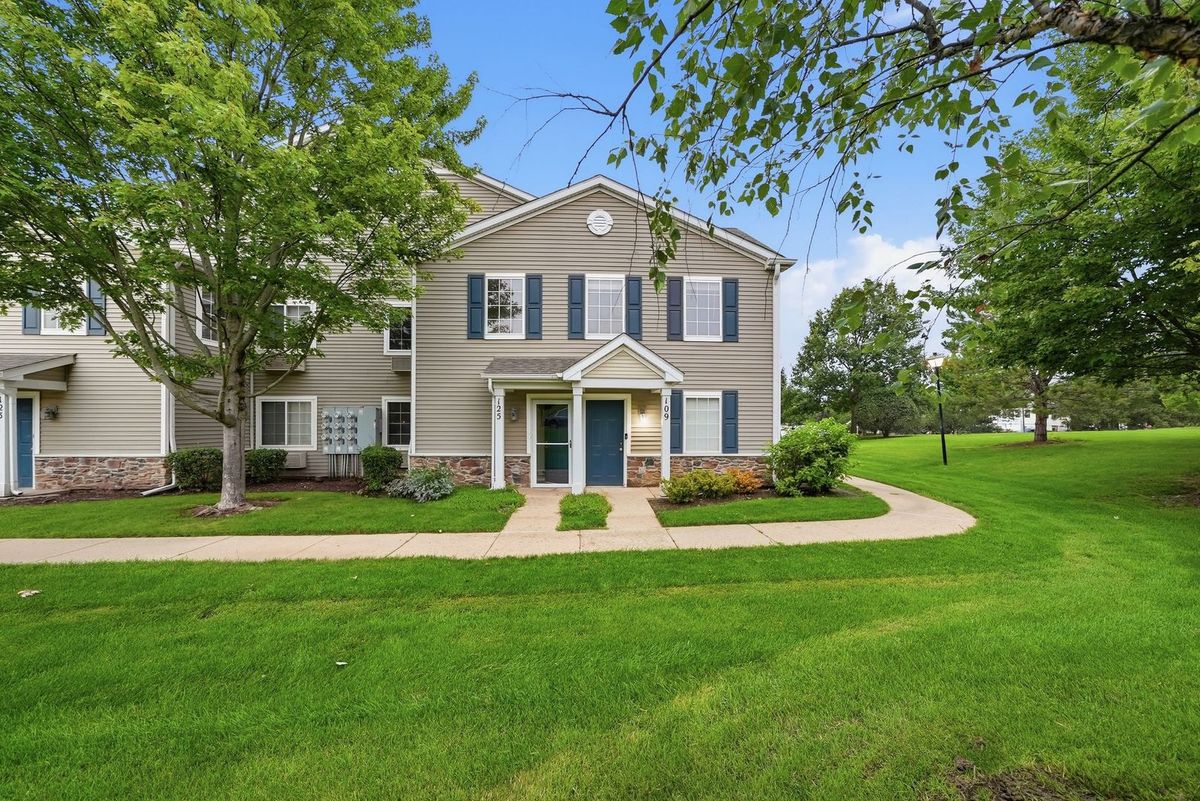
$225,000Active
2 bd · 2 ba · 1,150 sqft
125 Silverstone Drive #125
Carpentersville, IL
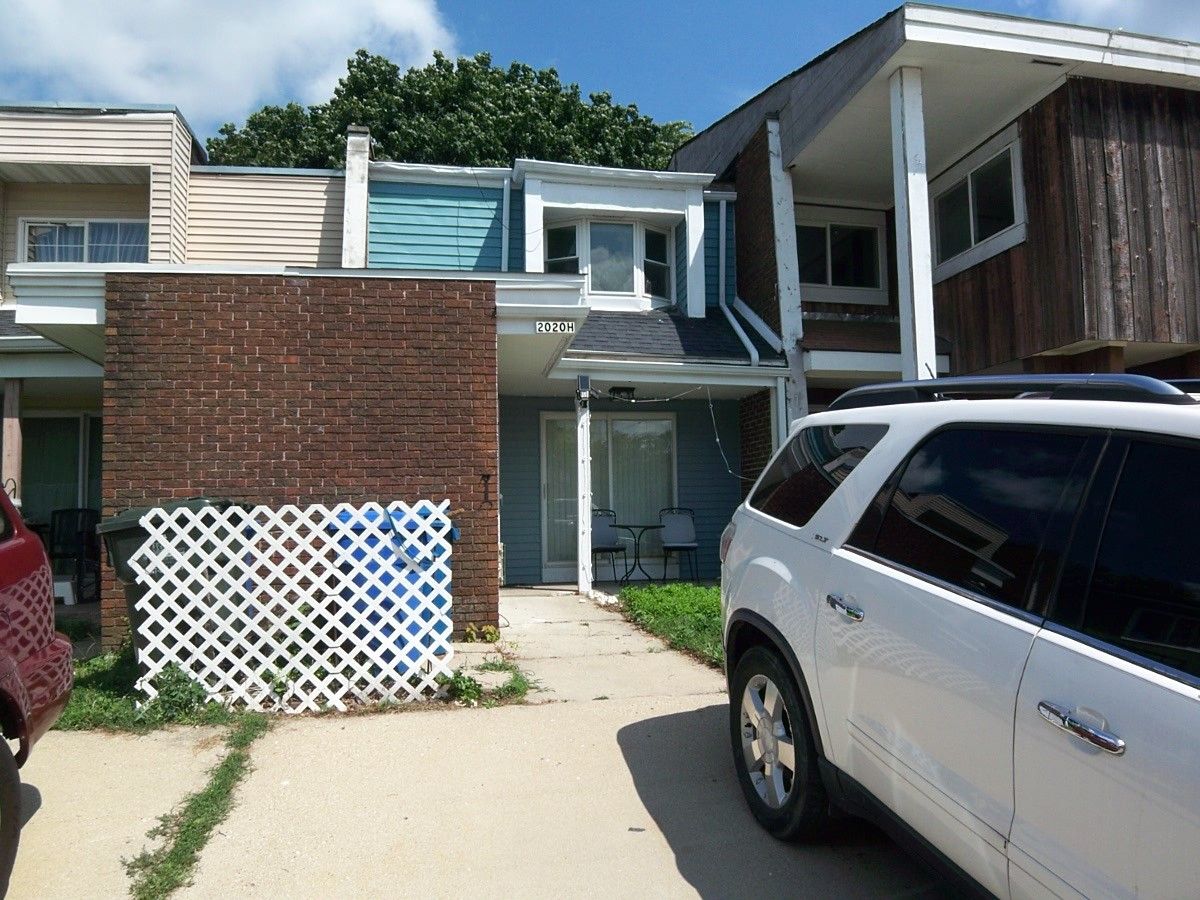
$230,000Active
2 bd · 1.5 ba · 1,024 sqft
2020 Berkshire Circle #H
Carpentersville, IL
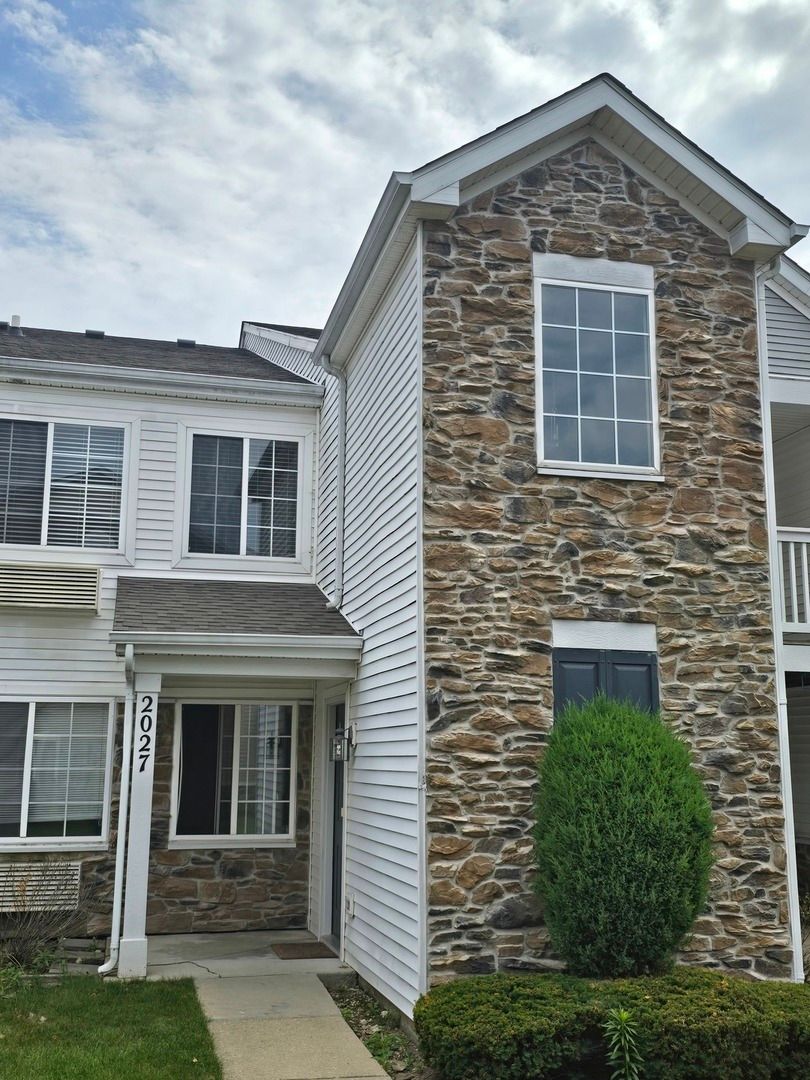
$235,000Active
2 bd · 1 ba · 1,011 sqft
2027 SILVERSTONE Drive #2027
Carpentersville, IL
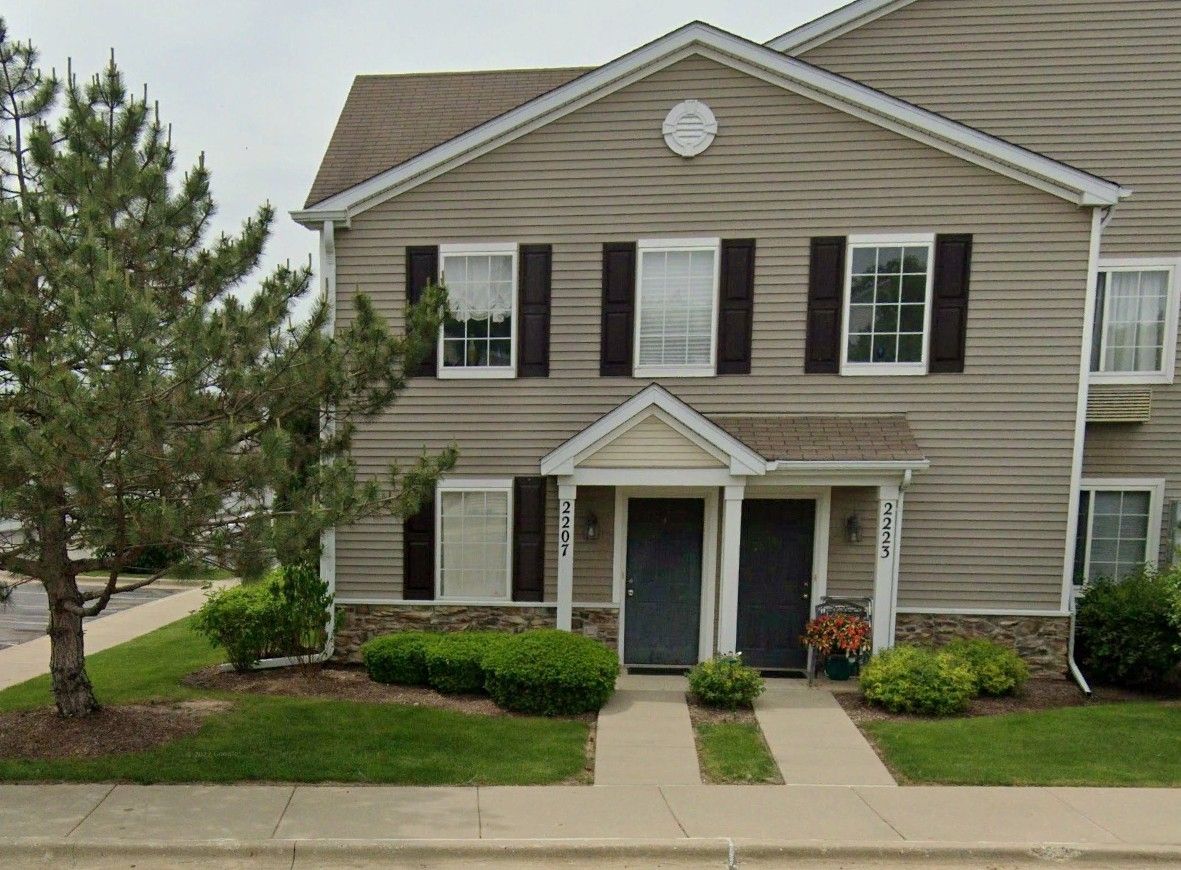
$239,900Active
2 bd · 2 ba · 1,150 sqft
2207 Silverstone Drive #2207
Carpentersville, IL