Price cut: $8,000
View all 18 photos
Attached Single · Huntley, IL
$394,990$402,990
3 beds · 2.5 baths · 1,840 sqft
12203 Allburry Drive, Huntley, IL, 60142
A brick-and-mortar place to make your own — room to make it home.
Active
What’s special
New constructionCentral air2-car garage
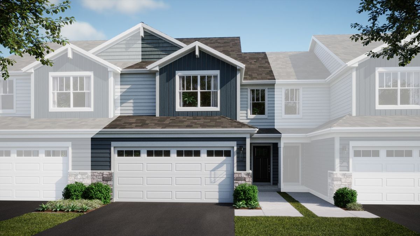
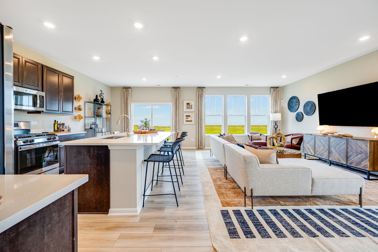
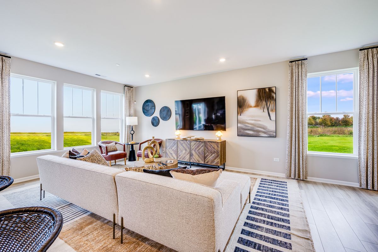
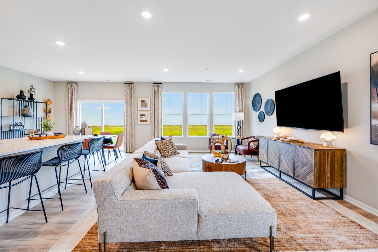
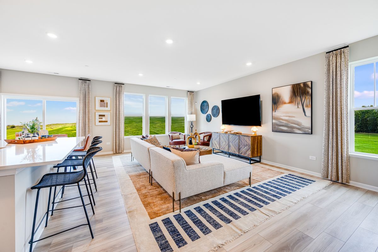
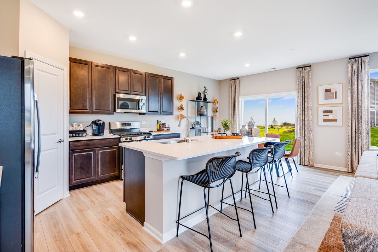
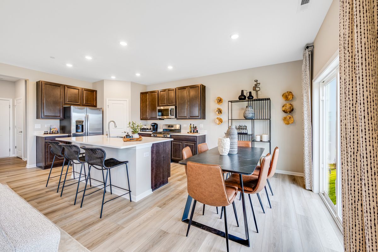
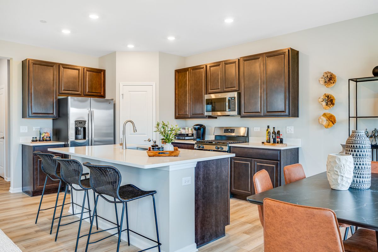
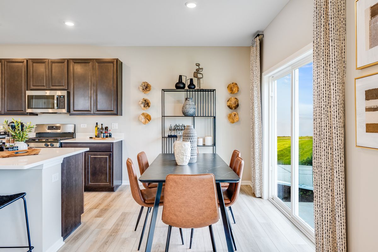
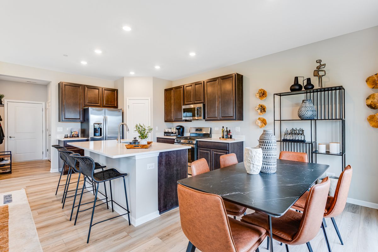
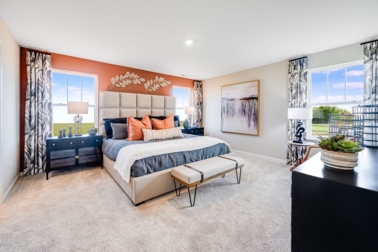
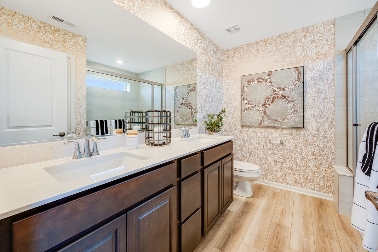
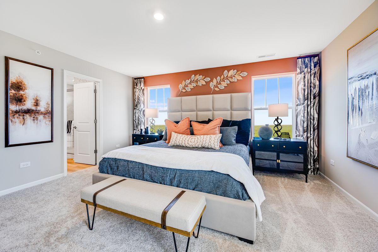
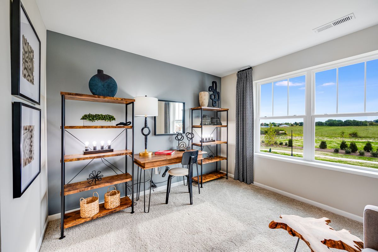
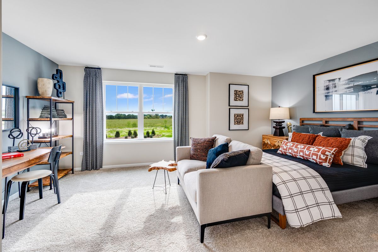
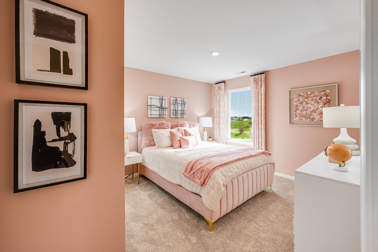
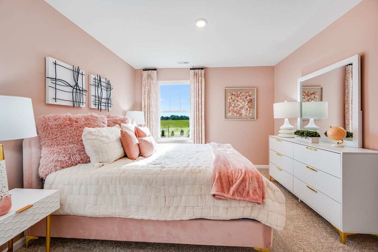
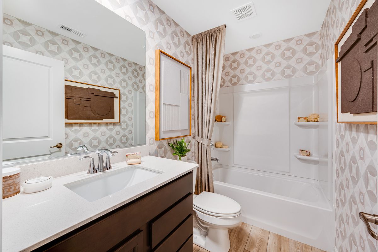
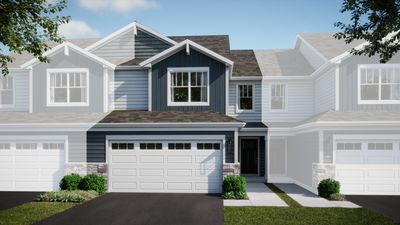
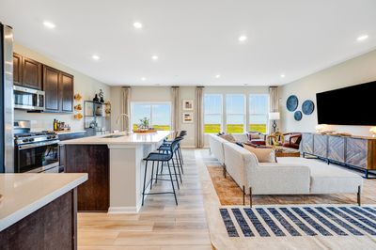
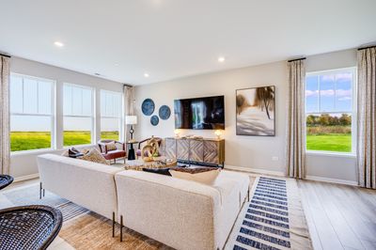
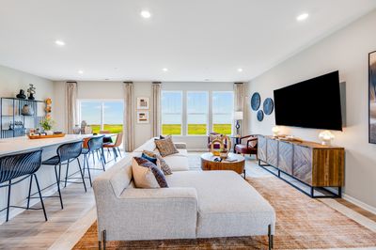
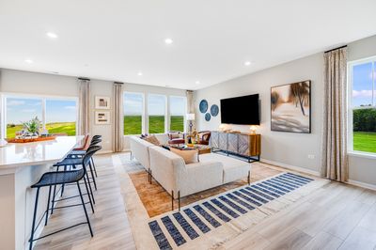
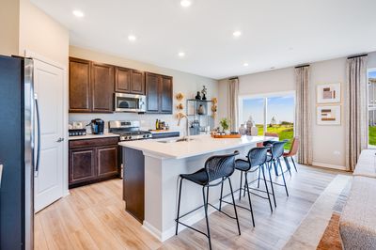
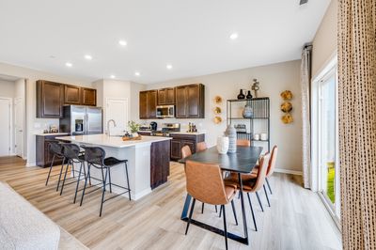
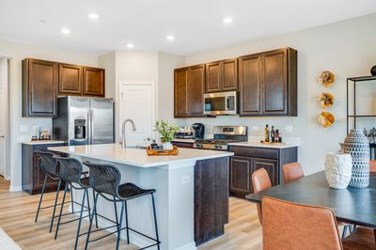
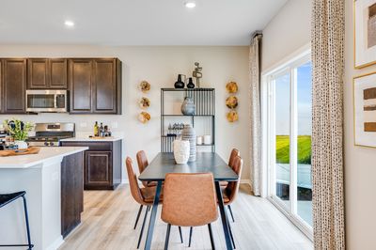
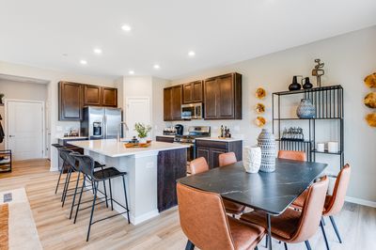
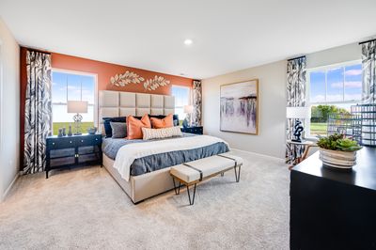
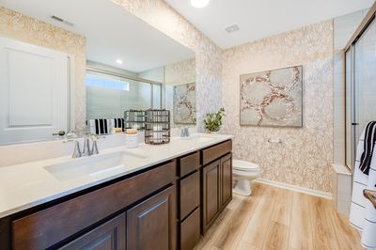
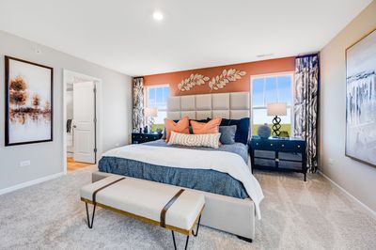
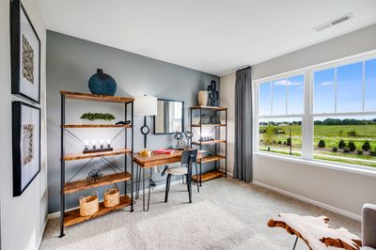
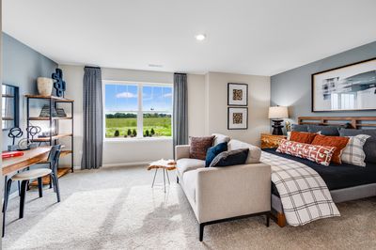
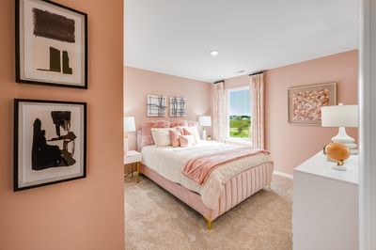
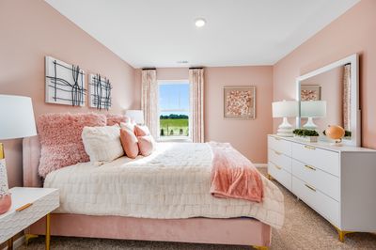
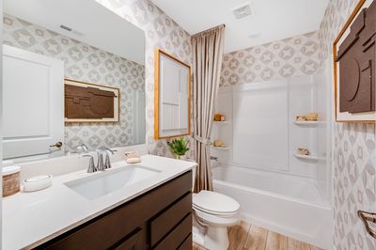
HOMESITE # 5102 * FALL DELIVERY! SPECIAL INCENTIVES AVAILABLE! Step inside and explore the Charlotte, a highly sought-after two-story traditional townhome featuring three bedrooms and 2.5 baths. The first floor showcases an open-floor plan, creating a sense of spaciousness and unity that seamlessly blends entertainment and everyday comfort. It's easy to see why the kitchen is considered the heart of this home-complete with a walk-in pantry, stainless steel appliances, and a stunning oversized quartz island, this space leaves nothing to be desired. Better still, the kitchen flows effortlessly into a generous great room and dining area, making it ideal for hosting gatherings and special events. Upstairs, retreat to the luxurious owner's suite, offering a spacious walk-in closet and a spa-inspired bath. Two more generously sized bedrooms, an additional bathroom, and a convenient laundry room round out the upper level. High-end finishes include luxury vinyl plank flooring, sleek quartz countertops, and elegant decorative railings, all enhancing the home's aesthetic appeal. *Photos are not this actual home* At Regency Square, residents enjoy a convenient location in the heart of Huntley, just a minutes from a bustling and vibrant downtown area and an array of local recreation destinations ready for various needs and lifestyles.
— the listing agent’s description
The home
3 beds
2.5 baths
1,840 sqft
Built in 2025
Lot 0
2-car garage
Attached Single
What it’ll cost
$215 / sqft
$230/mo HOA
Listed $402,990
Now $394,990
9 days on dwello
Estimated monthly payment
$3,136/mo
Principal & interest$2,100
Property taxes$691
Homeowners insurance$115
HOA dues$230
Get pre-qualified →Connect with a licensed lender in the dwello network.
Estimate only — not a loan offer. Example rate; taxes, HOA dues, insurance estimated; your actual rate, payment, taxes, and insurance will vary. dwello is not a lender. Equal Housing Opportunity.
Tour it with a real dwello agent
The agent who meets you here is an actual dwello Home Group team member who knows these streets — not a stranger who bought your name from a portal. You get straight answers on the spot, and the same person stays with you through closing.
On our team, vettedYour info is never soldWith you through closing
Tour this home
In person, on your schedule — a dwello agent meets you there.
WED
Jun 3
THU
Jun 4
FRI
Jun 5
SAT
Jun 6
11:00 am
Schedule a tour
9 days on dwello
Price history
Price reduced
Aug 11, 2026
↓ $8,000$394,990
Listed for sale
Aug 3, 2026
$402,990
Earlier records
Listed
Jul 8, 2026
$389,990
Listed
Jul 7, 2026
$417,990
Listed
Jun 24, 2026
$383,990
Listed
Jun 24, 2026
$399,990
Now $8,000 below the original list price.
Features
Central AirNatural GasForced AirVinyl SidingStonePublic SewerAsphaltGarage Door Opener
Schools
Elementary — Leggee Elementary School
Middle — Heineman Middle School
High — Huntley High School
Assigned schools per the listing — always verify enrollment + boundaries with the district.
Neighborhood
Loading map…
Nearby places via OpenStreetMap — approximate; verify what matters to you. Map © Mapbox © OpenStreetMap.
MLS listing data
Listed by Bill Flemming · HomeSmart Connect LLC
Listing last updated Aug 11, 2026 · data refreshed from the MLS Aug 11, 2026, 5:11 AM CT
Based on information submitted to the MLS GRID as of Aug 11, 2026, 5:11 AM CT. Listing data © MRED LLC, distributed by MLS GRID — deemed reliable but not guaranteed; independently verify. Anything shown below this point is not MLS listing data.
See it in personA real dwello agent on our team — never a sold lead.
Schedule a tour
Message
No pressure — reach out whenever you’re ready.
Similar homes nearby
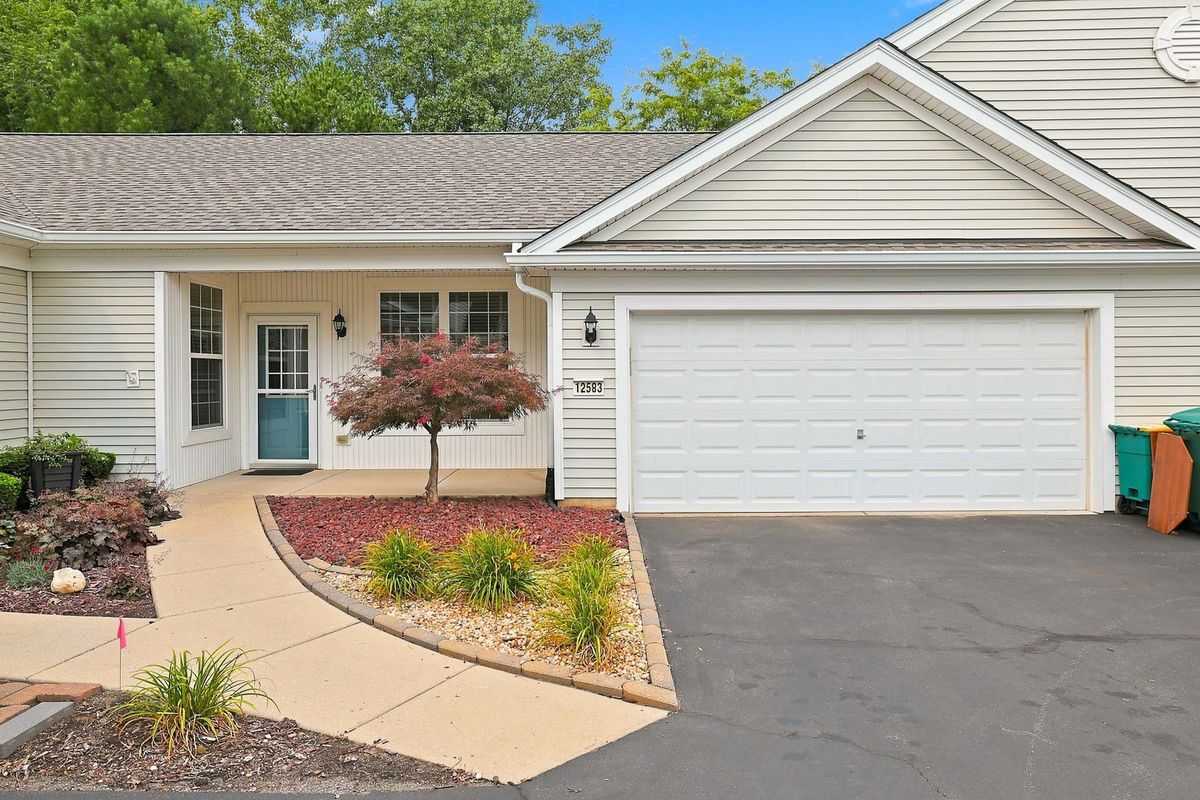
$395,000Active
2 bd · 2 ba · 1,604 sqft
12583 Rock Island Trail
Huntley, IL
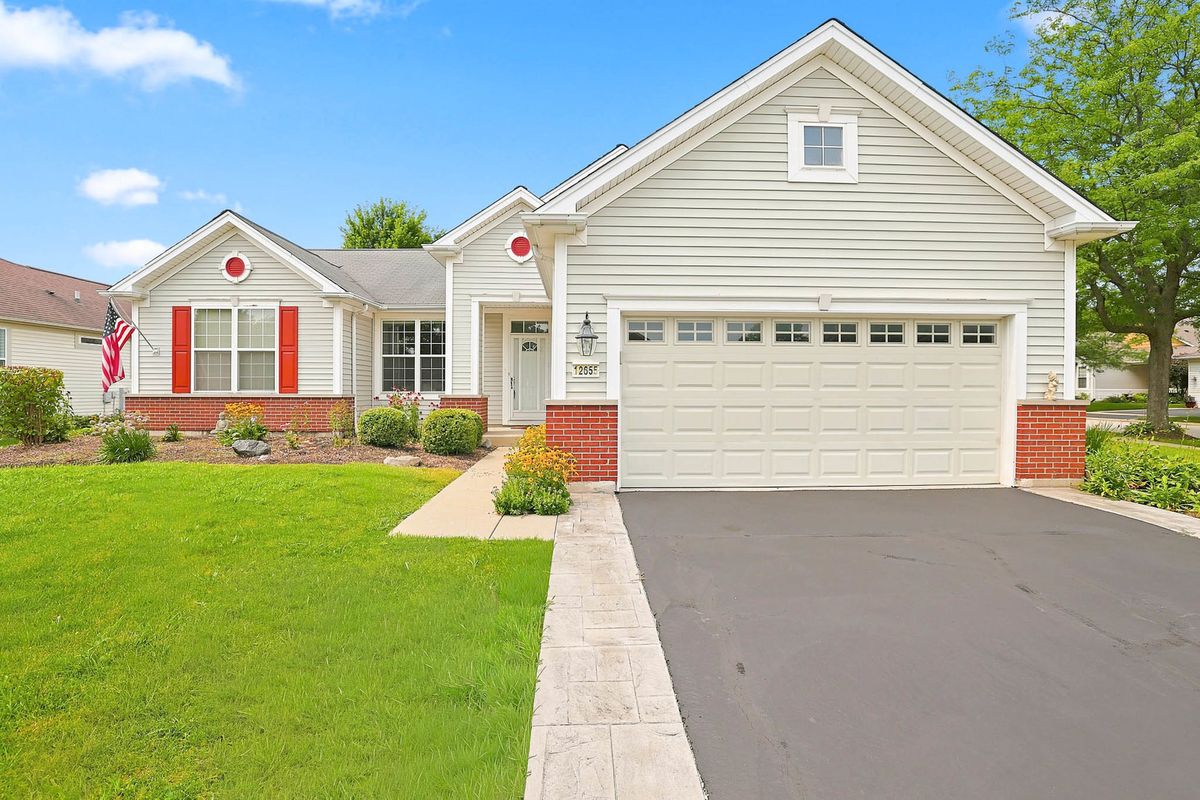
$399,900Active
2 bd · 2 ba · 1,747 sqft
12655 Horseshoe Trail
Huntley, IL
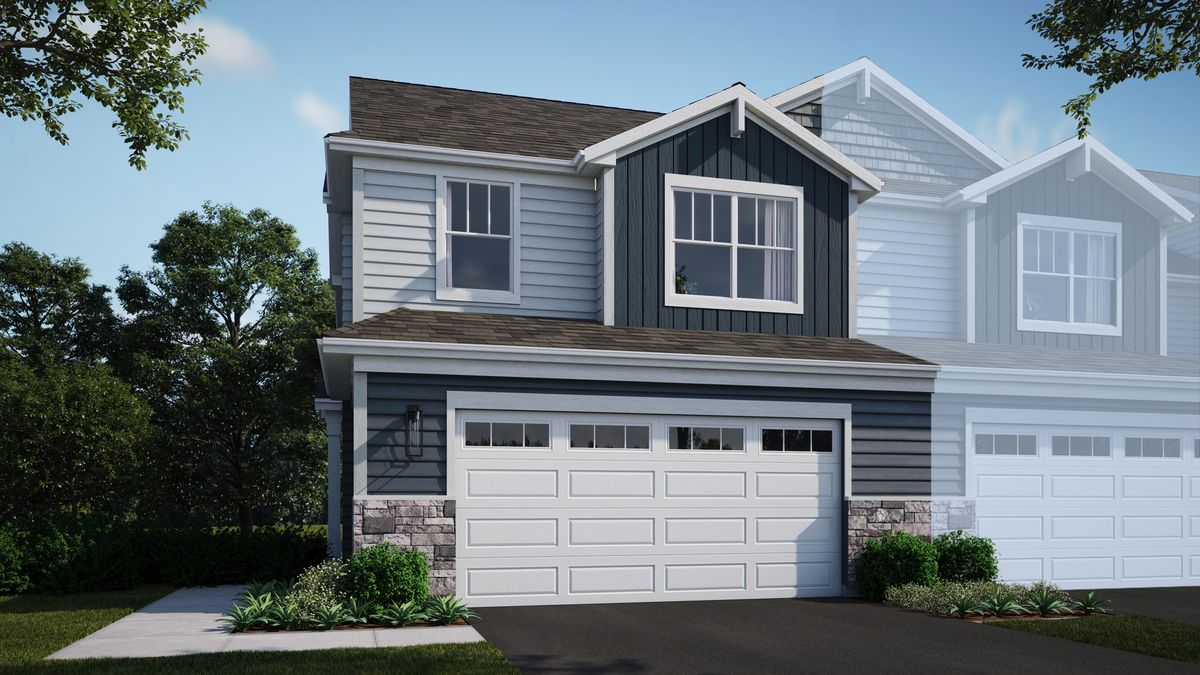
$399,990Active
3 bd · 2.5 ba · 1,717 sqft
12201 Allburry Drive
Huntley, IL
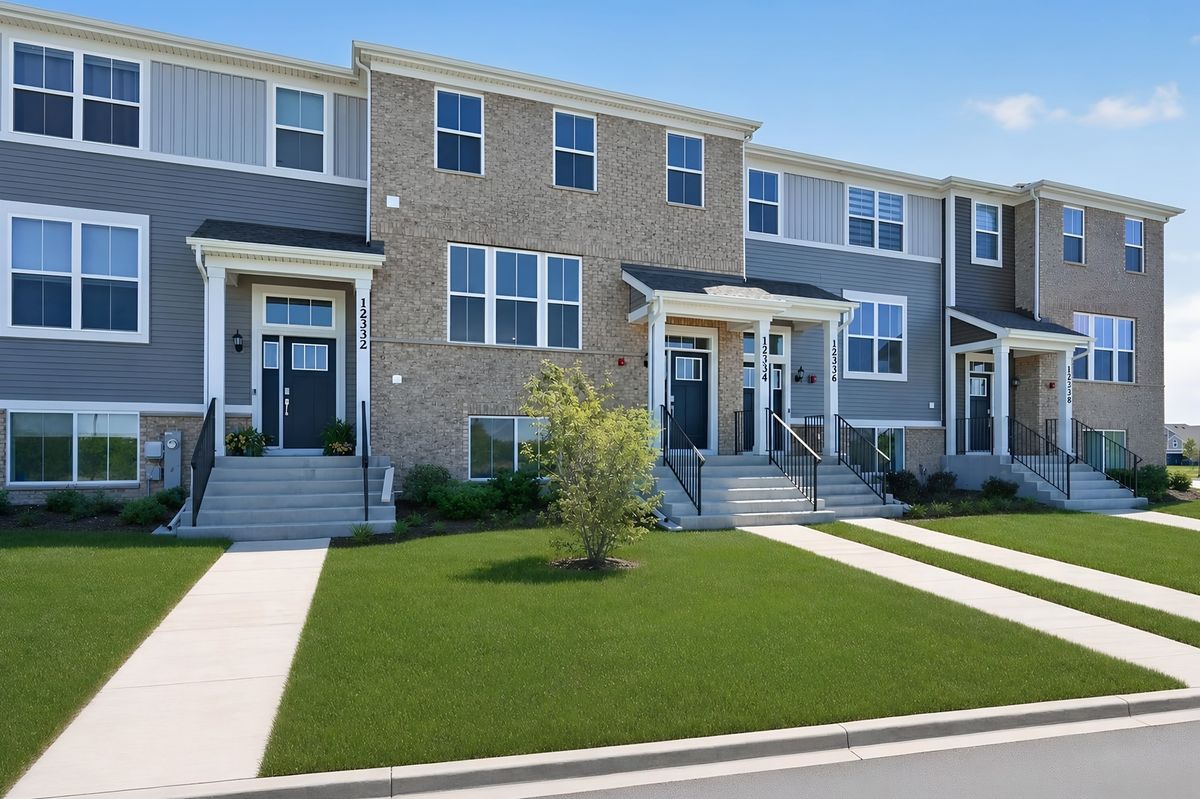
$389,490Active
3 bd · 2.5 ba · 2,175 sqft
12334 Tinsley Street
Huntley, IL