View all 32 photos
Detached Single · Park Ridge, IL
$599,000
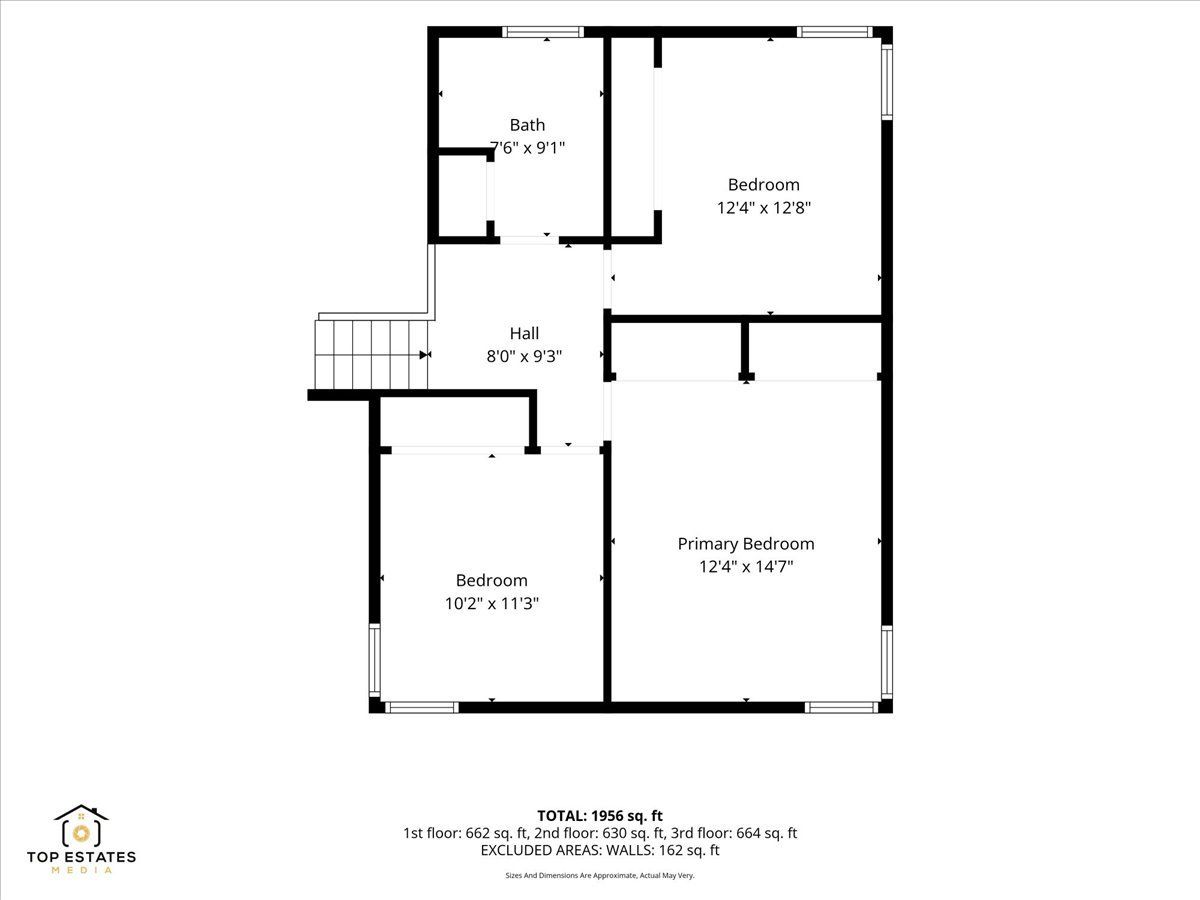
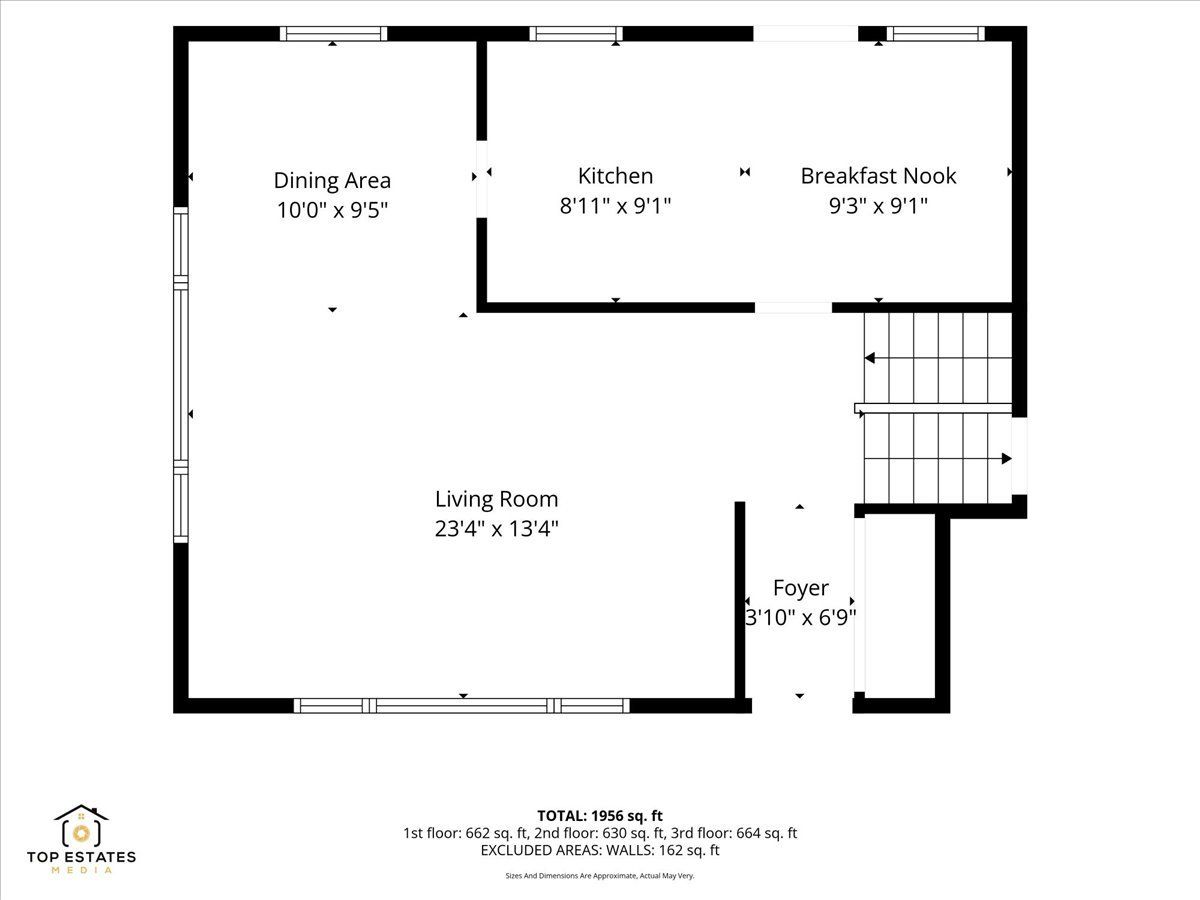
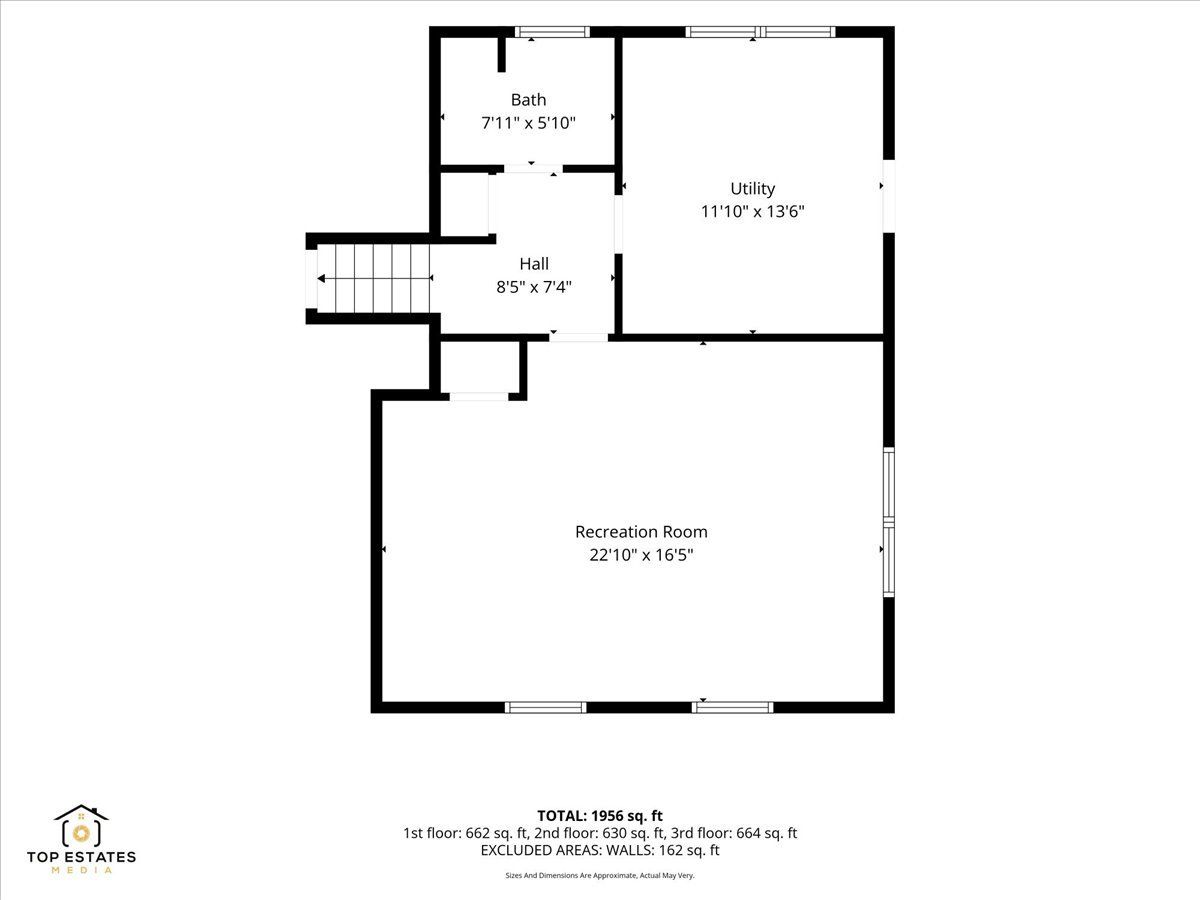
3 beds · 2 baths · 1,433 sqft
532 N Redfield Court, Park Ridge, IL, 60068
A brick-and-mortar place to make your own — room to make it home.
Active
What’s special
Central air2-car garage
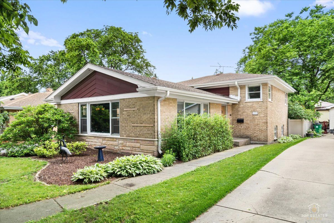
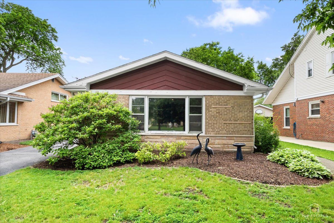
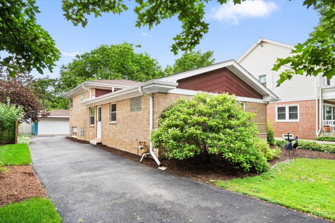
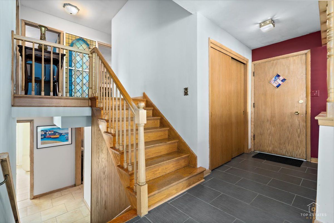
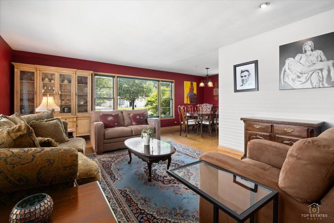
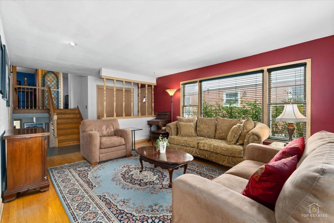
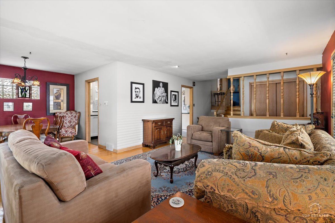
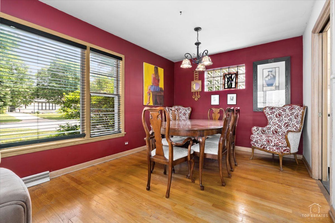
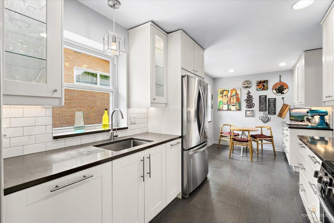
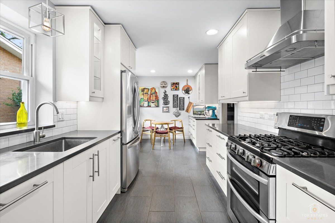
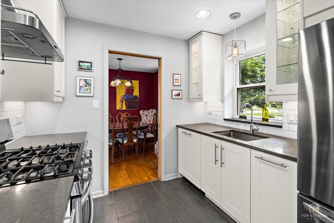
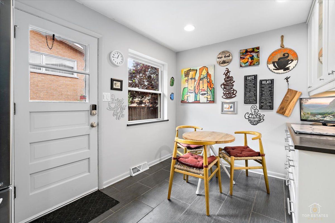
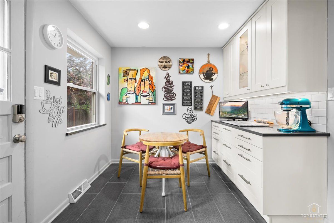
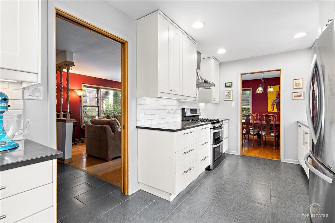
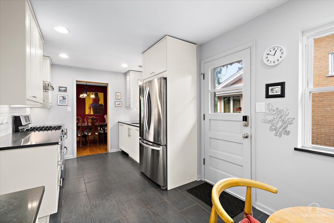
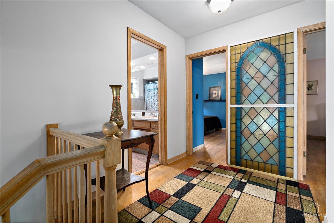
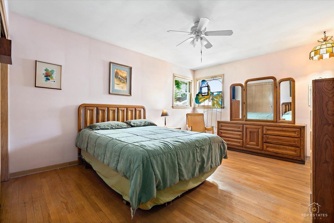
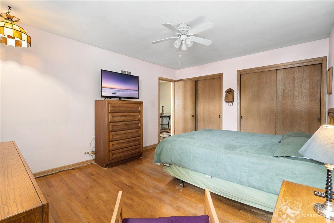
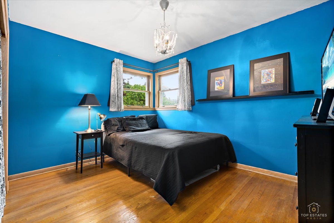
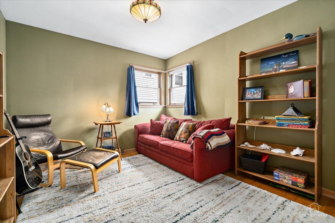
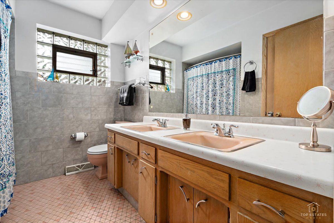
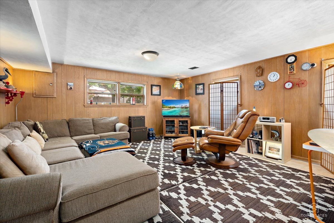
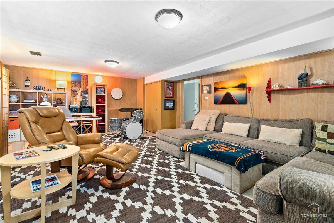
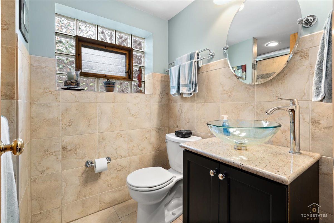
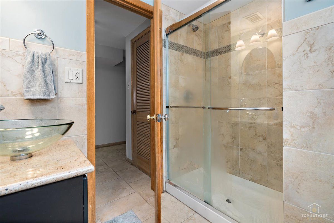
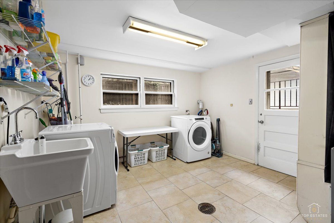
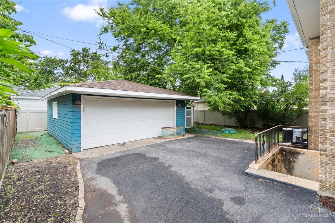
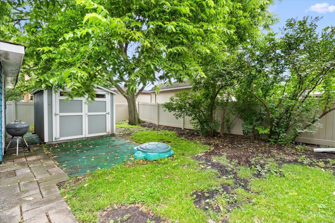
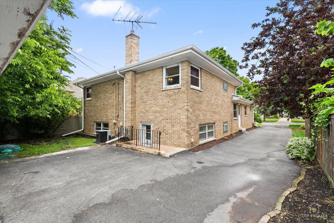
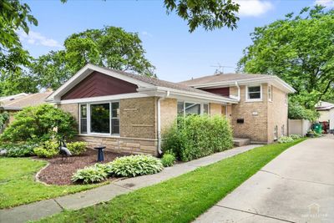
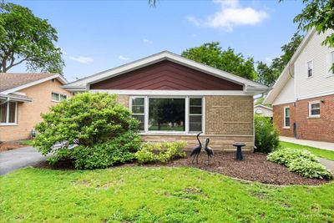
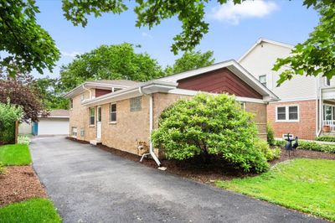
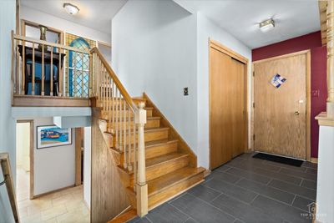
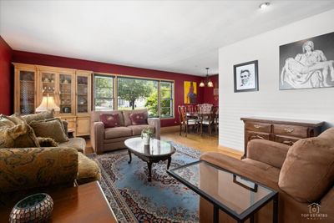
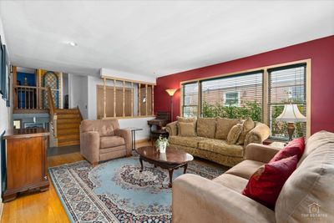
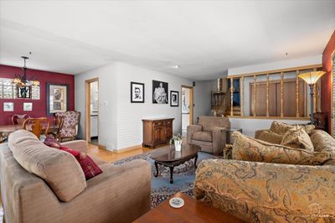
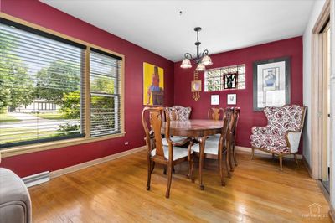
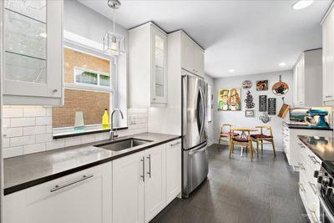
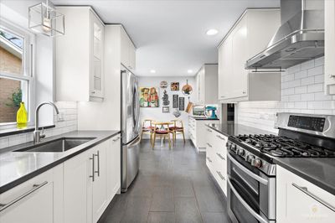
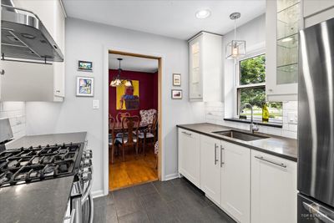
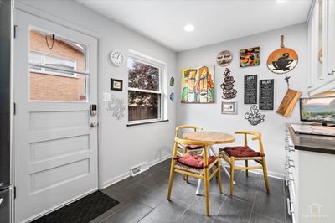
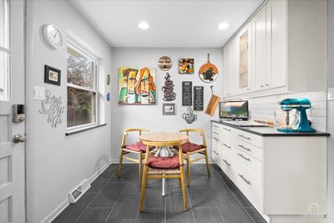
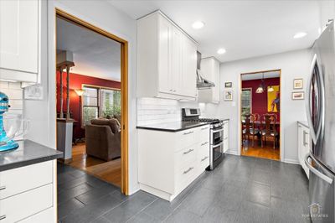
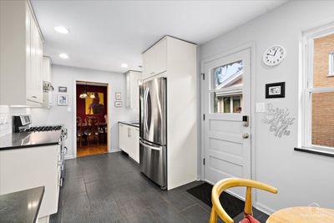
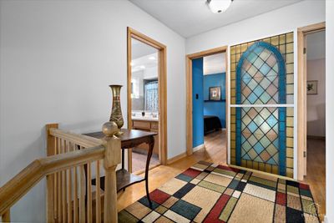
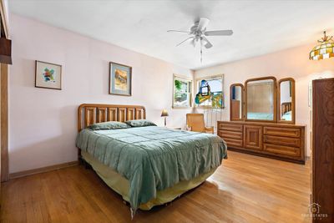
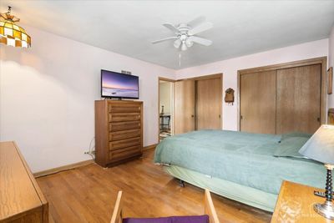
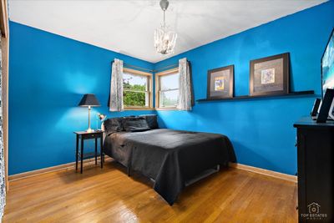
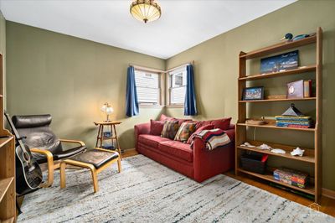
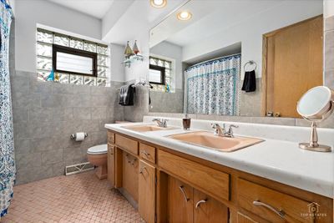
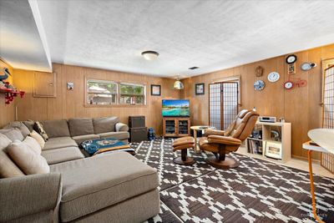
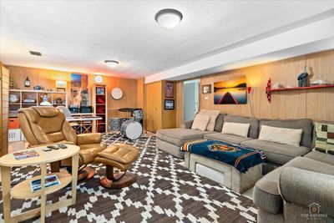
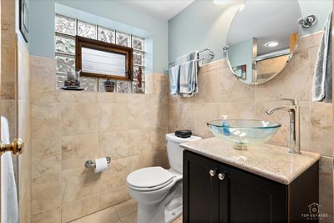
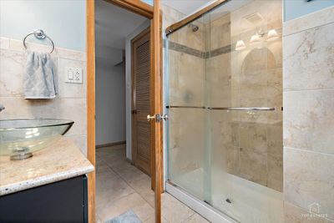
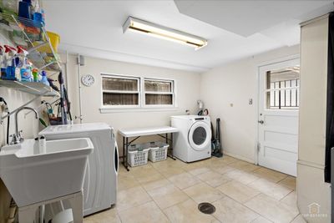
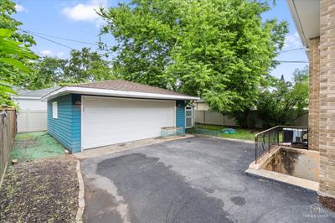
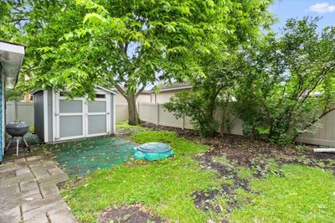
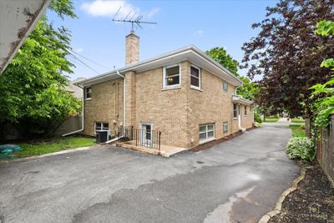
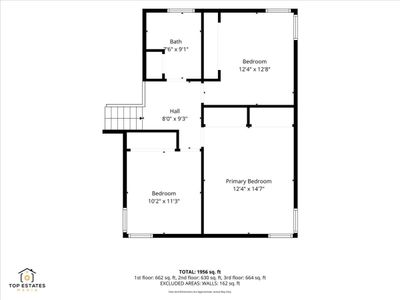
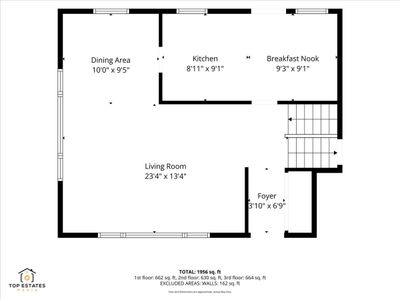
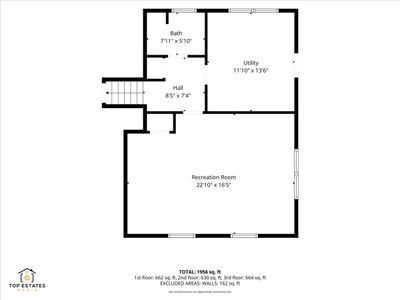
Beautifully updated brick split-level home featuring 3 bedrooms, 2 full baths, and a 2-car detached garage in a desirable Park Ridge location. The stunning kitchen showcases white shaker-style cabinets, subway backsplash tiles, quartz countertops, stainless steel appliances, a bright and modern space for everyday living and entertaining. Solid white oak hardwood floors add warmth and character throughout the main living areas and upper level. The functional split-level floor plan offers comfortable living space, generous room sizes, and excellent flexibility. A detached backyard shed, previously used as an art studio, provides a unique bonus space ideal for creative pursuits, workshop, or hobby room. Well-maintained and move-in ready, this home combines timeless charm with thoughtful updates. Roof, gutters 15 years old. HVAC, water heater 10 years old. Driveway, fence 4 years old. Newer windows in the kitchen. Custom made wooden blinds. Conveniently located near parks, schools, shopping, dining, Metra, and major expressways.
— the listing agent’s description
The home
3 beds
2 baths
1,433 sqft
Built in 1962
Lot 6600
2-car garage
Detached Single
What it’ll cost
$418 / sqft
$11,453 taxes / yr
No HOA
7 days on dwello
Estimated monthly payment
$4,314/mo
Principal & interest$3,185
Property taxes$954
Homeowners insurance$175
Get pre-qualified →Connect with a licensed lender in the dwello network.
Estimate only — not a loan offer. Example rate; taxes and insurance estimated; your actual rate, payment, taxes, and insurance will vary. dwello is not a lender. Equal Housing Opportunity.
Tour it with a real dwello agent
The agent who meets you here is an actual dwello Home Group team member who knows these streets — not a stranger who bought your name from a portal. You get straight answers on the spot, and the same person stays with you through closing.
On our team, vettedYour info is never soldWith you through closing
Tour this home
In person, on your schedule — a dwello agent meets you there.
WED
Jun 3
THU
Jun 4
FRI
Jun 5
SAT
Jun 6
11:00 am
Schedule a tour
7 days on dwello
Price history
Listed for sale
Aug 3, 2026
$599,000
Earlier records
Listed
Jul 17, 2026
$619,000
Listed
Jun 11, 2026
$619,000
From MLS records — independently verify.
Property taxes
2025
Annual tax bill (MLS)
Assessed value
2026
County assessor
2025
2024
2023
2022
2021
2020
2019
Assessed value from the Cook County Assessor (open records). Estimated market ≈ assessed × 10 for residential; not an appraisal — verify with the assessor.
Features
Central AirNatural GasForced AirBrickPublic SewerAsphaltGarage Door Opener
Schools
Elementary — George B Carpenter Elementary Sc
Middle — Emerson Middle School
High — Maine South High School
Assigned schools per the listing — always verify enrollment + boundaries with the district.
Neighborhood
Loading map…
Nearby places via OpenStreetMap — approximate; verify what matters to you. Map © Mapbox © OpenStreetMap.
MLS listing data
Listed by Zapryanka Filtcheva · @properties Christie's International Real Estate
Listing last updated Aug 9, 2026 · data refreshed from the MLS Aug 9, 2026, 5:10 AM CT
Based on information submitted to the MLS GRID as of Aug 9, 2026, 5:10 AM CT. Listing data © MRED LLC, distributed by MLS GRID — deemed reliable but not guaranteed; independently verify. Anything shown below this point is not MLS listing data.
See it in personA real dwello agent on our team — never a sold lead.
Schedule a tour
Message
No pressure — reach out whenever you’re ready.
Similar homes nearby
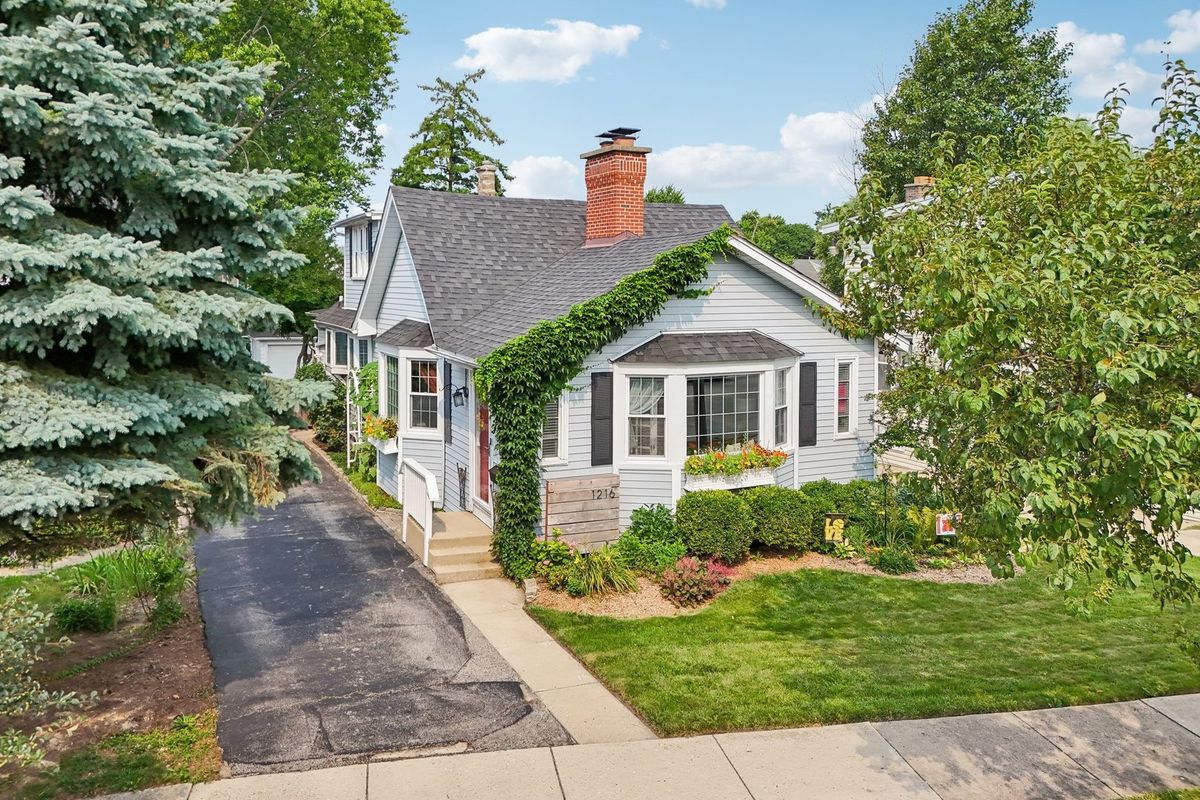
$599,000Active
3 bd · 2 ba
1216 Canfield Road
Park Ridge, IL
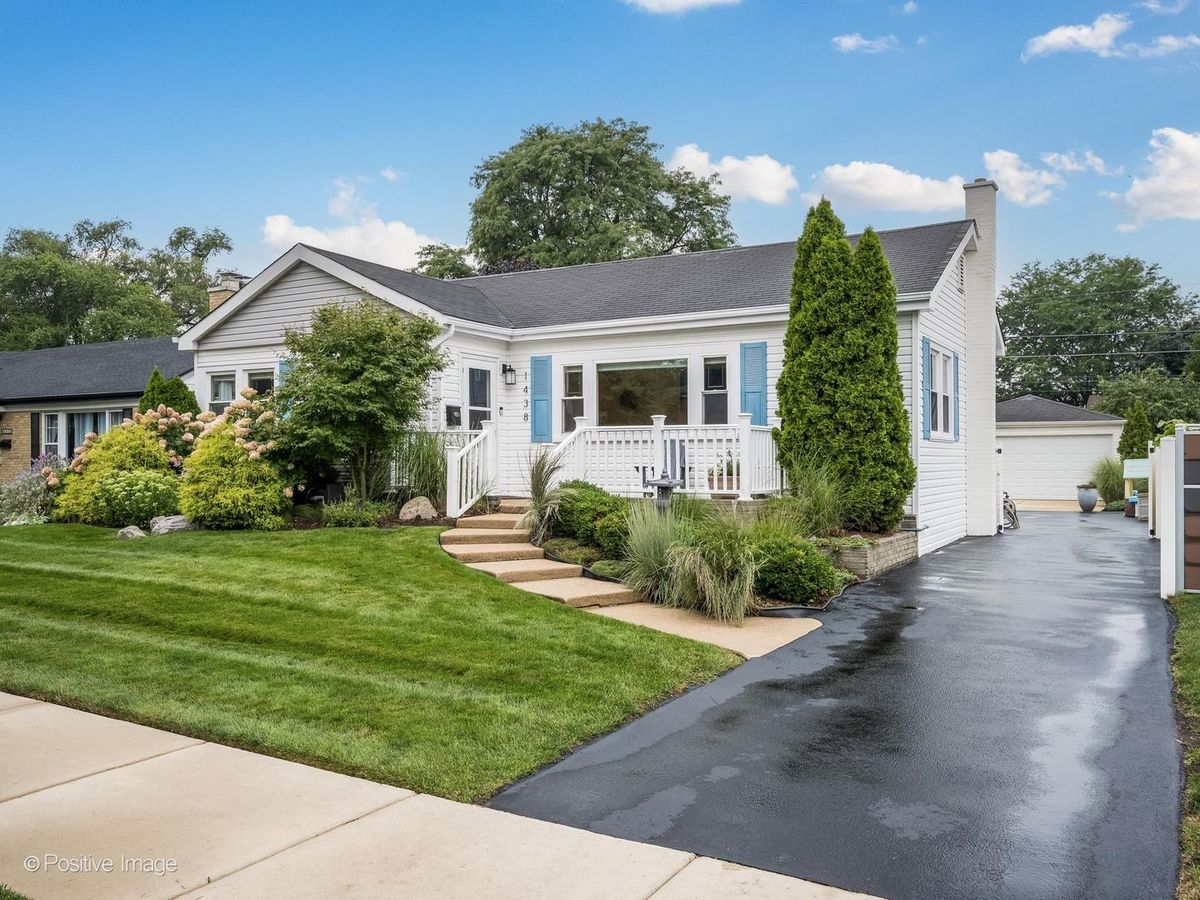
$589,000Active
3 bd · 2 ba
1438 Hoffman Avenue
Park Ridge, IL
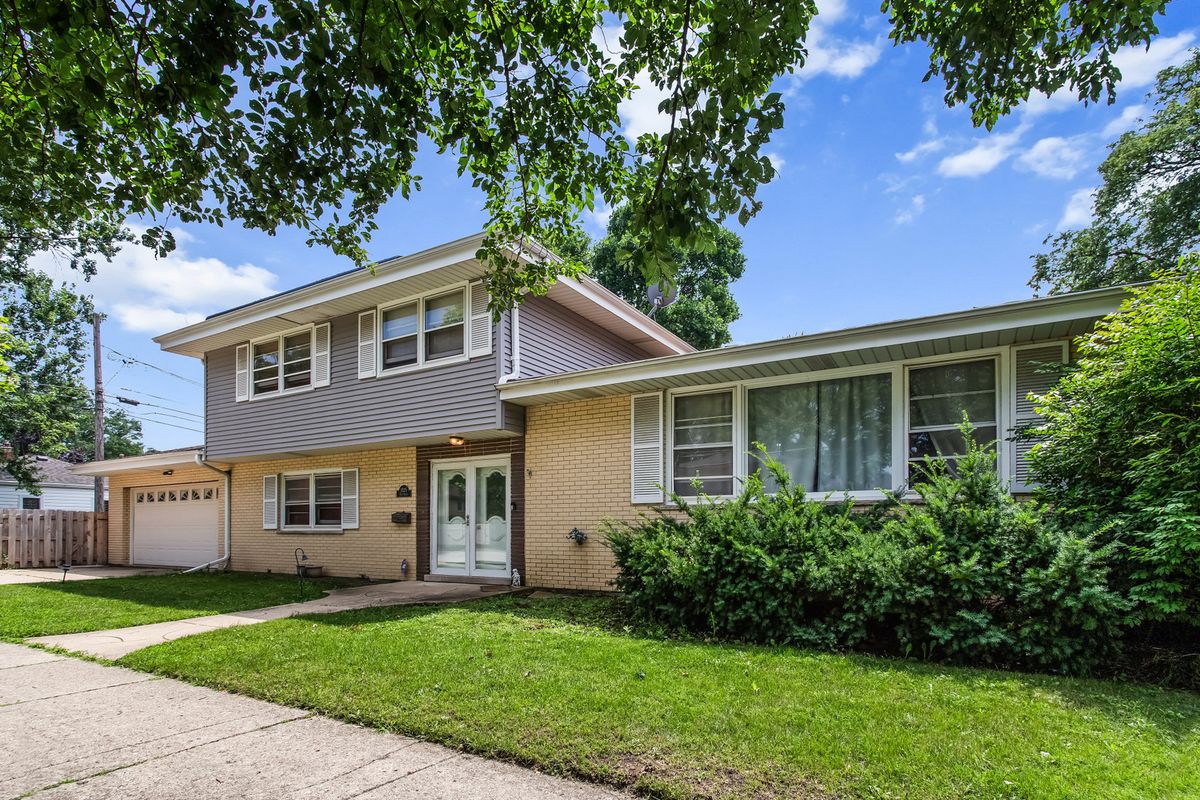
$620,000Active
4 bd · 3 ba · 2,297 sqft
1525 Elm Street
Park Ridge, IL
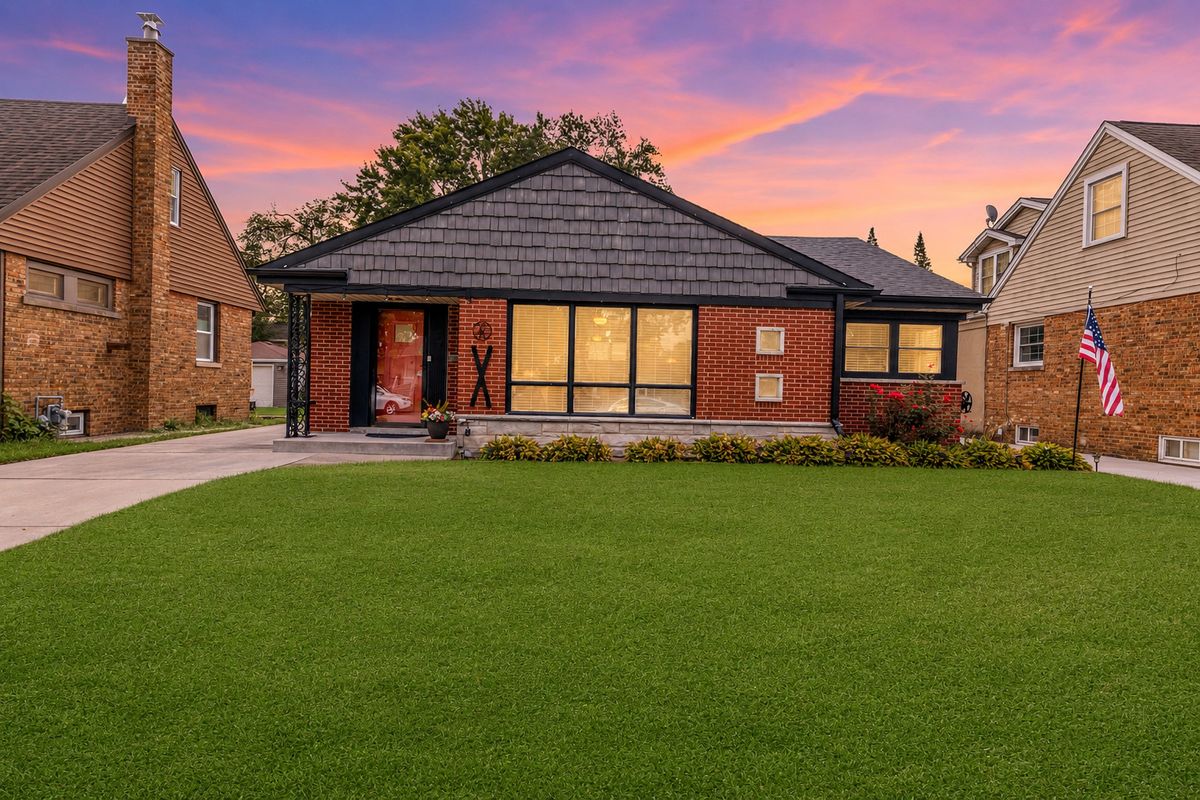
$549,000Active
3 bd · 1 ba · 1,379 sqft
237 N Hamlin Avenue
Park Ridge, IL