Price cut: $99
View all 40 photos
Attached Single · Lemont, IL
$699,900$699,999
3 beds · 3.5 baths · 2,134 sqft
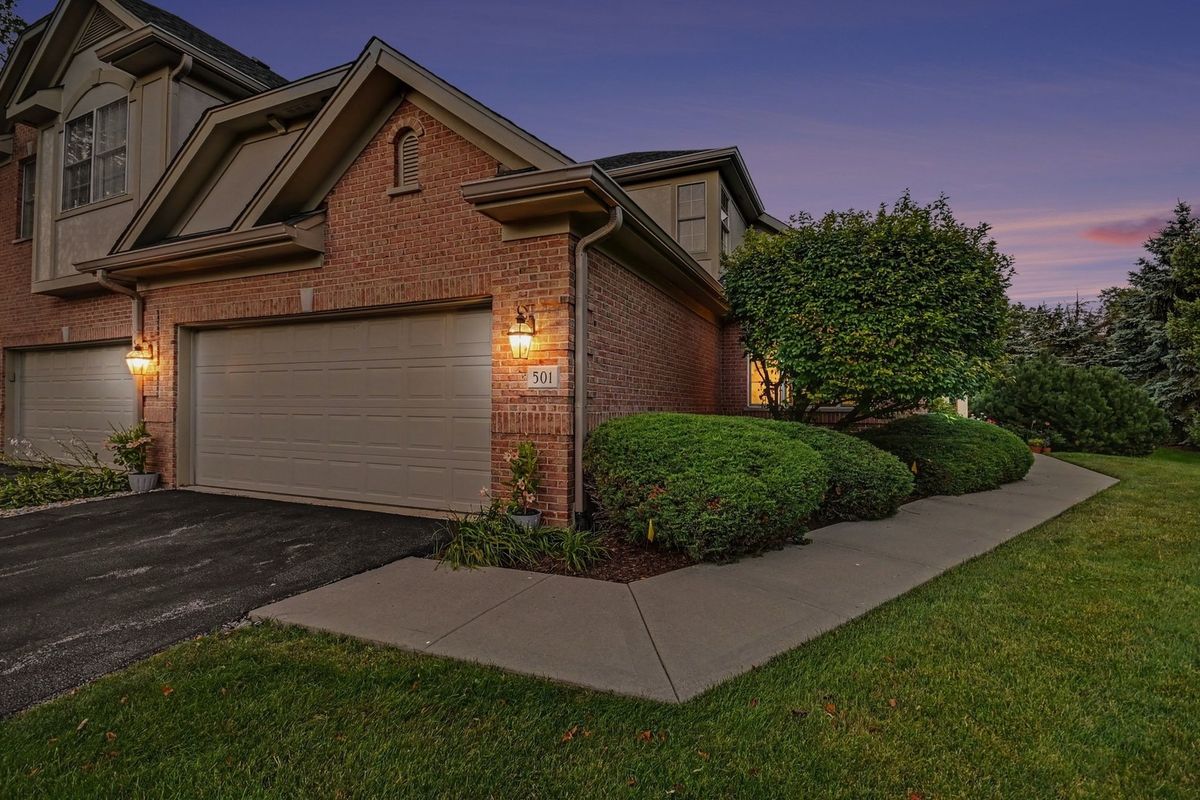
501 Ashbury Court, Lemont, IL, 60439
A brick-and-mortar place to make your own — room to make it home.
Active
What’s special
Central air2-car garageIn-unit laundry
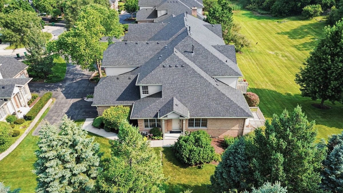
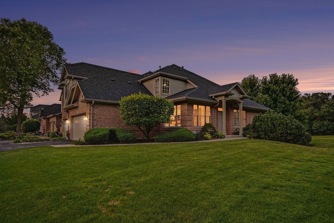
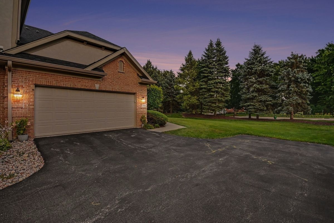
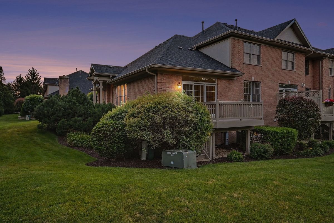
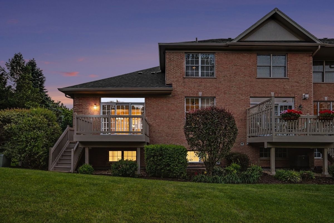
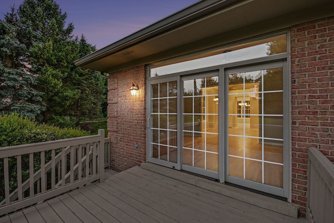
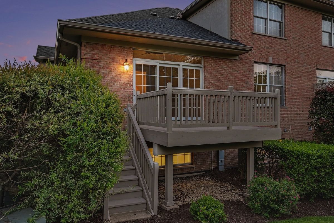
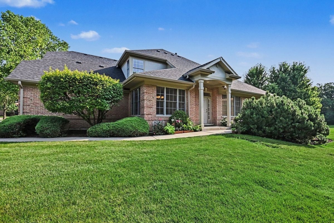
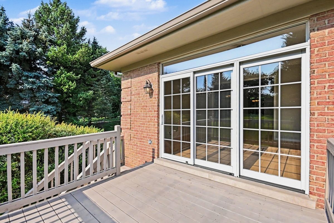
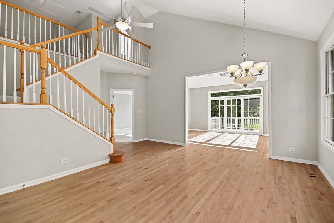
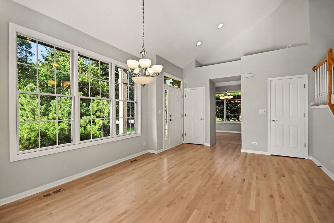
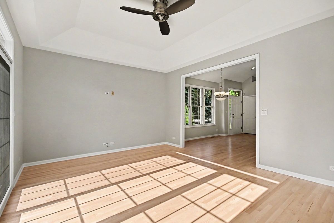
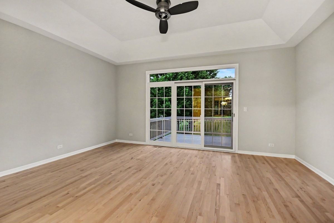
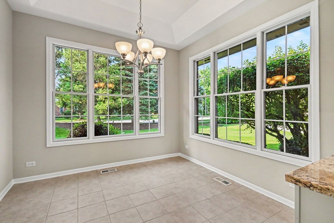
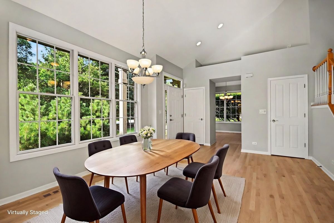
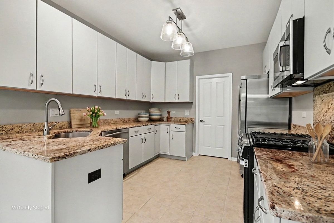
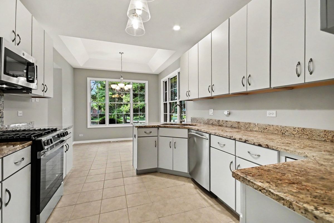
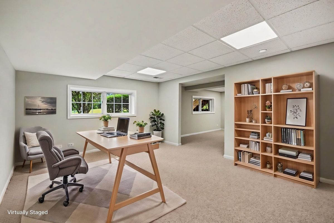
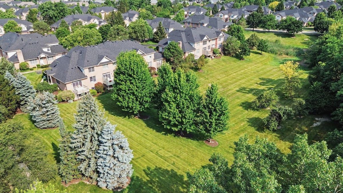
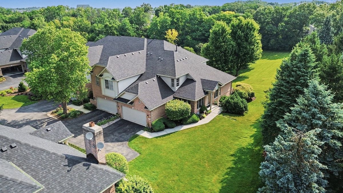
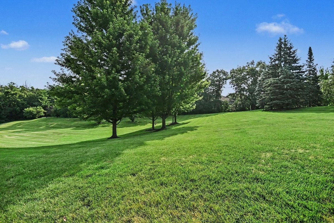
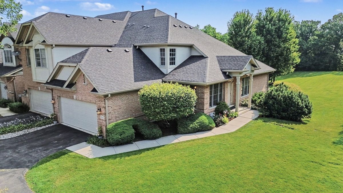
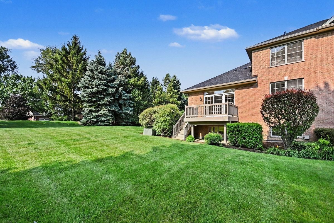
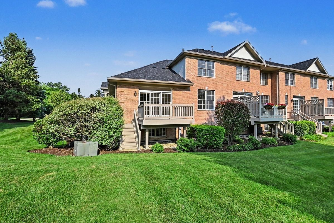
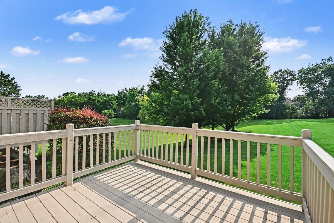
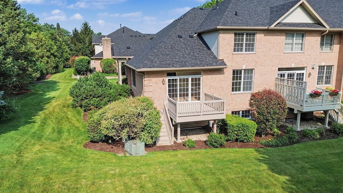
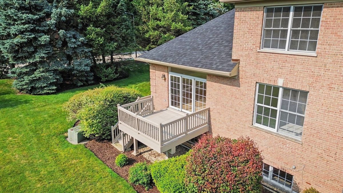
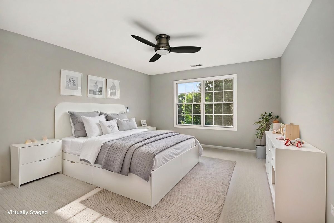
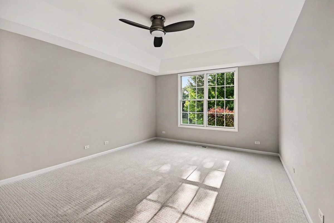
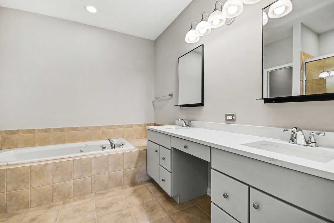
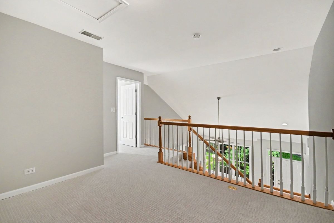
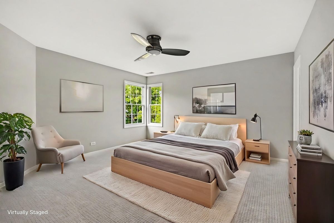
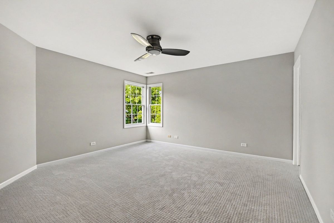
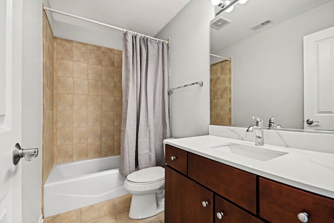
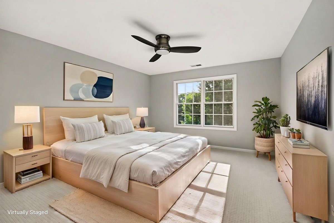
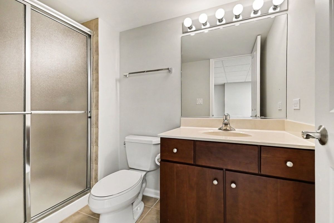
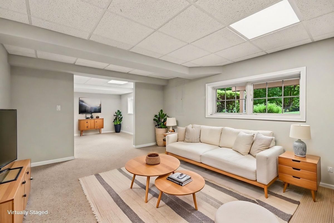
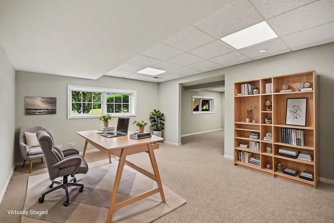
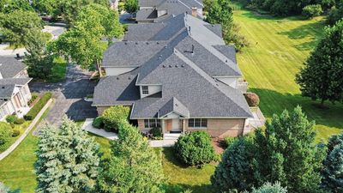
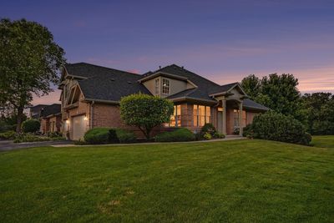
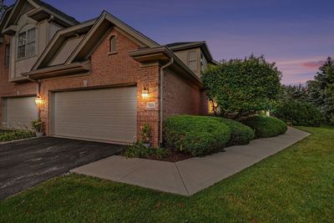
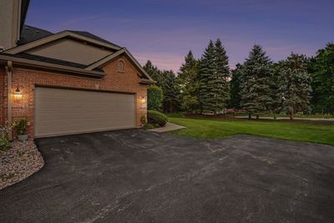
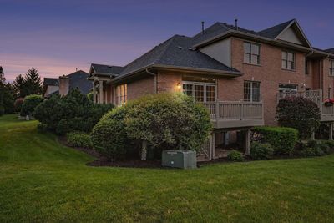
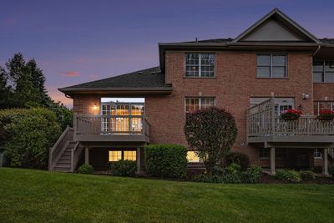
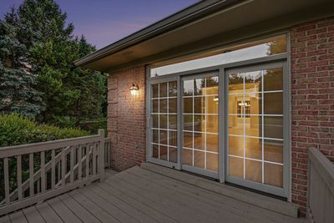
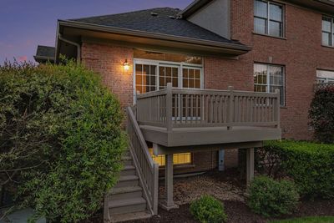
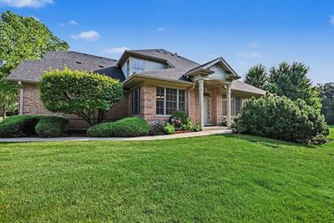
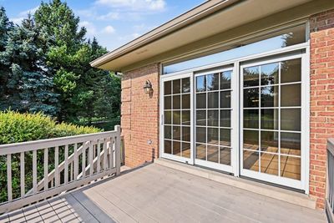
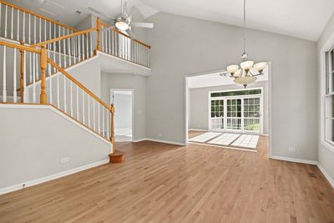
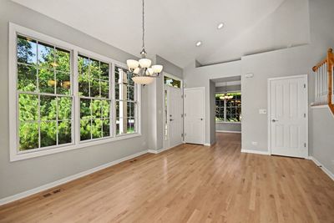
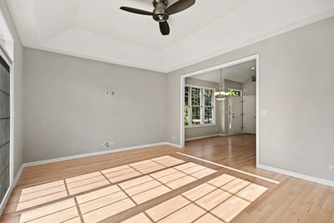
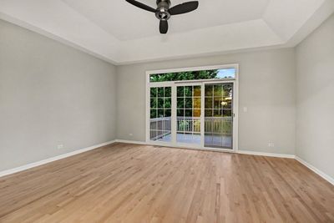
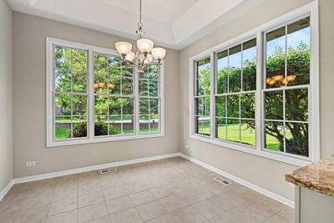
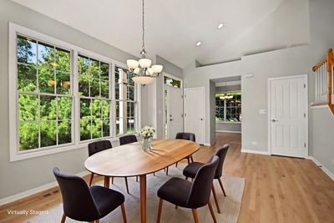
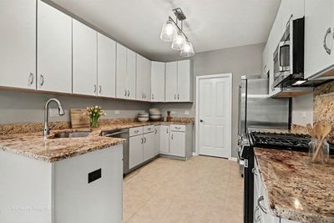
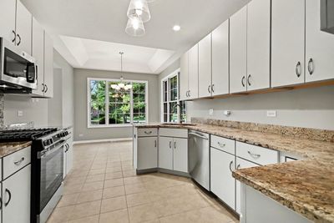
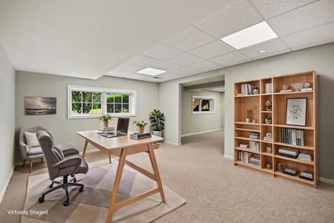
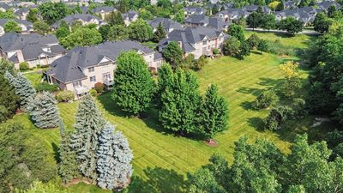
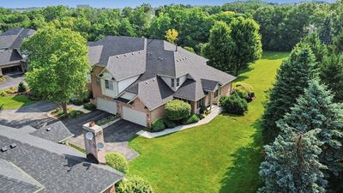
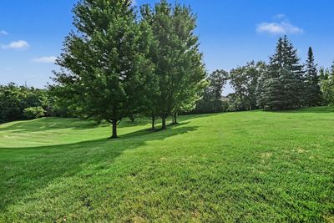
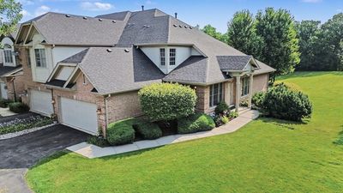
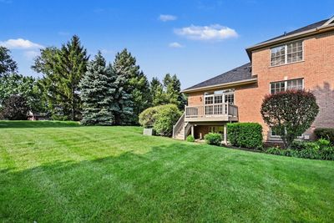
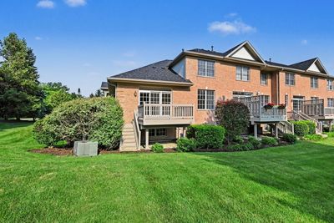
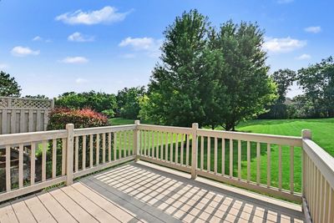
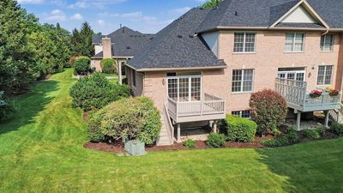
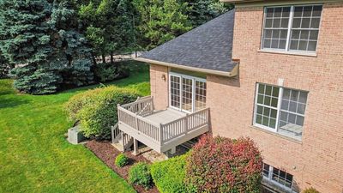
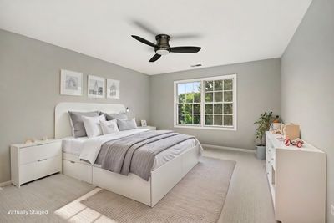
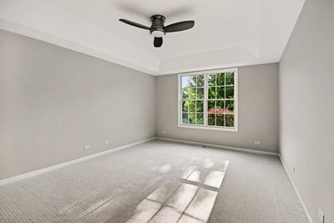
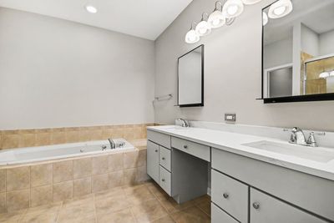
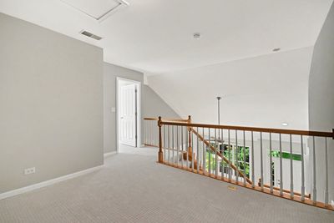
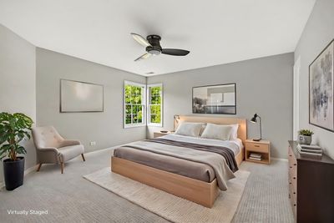
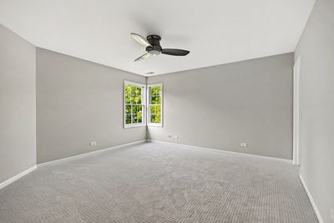
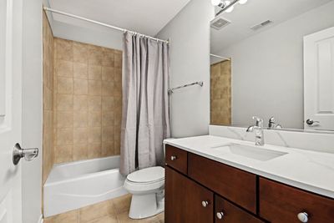
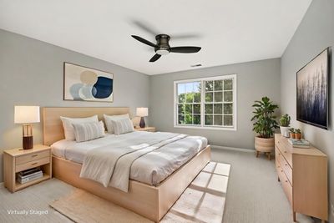
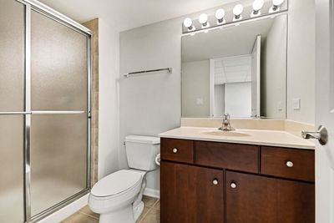
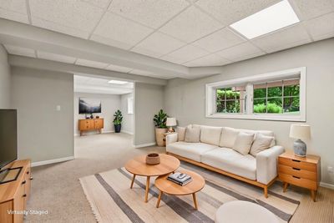
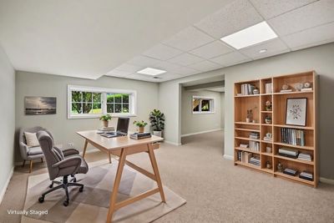
Welcome to this beautifully maintained, serene and luxurious 3BR/3.5BA townhome offering 2,125 sq ft of living space on the 1st and 2nd floors. Plus there is an additional 800 sq ft (approx) in the finished lookout basement. This home is situated in the established Ashbury Woods subdivision of Lemont. You will experience an abundance of natural light as you enter the foyer, with just refinished beautiful hardwood floors extending to the dining and living areas and vaulted ceilings. The kitchen boasts newly refinished maple cabinets, granite countertops, brand-new GE range and over the range microwave, and a breakfast nook. A main floor master suite makes for easy living for young families and empty nesters alike. The two upstairs bedrooms and a loft share an unattached full BR, ideal for children and guests. The finished lookout basement offers flexible bonus space for a rec room, home gym, or amedia area and an office. New roof as of (2023), HVAC (2021), Pella windows throughout with expansive, tree-lined views. Move-in ready. If you are looking for peaceful, maintenance-free suburban oasis, with convenient access to highways, entertainment and shopping destinations, this home may be a great fit for you.
— the listing agent’s description
The home
3 beds
3.5 baths
2,134 sqft
Built in 2004
Lot 2125
2-car garage
Attached Single
What it’ll cost
$328 / sqft
$8,247 taxes / yr
$375/mo HOA
Listed $699,999
Now $699,900
9 days on dwello
Estimated monthly payment
$4,987/mo
Principal & interest$3,721
Property taxes$687
Homeowners insurance$204
HOA dues$375
Get pre-qualified →Connect with a licensed lender in the dwello network.
Estimate only — not a loan offer. Example rate; taxes, HOA dues, insurance estimated; your actual rate, payment, taxes, and insurance will vary. dwello is not a lender. Equal Housing Opportunity.
Tour it with a real dwello agent
The agent who meets you here is an actual dwello Home Group team member who knows these streets — not a stranger who bought your name from a portal. You get straight answers on the spot, and the same person stays with you through closing.
On our team, vettedYour info is never soldWith you through closing
Tour this home
In person, on your schedule — a dwello agent meets you there.
WED
Jun 3
THU
Jun 4
FRI
Jun 5
SAT
Jun 6
11:00 am
Schedule a tour
9 days on dwello
Price history
Price reduced
Aug 11, 2026
↓ $99$699,900
Listed for sale
Aug 3, 2026
$699,999
Now $99 below the original list price.
Property taxes
2025
Annual tax bill (MLS)
Assessed value
2025
County assessor
2024
2023
2022
2021
2020
2019
2018
Assessed value from the Cook County Assessor (open records). Estimated market ≈ assessed × 10 for residential; not an appraisal — verify with the assessor.
Features
Central AirForced AirBrickStuccoPublic SewerGarage Door OpenerYes
Schools
Elementary — Bromberek Elementary School
Middle — Old Quarry Middle School
High — Lemont Twp High School
Assigned schools per the listing — always verify enrollment + boundaries with the district.
Neighborhood
Loading map…
Nearby places via OpenStreetMap — approximate; verify what matters to you. Map © Mapbox © OpenStreetMap.
MLS listing data
Listed by Jorge Zea · Jorge Zea Managing Broker
Listing last updated Aug 11, 2026 · data refreshed from the MLS Aug 11, 2026, 5:11 AM CT
Based on information submitted to the MLS GRID as of Aug 11, 2026, 5:11 AM CT. Listing data © MRED LLC, distributed by MLS GRID — deemed reliable but not guaranteed; independently verify. Anything shown below this point is not MLS listing data.
See it in personA real dwello agent on our team — never a sold lead.
Schedule a tour
Message
No pressure — reach out whenever you’re ready.
Similar homes nearby
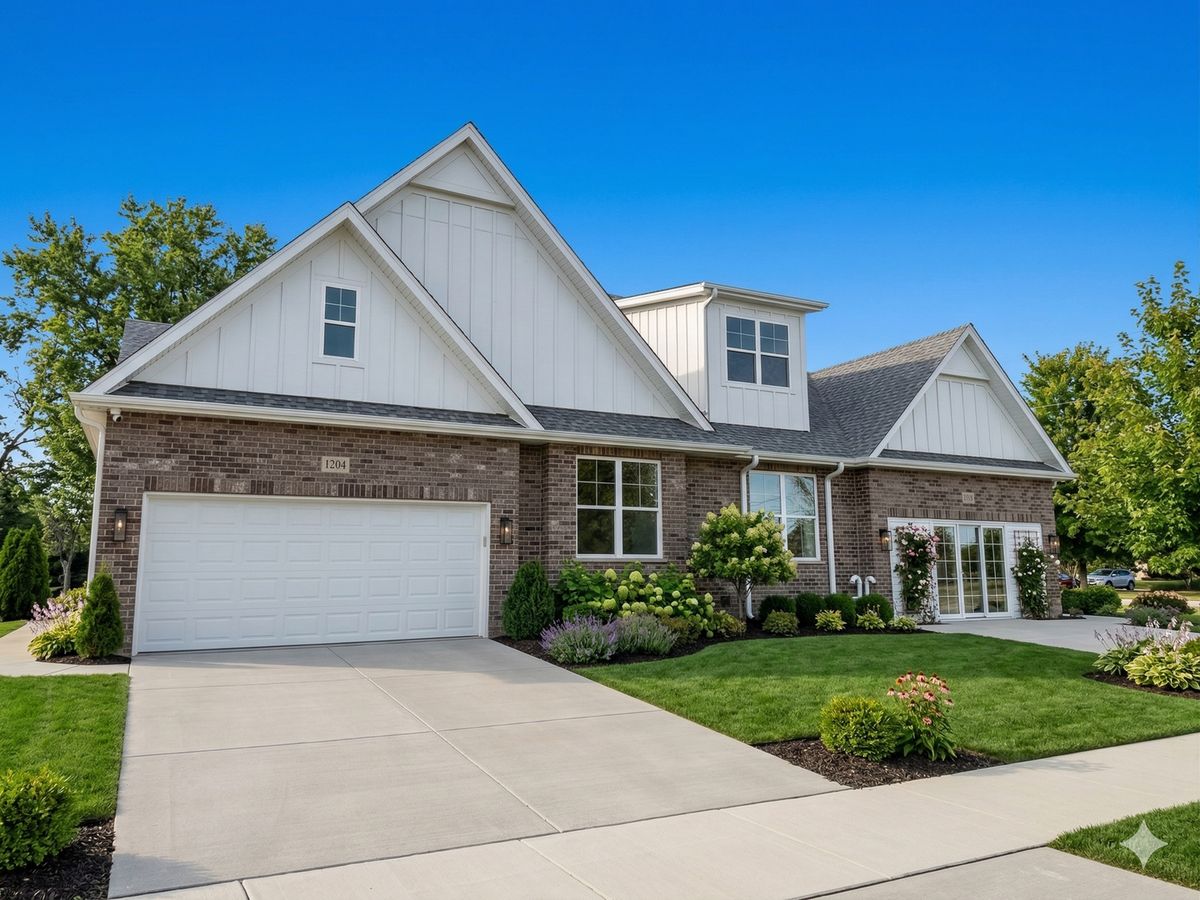
$699,990Active
2 bd · 3 ba · 1,661 sqft
1200 PRAIRIE Lane #1-A
Lemont, IL
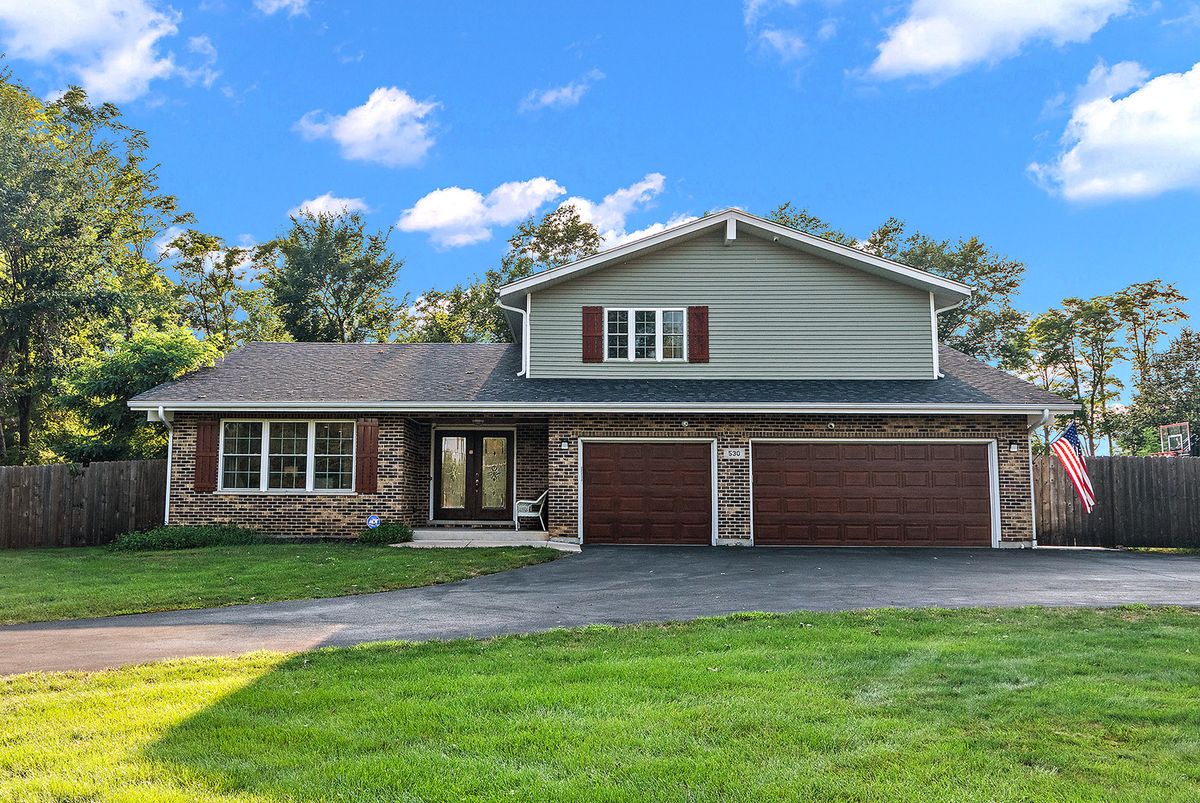
$699,000Active
4 bd · 3.5 ba · 2,611 sqft
530 1st Street
Lemont, IL
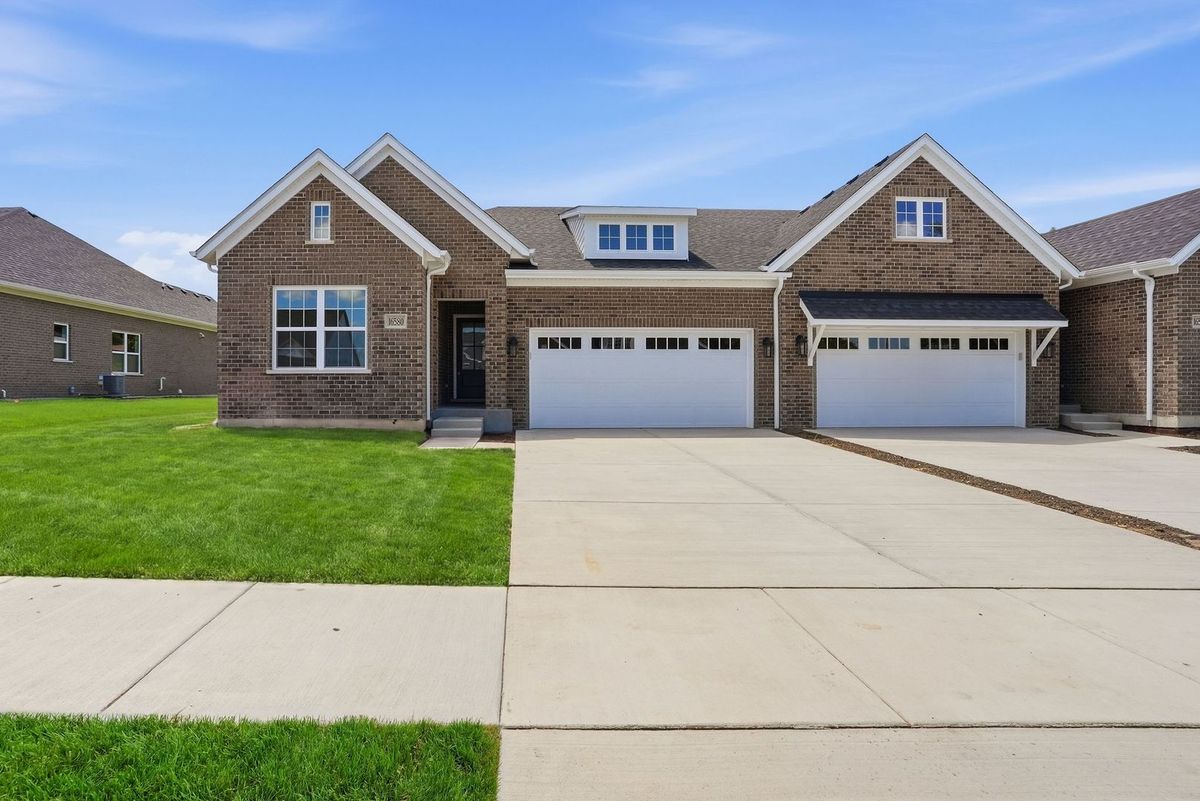
$689,990Active
2 bd · 2 ba · 1,987 sqft
16580 Kayla Drive
Lemont, IL
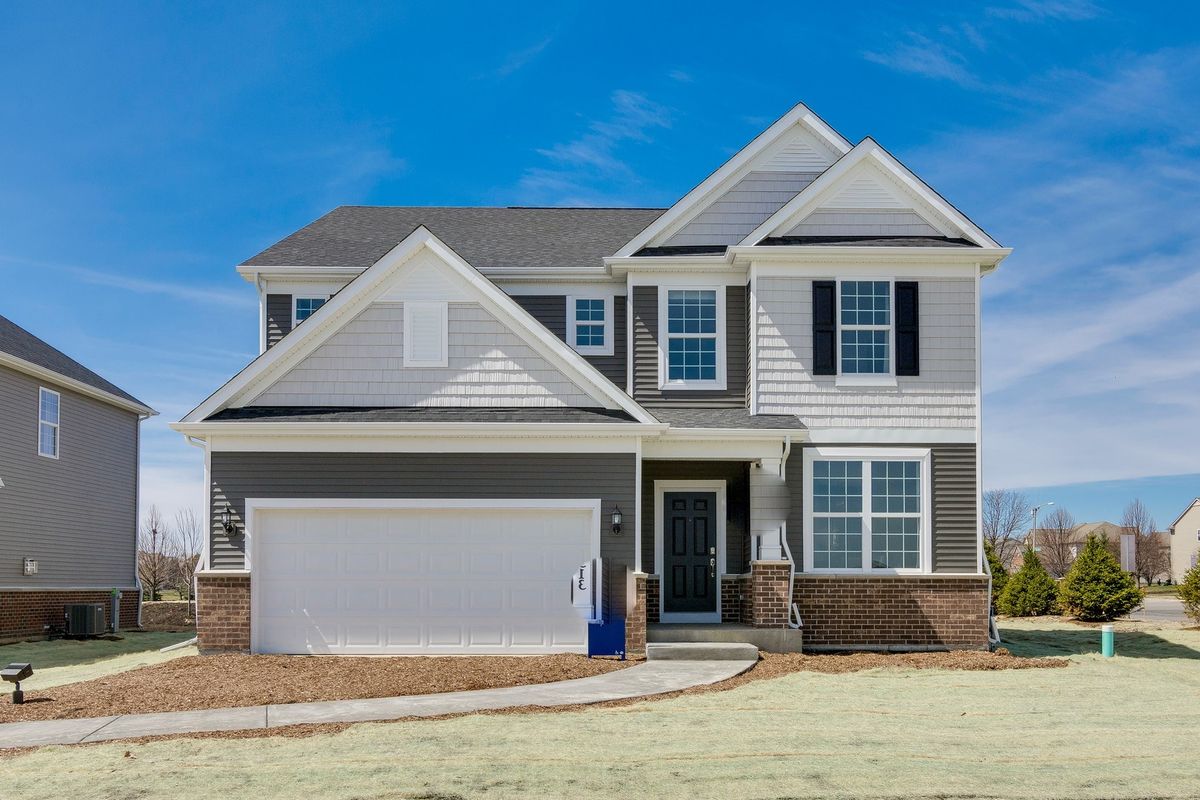
$679,243Active
4 bd · 2.5 ba · 2,875 sqft
12486 Killarney Drive
Lemont, IL