Video tour View all 17 photos
Detached Single · Sauk Village, IL
$279,900
5 beds · 2 baths · 1,680 sqft
1859 Reichert Avenue, Sauk Village, IL, 60411
A brick-and-mortar place to make your own — room to make it home.
Active
What’s special
Central air1-car garage
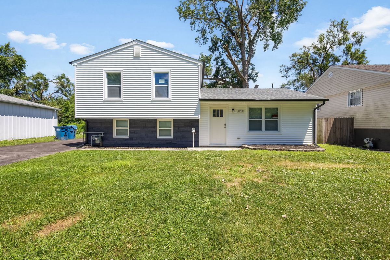
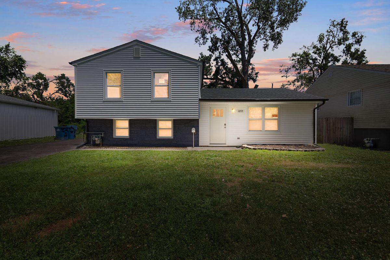
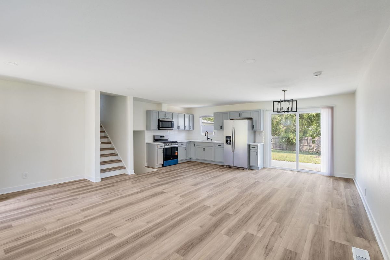
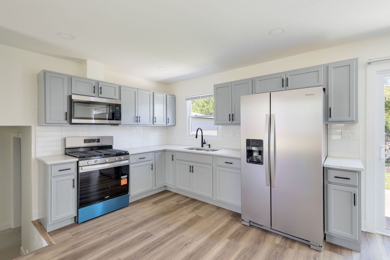
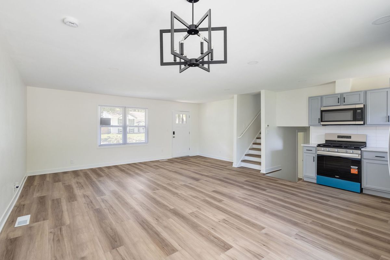
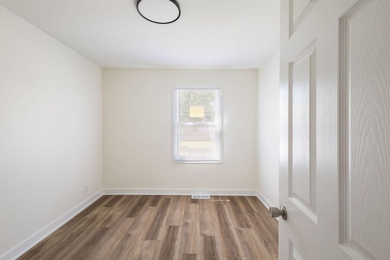
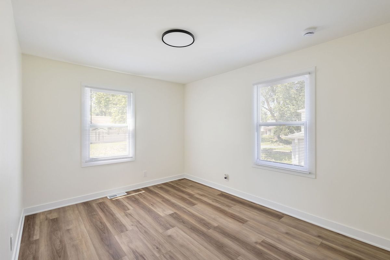
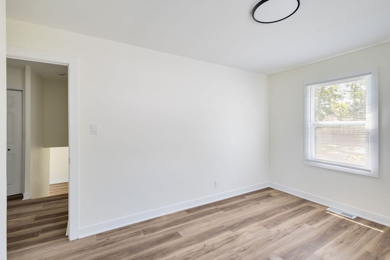
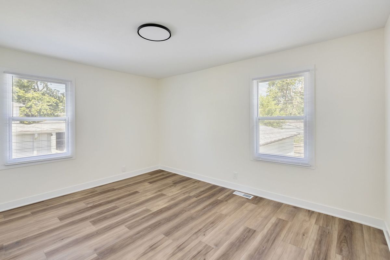
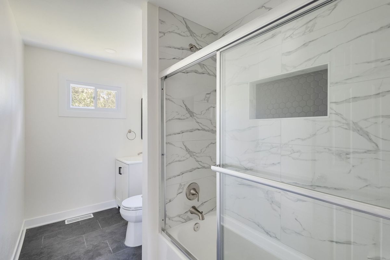
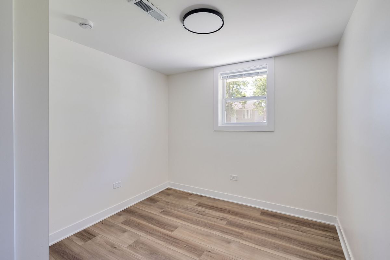
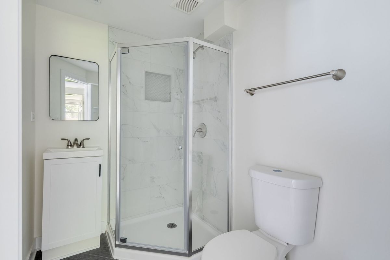
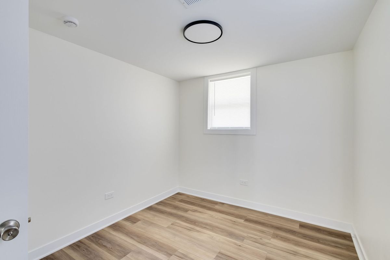
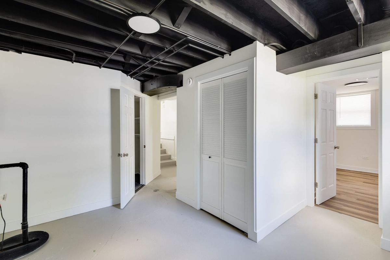
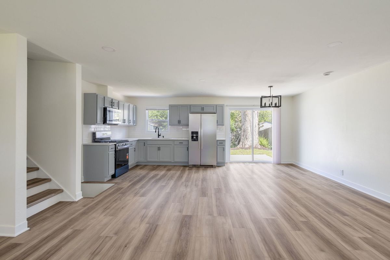
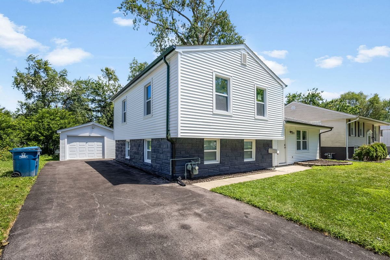
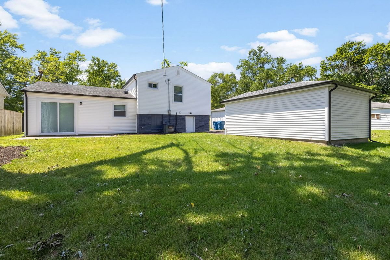
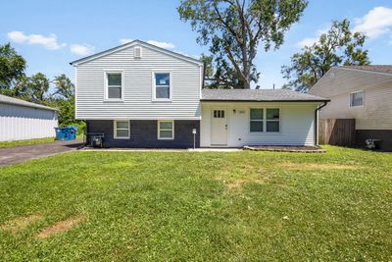
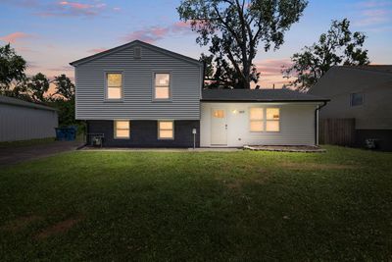
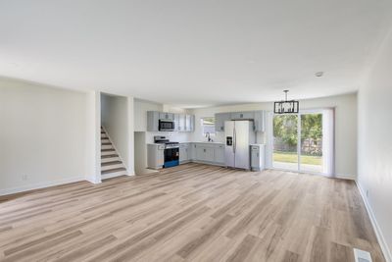
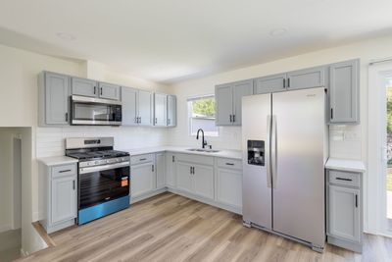
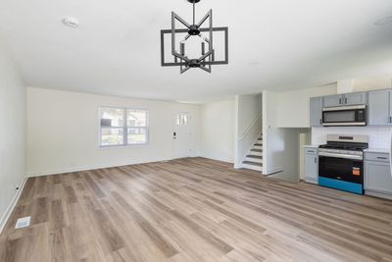
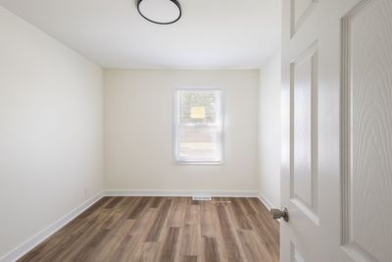
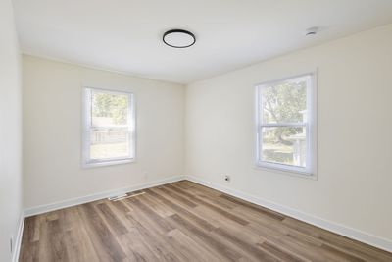
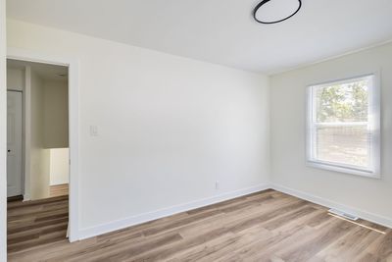
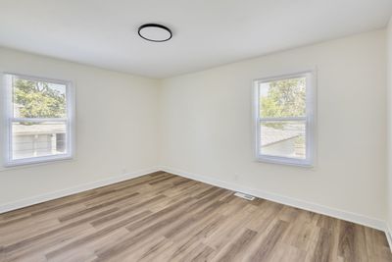
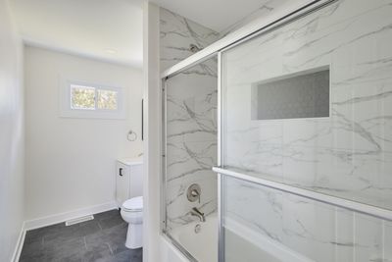
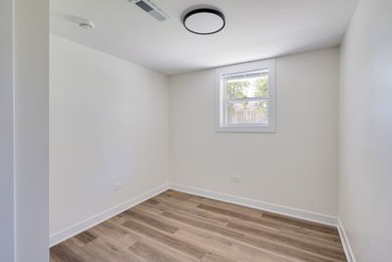
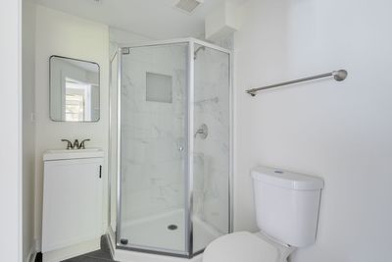
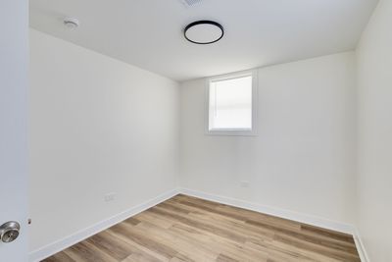
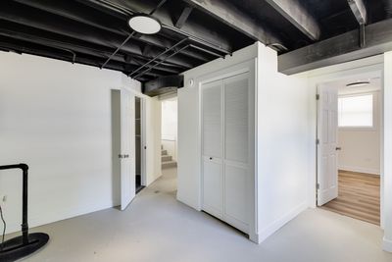
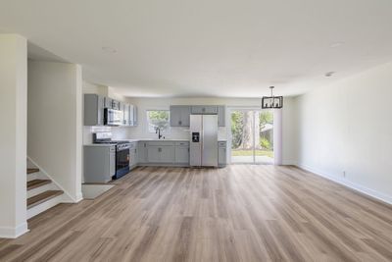
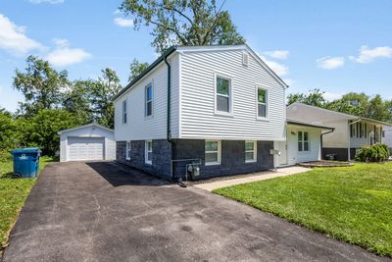
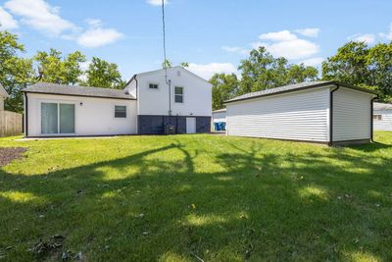
Beautiful & Completely Renovated 5-Bedroom 2 full bathrooms, Tri-Level with Designer Finishes! Welcome home to this beautifully renovated tri-level offering approximately 1,680 square feet of finished living space, including a fully finished lower level. Every inch of this home has been thoughtfully updated, creating the perfect blend of modern style, functionality, and peace of mind. The inviting exterior boasts all-new siding, roof, windows, gutters, waterproof painted masonry, a brand-new driveway, updated landscaping, and a detached one-car garage, delivering outstanding curb appeal. Step inside to a bright, open-concept main level featuring luxury vinyl plank flooring, recessed lighting, freshly painted, new trim, doors, and contemporary finishes throughout. The stunning kitchen is the centerpiece of the home, showcasing beautiful quartz countertops, soft gray cabinetry, subway tile backsplash, stainless steel appliances, and an open layout that flows seamlessly into the spacious living and dining areas-perfect for entertaining family and friends. The upper level offers three generously sized bedrooms and a beautifully remodeled full bath featuring elegant marble-look tile, modern fixtures, and a custom shower niche. The finished lower level expands your living space with two additional bedrooms, a second full bathroom, laundry area, and flexible space ideal for guests, a home office, workout room, or multi-generational living with exterior access. Major mechanical improvements include a brand-new furnace, central air conditioning, water heater, upgraded electrical service with a 100-amp panel, and numerous additional system updates including sump pump, providing years of worry-free ownership. Enjoy the private backyard featuring a patio, partially fenced yard, mature trees, and a new sliding glass door-perfect for relaxing or outdoor entertaining. This is truly a move-in-ready home where virtually everything has been replaced. Don't miss this incredible opportunity to own a fully renovated home with space, style, and value!
— the listing agent’s description
The home
5 beds
2 baths
1,680 sqft
Built in 1960
Lot 58.50X110X60X110
1-car garage
Detached Single
What it’ll cost
$167 / sqft
$3,057 taxes / yr
No HOA
7 days on dwello
Estimated monthly payment
$1,825/mo
Principal & interest$1,488
Property taxes$255
Homeowners insurance$82
Get pre-qualified →Connect with a licensed lender in the dwello network.
Estimate only — not a loan offer. Example rate; taxes and insurance estimated; your actual rate, payment, taxes, and insurance will vary. dwello is not a lender. Equal Housing Opportunity.
Tour it with a real dwello agent
The agent who meets you here is an actual dwello Home Group team member who knows these streets — not a stranger who bought your name from a portal. You get straight answers on the spot, and the same person stays with you through closing.
On our team, vettedYour info is never soldWith you through closing
Tour this home
In person, on your schedule — a dwello agent meets you there.
WED
Jun 3
THU
Jun 4
FRI
Jun 5
SAT
Jun 6
11:00 am
Schedule a tour
7 days on dwello
Price history
Listed for sale
Aug 3, 2026
$279,900
Earlier records
Sold
Jan 27, 2026
$96,000
From MLS records — independently verify.
Property taxes
2025
Annual tax bill (MLS)
Assessed value
2025
County assessor
2024
2023
2022
2021
2020
2019
2018
Assessed value from the Cook County Assessor (open records). Estimated market ≈ assessed × 10 for residential; not an appraisal — verify with the assessor.
Features
Central AirNatural GasForced AirVinyl SidingStonePublic SewerAsphaltGarage Door Opener
Schools
Elementary — Wagoner Elementary School
Middle — Strassburg Elementary School
High — Dist 206 Alternative High School
Assigned schools per the listing — always verify enrollment + boundaries with the district.
Neighborhood
Loading map…
Nearby places via OpenStreetMap — approximate; verify what matters to you. Map © Mapbox © OpenStreetMap.
MLS listing data
Listed by Pete Rodriguez · Coldwell Banker Realty
Listing last updated Aug 9, 2026 · data refreshed from the MLS Aug 9, 2026, 5:10 AM CT
Based on information submitted to the MLS GRID as of Aug 9, 2026, 5:10 AM CT. Listing data © MRED LLC, distributed by MLS GRID — deemed reliable but not guaranteed; independently verify. Anything shown below this point is not MLS listing data.
See it in personA real dwello agent on our team — never a sold lead.
Schedule a tour
Message
No pressure — reach out whenever you’re ready.
Similar homes nearby
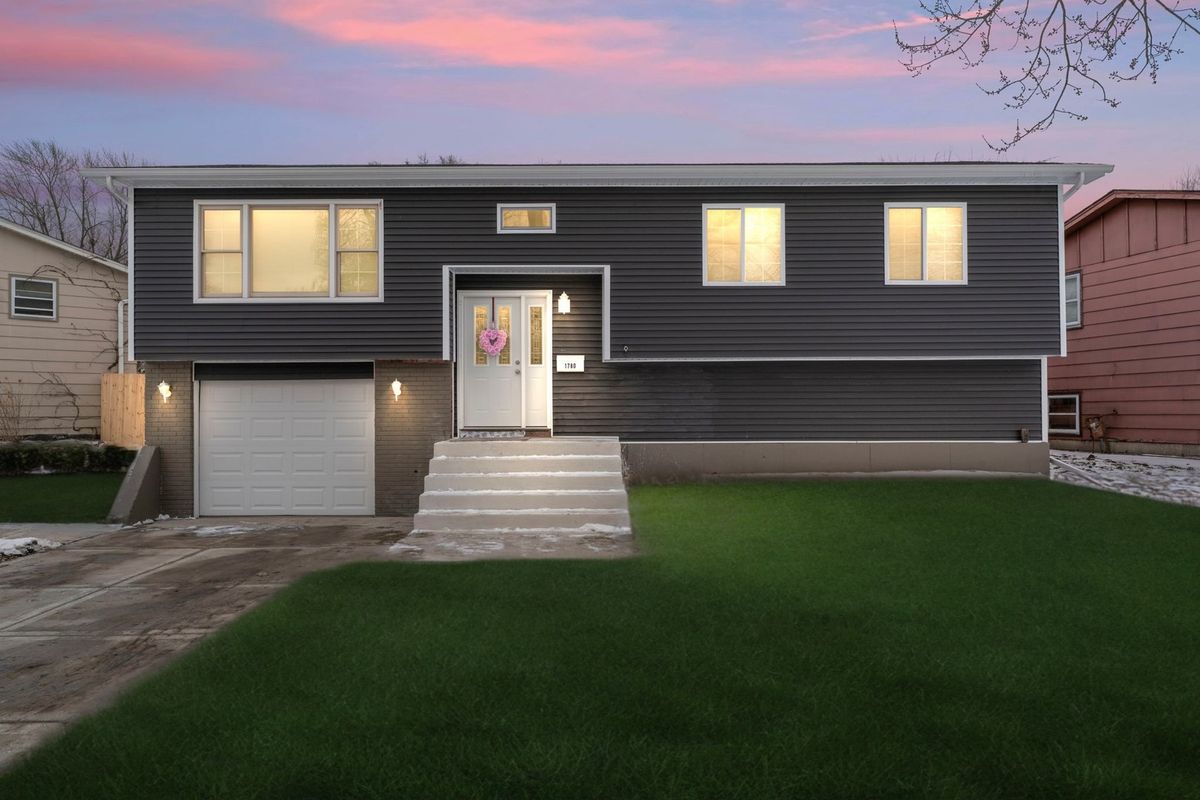
$299,900Active
5 bd · 3 ba · 1,500 sqft
1780 225th Place
Sauk Village, IL
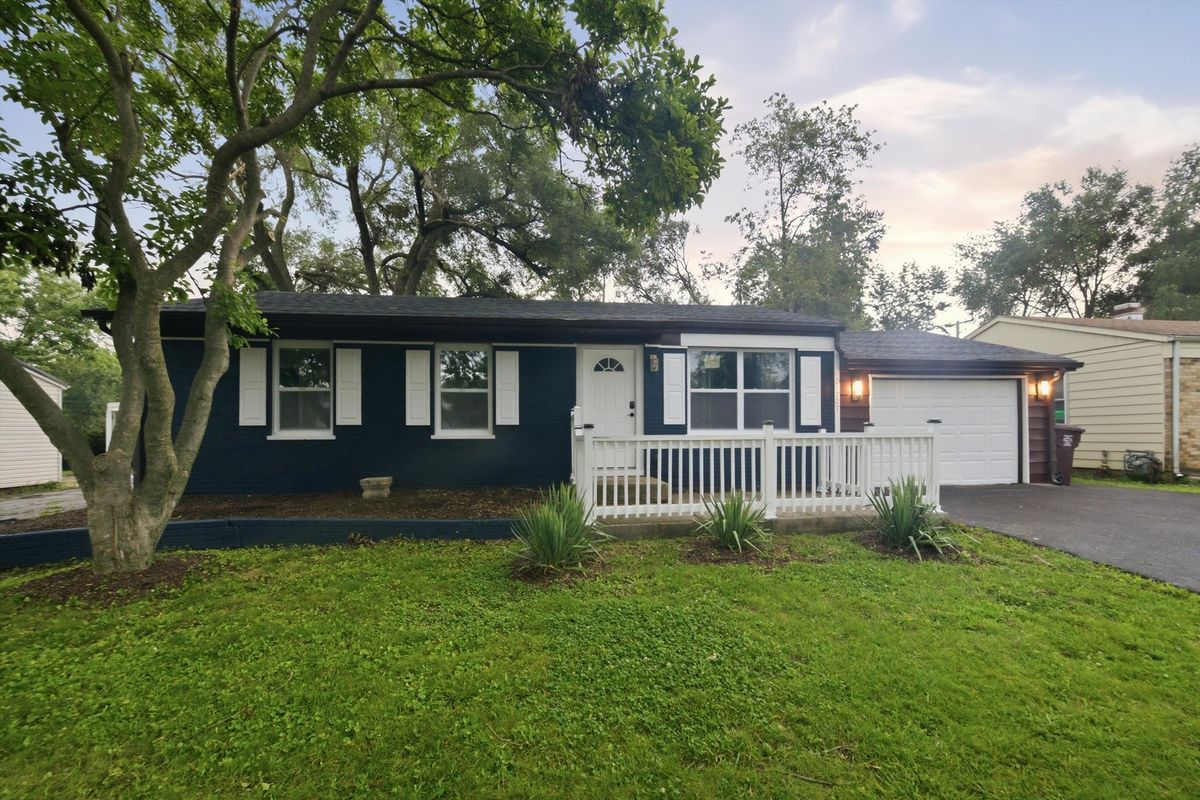
$329,000Active
4 bd · 3 ba · 2,500 sqft
21727 Clyde Avenue
Sauk Village, IL
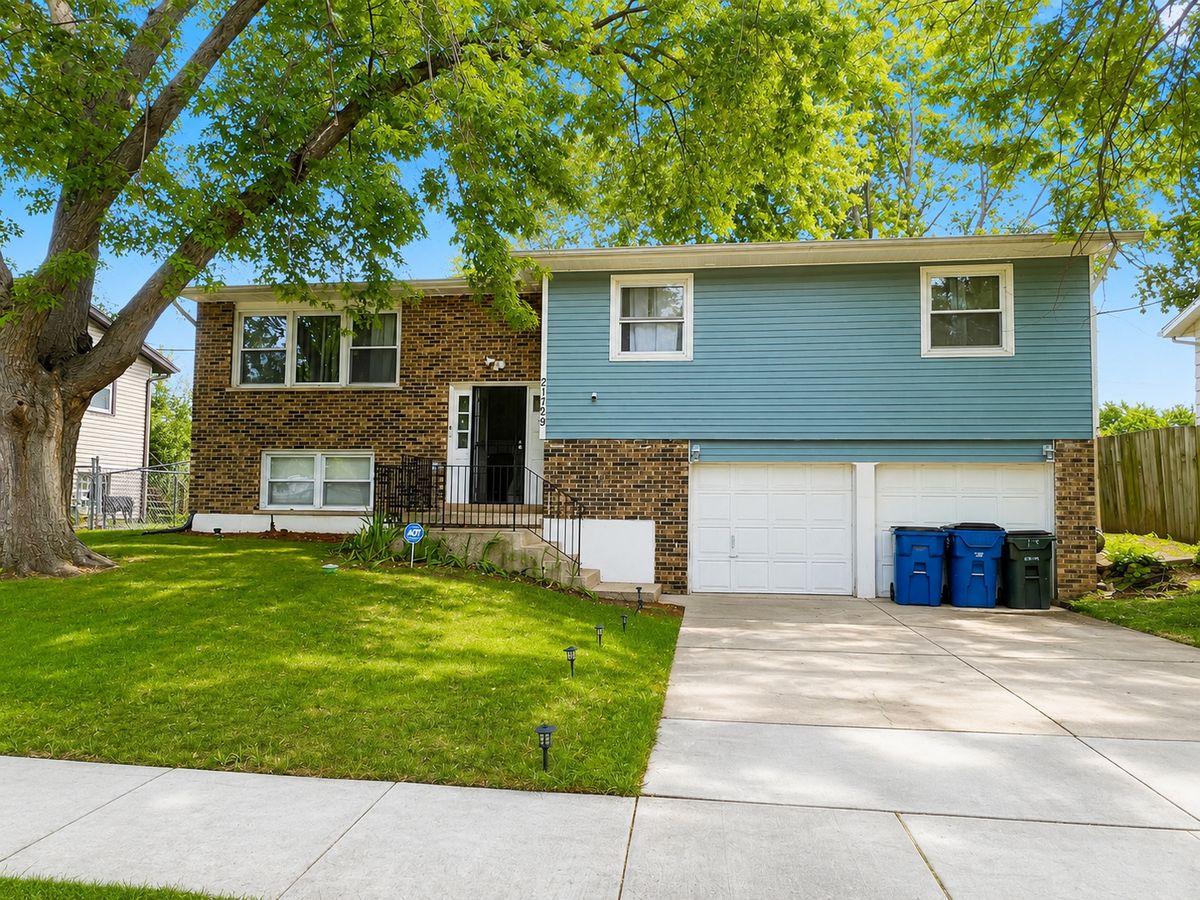
$227,500Active
4 bd · 2 ba
21729 GAILINE Avenue
Sauk Village, IL
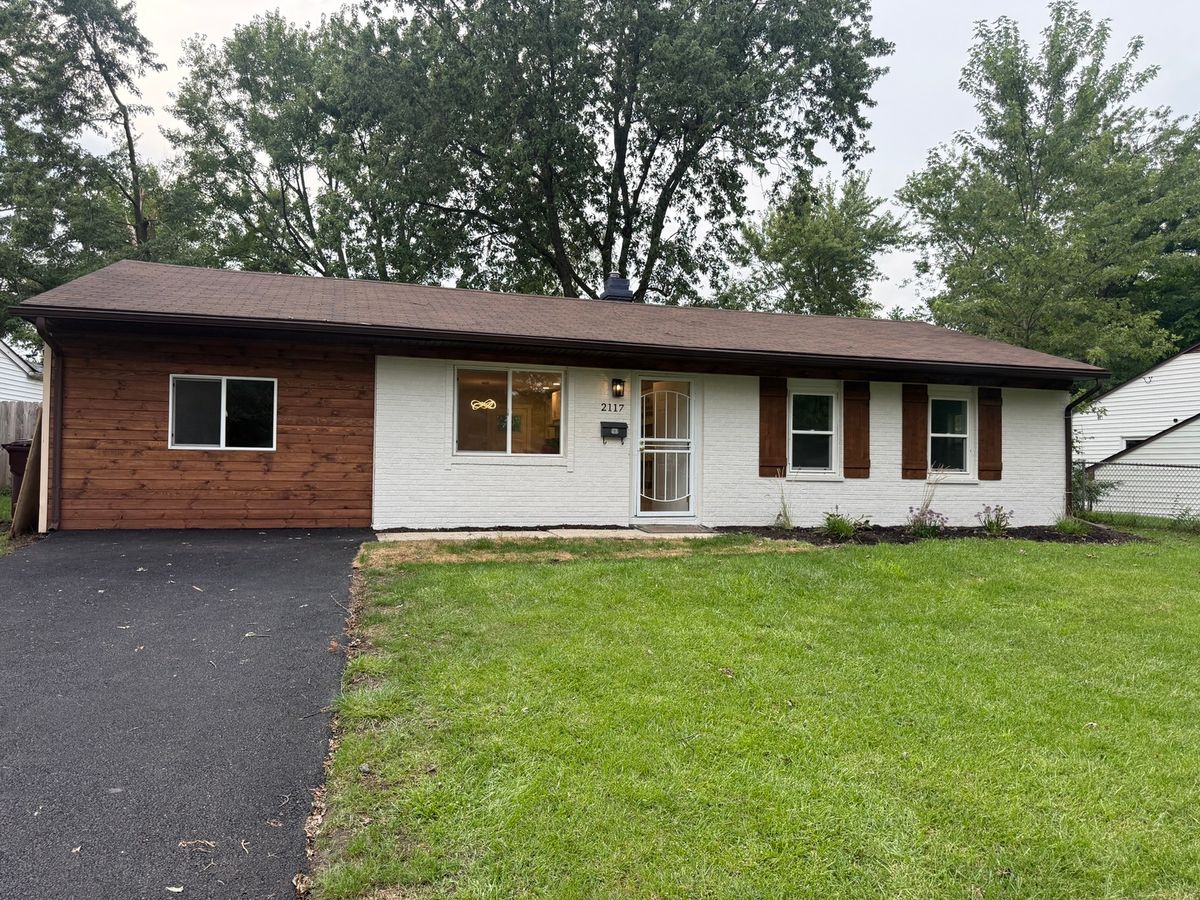
$219,900Active
4 bd · 1 ba · 1,134 sqft
2117 217th Street
Sauk Village, IL