Detached Single · Clarendon Hills, IL
$874,000$922,000
3 beds · 3 baths · 1,800 sqft
132 Mohawk Drive, Clarendon Hills, IL, 60514
A brick-and-mortar place to make your own — room to make it home.
Active
What’s special
Central air2-car garage
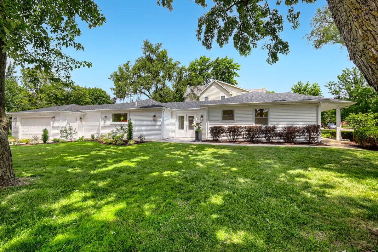
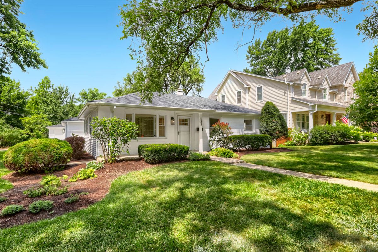
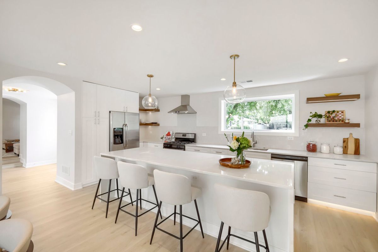
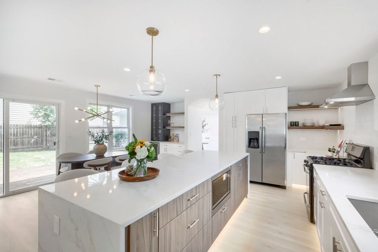
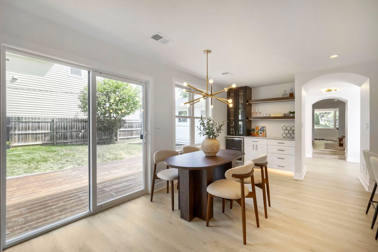
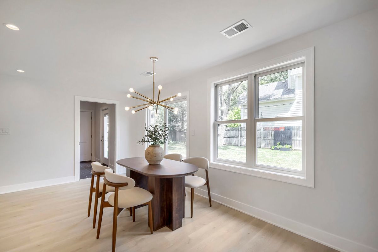
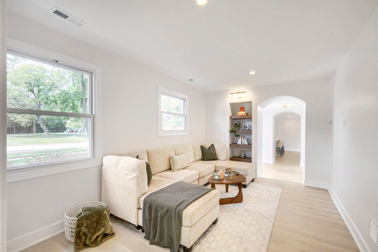
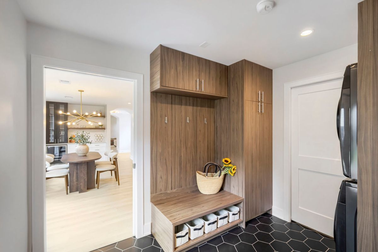
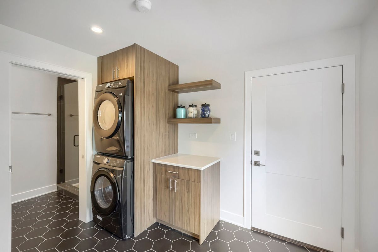
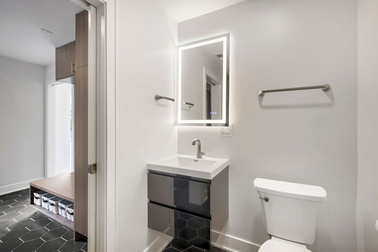
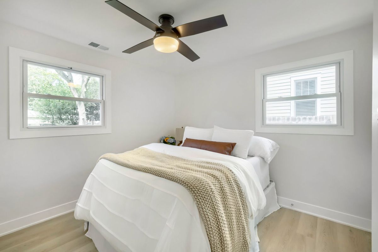
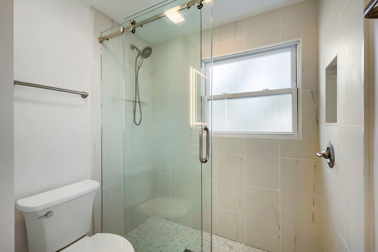
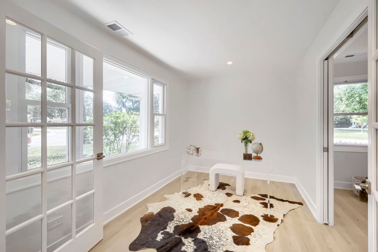
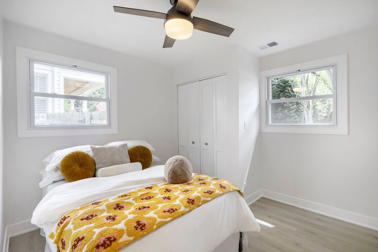
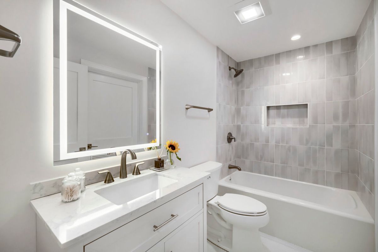
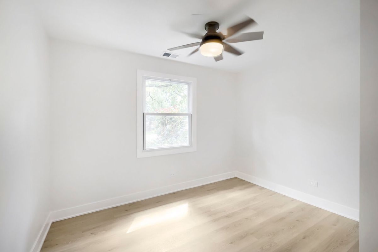
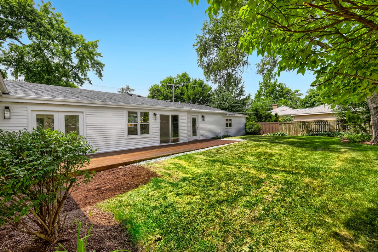
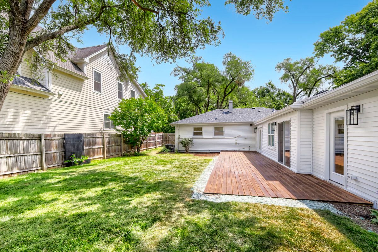
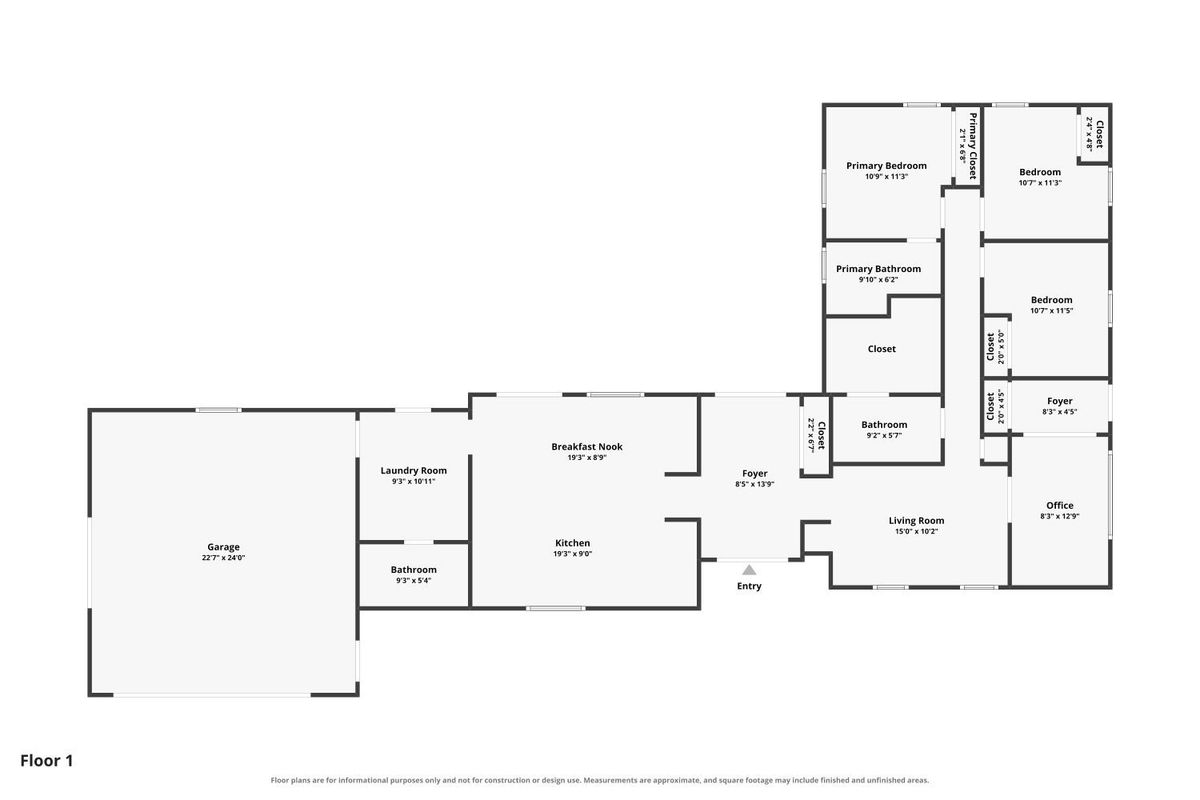
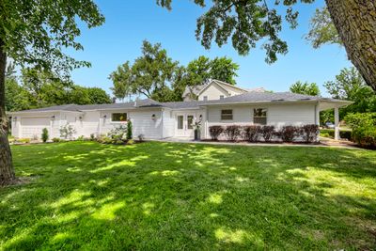
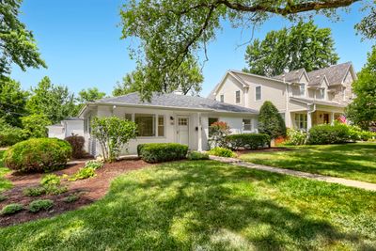
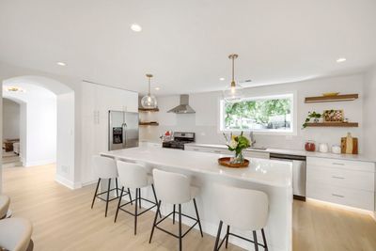
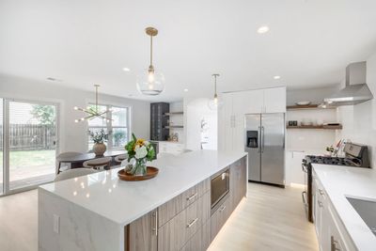
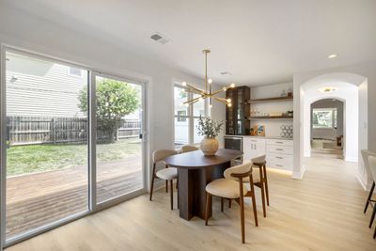
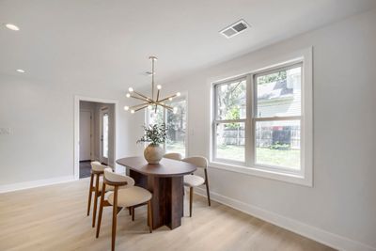
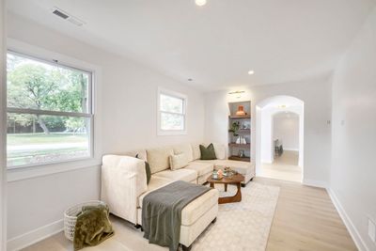
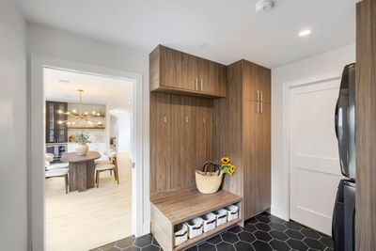
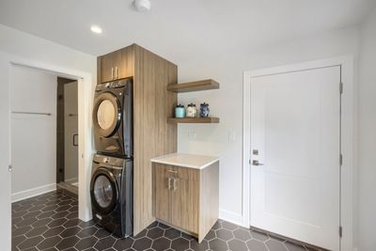
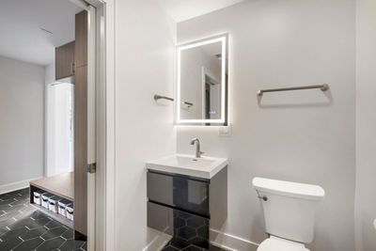
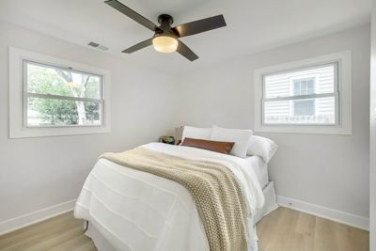
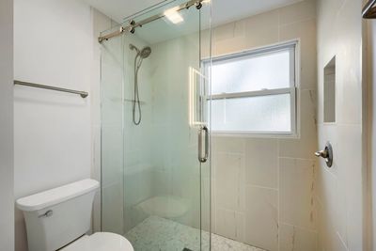
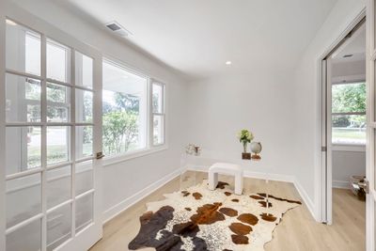
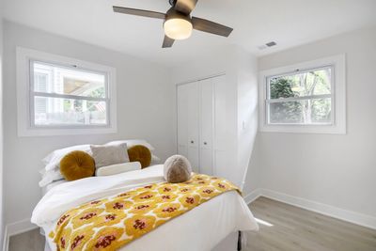
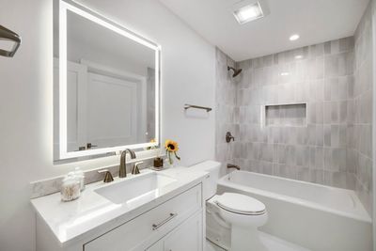
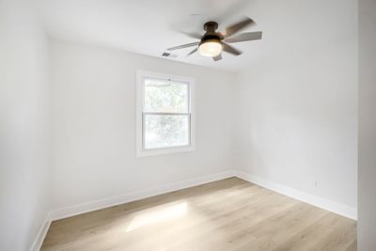
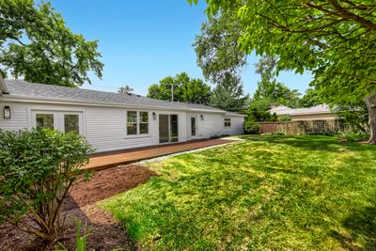
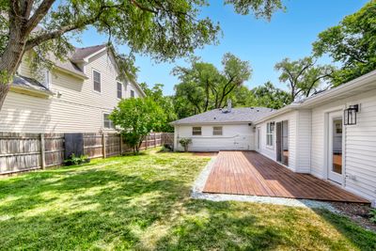
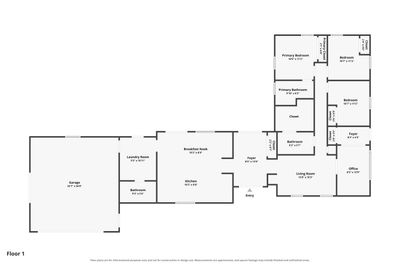
Welcome to 132 Mohawk Drive. Step inside and immediately feel the difference: a beautifully renovated, truly turnkey home where every space has been thoughtfully designed for comfortable everyday living. The heart of the home is the custom kitchen, featuring quartz countertops, premium stainless-steel appliances, abundant cabinetry, a beverage center and an oversized double-waterfall island made for morning coffee, homework, entertaining and gathering with friends. The kitchen opens to a distinctive arched foyer that serves as a beautiful transition through the home, with French doors extending the living experience directly to the yard. Just beyond, the welcoming family room offers a comfortable place to gather and unwind. Thoughtful architectural details, warm finishes and carefully selected materials give the home character while maintaining a fresh, modern feel. The flexible floor plan offers three bedrooms plus a fourth bonus room that can easily adapt as a home office, guest space, playroom or additional lounge. Three beautifully finished full bathrooms add exceptional functionality, including a private primary bath. The attached garage opens directly into a dedicated mudroom and laundry area, creating an organized drop zone with a nearby full bathroom and convenient dog-washing station. The renovation goes well beyond what you see. Improvements include an updated electrical panel, new ductwork, new air conditioning and hot water heater, along with a newer furnace-thoughtful investments designed to bring comfort and confidence to the next owner. Set on a corner lot in sought-after Clarendon Hills, the home offers a wonderful connection between indoor and outdoor living while placing you close to downtown, parks, schools and the train. Beautifully finished. Thoughtfully designed. Exceptionally functional. Simply move in and make it yours. Recent Improvements & Features * New central air conditioning * New hot water heater * New ductwork * New insulation * New electrical service panel and wiring * New water service * New plumbing throughout * Newer furnace * New solid-core interior doors * New exterior doors, including front French doors * Custom soft-close cabinetry throughout * Premium quartz countertops * Double-waterfall kitchen island * Premium stainless-steel appliances * Dry bar / beverage station * Recessed, dimmable LED lighting throughout * LED toe kick and undershelf lighting * Kohler fixtures throughout * Kohler deep soaking tub * Attached two-plus-car garage * Custom oversized deck * Mudroom with custom built-ins. Agent Interest.
— the listing agent’s description
The home
3 beds
3 baths
1,800 sqft
Built in 1952
0.24-acre lot
2-car garage
Detached Single
Ranch
What it’ll cost
$486 / sqft
$10,226 taxes / yr
No HOA
Listed $922,000
Now $874,000
20 days on dwello
Estimated monthly payment
$5,754/mo
Principal & interest$4,647
Property taxes$852
Homeowners insurance$255
Get pre-qualified →Connect with a licensed lender in the dwello network.
Estimate only — not a loan offer. Example rate; taxes and insurance estimated; your actual rate, payment, taxes, and insurance will vary. dwello is not a lender. Equal Housing Opportunity.
Tour it with a real dwello agent
The agent who meets you here is an actual dwello Home Group team member who knows these streets — not a stranger who bought your name from a portal. You get straight answers on the spot, and the same person stays with you through closing.
On our team, vettedYour info is never soldWith you through closing
Tour this home
In person, on your schedule — a dwello agent meets you there.
WED
Jun 3
THU
Jun 4
FRI
Jun 5
SAT
Jun 6
11:00 am
Schedule a tour
20 days on dwello
Price history
Price reduced
Aug 12, 2026
↓ $48,000$874,000
Listed for sale
Aug 3, 2026
$922,000
Earlier records
Sold
Oct 2, 2025
$435,000
Sold
Nov 22, 2024
$425,000
Now $48,000 below the original list price.
Property taxes
2025
Annual tax bill (MLS)
From county records — verify with the assessor.
Features
Central AirNatural GasForced AirVinyl SidingBrickPublic SewerConcreteGarage Door Opener
Schools
Elementary — J T Manning Elementary School
Middle — Westmont Junior High School
High — Westmont High School
Assigned schools per the listing — always verify enrollment + boundaries with the district.
Neighborhood
Loading map…
Nearby places via OpenStreetMap — approximate; verify what matters to you. Map © Mapbox © OpenStreetMap.
MLS listing data
Listed by Jackie Cahan · Coldwell Banker Real Estate Group
Listing last updated Aug 12, 2026 · data refreshed from the MLS Aug 12, 2026, 4:36 PM CT
Based on information submitted to the MLS GRID as of Aug 12, 2026, 4:36 PM CT. Listing data © MRED LLC, distributed by MLS GRID — deemed reliable but not guaranteed; independently verify. Anything shown below this point is not MLS listing data.
See it in personA real dwello agent on our team — never a sold lead.
Schedule a tour
Message
No pressure — reach out whenever you’re ready.
Similar homes nearby
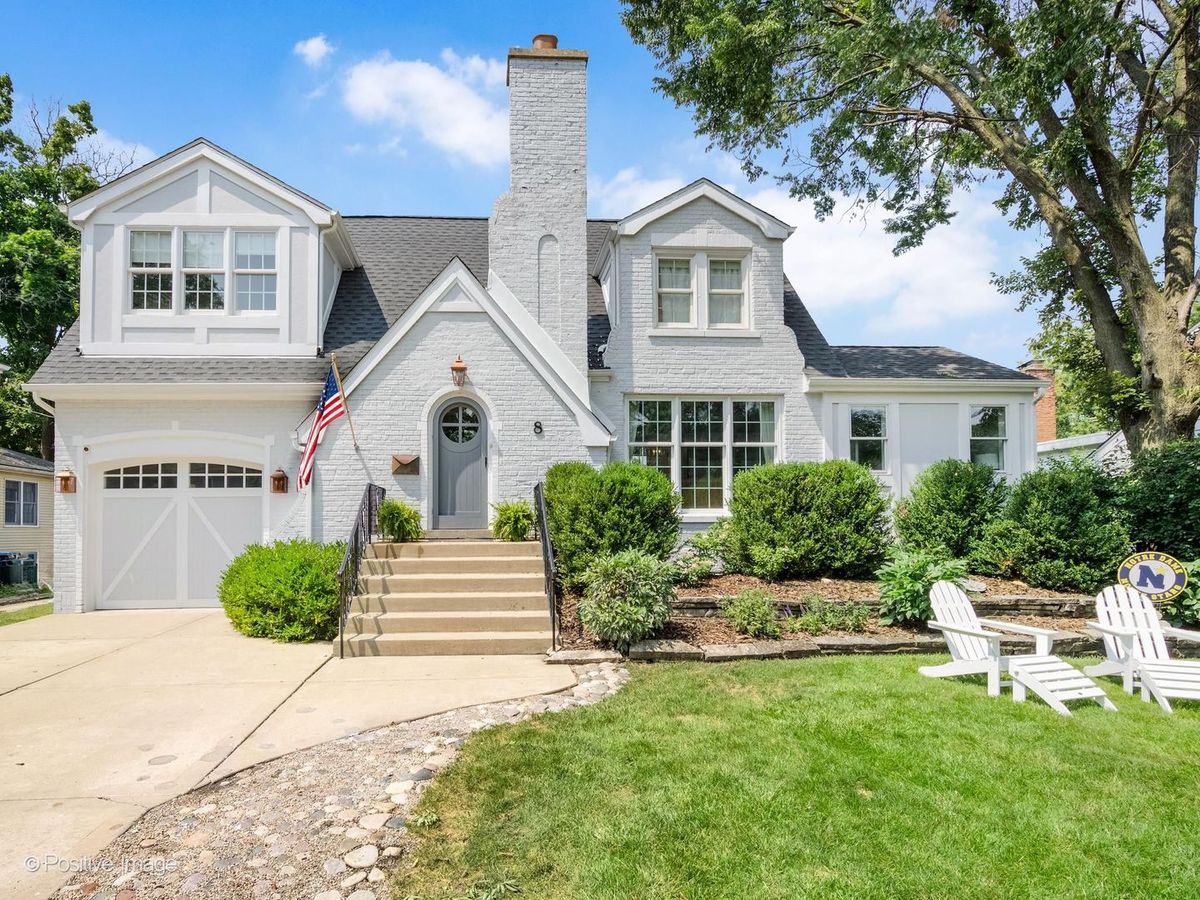
$877,000Active
3 bd · 3 ba · 2,056 sqft
8 Mohawk Drive
Clarendon Hills, IL
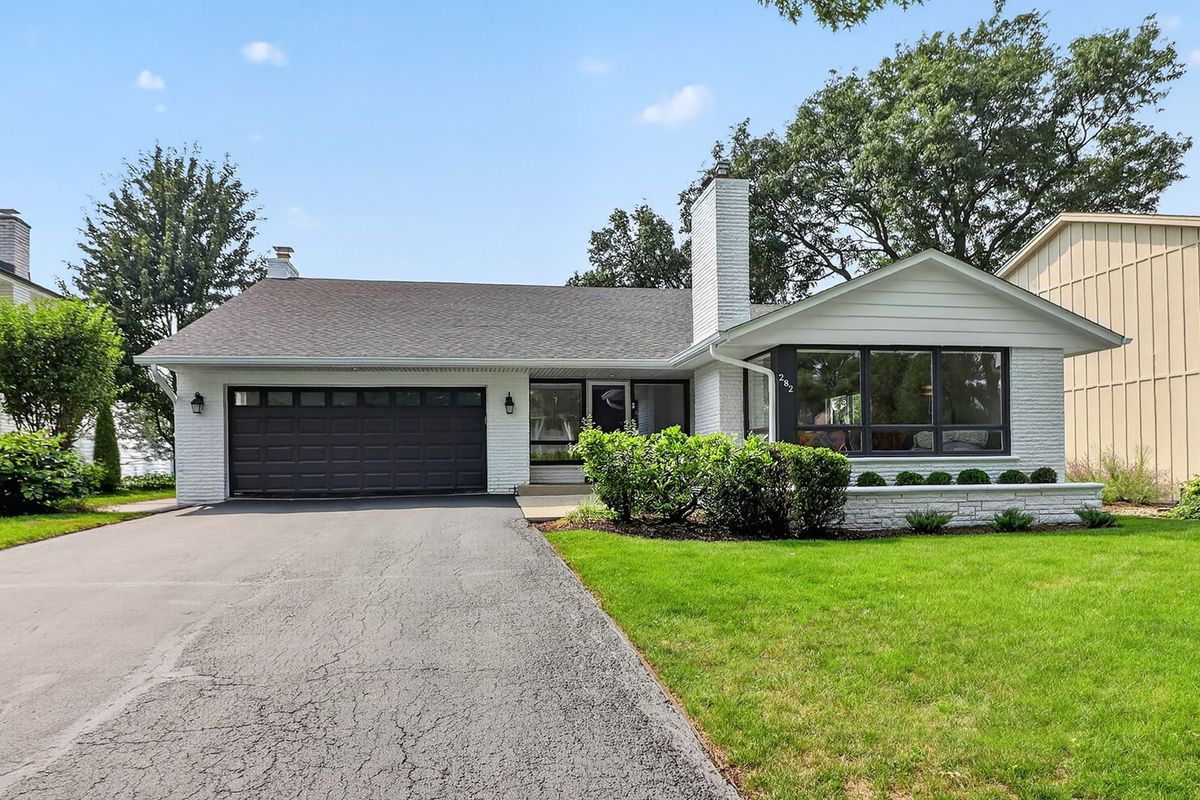
$925,000Active
4 bd · 2.5 ba · 2,362 sqft
282 Stonegate Road
Clarendon Hills, IL
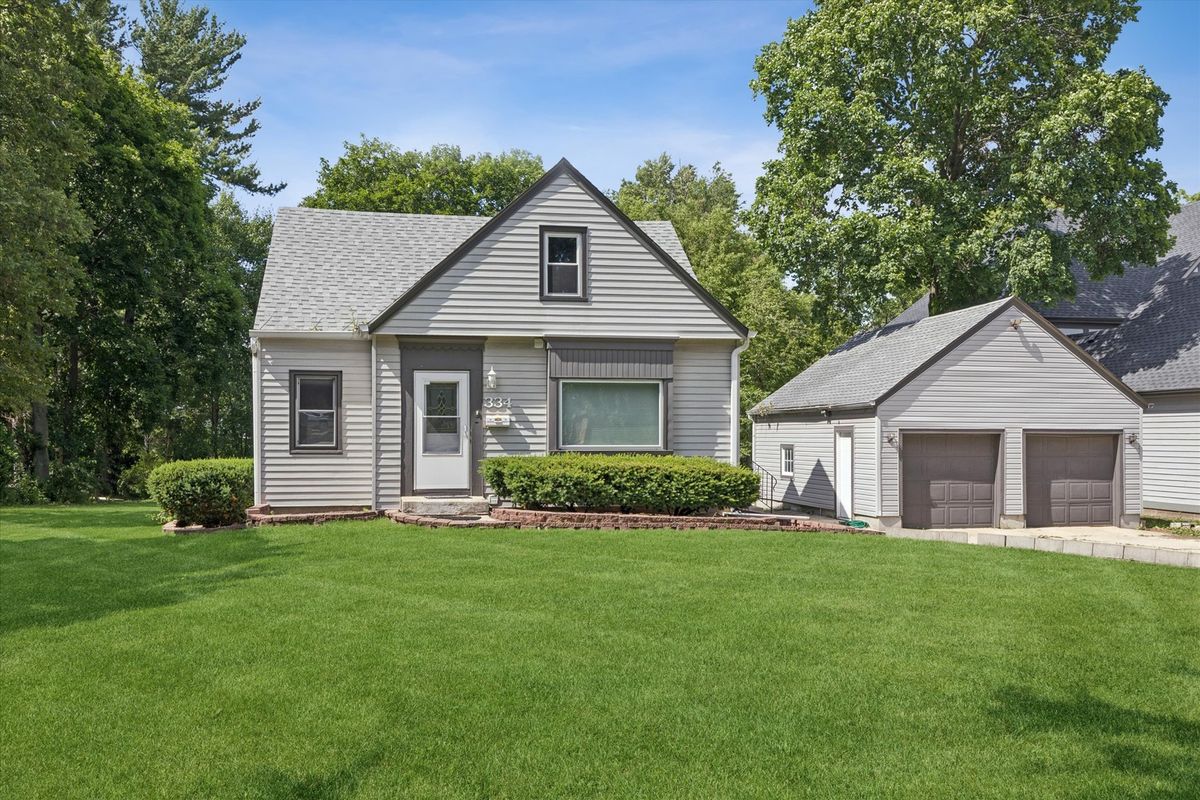
$699,900Active
3 bd · 3.5 ba · 1,990 sqft
334 55th Street
Clarendon Hills, IL
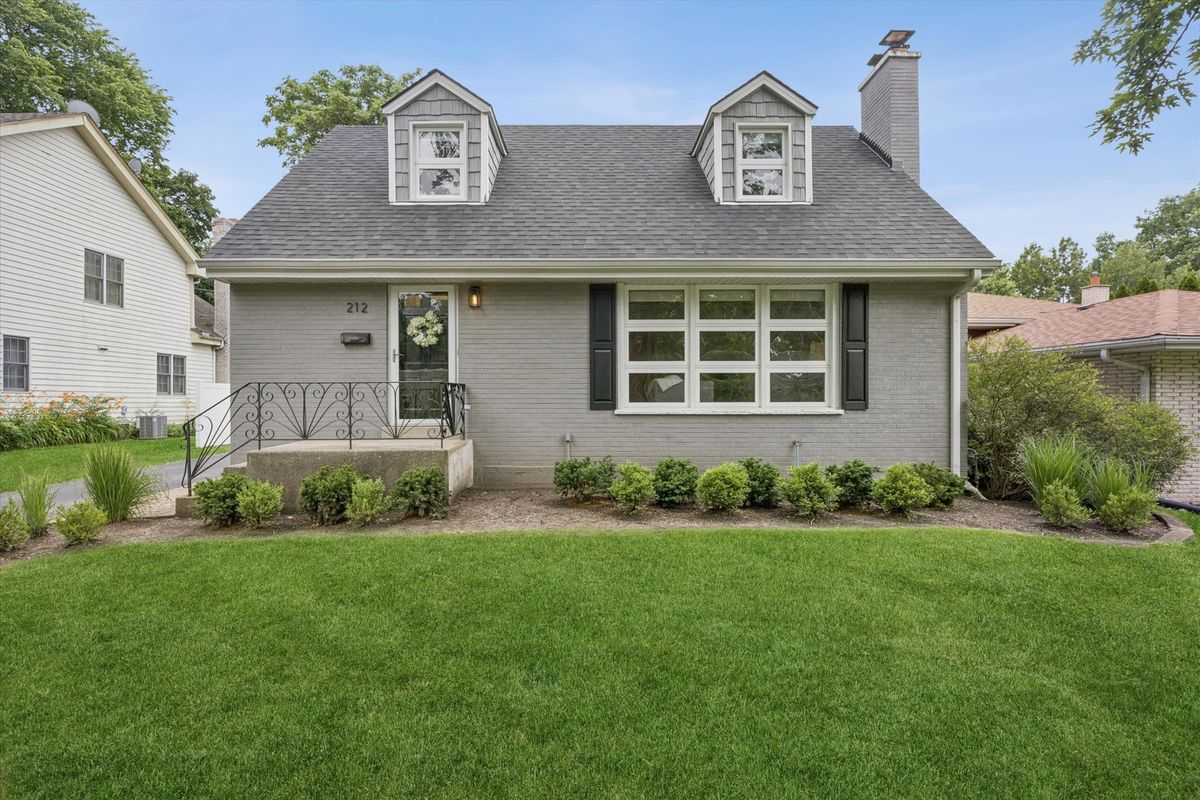
$699,000Active
3 bd · 3 ba · 1,365 sqft
212 N Jackson Road
Clarendon Hills, IL