View all 32 photos
Attached Single · Wonder Lake, IL
$279,000
3 beds · 2.5 baths · 1,757 sqft
8500 Stillwater Road, Wonder Lake, IL, 60097
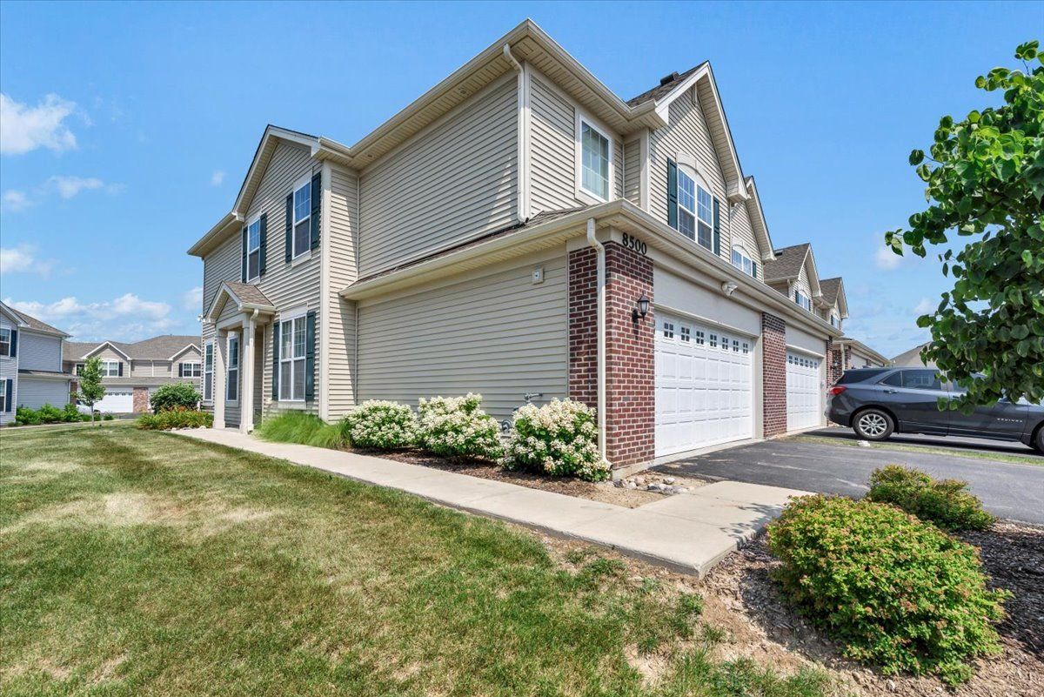
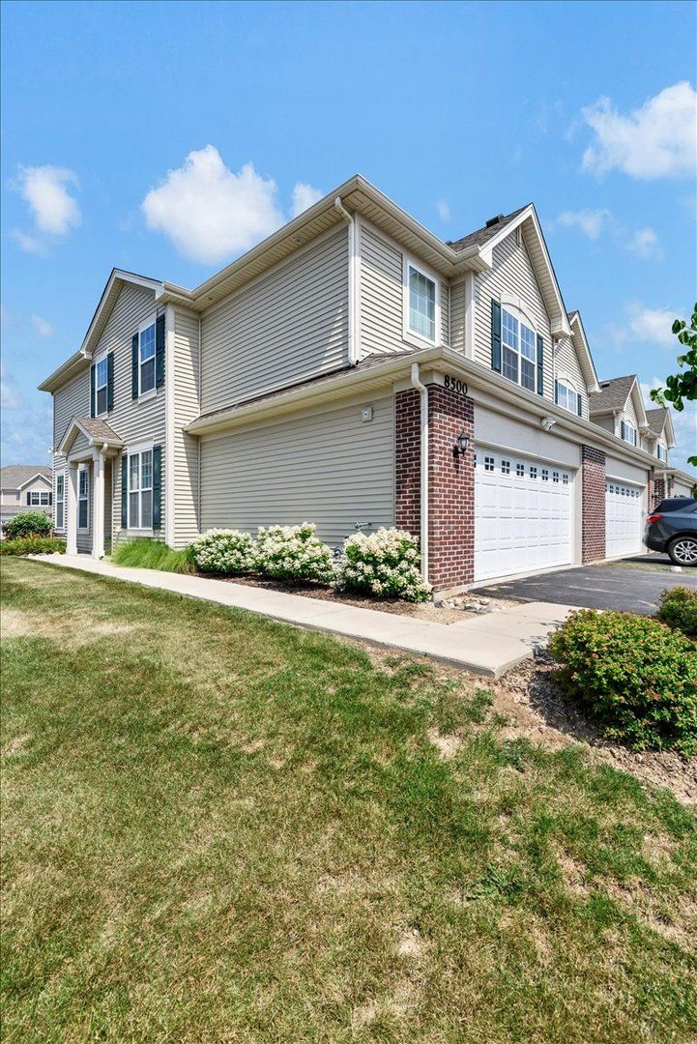
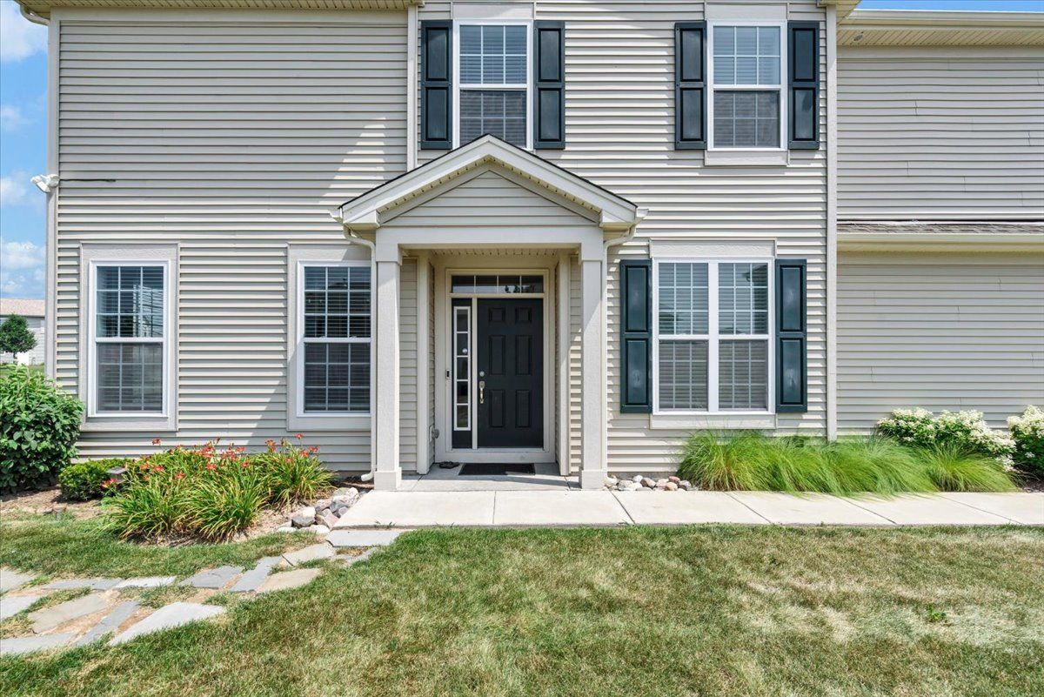
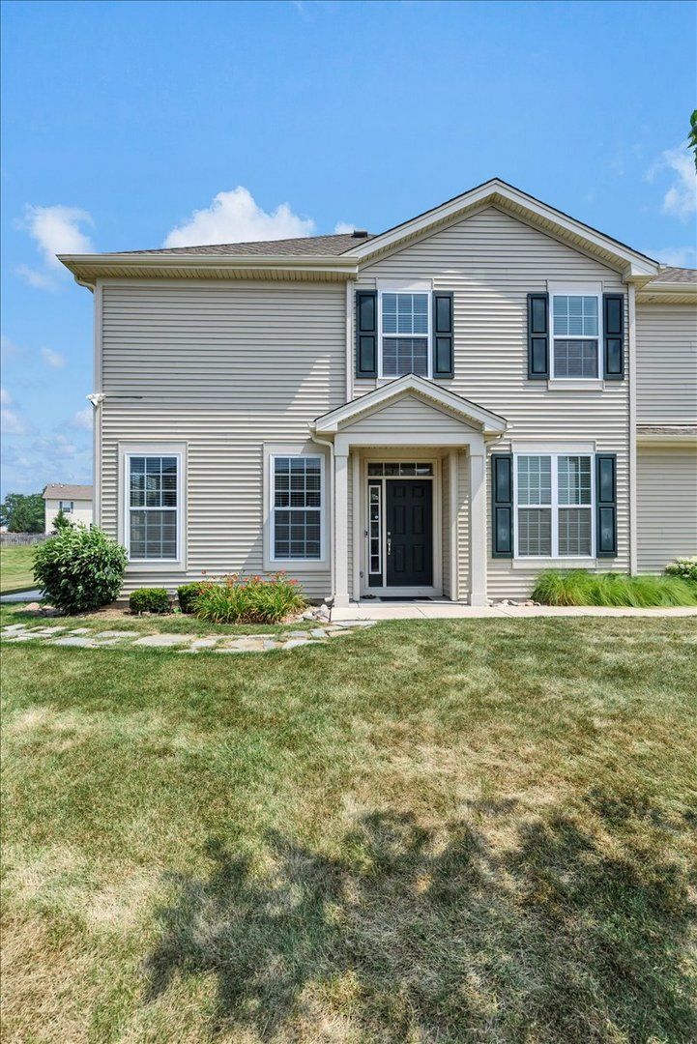
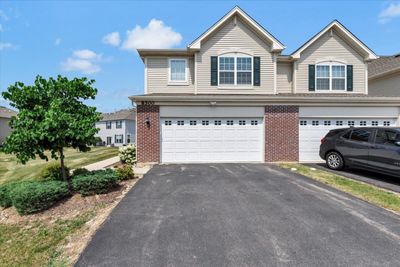
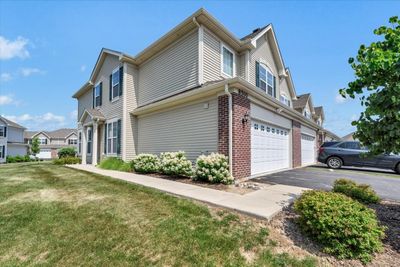
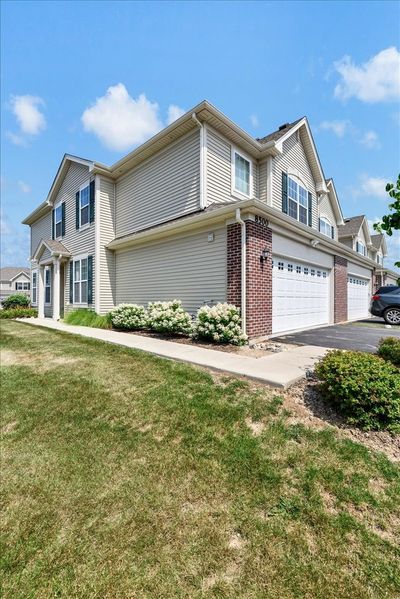
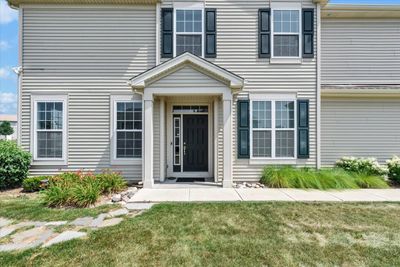
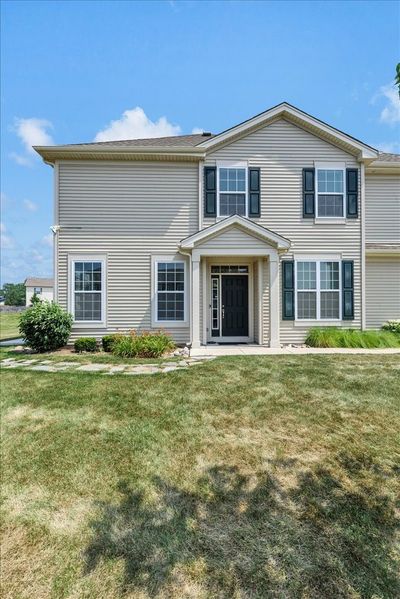
A brick-and-mortar place to make your own — room to make it home.
Active
What’s special
Central air2-car garage
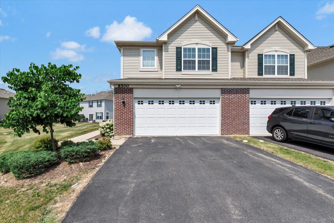
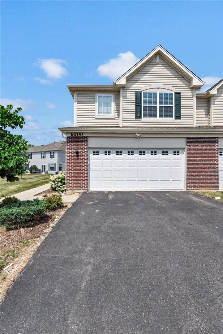
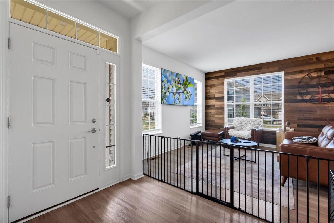
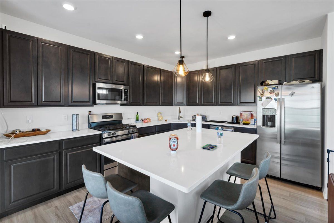
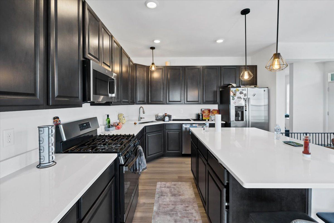
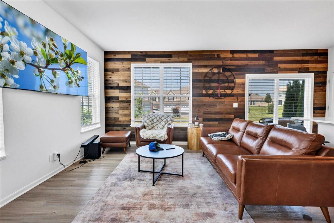
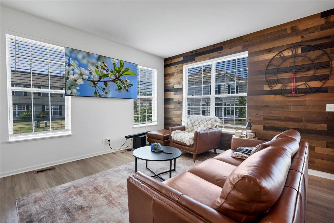
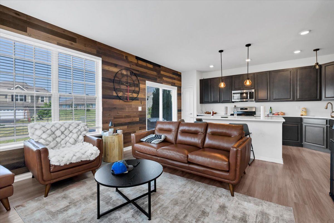
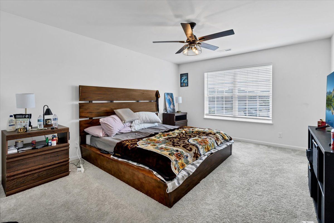
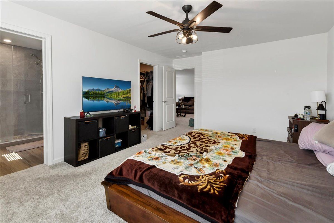
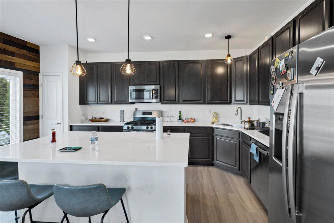
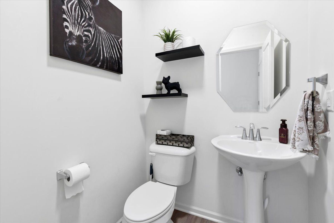
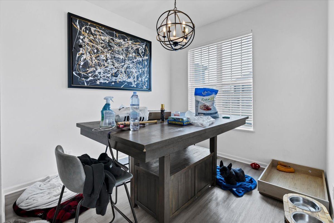
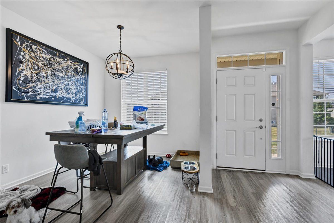
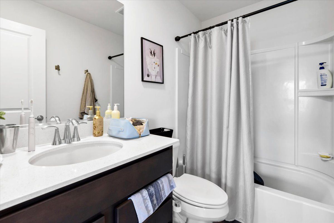
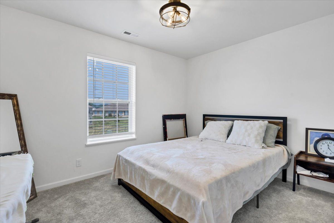
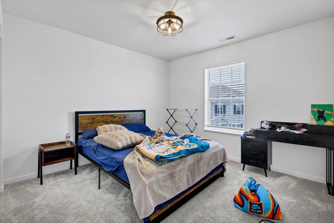
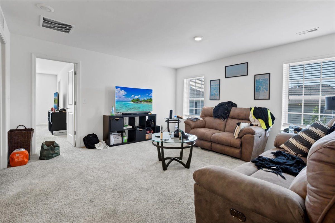
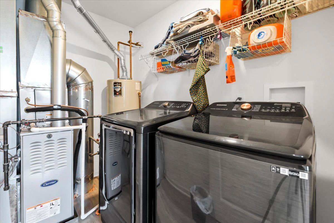
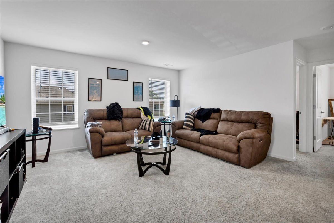
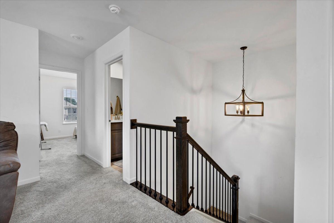
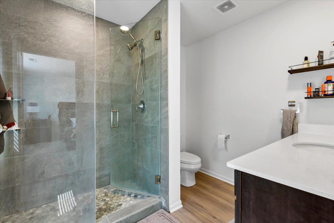
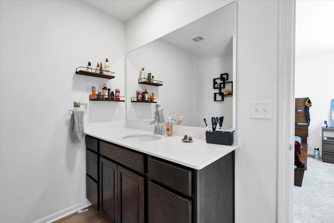
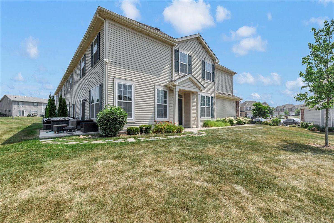
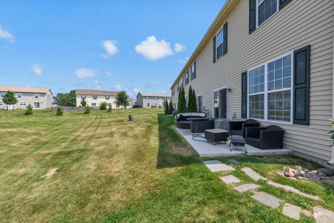
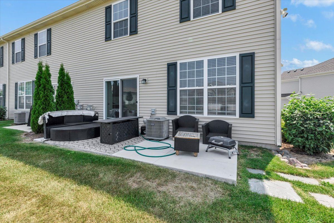
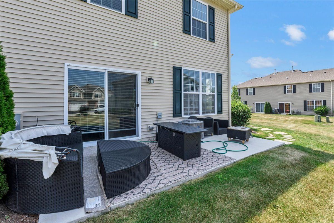
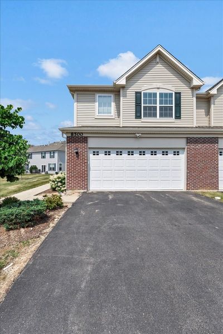
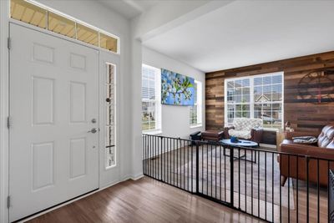
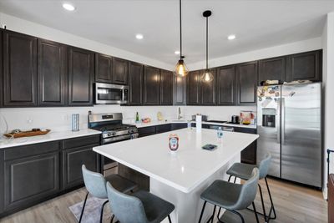
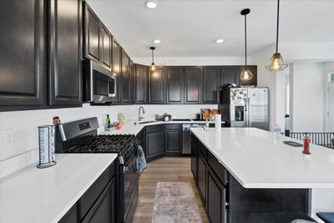
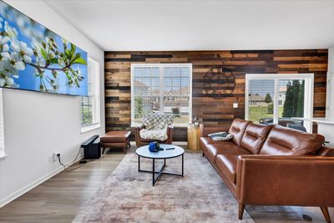
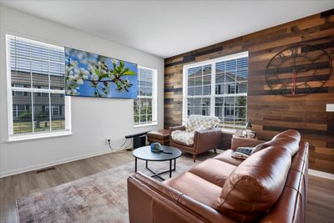
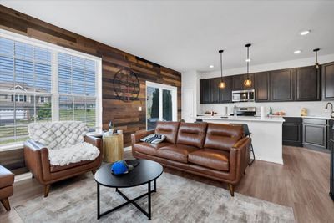
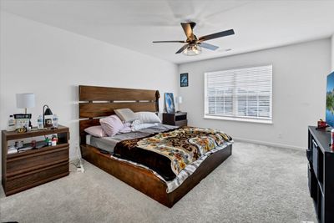
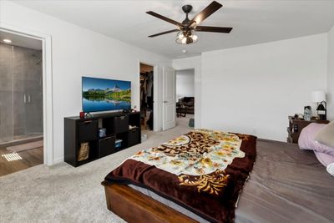
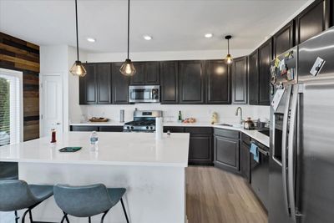
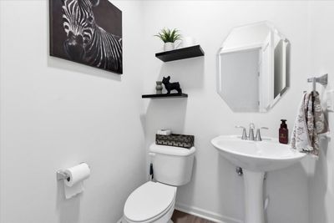
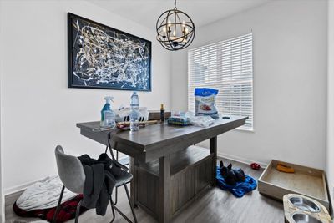
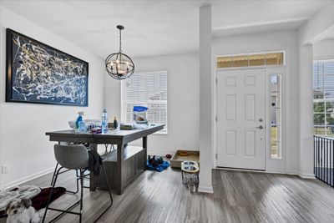
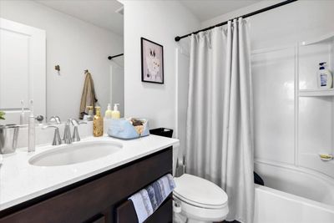
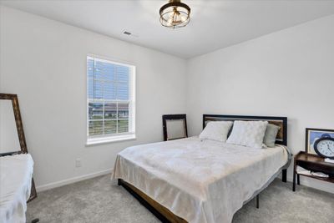
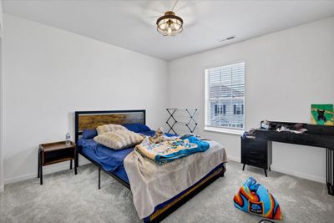
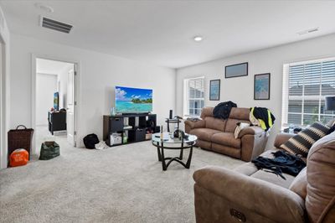
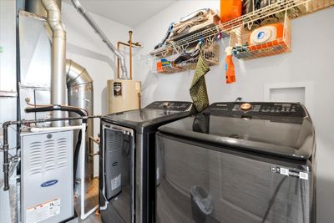
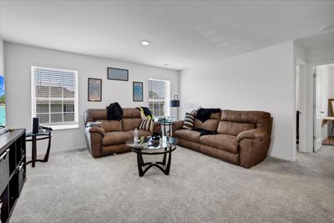
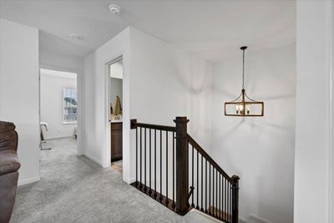
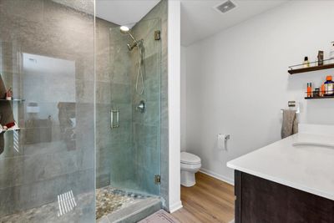
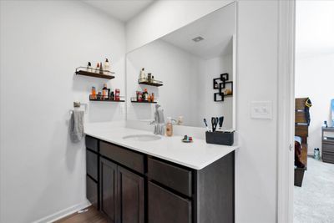
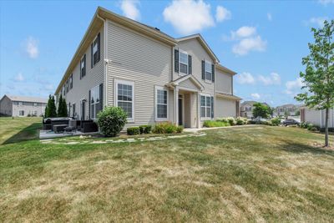
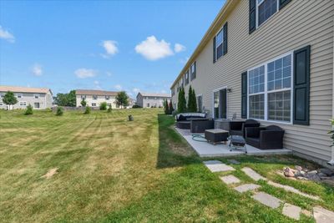
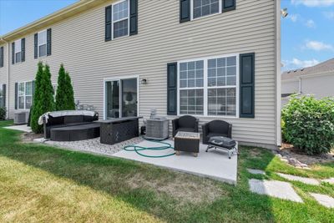
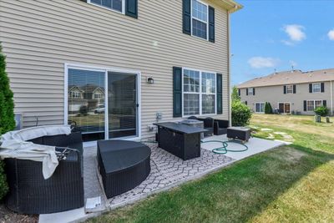
This beautifully designed home offers 3 bedrooms, 2.5 bathrooms, an open-concept two-story layout, and a spacious loft. Interior finishes include engineered hardwood flooring throughout the first floor, oak stair rails with metal balusters, white cabinetry, quartz countertops, GE Profile stainless steel appliances, ceramic tile flooring in the bathrooms, and a deluxe shower in the owner's suite. Located in The Meadows of West Bay, residents enjoy walking trails, open green spaces, lake rights, and access to a private community boat dock. The home is also equipped with smart home features, including a smart garage door opener, smart thermostat, smart lock, video doorbell, security system, and smart water shutoff. Special financing opportunities, including below-market interest rates or closing cost assistance, may be available for qualified buyers through the builder's preferred lender. Conveniently situated near Routes 47, 31, and 120, the community offers easy access to shopping, dining, recreational amenities, Pace bus service, and Metra stations.
— the listing agent’s description
The home
3 beds
2.5 baths
1,757 sqft
Built in 2021
Lot 0
2-car garage
Attached Single
What it’ll cost
$159 / sqft
$8,388 taxes / yr
$185/mo HOA
7 days on dwello
Estimated monthly payment
$2,448/mo
Principal & interest$1,483
Property taxes$699
Homeowners insurance$81
HOA dues$185
Get pre-qualified →Connect with a licensed lender in the dwello network.
Estimate only — not a loan offer. Example rate; taxes, HOA dues, insurance estimated; your actual rate, payment, taxes, and insurance will vary. dwello is not a lender. Equal Housing Opportunity.
Tour it with a real dwello agent
The agent who meets you here is an actual dwello Home Group team member who knows these streets — not a stranger who bought your name from a portal. You get straight answers on the spot, and the same person stays with you through closing.
On our team, vettedYour info is never soldWith you through closing
Tour this home
In person, on your schedule — a dwello agent meets you there.
WED
Jun 3
THU
Jun 4
FRI
Jun 5
SAT
Jun 6
11:00 am
Schedule a tour
7 days on dwello
Price history
Listed for sale
Aug 2, 2026
$279,000
Property taxes
2025
Annual tax bill (MLS)
From county records — verify with the assessor.
Features
Central AirNatural GasForced AirVinyl SidingPublic SewerAsphaltGarage Door Opener
Schools
Elementary — Greenwood Elementary School
Middle — Northwood Middle School
High — Woodstock North High School
Assigned schools per the listing — always verify enrollment + boundaries with the district.
Neighborhood
Loading map…
Nearby places via OpenStreetMap — approximate; verify what matters to you. Map © Mapbox © OpenStreetMap.
MLS listing data
Listed by Pradeep Singh · Royal Family Real Estate
Listing last updated Aug 8, 2026 · data refreshed from the MLS Aug 8, 2026, 5:10 AM CT
Based on information submitted to the MLS GRID as of Aug 8, 2026, 5:10 AM CT. Listing data © MRED LLC, distributed by MLS GRID — deemed reliable but not guaranteed; independently verify. Anything shown below this point is not MLS listing data.
See it in personA real dwello agent on our team — never a sold lead.
Schedule a tour
Message
No pressure — reach out whenever you’re ready.
Similar homes nearby
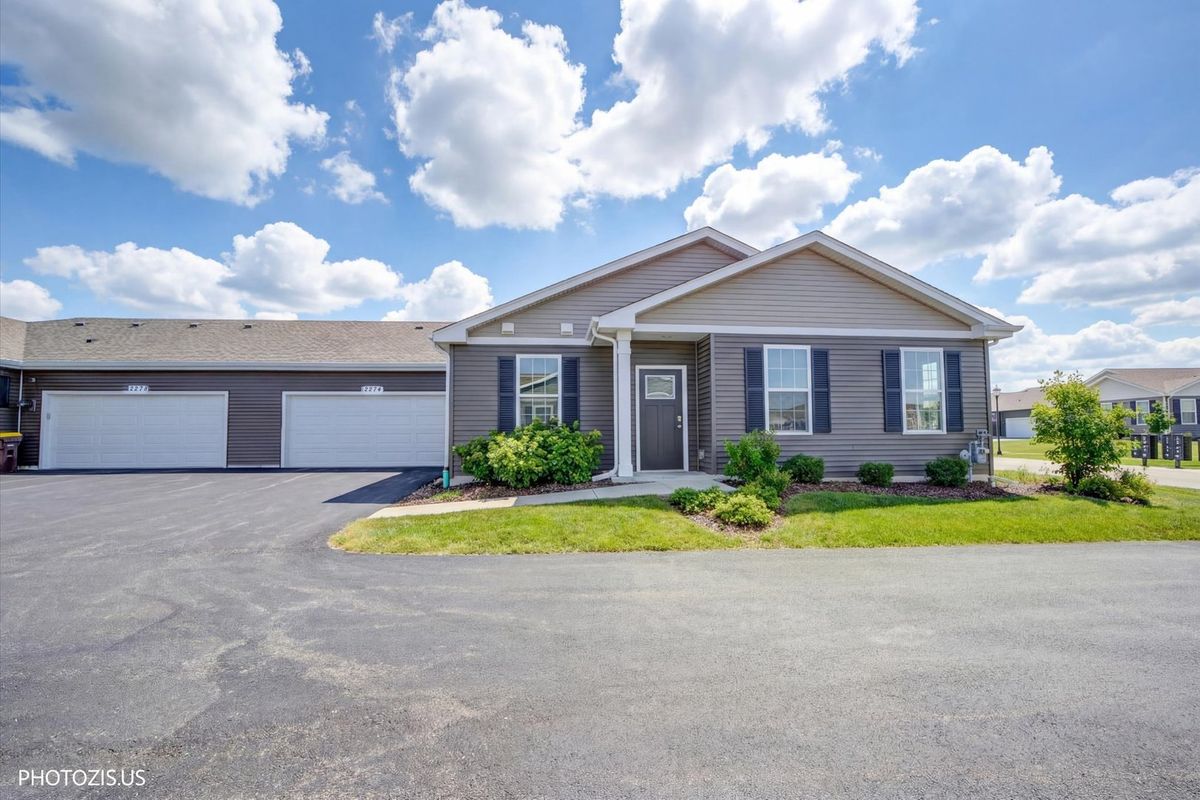
$278,900Active
2 bd · 2 ba · 1,332 sqft
2274 Cypress Court #3211
Wonder Lake, IL
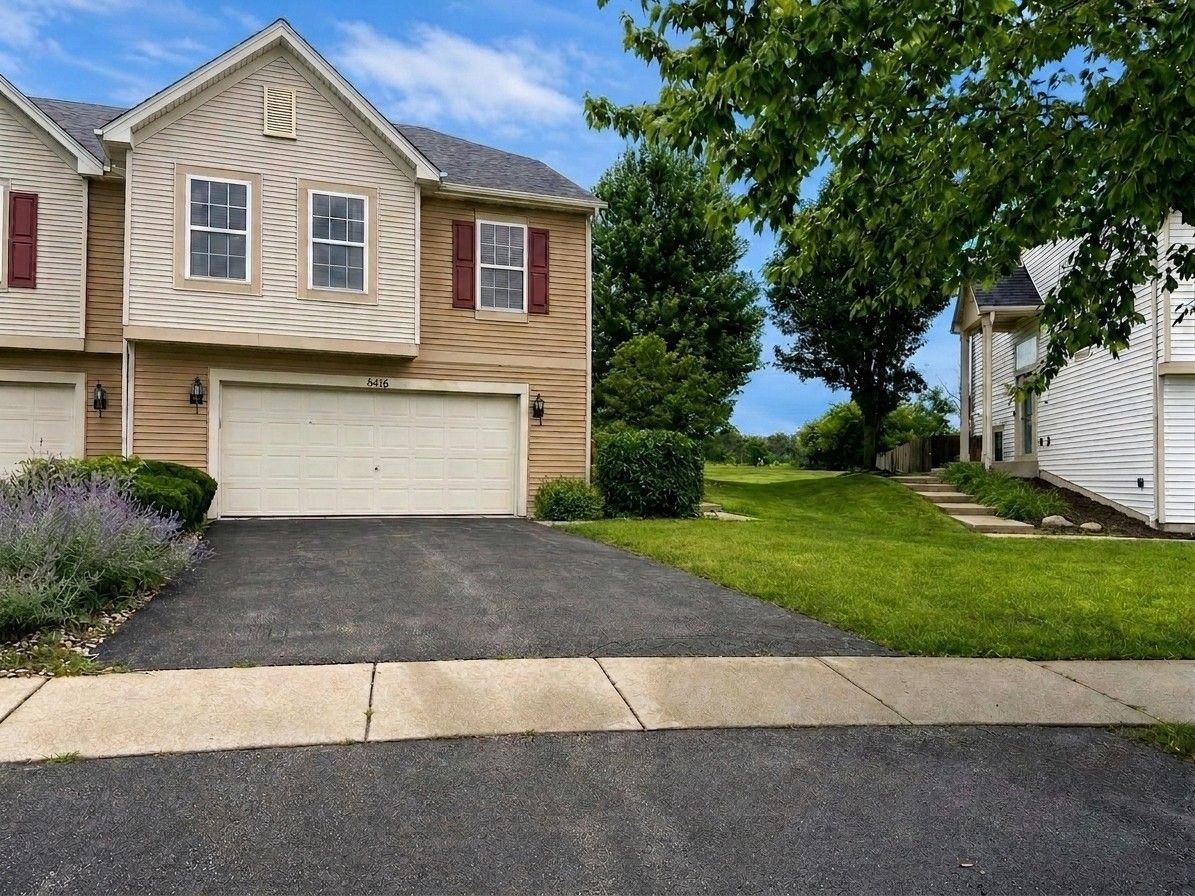
$279,900Active
3 bd · 2 ba · 1,850 sqft
8416 Redbud Court
Wonder Lake, IL
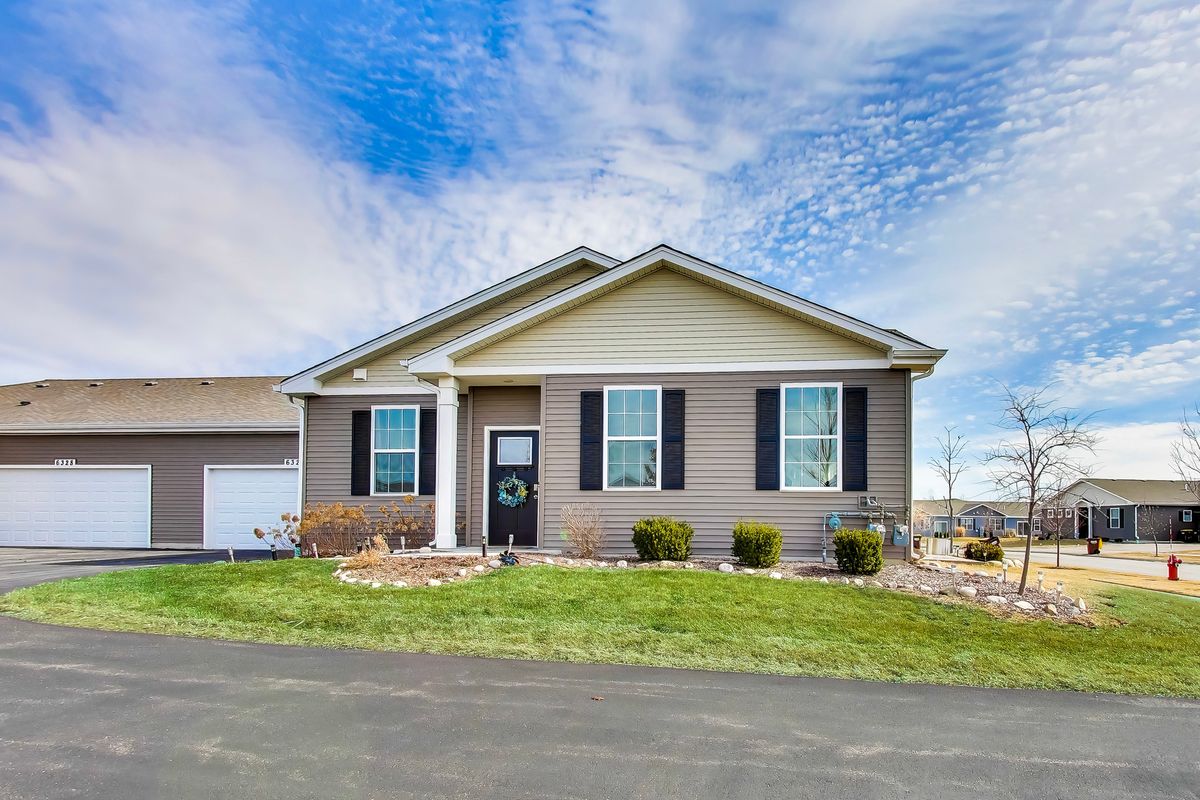
$279,900Active
2 bd · 2 ba · 1,332 sqft
6322 Maple Glen Drive
Wonder Lake, IL
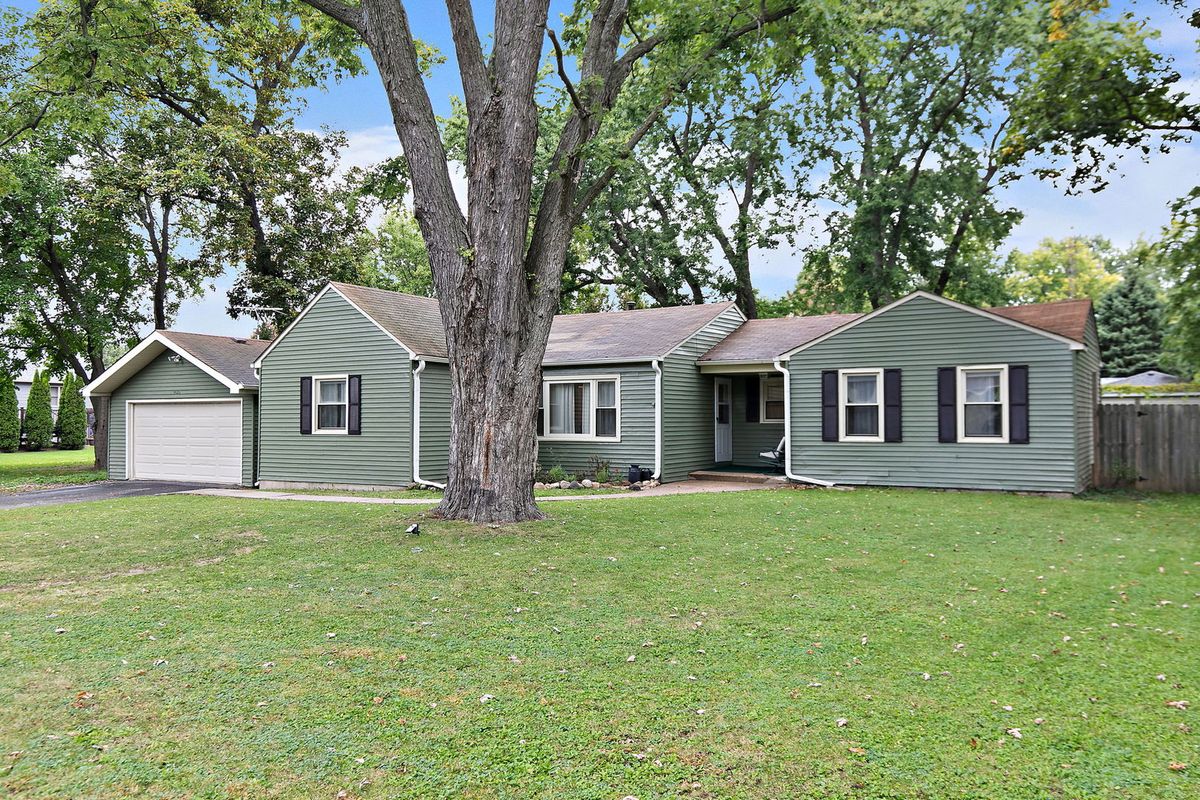
$275,900Active
3 bd · 1 ba · 1,344 sqft
9020 Shady Lane
Wonder Lake, IL