View all 32 photos
Attached Single · Arlington Heights, IL
$249,900
2 beds · 2 baths · 1,250 sqft
3300 N Carriageway Drive #405, Arlington Heights, IL, 60004
A brick-and-mortar place to make your own — room to make it home.
Under Contract
What’s special
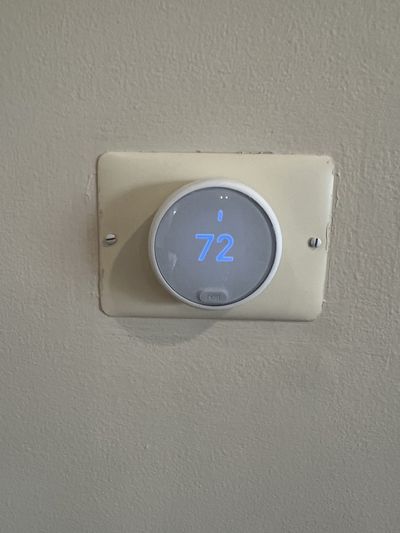
Central airIn-unit laundry
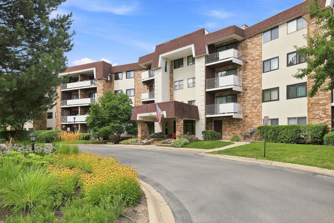
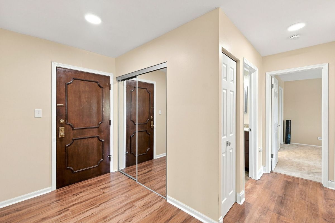
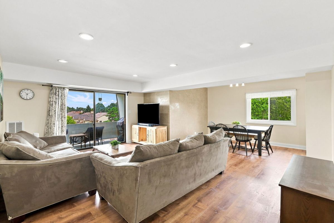
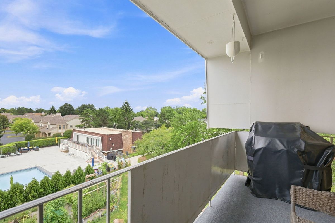
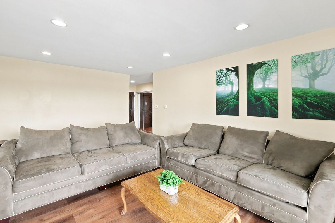
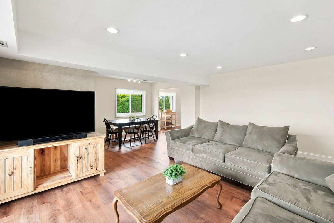
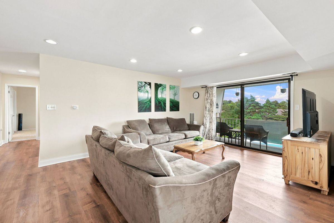
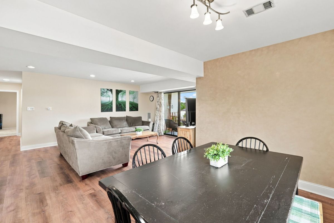
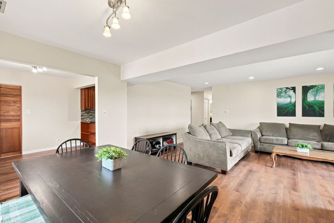
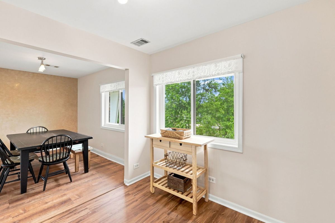
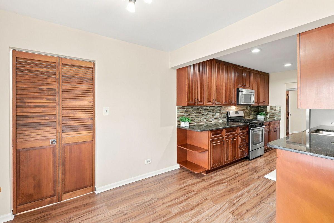
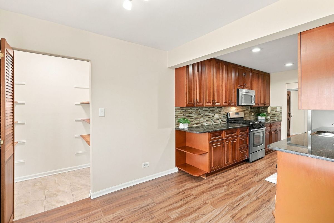
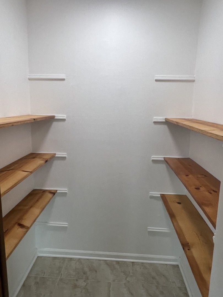
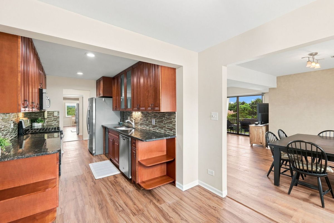
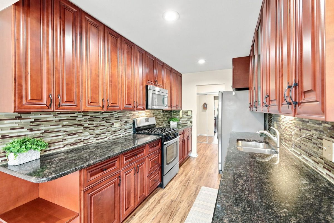
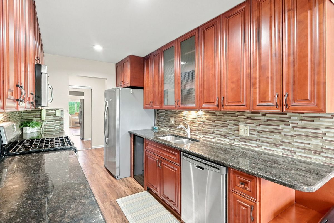
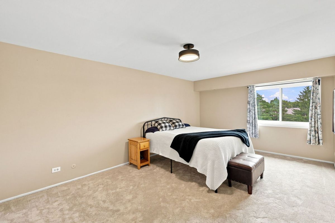
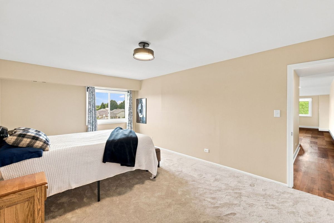
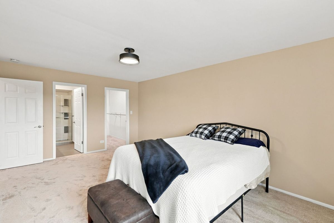
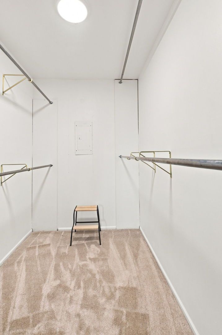
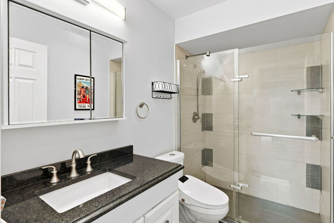
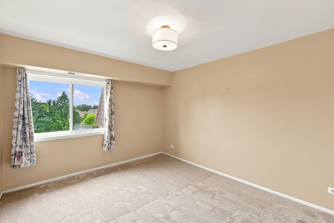
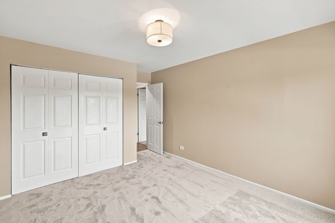
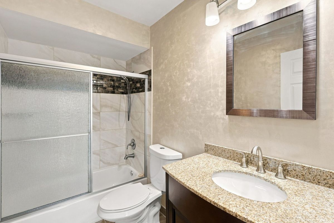
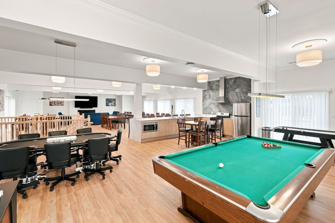
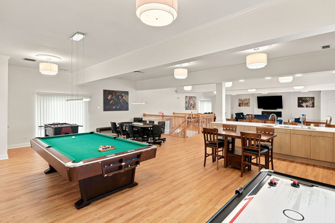
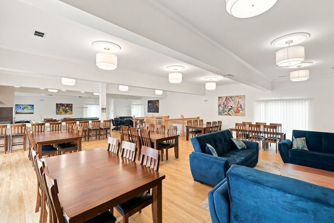
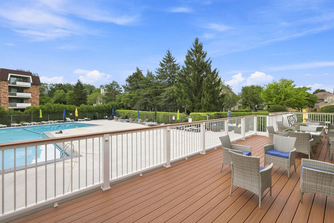
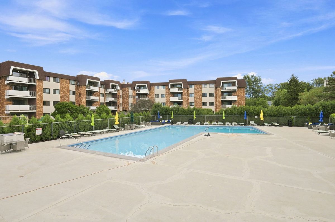
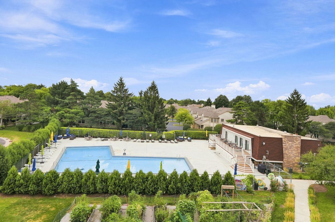
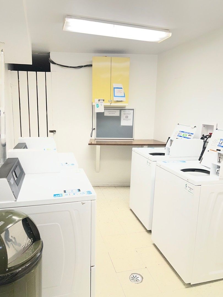
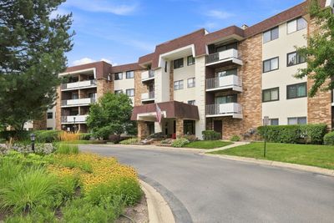
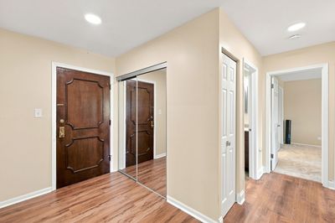
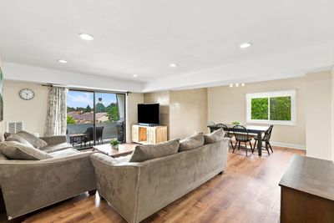
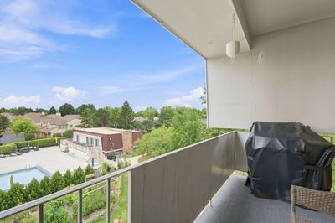
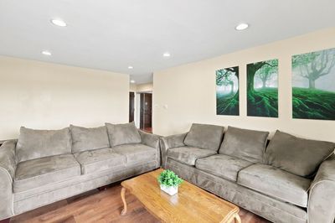
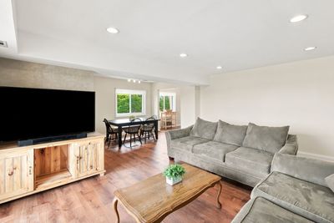
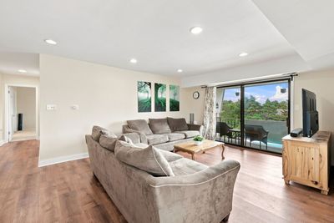
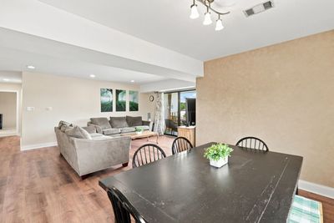
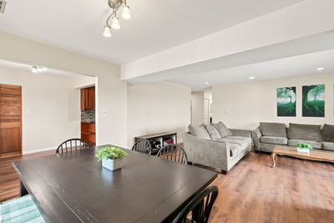
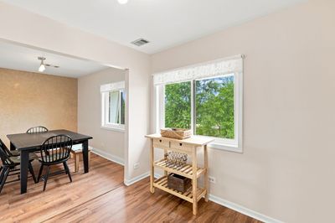
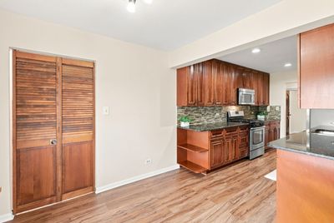
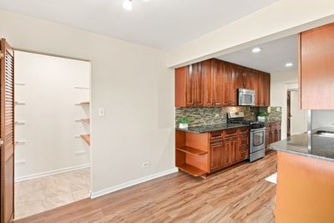
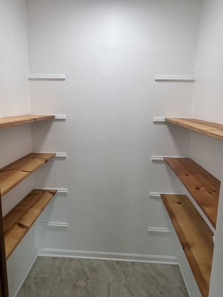
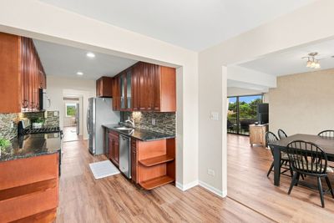
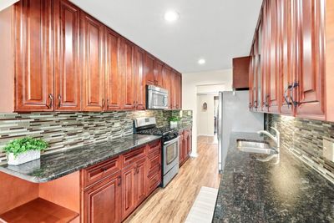
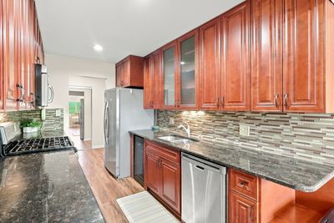
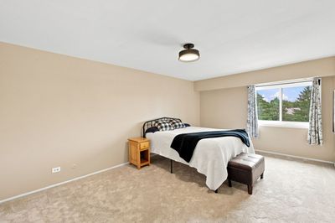
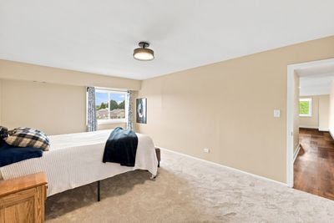
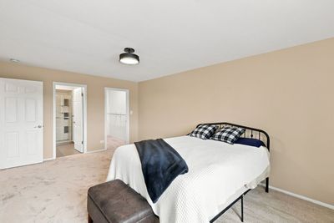
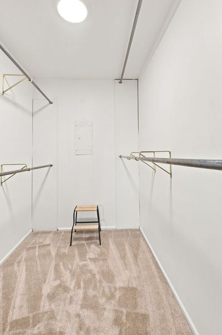
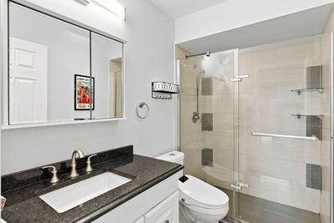
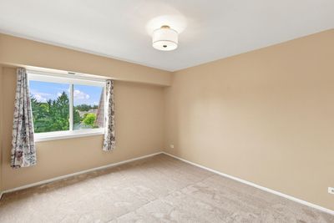
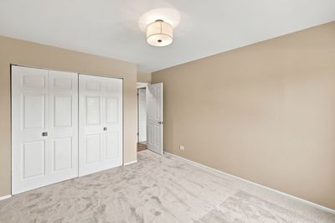
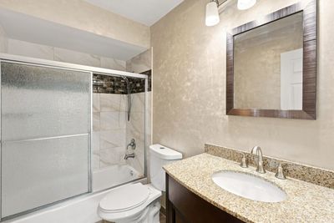
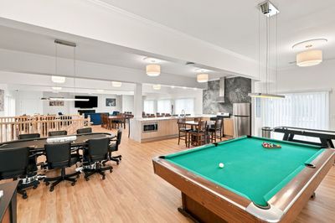
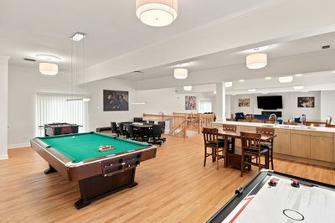
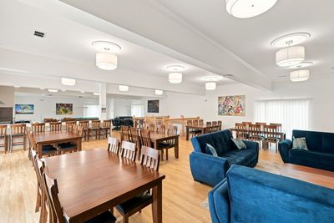
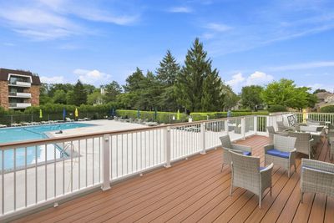
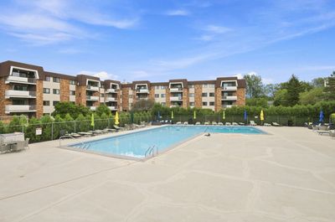
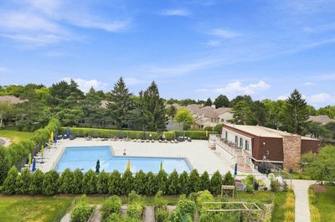
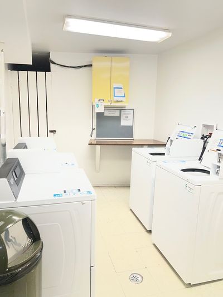
WOW! BRIGHT AND CHARMING 2~BEDROOM, 2~BATH END-UNIT OFFERS AN OPEN LIGHT FILLED LAYOUT AND SPACIOUS ROOMS. ENTER INTO A BIG FOYER WITH DOUBLE CLOSET. IMMEDIATELY YOU WILL BE WELCOMED BY THE OVERSIZED LIVING ROOM WITH SLIDING DOORS TO YOUR BALCONY OVERLOOKING THE AMAZING POOL. THE STYLISH KITCHEN FEATURES GORGEOUS MAPLE CABINETRY, INCREDIBLE WALK-IN BUTLER'S PANTRY, GRANITE COUNTERTOPS, AND A SUNNY BREAKFAST AREA PERFECT FOR ENJOYING MORNING COFFEE. THE GENEROUS PRIMARY SUITE INCLUDES AN UPDATED BATHROOM WITH SHOWER AND A HUGE WALK-IN CLOSET. YOU WILL ENJOY EXCEPTIONAL AMENITIES INCLUDING A RENOVATED CLUBHOUSE, RESORT-STYLE POOL, PLUS A FITNESS CENTER, SAUNA, PARTY ROOM, BIKE ROOM AND STORAGE. LAUNDRY ON EVERY FLOOR. ELEVATOR BUILDING. THIS IS A MUST SEE! DESIRED LOCATION WITH AWARD, WINNING SCHOOLS, AND CLOSE PROXIMITY TO SHOPS, RESTAURANTS, AND PARKS.
— the listing agent’s description
The home
2 beds
2 baths
1,250 sqft
Built in 1974
Lot COMMON
Attached Single
What it’ll cost
$200 / sqft
$5,004 taxes / yr
$530/mo HOA
16 days on dwello
Estimated monthly payment
$2,349/mo
Principal & interest$1,329
Property taxes$417
Homeowners insurance$73
HOA dues$530
Get pre-qualified →Connect with a licensed lender in the dwello network.
Estimate only — not a loan offer. Example rate; taxes, HOA dues, insurance estimated; your actual rate, payment, taxes, and insurance will vary. dwello is not a lender. Equal Housing Opportunity.
Tour it with a real dwello agent
The agent who meets you here is an actual dwello Home Group team member who knows these streets — not a stranger who bought your name from a portal. You get straight answers on the spot, and the same person stays with you through closing.
On our team, vettedYour info is never soldWith you through closing
Tour this home
In person, on your schedule — a dwello agent meets you there.
WED
Jun 3
THU
Jun 4
FRI
Jun 5
SAT
Jun 6
11:00 am
Schedule a tour
16 days on dwello
Price history
Listed for sale
Aug 1, 2026
$249,900
Property taxes
2025
Annual tax bill (MLS)
Assessed value
2025
County assessor
2024
2023
2022
2021
2020
2019
2018
Assessed value from the Cook County Assessor (open records). Estimated market ≈ assessed × 10 for residential; not an appraisal — verify with the assessor.
Features
Central AirNatural GasForced AirBrickPublic SewerAssignedYes
Schools
Elementary — J W Riley Elementary School
Middle — Jack London Middle School
High — Buffalo Grove High School
Assigned schools per the listing — always verify enrollment + boundaries with the district.
Neighborhood
Loading map…
Nearby places via OpenStreetMap — approximate; verify what matters to you. Map © Mapbox © OpenStreetMap.
MLS listing data
Listed by Elizabeth Thompson · Coldwell Banker Realty
Listing last updated Aug 16, 2026 · data refreshed from the MLS Aug 16, 2026, 6:59 PM CT
Based on information submitted to the MLS GRID as of Aug 16, 2026, 6:59 PM CT. Listing data © MRED LLC, distributed by MLS GRID — deemed reliable but not guaranteed; independently verify. Anything shown below this point is not MLS listing data.
See it in personA real dwello agent on our team — never a sold lead.
Schedule a tour
Message
No pressure — reach out whenever you’re ready.
Similar homes nearby
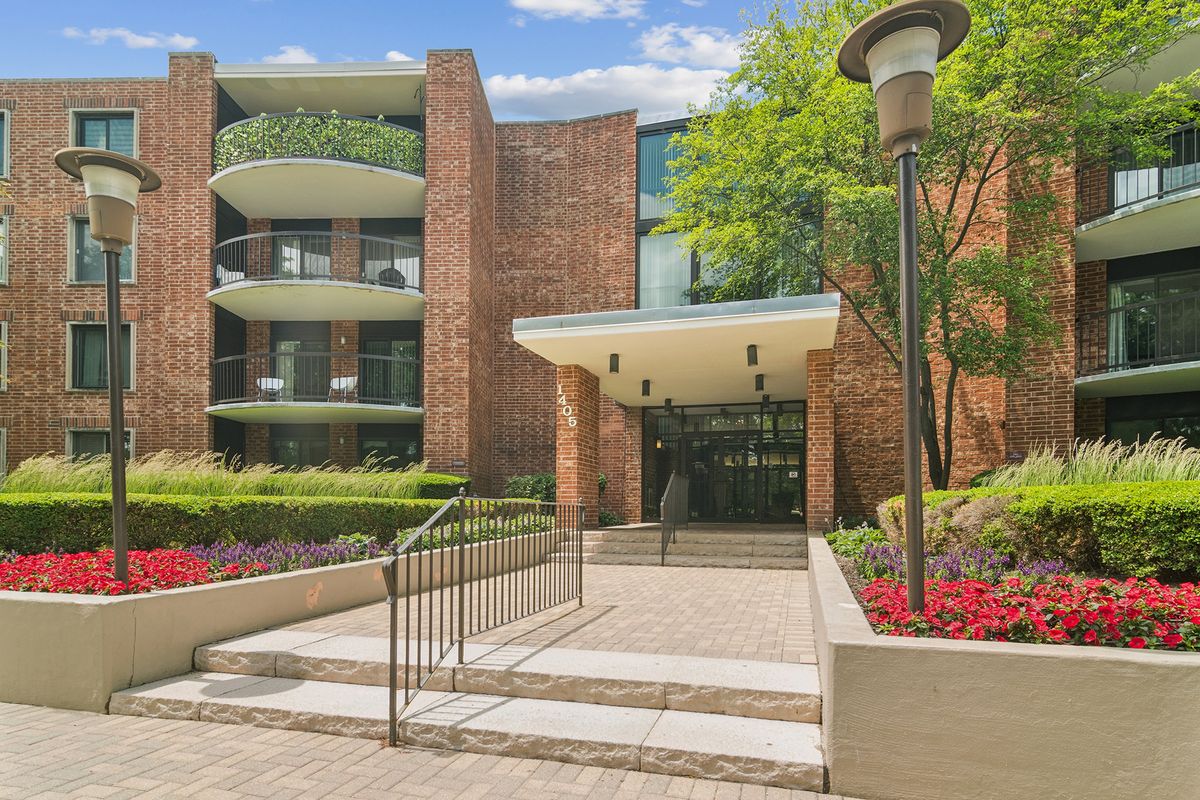
$249,900Active
2 bd · 2 ba · 1,300 sqft
1405 E Central Road #218C
Arlington Heights, IL
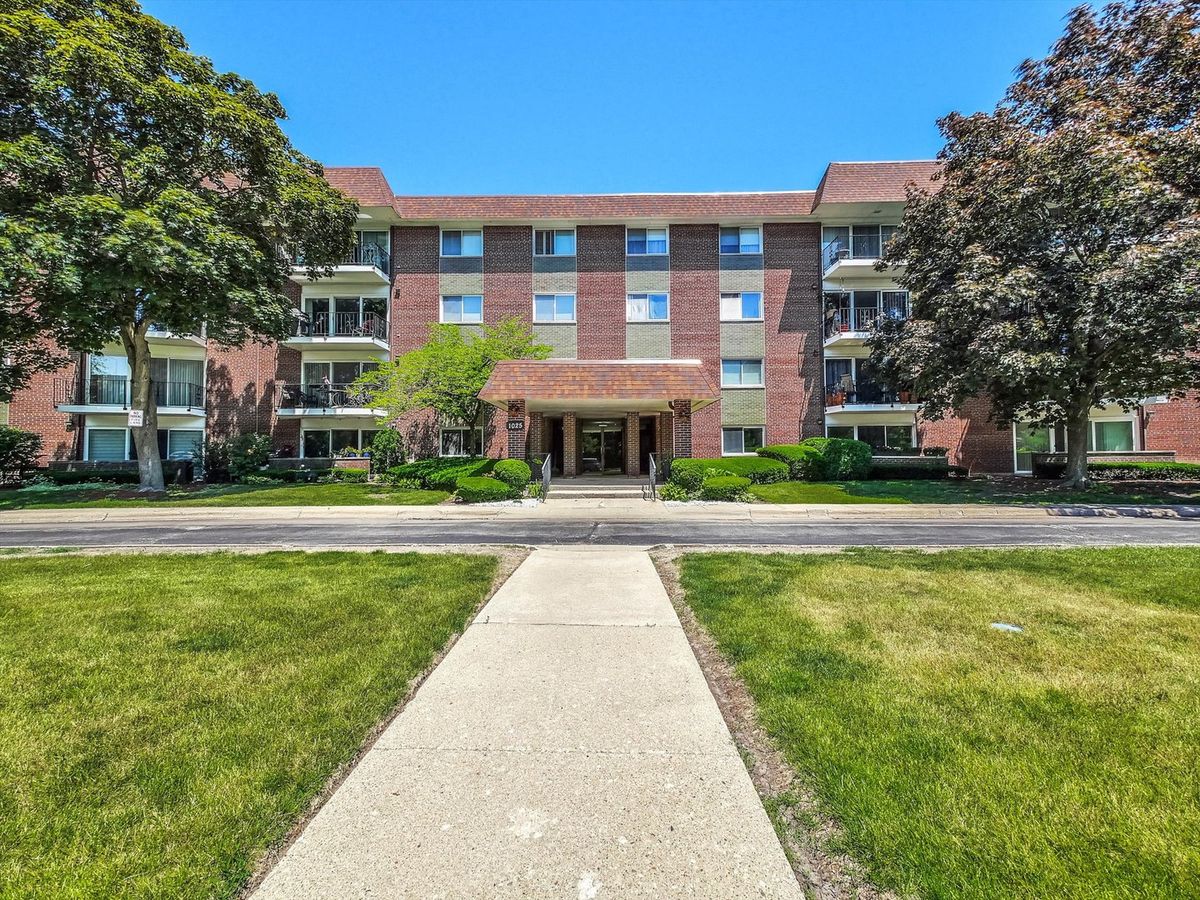
$247,500Active
1 bd · 1 ba · 1,100 sqft
1025 S Fernandez Avenue #1S
Arlington Heights, IL
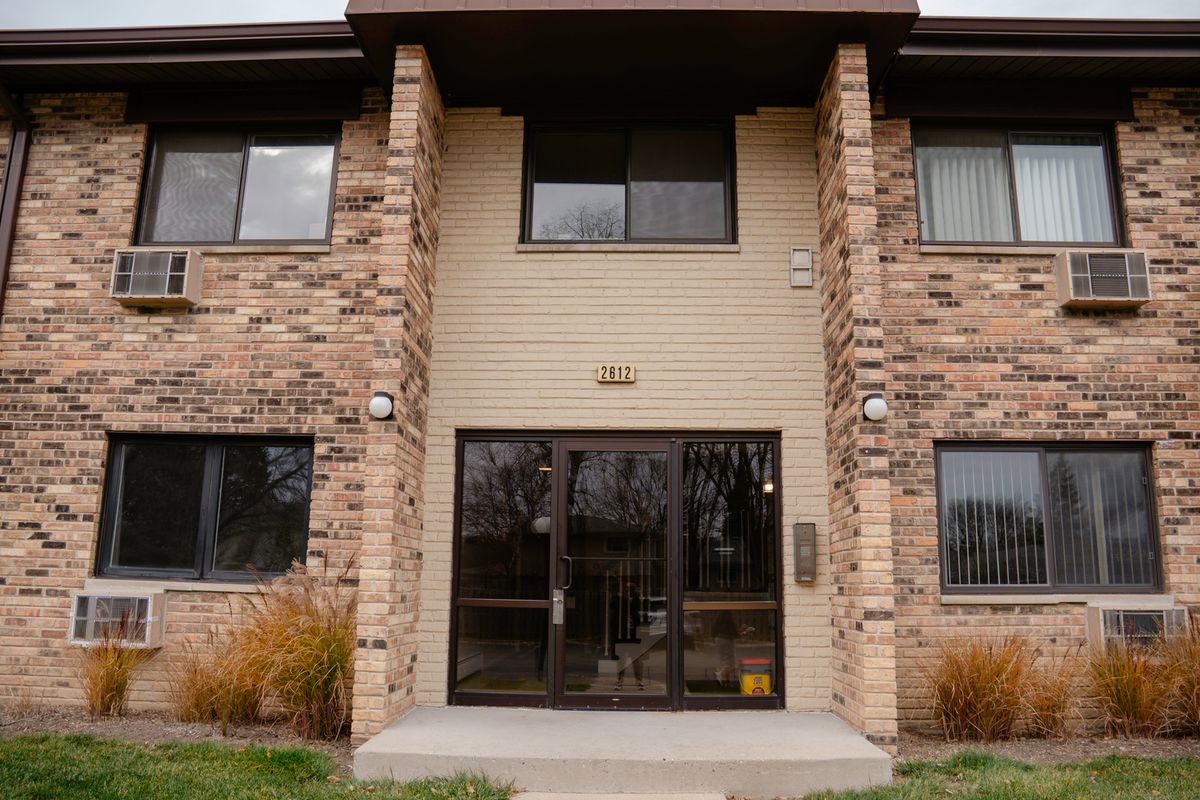
$245,000Active
3 bd · 2 ba · 1,200 sqft
2612 Windsor Drive
Arlington Heights, IL
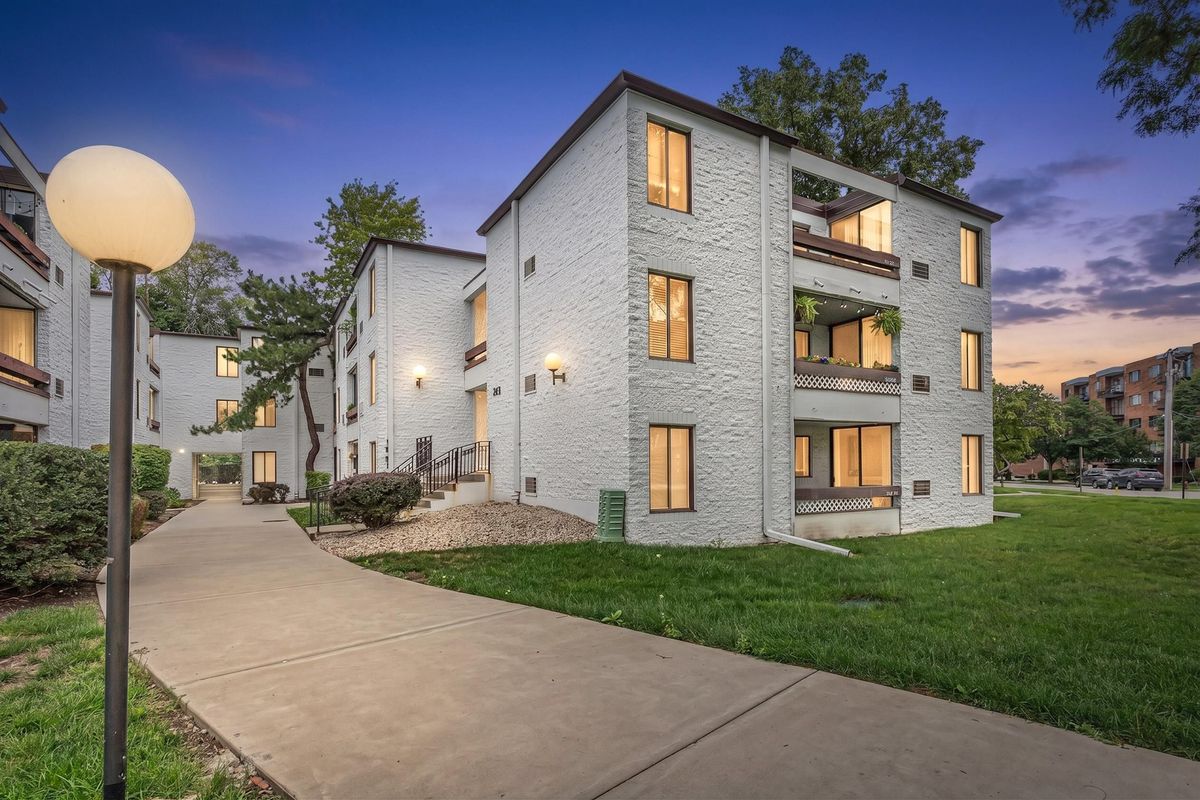
$240,000Active
2 bd · 1 ba · 955 sqft
322 W Miner Street #1C
Arlington Heights, IL