Price cut: $8,000
View all 27 photos
Attached Single · Hoffman Estates, IL
$322,000$330,000
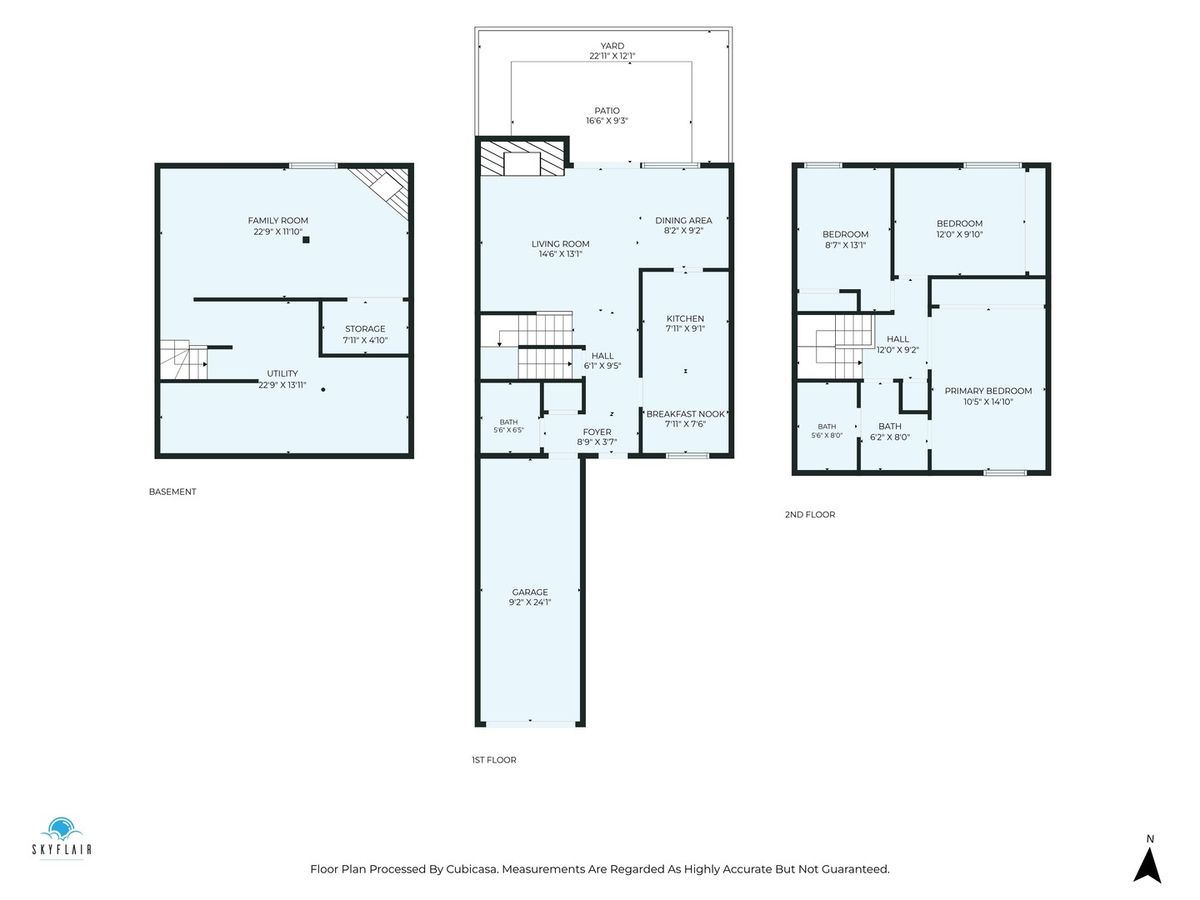
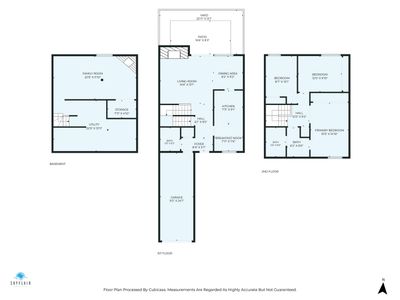
3 beds · 1.5 baths · 1,350 sqft
1984 Dunmore Place, Hoffman Estates, IL, 60169
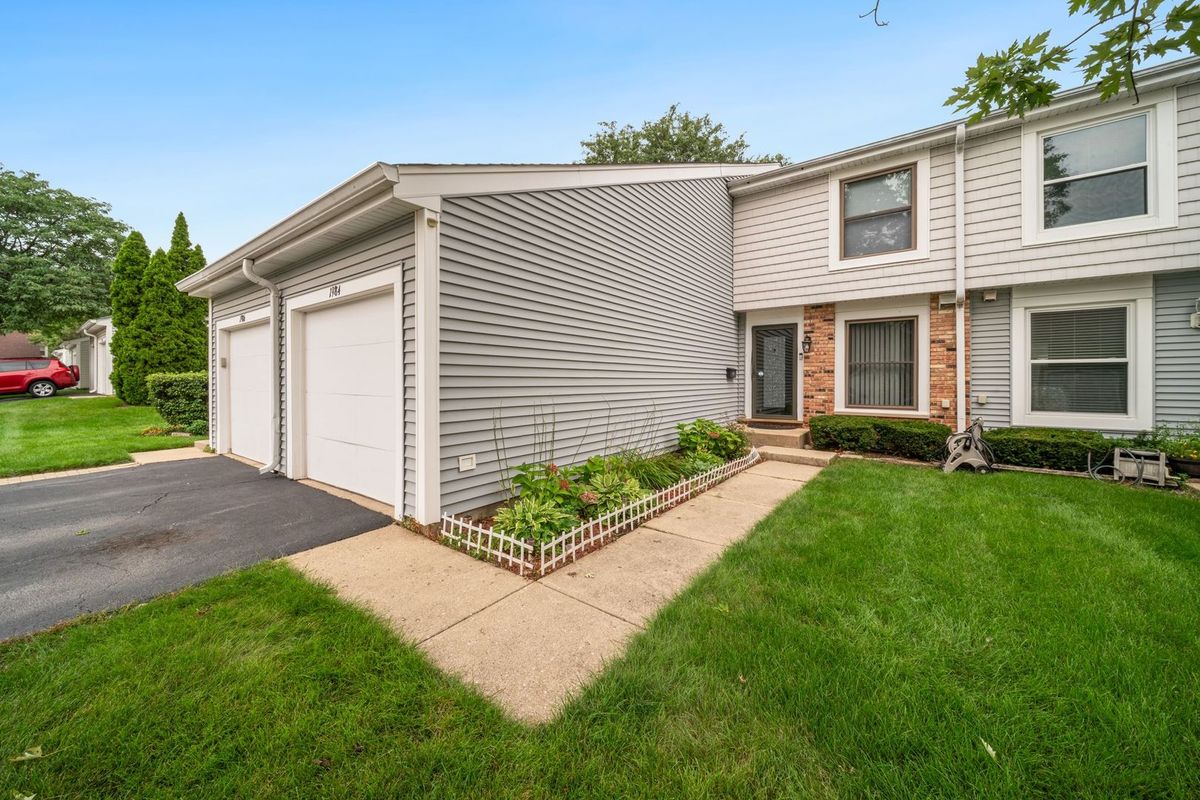
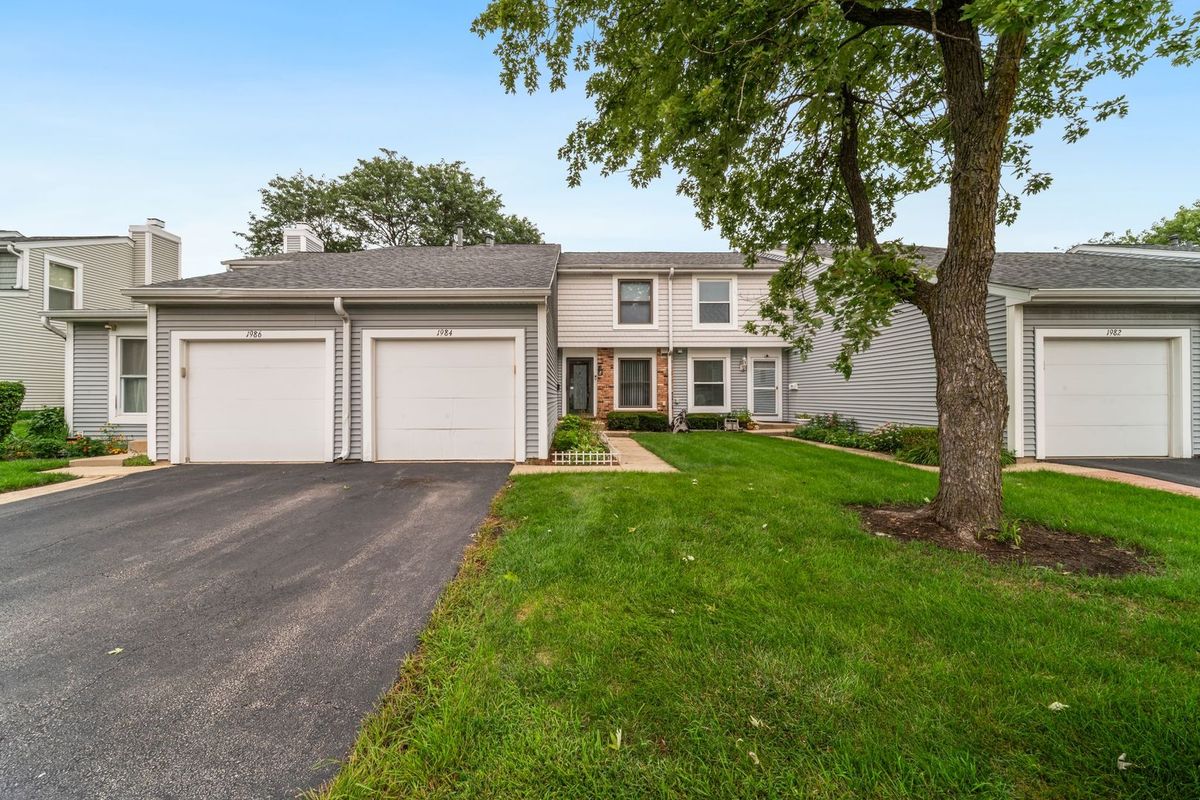
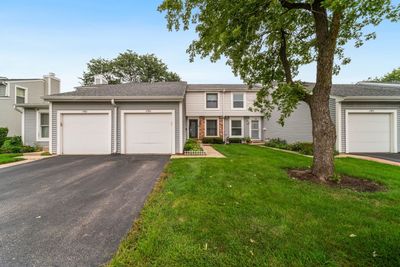
A brick-and-mortar place to make your own — room to make it home.
Active
What’s special
Central air1-car garage
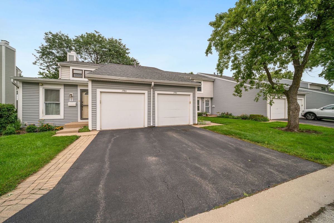
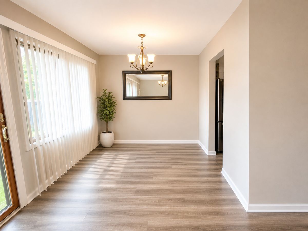
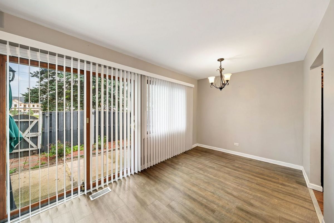
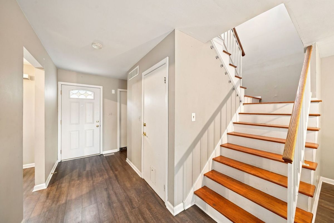
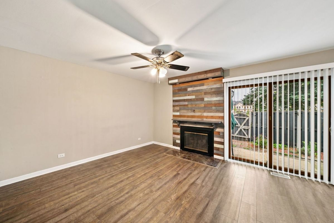
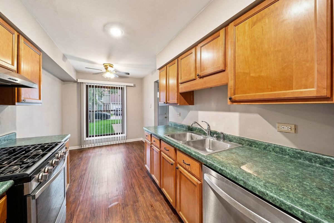
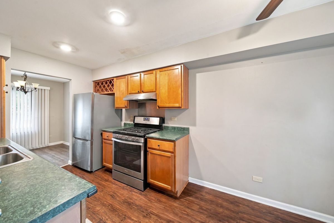
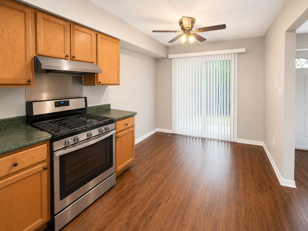
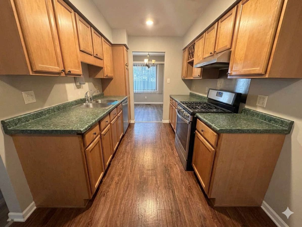
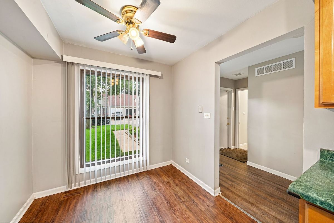
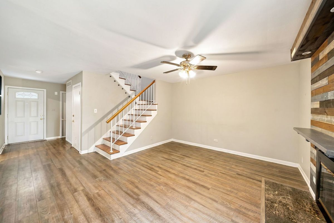
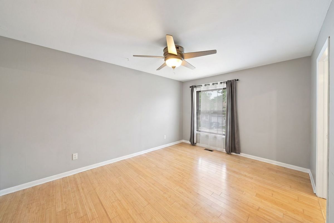
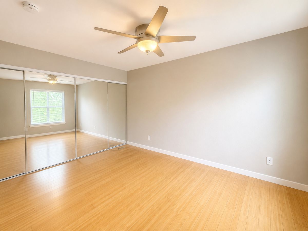
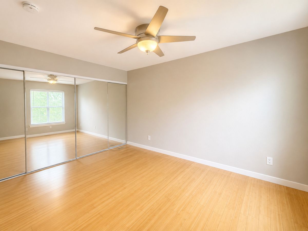
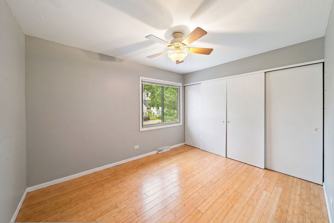
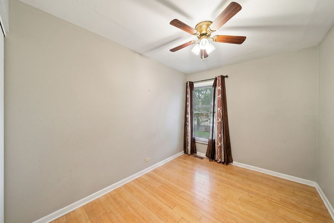
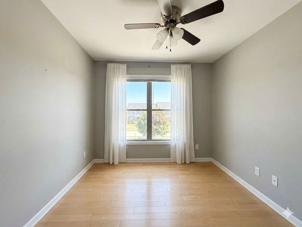
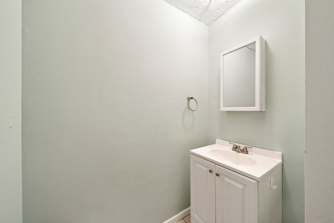
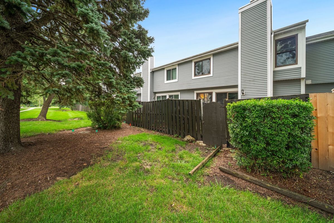
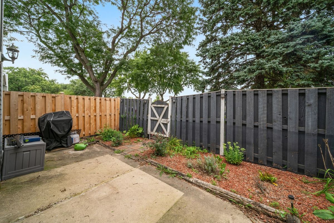
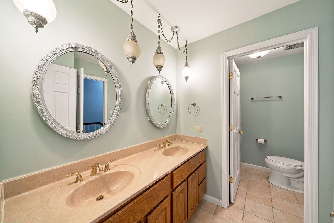
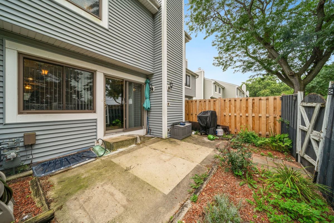
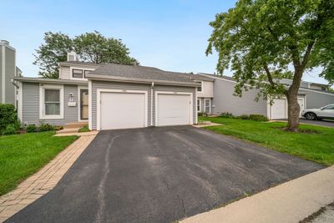
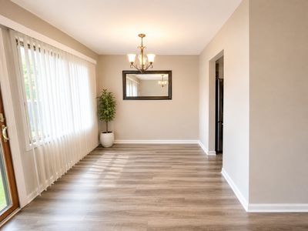
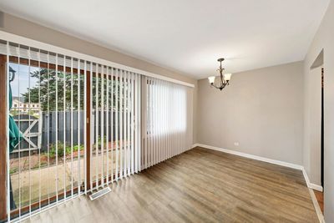
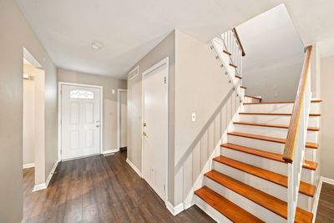
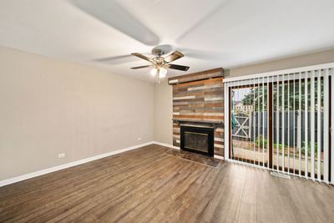
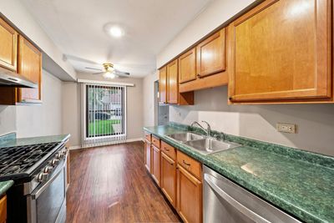
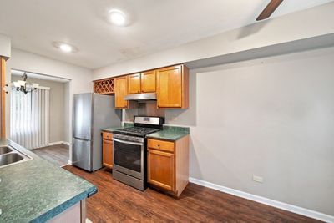
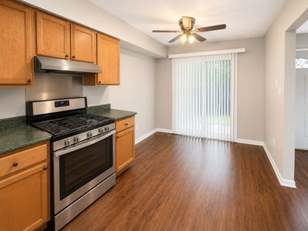
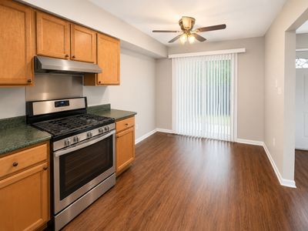
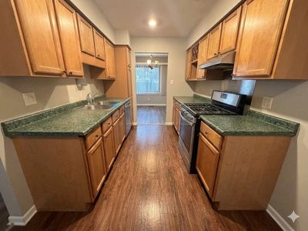
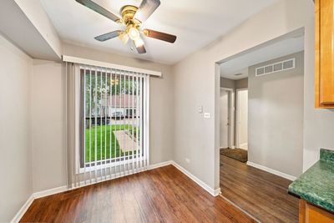
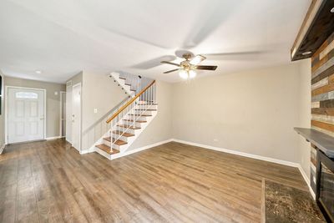
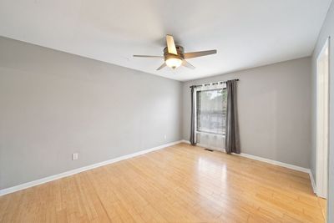
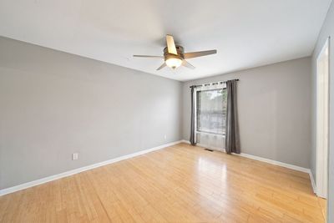
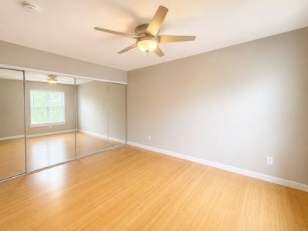
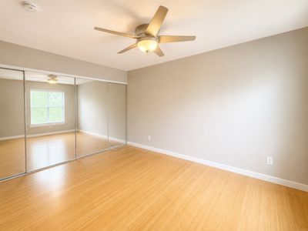
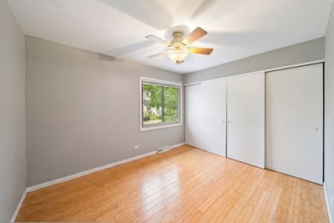
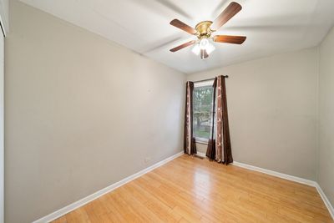
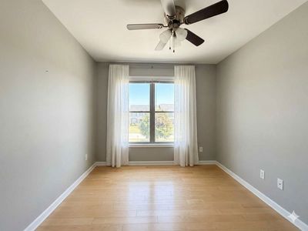
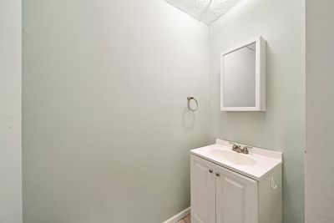
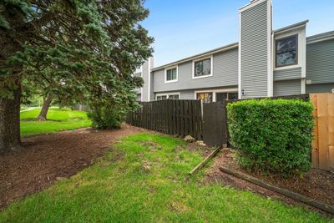
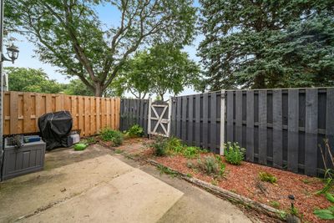
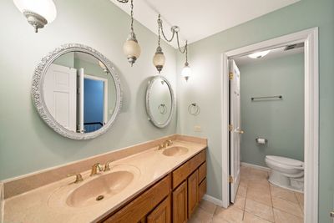
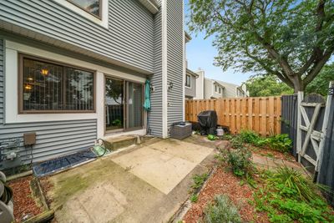
Welcome home to this beautifully upgraded 3-bedroom, 1.5-bathroom townhome nestled in the desirable Barrington Square community of Hoffman Estates. The open and inviting main floor features new luxury vinyl plank flooring and a cozy brick fireplace that connects the living and dining spaces, ideal for gathering. Upstairs, you will find durable bamboo flooring throughout, including a spacious primary bedroom with shared access to a full bath complete with a relaxing jacuzzi soaking tub and a granite double-sink vanity. Step outside to your private fenced patio for peaceful outdoor dining, or enjoy community amenities like the neighborhood club and pool. Conveniently located near local parks, schools, shopping this home perfectly blends modern comfort and lifestyle. ***Residents also have access to excellent amenities**** including a community pool and clubhouse. near shopping centers, malls, restaurants, major highways, and highly regarded schools, this home offers an exceptional lifestyle for those seeking both comfort and convenience. house is currently rented. lease expires in June 2027.
— the listing agent’s description
The home
3 beds
1.5 baths
1,350 sqft
Built in 1973
Lot 1752
1-car garage
Attached Single
What it’ll cost
$239 / sqft
$4,747 taxes / yr
$223/mo HOA
Listed $330,000
Now $322,000
16 days on dwello
Estimated monthly payment
$2,425/mo
Principal & interest$1,712
Property taxes$396
Homeowners insurance$94
HOA dues$223
Get pre-qualified →Connect with a licensed lender in the dwello network.
Estimate only — not a loan offer. Example rate; taxes, HOA dues, insurance estimated; your actual rate, payment, taxes, and insurance will vary. dwello is not a lender. Equal Housing Opportunity.
Tour it with a real dwello agent
The agent who meets you here is an actual dwello Home Group team member who knows these streets — not a stranger who bought your name from a portal. You get straight answers on the spot, and the same person stays with you through closing.
On our team, vettedYour info is never soldWith you through closing
Tour this home
In person, on your schedule — a dwello agent meets you there.
WED
Jun 3
THU
Jun 4
FRI
Jun 5
SAT
Jun 6
11:00 am
Schedule a tour
16 days on dwello
Price history
Price reduced
Aug 14, 2026
↓ $8,000$322,000
Listed for sale
Aug 2, 2026
$330,000
Now $8,000 below the original list price.
Property taxes
2025
Annual tax bill (MLS)
Assessed value
2025
County assessor
2024
2023
2022
2021
2020
2019
2018
Assessed value from the Cook County Assessor (open records). Estimated market ≈ assessed × 10 for residential; not an appraisal — verify with the assessor.
Features
Central AirNatural GasForced AirVinyl SidingPublic SewerGarage Door OpenerYes
Schools
Elementary — John Muir Elementary School
Middle — Eisenhower Junior High School
High — Hoffman Estates High School
Assigned schools per the listing — always verify enrollment + boundaries with the district.
Neighborhood
Loading map…
Nearby places via OpenStreetMap — approximate; verify what matters to you. Map © Mapbox © OpenStreetMap.
MLS listing data
Listed by Renu Chandani · Coldwell Banker Realty
Listing last updated Aug 16, 2026 · data refreshed from the MLS Aug 16, 2026, 2:16 PM CT
Based on information submitted to the MLS GRID as of Aug 16, 2026, 2:16 PM CT. Listing data © MRED LLC, distributed by MLS GRID — deemed reliable but not guaranteed; independently verify. Anything shown below this point is not MLS listing data.
See it in personA real dwello agent on our team — never a sold lead.
Schedule a tour
Message
No pressure — reach out whenever you’re ready.
Similar homes nearby
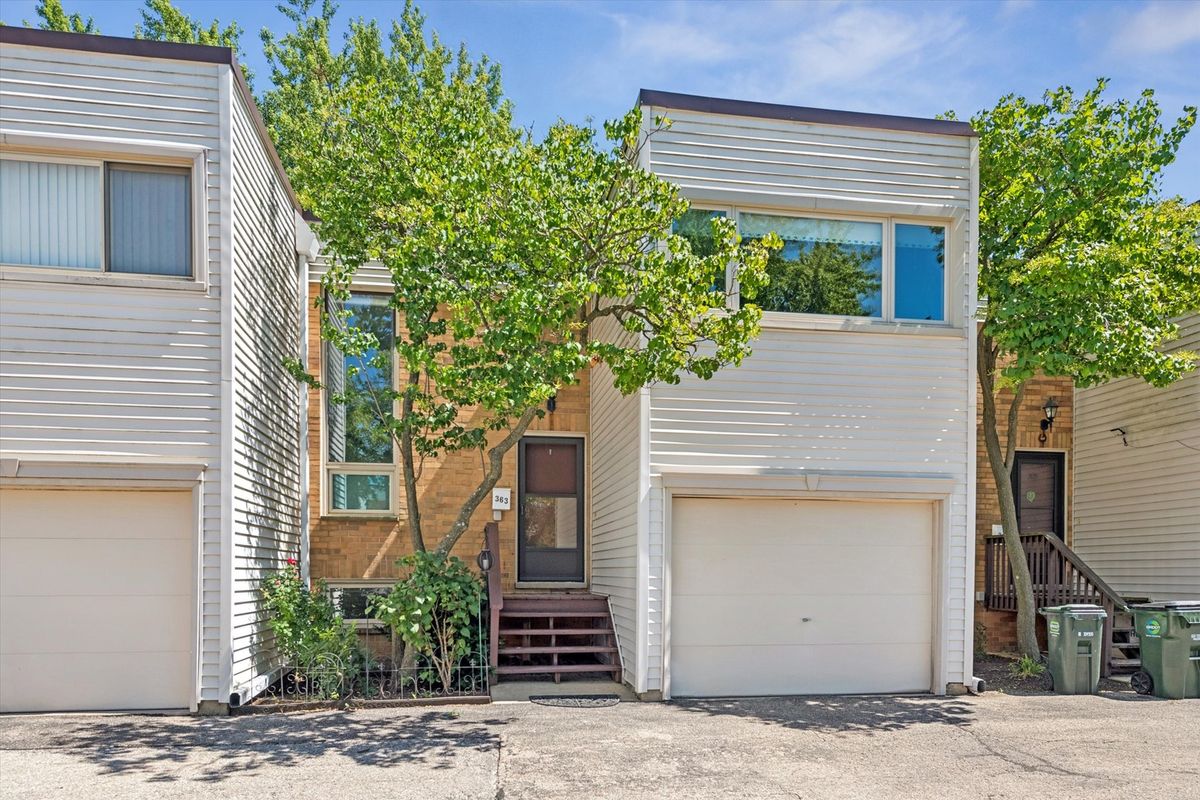
$320,000Active
3 bd · 2 ba · 1,249 sqft
363 CEDAR TREE Court #363
Hoffman Estates, IL
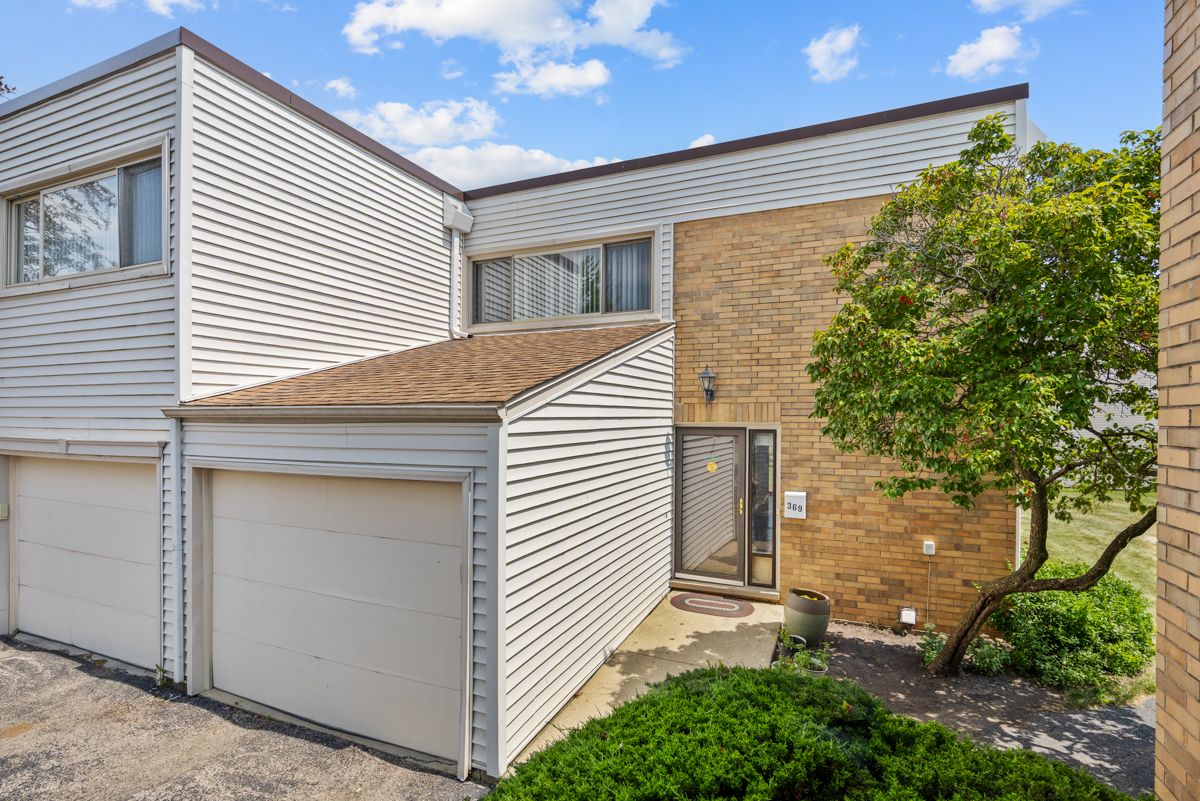
$335,000Active
3 bd · 2 ba · 1,383 sqft
369 Cedar Tree Court
Hoffman Estates, IL
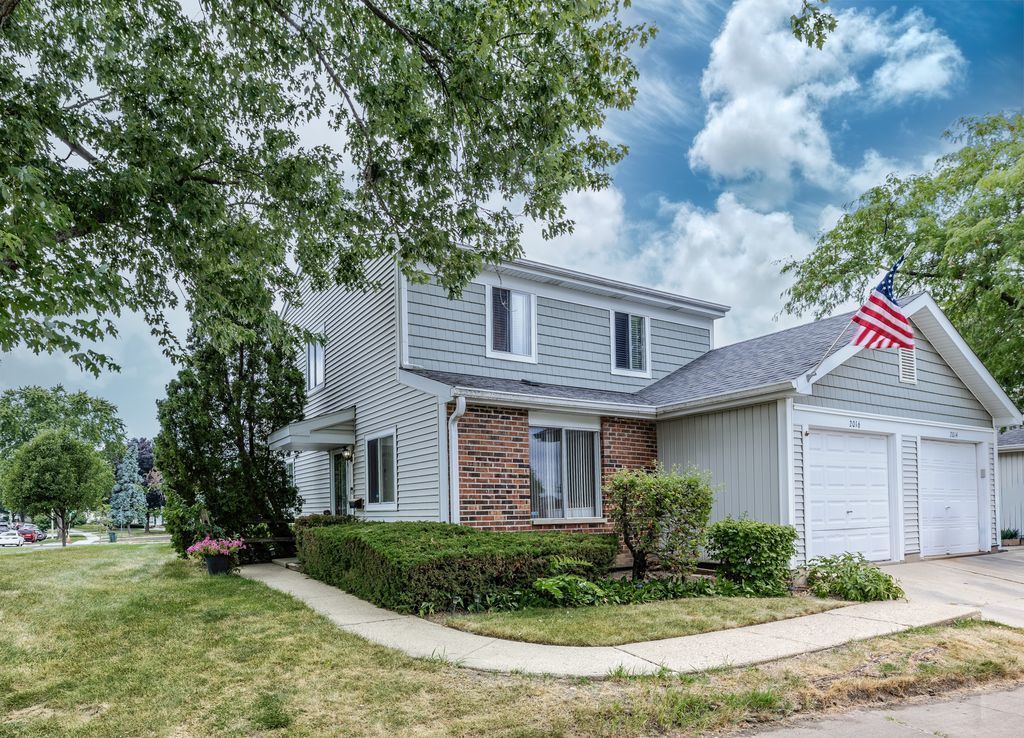
$339,000Active
3 bd · 2.5 ba · 1,767 sqft
2016 Raleigh Place
Hoffman Estates, IL
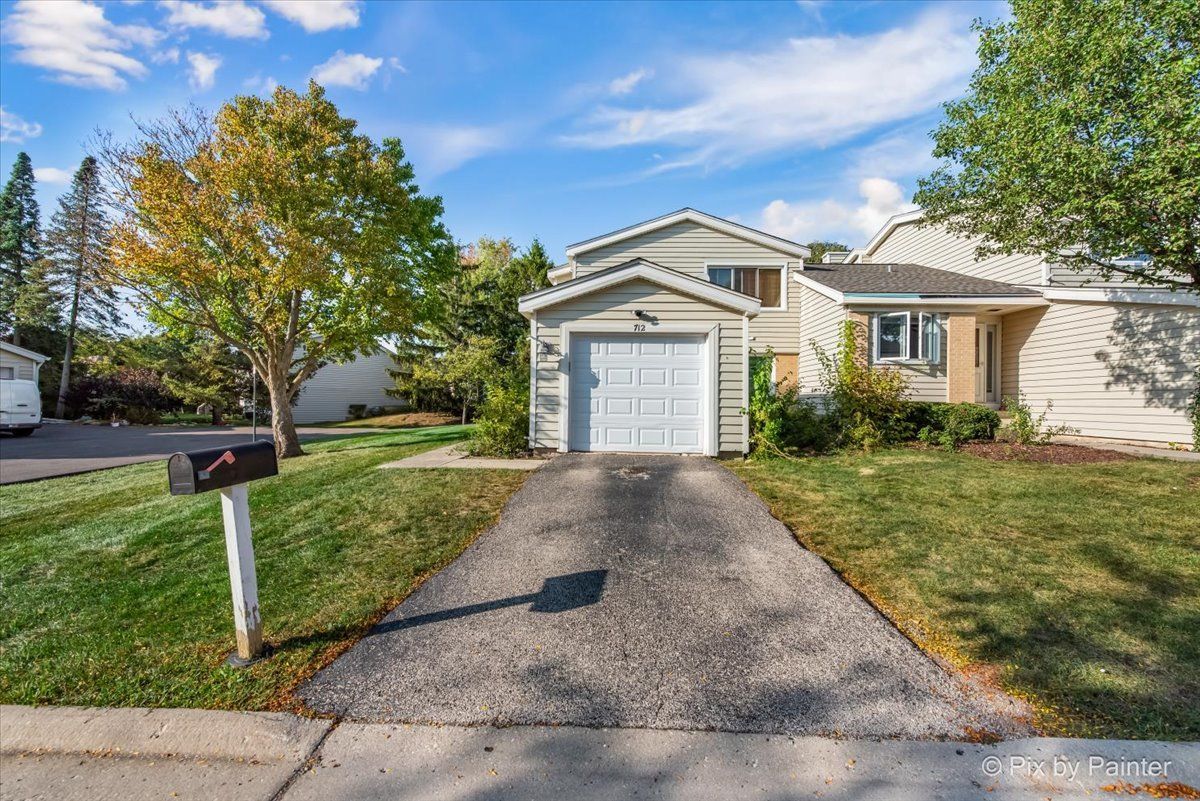
$295,000Active
3 bd · 1.5 ba · 1,700 sqft
712 Scarbrough Circle #712
Hoffman Estates, IL