View all 24 photos
Detached Single · Gardner, IL
$269,000
3 beds · 2 baths · 1,528 sqft
104 S Grundy Street, Gardner, IL, 60424
A brick-and-mortar place to make your own — room to make it home.
Active
What’s special
Central air2-car garage
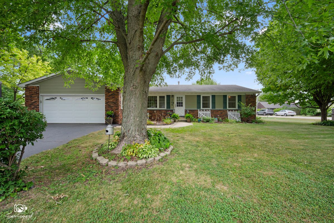
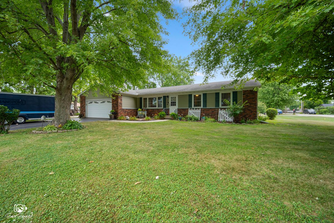
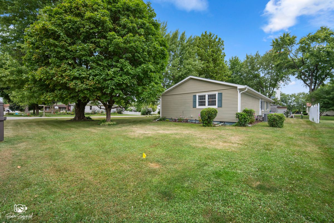
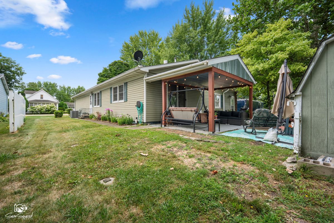
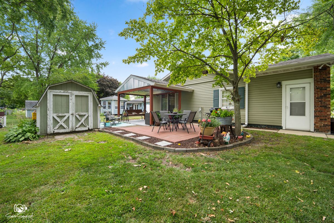
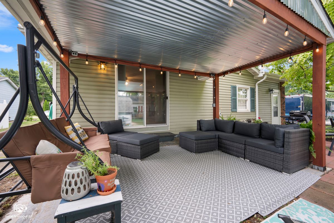
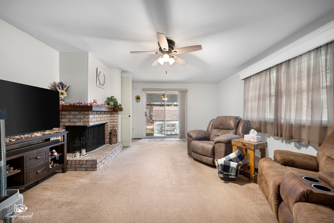
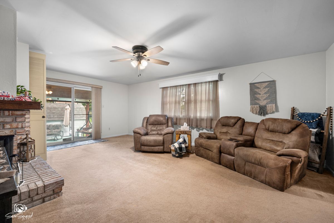
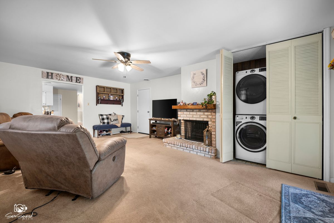
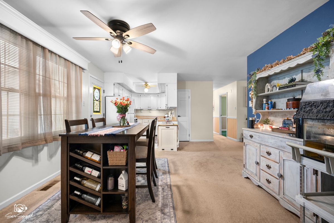
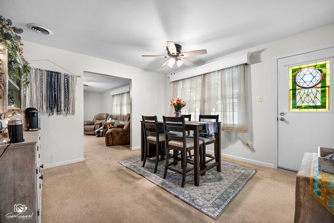
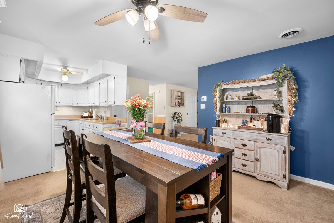
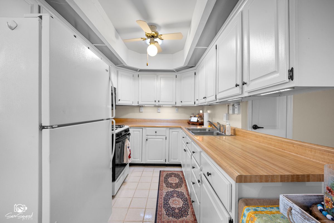
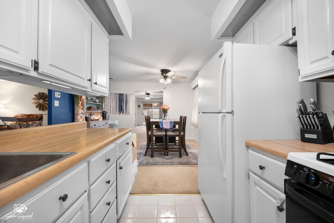
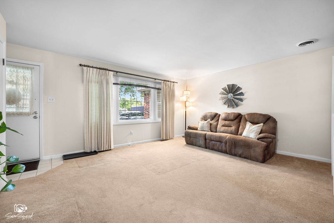
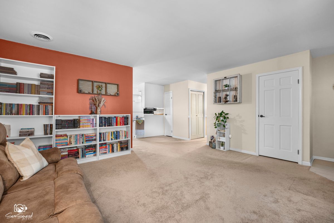
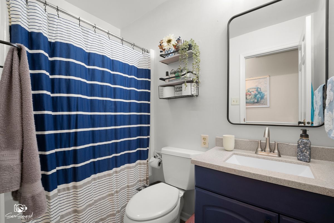
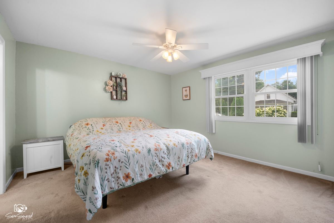
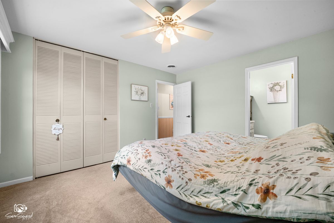
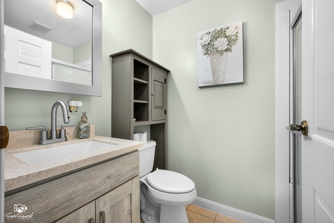
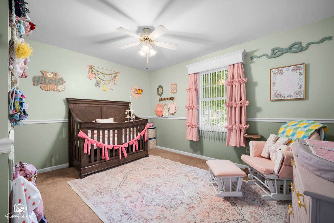
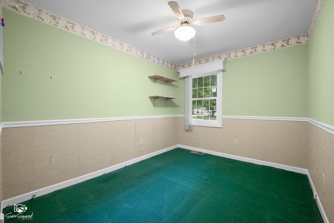
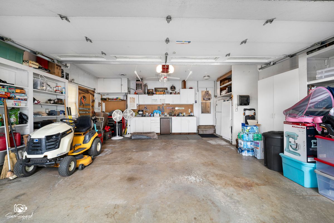
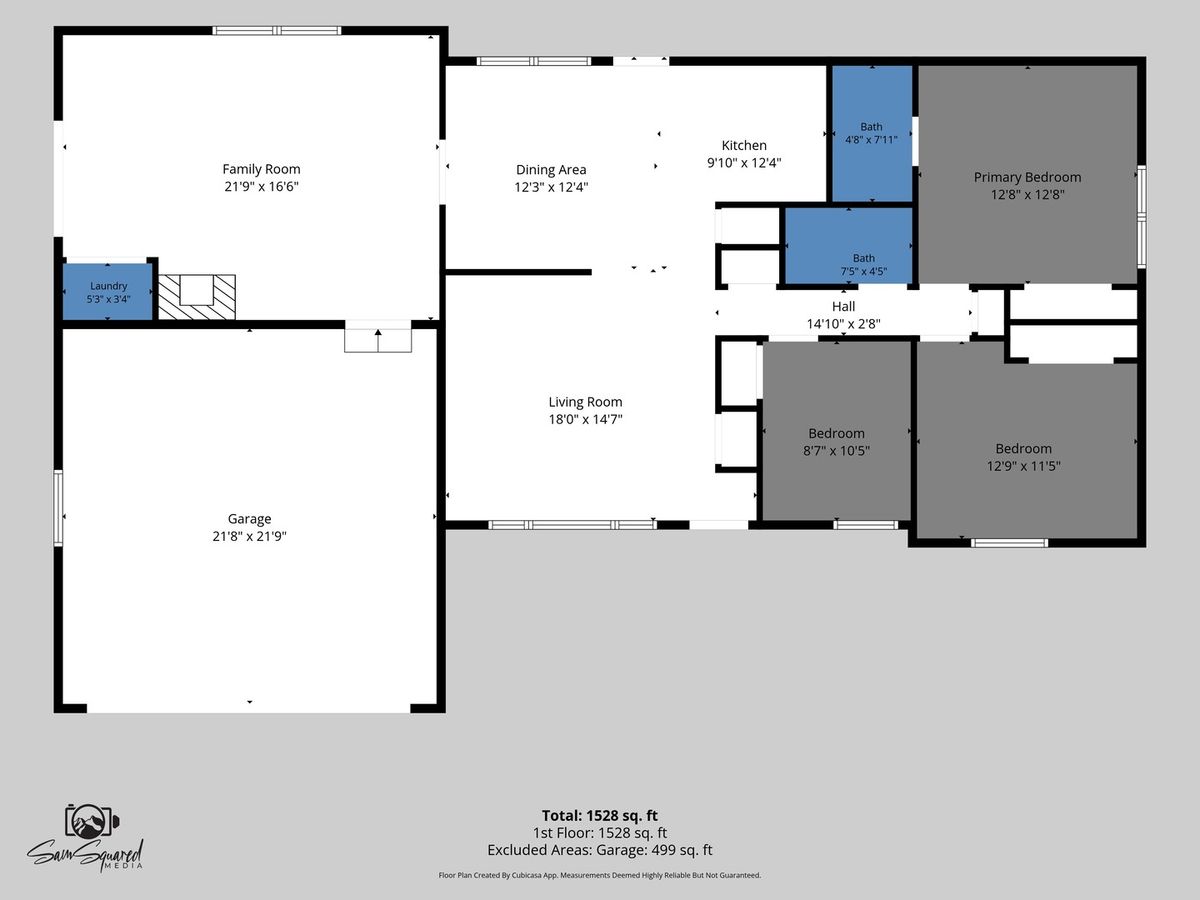
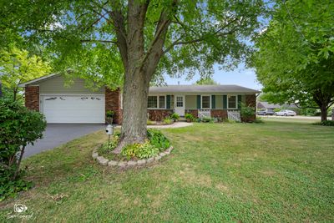
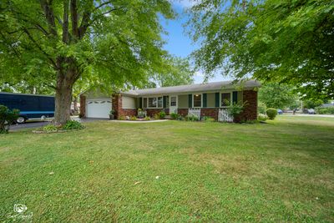
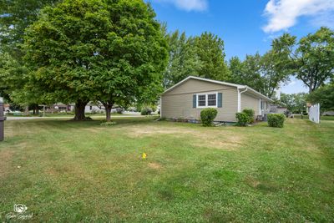
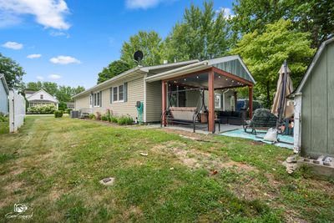
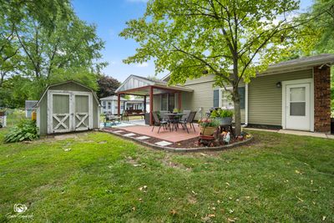
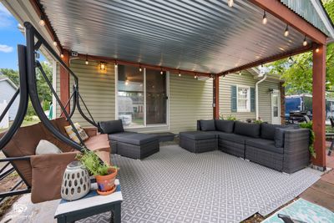
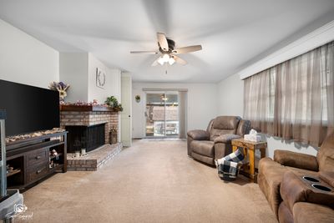
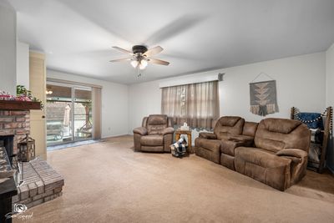
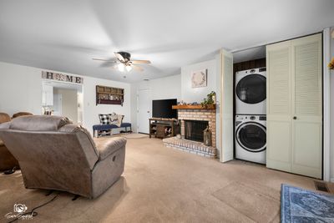
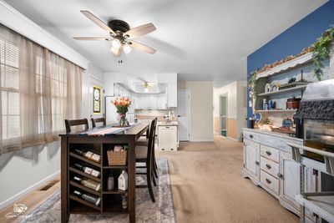
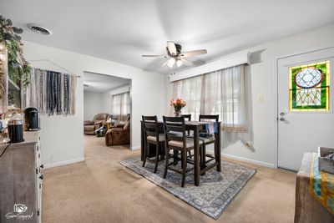
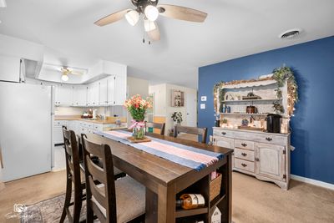
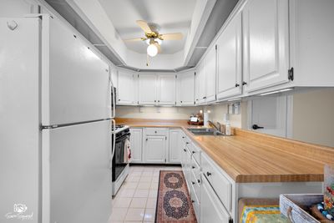
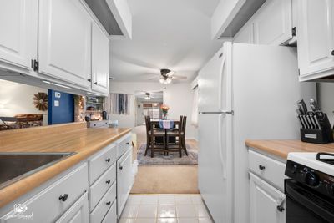
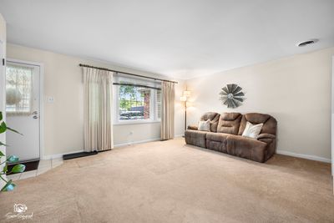
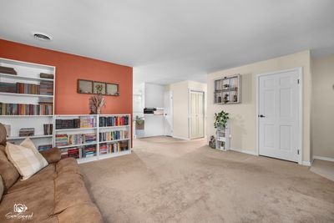
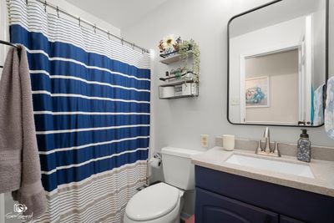
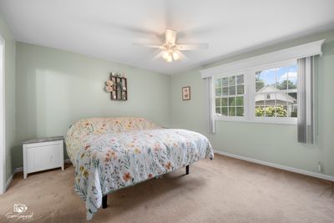
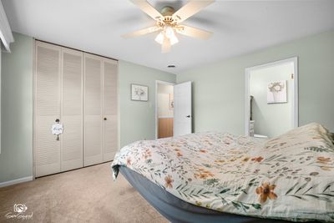
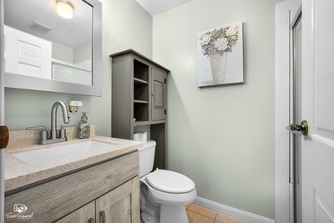
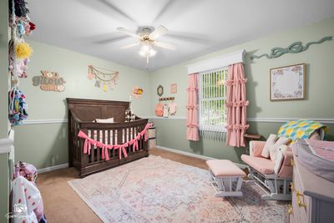
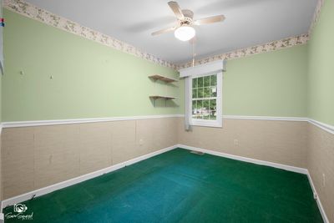
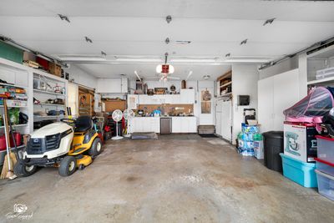
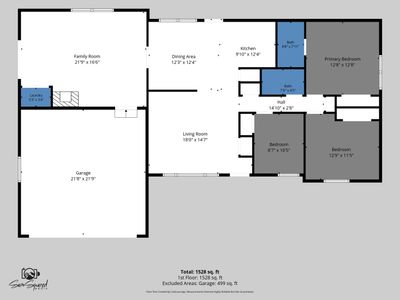
If you've been looking for a good, solid home that's been well cared for over the years, this one deserves a look! Lovingly maintained by only its second owners, this 3-bedroom, 2-bath ranch home offers 1,528 square feet of comfortable living space with both a spacious living room and a large family room. The family room is sure to become a favorite gathering spot, featuring a beautiful brick fireplace and sliding glass doors that lead to the covered side patio, while the separate living room gives everyone a little extra room to spread out. The kitchen offers a functional layout with an adjoining dining area, and the primary bedroom features its own private bathroom with a walk-in shower. The attached heated 2-car garage includes built-in cabinetry, a workbench, and plenty of additional storage. Outside, you'll enjoy the covered side patio with a lighted pergola, established landscaping, and a storage shed, offering a great place to relax and enjoy the outdoors. Recent updates include fresh interior paint (2023), remodeled bathrooms with updated vanities, mirrors, lighting, and flooring (2024), a new furnace and A/C (2025), new water heater (2025), and updated landscaping with low-maintenance rubber mulch (2025). Situated on a corner lot in an established neighborhood just down the road from I-55 access, this well-maintained home offers a great combination of space, updates, and convenience. Schedule your private showing today!
— the listing agent’s description
The home
3 beds
2 baths
1,528 sqft
0.25-acre lot
2-car garage
Detached Single
What it’ll cost
$176 / sqft
$5,182 taxes / yr
No HOA
11 days on dwello
Estimated monthly payment
$1,940/mo
Principal & interest$1,430
Property taxes$432
Homeowners insurance$78
Get pre-qualified →Connect with a licensed lender in the dwello network.
Estimate only — not a loan offer. Example rate; taxes and insurance estimated; your actual rate, payment, taxes, and insurance will vary. dwello is not a lender. Equal Housing Opportunity.
Tour it with a real dwello agent
The agent who meets you here is an actual dwello Home Group team member who knows these streets — not a stranger who bought your name from a portal. You get straight answers on the spot, and the same person stays with you through closing.
On our team, vettedYour info is never soldWith you through closing
Tour this home
In person, on your schedule — a dwello agent meets you there.
WED
Jun 3
THU
Jun 4
FRI
Jun 5
SAT
Jun 6
11:00 am
Schedule a tour
11 days on dwello
Price history
Listed for sale
Aug 1, 2026
$269,000
Property taxes
2025
Annual tax bill (MLS)
From county records — verify with the assessor.
Features
Central AirNatural GasVinyl SidingBrickPublic SewerAsphaltGarage Door Opener
Schools
Elementary — Gardner Elementary School
Middle — Gardner Elementary School
High — Gardner-South Wilmington Twp H S
Assigned schools per the listing — always verify enrollment + boundaries with the district.
Neighborhood
Loading map…
Nearby places via OpenStreetMap — approximate; verify what matters to you. Map © Mapbox © OpenStreetMap.
MLS listing data
Listed by Sarah Wilkins · Village Realty Inc.
Listing last updated Aug 11, 2026 · data refreshed from the MLS Aug 11, 2026, 3:32 PM CT
Based on information submitted to the MLS GRID as of Aug 11, 2026, 3:32 PM CT. Listing data © MRED LLC, distributed by MLS GRID — deemed reliable but not guaranteed; independently verify. Anything shown below this point is not MLS listing data.
See it in personA real dwello agent on our team — never a sold lead.
Schedule a tour
Message
No pressure — reach out whenever you’re ready.
Similar homes nearby