View all 36 photos
Detached Single · Oakbrook Terrace, IL
$548,300
3 beds · 1.5 baths · 1,726 sqft
1s471 monterey Avenue, Oakbrook Terrace, IL, 60181
A brick-and-mortar place to make your own — room to make it home.
Active
What’s special
Central air2-car garage
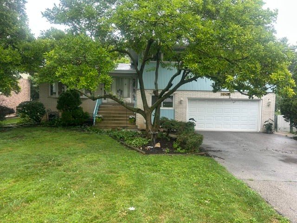
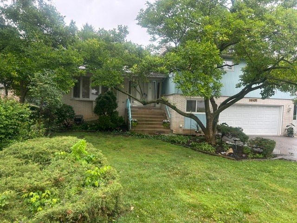
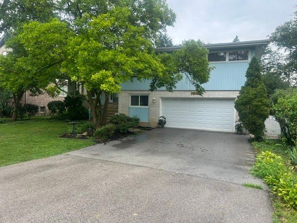
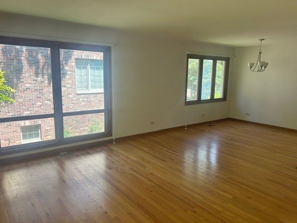
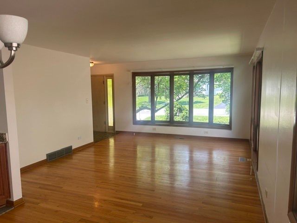
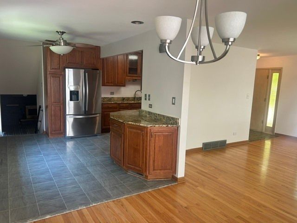
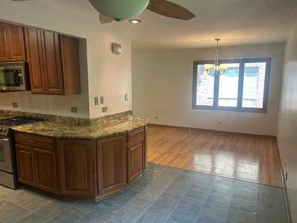
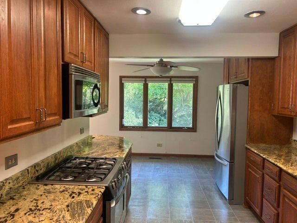
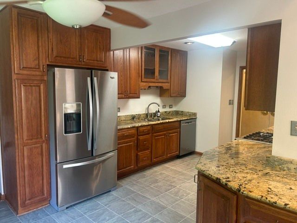
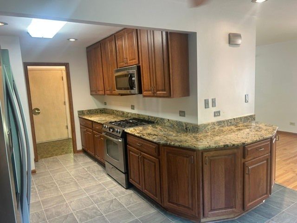
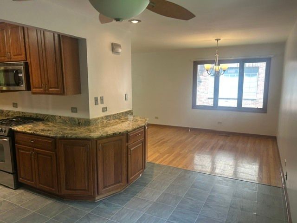
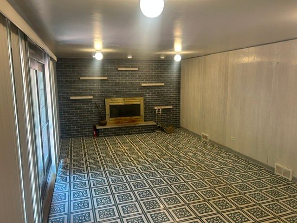
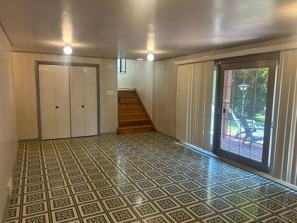
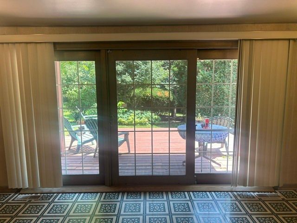
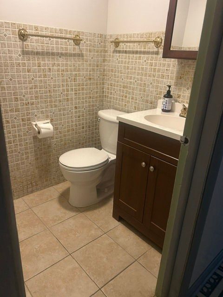
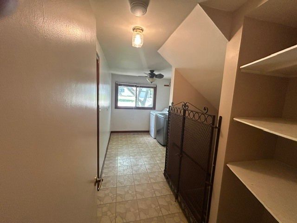
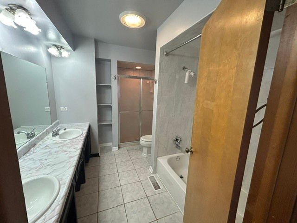
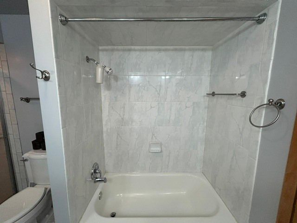
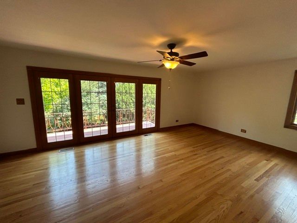
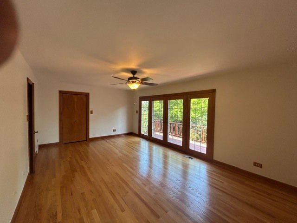
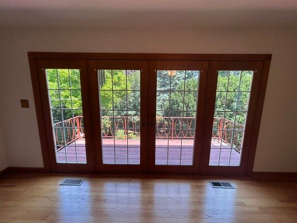
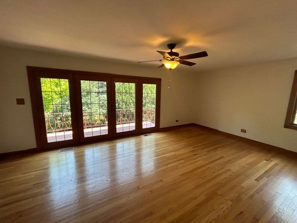
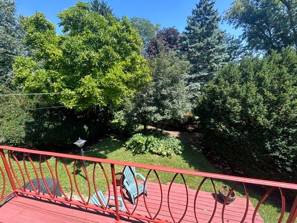
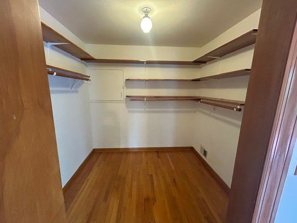
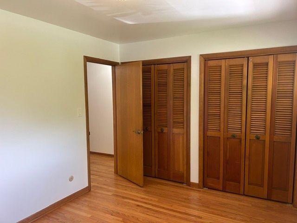
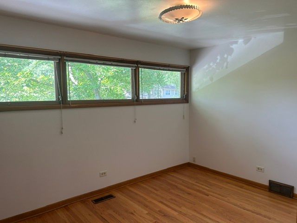
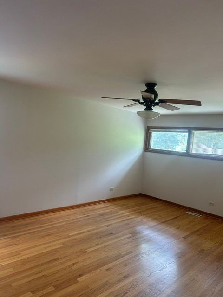
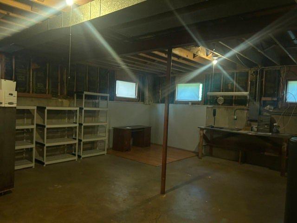
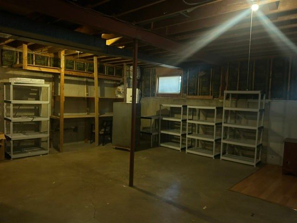
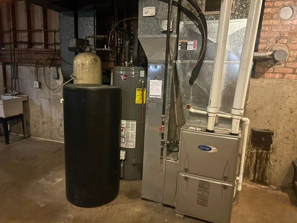
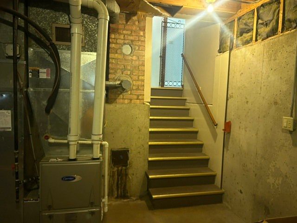
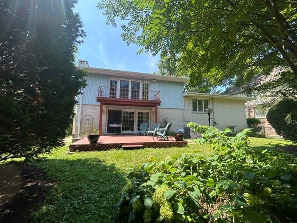
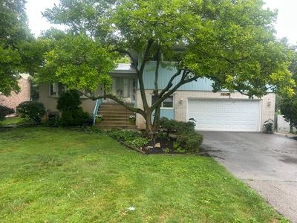
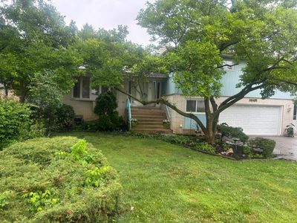
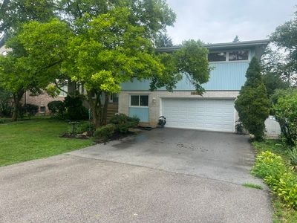
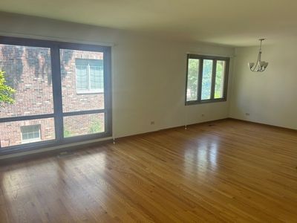
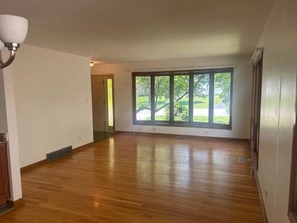
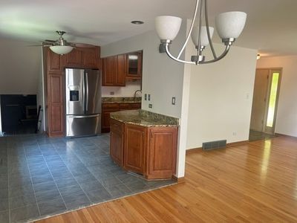
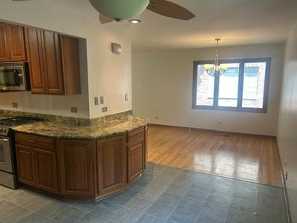
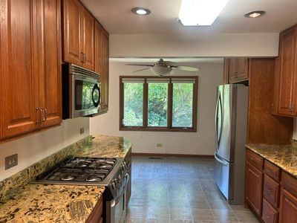
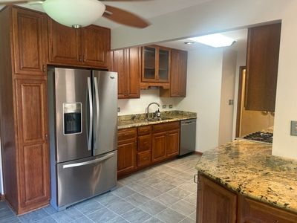
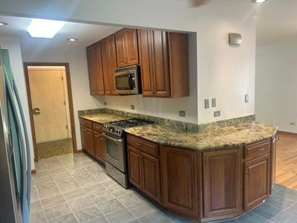
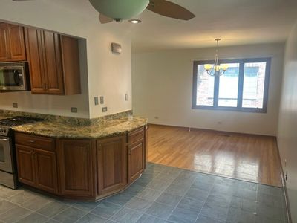
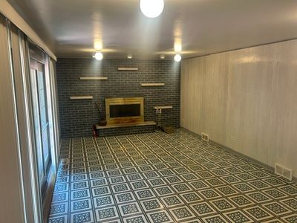

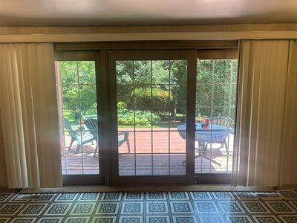
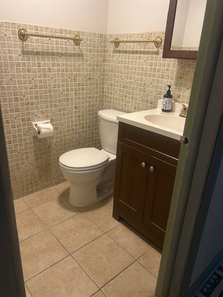
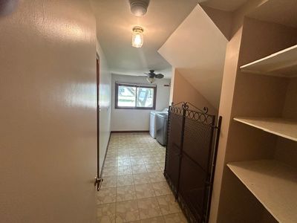
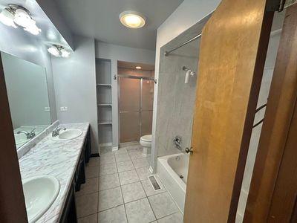
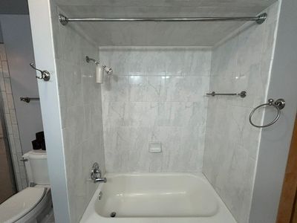
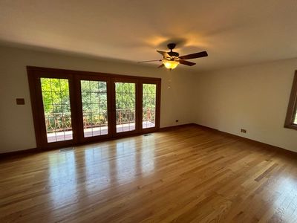
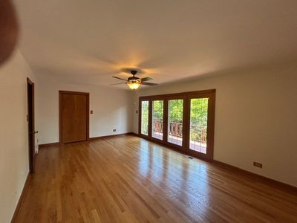
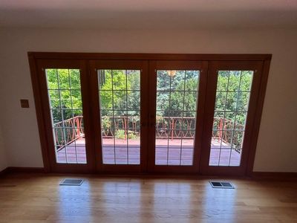
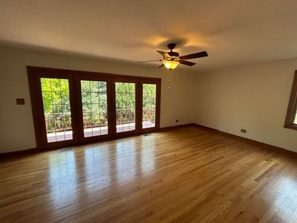
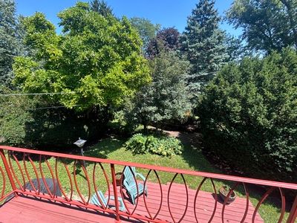
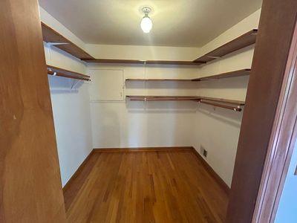
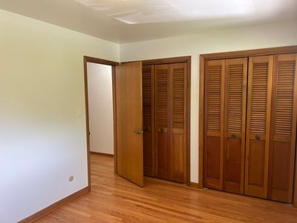
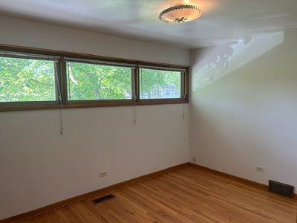
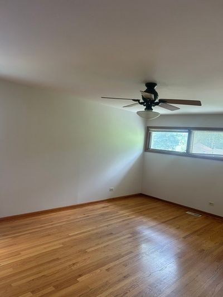
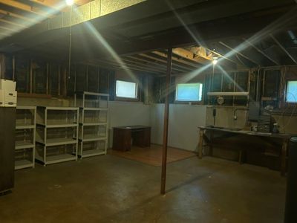
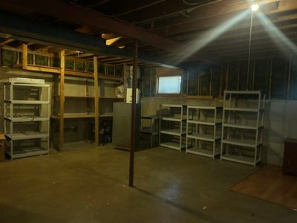
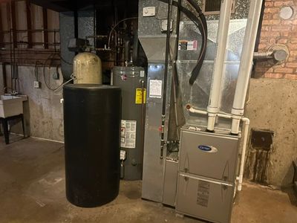
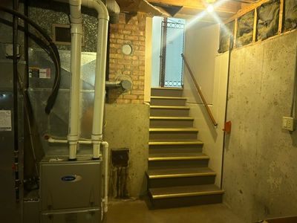
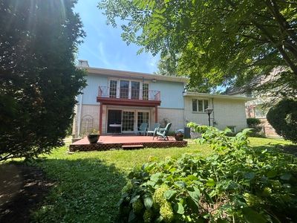
Welcome to this rarely available, well-maintained oversized split-level home, proudly owned by the original family since it was built in 1971. Situated on a spacious, fully fenced 0.33-acre lot, this home offers generous room sizes, plenty of storage, and an excellent location. The main level features an open layout with the living room, dining room, and kitchen flowing together. The kitchen boasts granite countertops, hickory cabinets, and ample workspace. Just off the kitchen, the cozy family room has a wood-burning fireplace and a sliding glass door leading to the lower deck and backyard. This level also includes a half bath, laundry room, and access to the attached two-car garage. Upstairs, the large primary bedroom features a walk-in closet and French doors opening to a private second-story deck overlooking the mature, landscaped yard. Two additional bedrooms are generously sized with excellent closet space. The spacious full bathroom includes a double vanity, separate shower, and bathtub, plus a laundry chute to the laundry room. A full sub-basement with 10-ft ceilings offers plenty of storage and the potential to finish for extra recreation space or a home office. Freshly painted and move-in ready, this home is just a short walk to Terrace View Park, where you can enjoy concerts, Fourth of July fireworks, community picnics, fishing, and walking paths. Oakbrook Center, restaurants, and major expressways are just minutes away. With low property taxes, free garbage service, and a desirable location, this lovingly cared-for home offers exceptional value and is being sold as-is, ready for its next owners to make it their own.
— the listing agent’s description
The home
3 beds
1.5 baths
1,726 sqft
Built in 1971
Lot 76X188
2-car garage
Detached Single
What it’ll cost
$318 / sqft
$8,909 taxes / yr
No HOA
8 days on dwello
Estimated monthly payment
$3,817/mo
Principal & interest$2,915
Property taxes$742
Homeowners insurance$160
Get pre-qualified →Connect with a licensed lender in the dwello network.
Estimate only — not a loan offer. Example rate; taxes and insurance estimated; your actual rate, payment, taxes, and insurance will vary. dwello is not a lender. Equal Housing Opportunity.
Tour it with a real dwello agent
The agent who meets you here is an actual dwello Home Group team member who knows these streets — not a stranger who bought your name from a portal. You get straight answers on the spot, and the same person stays with you through closing.
On our team, vettedYour info is never soldWith you through closing
Tour this home
In person, on your schedule — a dwello agent meets you there.
WED
Jun 3
THU
Jun 4
FRI
Jun 5
SAT
Jun 6
11:00 am
Schedule a tour
8 days on dwello
Price history
Listed for sale
Aug 1, 2026
$548,300
Property taxes
2025
Annual tax bill (MLS)
From county records — verify with the assessor.
Features
Central AirNatural GasForced AirAluminum SidingBrickPublic SewerYesAttached
Neighborhood
Loading map…
Nearby places via OpenStreetMap — approximate; verify what matters to you. Map © Mapbox © OpenStreetMap.
MLS listing data
Listed by Mark Panek · United Real Estate - Chicago
Listing last updated Aug 7, 2026 · data refreshed from the MLS Aug 7, 2026, 2:11 PM CT
Based on information submitted to the MLS GRID as of Aug 7, 2026, 2:11 PM CT. Listing data © MRED LLC, distributed by MLS GRID — deemed reliable but not guaranteed; independently verify. Anything shown below this point is not MLS listing data.
See it in personA real dwello agent on our team — never a sold lead.
Schedule a tour
Message
No pressure — reach out whenever you’re ready.