View all 21 photos
Attached Single · Darien, IL
$365,000
2 beds · 2 baths · 1,410 sqft
1109 Foxtail Court, Darien, IL, 60561
A brick-and-mortar place to make your own — room to make it home.
Active
What’s special
Central air1-car garageIn-unit laundry
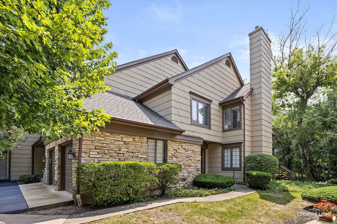
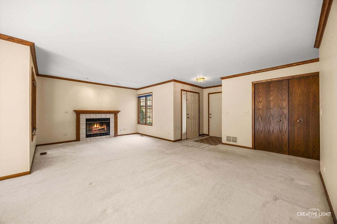
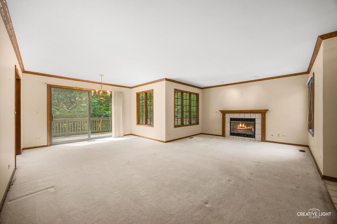
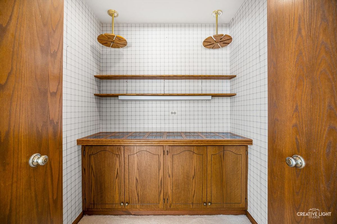
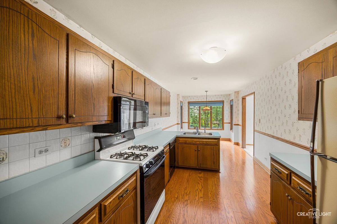
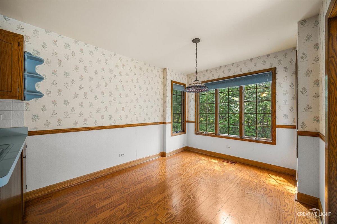
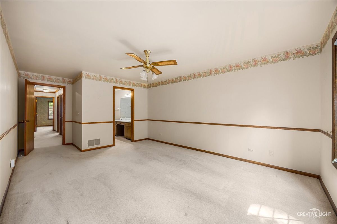
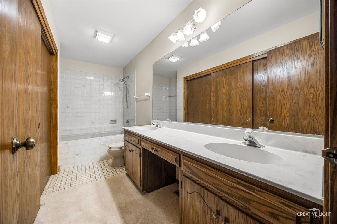
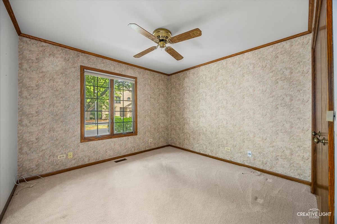
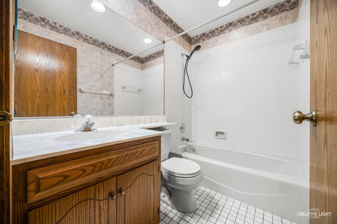
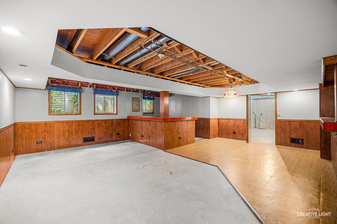
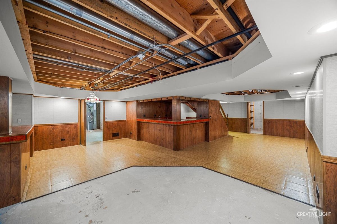
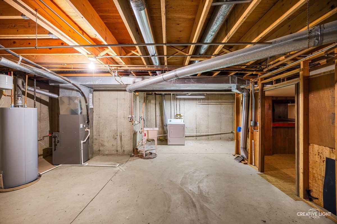
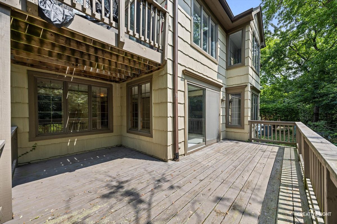
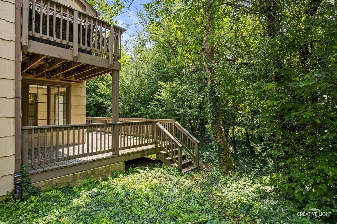
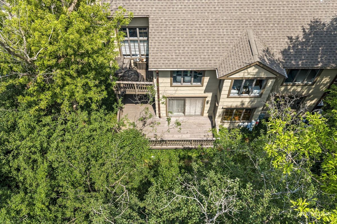
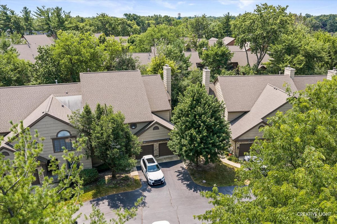
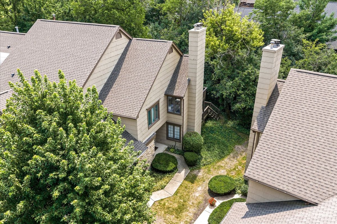
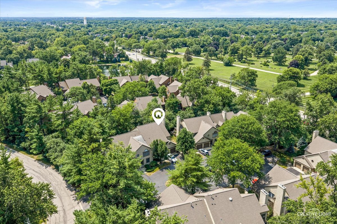
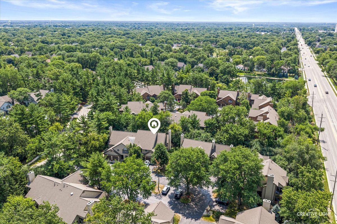
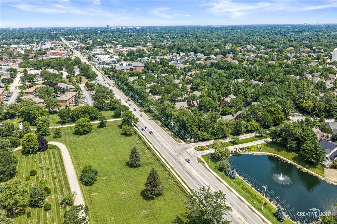
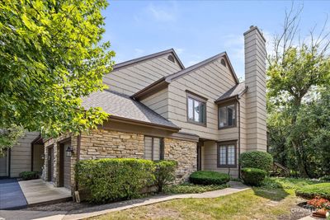
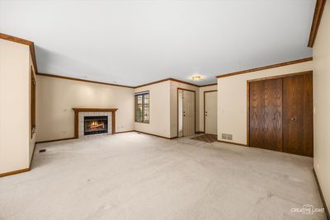
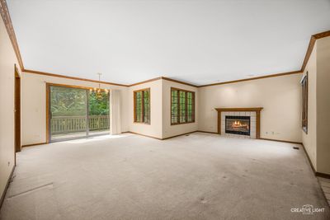
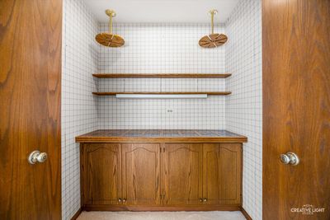
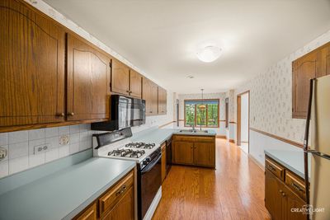
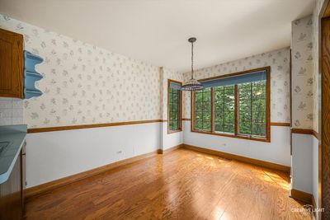
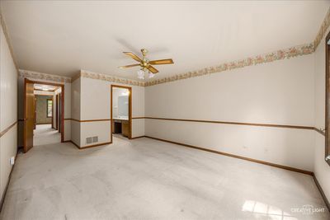
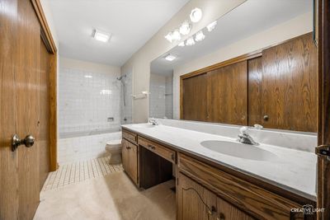
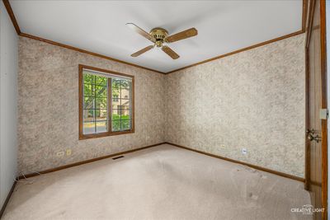
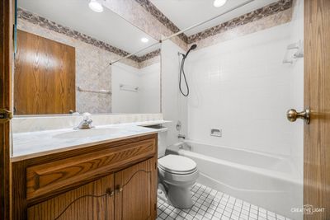
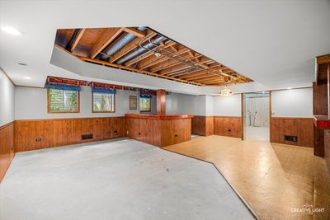
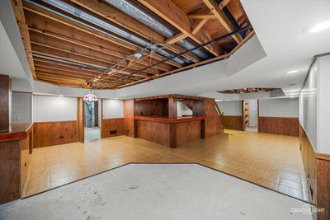
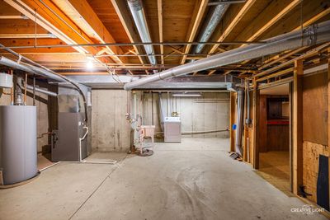
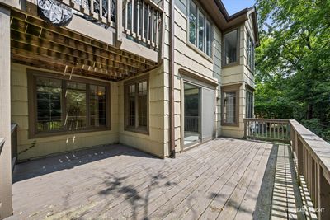
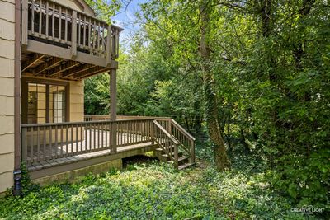
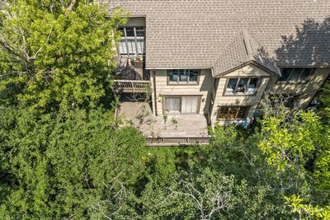
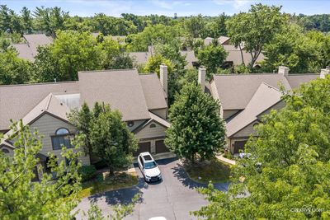
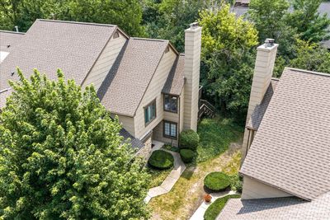
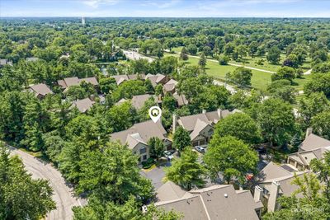
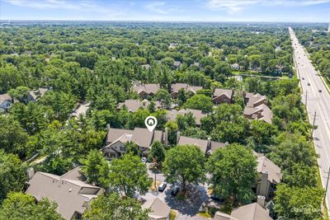
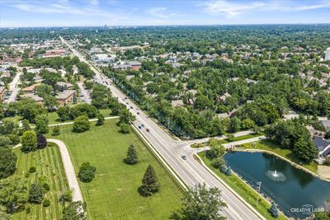
Tucked into a peaceful, wooded setting in the sought-after Woodlands of Darien, this 1st floor ranch-style condo offers the ease of one-level living in a community that feels like a retreat. The spacious living room anchors the main floor, warmed by a fireplace and filled with natural light. The dining room looks out over a tranquil backyard-an ideal spot for morning coffee or quiet evenings. The kitchen includes eat-in space for casual meals, and the generous primary suite features an ensuite bath. A second bedroom and full bath complete the main level. Original builder plans include a provision for main-floor laundry, currently configured as a bar and closet-an easy conversion for the next owner. Downstairs, the full basement delivers flexible space for a family room, home office, guest quarters, or storage. Solidly built and meticulously maintained, this home has good bones and real potential. A little vision turns it into a gem. Total square footage is approximately 2,800 sq.ft., main floor is 1,400 sqft plus another 1,400 sq.ft. in basement. Home is being sold "as-is".
— the listing agent’s description
The home
2 beds
2 baths
1,410 sqft
Built in 1987
Lot Common
1-car garage
Attached Single
What it’ll cost
$259 / sqft
$2,561 taxes / yr
$326/mo HOA
15 days on dwello
Estimated monthly payment
$2,586/mo
Principal & interest$1,941
Property taxes$213
Homeowners insurance$106
HOA dues$326
Get pre-qualified →Connect with a licensed lender in the dwello network.
Estimate only — not a loan offer. Example rate; taxes, HOA dues, insurance estimated; your actual rate, payment, taxes, and insurance will vary. dwello is not a lender. Equal Housing Opportunity.
Tour it with a real dwello agent
The agent who meets you here is an actual dwello Home Group team member who knows these streets — not a stranger who bought your name from a portal. You get straight answers on the spot, and the same person stays with you through closing.
On our team, vettedYour info is never soldWith you through closing
Tour this home
In person, on your schedule — a dwello agent meets you there.
WED
Jun 3
THU
Jun 4
FRI
Jun 5
SAT
Jun 6
11:00 am
Schedule a tour
15 days on dwello
Price history
Listed for sale
Jul 30, 2026
$365,000
Property taxes
2025
Annual tax bill (MLS)
From county records — verify with the assessor.
Features
Central AirNatural GasCedarStonePublic SewerAsphaltGarage Door Opener
Schools
Elementary — Mark Delay School
Middle — Eisenhower Junior High School
High — Hinsdale South High School
Assigned schools per the listing — always verify enrollment + boundaries with the district.
Neighborhood
Loading map…
Nearby places via OpenStreetMap — approximate; verify what matters to you. Map © Mapbox © OpenStreetMap.
MLS listing data
Listed by Imelda Sangalang · Coldwell Banker Real Estate Group
Listing last updated Aug 13, 2026 · data refreshed from the MLS Aug 13, 2026, 5:09 AM CT
Based on information submitted to the MLS GRID as of Aug 13, 2026, 5:09 AM CT. Listing data © MRED LLC, distributed by MLS GRID — deemed reliable but not guaranteed; independently verify. Anything shown below this point is not MLS listing data.
See it in personA real dwello agent on our team — never a sold lead.
Schedule a tour
Message
No pressure — reach out whenever you’re ready.
Similar homes nearby
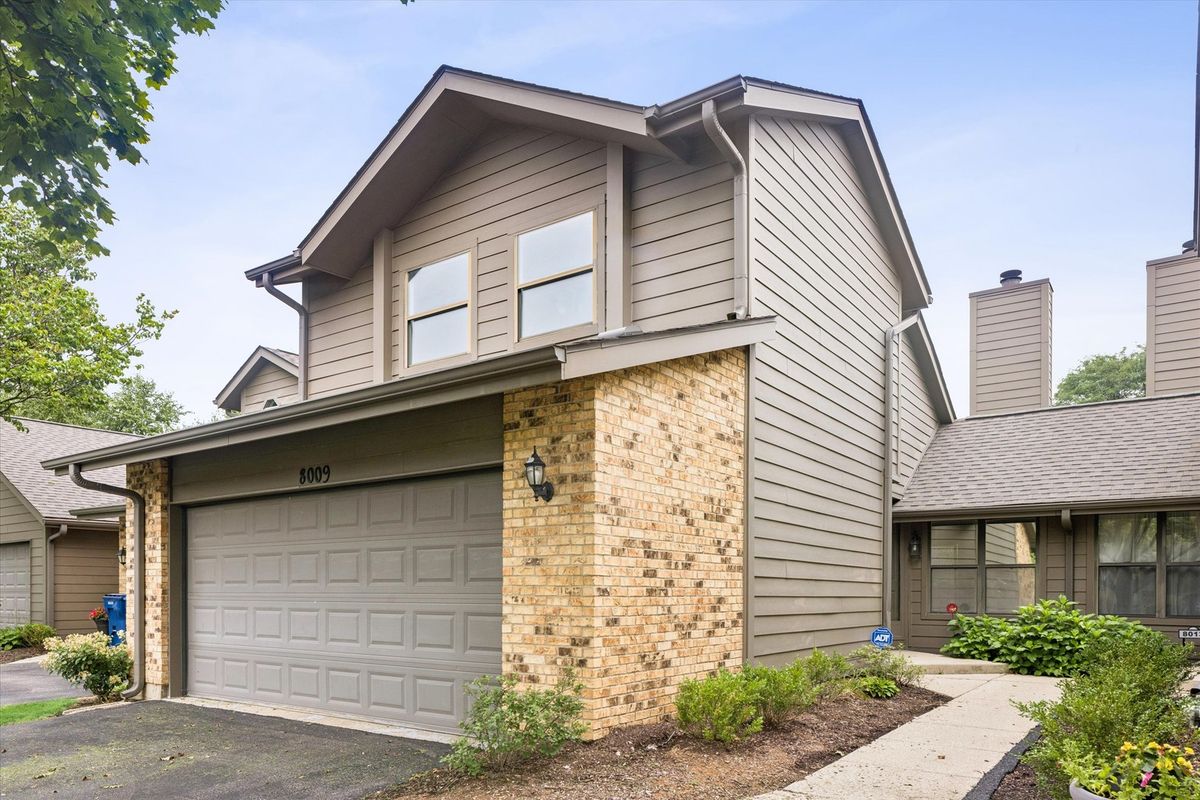
$369,500Active
3 bd · 2.5 ba · 1,506 sqft
8009 Wildwood Lane
Darien, IL
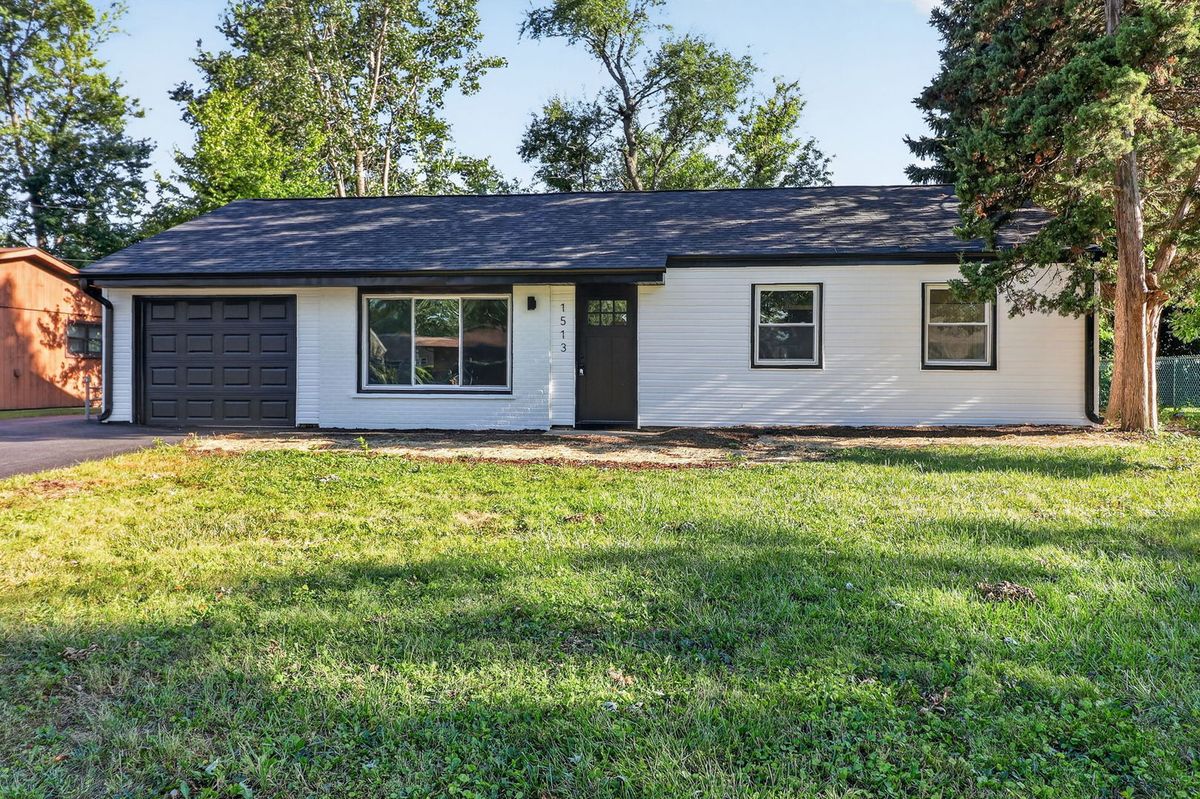
$374,999Active
3 bd · 1 ba · 1,413 sqft
1513 77th Street
Darien, IL
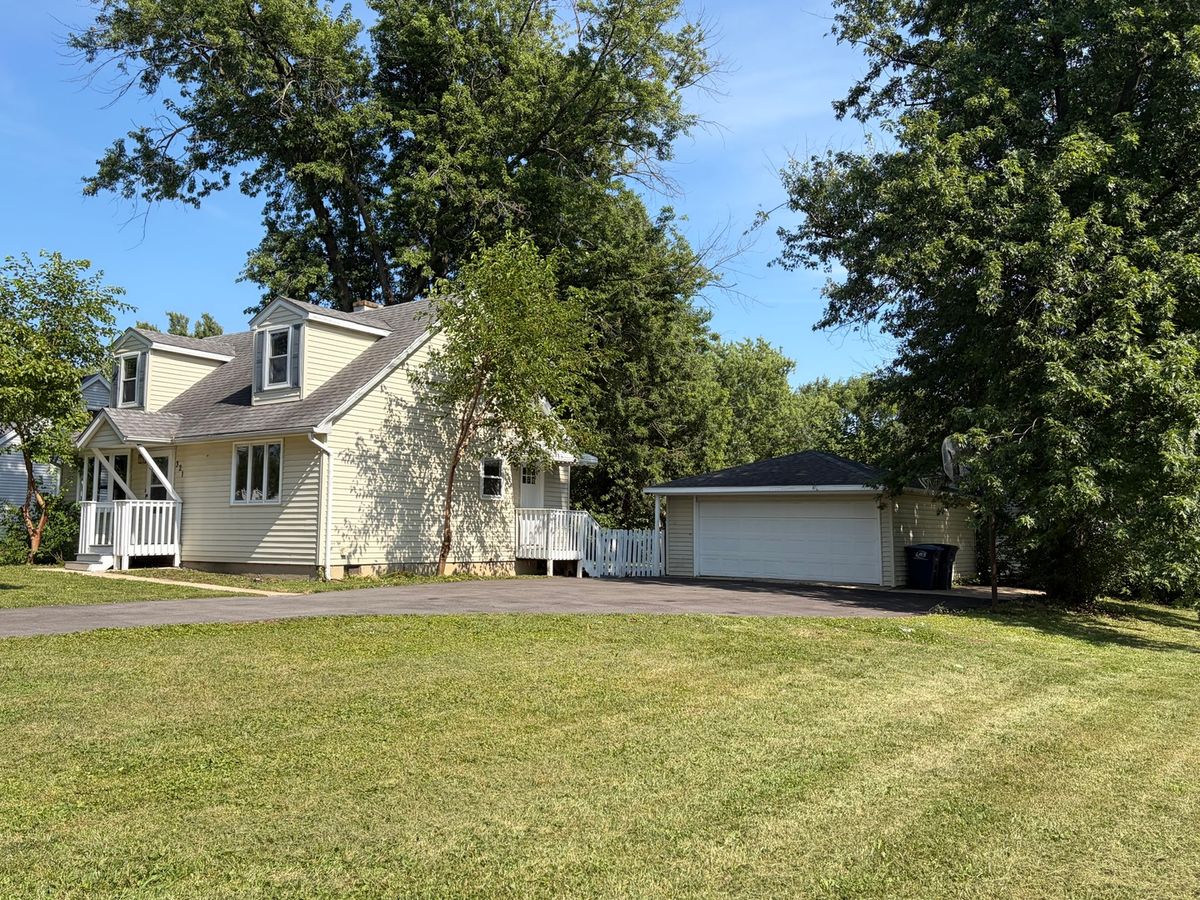
$375,000Active
3 bd · 2 ba · 1,372 sqft
321 Janet Avenue
Darien, IL
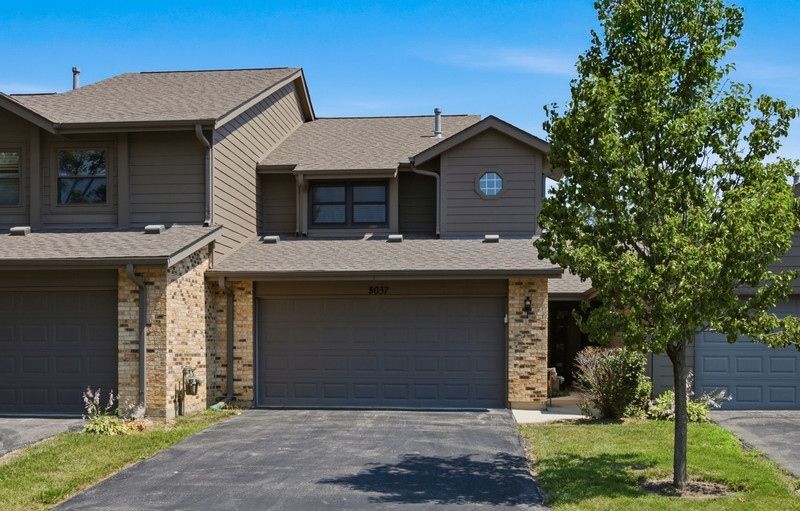
$379,900Active
2 bd · 2.5 ba · 1,352 sqft
8037 Wildwood Lane
Darien, IL