View all 45 photos
Detached Single · Northfield, IL
$3,875,000
5 beds · 7 baths · 10,275 sqft
7 Bristol Road, Northfield, IL, 60093
A brick-and-mortar place to make your own — room to make it home.
Active
What’s special
Central air3-car garage1.16-acre lotIn-unit laundry
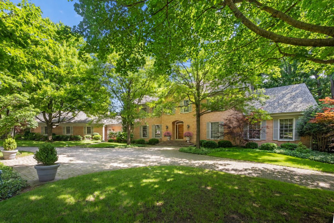
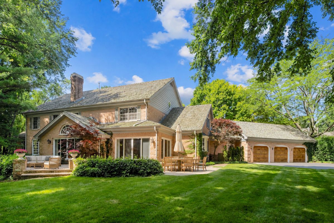
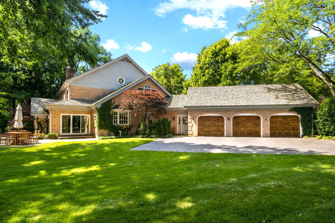
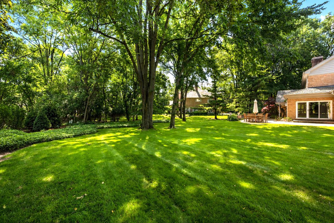
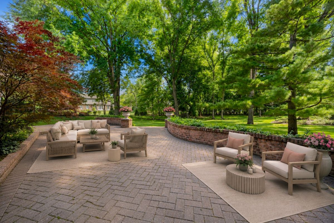
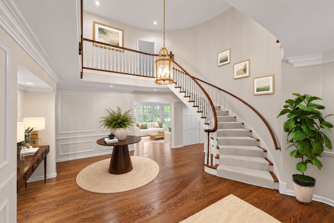
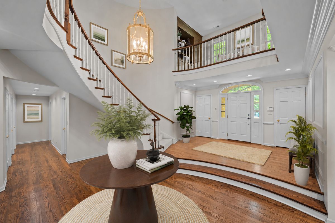
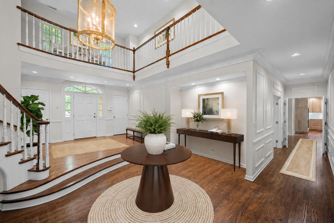
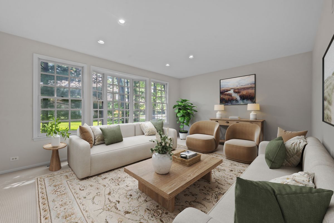
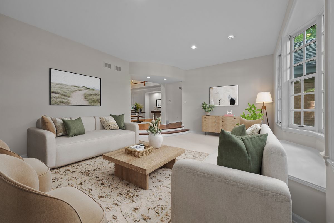
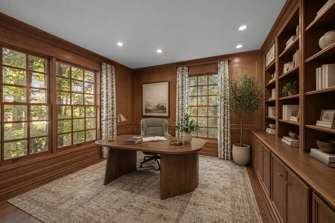
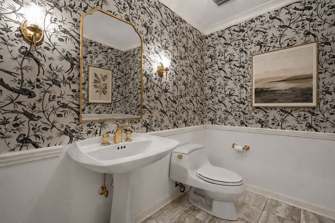
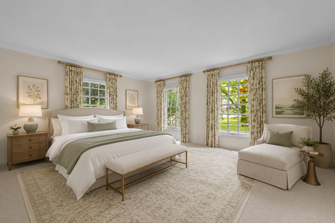
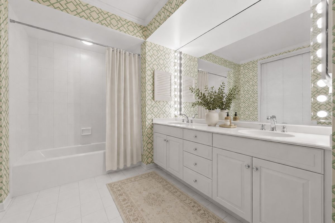
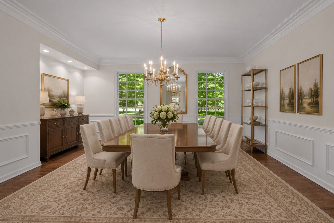
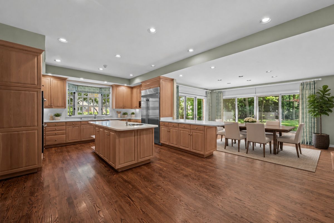
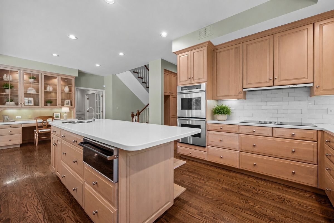
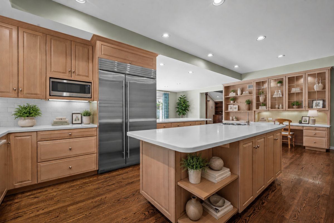
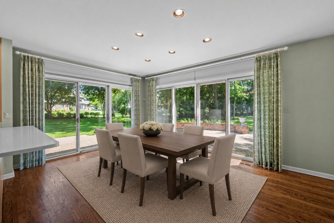
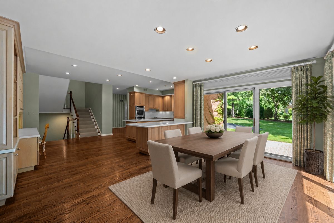
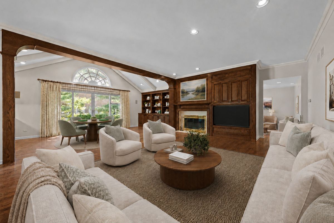
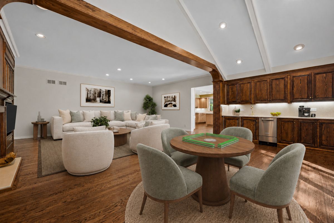
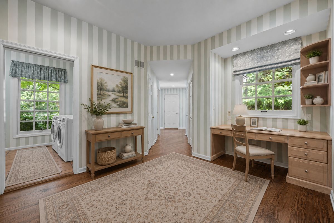
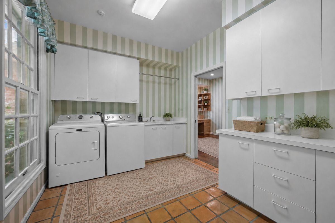
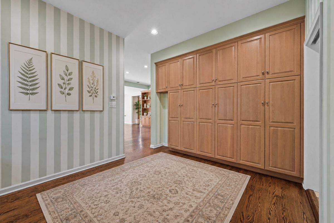
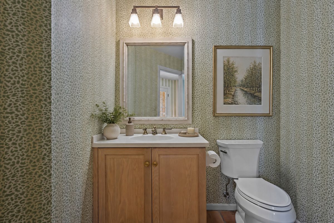
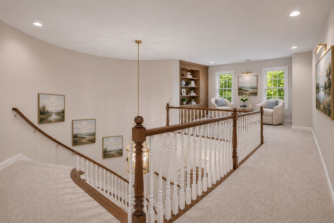
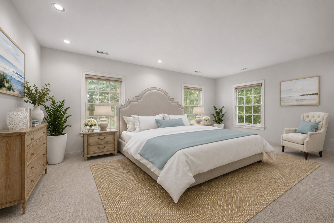
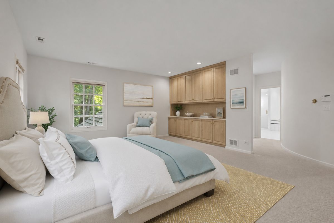
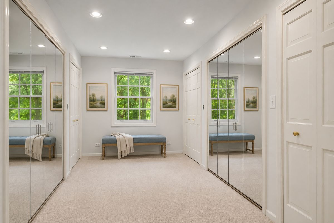
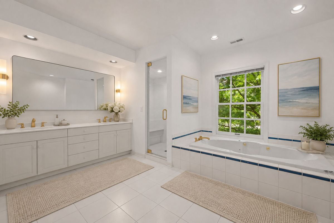
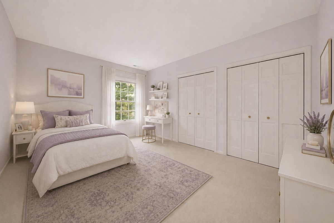
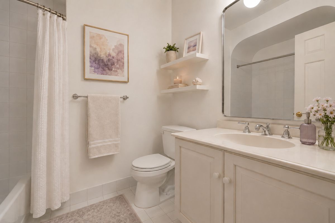
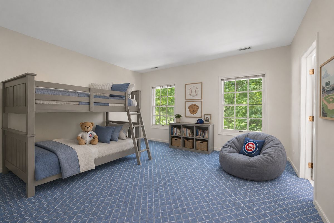
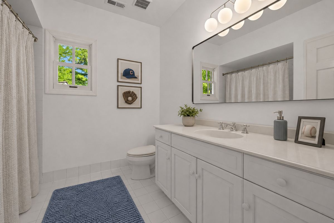
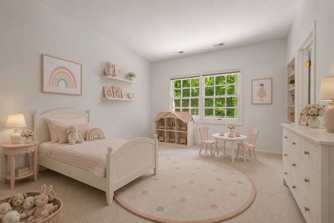
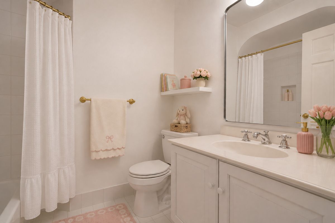
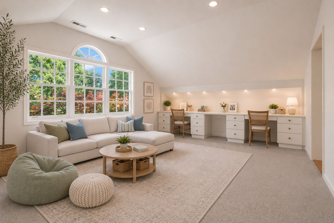
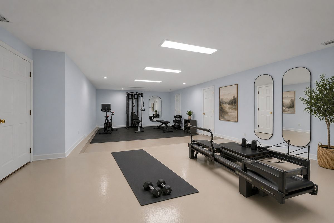
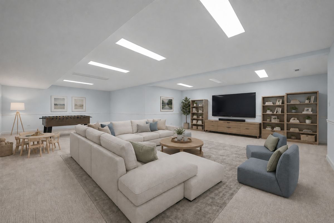
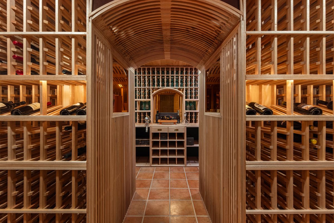
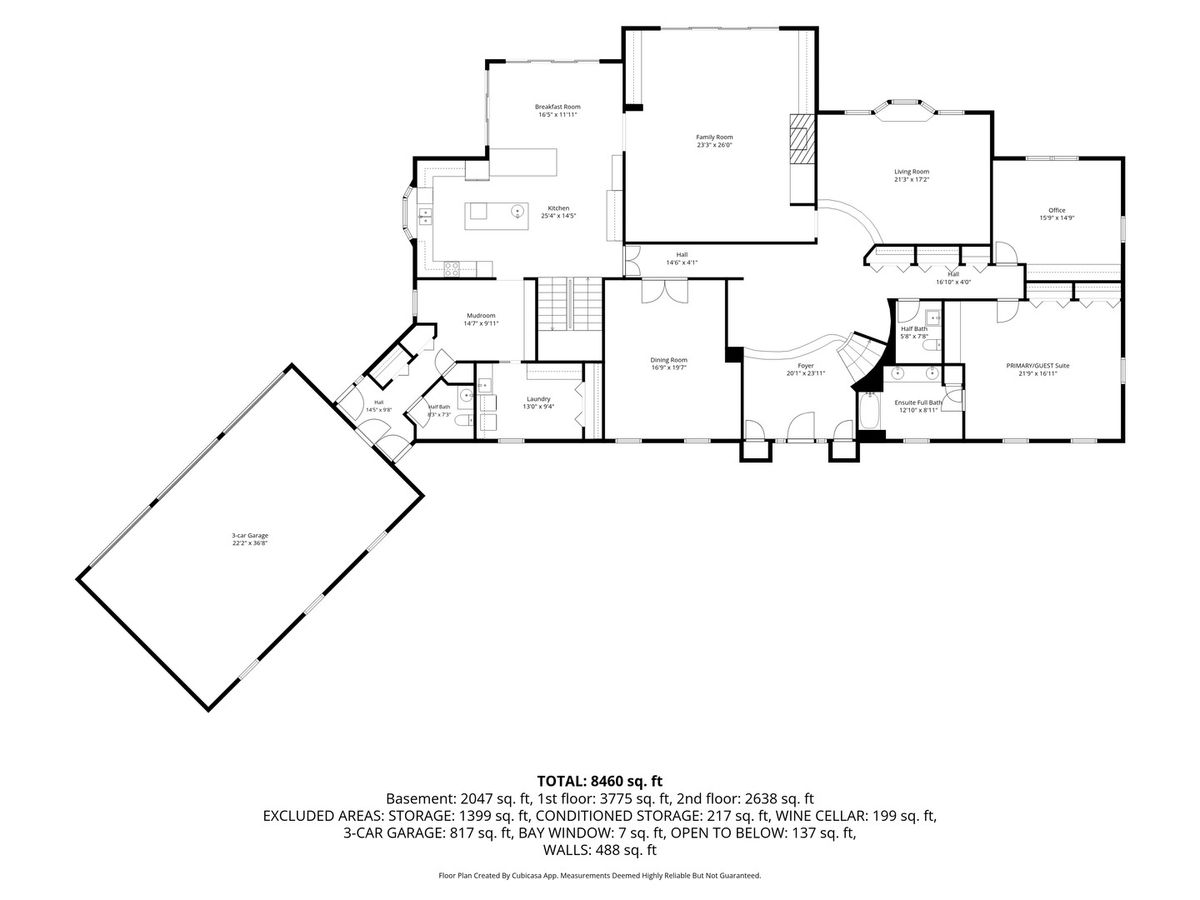
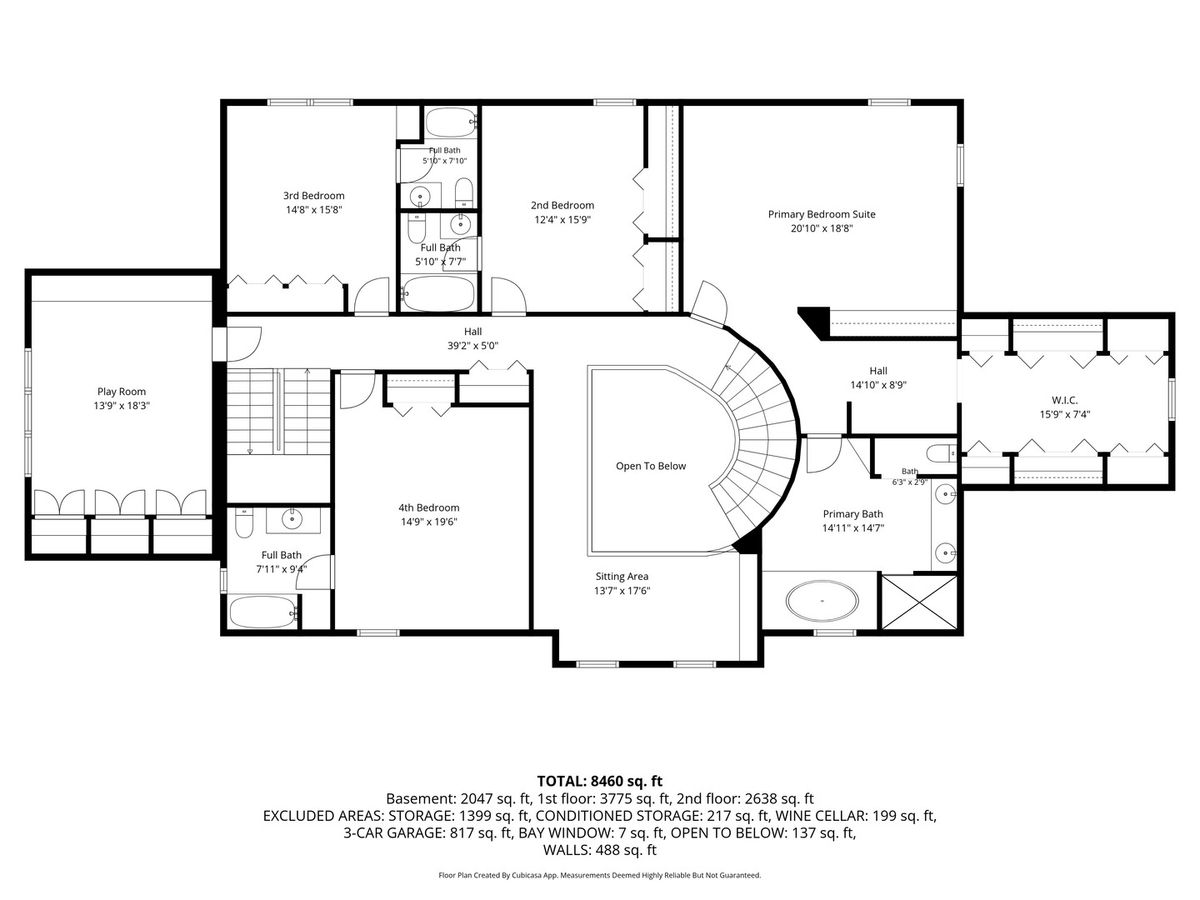
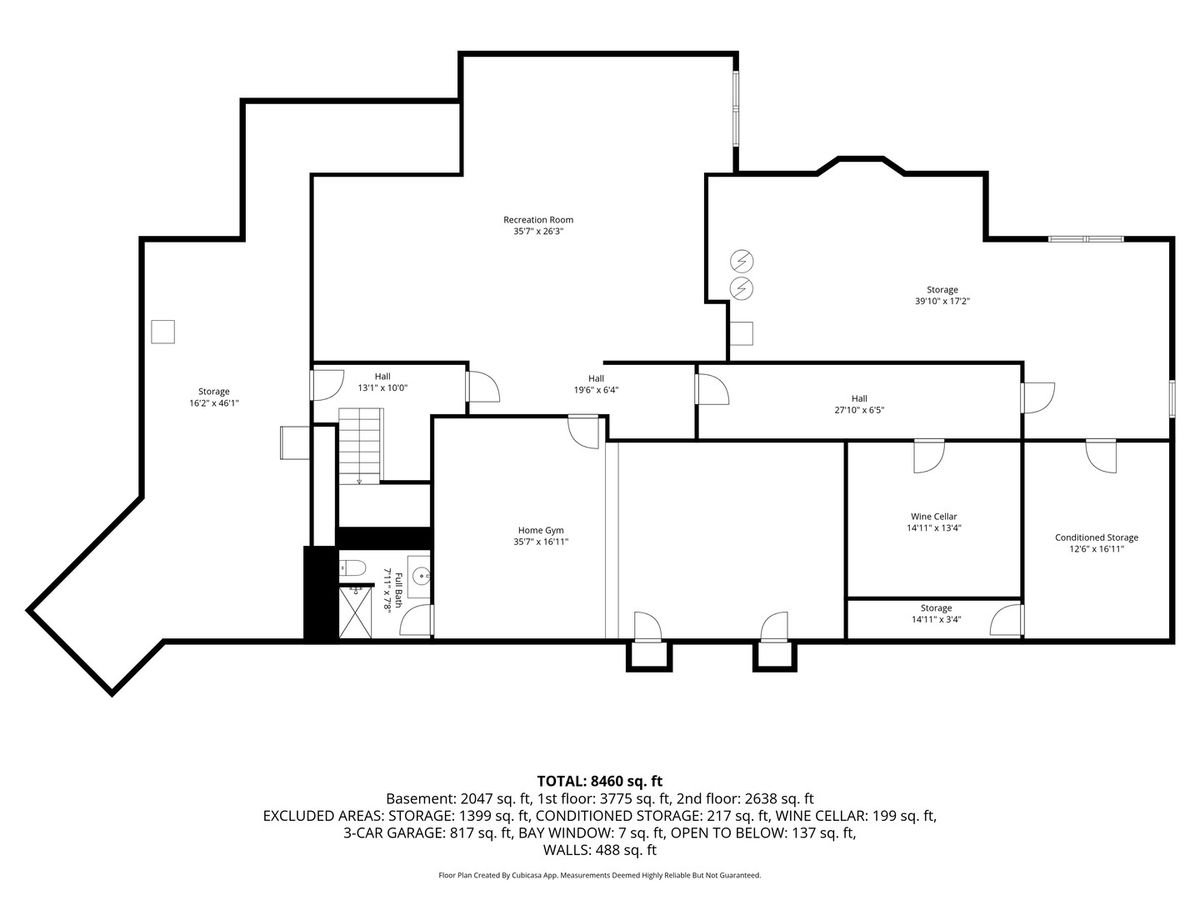
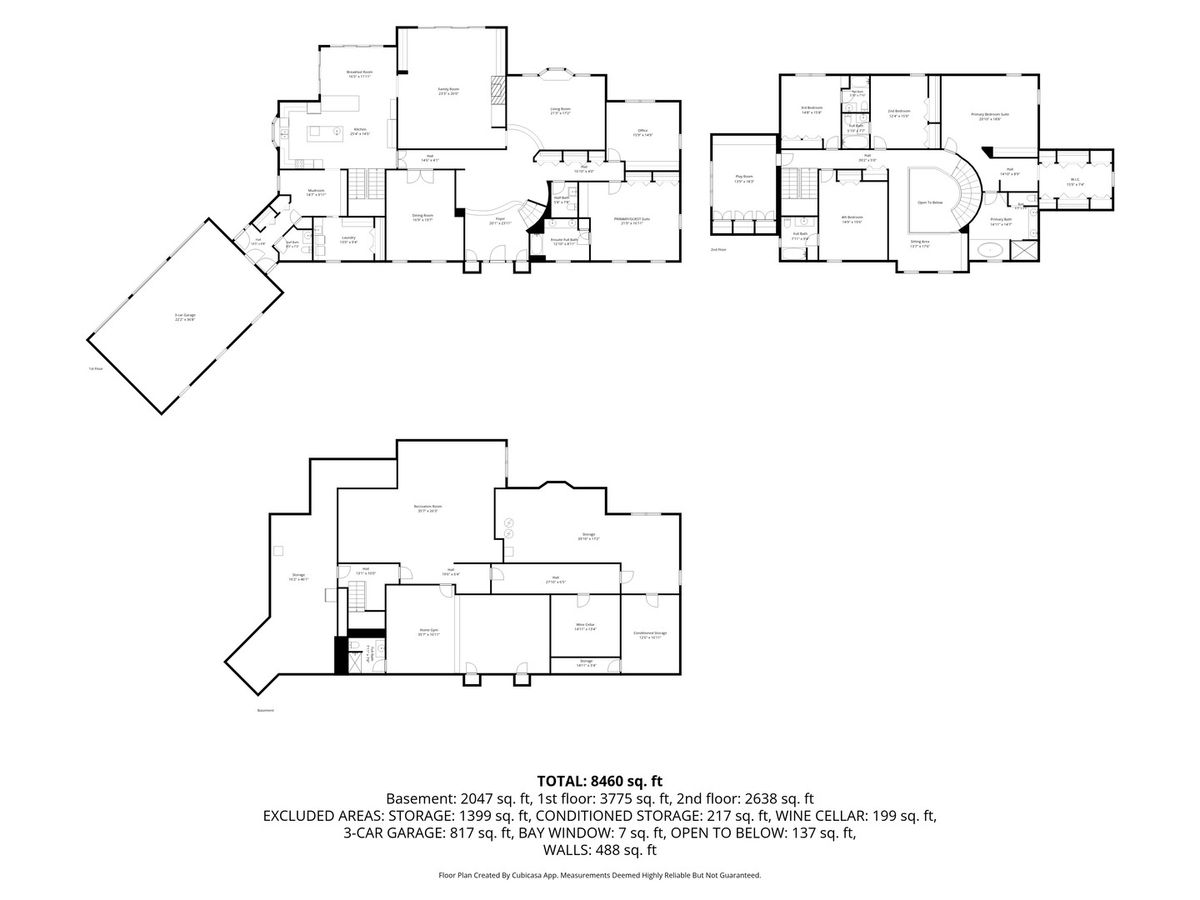
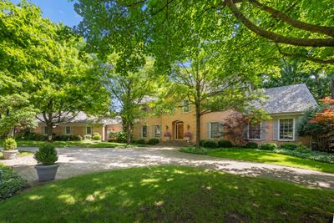
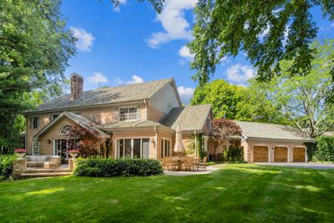
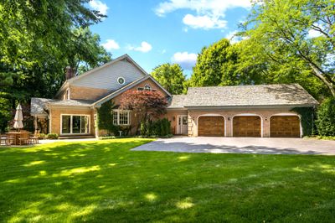
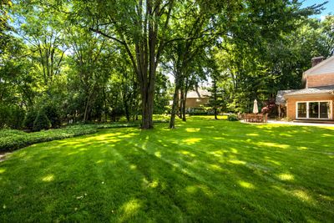
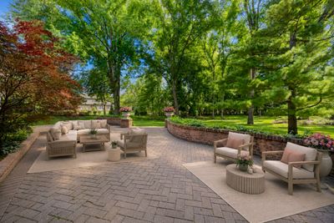
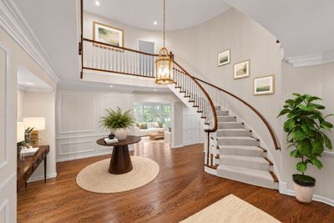
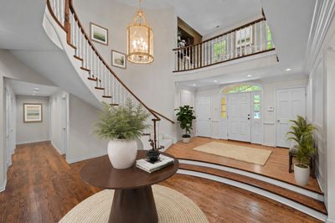
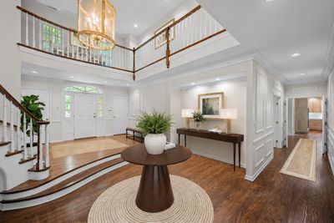
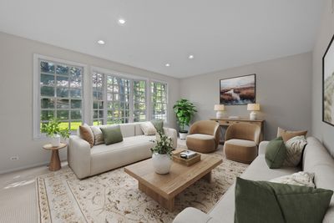
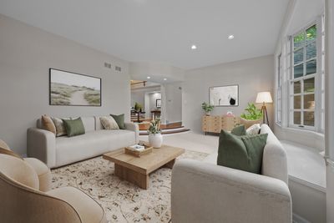
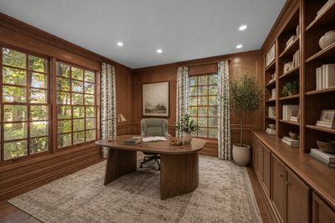
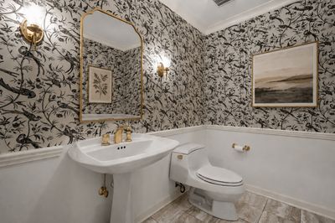
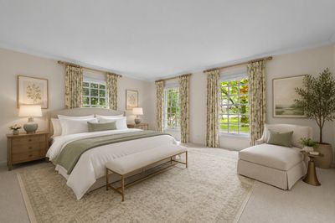
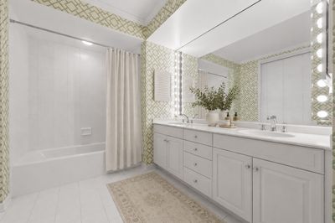
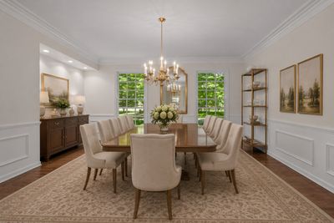
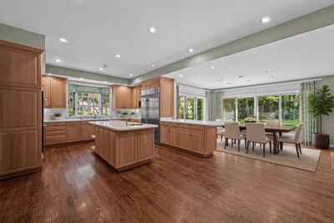
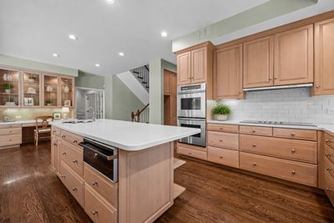
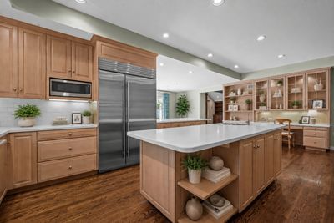
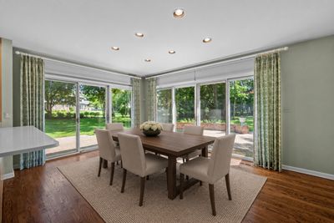
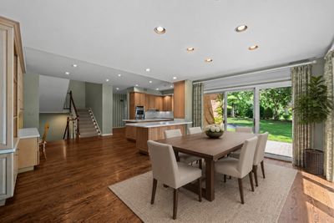
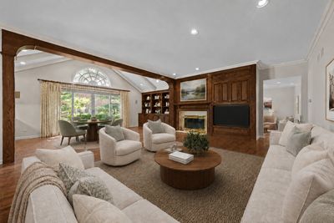
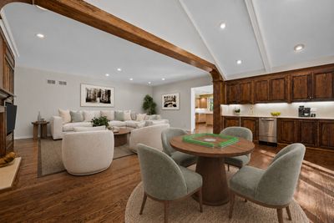
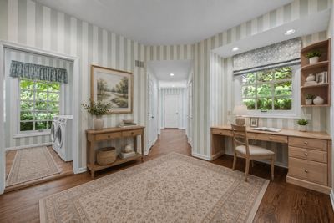
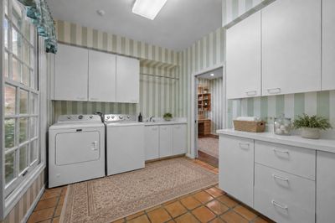
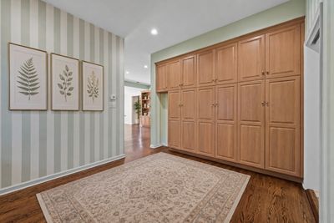
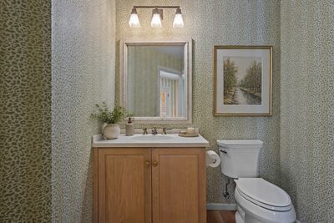
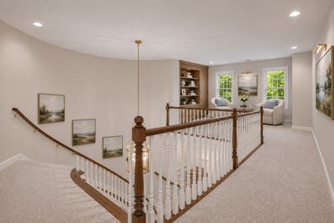
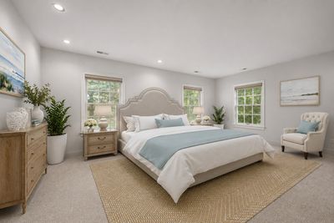
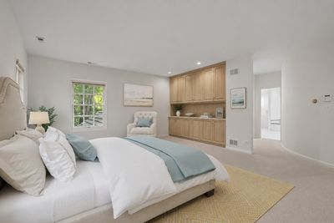
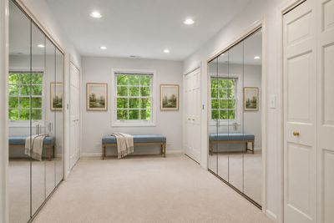
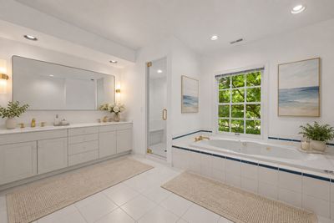
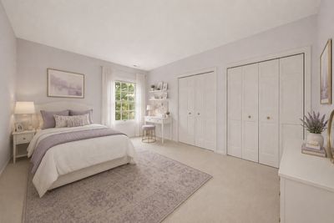
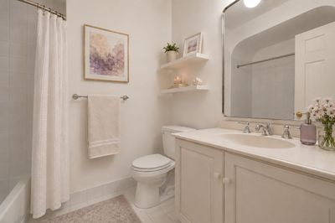
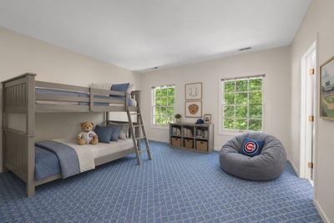
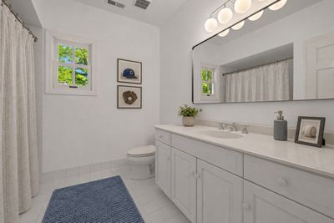
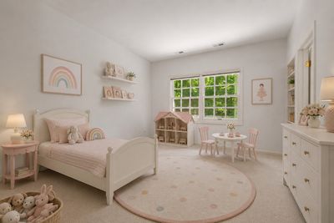
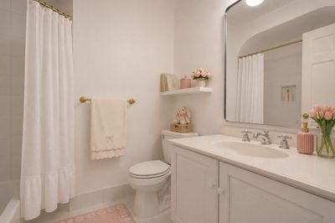
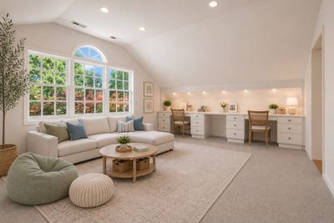
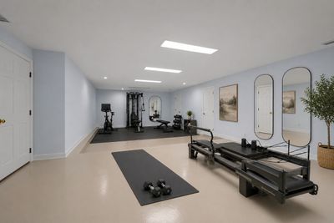
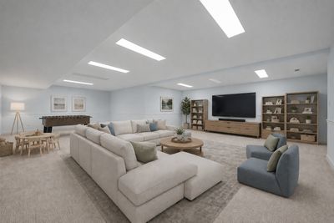
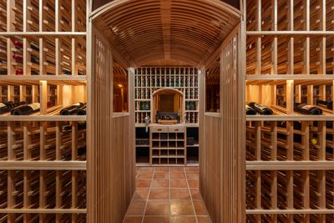
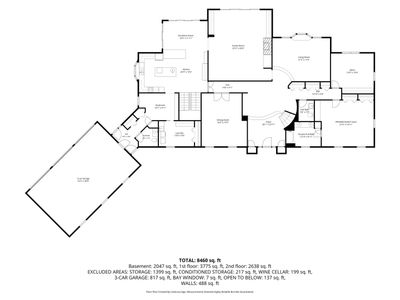
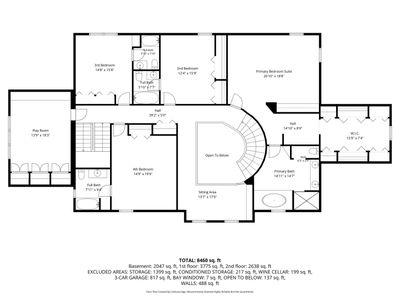
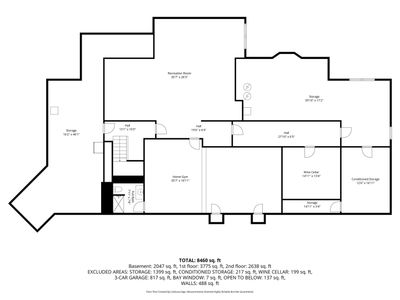
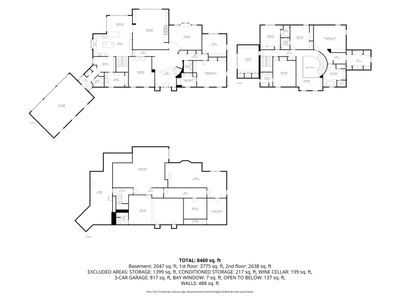
If you've been looking for room to spread out and don't want to sacrifice quality for quantity, this stately brick Colonial home is the answer. Blending timeless architecture with the layout families want today, this home has over 10,000 square feet and is set on 1.16 beautifully landscaped acres. Better than new, it was built with exceptional craftsmanship that is difficult to replicate today. Offering expansive rooms, tall ceilings, and abundant natural light throughout, it feels both grand and comfortable at the same time. Its classic curb appeal makes a lasting impression with a graceful arched front entry welcoming you inside. Upon entering, the stunning grand staircase sets the tone for the elegant yet inviting interiors. Your guests will be ushered from the dramatic foyer to the living room overlooking the back patio, and the dining room ideal for hosting large dinner parties. The layout naturally transitions from entertaining rooms to everyday living spaces, which revolve around the oversized kitchen with its expansive eat-in breakfast room. Directly off of the kitchen is the spacious family room with a vaulted game table area with wet bar, perfect for mahjong or poker nights. The well-appointed mudroom and laundry room help keep life organized and lead to the attached 3-car garage with 2 EV chargers. A gracious 1st floor guest suite and private home office are tucked away from the action at the other end of the home, providing quiet spaces to work and find respite. The grand staircase leads you upstairs to the primary suite with a massive walk-in closet and spa-like bath. Additionally, there are 3 bedrooms with ensuite bathrooms, and a 2nd-floor playroom-an increasingly sought-after feature that offers the perfect space for toys, homework, gaming, crafts, or a quiet retreat separate from the main living areas. The finished lower level has an enormous rec room, a home gym with a dug-out floor and full bath, a large wine cellar, and seemingly endless storage space. Outside, the private setting offers exceptional space to relax, entertain, and enjoy the beauty of the surrounding landscape, while being tucked away on one Northfield's most coveted private lanes. Located close to the award-winning elementary schools and famed Clarkson Park, you'll soon be embraced by one of the North Shore's most sought-after communities when making your home here.
— the listing agent’s description
The home
5 beds
7 baths
10,275 sqft
Built in 1986
1.16-acre lot
3-car garage
Detached Single
Colonial
What it’ll cost
$377 / sqft
$35,773 taxes / yr
$1,500/mo HOA
7 days on dwello
Estimated monthly payment
$26,215/mo
Principal & interest$20,604
Property taxes$2,981
Homeowners insurance$1,130
HOA dues$1,500
Get pre-qualified →Connect with a licensed lender in the dwello network.
Estimate only — not a loan offer. Example rate; taxes, HOA dues, insurance estimated; your actual rate, payment, taxes, and insurance will vary. dwello is not a lender. Equal Housing Opportunity.
Tour it with a real dwello agent
The agent who meets you here is an actual dwello Home Group team member who knows these streets — not a stranger who bought your name from a portal. You get straight answers on the spot, and the same person stays with you through closing.
On our team, vettedYour info is never soldWith you through closing
Tour this home
In person, on your schedule — a dwello agent meets you there.
WED
Jun 3
THU
Jun 4
FRI
Jun 5
SAT
Jun 6
11:00 am
Schedule a tour
7 days on dwello
Price history
Listed for sale
Aug 1, 2026
$3,875,000
Earlier records
Sold
Oct 28, 2024
$2,055,000
From MLS records — independently verify.
Property taxes
2025
Annual tax bill (MLS)
Assessed value
2026
County assessor
2025
2024
2023
2022
2021
2020
2019
Assessed value from the Cook County Assessor (open records). Estimated market ≈ assessed × 10 for residential; not an appraisal — verify with the assessor.
Features
Central AirNatural GasBrickPublic SewerStorm SewerAsphaltGarage Door Opener
Schools
Elementary — Middlefork Primary School
Middle — Sunset Ridge Elementary School
High — New Trier Twp H.S. Northfield/Wi
Assigned schools per the listing — always verify enrollment + boundaries with the district.
Neighborhood
Loading map…
Nearby places via OpenStreetMap — approximate; verify what matters to you. Map © Mapbox © OpenStreetMap.
MLS listing data
Listed by John Baylor · @properties Christie's International Real Estate
Listing last updated Aug 7, 2026 · data refreshed from the MLS Aug 7, 2026, 5:08 AM CT
Based on information submitted to the MLS GRID as of Aug 7, 2026, 5:08 AM CT. Listing data © MRED LLC, distributed by MLS GRID — deemed reliable but not guaranteed; independently verify. Anything shown below this point is not MLS listing data.
See it in personA real dwello agent on our team — never a sold lead.
Schedule a tour
Message
No pressure — reach out whenever you’re ready.