View all 20 photos
Detached Single · Itasca, IL
$449,900
3 beds · 2.5 baths · 1,336 sqft
421 N Elm Street, Itasca, IL, 60143
A brick-and-mortar place to make your own — room to make it home.
Active
What’s special
Central air2-car garageIn-unit laundry
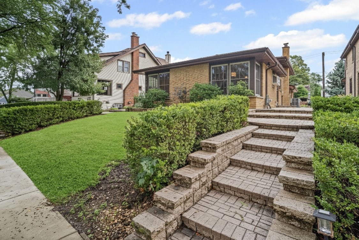
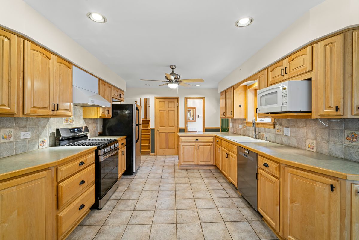
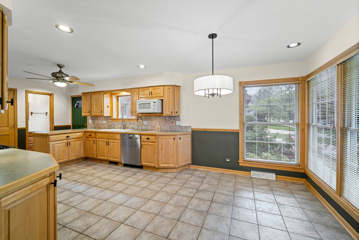
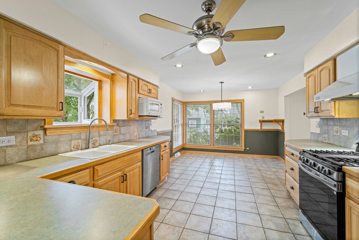
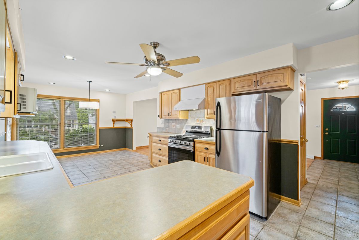
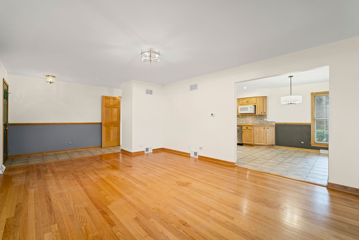
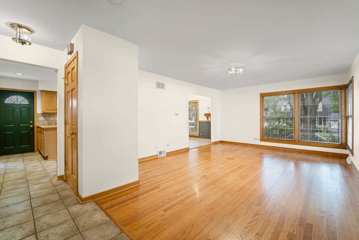
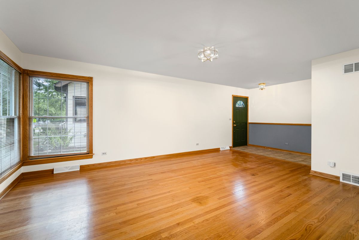
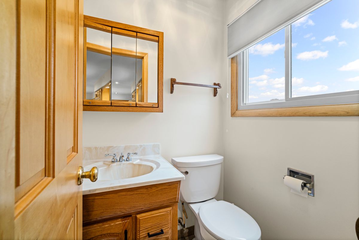
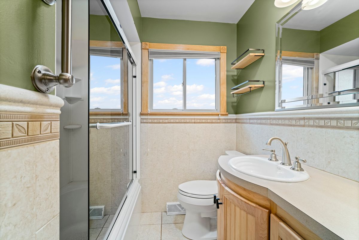
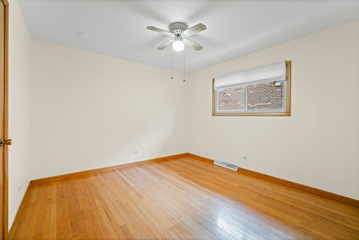
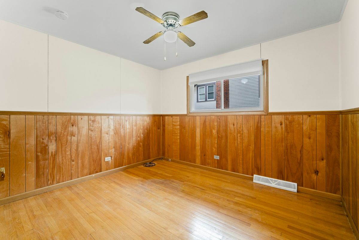
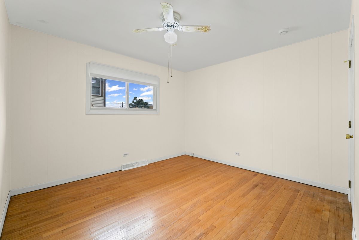
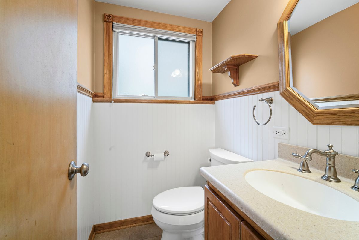
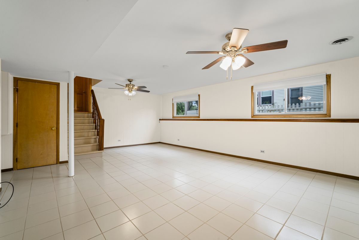
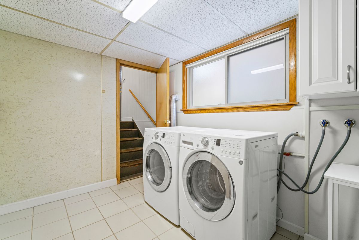
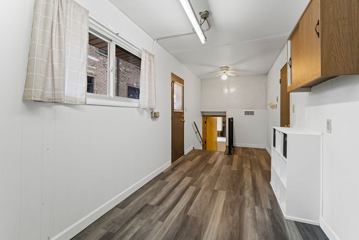
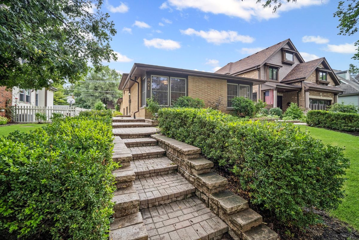
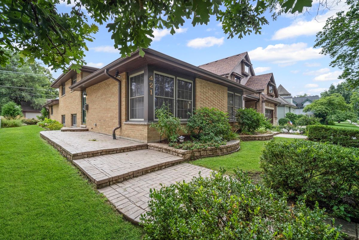
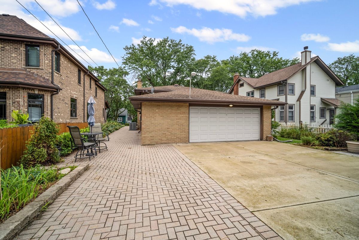
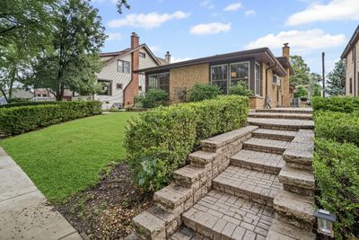
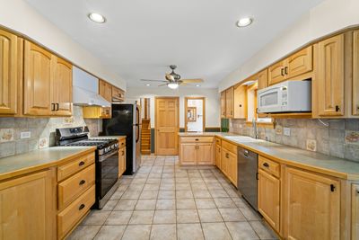
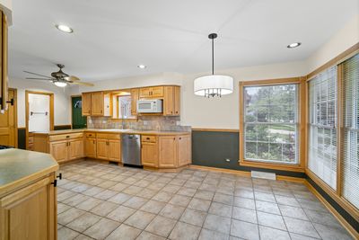
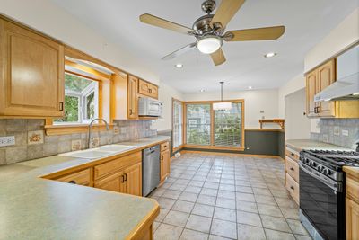
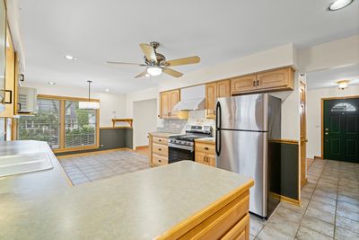
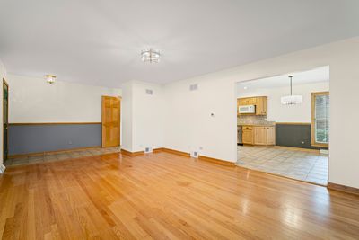
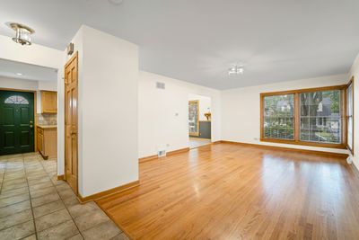
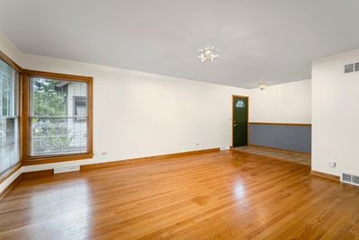
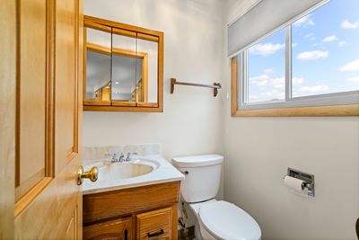
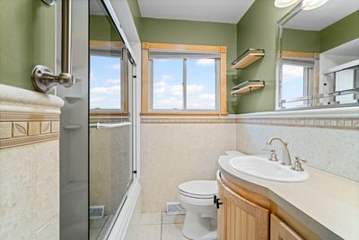
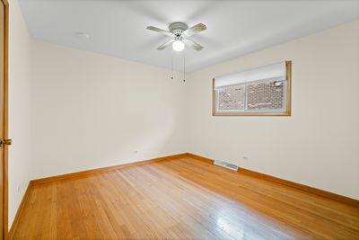
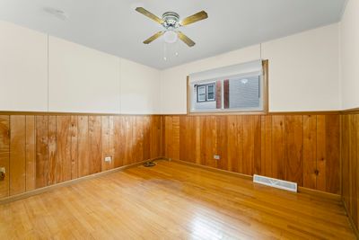
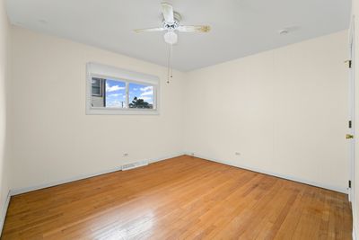
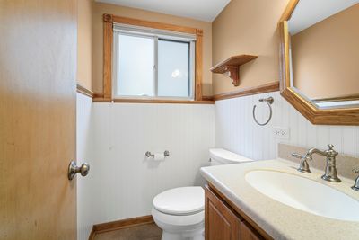
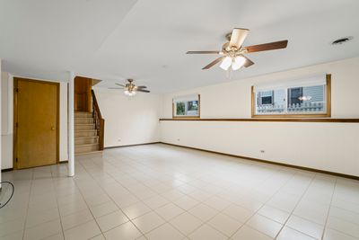
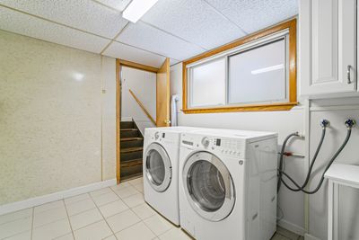
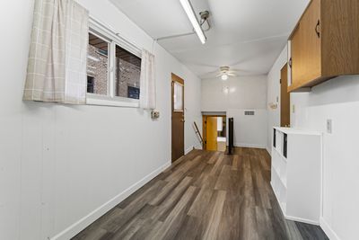
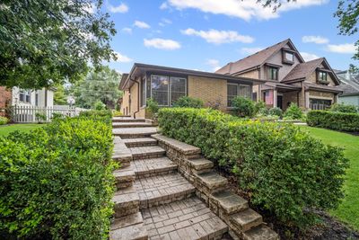
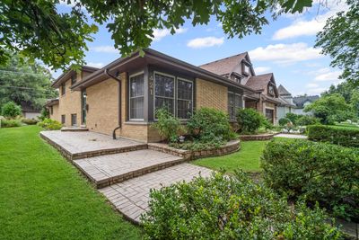
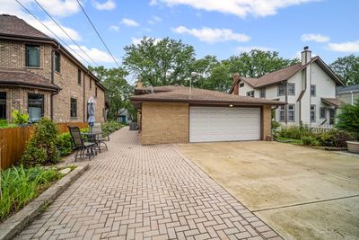
Fantastic home in a beautiful tree lined neighborhood with many parks nearby. Location is close to expressways, shopping, schools, train and NO HOA! Updated home has 3 bedrooms, 2.1 baths and a 2 car attached garage which is rare on this street. Beautiful pavers surround the home which makes it great for entertaining outdoors. Recent updates include: HVAC, dishwasher, water heater, stove, new electrical panel 100 AMP, walk-in shower added to one of the half baths and more! One of the great features is a room attached to the garage which also gives access into the home. There are endless possibilities for this room that could include; a workroom, a large mudroom, storage room, teen room, or whatever your needs are. The kitchen is large with maple cabinets and an eating area that is adjacent to the living room. This makes it super convenient for entertaining guests for all your events, or watching the kids play. Hardwood floors in all the bedrooms and the living room plus there are large windows throughout. The lower level features a family room, half bath and laundry. This level would be great for a teen or anyone who needs their own space. There is so much to appreciate about this home with many possibilities to make it yours both inside and outside. If you are looking for a great home in a well established neighborhood in popular Itasca, this is it! This is a very well taken care of home with many updates. Table and chairs on the back patio stay with the home. If you have any questions, please contact LA.
— the listing agent’s description
The home
3 beds
2.5 baths
1,336 sqft
Built in 1969
Lot 49 x 127
2-car garage
Detached Single
Bi-Level
What it’ll cost
$337 / sqft
$8,159 taxes / yr
No HOA
10 days on dwello
Estimated monthly payment
$3,203/mo
Principal & interest$2,392
Property taxes$680
Homeowners insurance$131
Get pre-qualified →Connect with a licensed lender in the dwello network.
Estimate only — not a loan offer. Example rate; taxes and insurance estimated; your actual rate, payment, taxes, and insurance will vary. dwello is not a lender. Equal Housing Opportunity.
Tour it with a real dwello agent
The agent who meets you here is an actual dwello Home Group team member who knows these streets — not a stranger who bought your name from a portal. You get straight answers on the spot, and the same person stays with you through closing.
On our team, vettedYour info is never soldWith you through closing
Tour this home
In person, on your schedule — a dwello agent meets you there.
WED
Jun 3
THU
Jun 4
FRI
Jun 5
SAT
Jun 6
11:00 am
Schedule a tour
10 days on dwello
Price history
Listed for sale
Aug 1, 2026
$449,900
Earlier records
Listed
May 11, 2026
$449,900
From MLS records — independently verify.
Property taxes
2025
Annual tax bill (MLS)
From county records — verify with the assessor.
Features
Central AirNatural GasForced AirBrickPublic SewerBrick DrivewayGarage Door Opener
Schools
Elementary — Raymond Benson Primary School
Middle — F E Peacock Middle School
High — Lake Park High School
Assigned schools per the listing — always verify enrollment + boundaries with the district.
Neighborhood
Loading map…
Nearby places via OpenStreetMap — approximate; verify what matters to you. Map © Mapbox © OpenStreetMap.
MLS listing data
Listed by Maria Tyrjan · Baird & Warner
Listing last updated Aug 10, 2026 · data refreshed from the MLS Aug 10, 2026, 10:41 PM CT
Based on information submitted to the MLS GRID as of Aug 10, 2026, 10:41 PM CT. Listing data © MRED LLC, distributed by MLS GRID — deemed reliable but not guaranteed; independently verify. Anything shown below this point is not MLS listing data.
See it in personA real dwello agent on our team — never a sold lead.
Schedule a tour
Message
No pressure — reach out whenever you’re ready.
Similar homes nearby
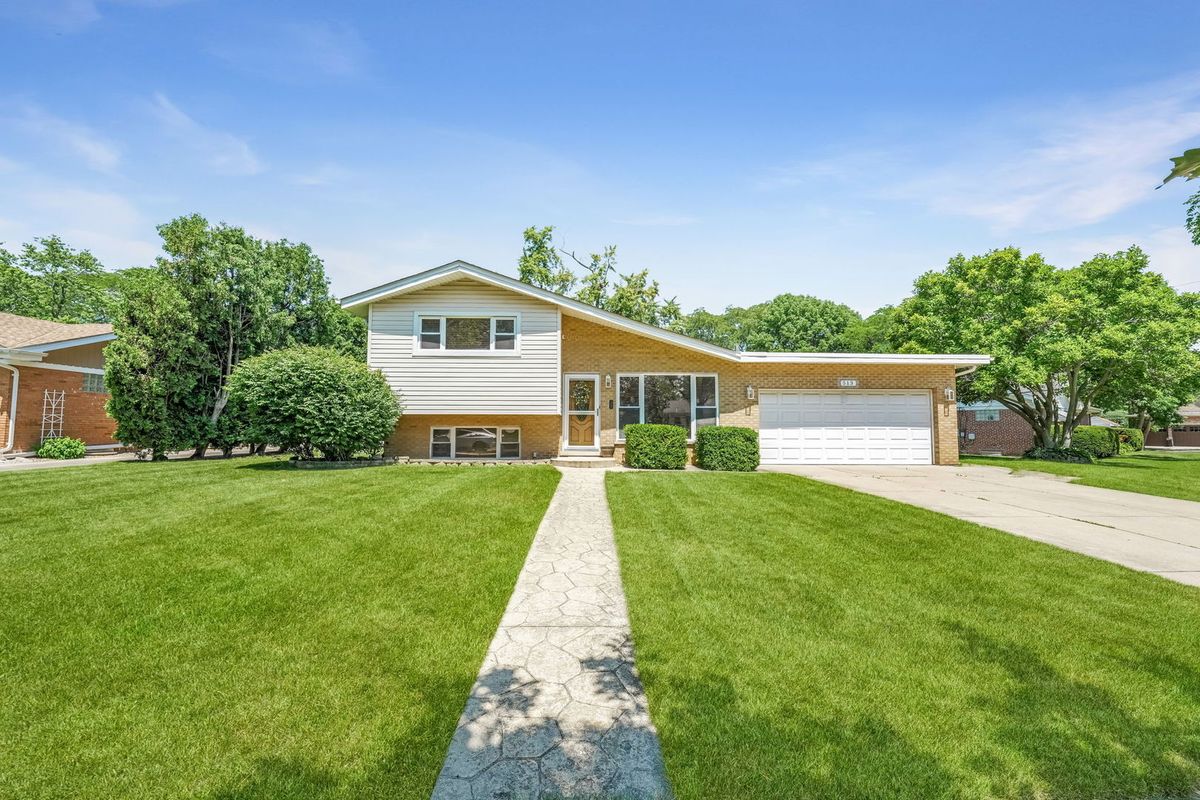
$460,000Active
3 bd · 2 ba · 1,540 sqft
513 W Division Street
Itasca, IL
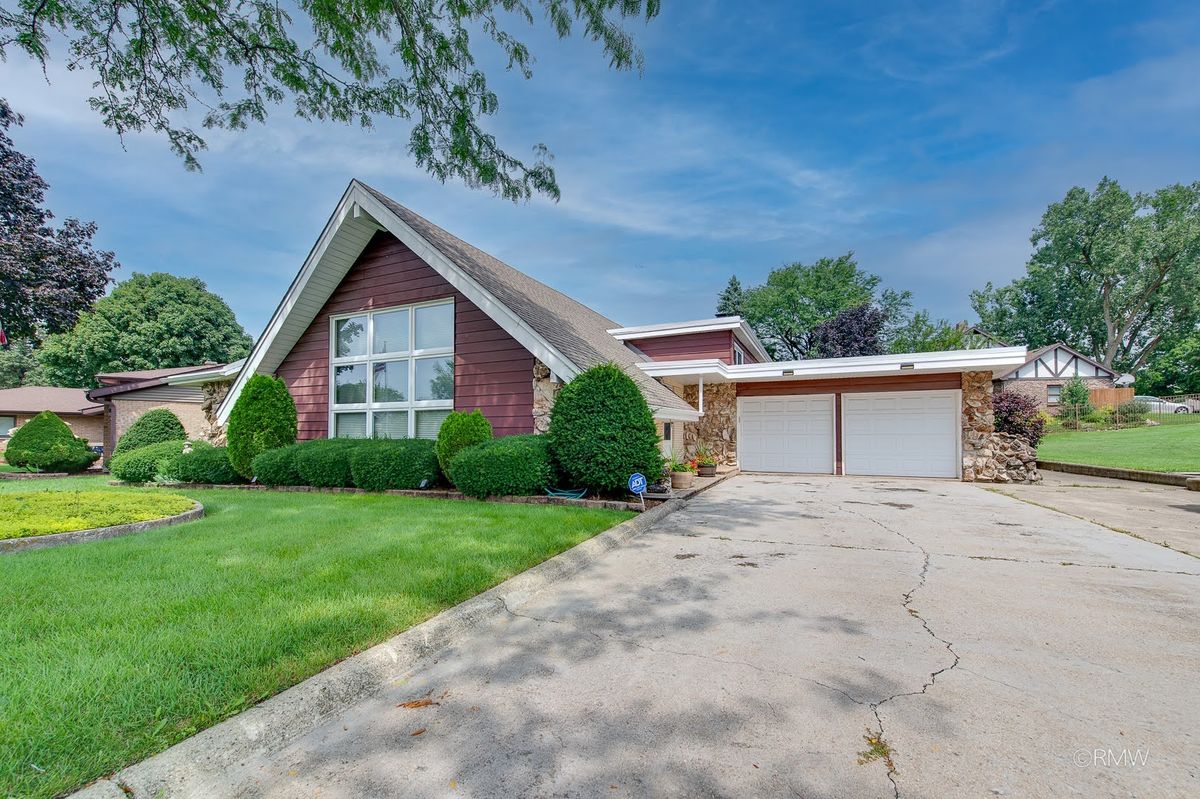
$465,000Active
4 bd · 2.5 ba · 2,348 sqft
21W310 Tee Lane
Itasca, IL
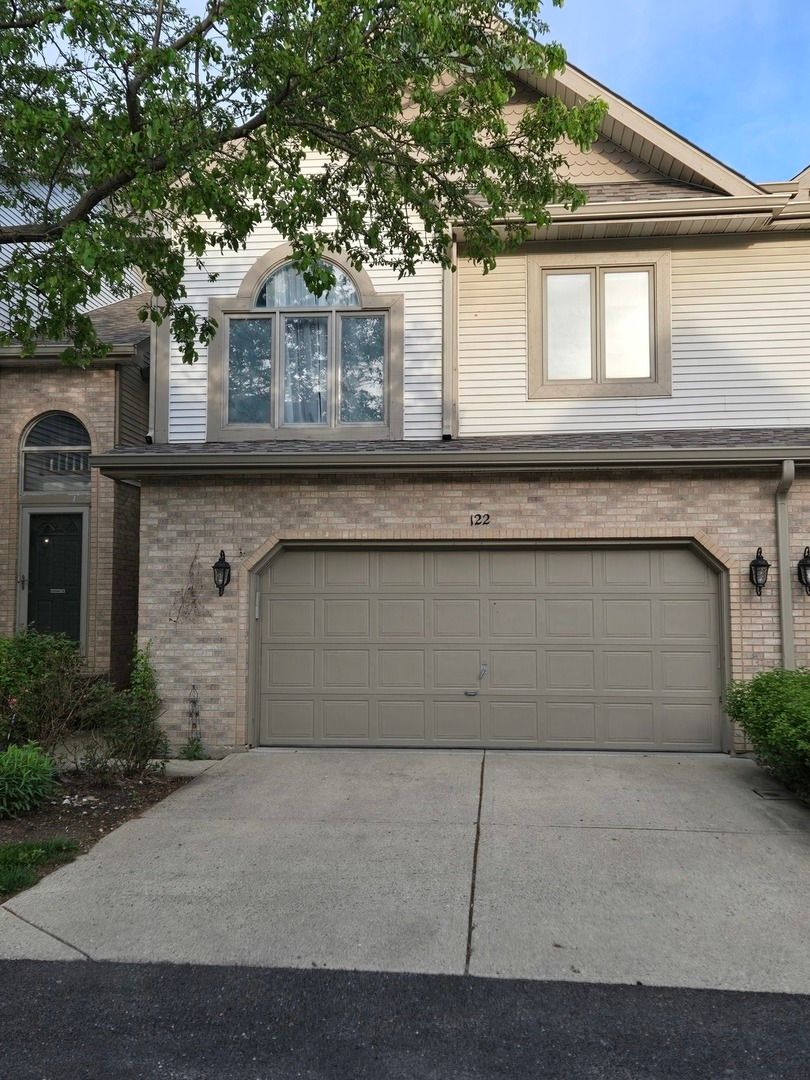
$424,999Active
2 bd · 2.5 ba · 2,416 sqft
122 Schiller Place
Itasca, IL
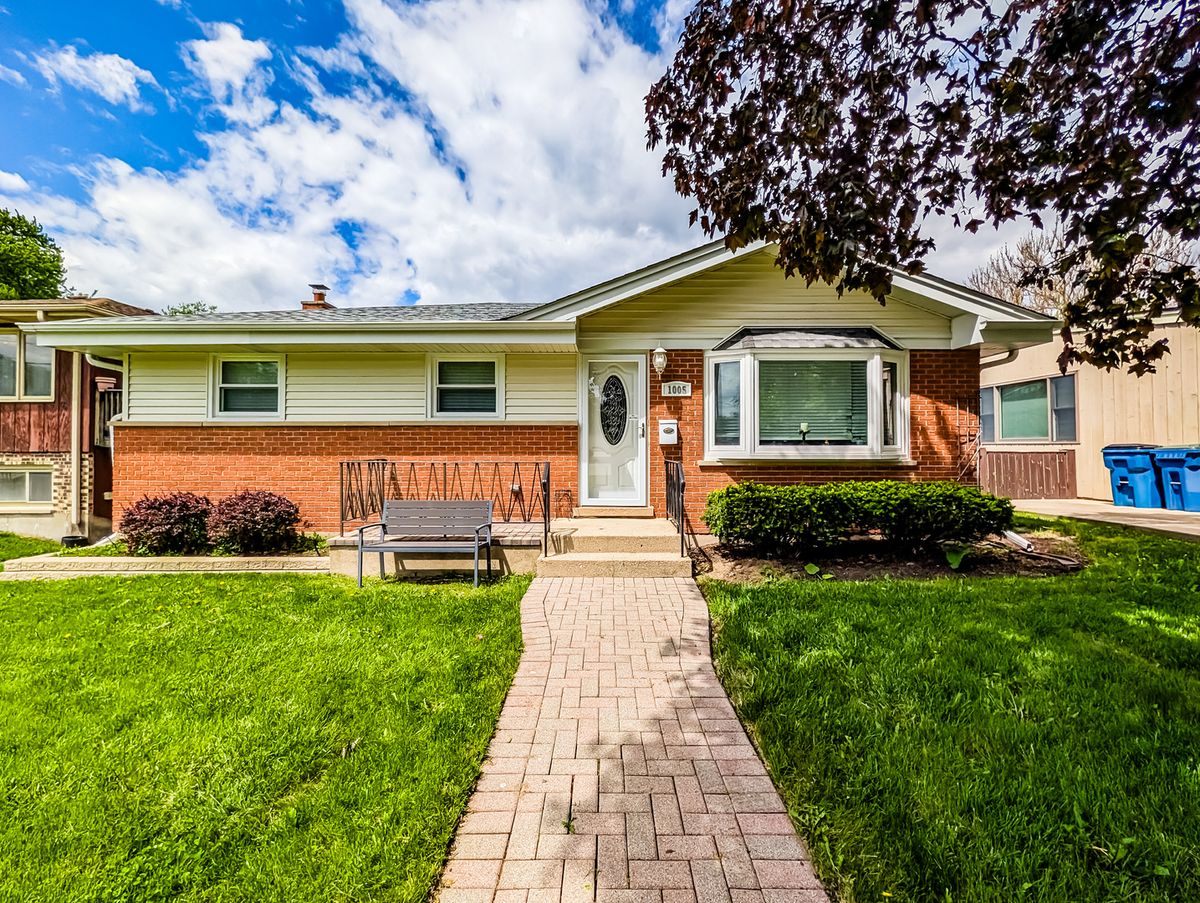
$419,900Active
3 bd · 2 ba · 2,308 sqft
1005 Irving Park Road
Itasca, IL