View all 63 photos
Detached Single · Oak Lawn, IL
$349,950
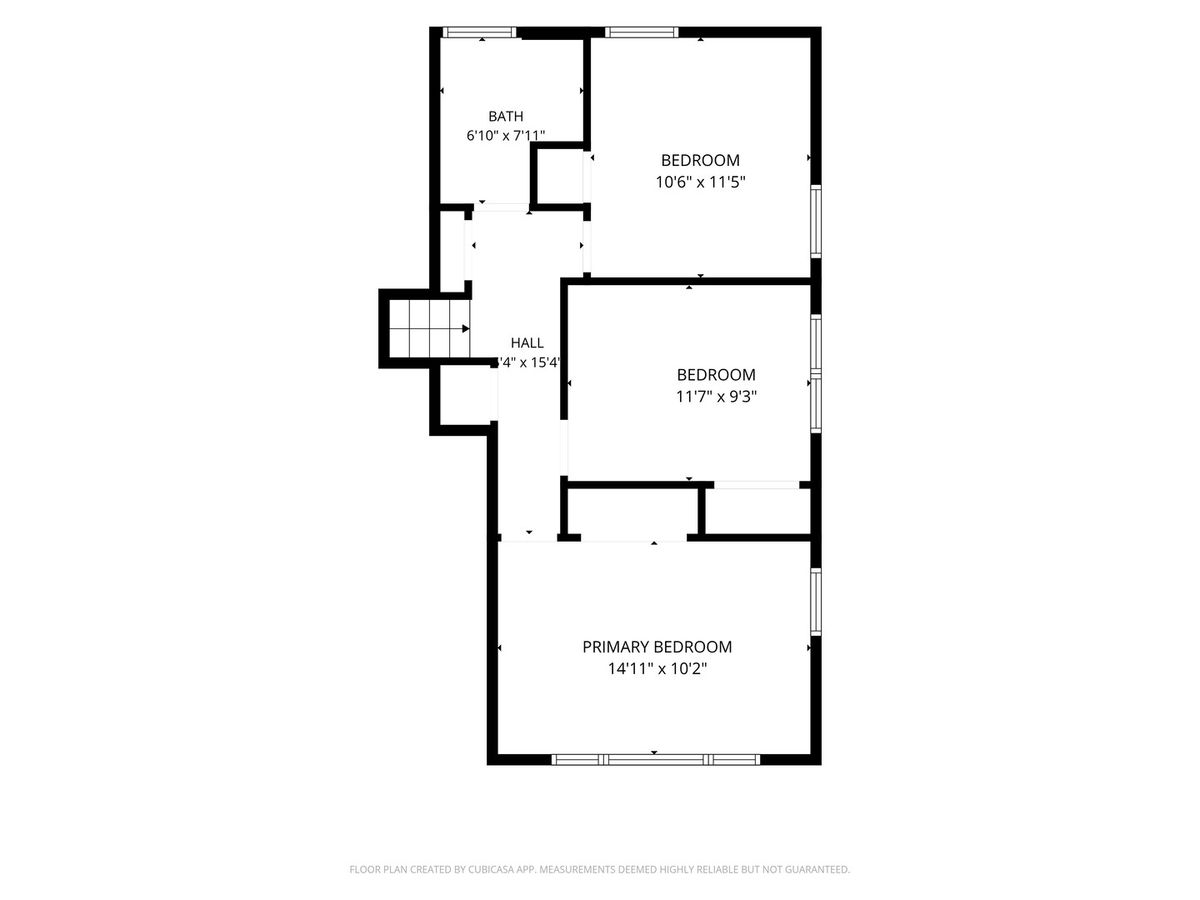
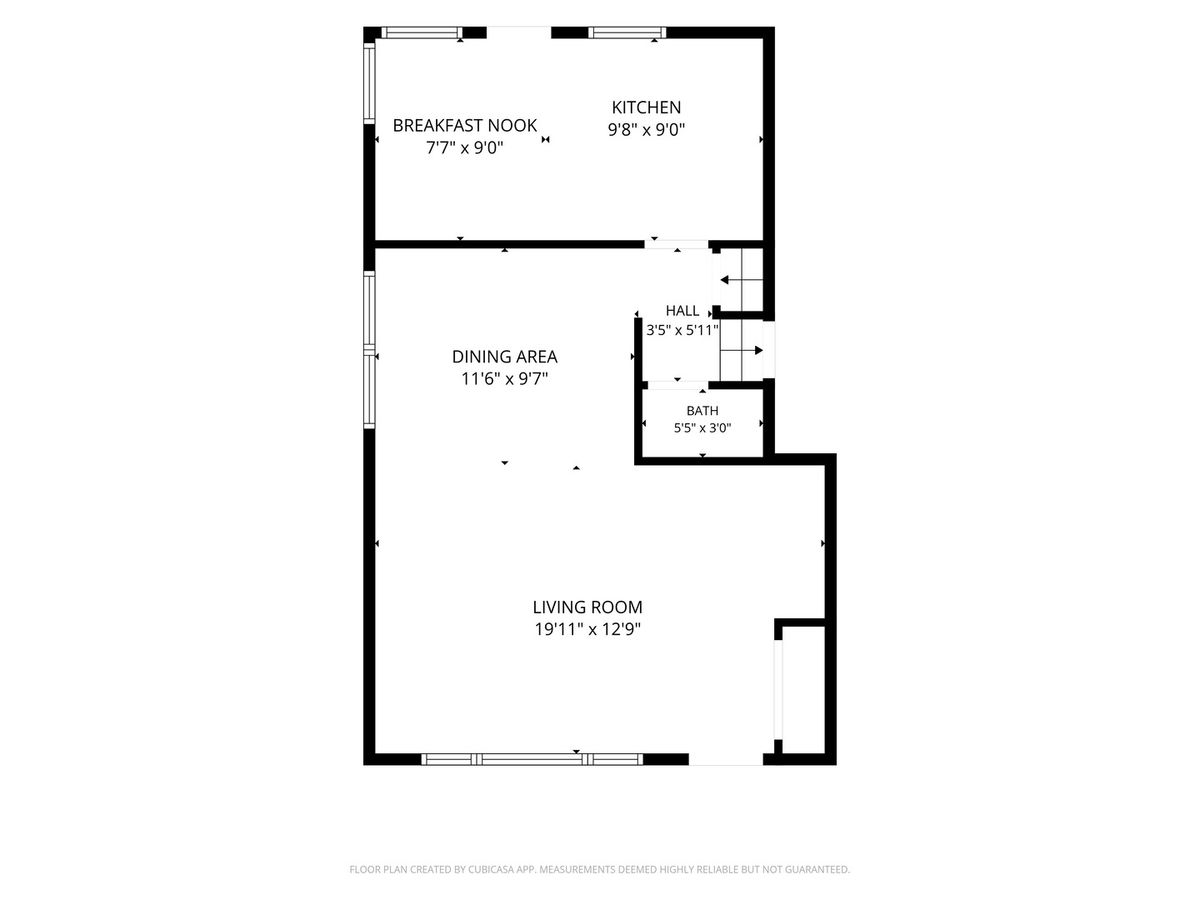
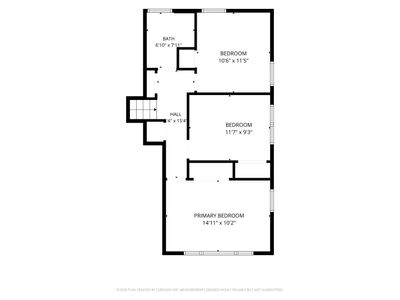
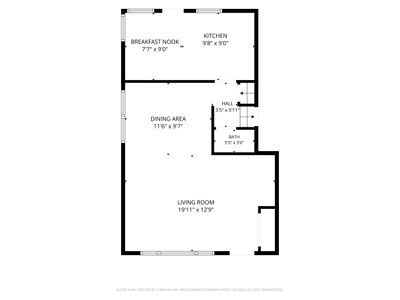
3 beds · 1.5 baths · 1,258 sqft
5425 Drury Lane, Oak Lawn, IL, 60453
A brick-and-mortar place to make your own — room to make it home.
Active
What’s special
Central air2-car garage
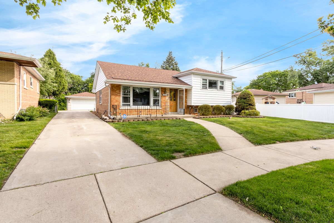
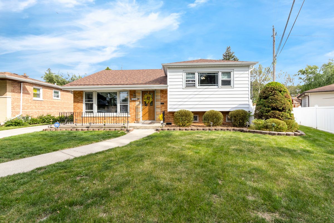
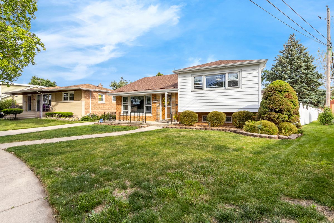
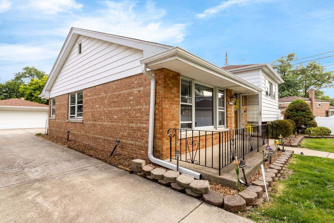
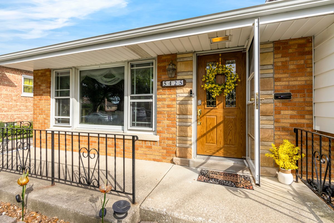
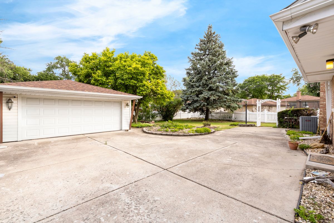
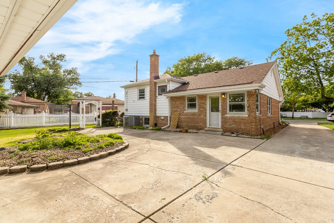
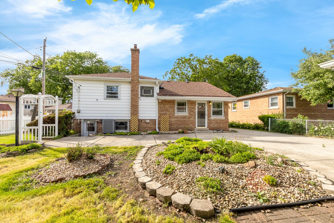
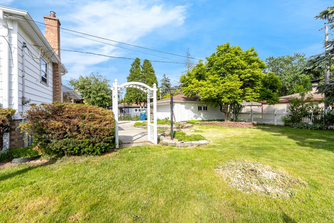
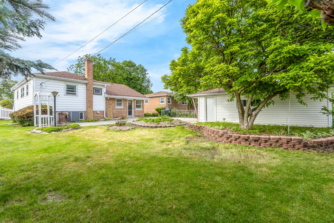
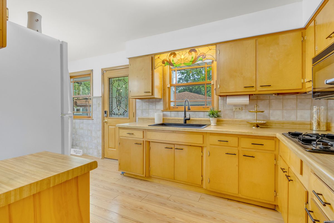
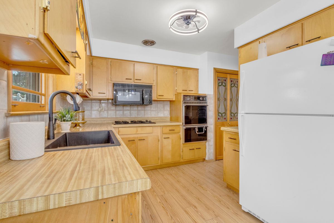
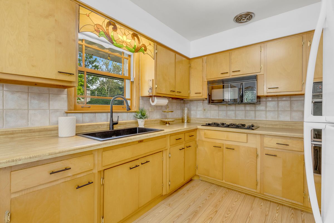
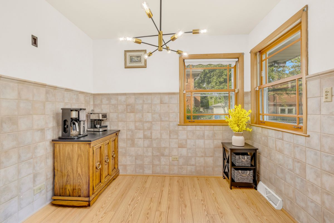
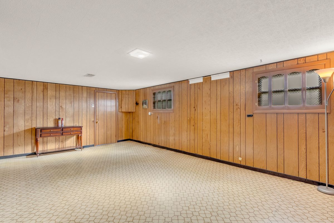
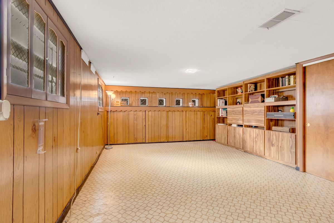
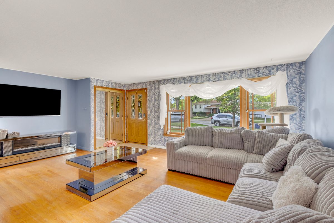
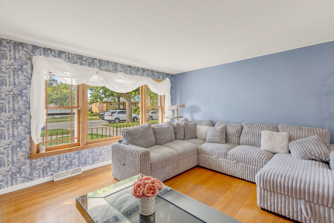
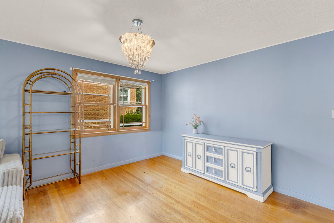

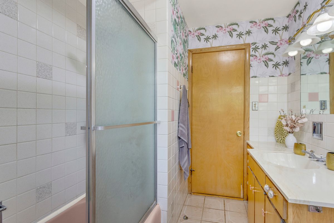
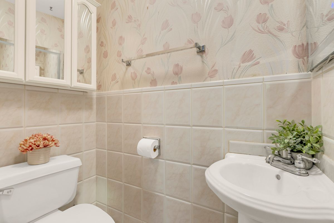
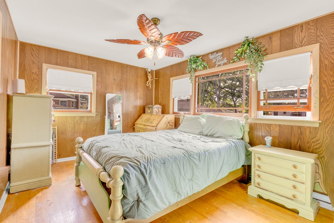
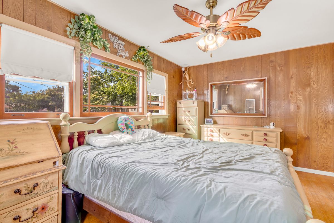
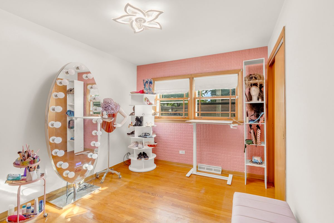
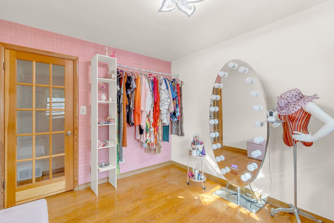
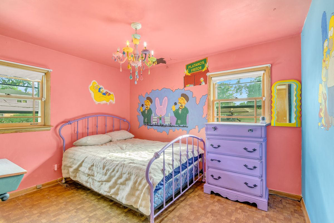
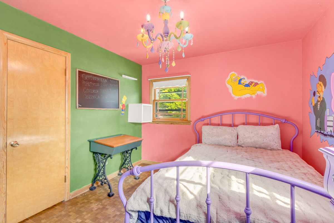
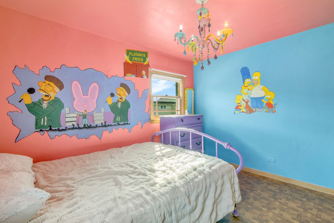
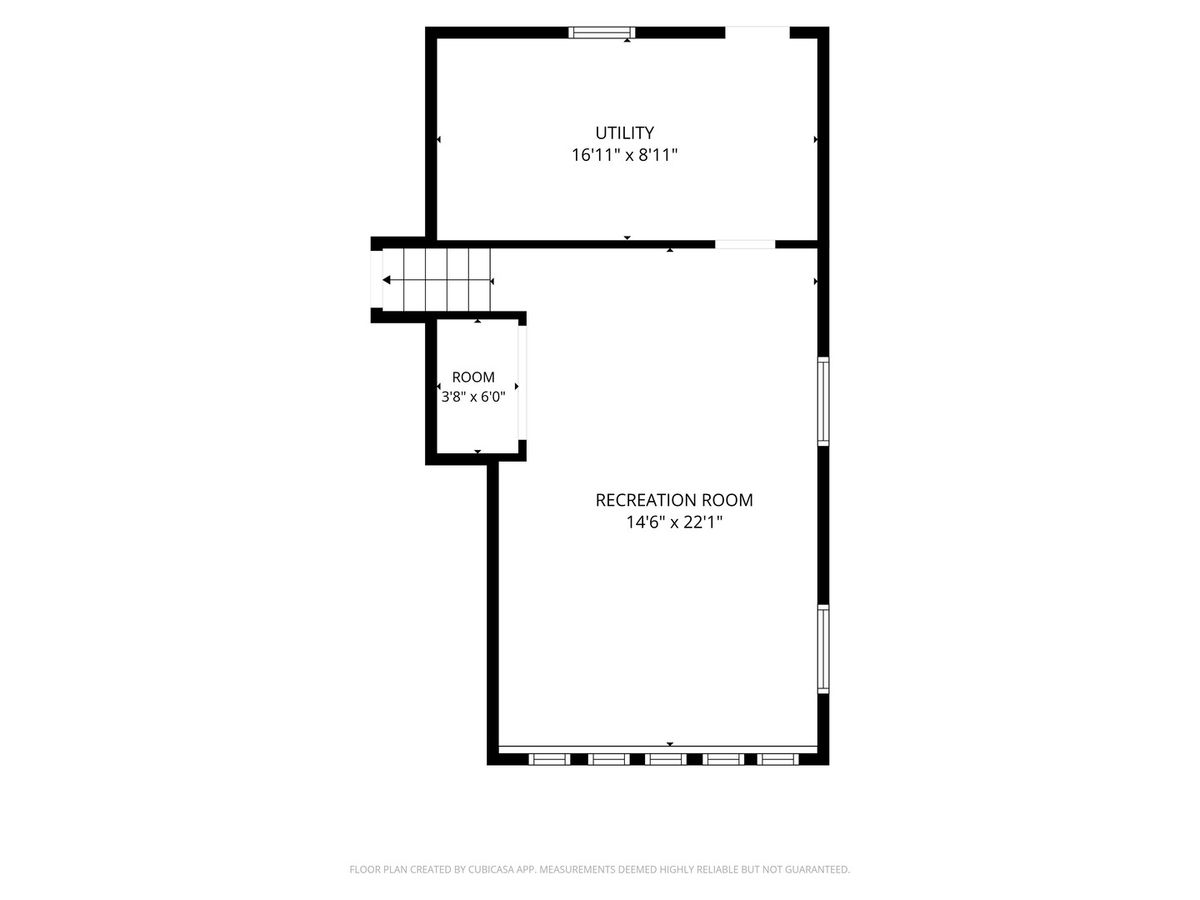
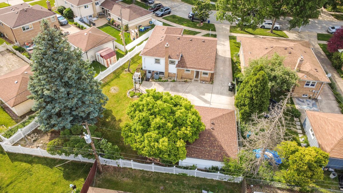
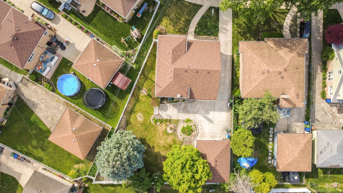
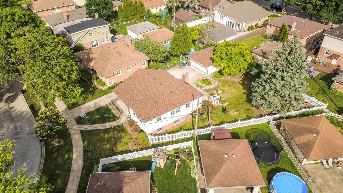
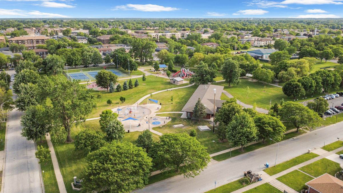
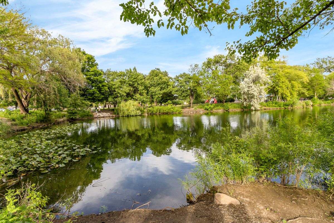
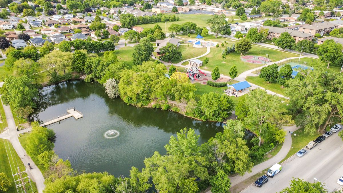
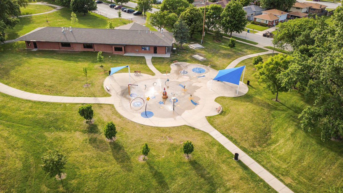
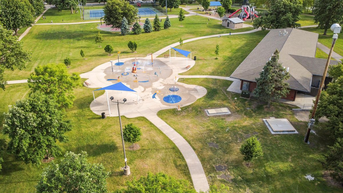
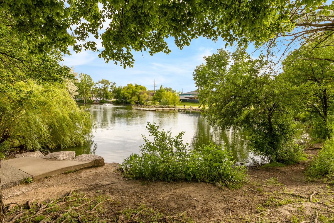
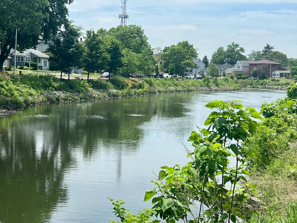
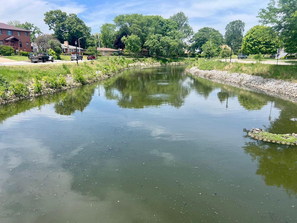
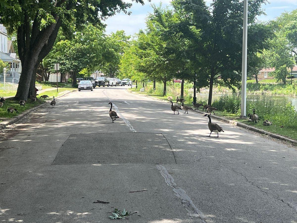
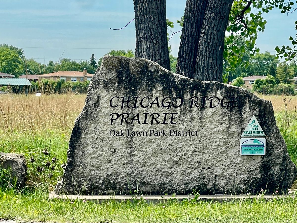
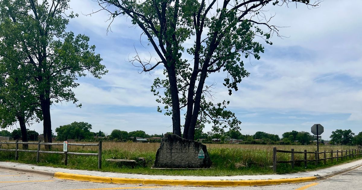
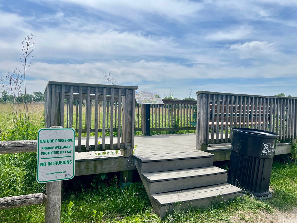
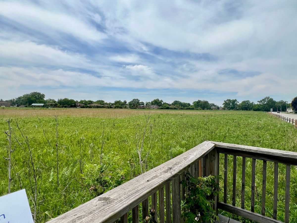
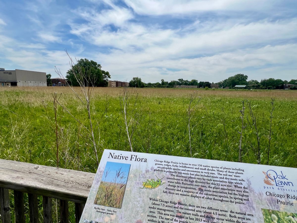
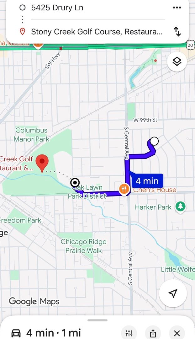
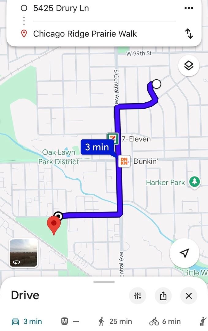
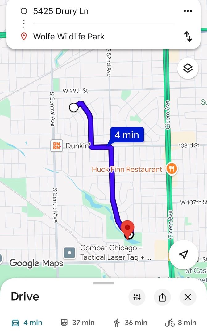
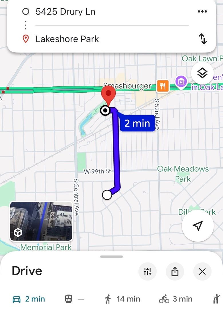
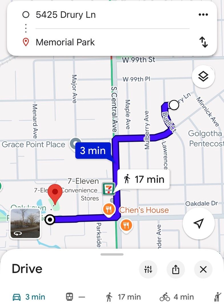
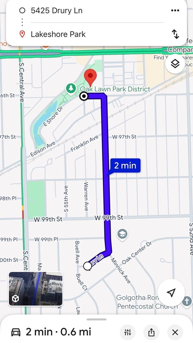
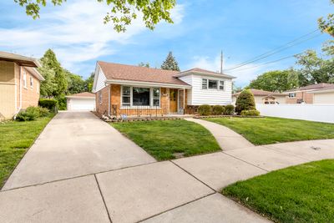
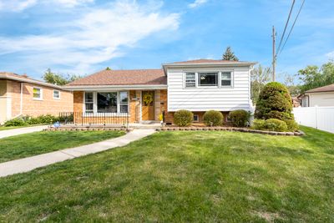
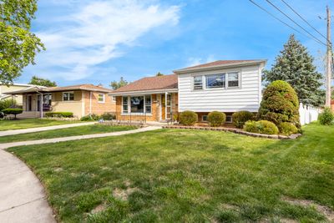
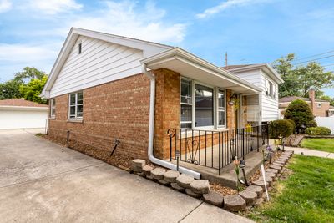
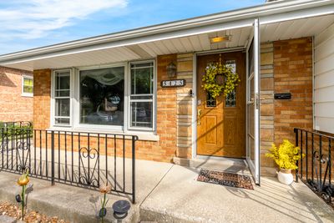
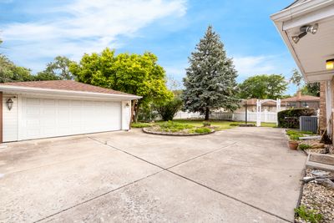
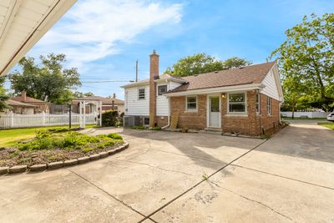
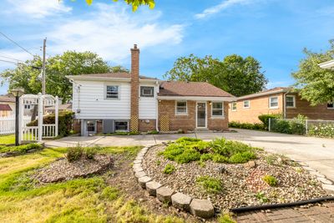
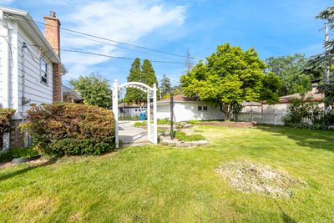
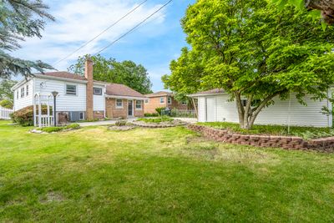
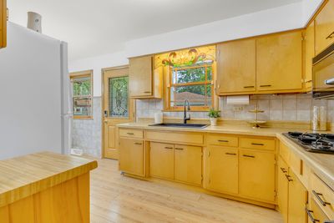
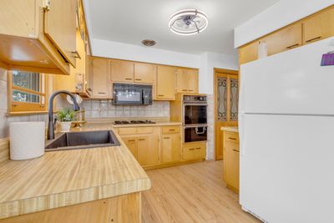
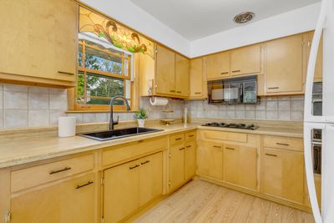
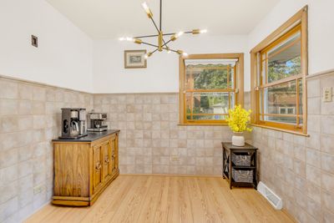
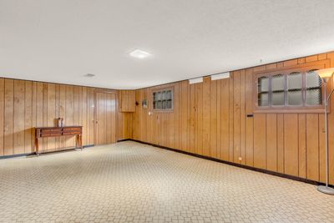
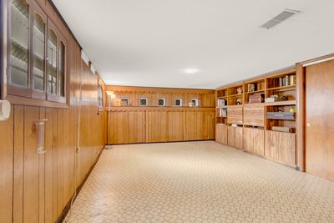
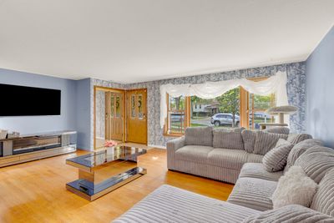
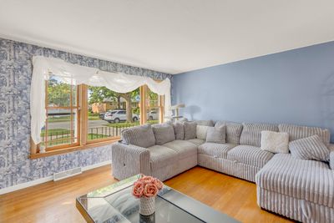
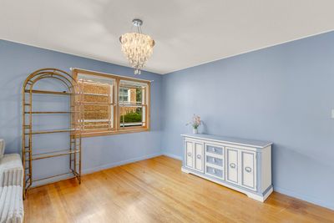
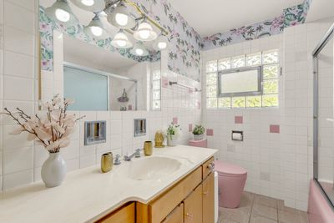
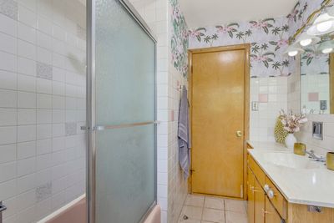
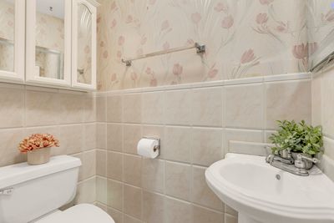
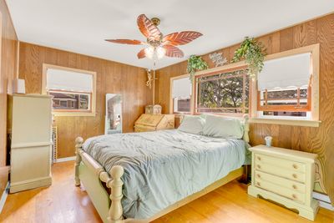
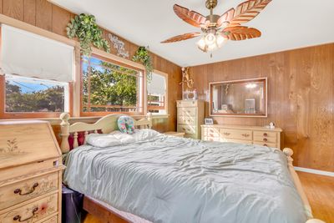
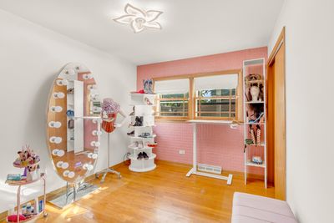
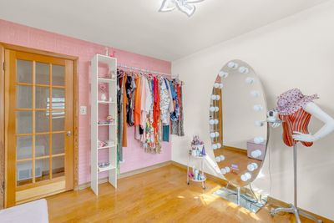
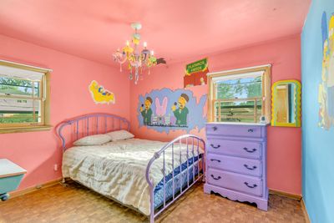
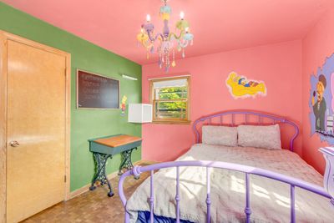
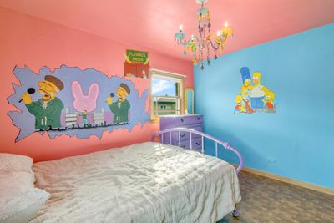
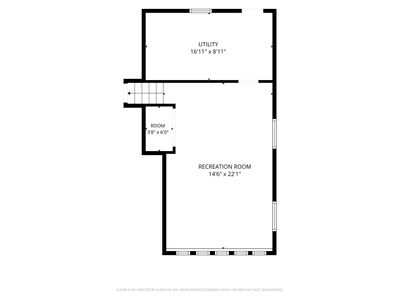
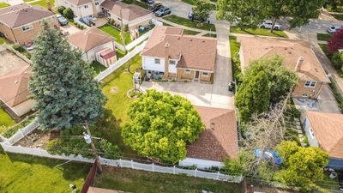
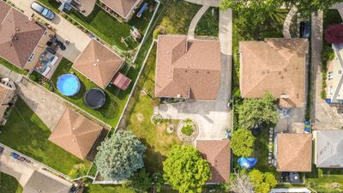
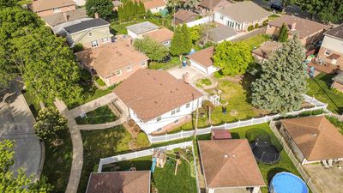
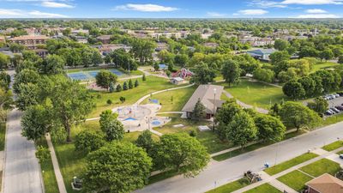
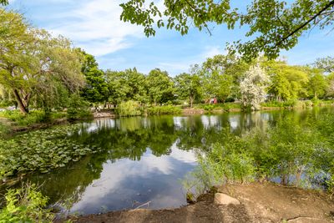
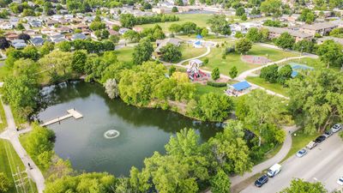
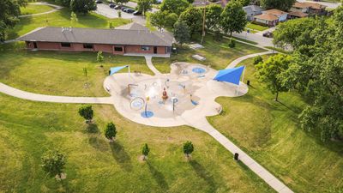

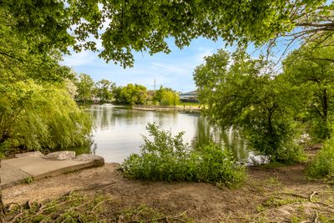
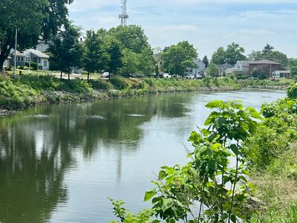
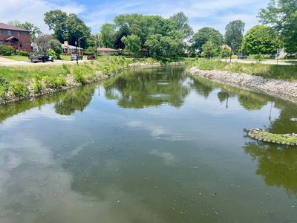
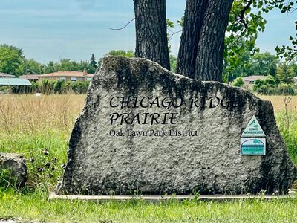
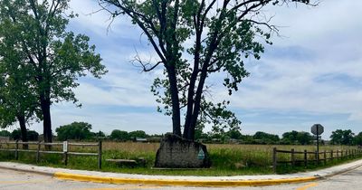
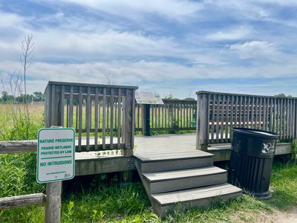
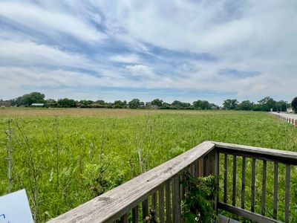
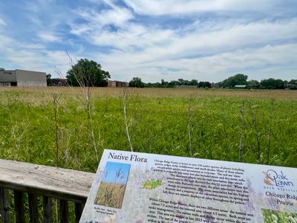
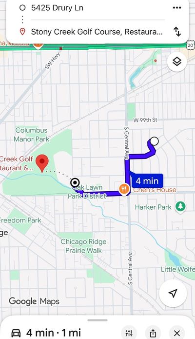
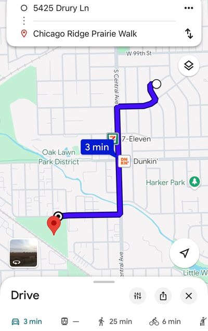
Well-Kept Cozy Solid 3-bedroom, 1.5-bath Split Level in a highly desirable part of Oak Lawn! This inviting home features a spacious layout, Original & Solid Kitchen Cabinets, Newer Roof installed Nov 2024, Double pane Windows. Central Heat & A/C Unit, a family Rm for added living space, and a long driveway that leads to a detached 2 Car garage. Situated on a generously sized lot, the backyard is perfect for entertaining, gardening, or relaxing. Conveniently located near parks, schools, shopping, restaurants, and commuter routes. Enjoy the beauty of nature just moments from home, with a nearby prairie preserve & other natural areas providing the perfect place to unwind & take in the scenery. Conveniently located near Parks & Recreational facilities. Served by highly regarded Oak Lawn-Hometown School District 123 & Community High School District 218. Don't miss this exceptional opportunity to make this charming home your own!
— the listing agent’s description
The home
3 beds
1.5 baths
1,258 sqft
Built in 1958
0.15-acre lot
2-car garage
Detached Single
Bi-Level
What it’ll cost
$278 / sqft
$6,583 taxes / yr
No HOA
10 days on dwello
Estimated monthly payment
$2,512/mo
Principal & interest$1,861
Property taxes$549
Homeowners insurance$102
Get pre-qualified →Connect with a licensed lender in the dwello network.
Estimate only — not a loan offer. Example rate; taxes and insurance estimated; your actual rate, payment, taxes, and insurance will vary. dwello is not a lender. Equal Housing Opportunity.
Tour it with a real dwello agent
The agent who meets you here is an actual dwello Home Group team member who knows these streets — not a stranger who bought your name from a portal. You get straight answers on the spot, and the same person stays with you through closing.
On our team, vettedYour info is never soldWith you through closing
Tour this home
In person, on your schedule — a dwello agent meets you there.
WED
Jun 3
THU
Jun 4
FRI
Jun 5
SAT
Jun 6
11:00 am
Schedule a tour
10 days on dwello
Price history
Listed for sale
Aug 1, 2026
$349,950
Earlier records
Listed
Jul 11, 2026
$357,500
Listed
Jun 19, 2026
$365,000
Listed
Jun 2, 2026
$375,000
Sold
Nov 8, 2024
$290,000
From MLS records — independently verify.
Property taxes
2025
Annual tax bill (MLS)
Assessed value
2025
County assessor
2024
2023
2022
2021
2020
2019
2018
Assessed value from the Cook County Assessor (open records). Estimated market ≈ assessed × 10 for residential; not an appraisal — verify with the assessor.
Features
Central AirNatural GasForced AirVinyl SidingBrickPublic SewerYesDetached
Schools nearby
Oak Lawn Hometown Middle School · 0.1 mi
Southwest Chicago Christian School · 0.4 mi
Sward Elementary School · 0.6 mi
McGugan Junior High School · 0.6 mi
Saint Linus School · 0.7 mi
This listing didn’t include assigned schools, so these are the closest schools (OpenStreetMap) — not necessarily the attendance-zoned schools. Confirm assignment with the district.
Neighborhood
Loading map…
Nearby places via OpenStreetMap — approximate; verify what matters to you. Map © Mapbox © OpenStreetMap.
MLS listing data
Listed by Veronica Padilla · RE/MAX 10
Listing last updated Aug 11, 2026 · data refreshed from the MLS Aug 11, 2026, 1:31 AM CT
Based on information submitted to the MLS GRID as of Aug 11, 2026, 1:31 AM CT. Listing data © MRED LLC, distributed by MLS GRID — deemed reliable but not guaranteed; independently verify. Anything shown below this point is not MLS listing data.
See it in personA real dwello agent on our team — never a sold lead.
Schedule a tour
Message
No pressure — reach out whenever you’re ready.
Similar homes nearby
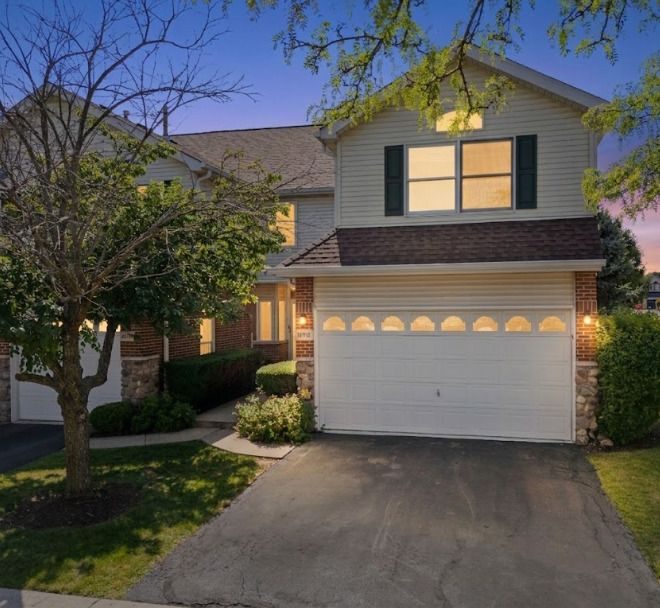
$349,900Active
3 bd · 2.5 ba · 2,200 sqft
10930 Jodan Drive
Oak Lawn, IL
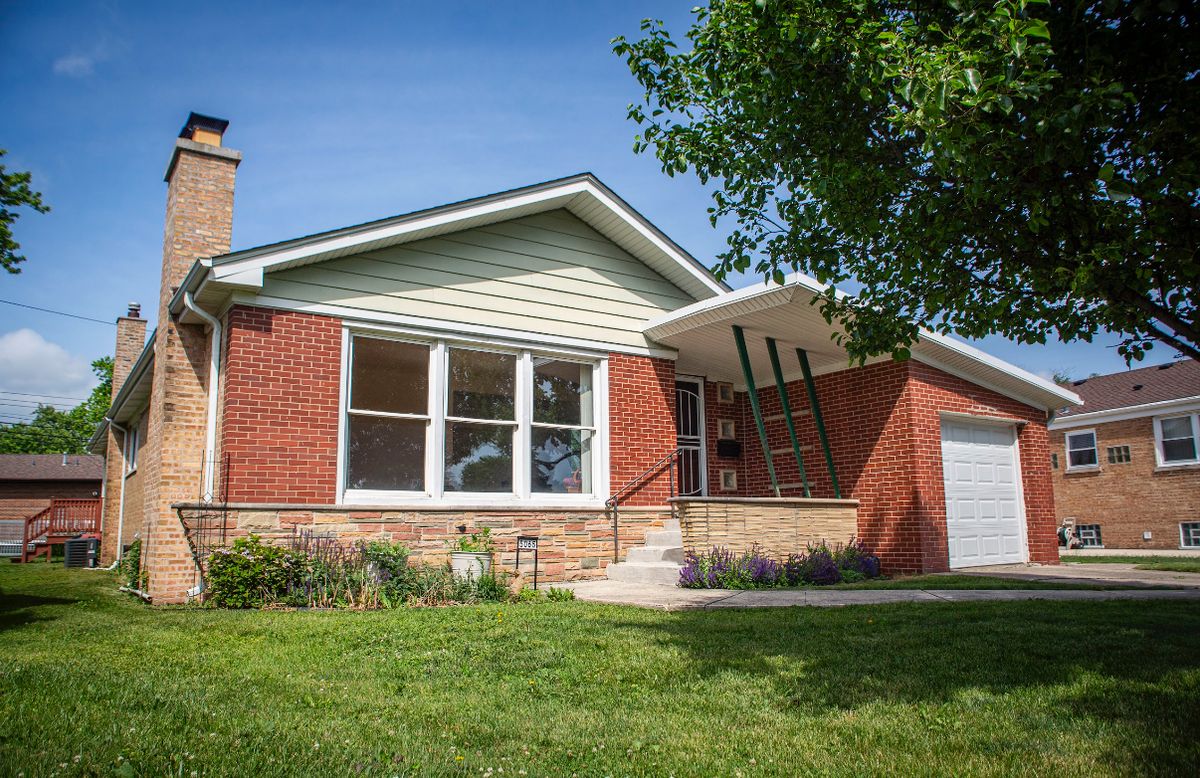
$349,900Active
3 bd · 1.5 ba · 1,422 sqft
5065 Lamb Drive
Oak Lawn, IL

$349,000Active
2 bd · 2 ba · 1,911 sqft
9642 Normandy Avenue
Oak Lawn, IL
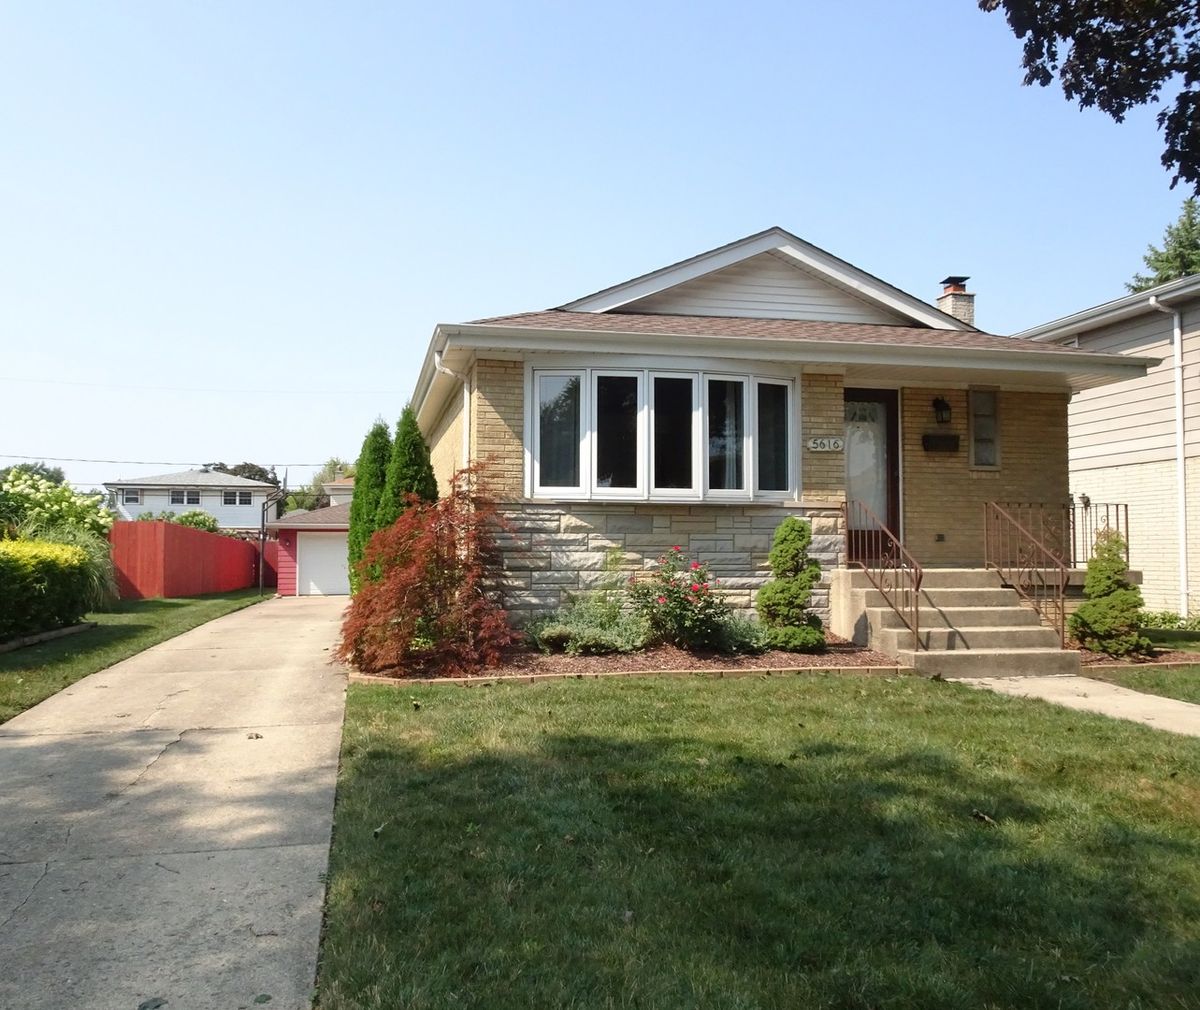
$345,000Active
3 bd · 2 ba · 1,118 sqft
5616 W 100th Street
Oak Lawn, IL