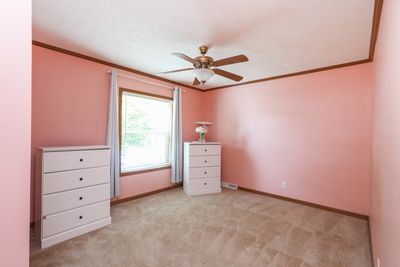
View all 43 photos
Mobile Home · Manteno, IL
$149,900
3 beds · 2.5 baths
1078 Aspen Drive, Manteno, IL, 60950
A brick-and-mortar place to make your own — room to make it home.
Active
What’s special
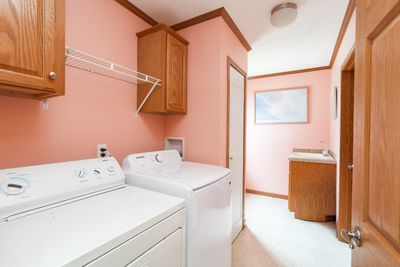
Central air2-car garageIn-unit laundry
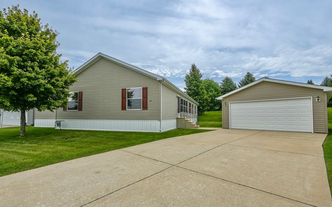
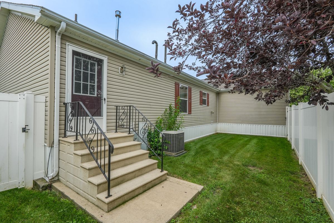
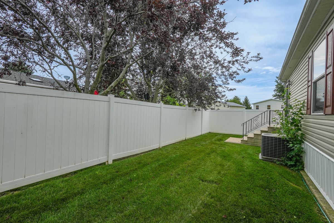
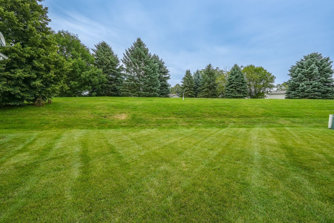
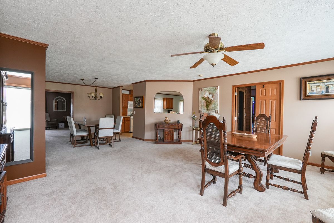
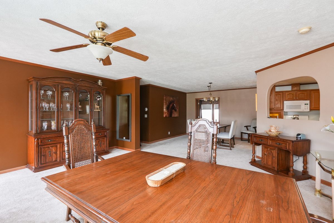
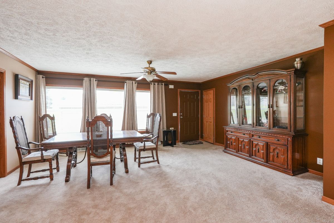
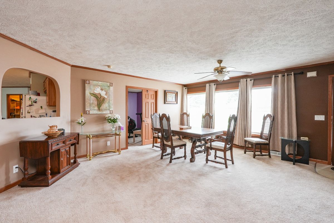
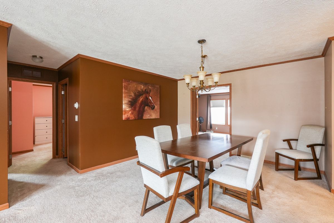
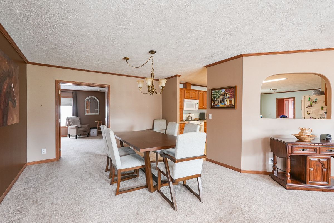
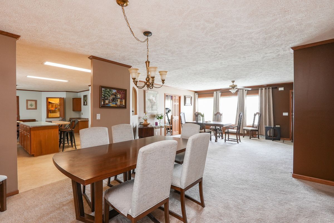
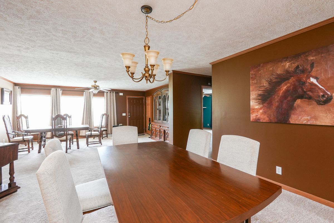
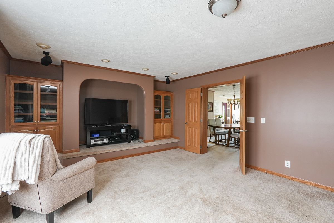
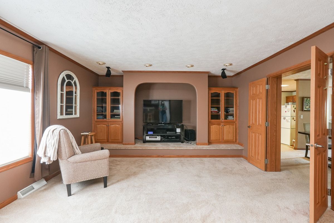
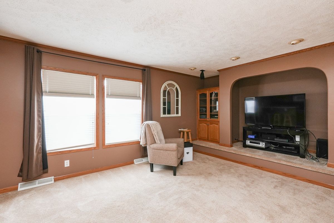
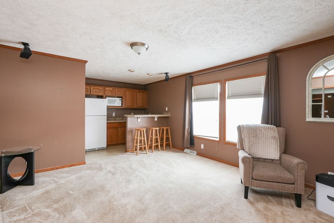
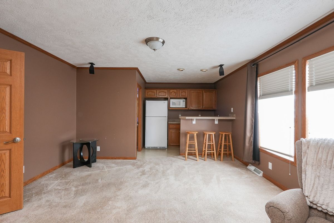
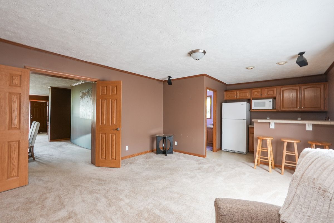
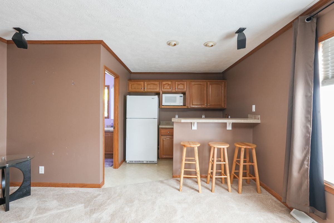
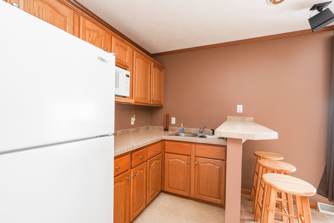
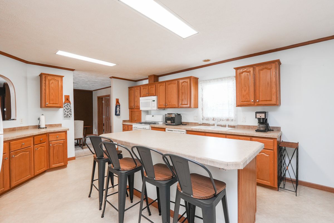
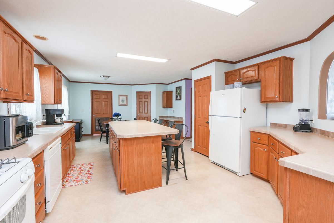
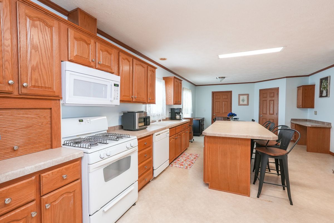
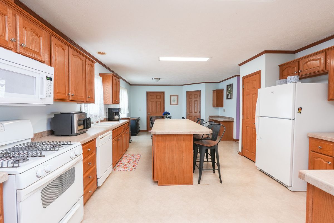
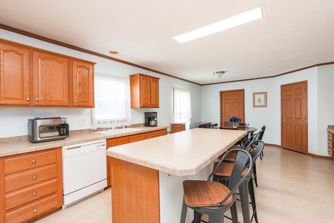
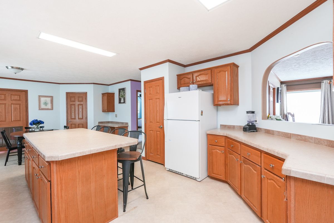
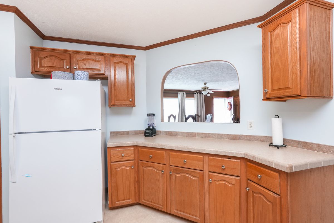
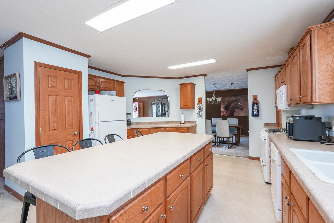
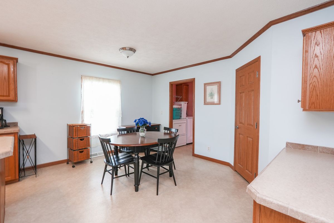
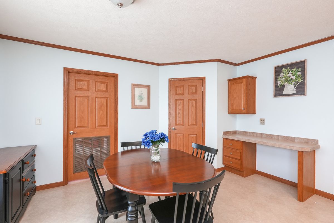
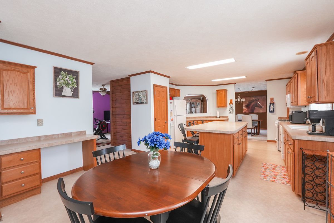
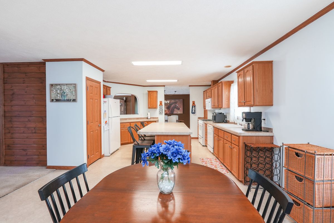
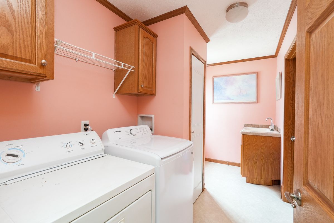
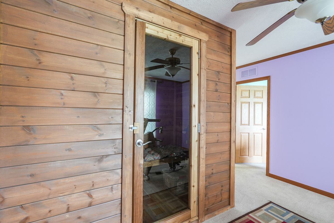
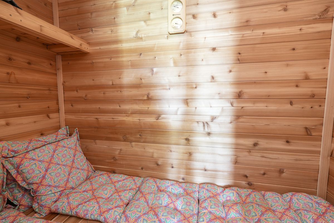
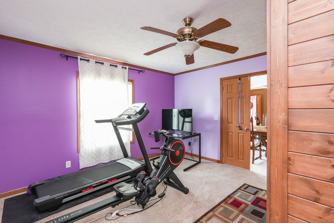
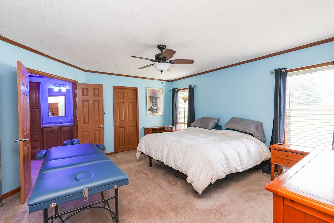
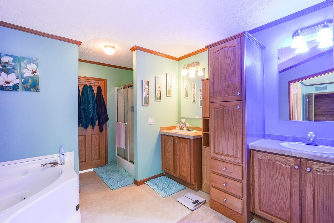
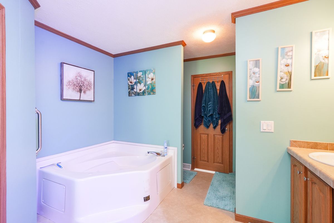
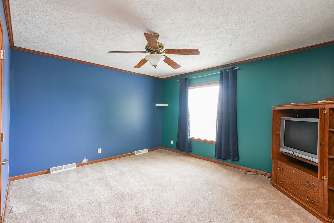
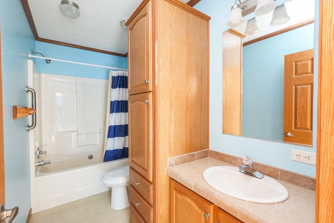
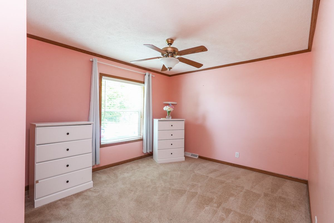
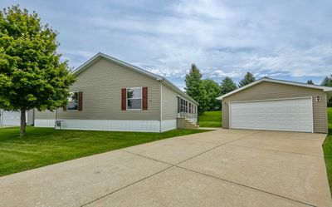
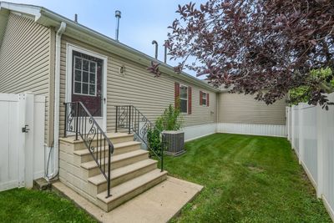
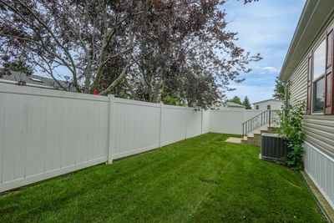
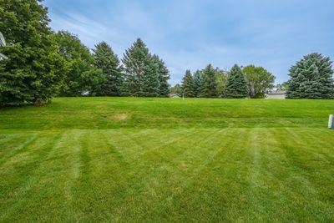
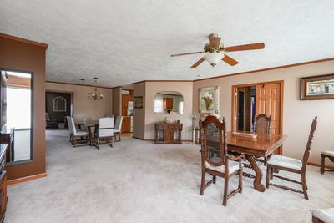
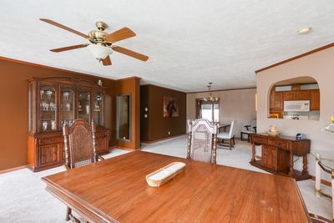
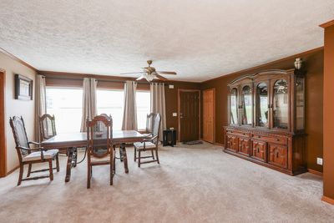
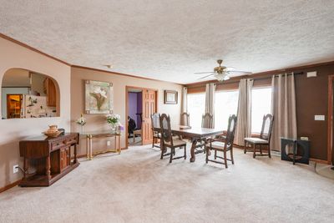
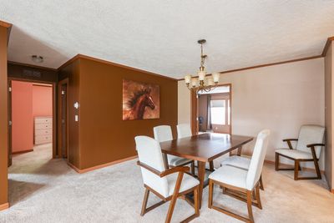
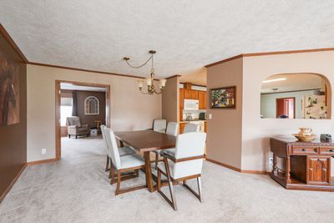
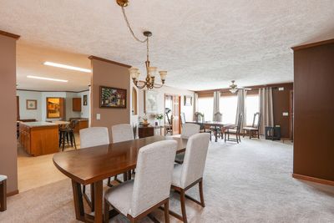
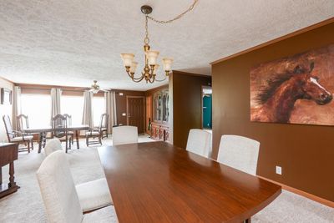
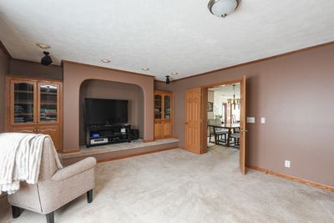
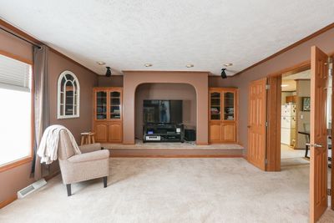

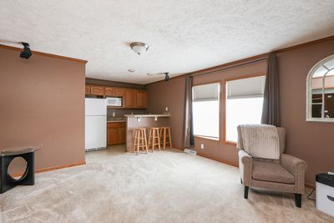
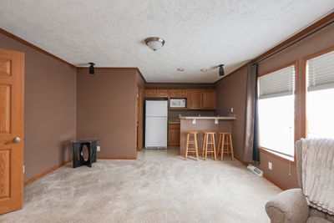
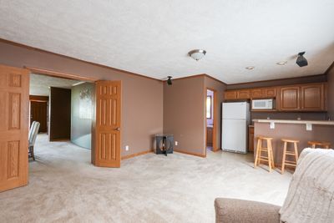
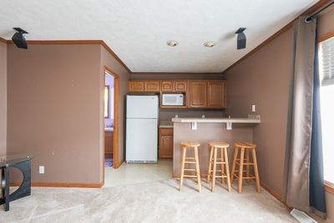
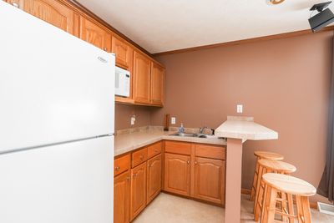
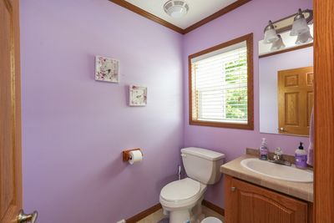
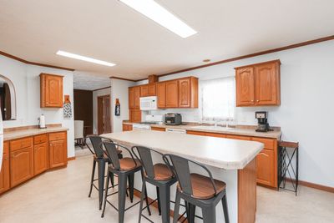
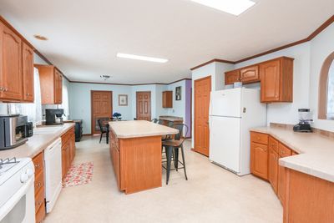
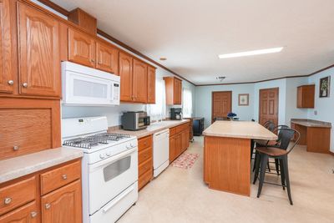
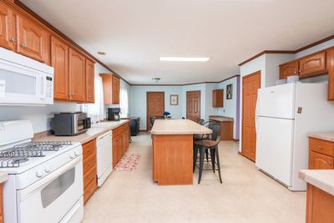
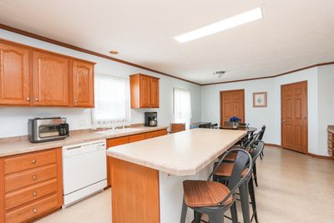
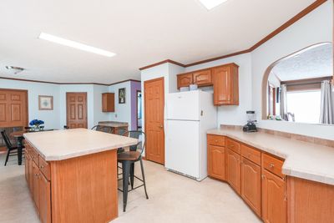
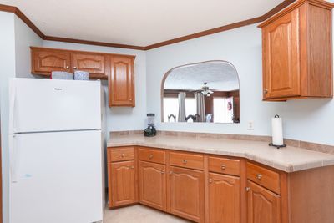
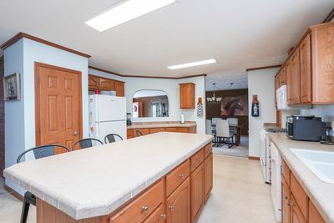
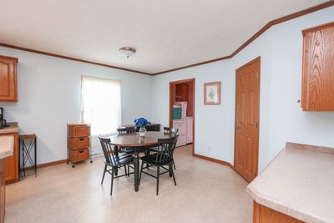
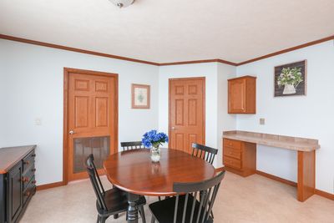
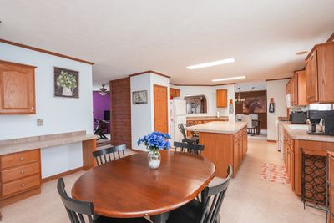
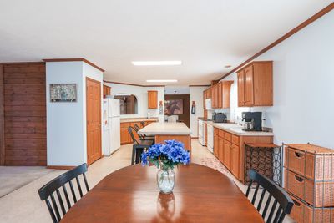
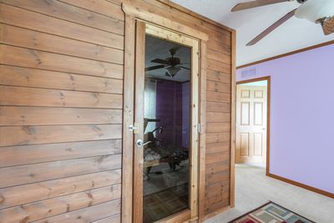
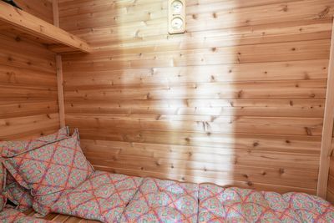
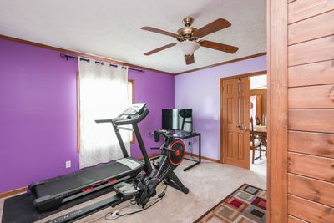
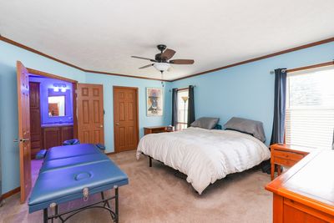
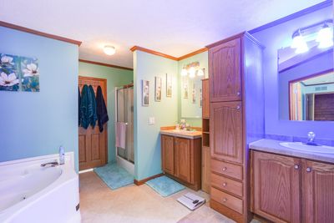
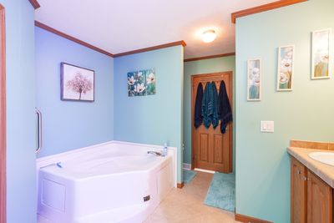
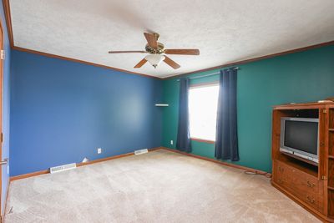
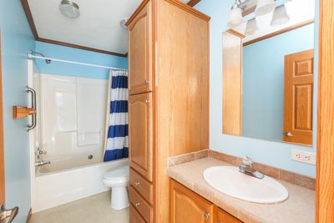
This spacious 3 bedroom, 2.5 bath home is packed with features you won't find every day. Just when you think you've seen it all, this incredible home raises the bar! Offering over 3,000 square feet of beautifully designed living space. The kitchen features a large center island and breakfast area for ample seating. In addition there is a formal dining room, and two additional flex rooms that can be customized to fit your lifestyle, home office, playroom, craft room, or guest space. Movie nights will never be the same in the impressive theater room, featuring an adjoining entertainment bar with a sink, countertop space, and a full size refrigerator, perfect for hosting family and friends. As if that wasn't enough, you'll love unwinding in your own 5 person sauna, creating the perfect at home retreat after a long day. The surprises continue throughout this exceptional home with its thoughtful layout, generous room sizes, and countless upgrades. You'll love the quality construction with drywall, no paneling here! The home also includes a detached 2 car garage and partially fenced yard. Located in Manteno's desirable 55+ Oak Ridge Community, you will enjoy access to the clubhouse and the convenience of a golf cart path leading directly to downtown Manteno, making it easy to enjoy local restaurants, shopping, and community events. This is one you truly have to see to appreciate. Prepare to be impressed!
— the listing agent’s description
The home
3 beds
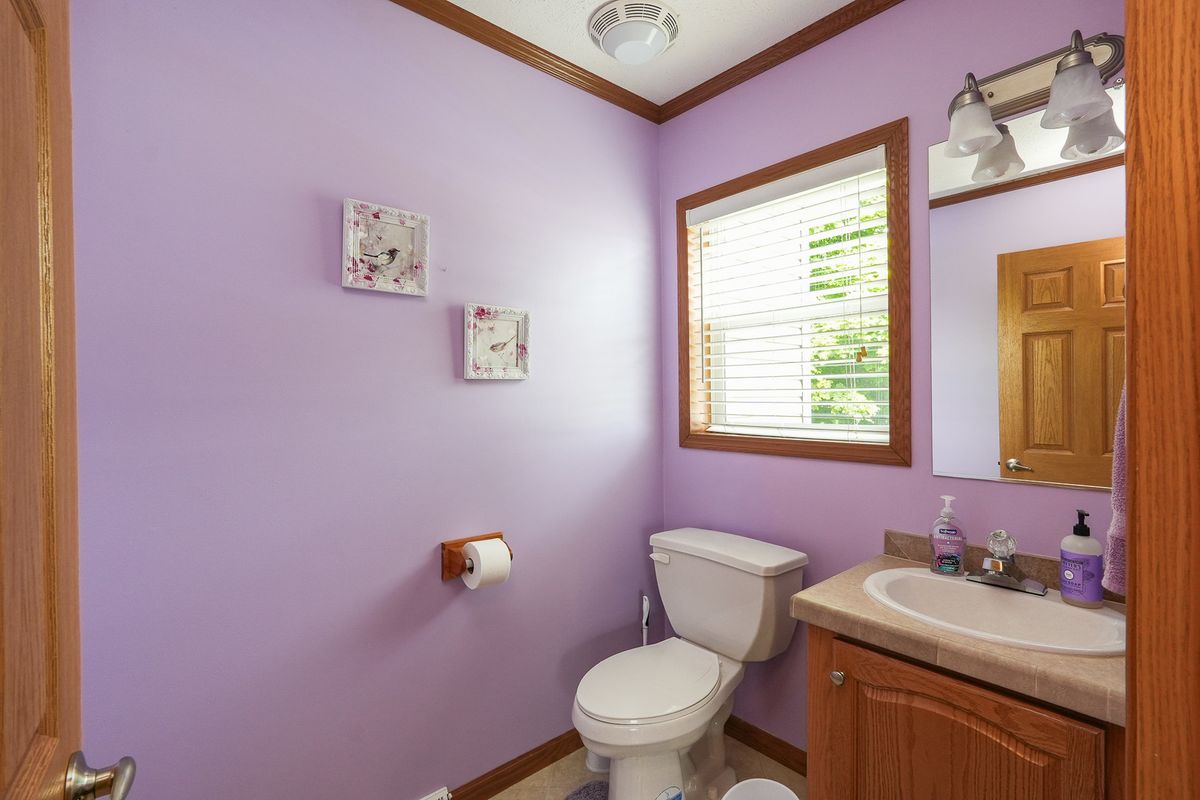
2.5 baths
Built in 2006
Lot 0
2-car garage
Mobile Home
What it’ll cost
$227 taxes / yr
No HOA
5 days on dwello
Estimated monthly payment
$860/mo
Principal & interest$797
Property taxes$19
Homeowners insurance$44
Get pre-qualified →Connect with a licensed lender in the dwello network.
Estimate only — not a loan offer. Example rate; taxes and insurance estimated; your actual rate, payment, taxes, and insurance will vary. dwello is not a lender. Equal Housing Opportunity.
Tour it with a real dwello agent
The agent who meets you here is an actual dwello Home Group team member who knows these streets — not a stranger who bought your name from a portal. You get straight answers on the spot, and the same person stays with you through closing.
On our team, vettedYour info is never soldWith you through closing
Tour this home
In person, on your schedule — a dwello agent meets you there.
WED
Jun 3
THU
Jun 4
FRI
Jun 5
SAT
Jun 6
11:00 am
Schedule a tour
5 days on dwello
Price history
Listed for sale
Aug 1, 2026
$149,900
Property taxes
2025
Annual tax bill (MLS)
From county records — verify with the assessor.
Features
Central AirNatural GasVinyl SidingPublic SewerYesDetached
Neighborhood
Loading map…
Nearby places via OpenStreetMap — approximate; verify what matters to you. Map © Mapbox © OpenStreetMap.
MLS listing data
Listed by Linda Weigt · LaMore Realty
Listing last updated Aug 5, 2026 · data refreshed from the MLS Aug 5, 2026, 8:49 PM CT
Based on information submitted to the MLS GRID as of Aug 5, 2026, 8:49 PM CT. Listing data © MRED LLC, distributed by MLS GRID — deemed reliable but not guaranteed; independently verify. Anything shown below this point is not MLS listing data.
See it in personA real dwello agent on our team — never a sold lead.
Schedule a tour
Message
No pressure — reach out whenever you’re ready.