New construction
View all 4 photos
Detached Single · Naperville, IL
$2,499,900
5 beds · 5.5 baths · 4,772 sqft
1076 Parkside Road, Naperville, IL, 60540
A brick-and-mortar place to make your own — room to make it home.
Active
What’s special
New constructionCentral air3-car garage0.47-acre lot
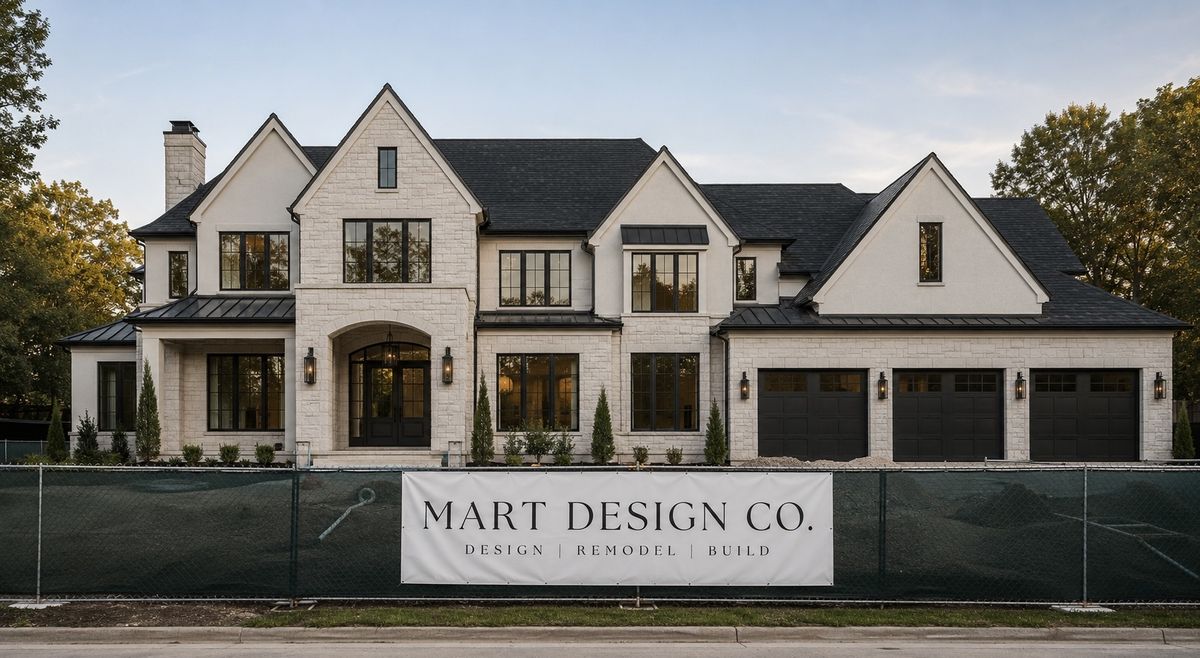
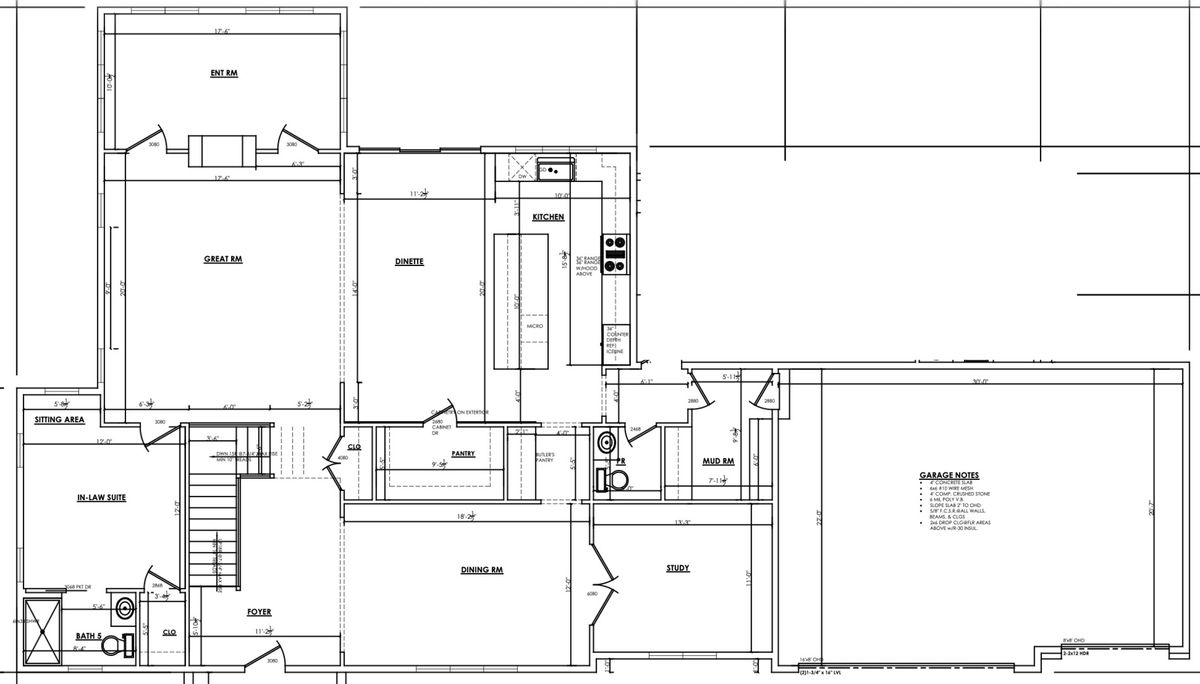
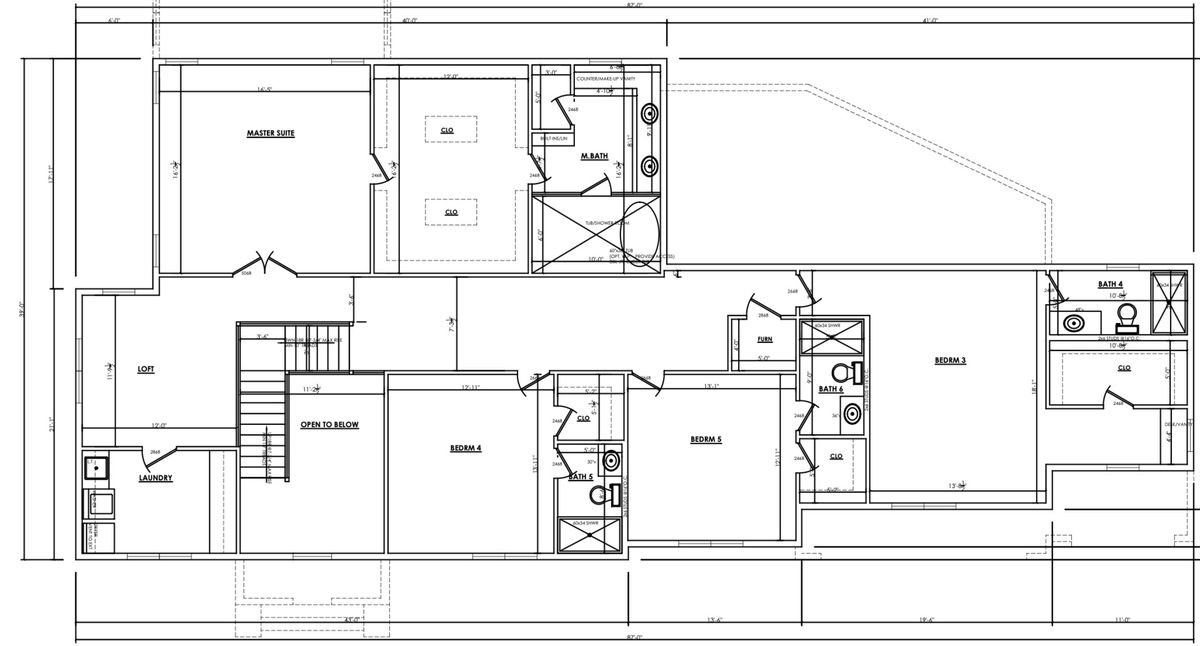
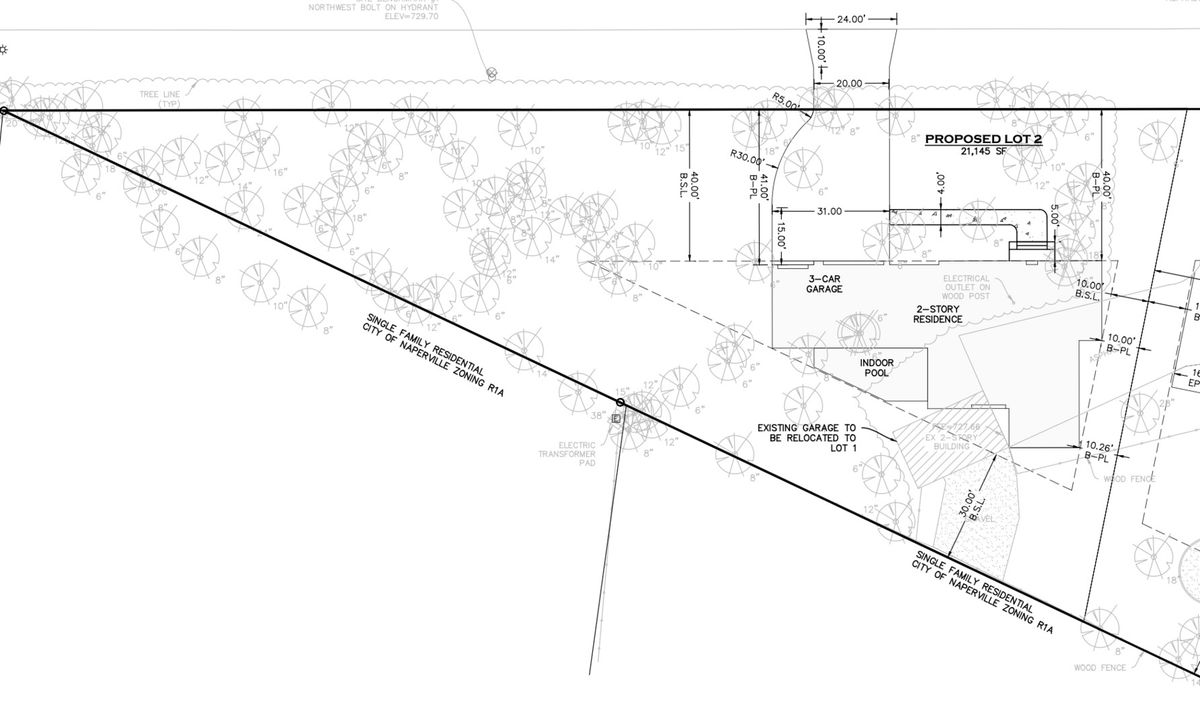
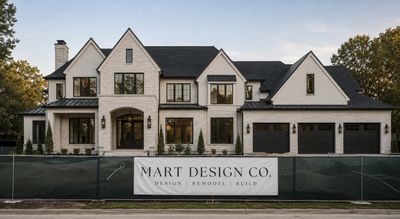
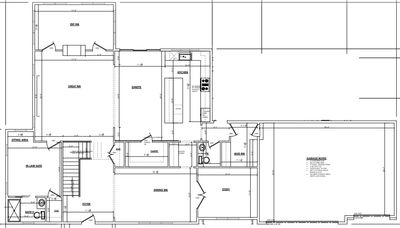
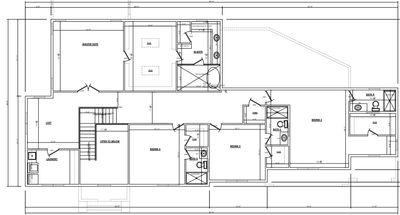
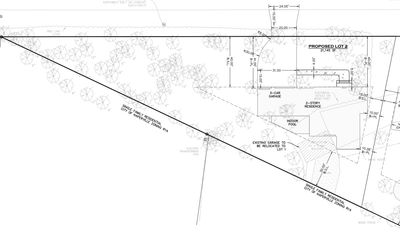
Experience exceptional new construction living in this custom-built luxury residence offering nearly 4,800 square feet above grade, plus a finished basement, thoughtfully designed for modern living and effortless entertaining by Naperville's Mart Design Co, the leading remodeling company in Naperville. Situated on a beautiful 1/2 acre homesite in Naperville, this home seamlessly blends timeless architecture with today's most sought-after floor plan. A welcoming front porch leads into a grand foyer where soaring 10-foot ceilings, expansive living spaces, and abundant natural light create an immediate sense of elegance. The heart of the home is an impressive open-concept great room that flows seamlessly into the chef's kitchen and casual dining area, creating the perfect setting for both everyday living and entertaining. The gourmet kitchen is designed to impress with an oversized island, spacious walk-in pantry, separate butler's pantry, premium appliances, and generous custom cabinetry. The main level also features a private study, formal dining room, expansive mudroom, powder room, and a highly desirable first-floor guest suite complete with its own full bath, offering the ideal setup for multigenerational living, overnight guests, or a second private home office. The second level is equally impressive, featuring a luxurious primary retreat with dual walk-in closets and a spa-inspired bath complete with dual vanities, a freestanding soaking tub, oversized shower, and private water closet. Four additional spacious bedrooms, multiple well-appointed bathrooms, a large loft, and a convenient second-floor laundry room complete the upper level. The finished basement expands the home's living space even further, providing endless possibilities for a recreation room, home theater, fitness area, game room, additional guest accommodations, or all of the above. Outside, enjoy a covered rear outdoor living area overlooking the backyard, offering the perfect extension of the home's entertaining space. An attached three-car garage provides ample room for vehicles, storage, and hobbies. Built with luxury, comfort, and functionality in mind, this exceptional new construction home offers the rare combination of timeless design, generous living spaces, and modern conveniences in one of Naperville's most desirable locations.
— the listing agent’s description
The home
5 beds
5.5 baths
4,772 sqft
Built in 2027
0.47-acre lot
3-car garage
Detached Single
What it’ll cost
$524 / sqft
No HOA
7 days on dwello
Estimated monthly payment
$18,396/mo
Principal & interest$13,292
Property taxes$4,375
Homeowners insurance$729
Get pre-qualified →Connect with a licensed lender in the dwello network.
Estimate only — not a loan offer. Example rate; taxes and insurance estimated; your actual rate, payment, taxes, and insurance will vary. dwello is not a lender. Equal Housing Opportunity.
Tour it with a real dwello agent
The agent who meets you here is an actual dwello Home Group team member who knows these streets — not a stranger who bought your name from a portal. You get straight answers on the spot, and the same person stays with you through closing.
On our team, vettedYour info is never soldWith you through closing
Tour this home
In person, on your schedule — a dwello agent meets you there.
WED
Jun 3
THU
Jun 4
FRI
Jun 5
SAT
Jun 6
11:00 am
Schedule a tour
7 days on dwello
Price history
Listed for sale
Aug 1, 2026
$2,499,900
Earlier records
Listed
Aug 1, 2026
$999,900
From MLS records — independently verify.
Features
Central AirNatural GasStonePublic SewerYesAttached
Neighborhood
Loading map…
Nearby places via OpenStreetMap — approximate; verify what matters to you. Map © Mapbox © OpenStreetMap.
MLS listing data
Listed by Brandon Loncar · Loncar Realty
Listing last updated Aug 6, 2026 · data refreshed from the MLS Aug 6, 2026, 5:10 AM CT
Based on information submitted to the MLS GRID as of Aug 6, 2026, 5:10 AM CT. Listing data © MRED LLC, distributed by MLS GRID — deemed reliable but not guaranteed; independently verify. Anything shown below this point is not MLS listing data.
See it in personA real dwello agent on our team — never a sold lead.
Schedule a tour
Message
No pressure — reach out whenever you’re ready.
Similar homes nearby
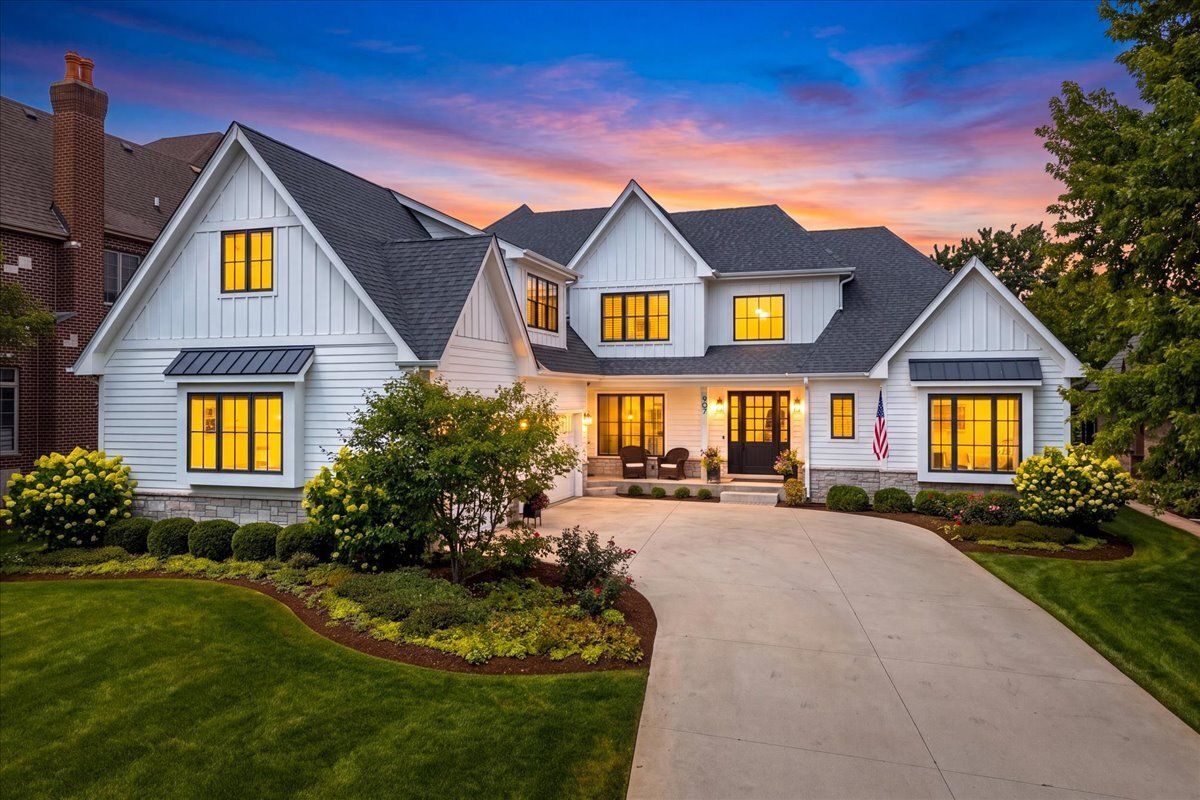
$2,550,000Active
4 bd · 5.5 ba · 3,980 sqft
907 Jackson Avenue
Naperville, IL
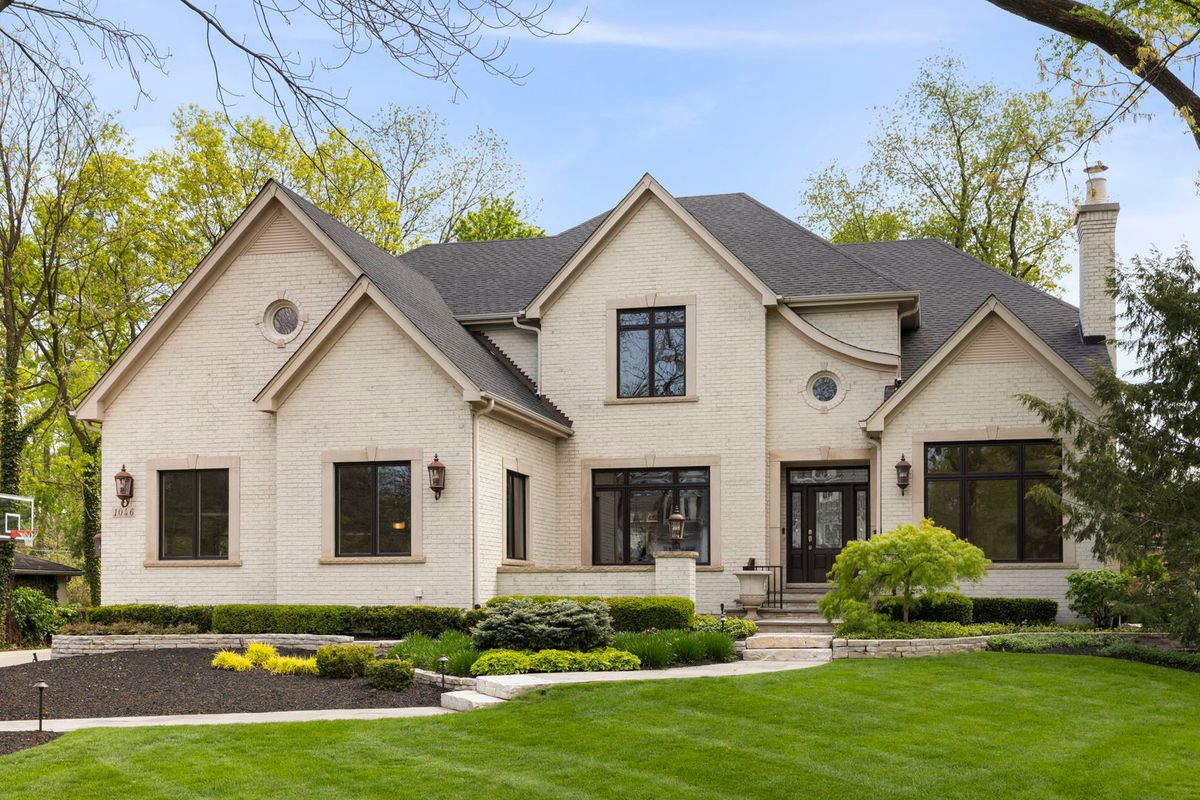
$2,600,000Active
4 bd · 4.5 ba · 6,815 sqft
1046 Sylvan Circle
Naperville, IL
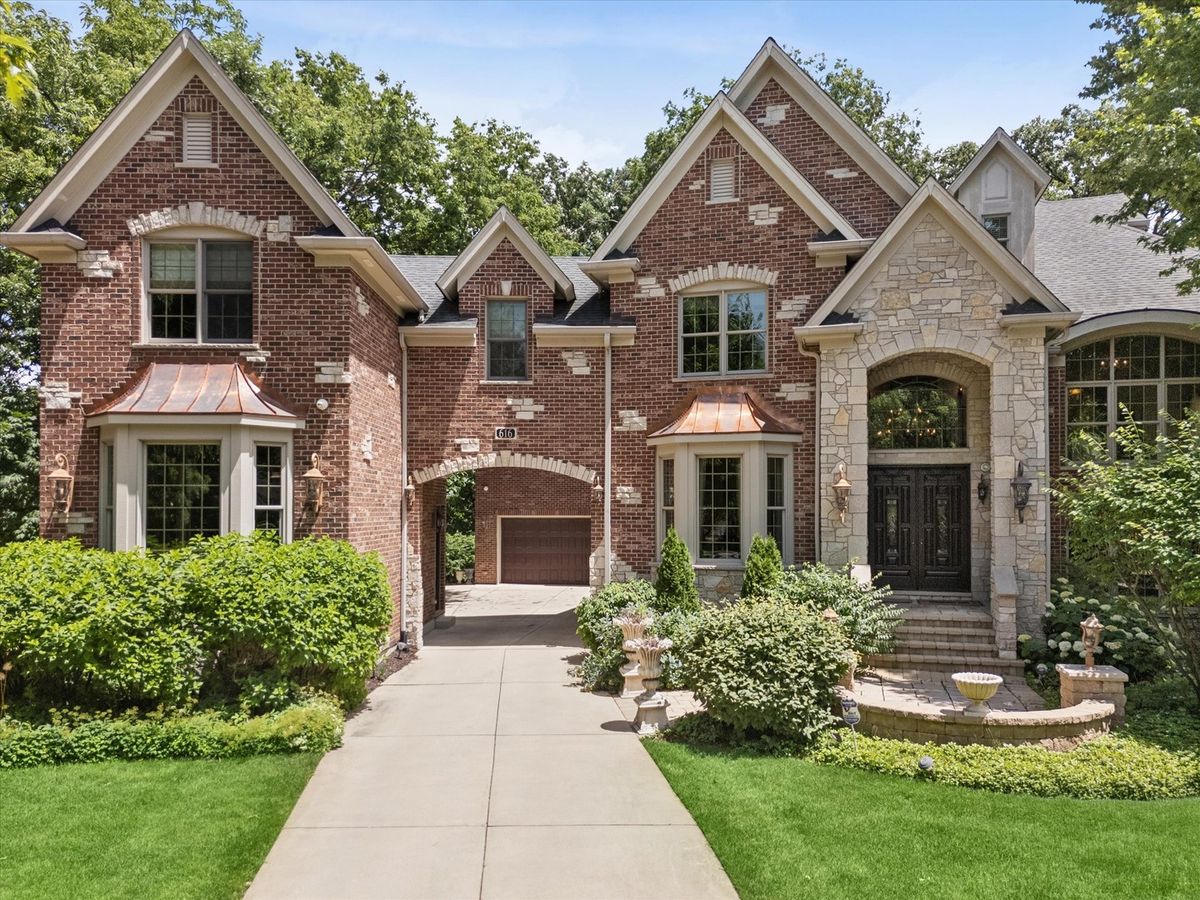
$2,349,000Active
6 bd · 6.5 ba · 7,793 sqft
616 Driftwood Court
Naperville, IL
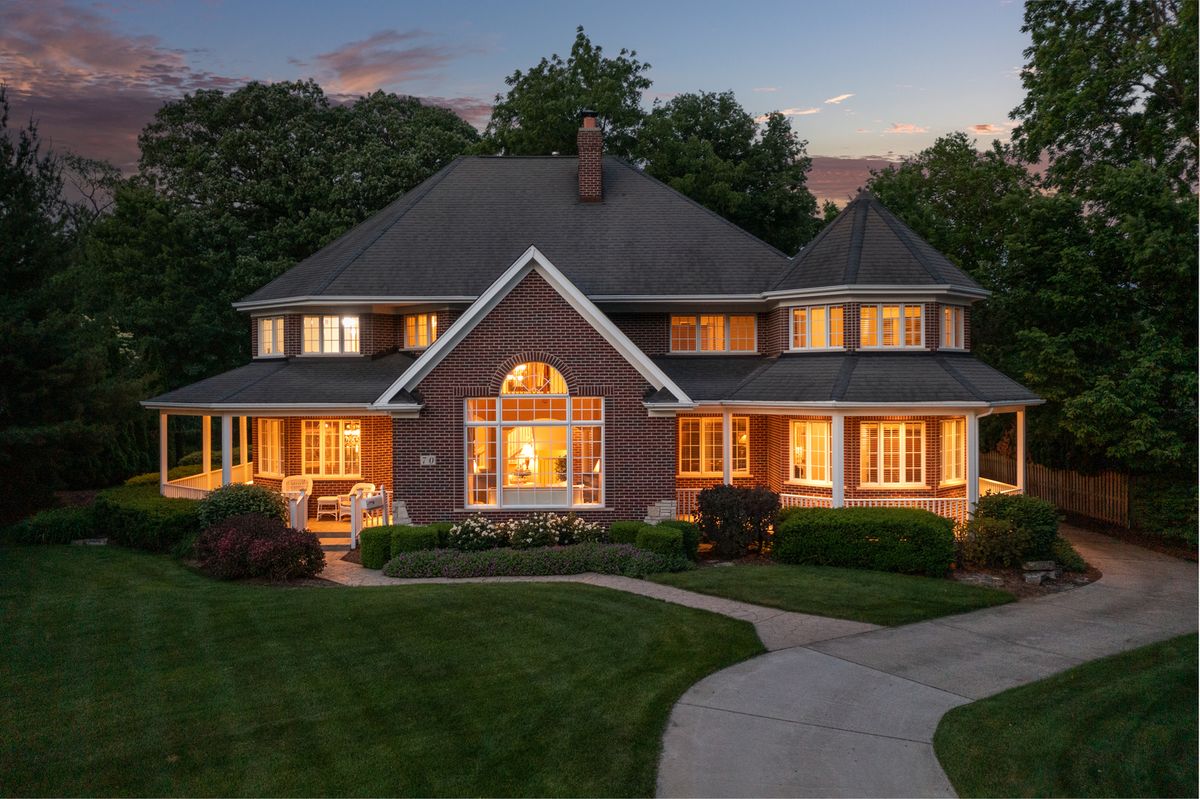
$2,299,000Active
5 bd · 4.5 ba · 6,129 sqft
70 Forest Avenue
Naperville, IL