View all 45 photos
Detached Single · Kildeer, IL
$1,079,900
5 beds · 4.5 baths · 5,770 sqft
21101 N Middleton Drive, Kildeer, IL, 60047
A brick-and-mortar place to make your own — room to make it home.
Active
What’s special
Central air5-car garage2.68-acre lotIn-unit laundry
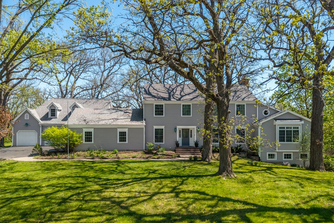
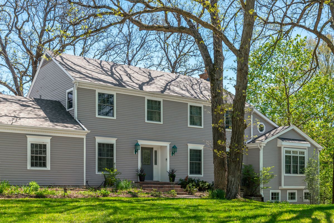
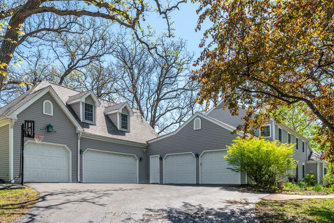
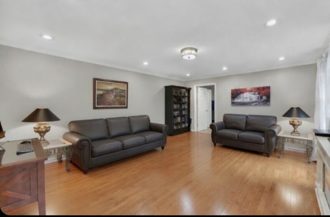
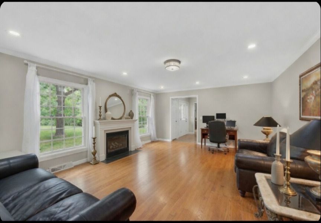
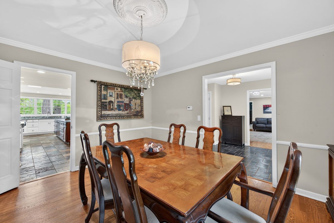

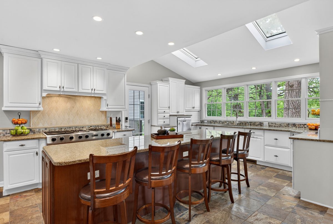
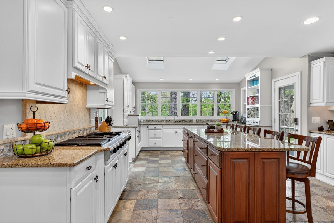
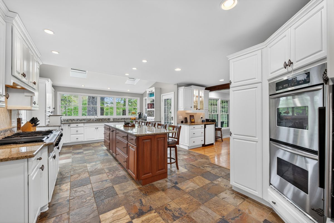
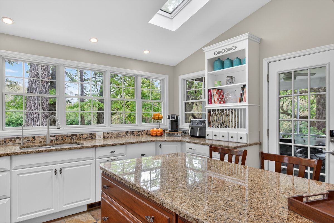
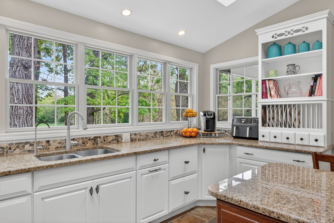
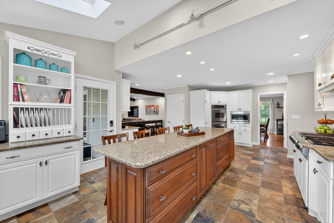
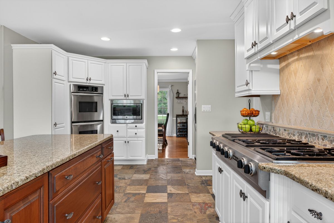
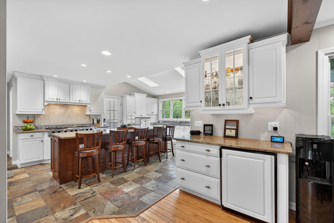
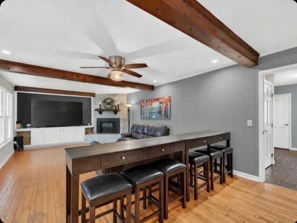
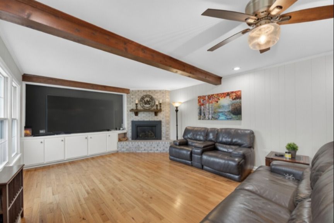
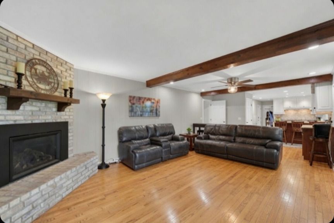
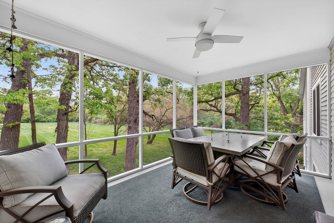
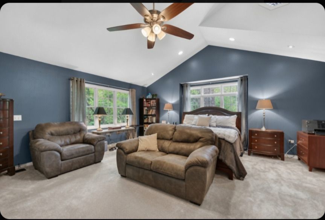
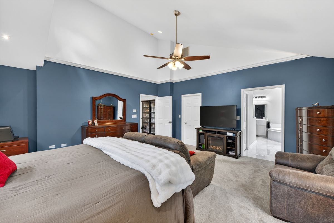
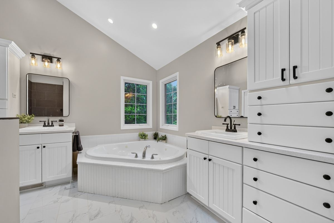
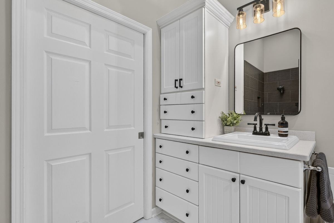
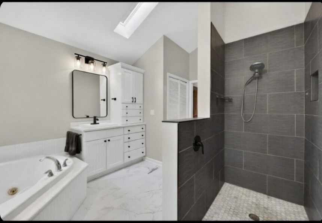
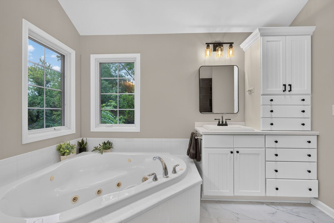
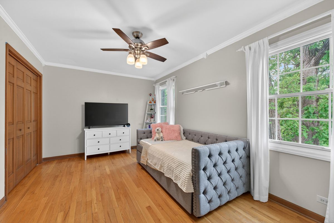
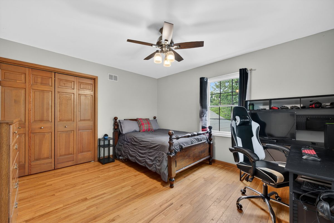
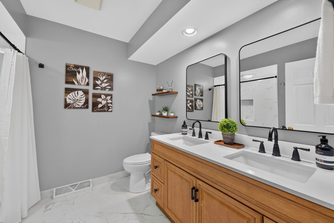
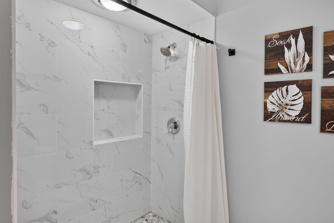
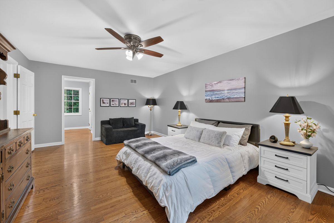
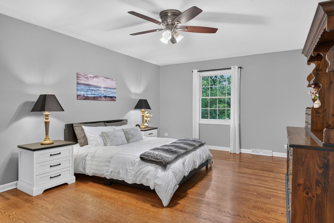
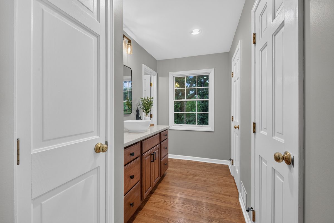
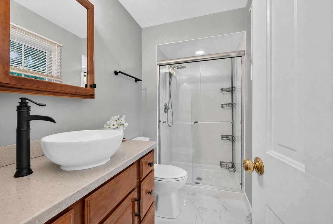
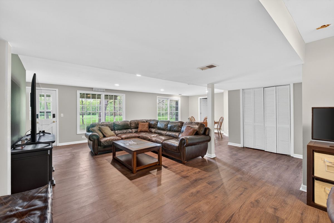
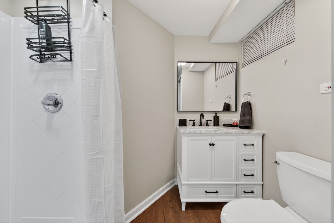
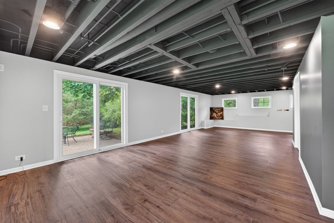
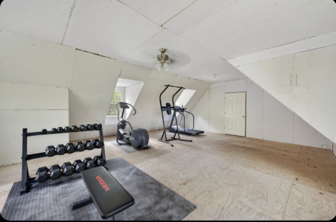
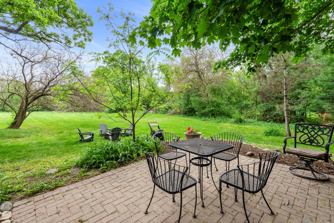
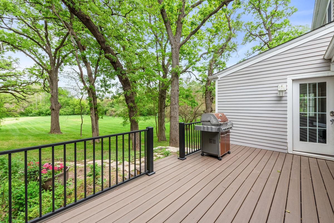
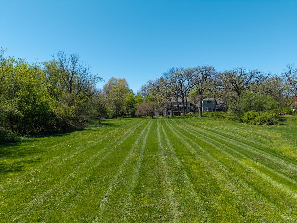
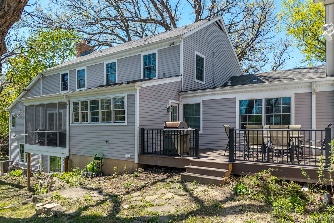
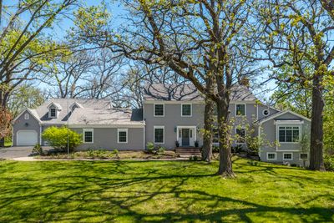
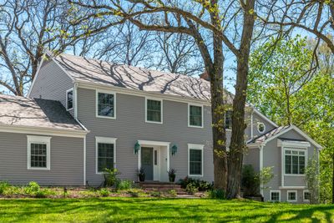
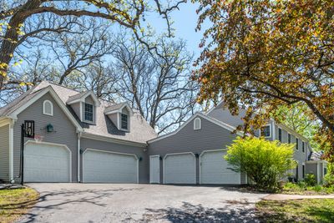
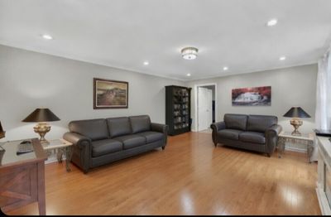
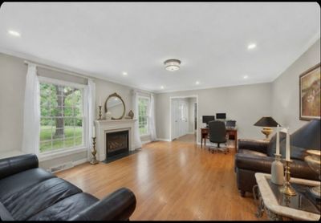
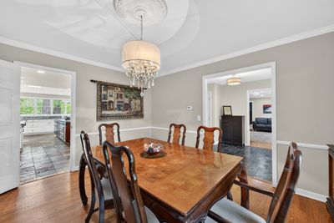
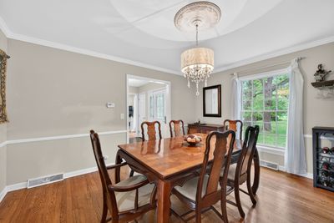
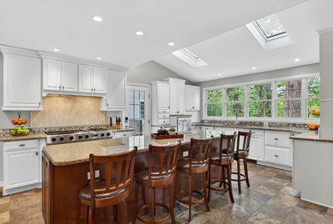
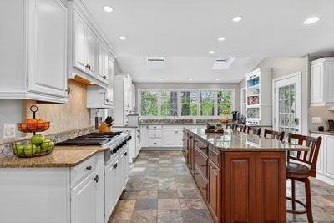
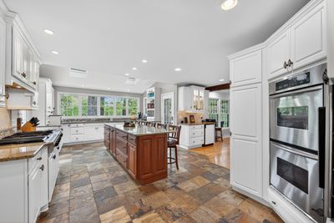
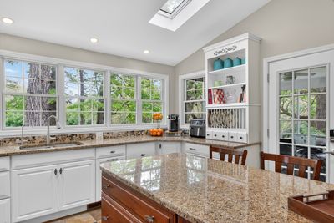
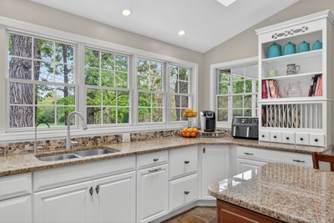
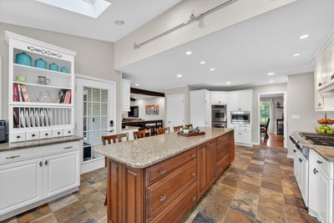
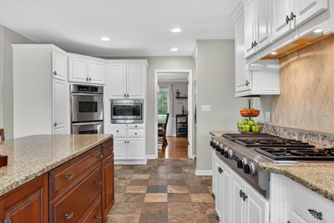
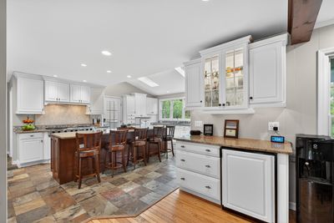
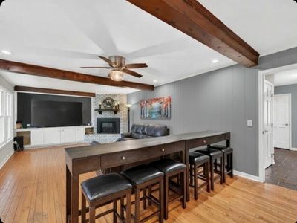
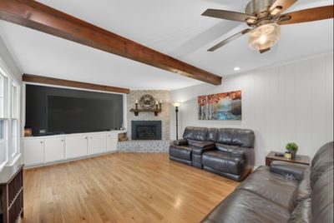
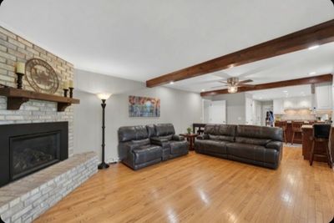
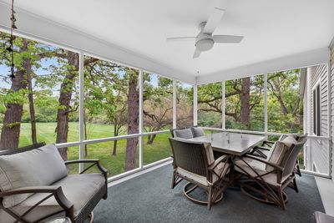
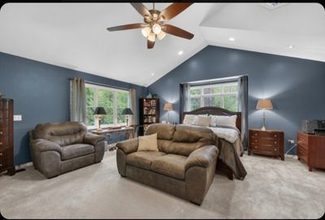
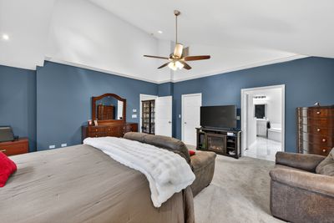
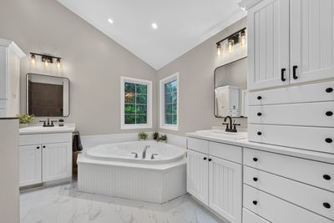
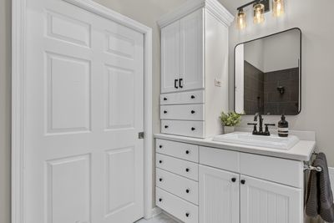
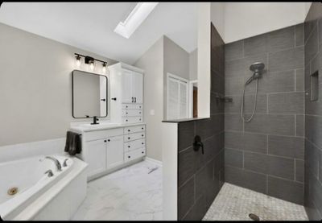
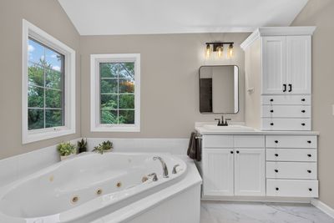
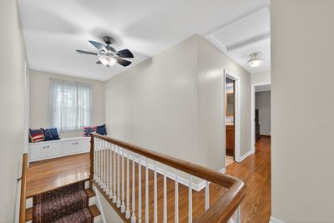
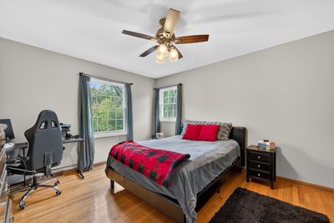
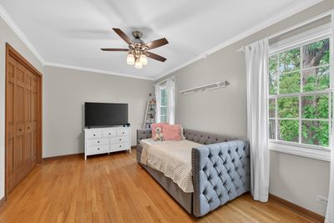
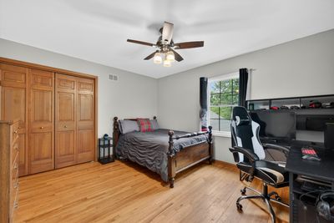
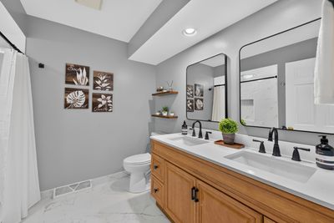
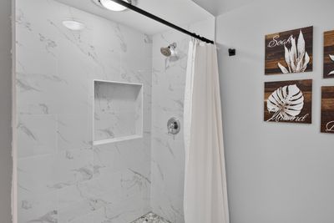
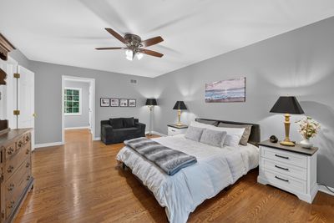
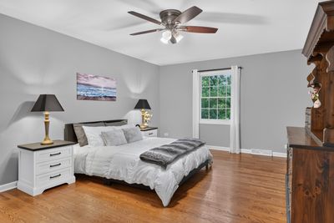
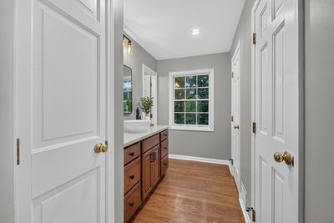
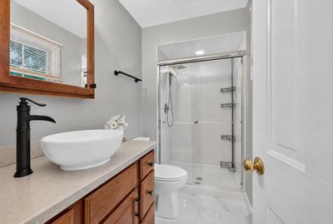
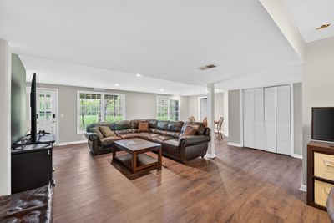
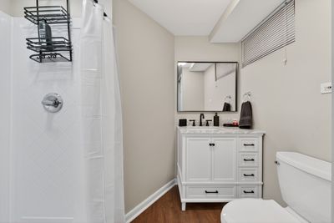
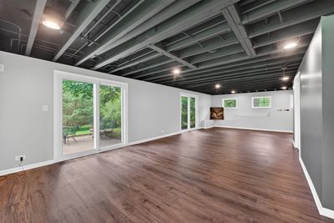
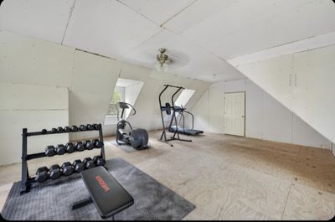
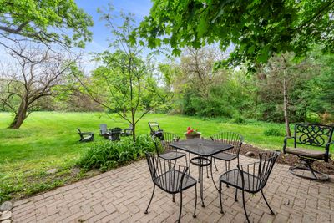
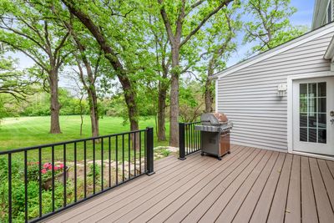
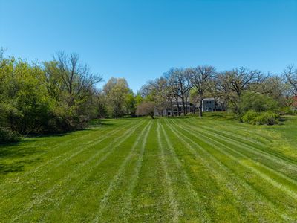
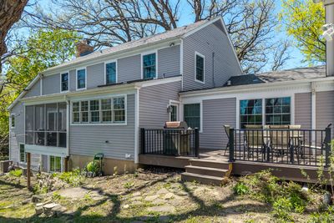
NEW-UPDATED SECOND FLOOR BATHS (2026) AND REFRESHED SECOND FLOOR PRIMARY (2026) Offering the best of both, this quiet wooded location is just minutes from Route 53. Featuring new Pella windows on the second level (2021) this spacious 5 BR, 4 1/2 Bath home is situated on a 2.5+ acre lot in desirable Farmington Subdivision. The newly renovated walk-out basement (2024) offers a second family room with a fireplace, a bonus room for home office or playroom, a full bath, and a newly built rec room (2026) featuring vinyl flooring, and two sets of sliding doors - one leading to a brick paver patio. Offering primary suites on both the main level and the second floor, this layout provides a welcome retreat for parents, guests, or multi-generational living. The main-level suite offers a spacious bedroom with two walk-in closets, and an updated (2024) private bath with separate sinks, jetted-tub, and a walk-in shower. The five-car garage, with a loft above, offers space for vehicles, sporting equipment, boats, RV, hobbyists, or workshop. The gourmet kitchen features an expansive center island, high-end appliances, and leads to a new composite deck.(2025) Kitchen opens to the family room with a beamed ceiling and direct-vent gas fireplace. Relax on the charming screened-in porch overlooking both green space and mature trees. Terrific location just minutes from shopping, transportation, restaurants, and more!
— the listing agent’s description
The home
5 beds
4.5 baths
5,770 sqft
Built in 1968
2.68-acre lot
5-car garage
Detached Single
What it’ll cost
$187 / sqft
$18,484 taxes / yr
No HOA
7 days on dwello
Estimated monthly payment
$7,597/mo
Principal & interest$5,742
Property taxes$1,540
Homeowners insurance$315
Get pre-qualified →Connect with a licensed lender in the dwello network.
Estimate only — not a loan offer. Example rate; taxes and insurance estimated; your actual rate, payment, taxes, and insurance will vary. dwello is not a lender. Equal Housing Opportunity.
Tour it with a real dwello agent
The agent who meets you here is an actual dwello Home Group team member who knows these streets — not a stranger who bought your name from a portal. You get straight answers on the spot, and the same person stays with you through closing.
On our team, vettedYour info is never soldWith you through closing
Tour this home
In person, on your schedule — a dwello agent meets you there.
WED
Jun 3
THU
Jun 4
FRI
Jun 5
SAT
Jun 6
11:00 am
Schedule a tour
7 days on dwello
Price history
Listed for sale
Aug 1, 2026
$1,079,900
Earlier records
Listed
May 21, 2026
$1,099,900
From MLS records — independently verify.
Property taxes
2025
Annual tax bill (MLS)
From county records — verify with the assessor.
Features
Central AirNatural GasForced AirSep Heating Systems - 2+CedarOtherSeptic TankAsphaltGarage Door Opener
Schools
Elementary — Isaac Fox Elementary School
Middle — Lake Zurich Middle - S Campus
High — Lake Zurich High School
Assigned schools per the listing — always verify enrollment + boundaries with the district.
Neighborhood
Loading map…
Nearby places via OpenStreetMap — approximate; verify what matters to you. Map © Mapbox © OpenStreetMap.
MLS listing data
Listed by Cindy Eich · RE/MAX Suburban
Listing last updated Aug 6, 2026 · data refreshed from the MLS Aug 6, 2026, 5:10 AM CT
Based on information submitted to the MLS GRID as of Aug 6, 2026, 5:10 AM CT. Listing data © MRED LLC, distributed by MLS GRID — deemed reliable but not guaranteed; independently verify. Anything shown below this point is not MLS listing data.
See it in personA real dwello agent on our team — never a sold lead.
Schedule a tour
Message
No pressure — reach out whenever you’re ready.
Similar homes nearby
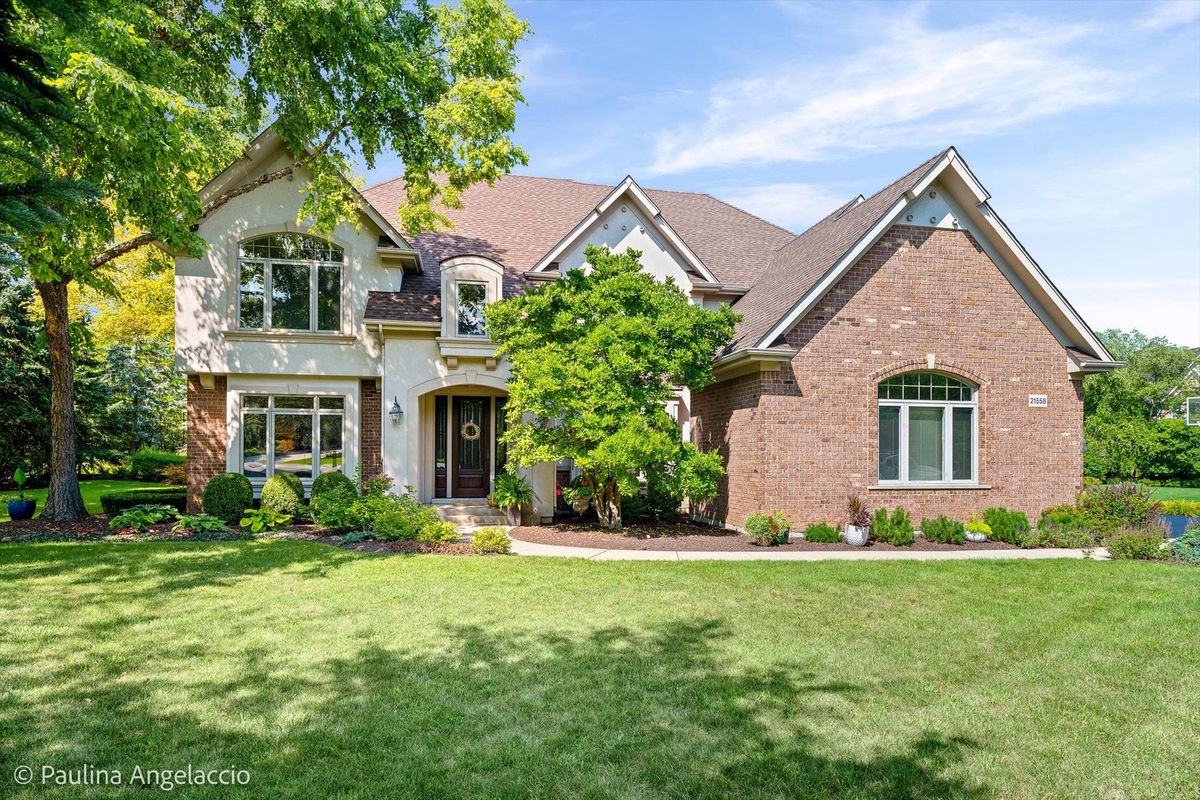
$1,195,950Active
4 bd · 5 ba · 4,104 sqft
21558 W Goldfinch Court
Kildeer, IL
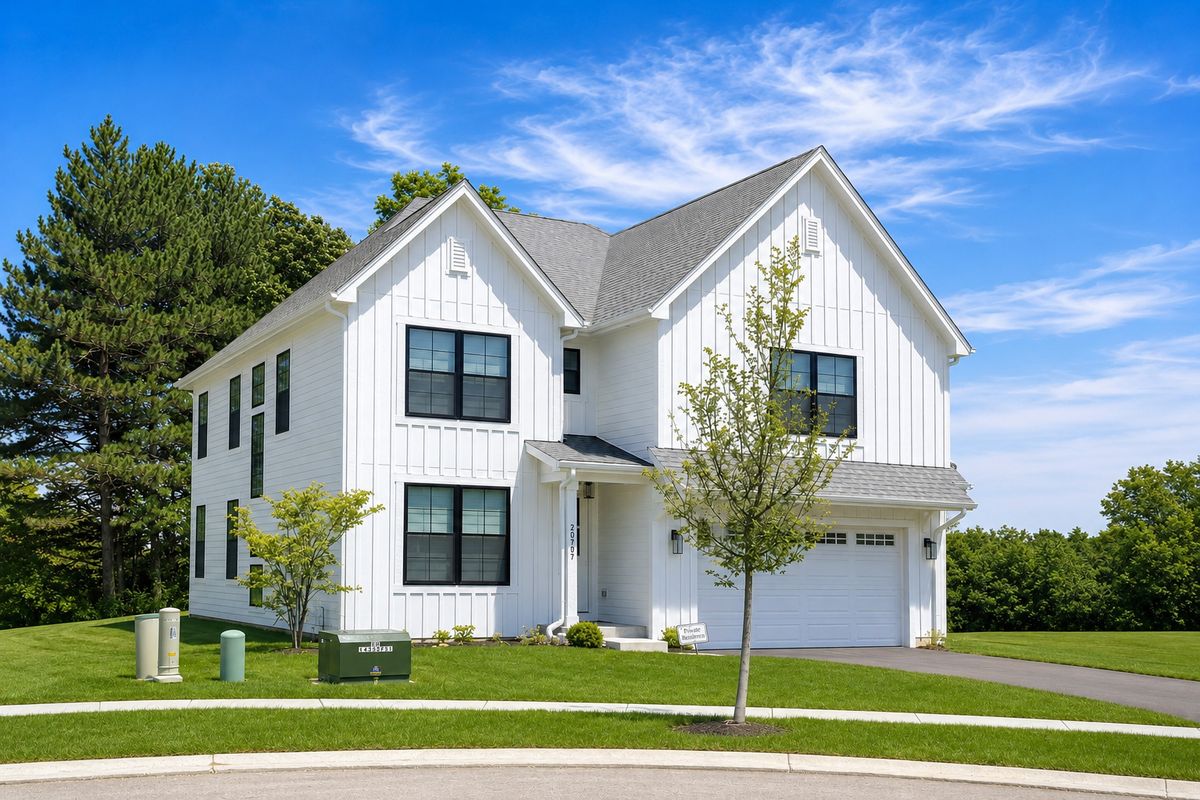
$922,400Active
4 bd · 2.5 ba · 3,048 sqft
22075 W Casa Bella View
Kildeer, IL
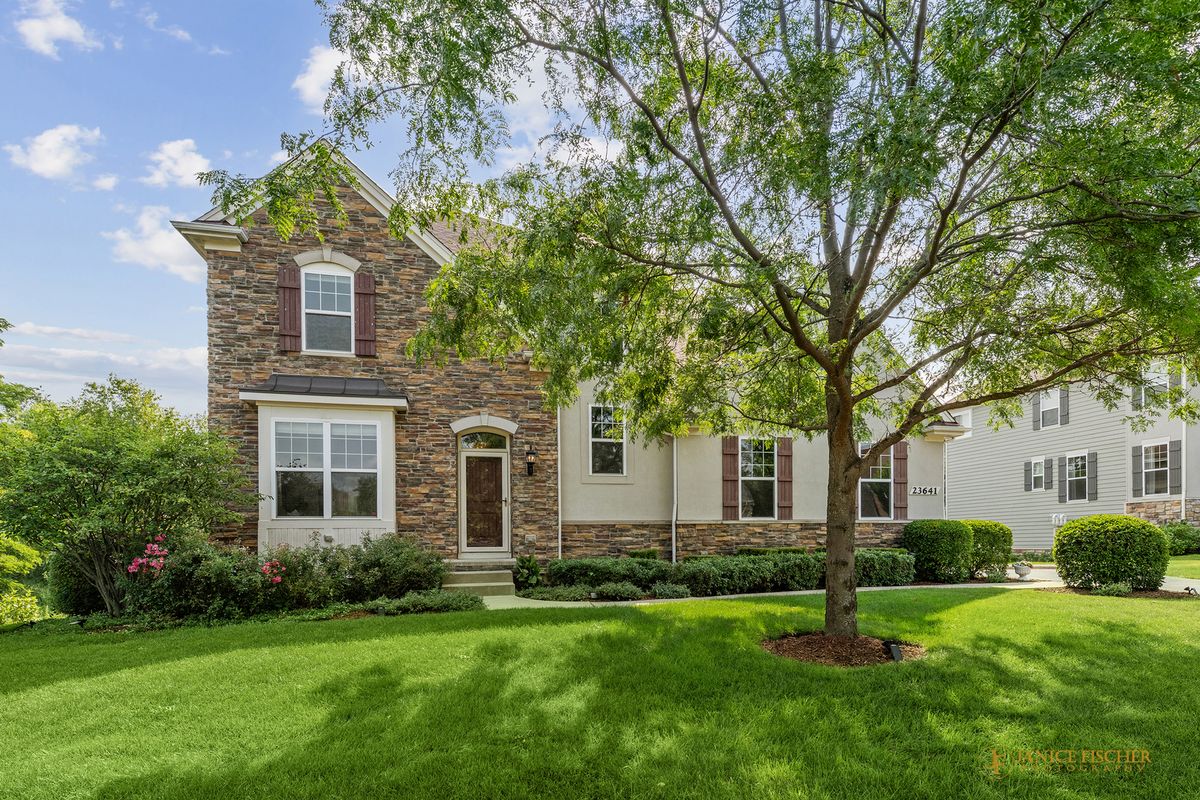
$1,250,000Active
5 bd · 5 ba · 3,952 sqft
23641 N Sanctuary Club Drive
Kildeer, IL
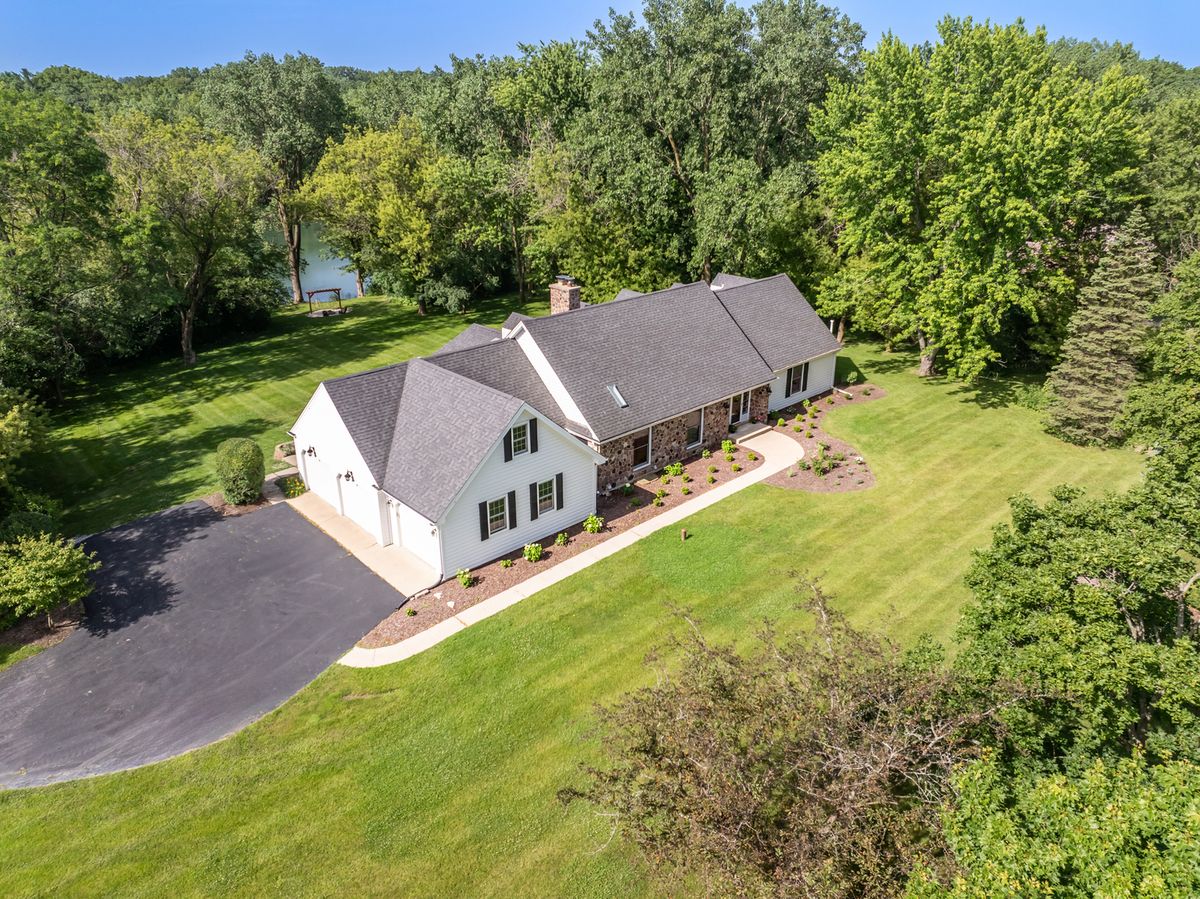
$874,900Active
4 bd · 3.5 ba · 3,488 sqft
21884 N Andover Road
Kildeer, IL