View all 31 photos
Attached Single · Orland Park, IL
$379,999
3 beds · 3 baths · 1,873 sqft
15603 Alice Mae Court, Orland Park, IL, 60462
A brick-and-mortar place to make your own — room to make it home.
Active
What’s special
Central air2-car garage
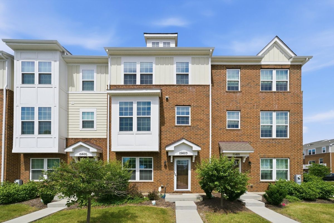
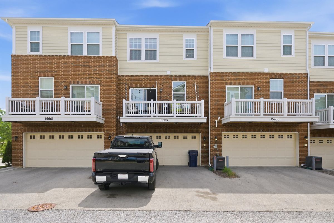
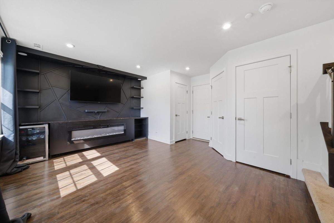
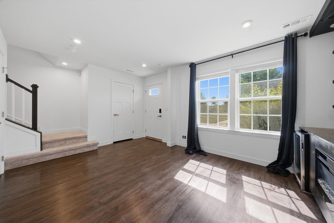
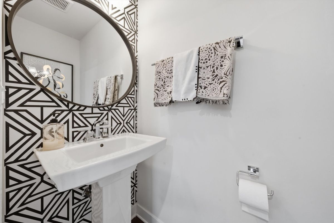
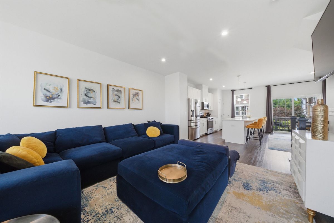
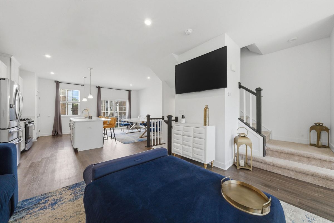
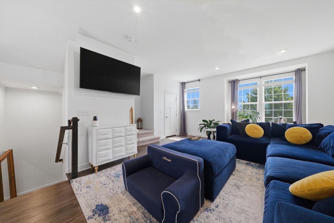
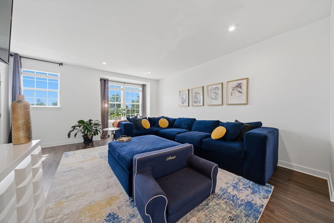
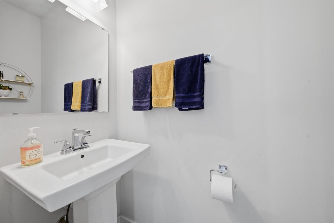
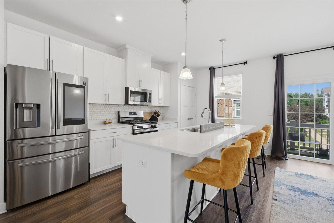
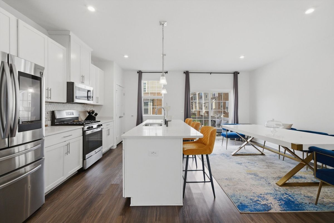
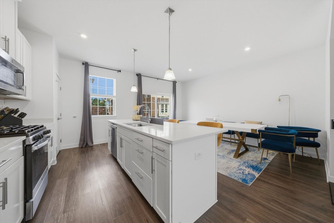
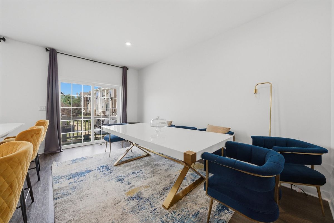
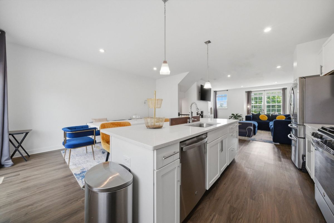
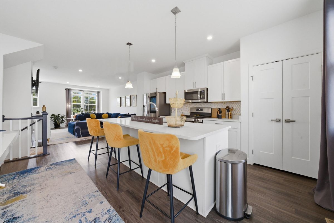
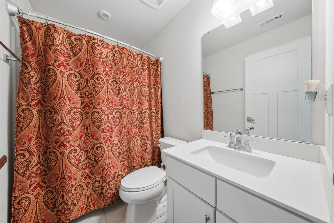
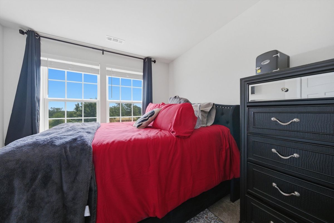
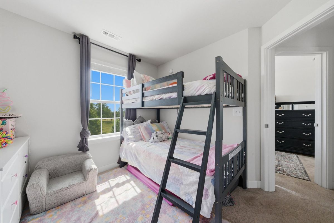
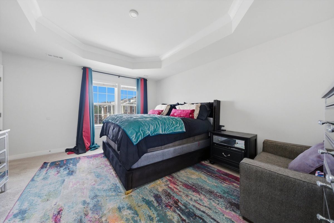
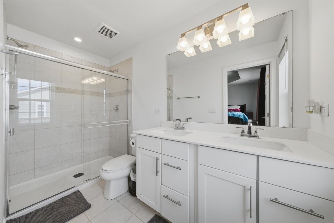
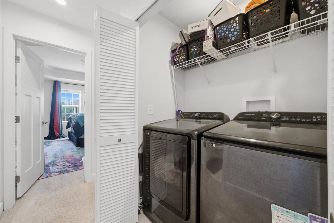
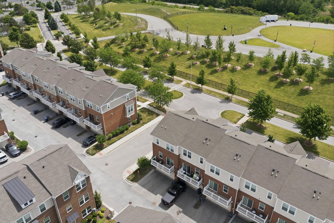
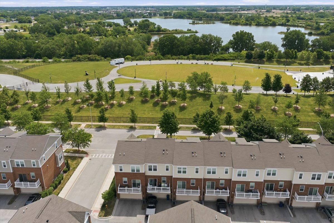
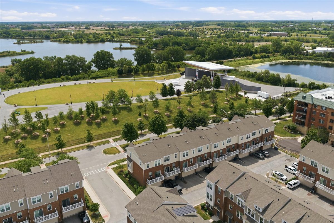
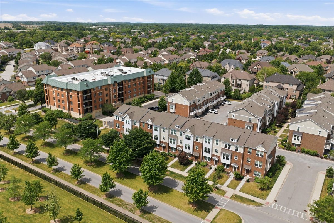
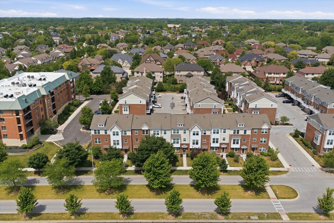
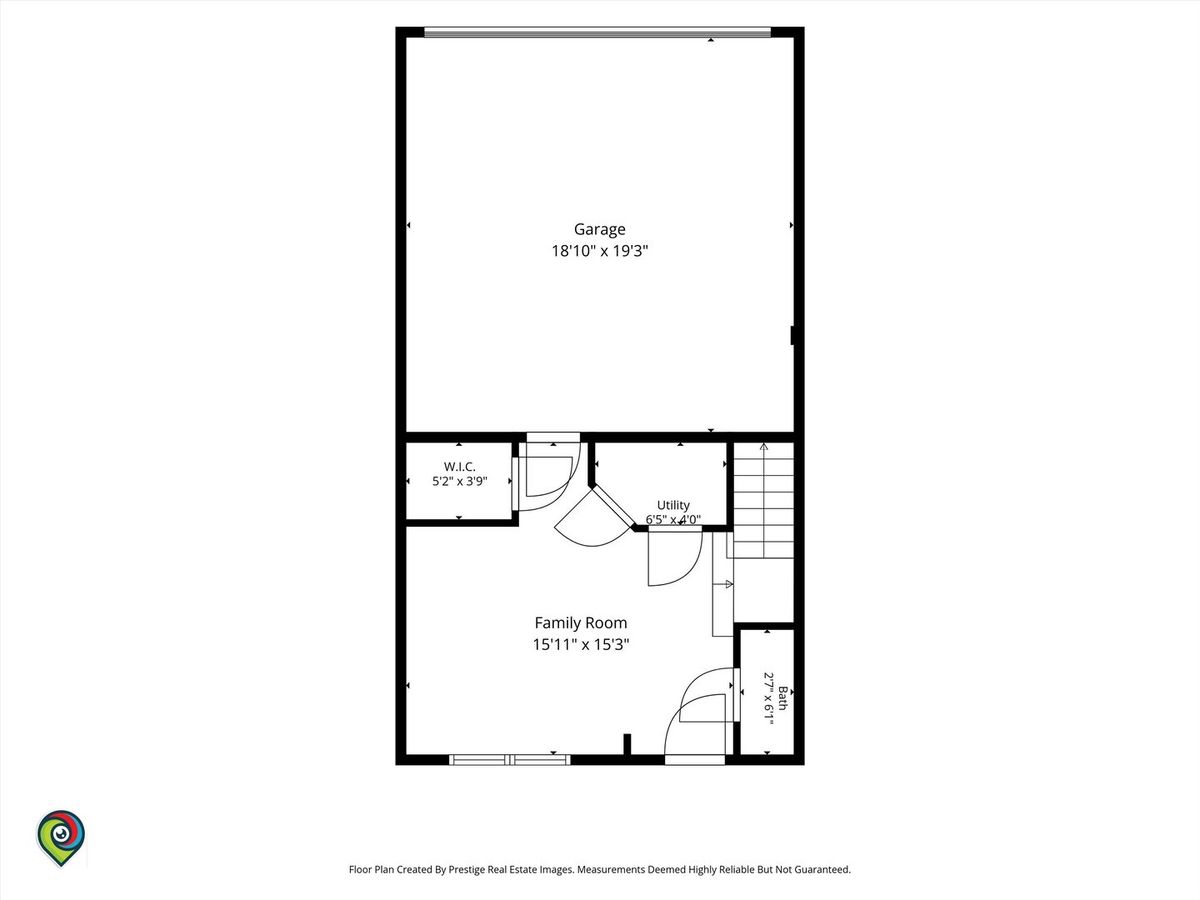
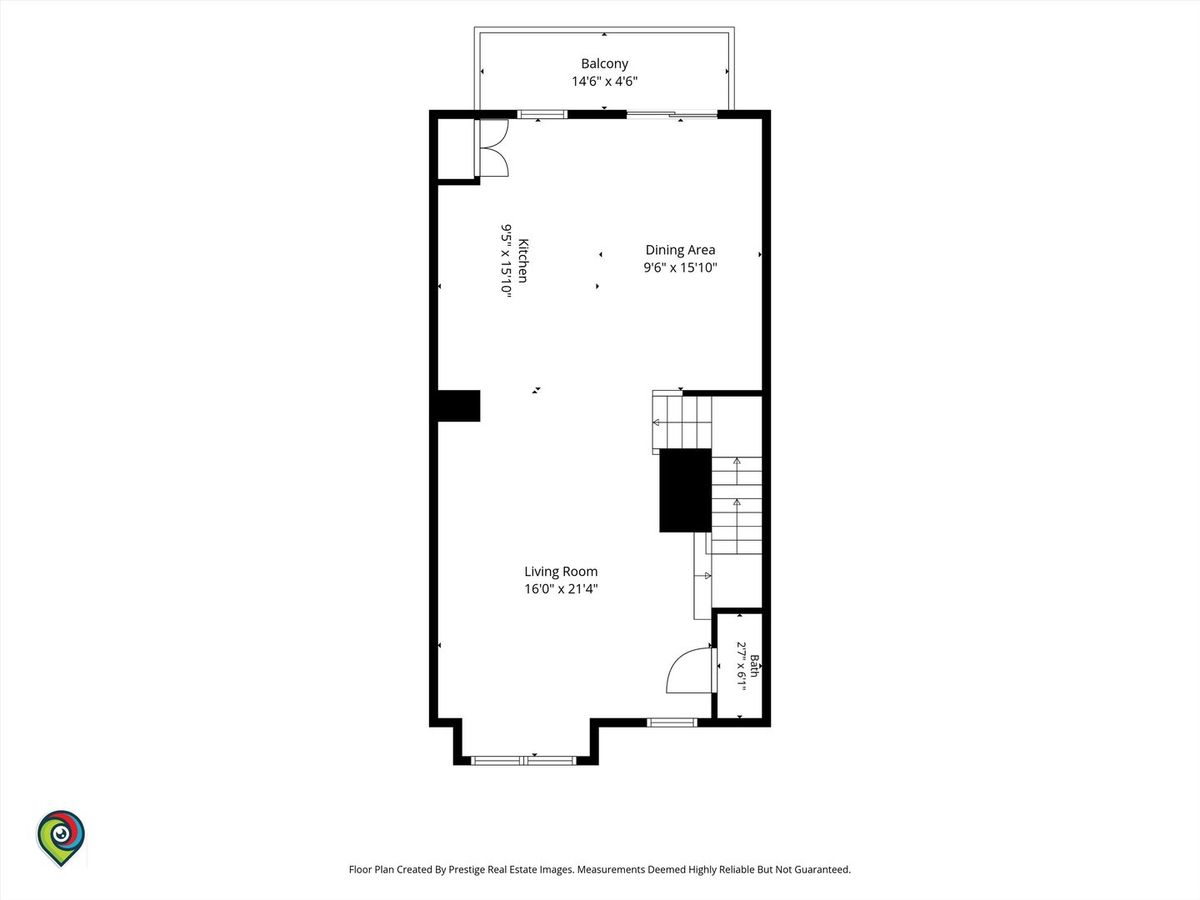
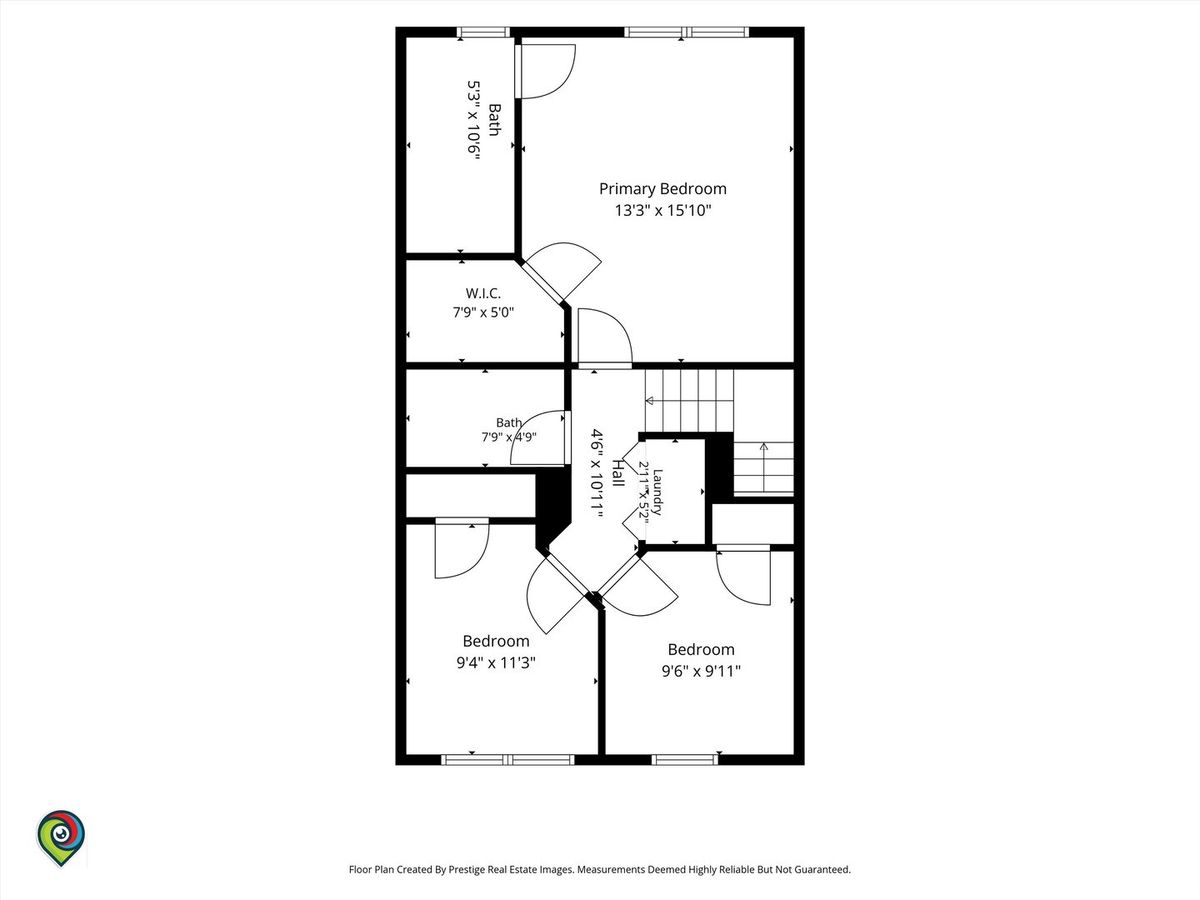
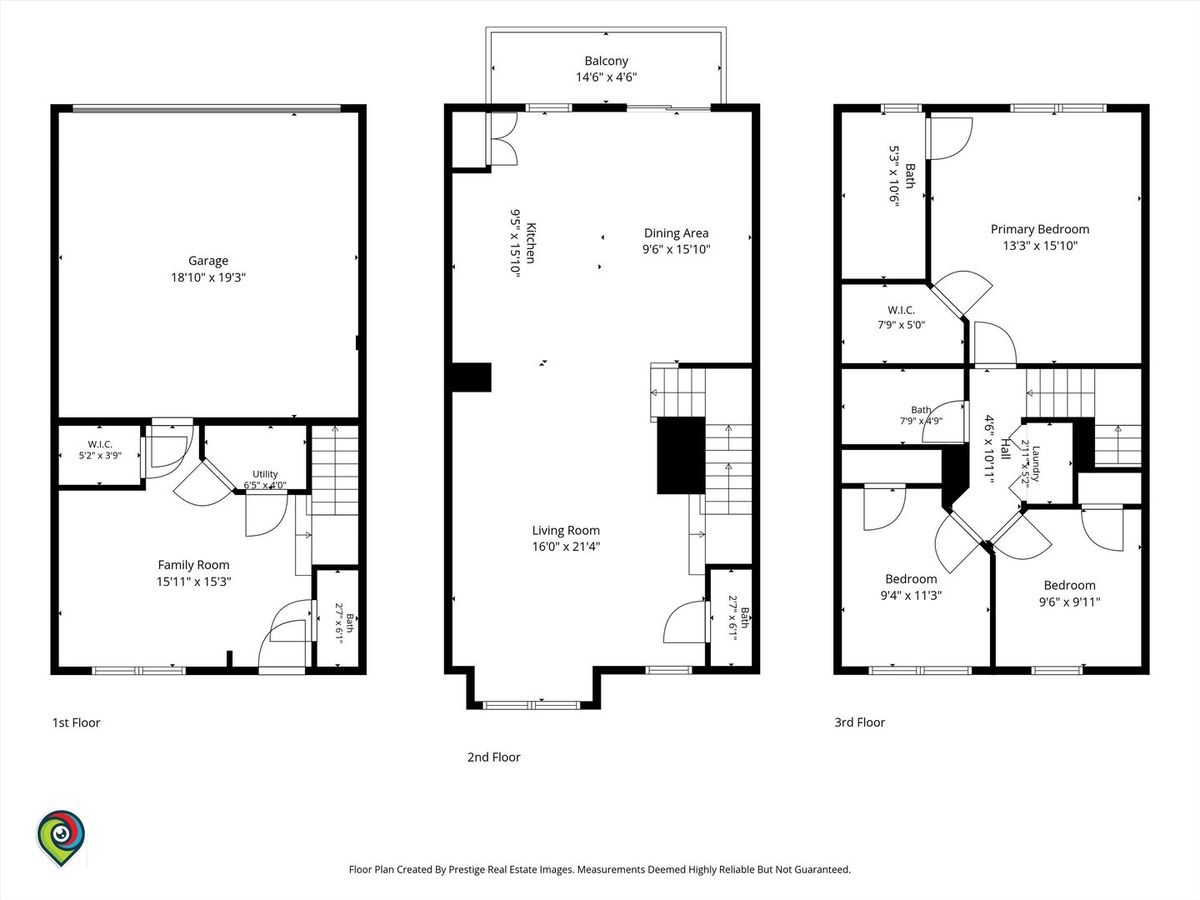
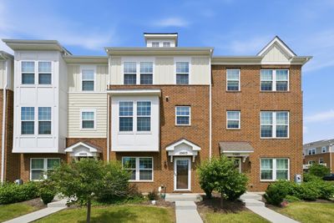
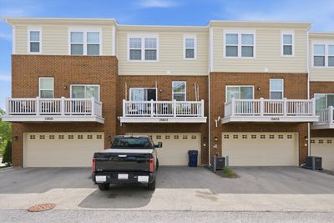
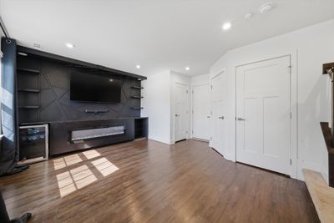
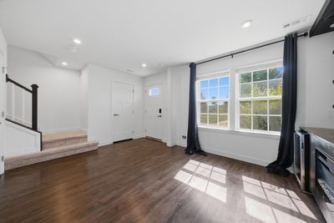
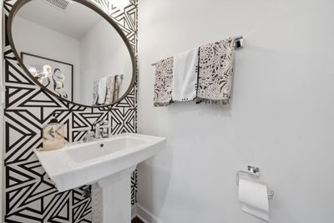
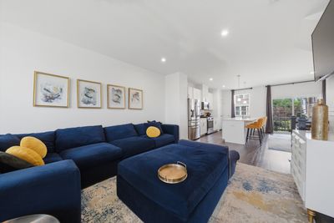
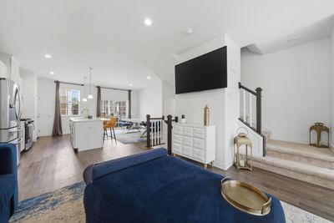
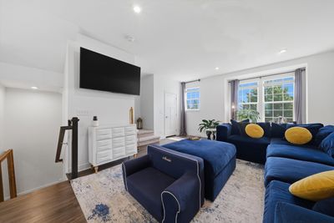
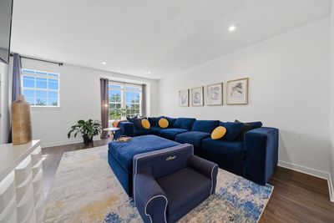
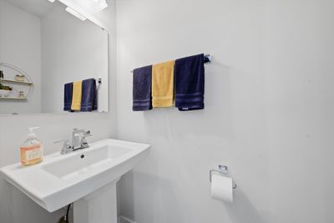
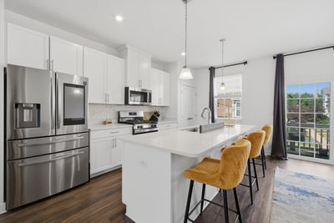
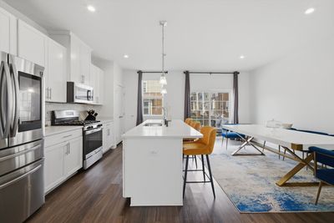
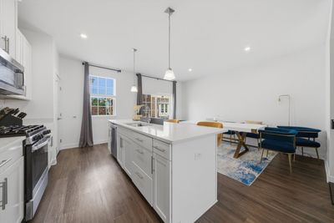
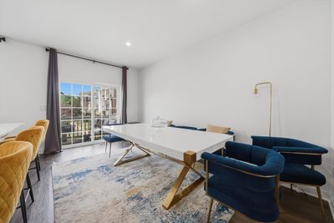
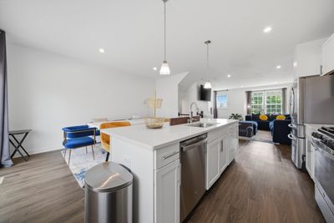
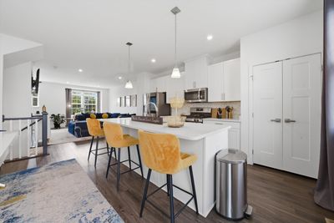
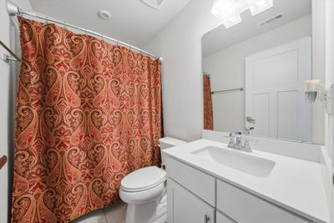
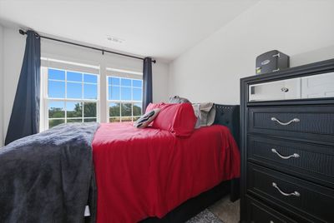
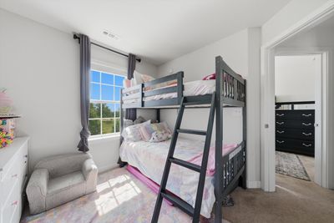
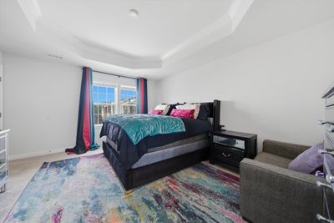
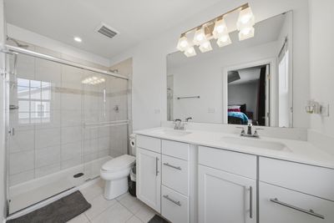
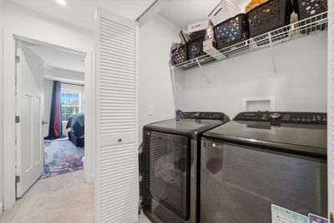
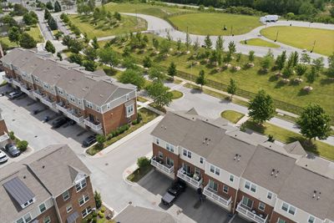
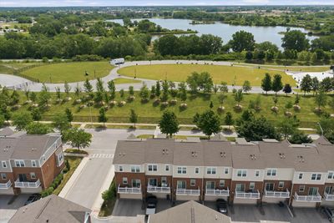
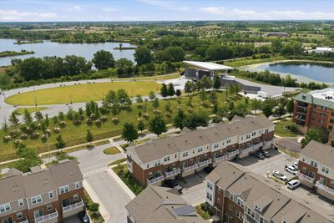
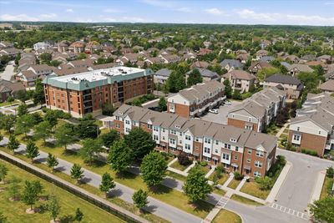
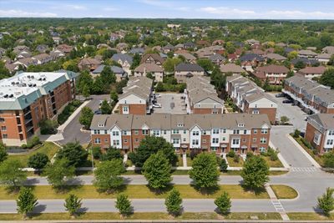
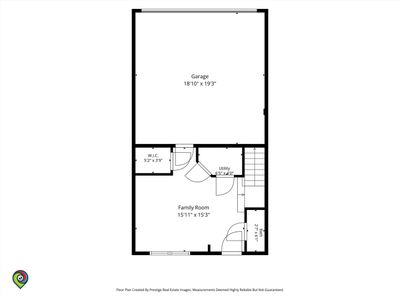
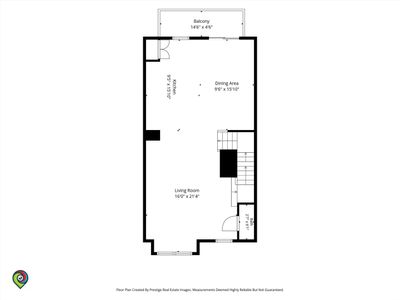
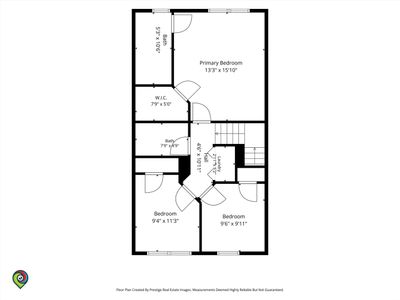
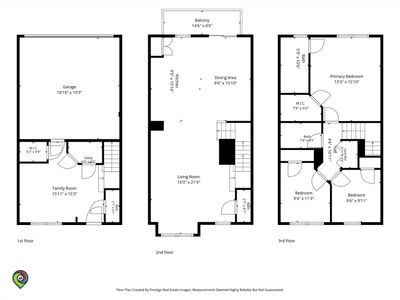
Welcome to 15603 Alice Mae Court, a newly refreshed three story townhome in Colette Highlands, an established Orland Park community known for its convenient location, landscaped setting, and low maintenance lifestyle. The Conor model offers 1,873 square feet of thoughtfully designed living space with 3 bedrooms, 2 full baths, 2 half baths, a lower level family room, private balcony, and attached 2 car garage. Newly updated, this home offers a bright, move in ready feel across all three levels. The main living level features a spacious living room with oversized windows, recessed lighting, and hardwood style flooring that flows into the dining area and kitchen. The kitchen offers a large center island, quartz countertops, white cabinetry, stainless steel smart appliances, and sliding doors from the dining area to the private balcony.Upstairs, the primary suite features a tray ceiling, walk in closet, and private ensuite bath. Two additional bedrooms, a full hall bath, and bedroom level laundry complete the upper level. The entry level adds valuable flexible living space with a family room featuring a custom media wall, electric fireplace, beverage cooler, powder room, and direct access to the attached garage.The HOA provides exterior maintenance, lawn care, snow removal, water, and common area care, supporting an easy low maintenance lifestyle. Enjoy sidewalks, landscaped grounds, walking paths, and pond views, all near Centennial Park, Orland Square Mall, grocery stores, restaurants, Metra, and expressway access. This Colette Highlands townhome offers polished updates, generous space, and everyday convenience in a central Orland Park location. Schedule your private tour now!
— the listing agent’s description
The home
3 beds
3 baths
1,873 sqft
Built in 2022
Lot 2080
2-car garage
Attached Single
What it’ll cost
$203 / sqft
$9,514 taxes / yr
$215/mo HOA
7 days on dwello
Estimated monthly payment
$3,139/mo
Principal & interest$2,020
Property taxes$793
Homeowners insurance$111
HOA dues$215
Get pre-qualified →Connect with a licensed lender in the dwello network.
Estimate only — not a loan offer. Example rate; taxes, HOA dues, insurance estimated; your actual rate, payment, taxes, and insurance will vary. dwello is not a lender. Equal Housing Opportunity.
Tour it with a real dwello agent
The agent who meets you here is an actual dwello Home Group team member who knows these streets — not a stranger who bought your name from a portal. You get straight answers on the spot, and the same person stays with you through closing.
On our team, vettedYour info is never soldWith you through closing
Tour this home
In person, on your schedule — a dwello agent meets you there.
WED
Jun 3
THU
Jun 4
FRI
Jun 5
SAT
Jun 6
11:00 am
Schedule a tour
7 days on dwello
Price history
Listed for sale
Jul 31, 2026
$379,999
Earlier records
Listed
Jun 30, 2026
$379,999
Listed
Jun 8, 2026
$390,000
From MLS records — independently verify.
Property taxes
2025
Annual tax bill (MLS)
Assessed value
2025
County assessor
2024
2023
2022
Assessed value from the Cook County Assessor (open records). Estimated market ≈ assessed × 10 for residential; not an appraisal — verify with the assessor.
Features
Central AirNatural GasBrickPublic SewerAsphaltGarage Door Opener
Neighborhood
Loading map…
Nearby places via OpenStreetMap — approximate; verify what matters to you. Map © Mapbox © OpenStreetMap.
MLS listing data
Listed by Tina Hollins · Coldwell Banker Realty
Listing last updated Aug 6, 2026 · data refreshed from the MLS Aug 6, 2026, 5:10 AM CT
Based on information submitted to the MLS GRID as of Aug 6, 2026, 5:10 AM CT. Listing data © MRED LLC, distributed by MLS GRID — deemed reliable but not guaranteed; independently verify. Anything shown below this point is not MLS listing data.
See it in personA real dwello agent on our team — never a sold lead.
Schedule a tour
Message
No pressure — reach out whenever you’re ready.
Similar homes nearby
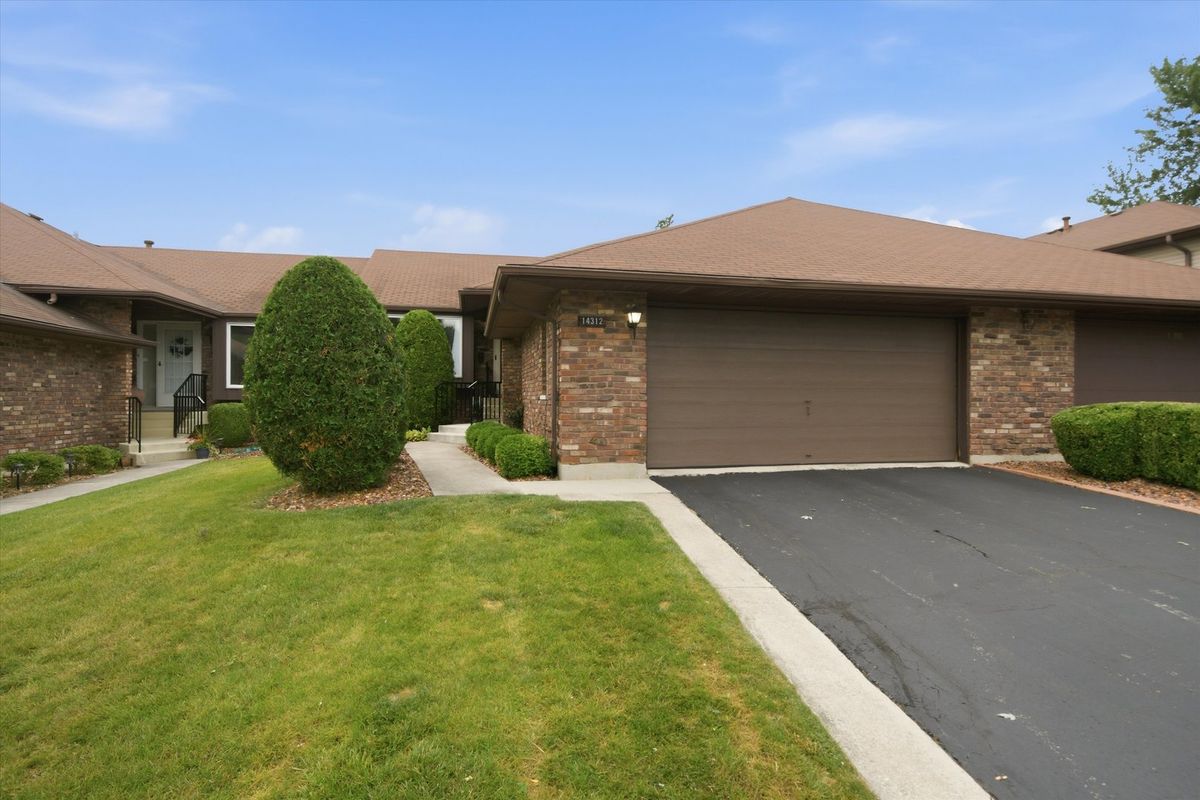
$379,900Active
2 bd · 3 ba · 1,872 sqft
14312 Clearview Court #14312
Orland Park, IL
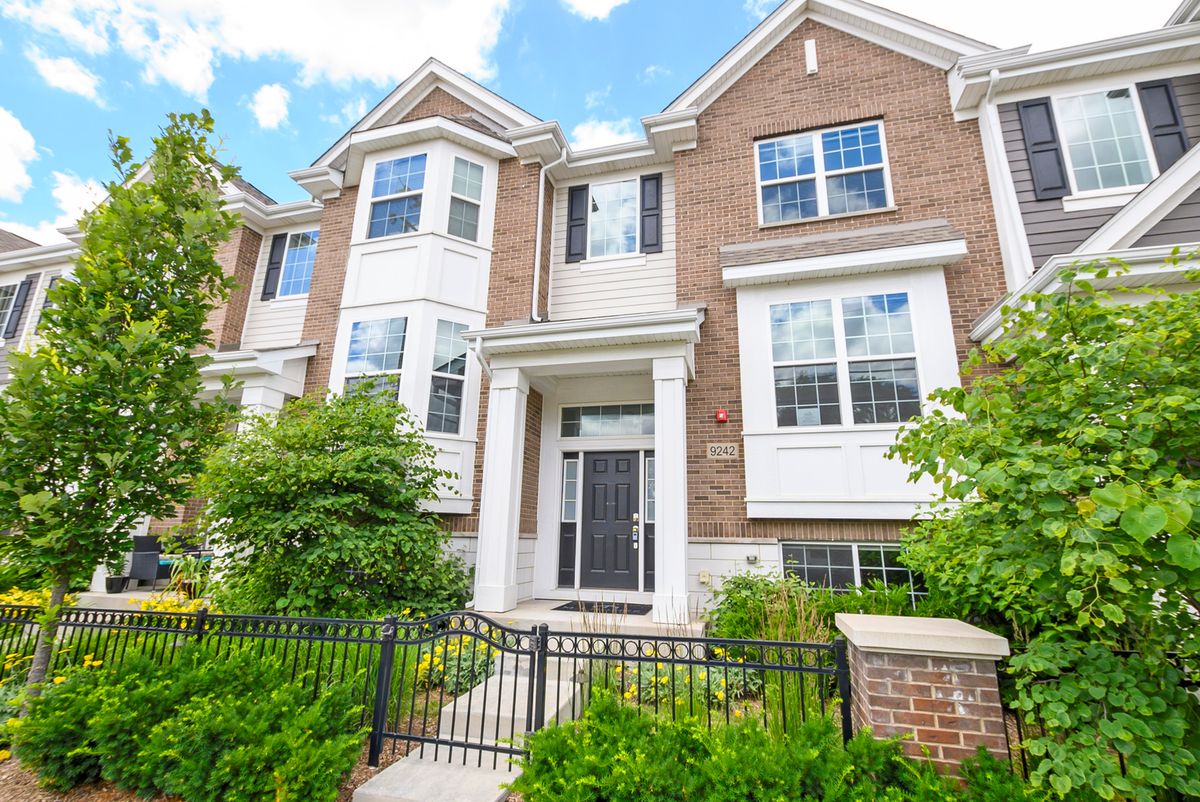
$379,900Active
2 bd · 2.5 ba · 1,813 sqft
9242 143rd Street
Orland Park, IL
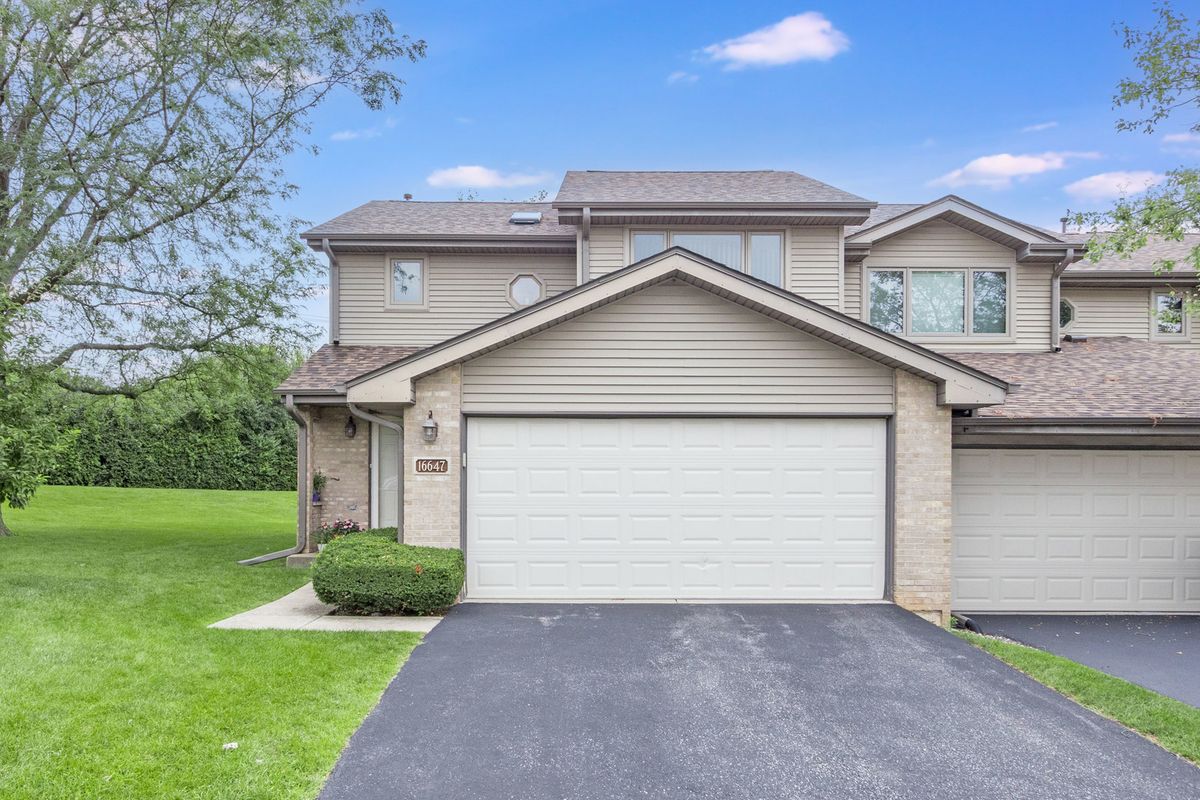
$379,000Active
3 bd · 2.5 ba · 1,762 sqft
16647 Grants Trail
Orland Park, IL
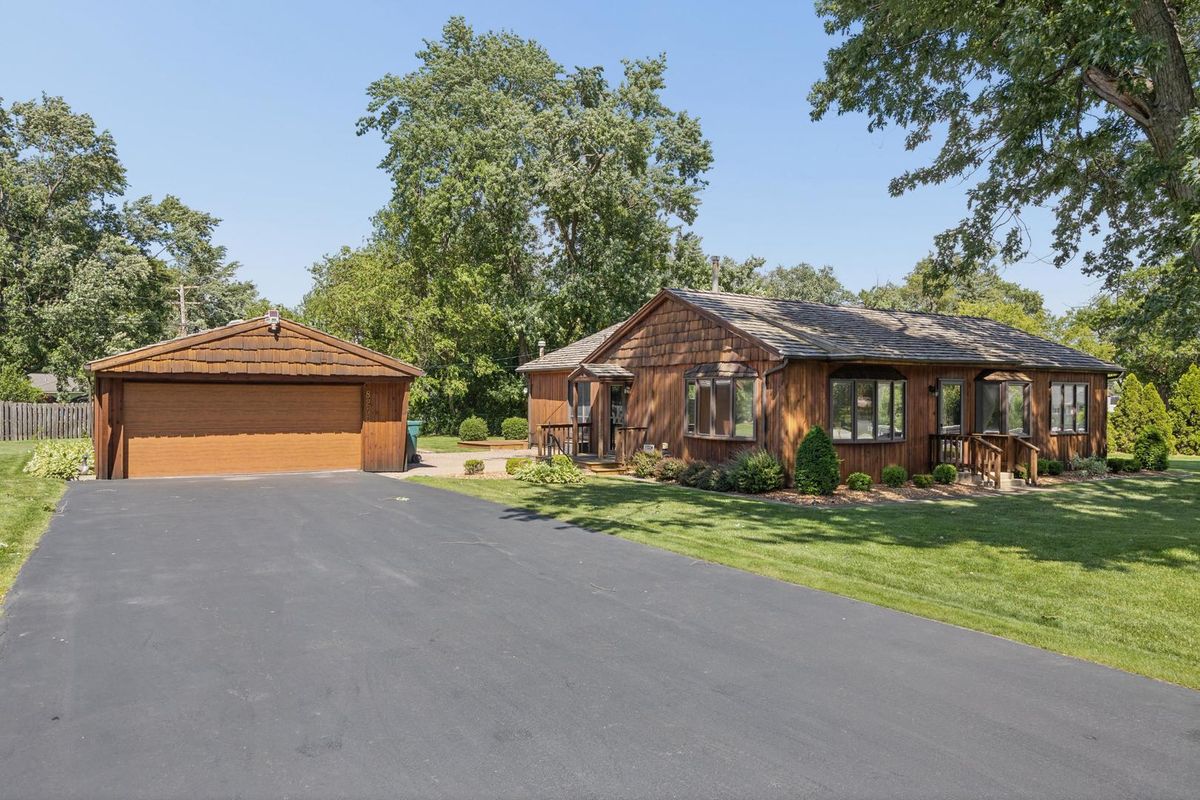
$379,000Active
3 bd · 2 ba · 1,440 sqft
8240 W 135 Street
Orland Park, IL