Video tour View all 22 photos
Detached Single · Joliet, IL
$359,900
3 beds · 2 baths · 2,120 sqft
1106 Cathy Drive, Joliet, IL, 60431
A brick-and-mortar place to make your own — room to make it home.
Active
What’s special
Central air2-car garageIn-unit laundry
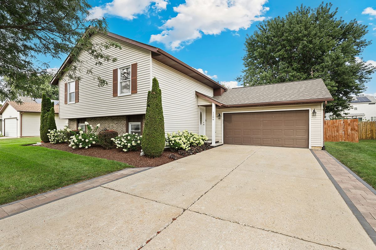
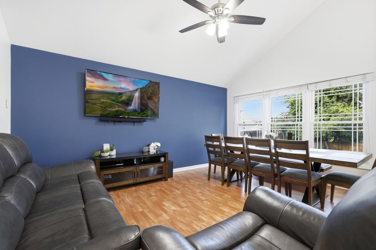
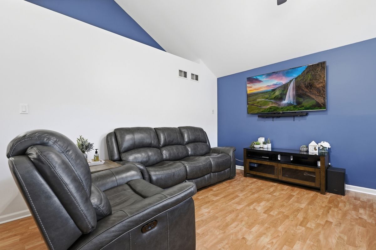
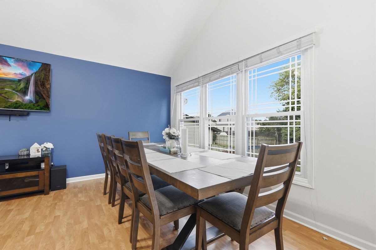
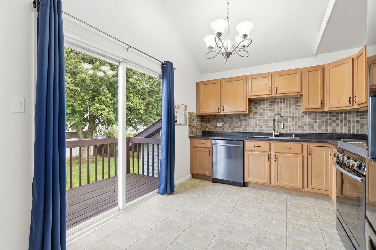
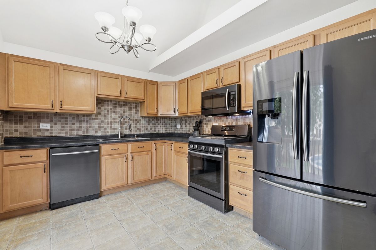
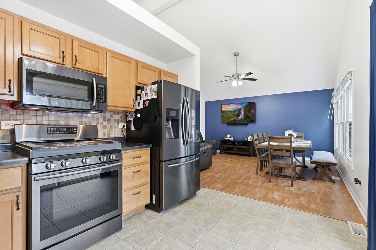
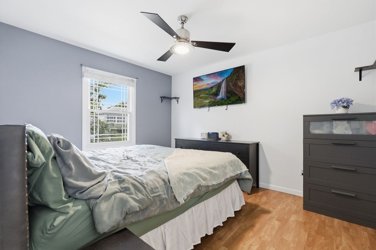
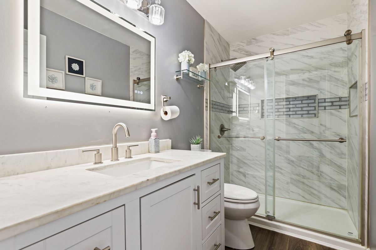
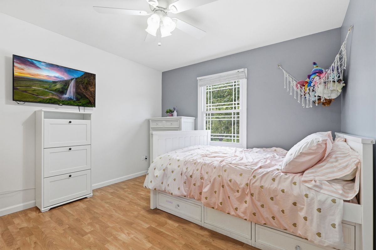
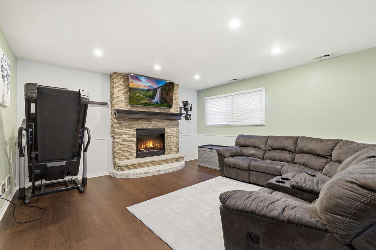
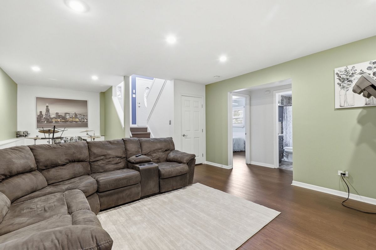
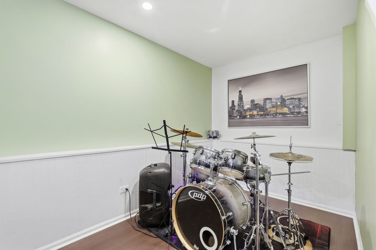
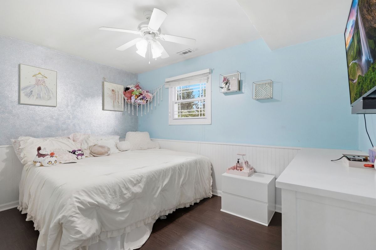
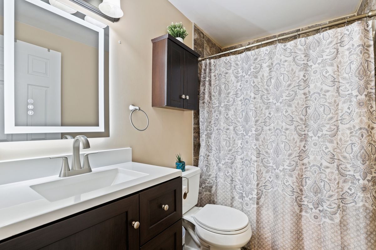
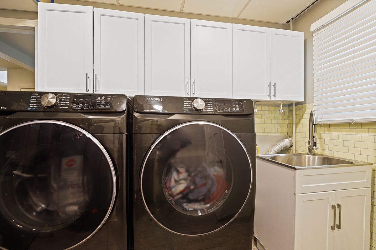
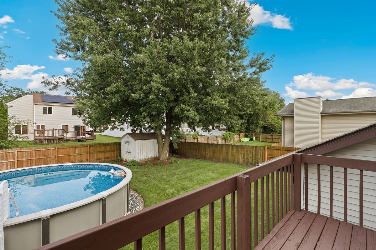
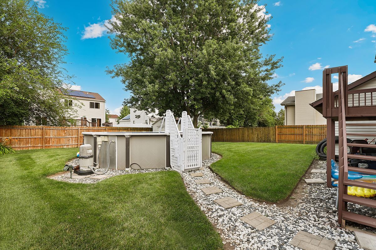
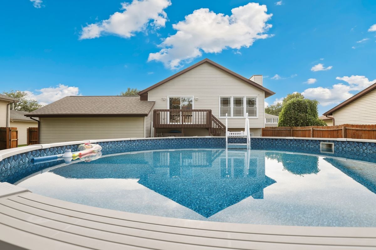
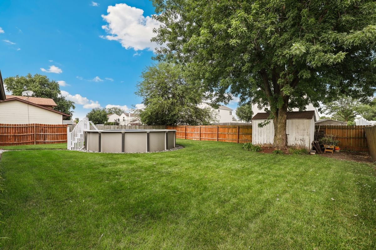
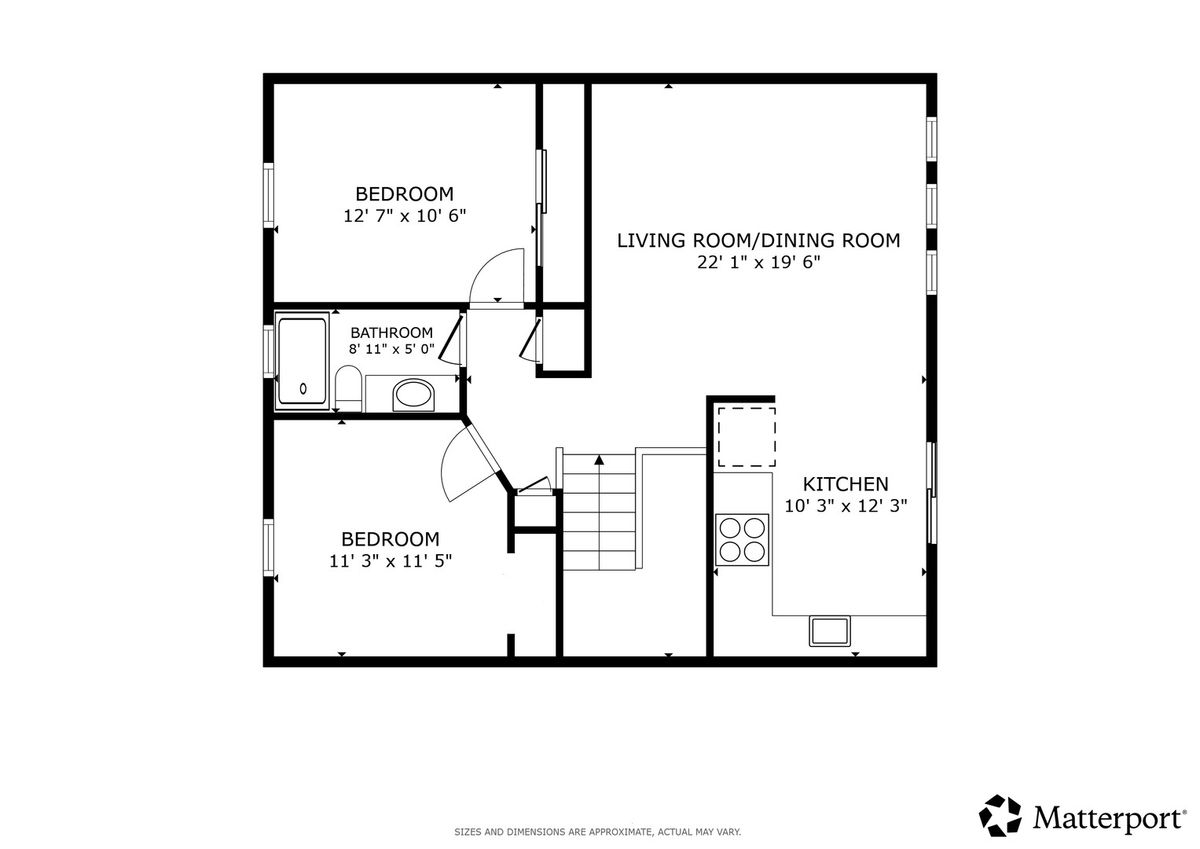

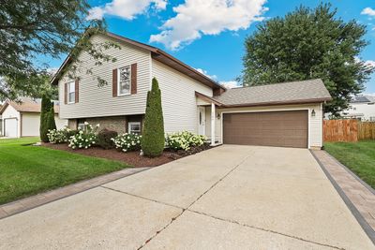
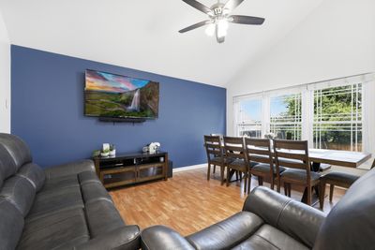
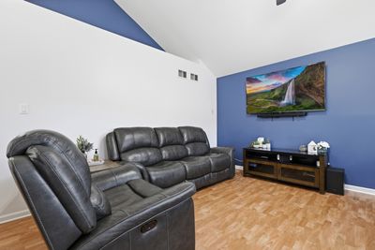
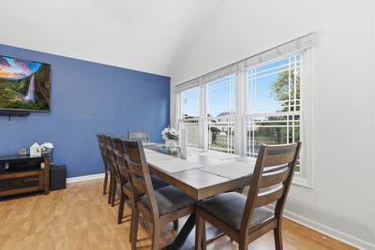
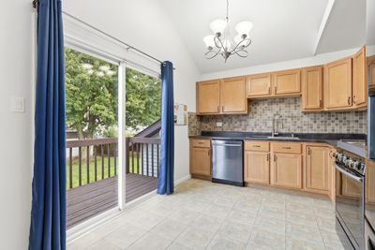
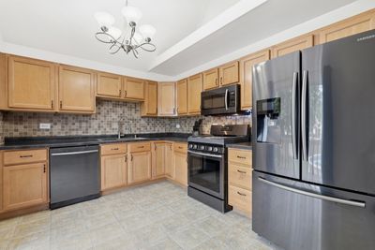
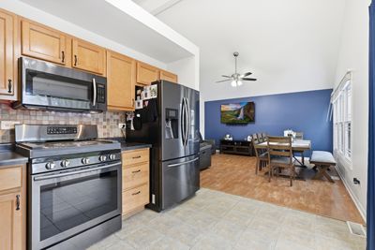
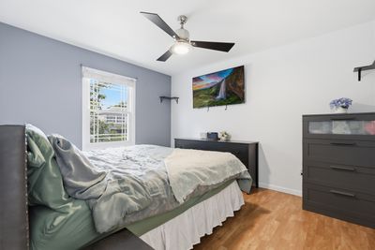
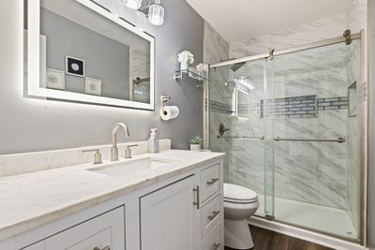

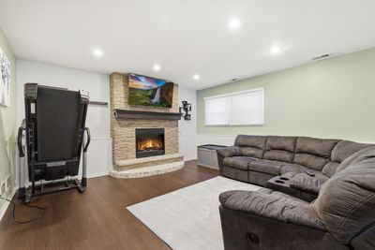
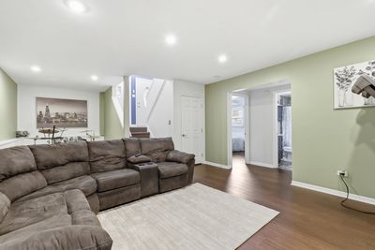
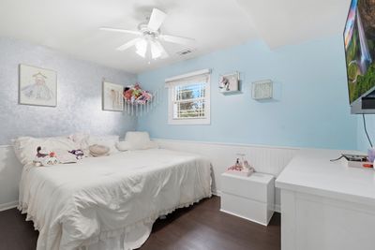
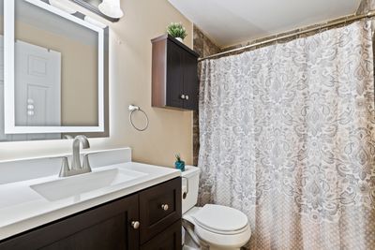
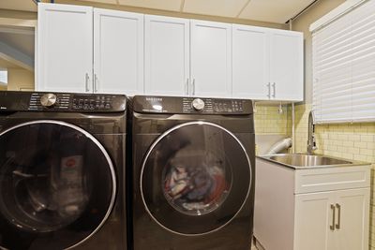
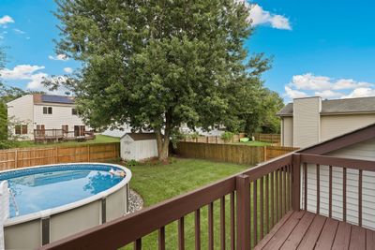
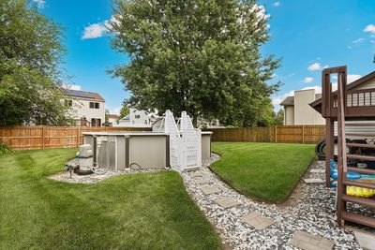
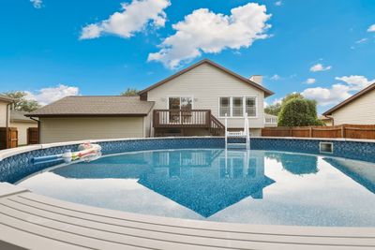
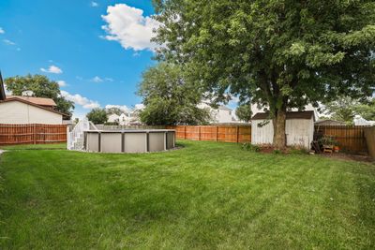
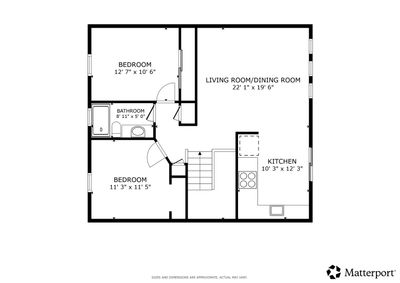
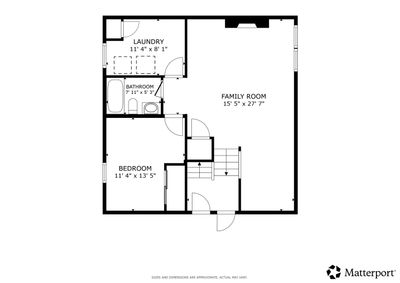
Light and bright, beautifully updated raised ranch featuring 3 bedrooms, 2 bathrooms, and an attached 2-car garage! The inviting main level offers a spacious living and dining room with vaulted ceilings, creating an open and airy feel and flows in to the kitchen that features updated countertops and sink (2026), matching stainless steel appliances, and plenty of space to add an island. Two generously sized bedrooms and a beautifully updated hall bath with an updated walk-in shower (2022) complete the main level. The lower level has new vinyl flooring (2026) and provides a cozy family room with a fireplace, a third bedroom, a second full bathroom, and an updated laundry room (2022). Step outside to enjoy the large, fenced backyard featuring an above-ground pool with a locking ladder for added peace of mind and a freshly painted deck, perfect for summer entertaining. Blooming hydrangeas and enhanced curb appeal make this home stand out from the moment you arrive along with an expanded driveway and front porch with paver upgrades (2025). Conveniently located near I-80 with easy access to shopping, dining, and everyday conveniences, this move-in-ready home is one you won't want to miss!
— the listing agent’s description
The home
3 beds
2 baths
2,120 sqft
Built in 1990
Lot 7700
2-car garage
Detached Single
What it’ll cost
$170 / sqft
$6,624 taxes / yr
No HOA
7 days on dwello
Estimated monthly payment
$2,571/mo
Principal & interest$1,914
Property taxes$552
Homeowners insurance$105
Get pre-qualified →Connect with a licensed lender in the dwello network.
Estimate only — not a loan offer. Example rate; taxes and insurance estimated; your actual rate, payment, taxes, and insurance will vary. dwello is not a lender. Equal Housing Opportunity.
Tour it with a real dwello agent
The agent who meets you here is an actual dwello Home Group team member who knows these streets — not a stranger who bought your name from a portal. You get straight answers on the spot, and the same person stays with you through closing.
On our team, vettedYour info is never soldWith you through closing
Tour this home
In person, on your schedule — a dwello agent meets you there.
WED
Jun 3
THU
Jun 4
FRI
Jun 5
SAT
Jun 6
11:00 am
Schedule a tour
7 days on dwello
Price history
Listed for sale
Jul 31, 2026
$359,900
Property taxes
2025
Annual tax bill (MLS)
From county records — verify with the assessor.
Features
Central AirNatural GasForced AirVinyl SidingBrickPublic SewerConcreteGarage Door Opener
Schools
Elementary — Troy Heritage Trail School
Middle — Troy Middle School
High — Joliet West High School
Assigned schools per the listing — always verify enrollment + boundaries with the district.
Neighborhood
Loading map…
Nearby places via OpenStreetMap — approximate; verify what matters to you. Map © Mapbox © OpenStreetMap.
MLS listing data
Listed by Oscar Ochoa · Redfin Corporation
Listing last updated Aug 6, 2026 · data refreshed from the MLS Aug 6, 2026, 5:10 AM CT
Based on information submitted to the MLS GRID as of Aug 6, 2026, 5:10 AM CT. Listing data © MRED LLC, distributed by MLS GRID — deemed reliable but not guaranteed; independently verify. Anything shown below this point is not MLS listing data.
See it in personA real dwello agent on our team — never a sold lead.
Schedule a tour
Message
No pressure — reach out whenever you’re ready.
Similar homes nearby
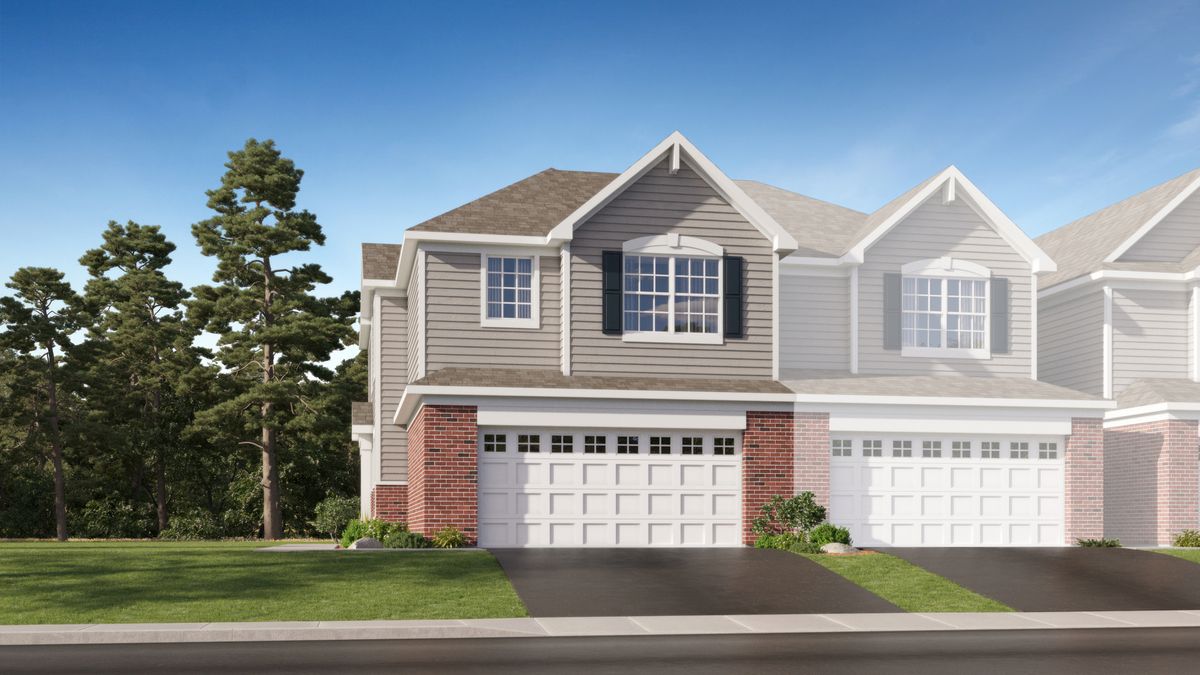
$359,696Active
3 bd · 2.5 ba · 1,757 sqft
7701 Nightshade Lane
Joliet, IL
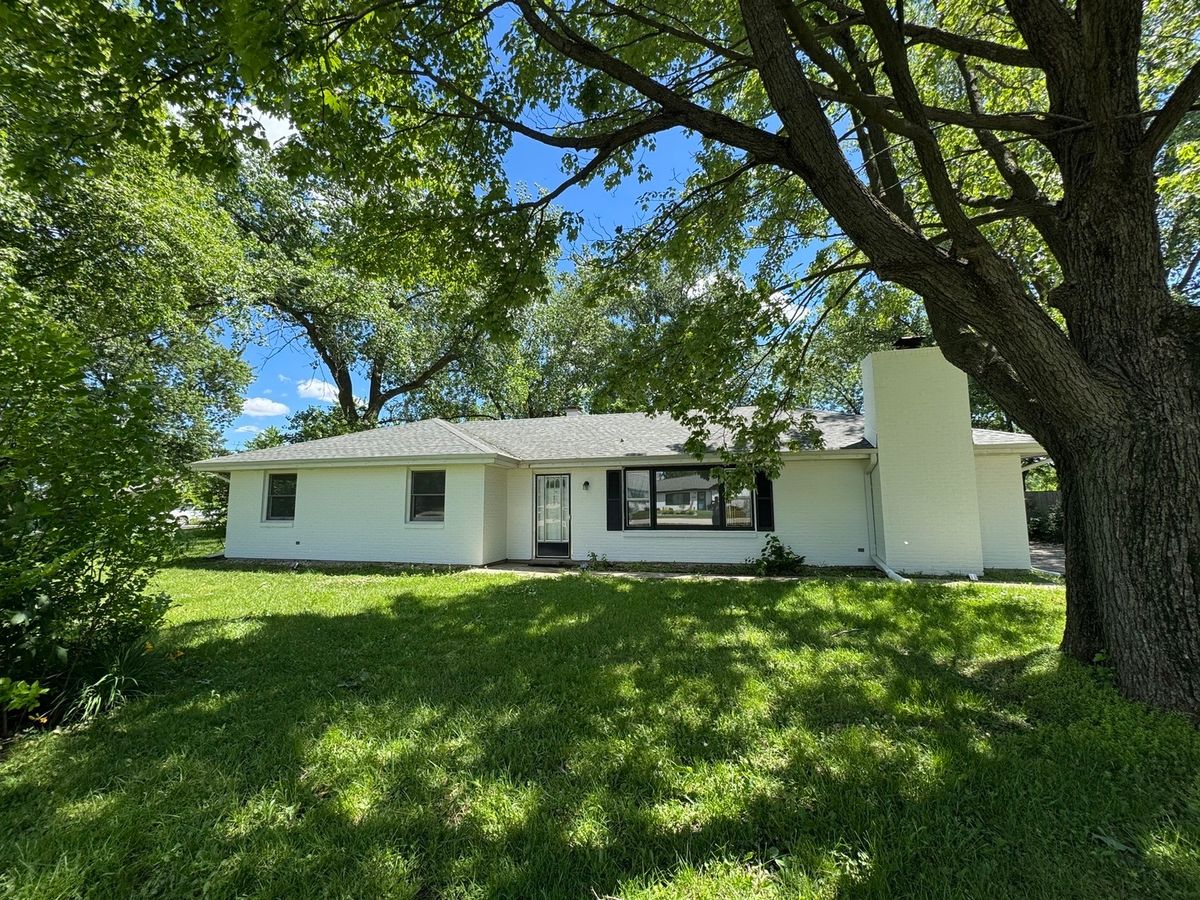
$359,000Active
4 bd · 2 ba · 1,600 sqft
3100 Harris Drive
Joliet, IL
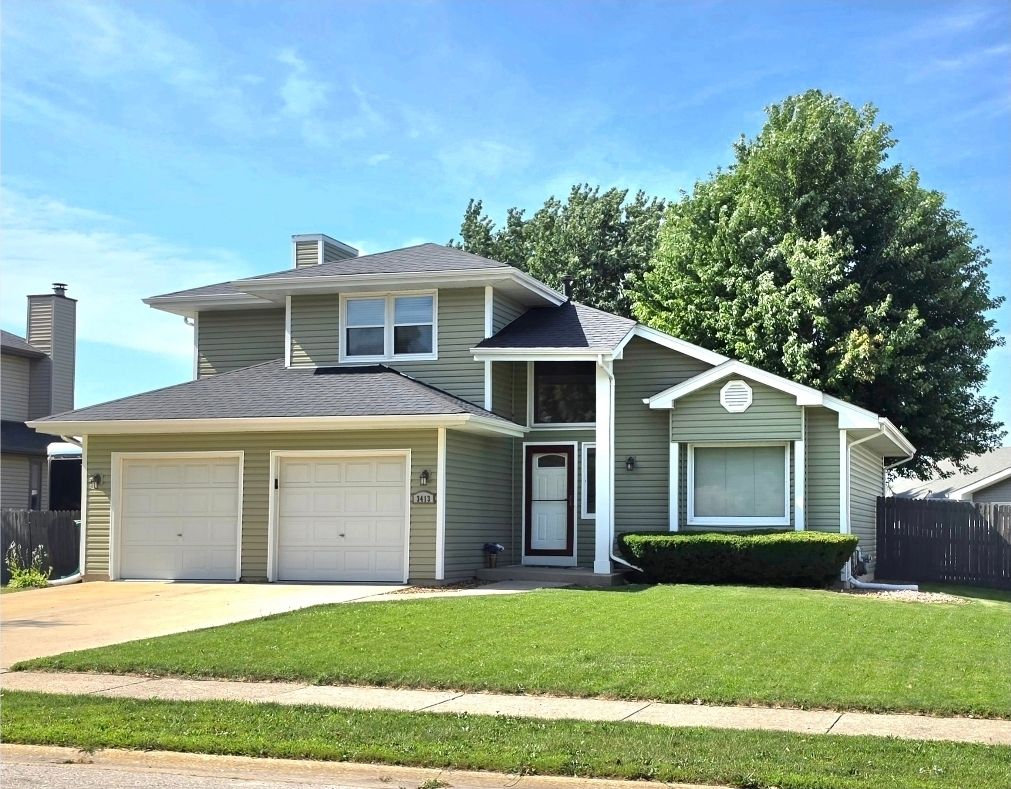
$356,900Active
3 bd · 1.5 ba · 1,528 sqft
3413 Theodore Street
Joliet, IL
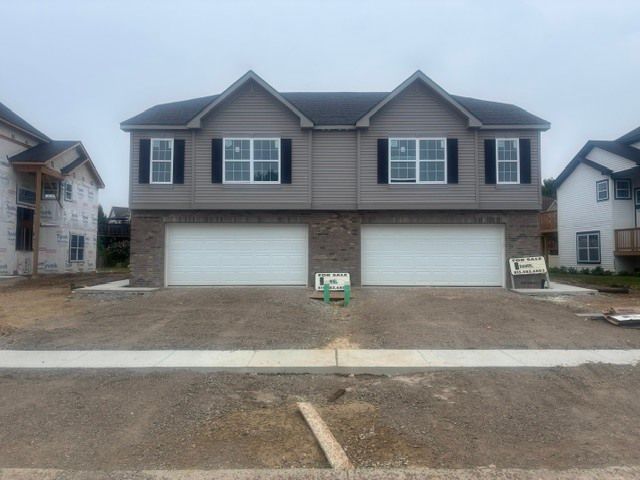
$354,990Active
3 bd · 3 ba · 1,650 sqft
927 Saddle Ridge Drive
Joliet, IL