View all 52 photos
Detached Single · Bolingbrook, IL
$620,000
4 beds · 2.5 baths · 2,553 sqft
1571 Woodland Lane, Bolingbrook, IL, 60490
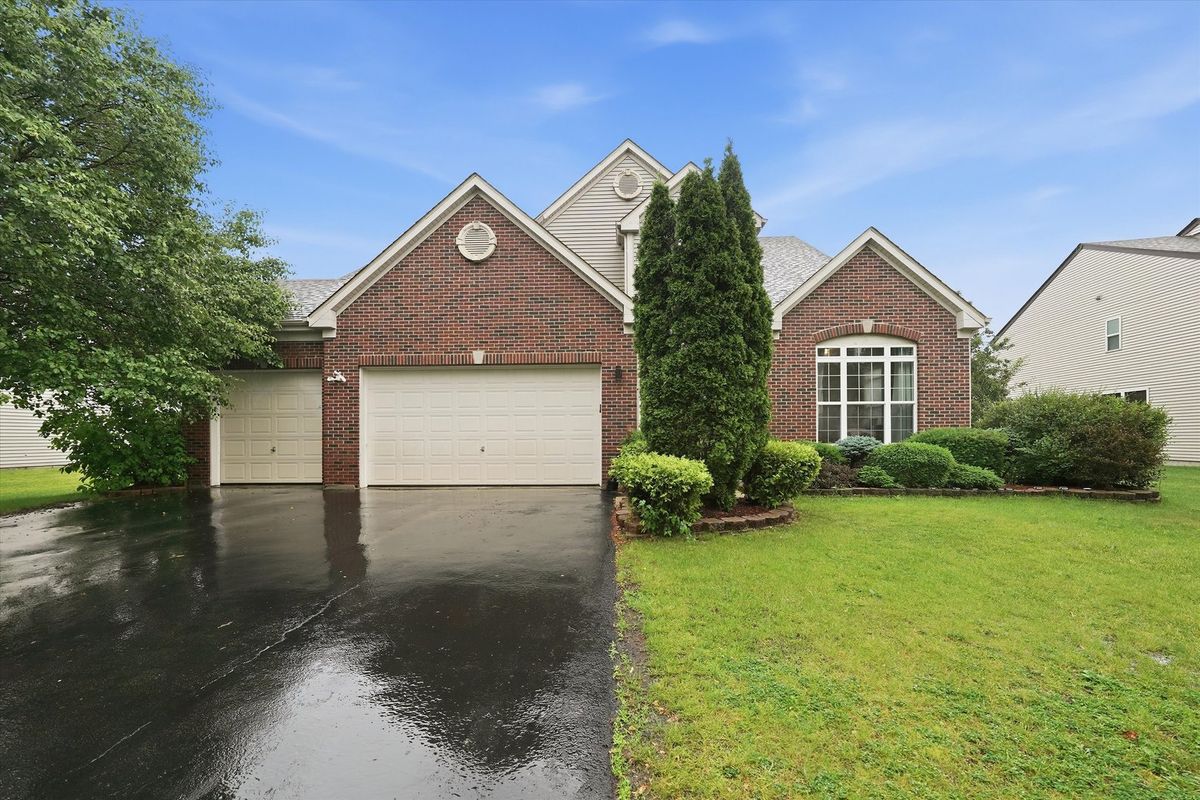
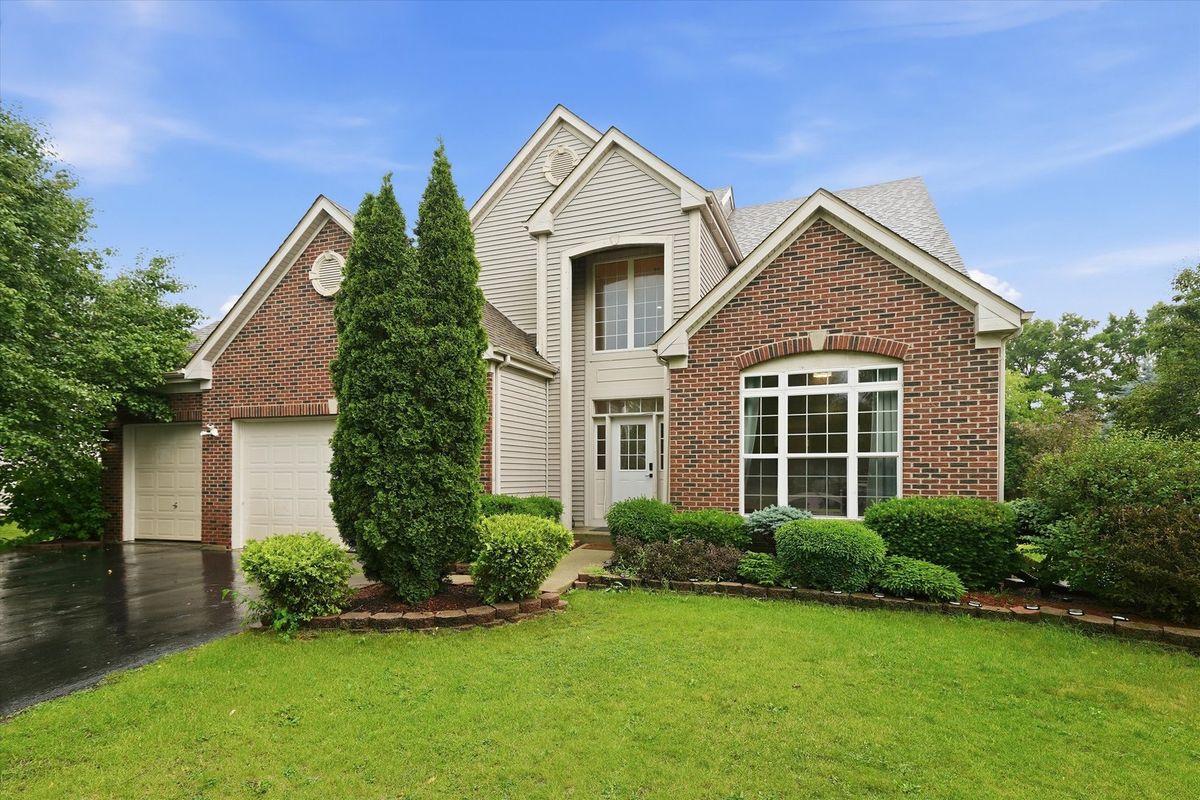
A brick-and-mortar place to make your own — room to make it home.
Active
What’s special
Central air3-car garageIn-unit laundry
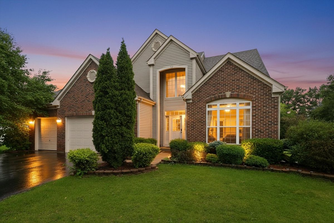
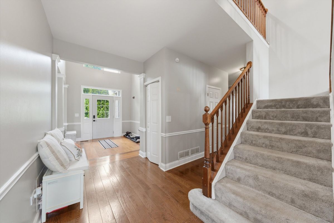
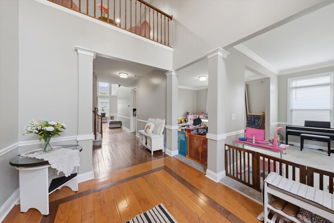
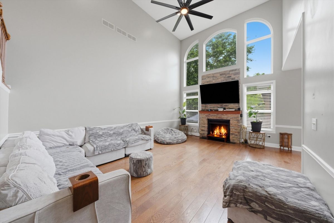
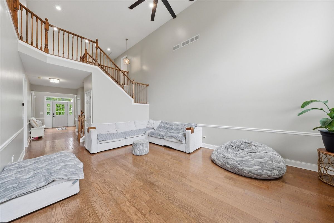
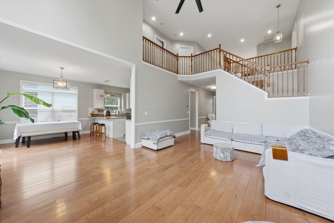
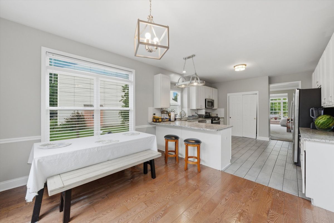
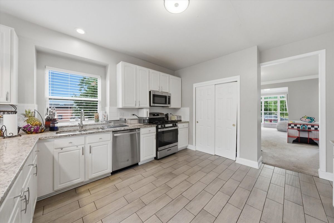
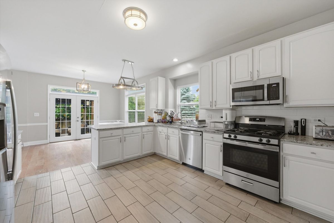
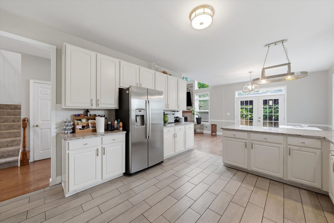
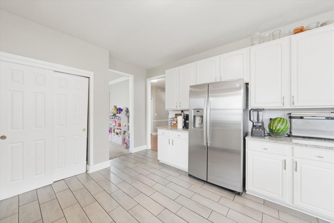
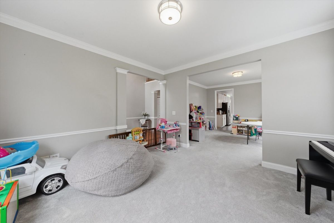
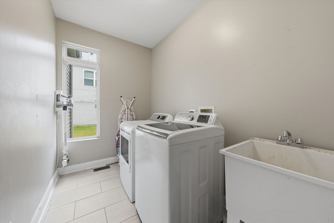
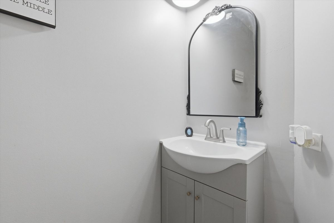
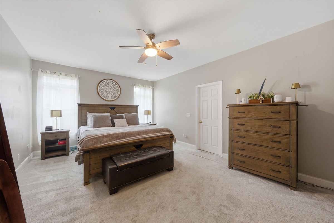
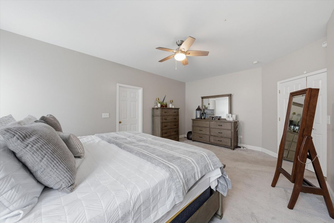
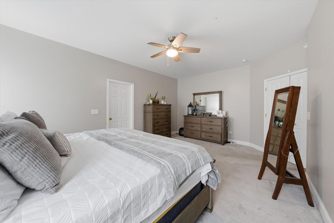
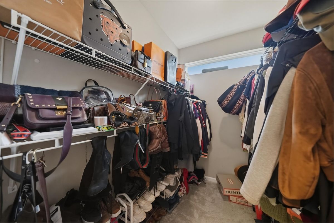
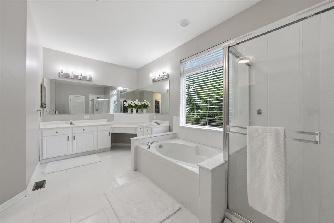
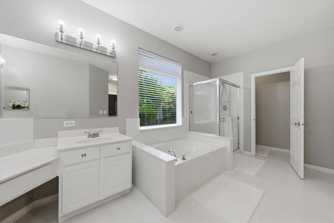
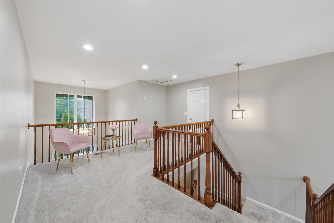
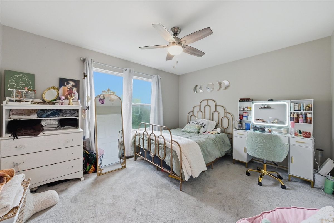
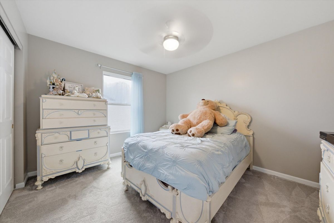
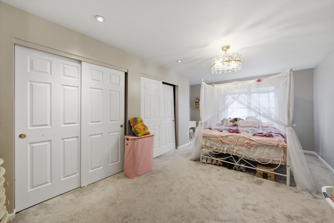
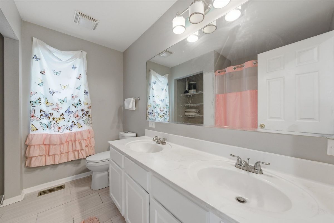
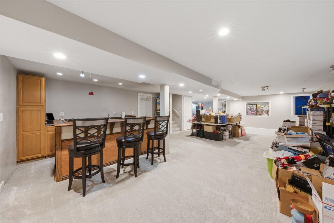
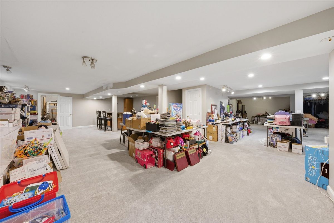
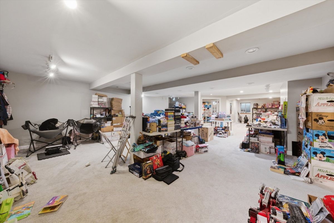
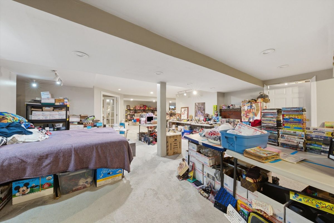
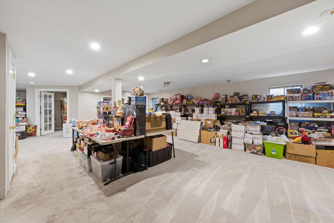
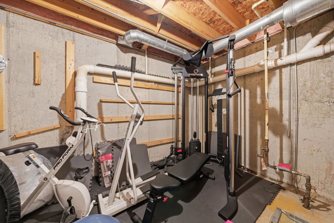
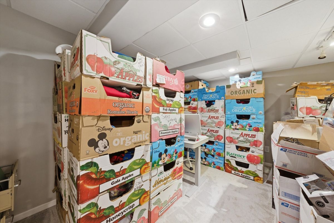
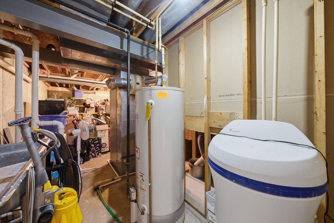

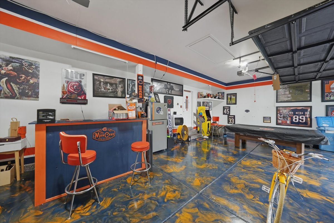
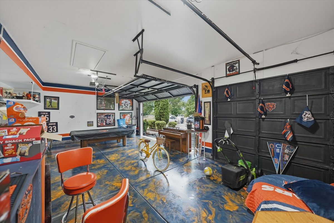
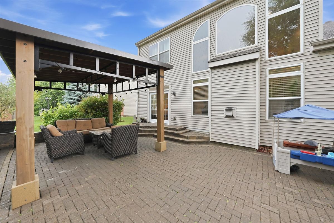
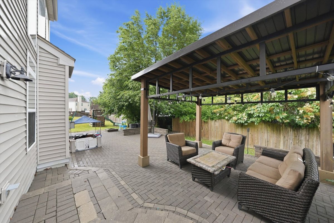
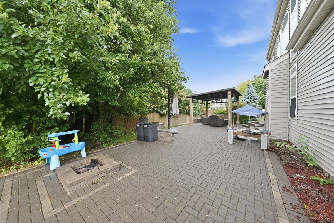
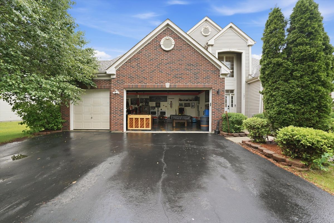
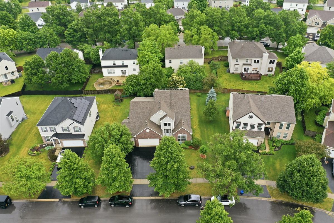
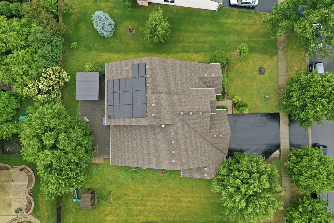
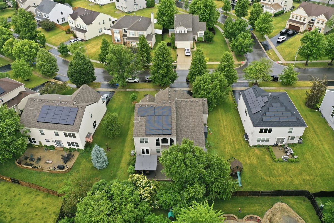
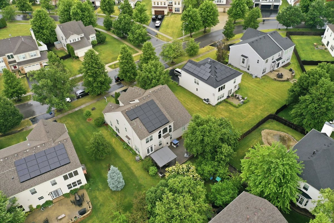
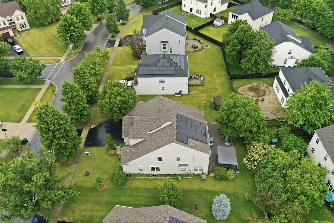
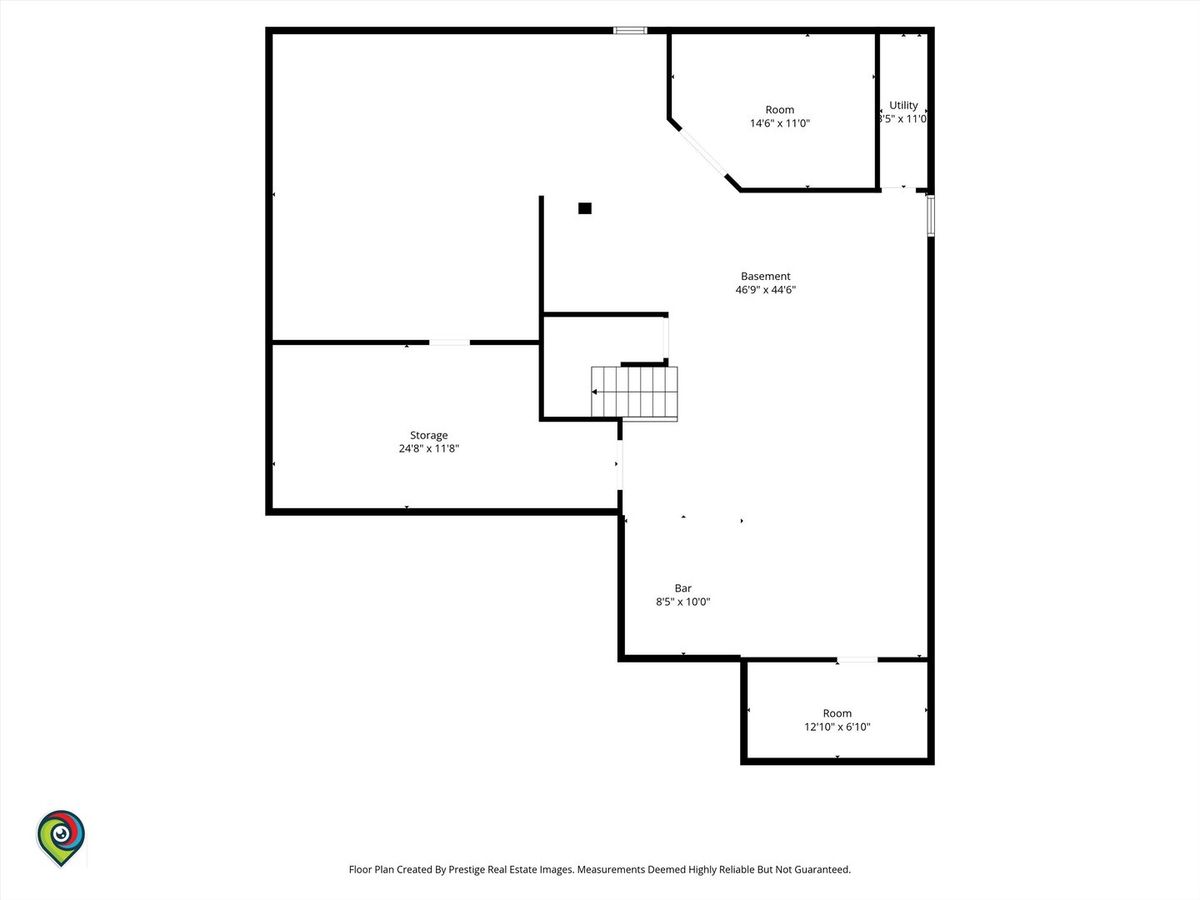
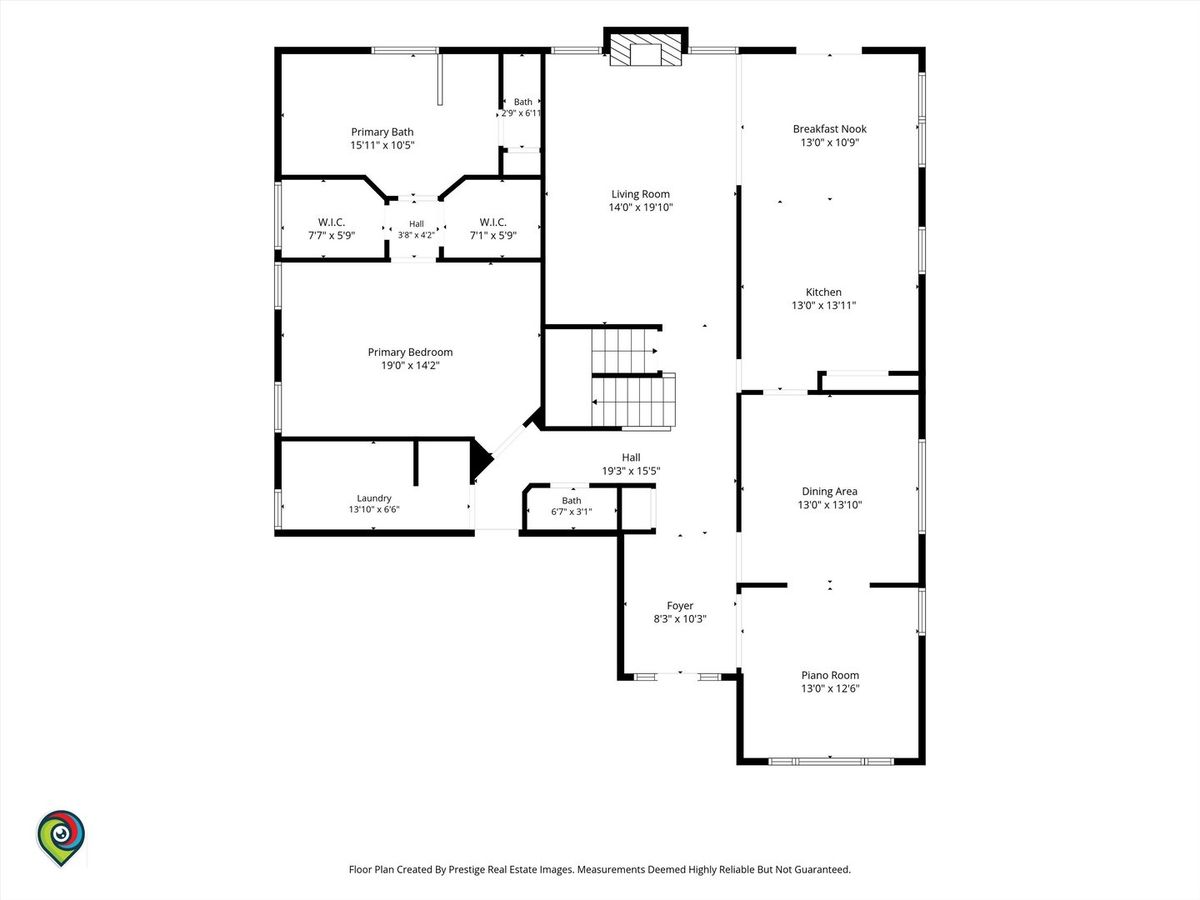
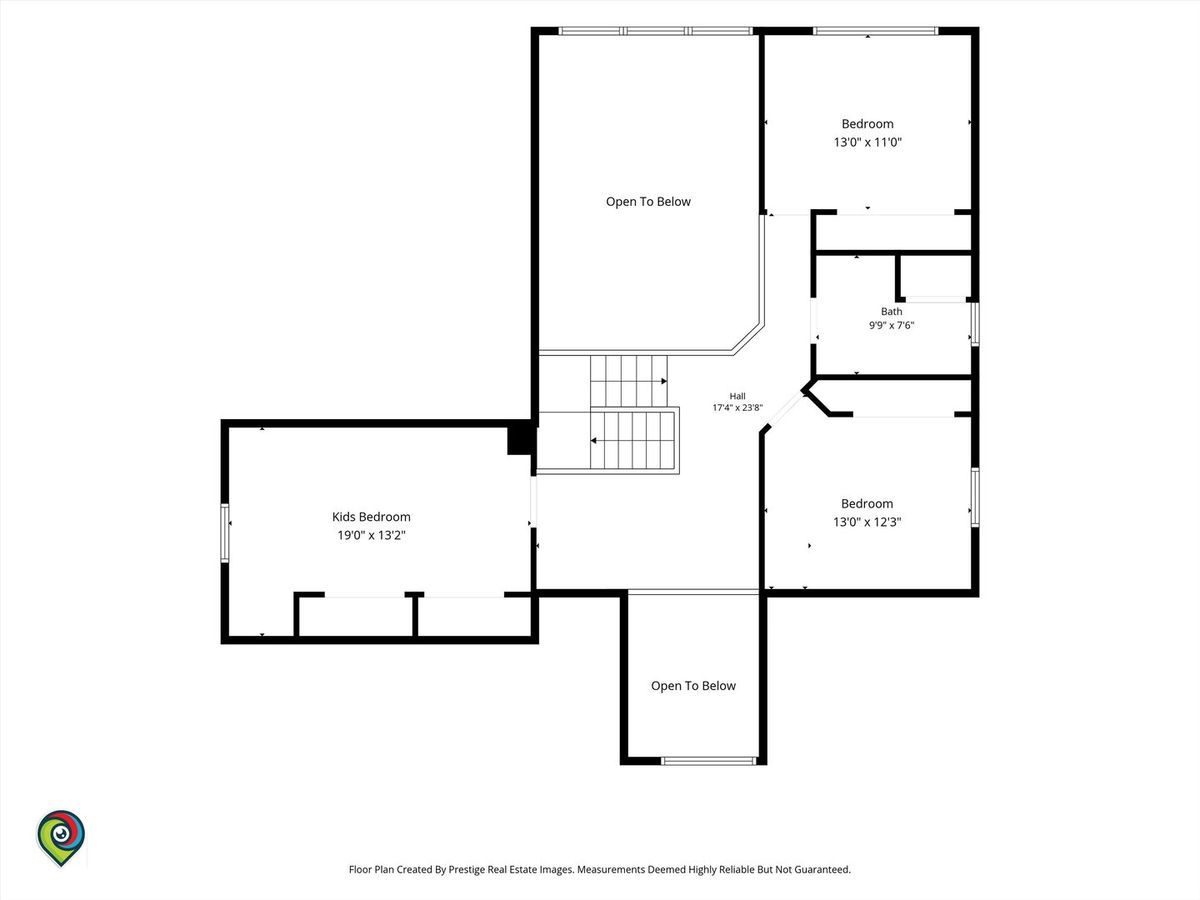
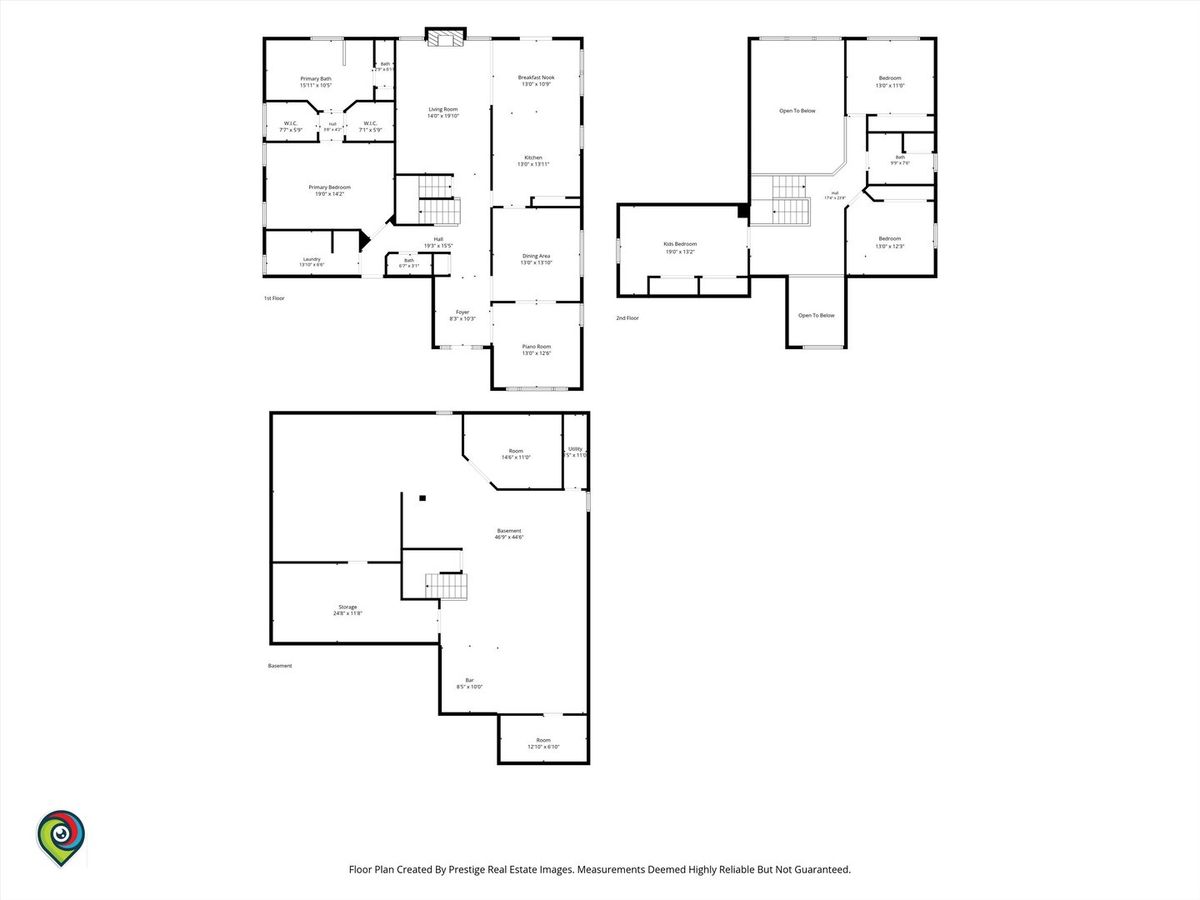
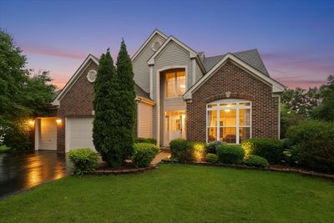
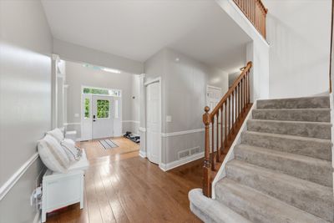
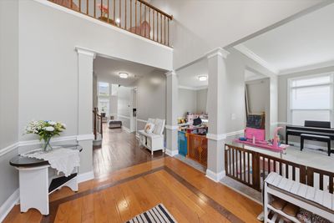
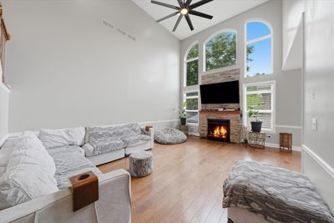
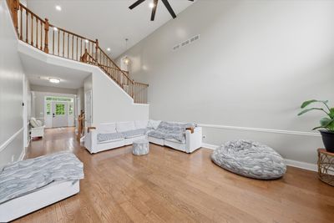
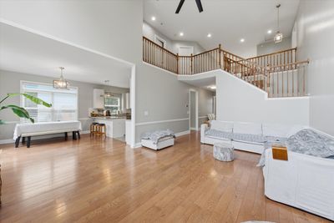
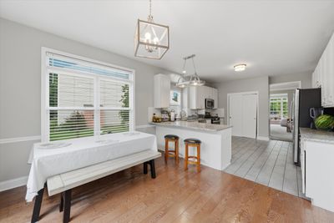
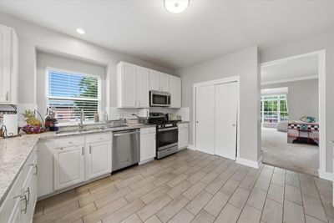
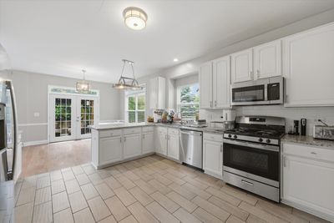
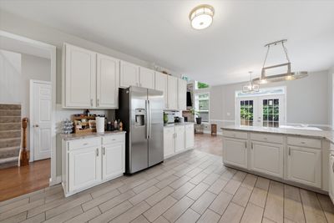
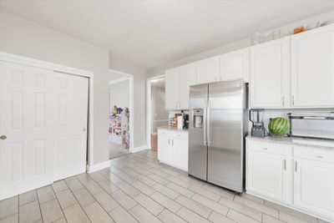
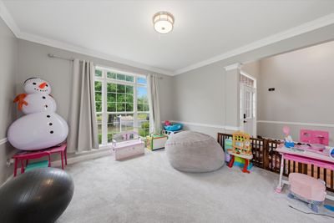
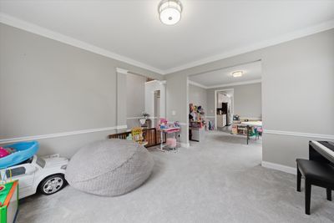
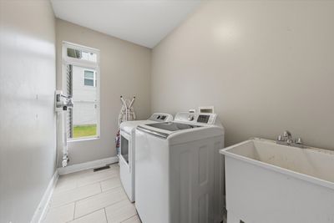
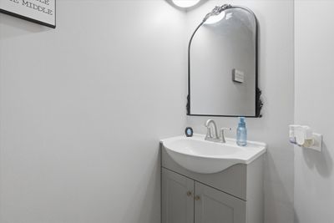
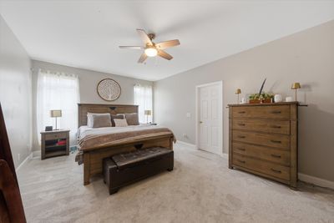
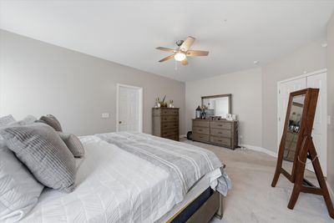
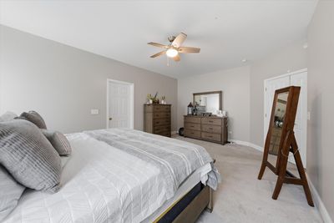
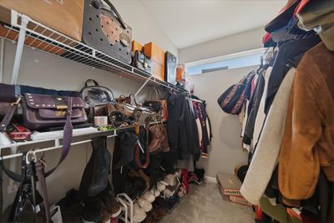
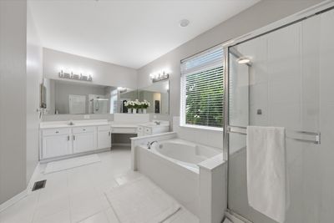
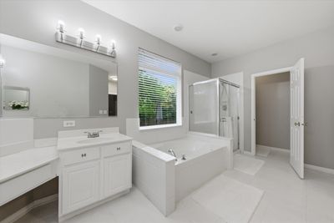
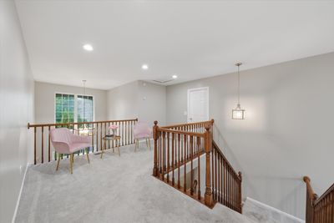
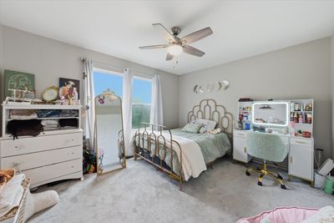
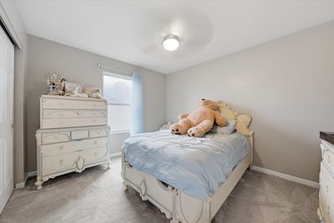
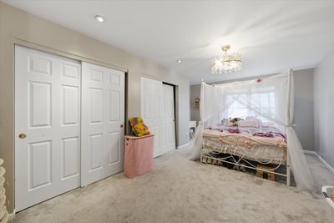
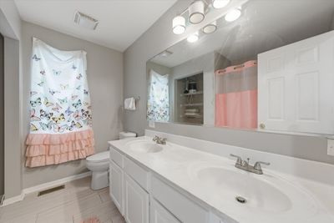
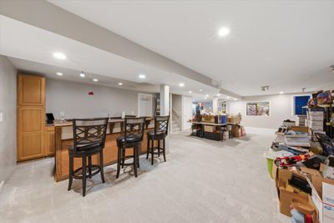
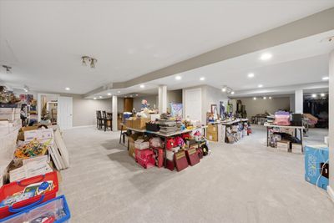
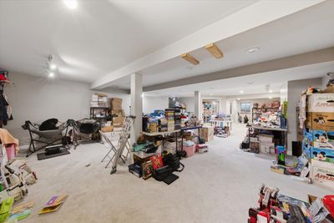
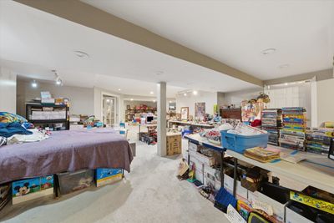
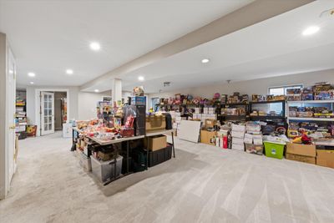
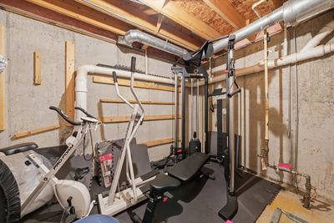
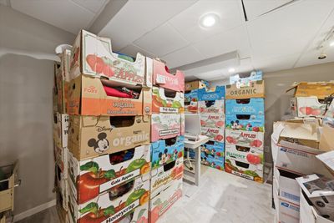
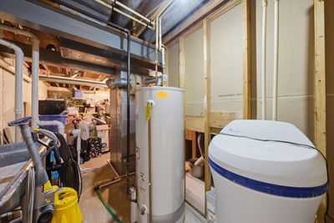
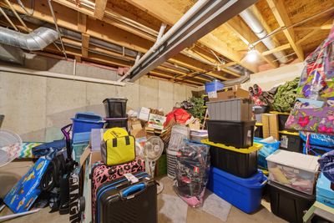
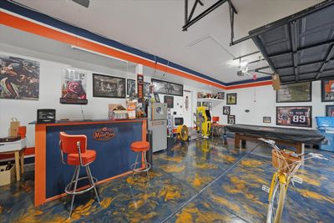
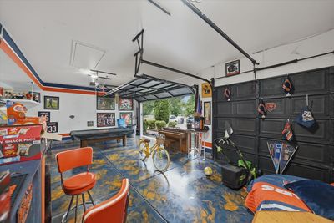
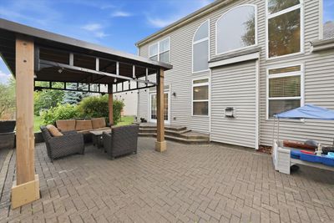
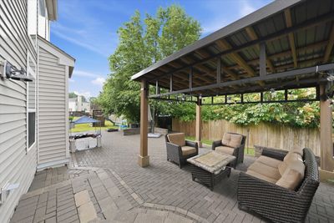
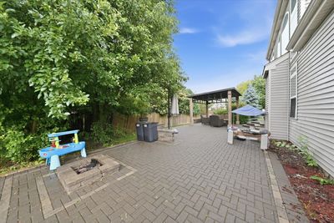
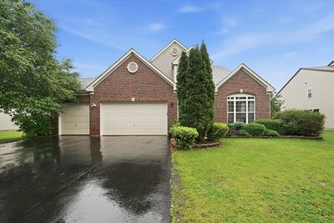
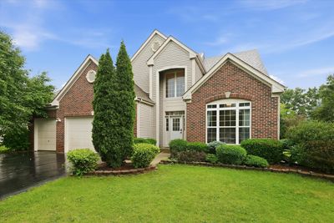
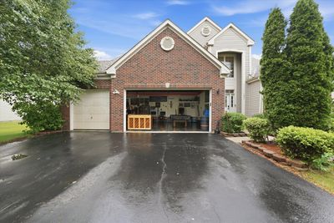
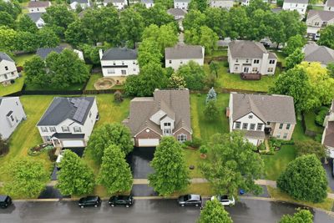
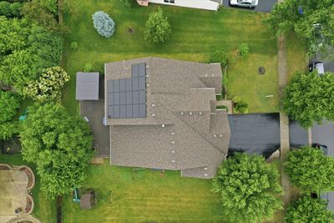
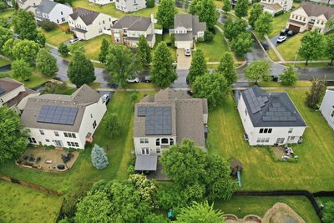
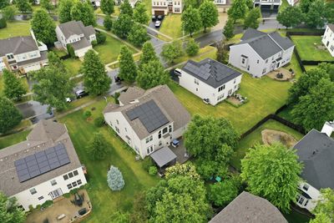
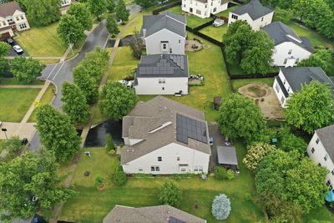
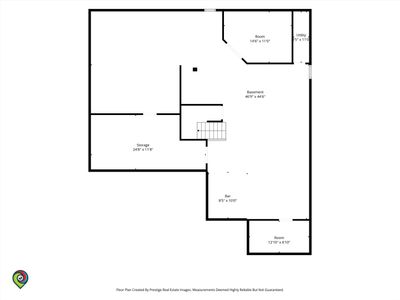

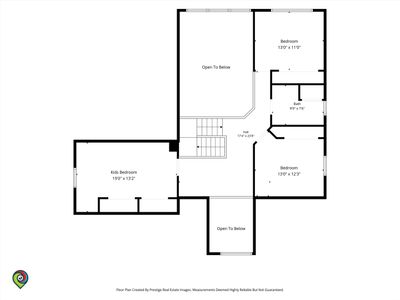
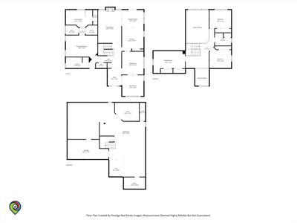
Experience the largest model in the subdivision, beautifully remodeled with impressive design, functionality, and thoughtful updates throughout. The main level features 9-foot ceilings, rich hardwood flooring, and a dramatic two-story foyer and living room with a soaring two-story stone fireplace framed by floor-to-ceiling windows. The gourmet kitchen offers 42-inch cabinetry, granite countertops, and newer appliances (2021). The first-floor primary suite provides privacy and convenience with an en-suite bath featuring separate vanities, a makeup vanity, soaking tub, and separate shower. The finished basement adds substantial living space with a custom bar, gym area, music room, and abundant storage. Additional features include spacious walk-in closets, an additional bathroom with double sinks, a dedicated laundry room with utility sink, three attic storage spaces, newer flooring in the kitchen and powder room, and a newer roof. Outside, enjoy a newer patio and gazebo, along with mature apple, cherry, and pear trees and established herb and vegetable gardens. The heated three-car garage features brand-new epoxy flooring (2025). The home also features a solar panel system. Located near Plainfield East High School and John F. Kennedy Middle School.
— the listing agent’s description
The home
4 beds
2.5 baths
2,553 sqft
Built in 2003
0.21-acre lot
3-car garage
Detached Single
What it’ll cost
$243 / sqft
$13,432 taxes / yr
$155/mo HOA
7 days on dwello
Estimated monthly payment
$4,752/mo
Principal & interest$3,297
Property taxes$1,119
Homeowners insurance$181
HOA dues$155
Get pre-qualified →Connect with a licensed lender in the dwello network.
Estimate only — not a loan offer. Example rate; taxes, HOA dues, insurance estimated; your actual rate, payment, taxes, and insurance will vary. dwello is not a lender. Equal Housing Opportunity.
Tour it with a real dwello agent
The agent who meets you here is an actual dwello Home Group team member who knows these streets — not a stranger who bought your name from a portal. You get straight answers on the spot, and the same person stays with you through closing.
On our team, vettedYour info is never soldWith you through closing
Tour this home
In person, on your schedule — a dwello agent meets you there.
WED
Jun 3
THU
Jun 4
FRI
Jun 5
SAT
Jun 6
11:00 am
Schedule a tour
7 days on dwello
Price history
Listed for sale
Jul 31, 2026
$620,000
Earlier records
Listed
Jul 30, 2026
$640,000
Listed
Jun 12, 2026
$620,000
From MLS records — independently verify.
Property taxes
2025
Annual tax bill (MLS)
From county records — verify with the assessor.
Features
Central AirNatural GasForced AirBrickPublic SewerAsphaltYes
Schools
Elementary — Bess Eichelberger Elementary Sch
Middle — John F Kennedy Middle School
High — Plainfield East High School
Assigned schools per the listing — always verify enrollment + boundaries with the district.
Neighborhood
Loading map…
Nearby places via OpenStreetMap — approximate; verify what matters to you. Map © Mapbox © OpenStreetMap.
MLS listing data
Listed by Rafay Qamar · Real Broker LLC
Listing last updated Aug 6, 2026 · data refreshed from the MLS Aug 6, 2026, 5:10 AM CT
Based on information submitted to the MLS GRID as of Aug 6, 2026, 5:10 AM CT. Listing data © MRED LLC, distributed by MLS GRID — deemed reliable but not guaranteed; independently verify. Anything shown below this point is not MLS listing data.
See it in personA real dwello agent on our team — never a sold lead.
Schedule a tour
Message
No pressure — reach out whenever you’re ready.
Similar homes nearby
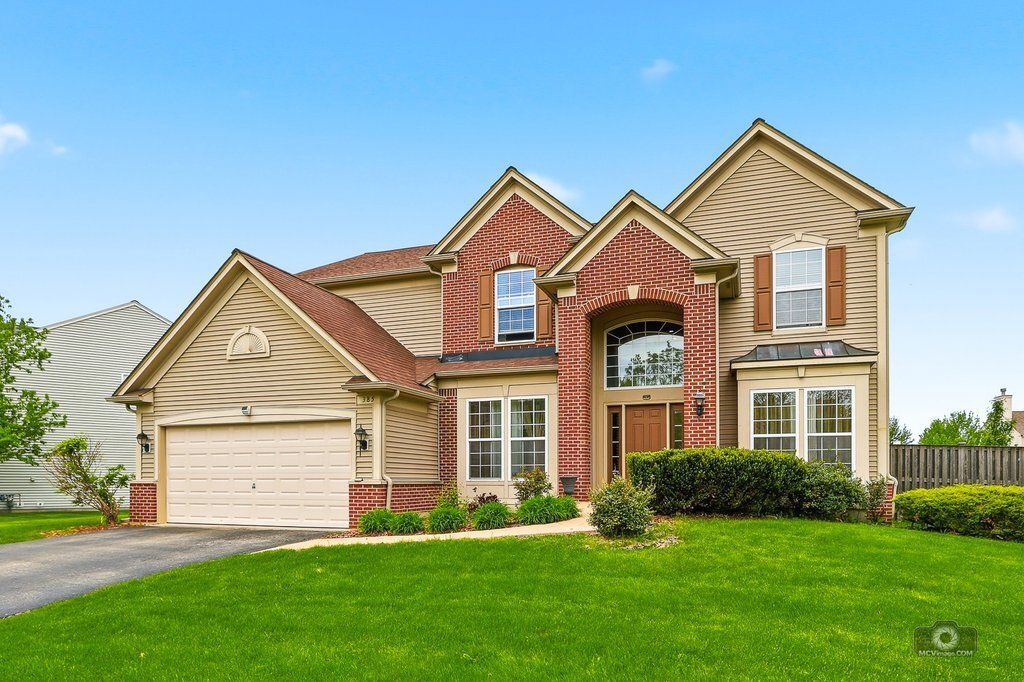
$629,999Active
5 bd · 4 ba · 3,986 sqft
385 Marshall Ash Street
Bolingbrook, IL
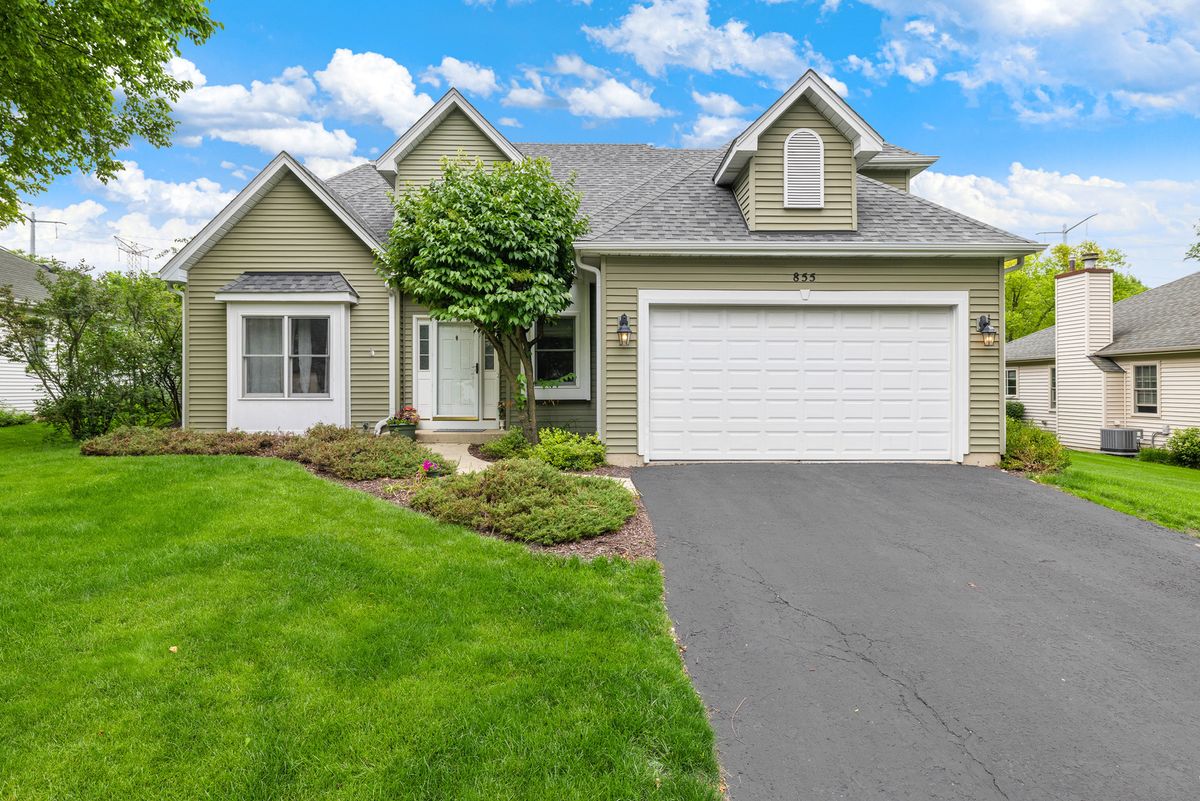
$639,900Active
4 bd · 2.5 ba · 2,286 sqft
855 Ayers Street
Bolingbrook, IL
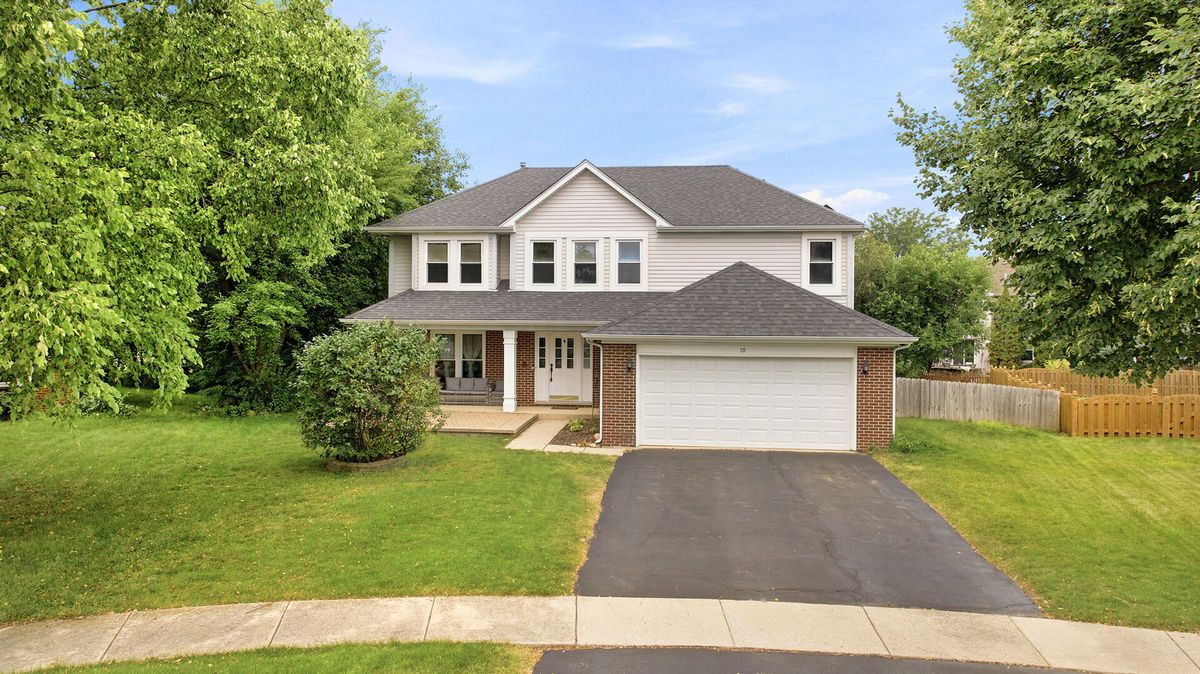
$599,900Active
4 bd · 2.5 ba · 2,862 sqft
10 Timber Mill Court
Bolingbrook, IL
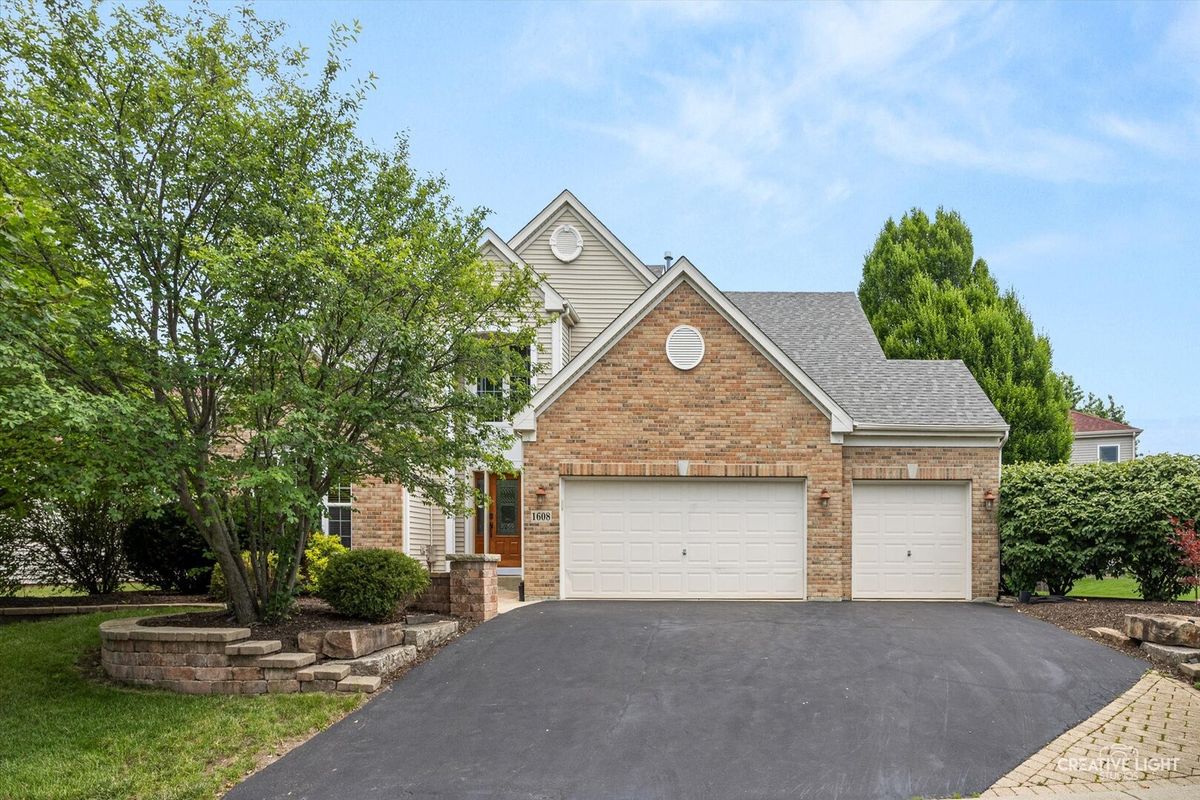
$645,000Active
4 bd · 2.5 ba · 2,778 sqft
1608 Trails End Lane
Bolingbrook, IL