View all 47 photos
Detached Single · Homer Glen, IL
$519,900
4 beds · 4.5 baths · 3,253 sqft
14521 S Pheasant Lane, Homer Glen, IL, 60491
A brick-and-mortar place to make your own — room to make it home.
Active
What’s special
Central air2-car garage
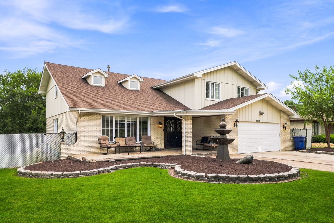
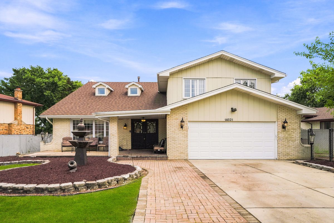
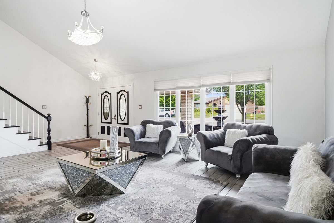
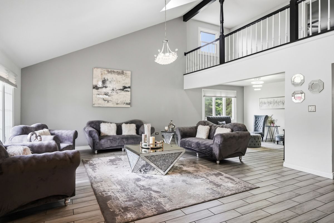
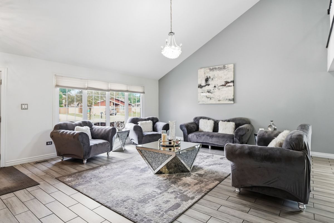
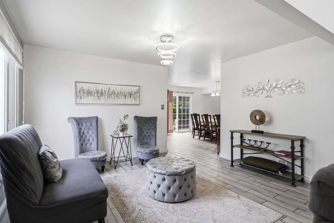
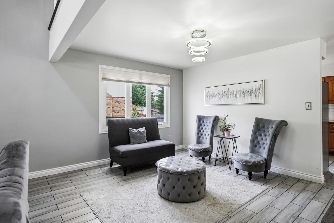
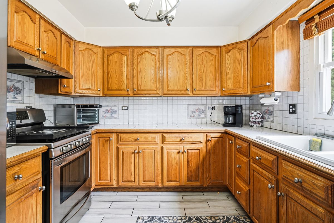
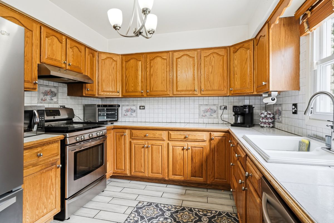
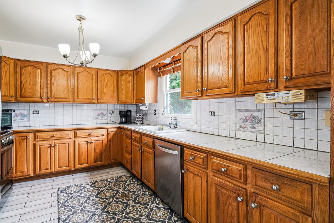
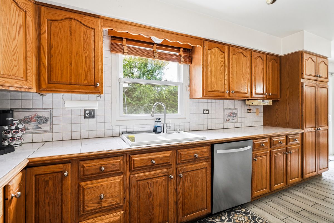
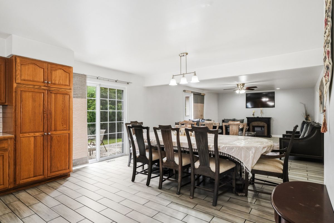
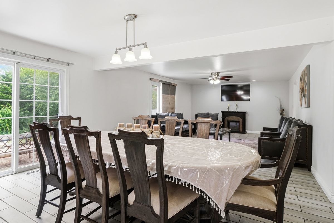
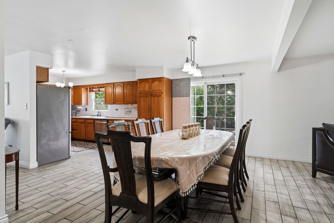
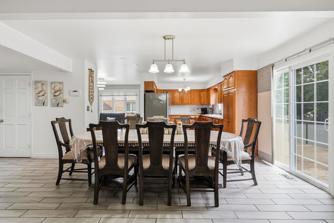
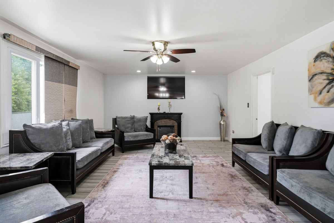

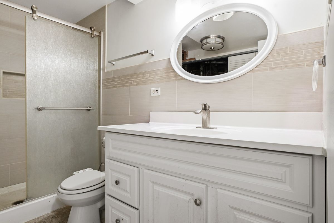
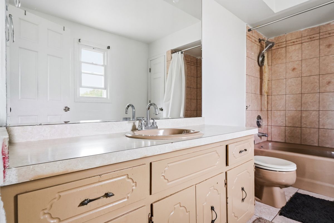
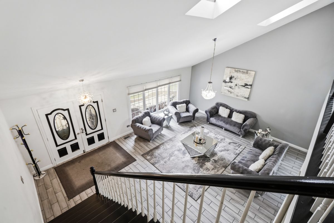
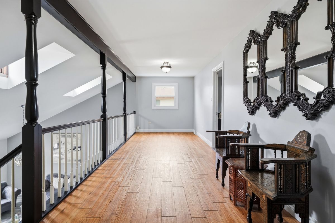
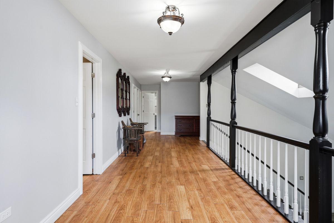
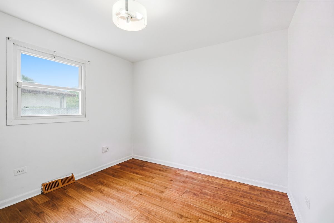
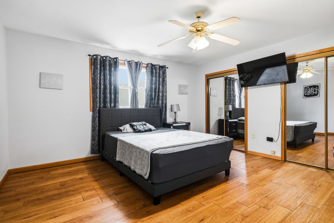
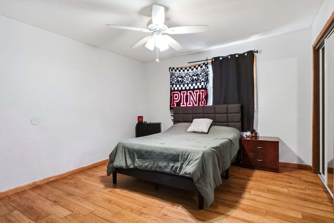
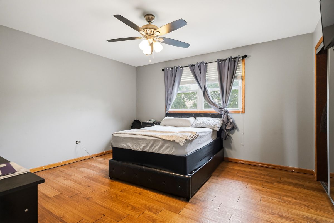
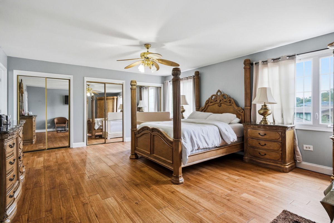
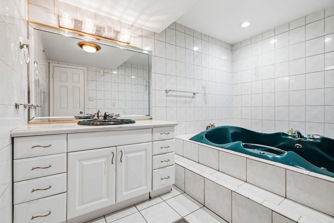
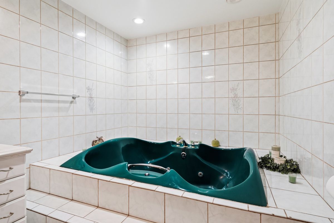
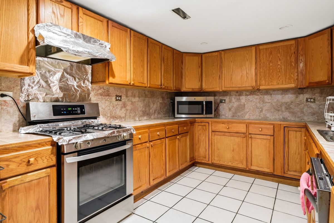
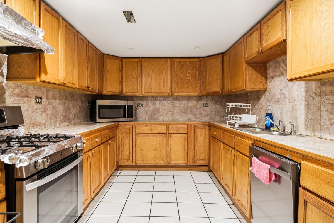
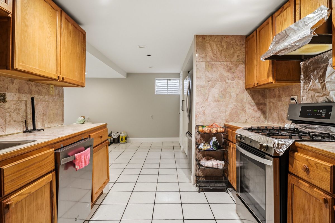
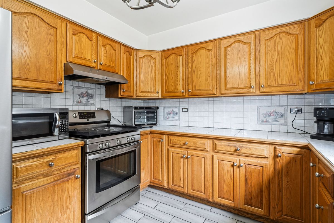
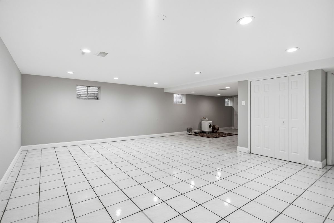
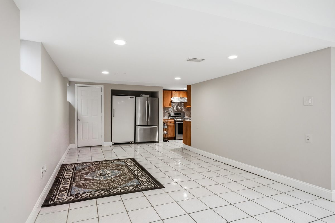
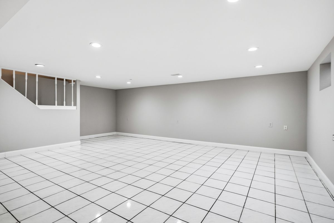
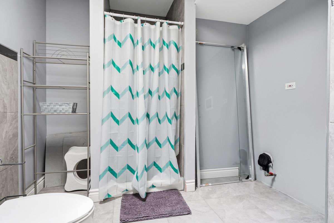
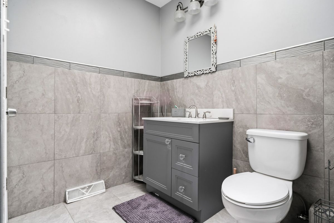
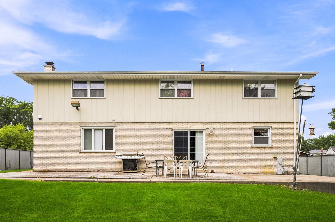
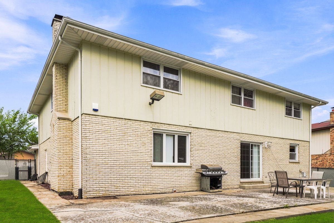
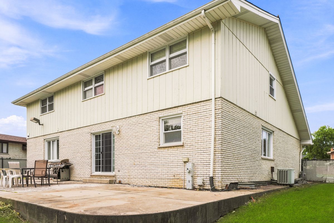
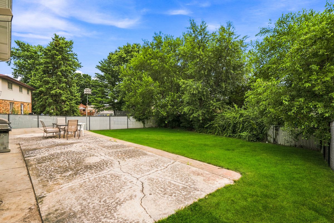
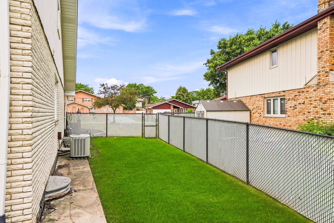
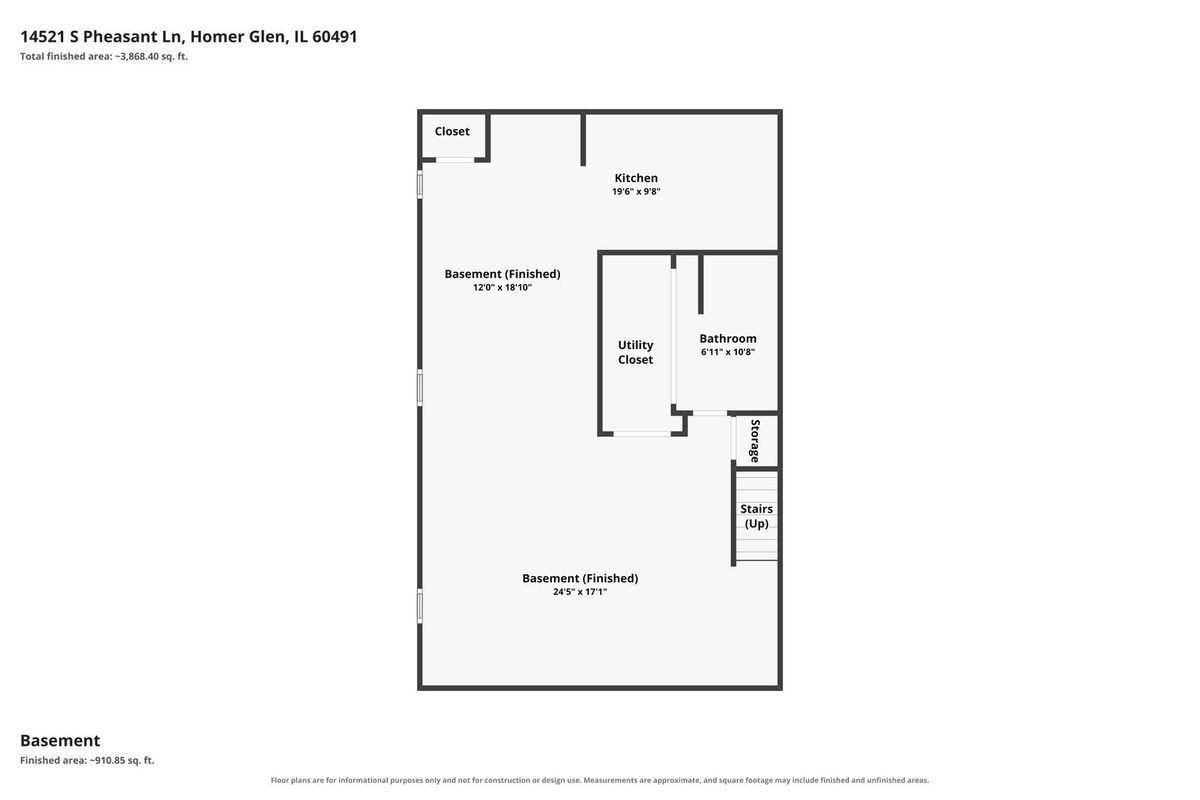
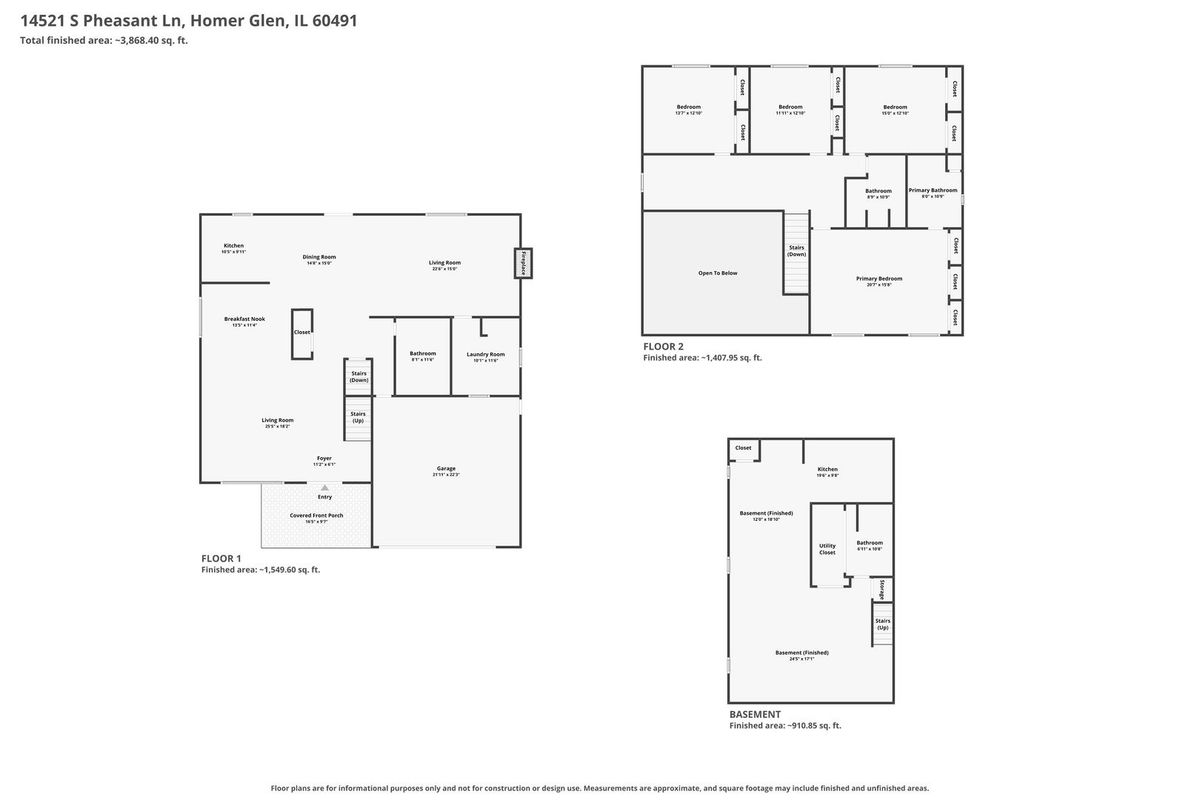
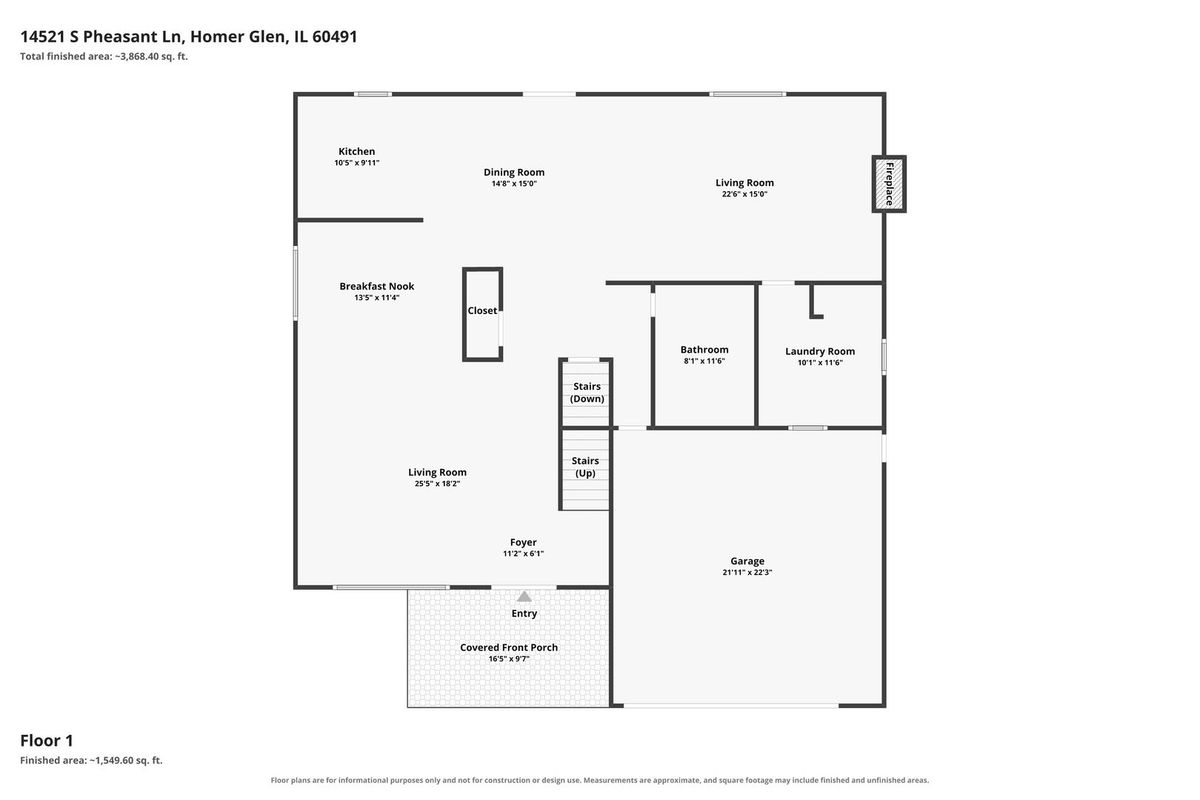
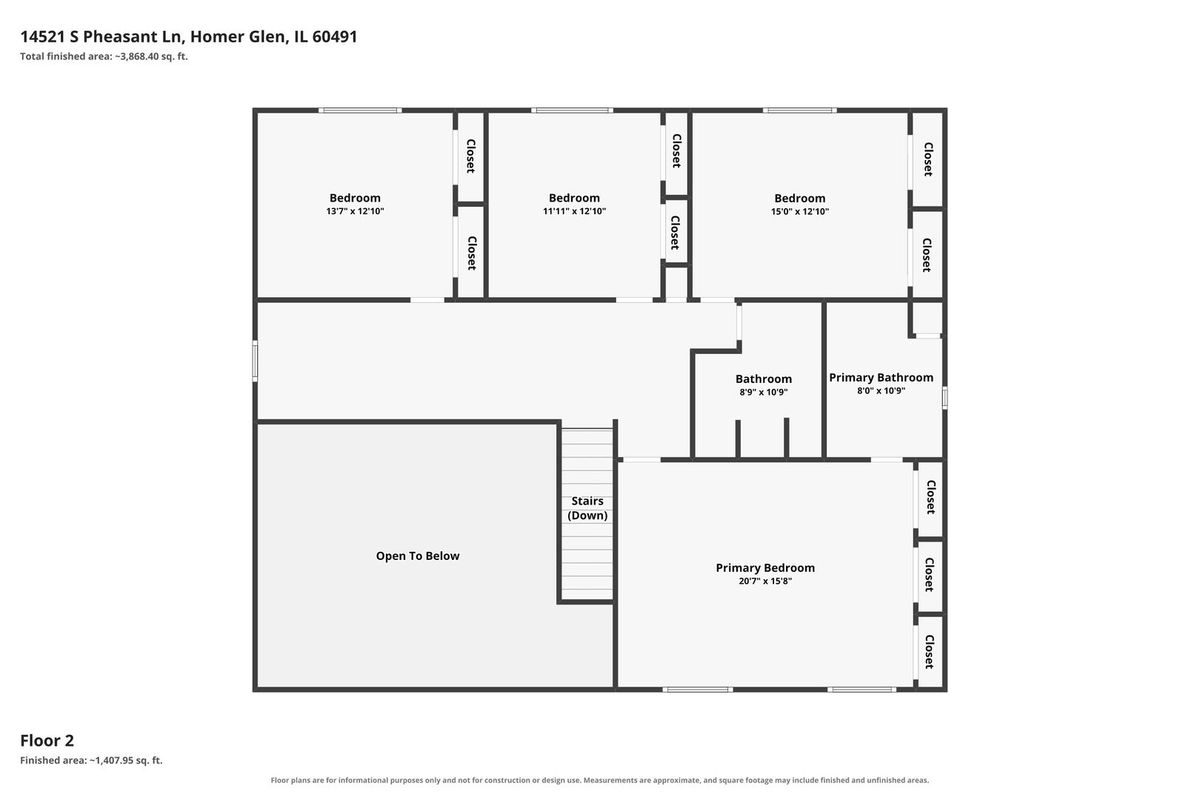
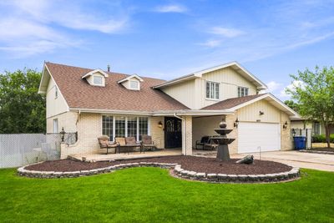
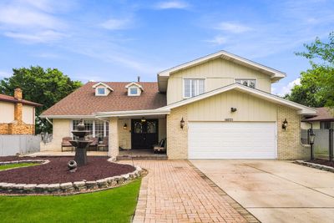
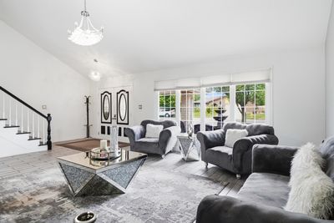
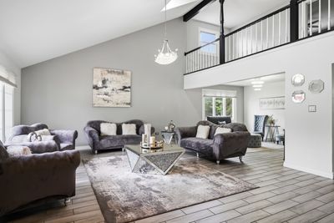
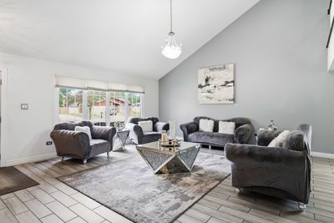
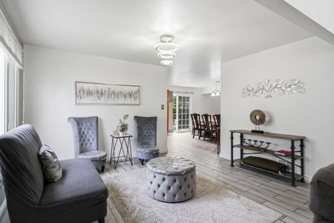
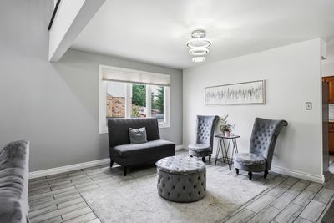
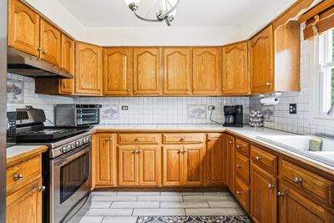
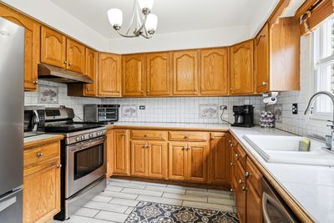
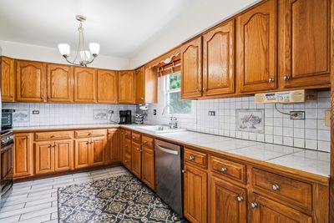
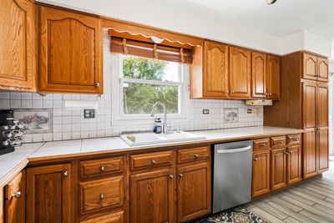
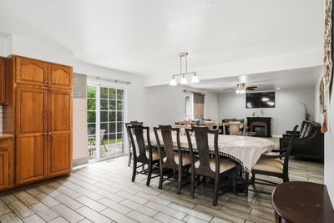
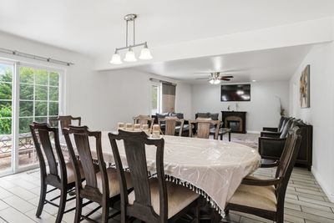
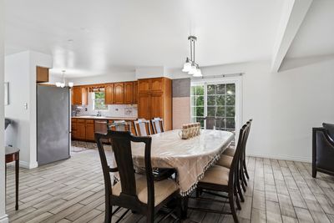
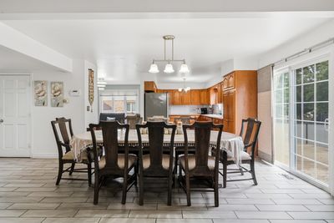
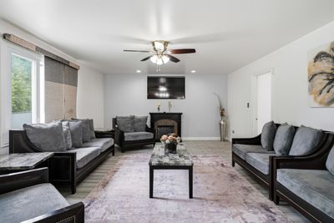
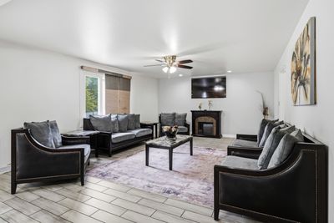
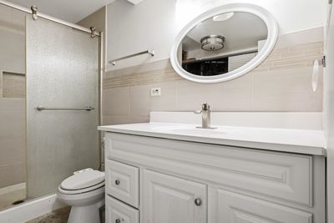
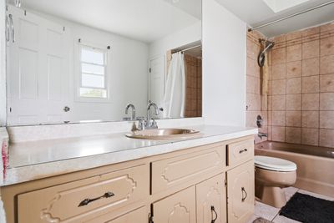

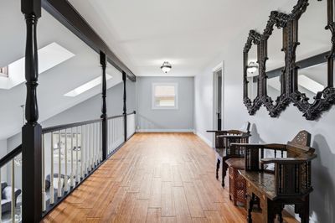
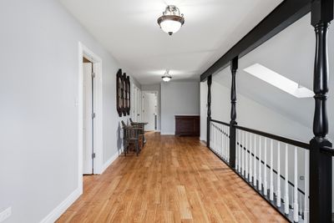
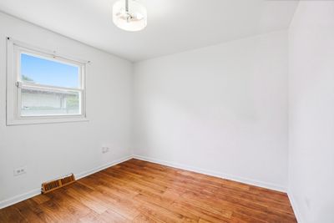
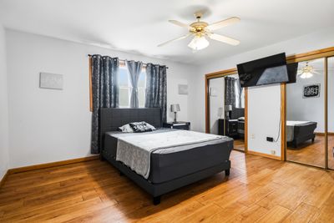
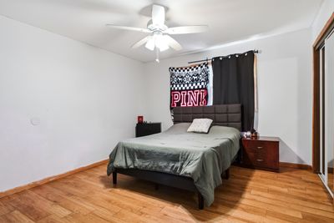
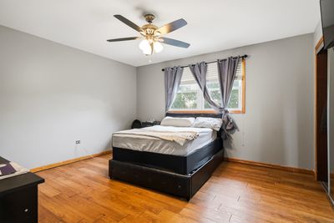
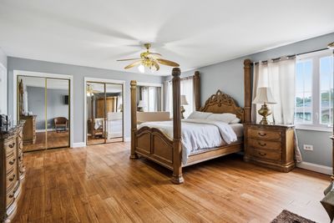
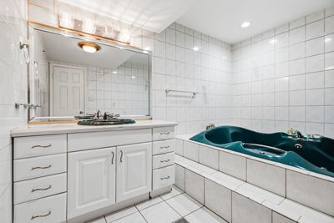
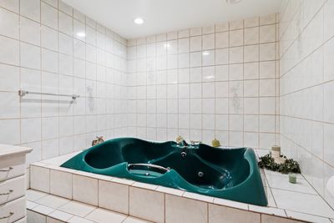
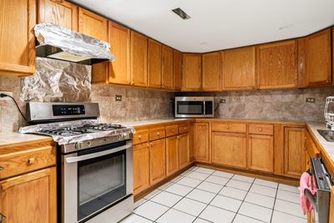
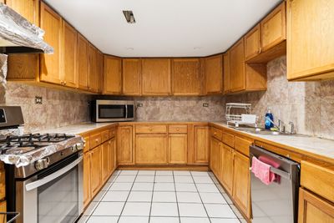
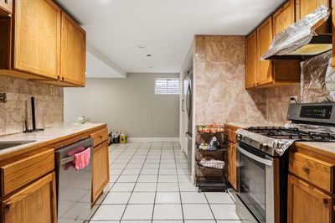
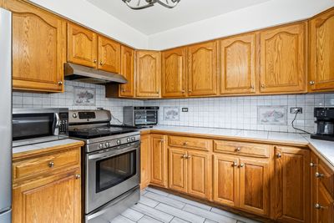
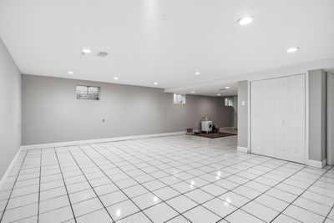
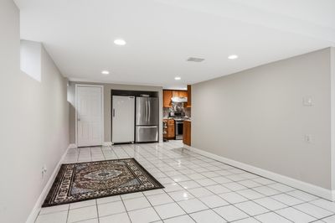
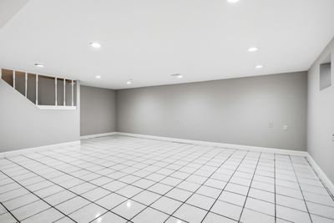
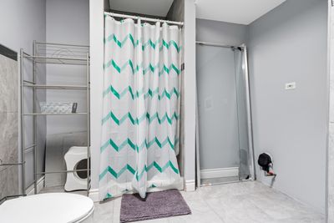
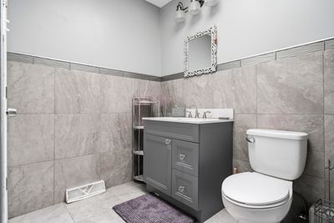
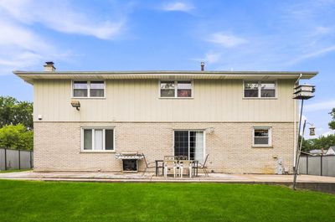
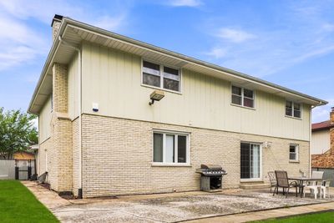
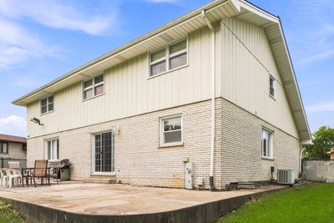
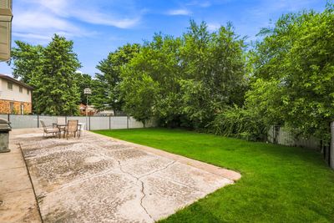
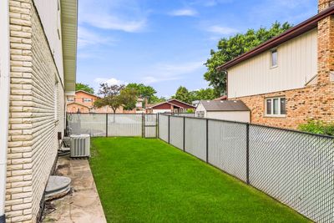
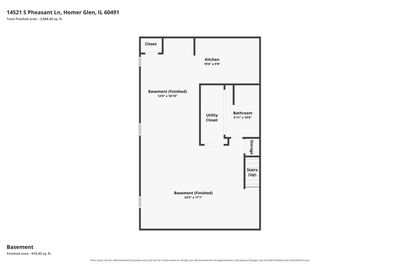
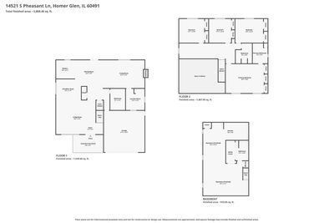
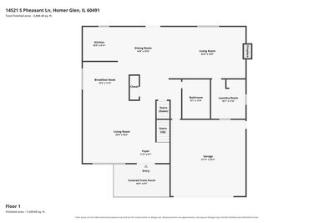
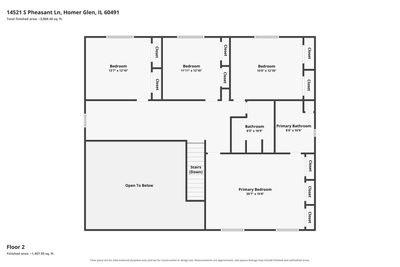
Welcome to 14521 S Pheasant Ln - a beautifully maintained ~3,868 sq ft multi-level home offering exceptional space, versatile living, and a private backyard retreat in a desirable Homer Glen location. Main Level Highlights Bright, open-concept living and dining areas with high ceilings, abundant natural light, and elegant finishes Large kitchen featuring rich oak cabinetry, stainless steel appliances (including gas range), and generous counter space Formal dining room perfect for entertaining + additional living/family room with fireplace Convenient laundry and half bath Upper Level Expansive primary suite with oversized bedroom, walk-in closet, and private bath Three additional generous bedrooms, each with closet space Full hall bath Finished Basement (~911 sq ft) Huge open recreation area ideal for media, play, or home gym Full kitchenette with appliances Full bathroom Ample storage Outdoor Living Covered front porch and brick-paver walkway Large fenced backyard with mature trees for privacy Concrete patio with space for grilling and outdoor dining Attached 2-car garage Hardwood flooring, ceiling fans, recessed lighting, and thoughtful updates throughout create a warm, inviting atmosphere. This home delivers the size and flexibility today's buyers want - perfect for multi-generational living, entertaining, or simply spreading out. Located in Homer Glen with easy access to shopping, dining, parks, and major routes. Don't miss this rare combination of space, functionality, and location!
— the listing agent’s description
The home
4 beds
4.5 baths
3,253 sqft
Built in 1984
Lot 99x133
2-car garage
Detached Single
What it’ll cost
$160 / sqft
$10,878 taxes / yr
No HOA
8 days on dwello
Estimated monthly payment
$3,823/mo
Principal & interest$2,764
Property taxes$907
Homeowners insurance$152
Get pre-qualified →Connect with a licensed lender in the dwello network.
Estimate only — not a loan offer. Example rate; taxes and insurance estimated; your actual rate, payment, taxes, and insurance will vary. dwello is not a lender. Equal Housing Opportunity.
Tour it with a real dwello agent
The agent who meets you here is an actual dwello Home Group team member who knows these streets — not a stranger who bought your name from a portal. You get straight answers on the spot, and the same person stays with you through closing.
On our team, vettedYour info is never soldWith you through closing
Tour this home
In person, on your schedule — a dwello agent meets you there.
WED
Jun 3
THU
Jun 4
FRI
Jun 5
SAT
Jun 6
11:00 am
Schedule a tour
8 days on dwello
Price history
Listed for sale
Jul 30, 2026
$519,900
Property taxes
2025
Annual tax bill (MLS)
From county records — verify with the assessor.
Features
Central AirNatural GasVinyl SidingPublic SewerYesAttached
Neighborhood
Loading map…
Nearby places via OpenStreetMap — approximate; verify what matters to you. Map © Mapbox © OpenStreetMap.
MLS listing data
Listed by Gina Ziobro · Listing Leaders Northwest, Inc
Listing last updated Aug 6, 2026 · data refreshed from the MLS Aug 6, 2026, 8:04 AM CT
Based on information submitted to the MLS GRID as of Aug 6, 2026, 8:04 AM CT. Listing data © MRED LLC, distributed by MLS GRID — deemed reliable but not guaranteed; independently verify. Anything shown below this point is not MLS listing data.
See it in personA real dwello agent on our team — never a sold lead.
Schedule a tour
Message
No pressure — reach out whenever you’re ready.
Similar homes nearby
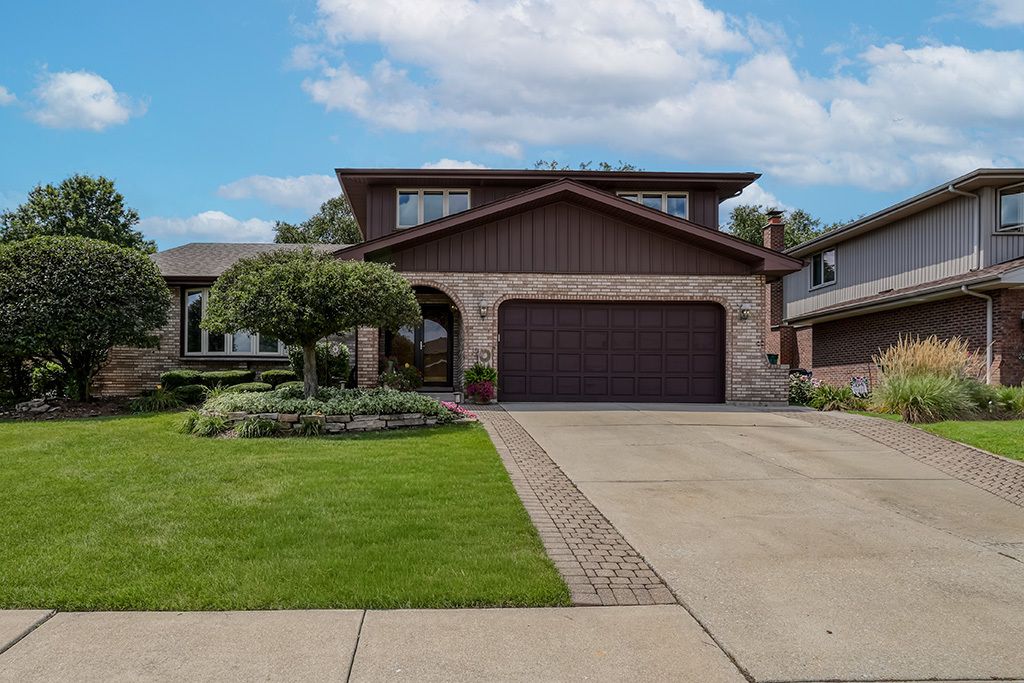
$525,000Active
4 bd · 2.5 ba · 2,527 sqft
15614 S Badger Lane
Homer Glen, IL
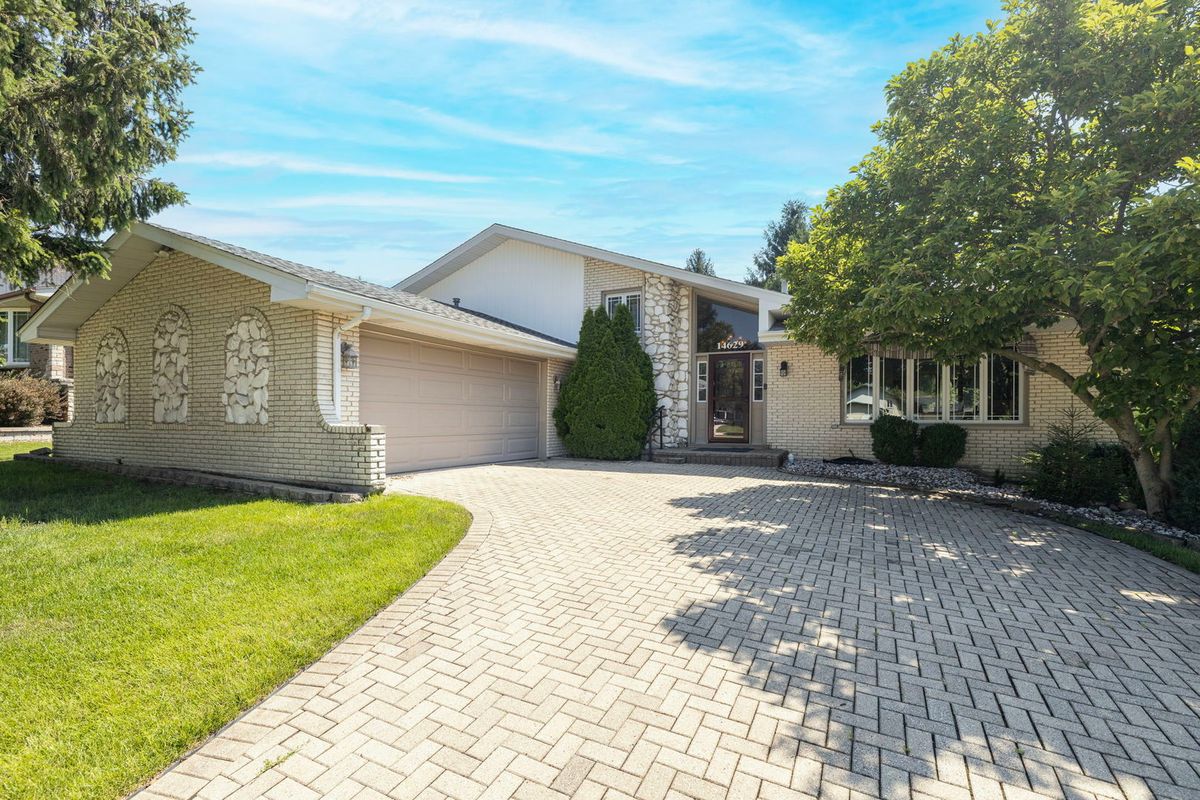
$510,000Active
4 bd · 3 ba · 2,886 sqft
14629 S East Abbott Road
Homer Glen, IL
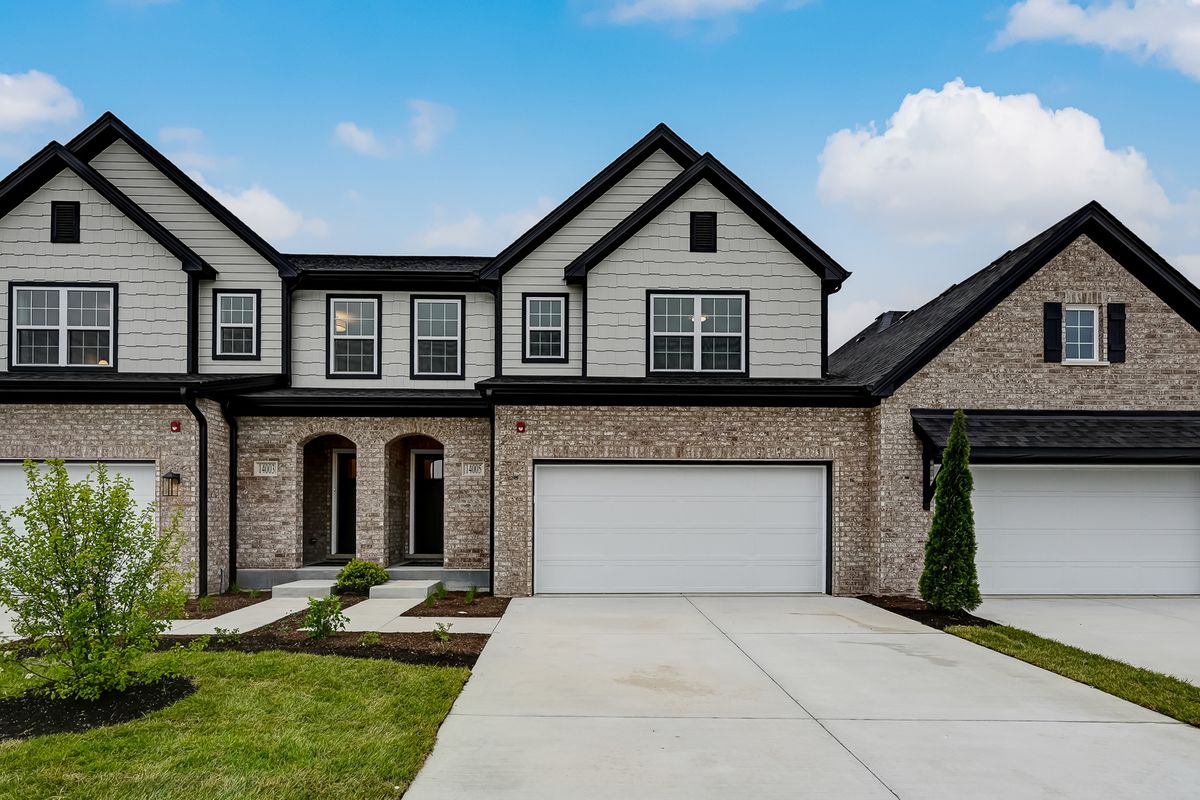
$539,990Active
3 bd · 2.5 ba · 2,273 sqft
14114 S Cardiff Court #47
Homer Glen, IL
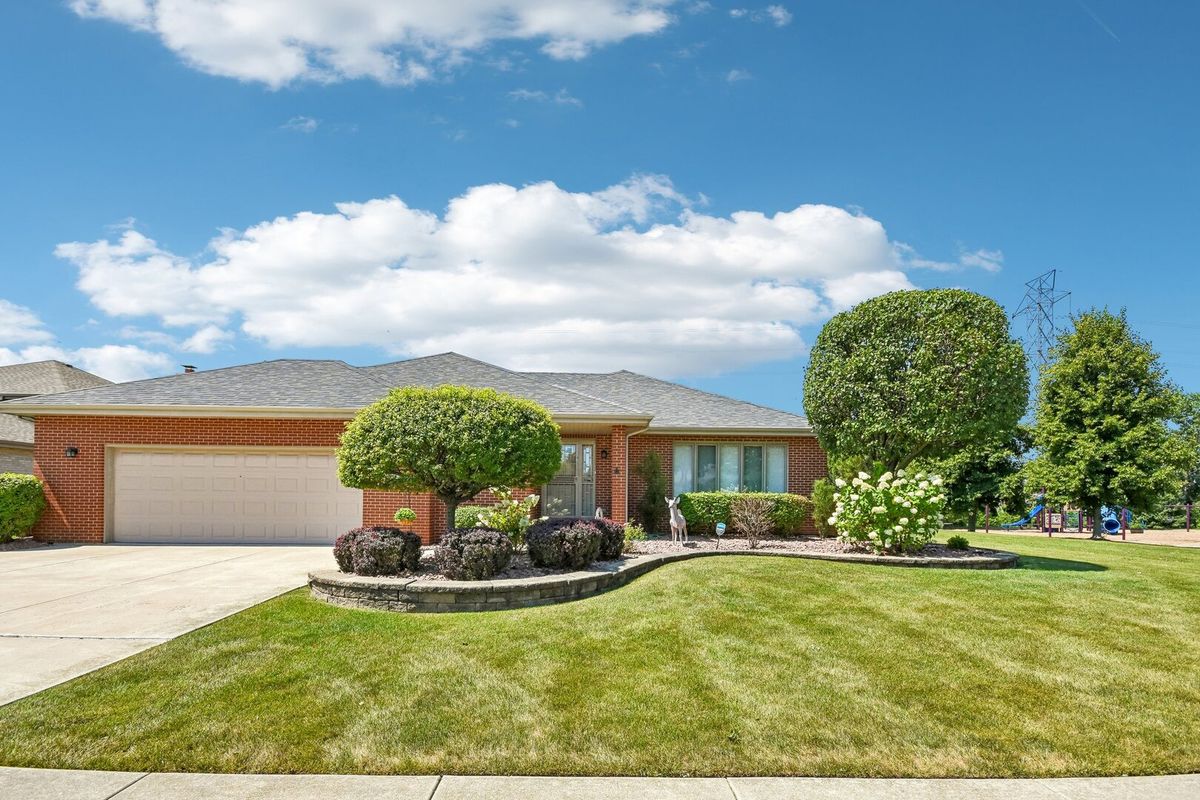
$540,000Active
3 bd · 3.5 ba · 2,926 sqft
14854 S Carlton Lane
Homer Glen, IL