View all 60 photos
Detached Single · Barrington, IL
$825,000
3 beds · 3 baths · 3,196 sqft
1110 Lake Shore Drive N, Barrington, IL, 60010
A brick-and-mortar place to make your own — room to make it home.
Active
What’s special
Central air2-car garage0.54-acre lotIn-unit laundry
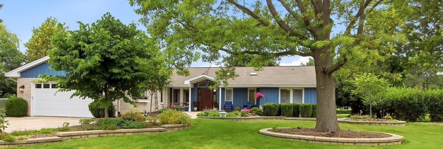
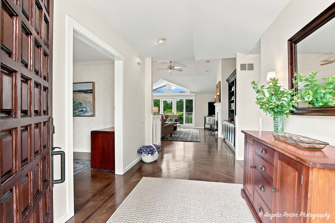
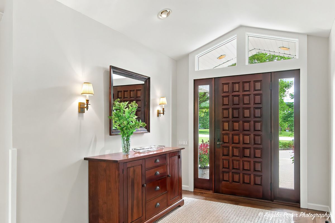
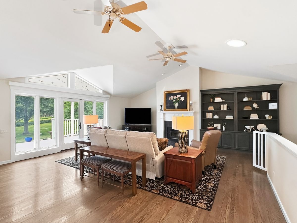
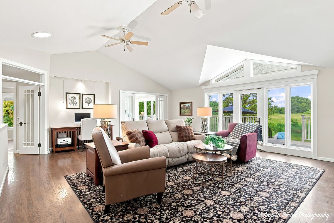
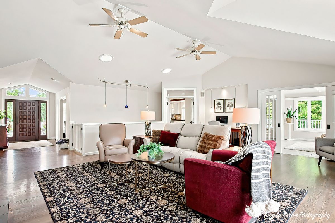
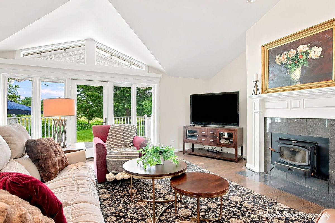
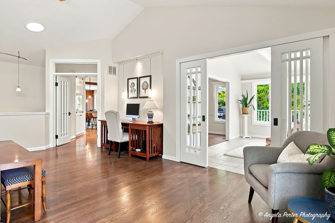
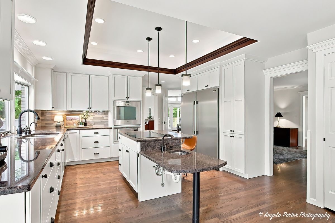
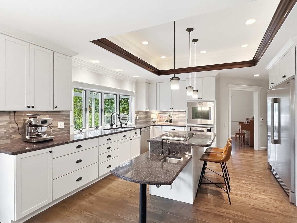
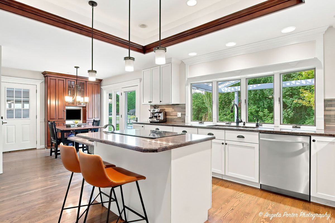
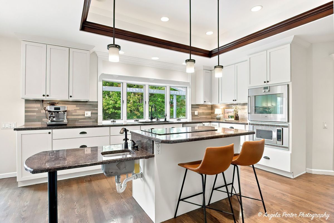
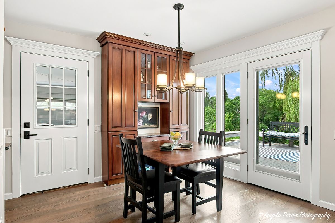
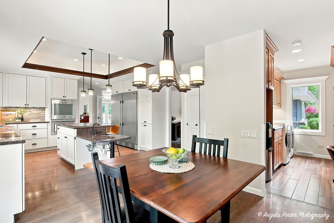
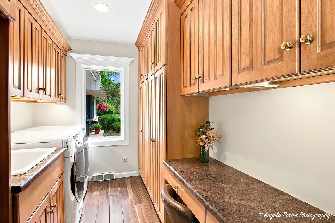
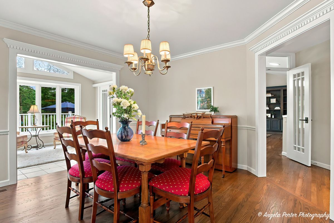
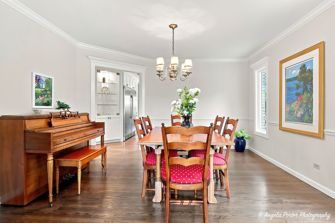
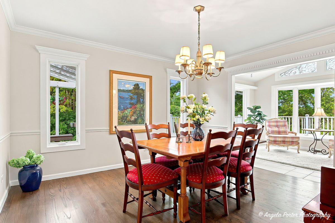
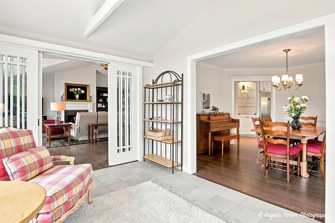
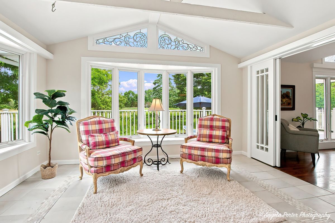
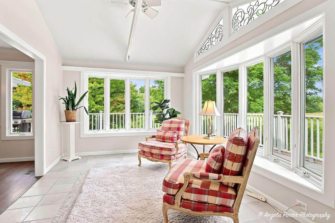
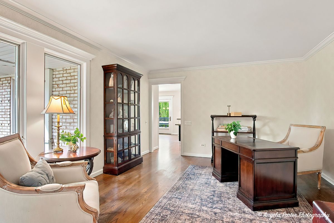
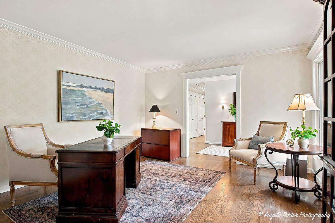
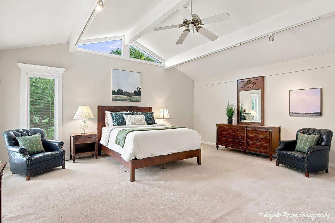
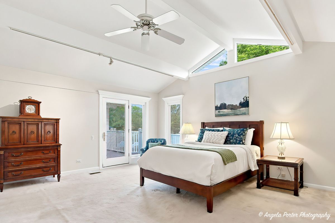
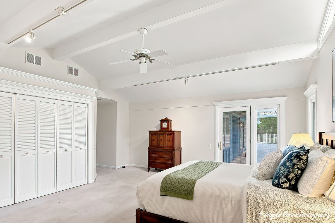
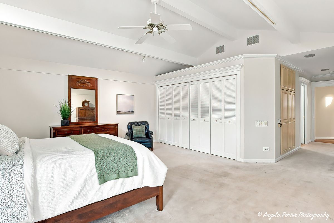
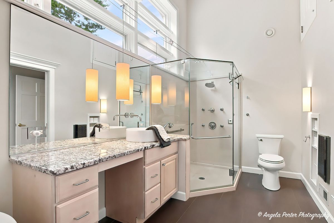
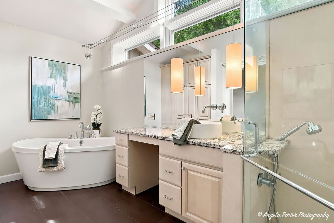
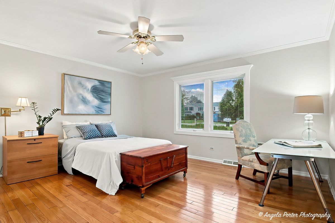
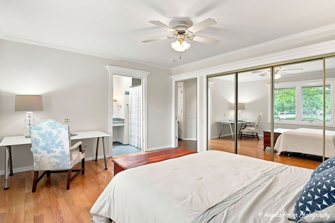
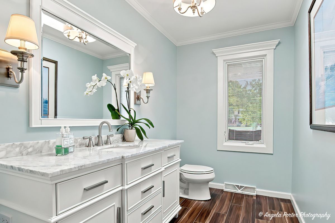
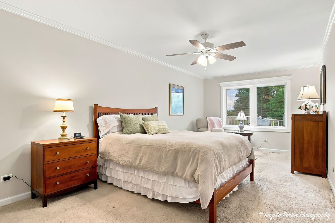
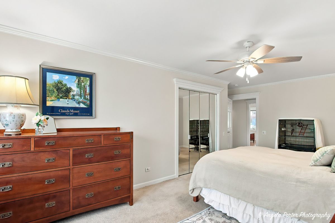
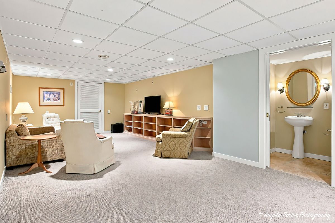
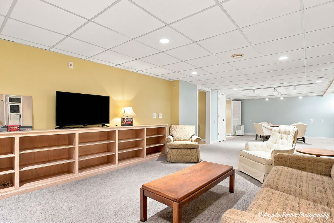
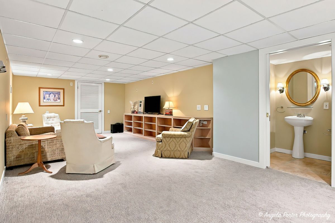
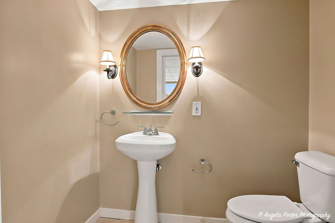
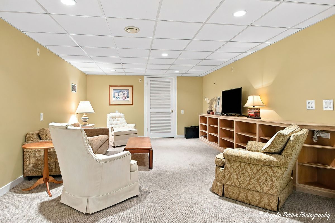
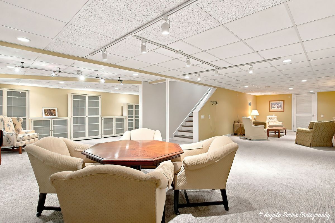
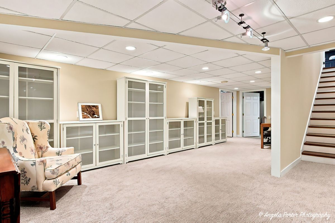
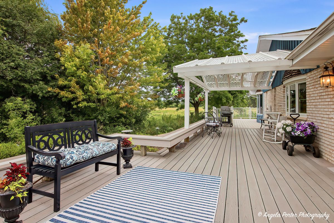
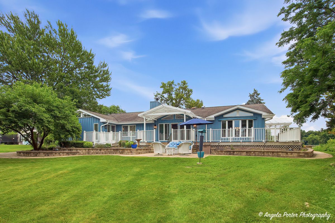
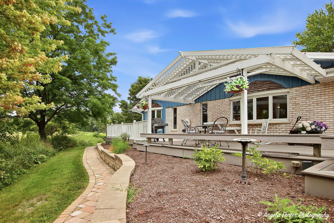
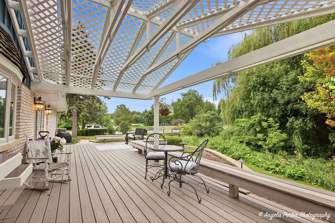
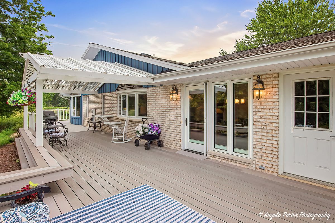
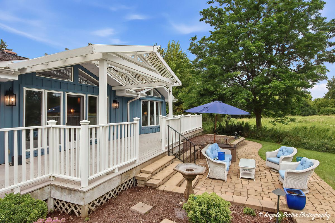
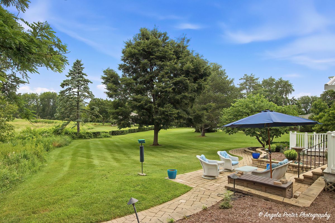
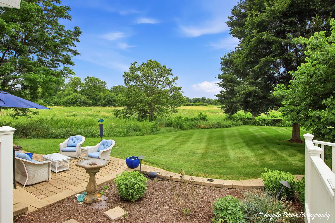
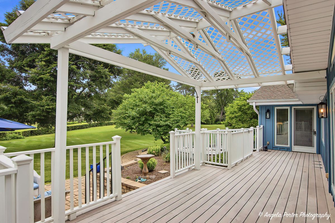
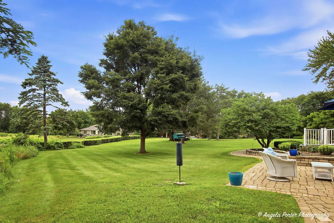
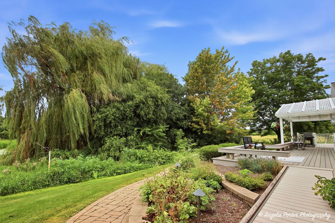
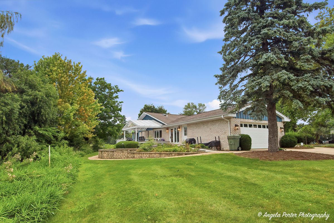
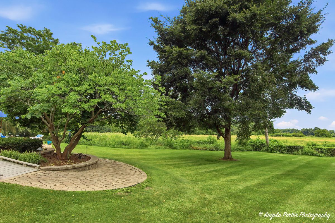
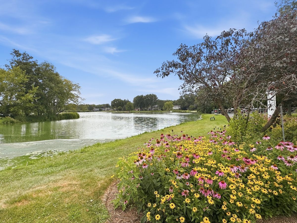
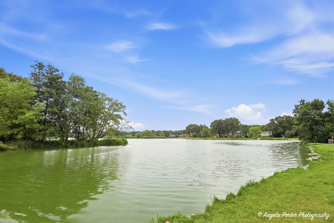
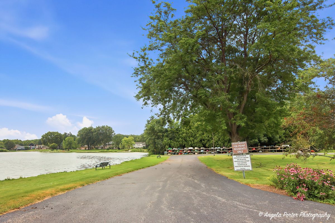
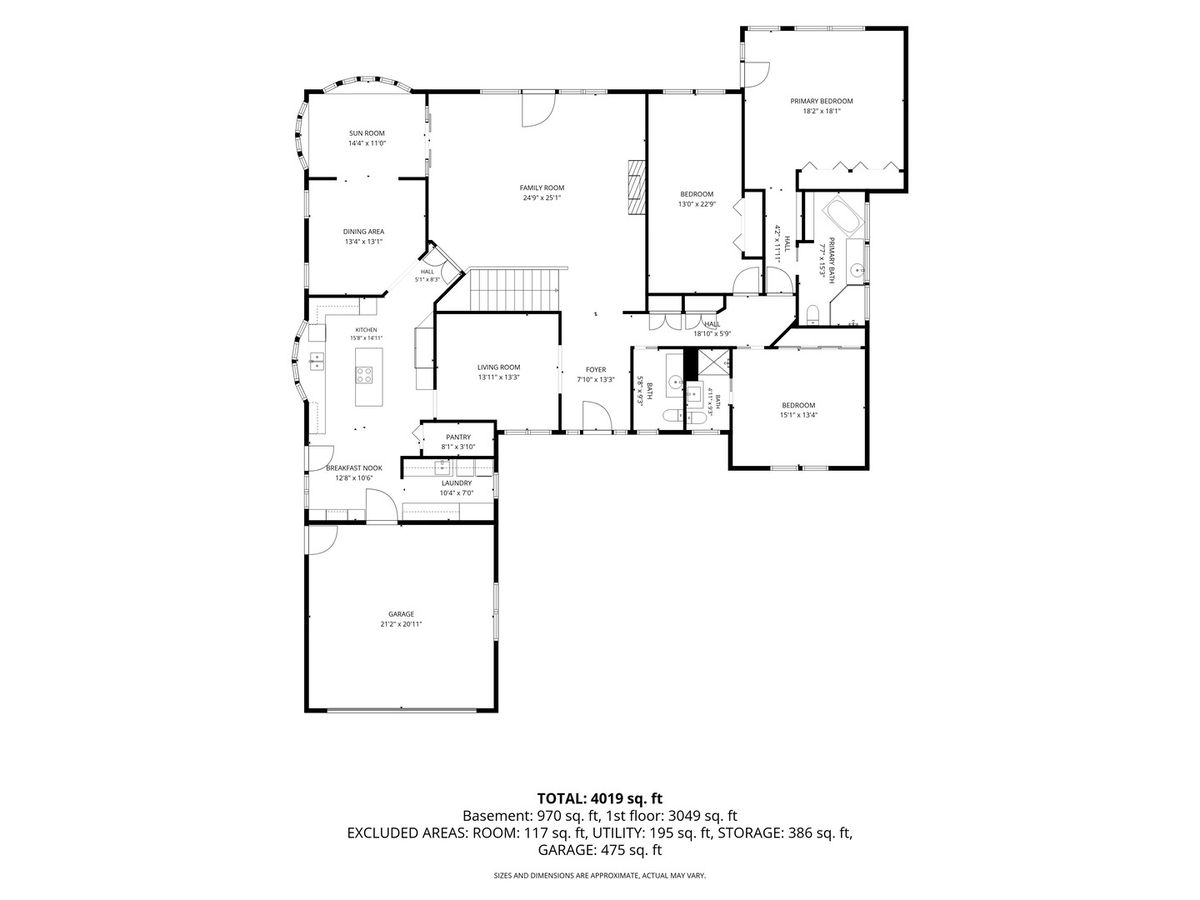
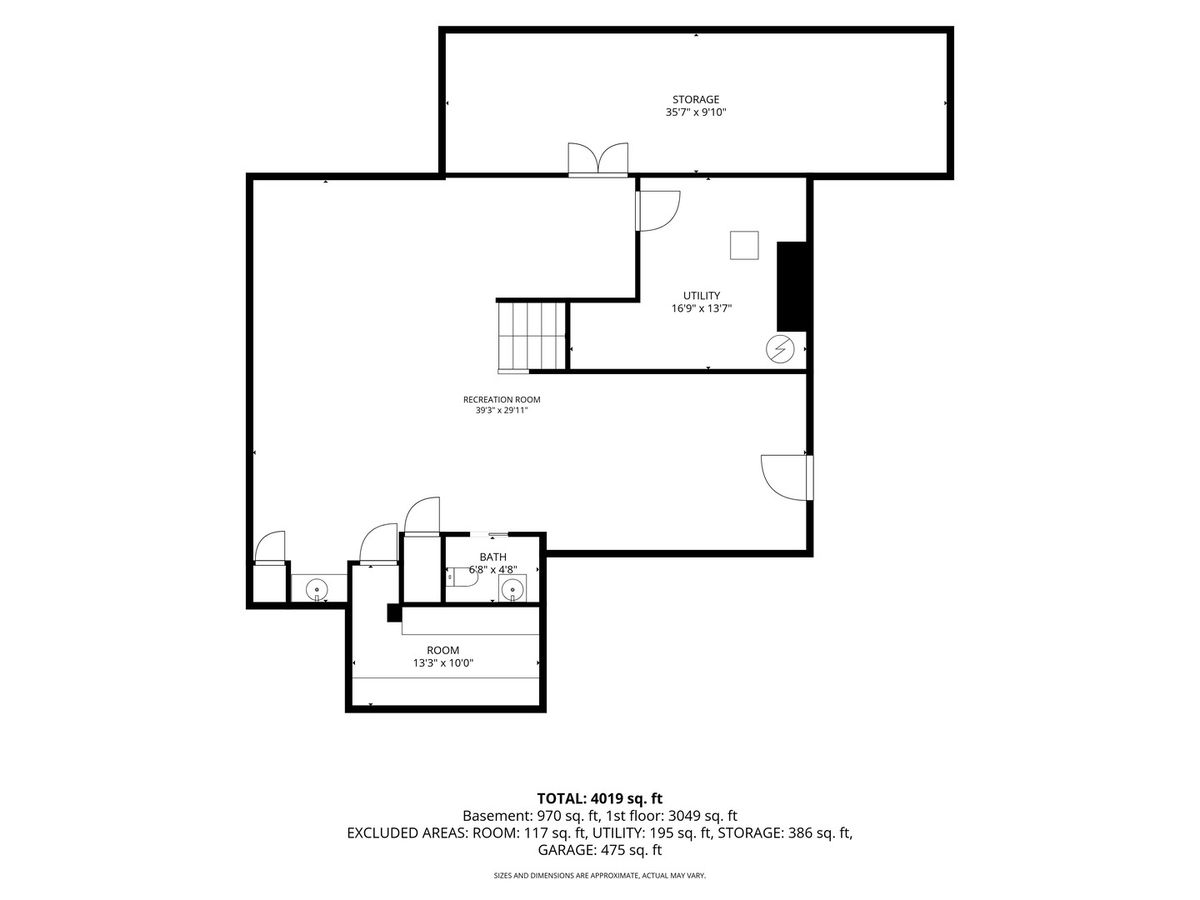
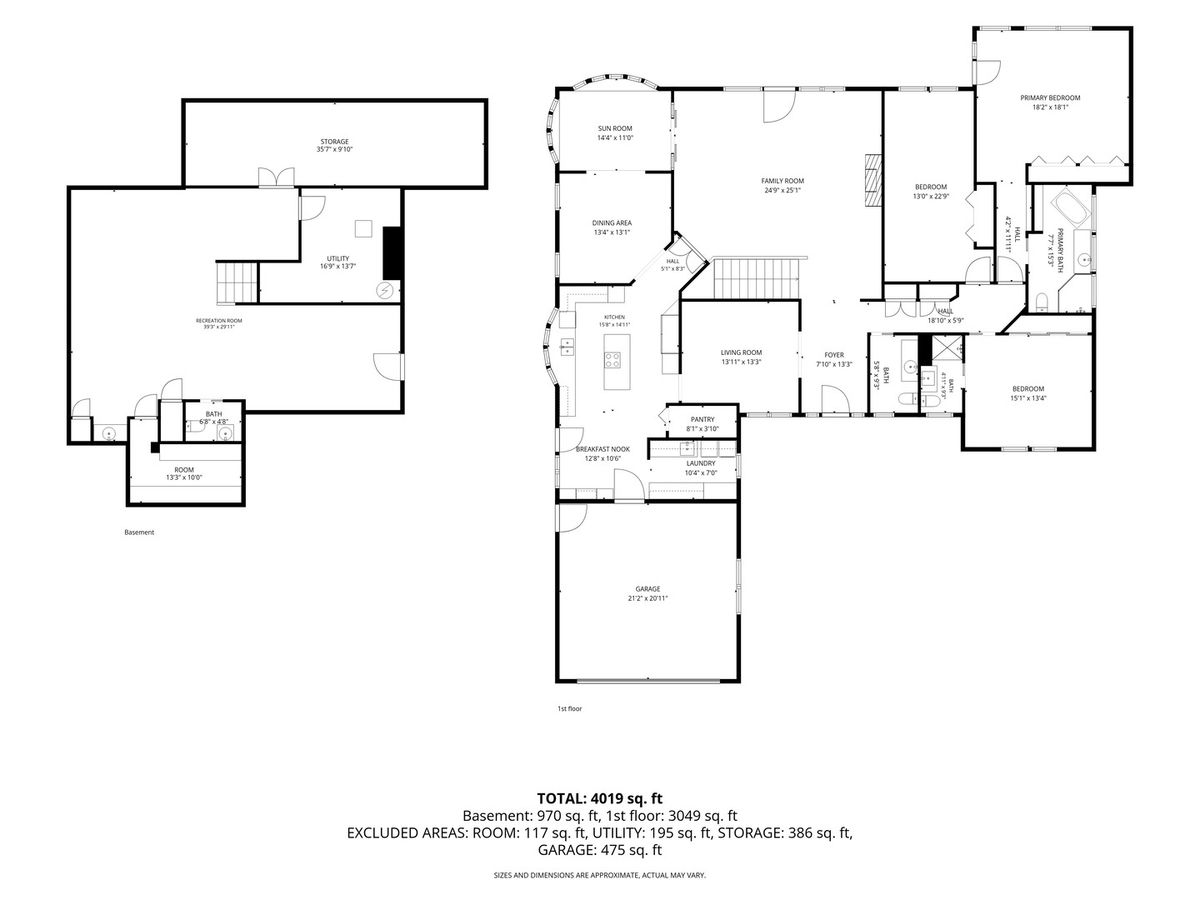
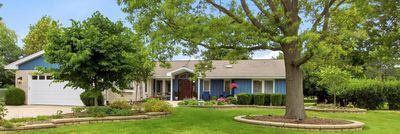
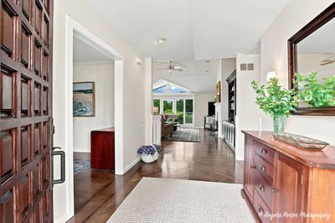
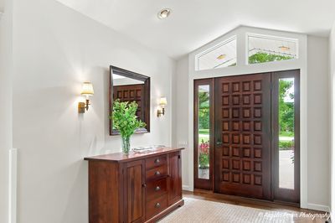
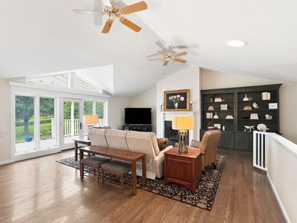
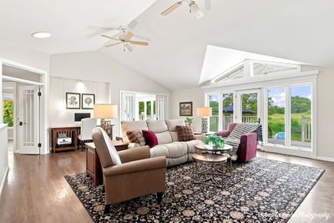
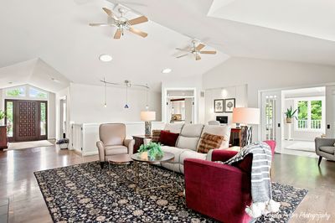
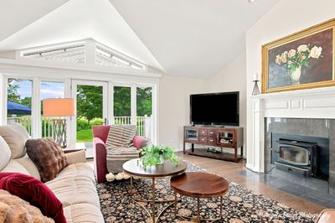
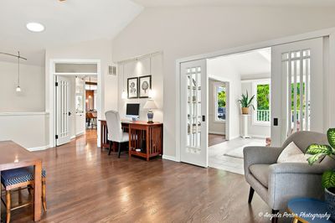
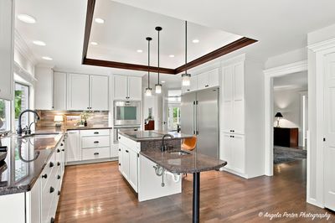
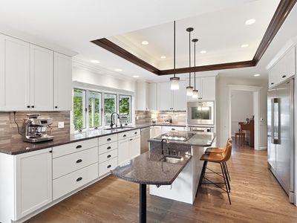
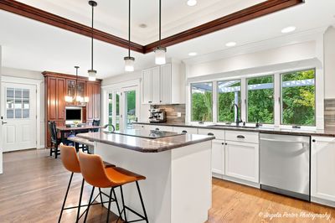
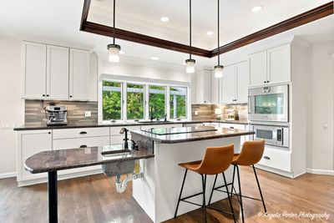
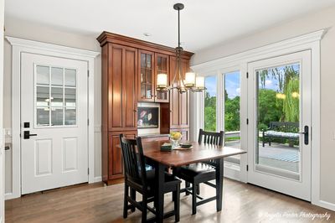
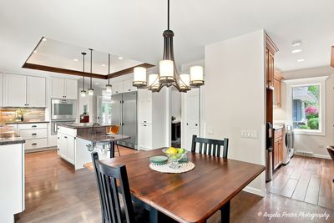
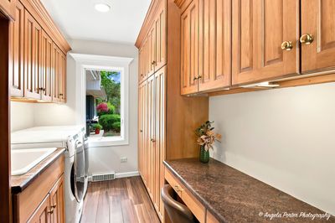
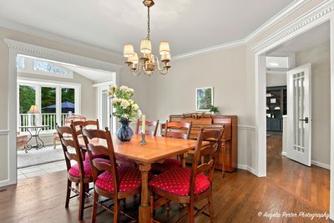
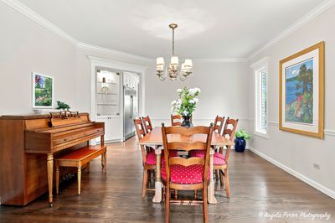
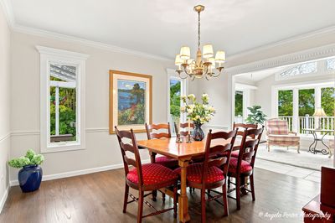
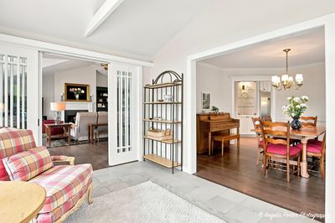
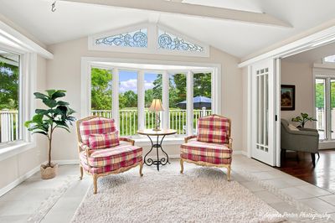
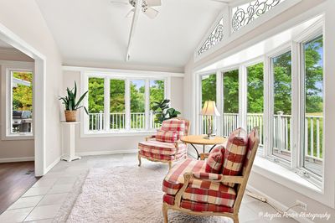
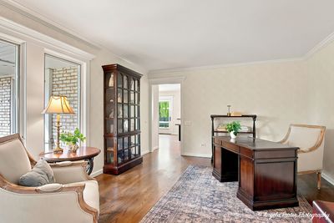
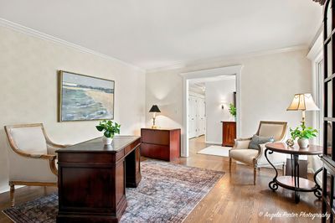
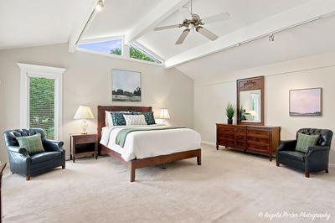
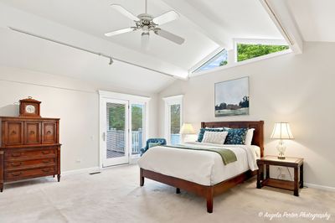
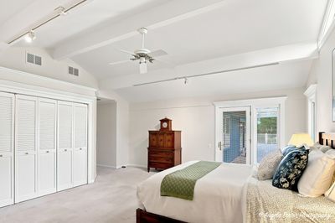
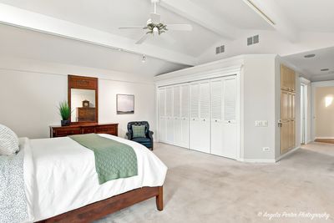
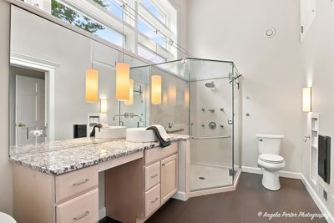
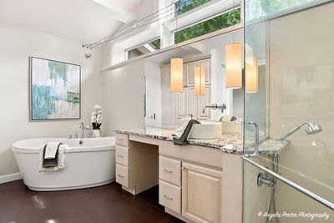
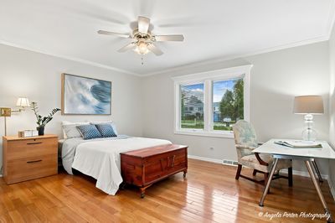
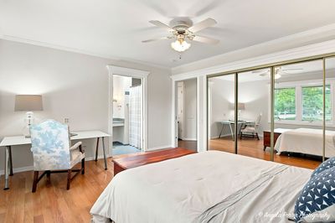
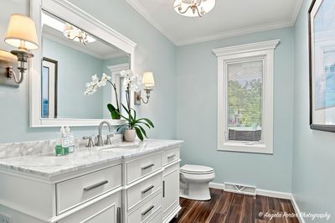
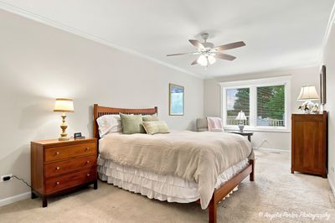
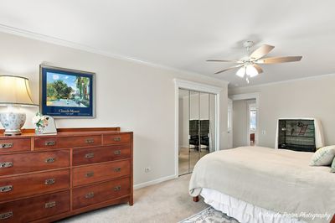
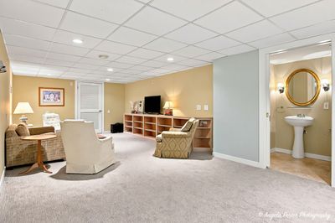
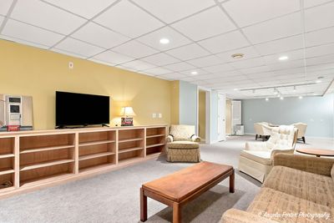
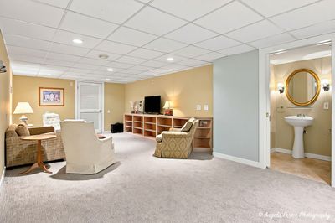
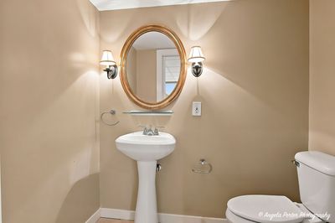
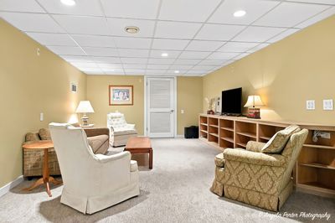
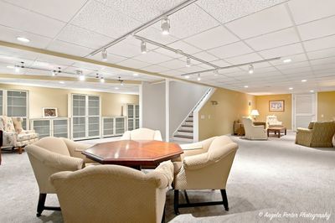
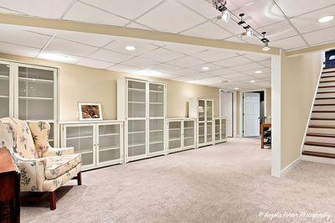
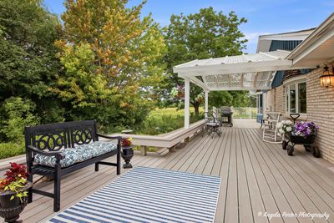
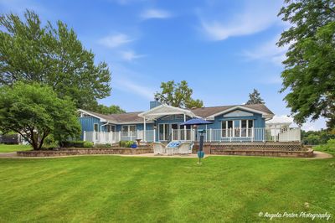
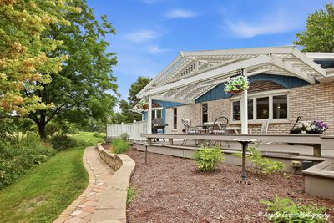
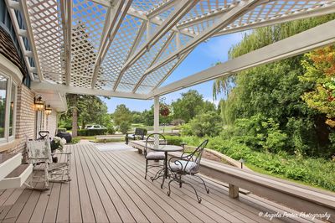
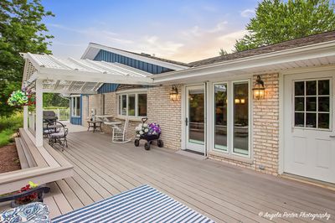
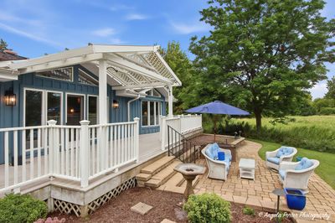
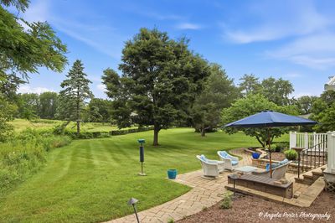
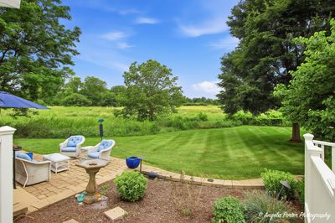
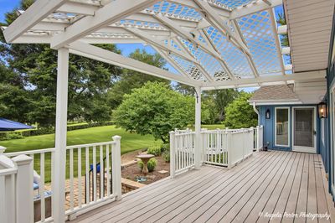
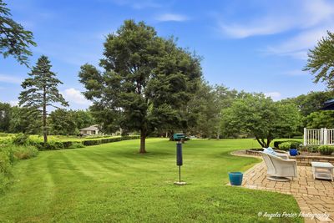
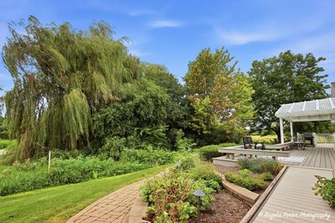
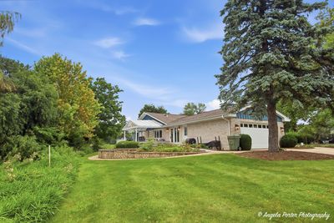
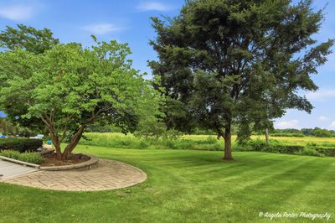
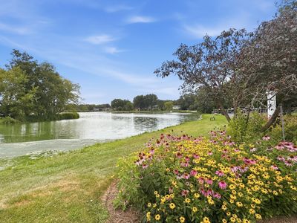
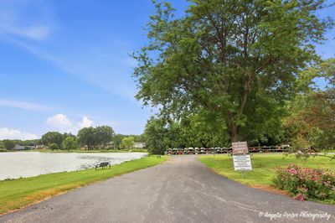
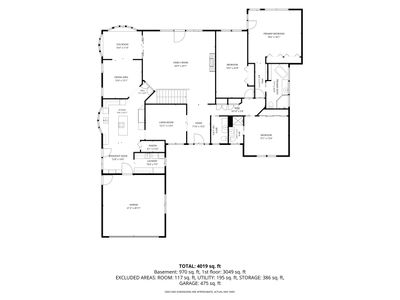
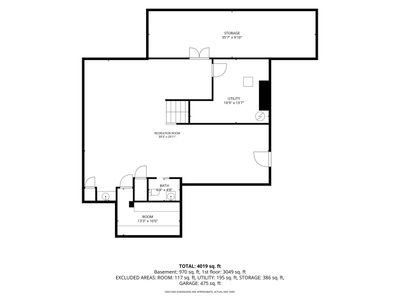
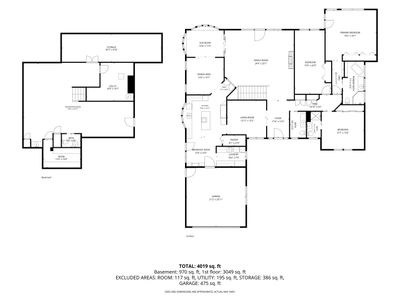
Perfectly positioned on a beautiful interior lot in Fox Point, this rare RANCH home offers nearly half an acre of serene beauty framed by mature trees, lush marsh and Lake Louis water views and a peaceful creek feeding from Lake Louis to the marsh running along the Western edge of the property. Thoughtfully designed exterior spaces offer multiple opportunities to enjoy this rare and peaceful setting. Step inside the generous foyer to discover spacious, light-filled rooms that flow seamlessly across the main level. The inviting foyer is flanked by a an office to the left and opens to the expanded family room with vaulted ceilings and wall of sliding doors with views of the marsh and professionally designed maintenance-free 2-story deck and hardscape. Enjoy formal dining room, sunroom and gourmet kitchen complete with eating area, loads of cabinetry and large center island. Adjacent to the kitchen is the main floor laundry room and doors leading to the attached garage. The East wing of the home is complete with a primary suite offering endless closet spaces and ensuite bath with soaking tub and steam shower. Two additional generously sized bedrooms, one with private bath and another with beautiful windows looking out to the marsh. The finished lower level is all about fun and flexibility with an expansive rec room, half bath and storage area. Fox Point residents enjoy an exceptional lifestyle with access to a neighborhood pool, tennis/pickleball courts, a private lake, boat docks, playground & busy social calendar with neighborhood events throughout the year. Plus, you are ideally located near Village shops & restaurants, award-winning D220 schools, Farmer's market & parks. Recently rated by Reader's Digest as one of the top subdivisions in the country.
— the listing agent’s description
The home
3 beds
3 baths
3,196 sqft
Built in 1970
0.54-acre lot
2-car garage
Detached Single
Ranch
What it’ll cost
$258 / sqft
$19,564 taxes / yr
$147/mo HOA
12 days on dwello
Estimated monthly payment
$6,405/mo
Principal & interest$4,387
Property taxes$1,630
Homeowners insurance$241
HOA dues$147
Get pre-qualified →Connect with a licensed lender in the dwello network.
Estimate only — not a loan offer. Example rate; taxes, HOA dues, insurance estimated; your actual rate, payment, taxes, and insurance will vary. dwello is not a lender. Equal Housing Opportunity.
Tour it with a real dwello agent
The agent who meets you here is an actual dwello Home Group team member who knows these streets — not a stranger who bought your name from a portal. You get straight answers on the spot, and the same person stays with you through closing.
On our team, vettedYour info is never soldWith you through closing
Tour this home
In person, on your schedule — a dwello agent meets you there.
WED
Jun 3
THU
Jun 4
FRI
Jun 5
SAT
Jun 6
11:00 am
Schedule a tour
12 days on dwello
Price history
Listed for sale
Jul 31, 2026
$825,000
Earlier records
Sold
Dec 12, 2012
$390,000
From MLS records — independently verify.
Property taxes
2025
Annual tax bill (MLS)
From county records — verify with the assessor.
Features
Central AirNatural GasForced AirRadiant FloorBrickCedarPublic SewerAsphaltGarage Door Opener
Schools
Elementary — Arnett C Lines Elementary School
Middle — Barrington Middle School-Station
High — Barrington High School
Assigned schools per the listing — always verify enrollment + boundaries with the district.
Neighborhood
Loading map…
Nearby places via OpenStreetMap — approximate; verify what matters to you. Map © Mapbox © OpenStreetMap.
MLS listing data
Listed by Susan Bro · Coldwell Banker Realty
Listing last updated Aug 14, 2026 · data refreshed from the MLS Aug 14, 2026, 10:06 PM CT
Based on information submitted to the MLS GRID as of Aug 14, 2026, 10:06 PM CT. Listing data © MRED LLC, distributed by MLS GRID — deemed reliable but not guaranteed; independently verify. Anything shown below this point is not MLS listing data.
See it in personA real dwello agent on our team — never a sold lead.
Schedule a tour
Message
No pressure — reach out whenever you’re ready.
Similar homes nearby
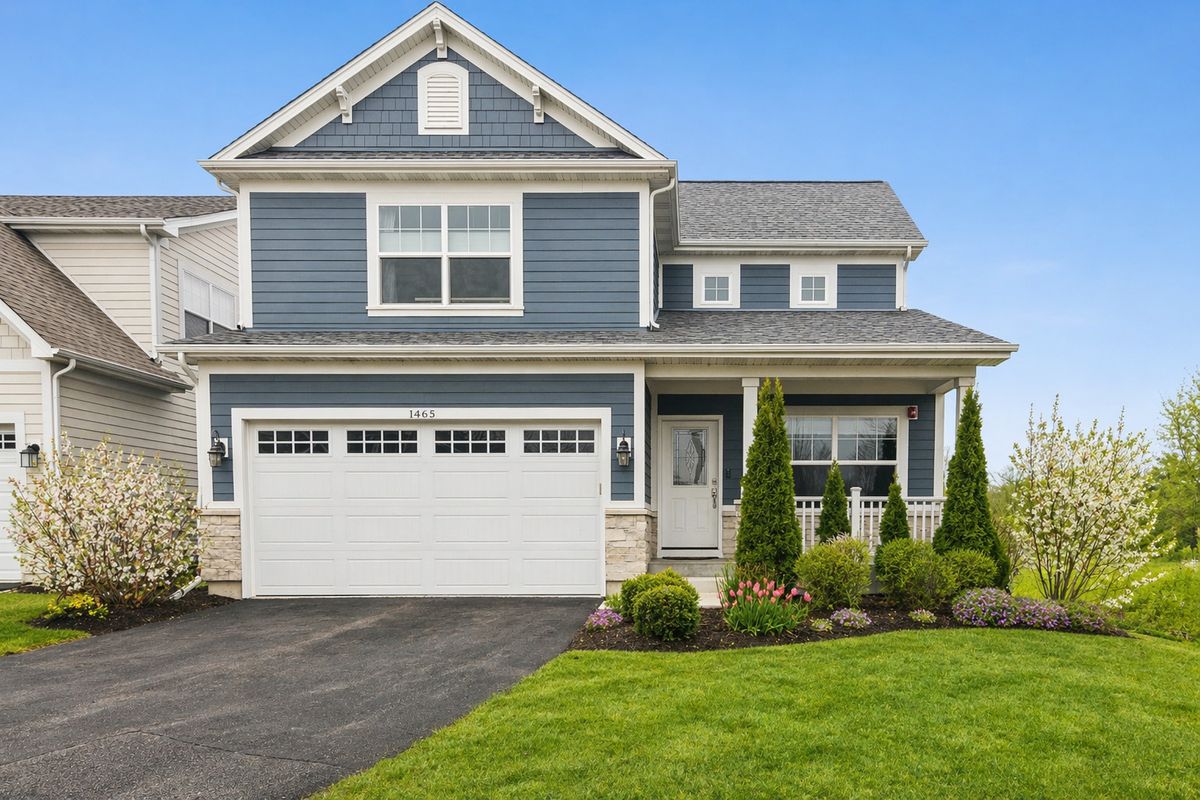
$825,000Active
3 bd · 3.5 ba · 2,723 sqft
1465 Somerset Place
Barrington, IL
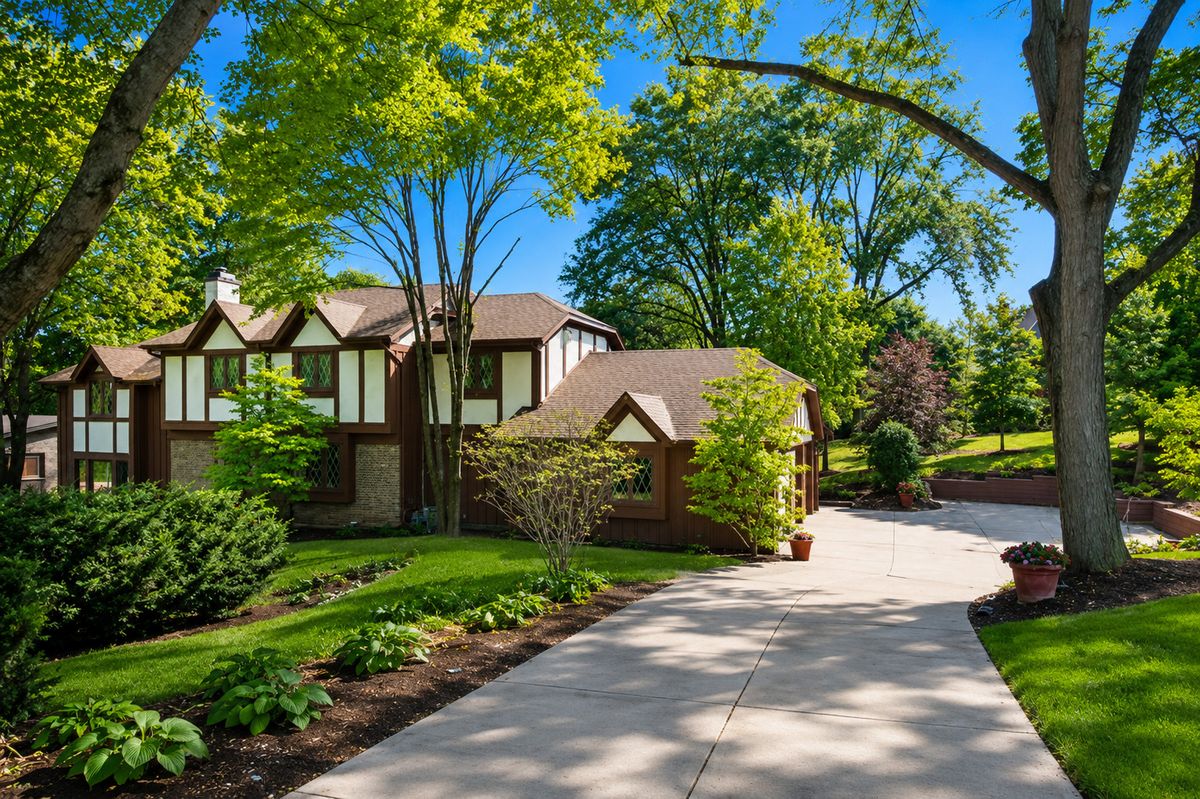
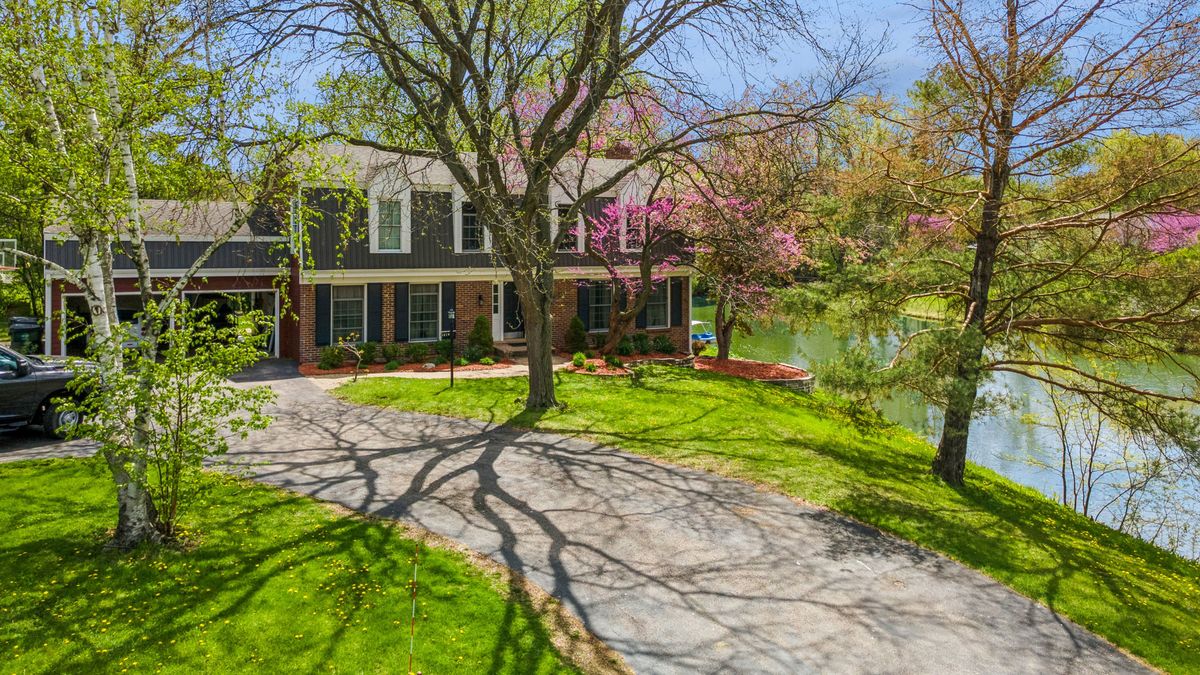
$825,000Active
4 bd · 2.5 ba · 2,896 sqft
1211 S Grove Avenue
Barrington, IL
$825,000Active
4 bd · 2.5 ba · 2,874 sqft
1419 E Main Street
Barrington, IL
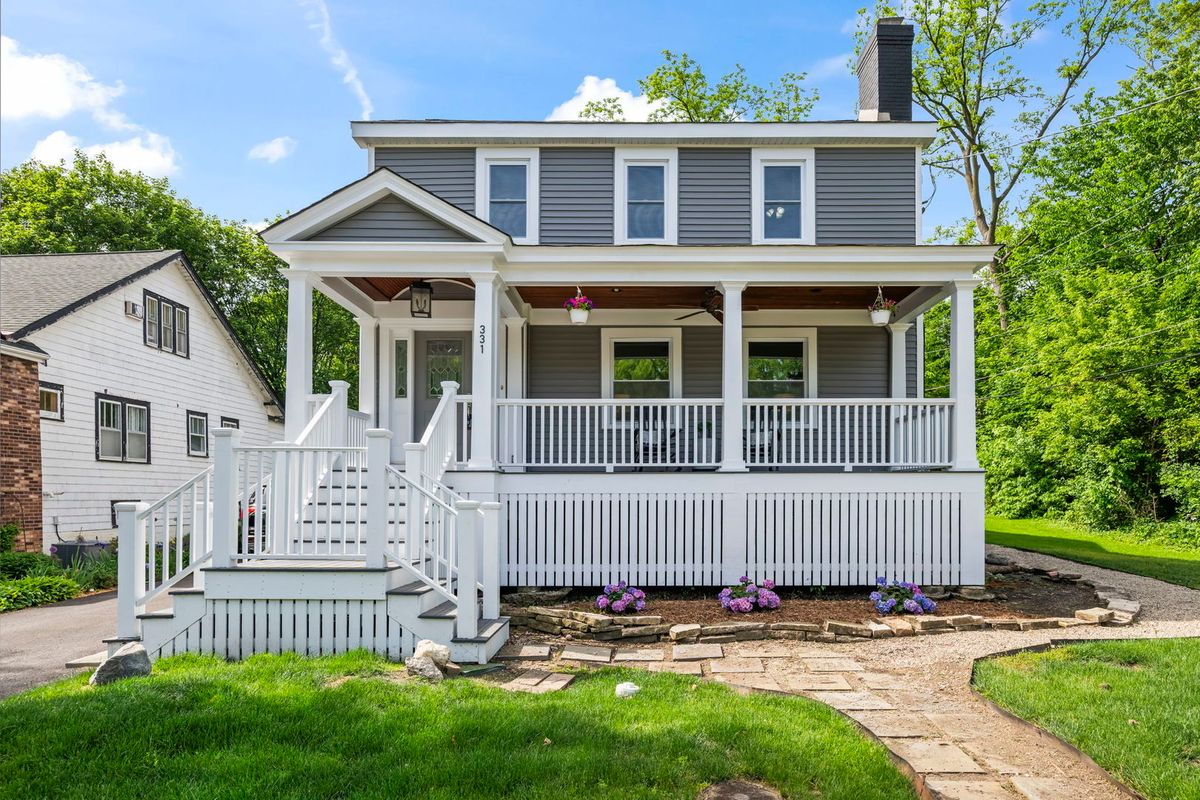
$779,000Active
4 bd · 2.5 ba · 2,764 sqft
331 E Russell Street
Barrington, IL