View all 32 photos
Detached Single · Mundelein, IL
$639,999
4 beds · 2.5 baths · 2,872 sqft
1017 Kessler Drive, Mundelein, IL, 60060
A brick-and-mortar place to make your own — room to make it home.
Active
What’s special
Central air2-car garageIn-unit laundry
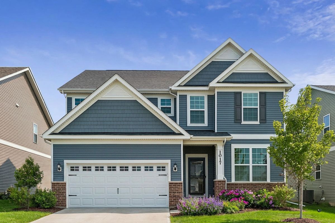
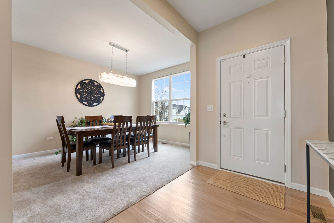
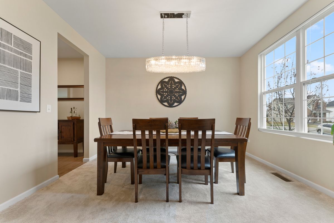
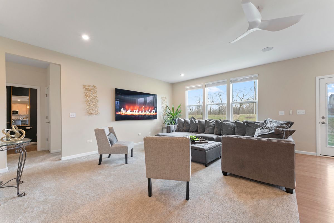
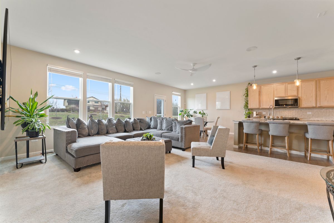
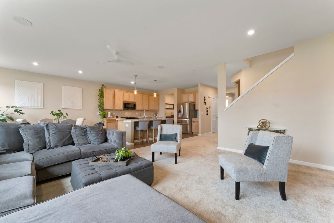
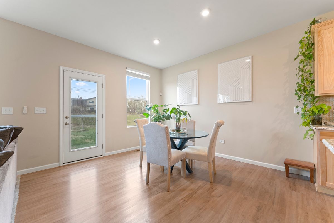
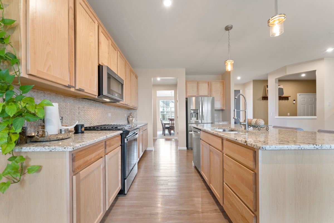
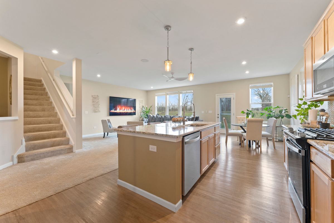
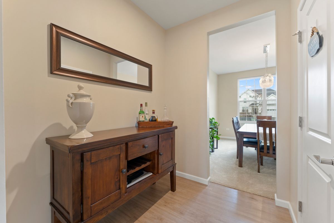
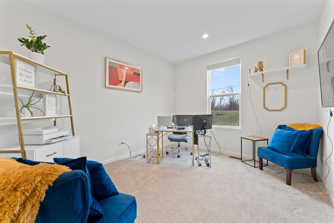
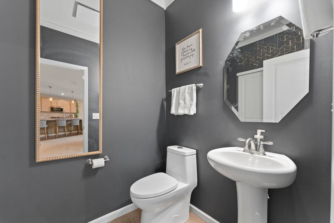
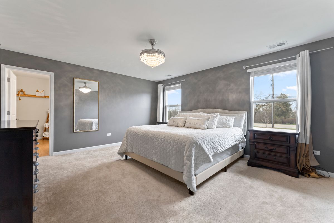
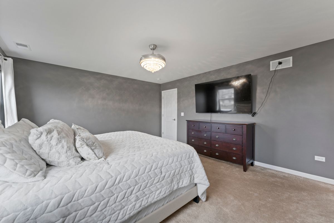
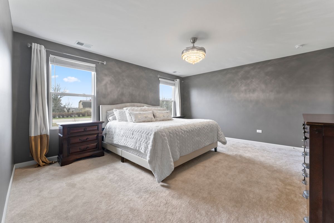
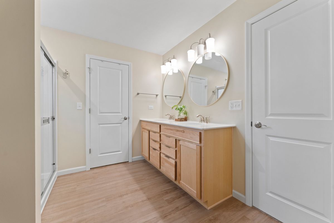
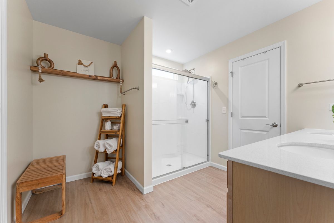
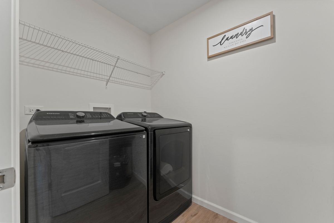
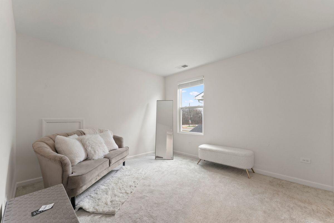
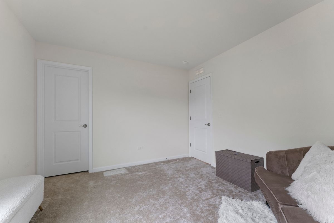
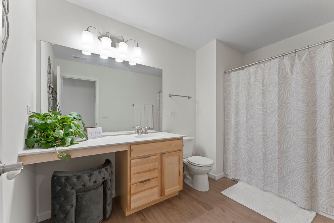
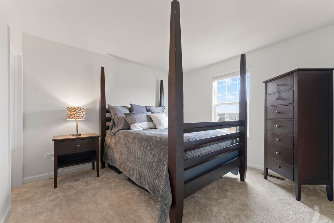
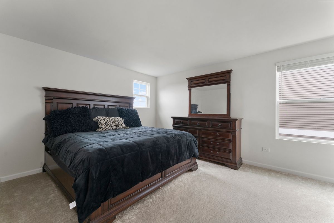
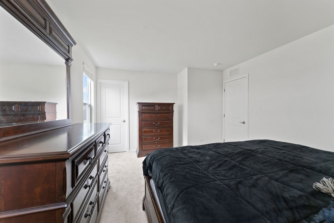
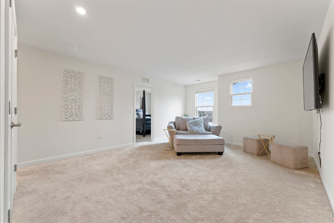
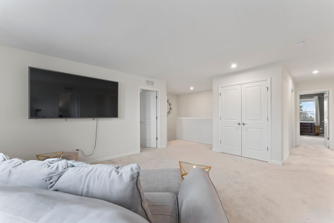
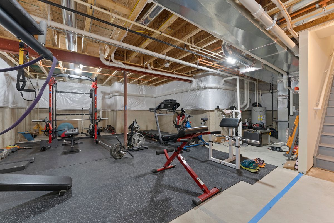
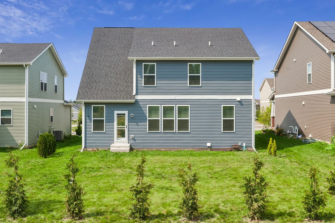
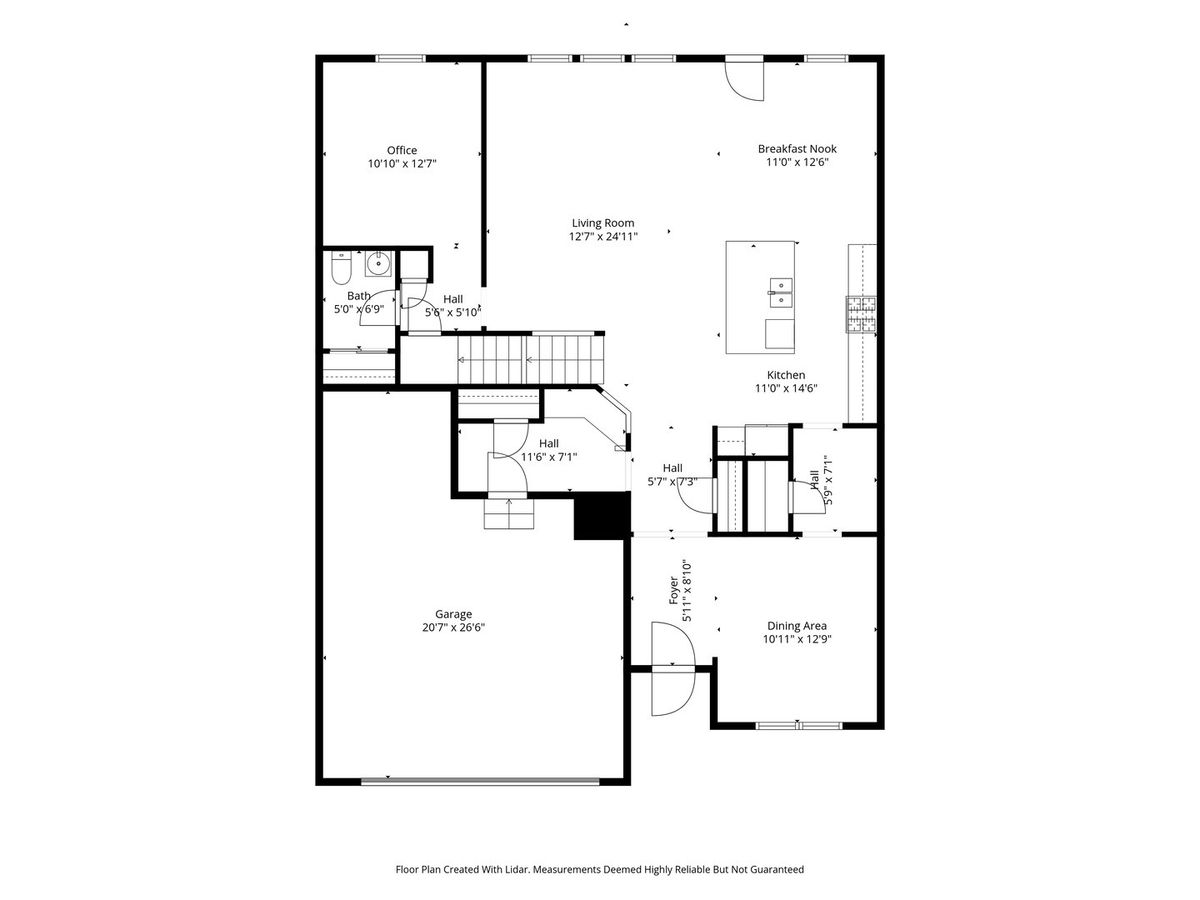
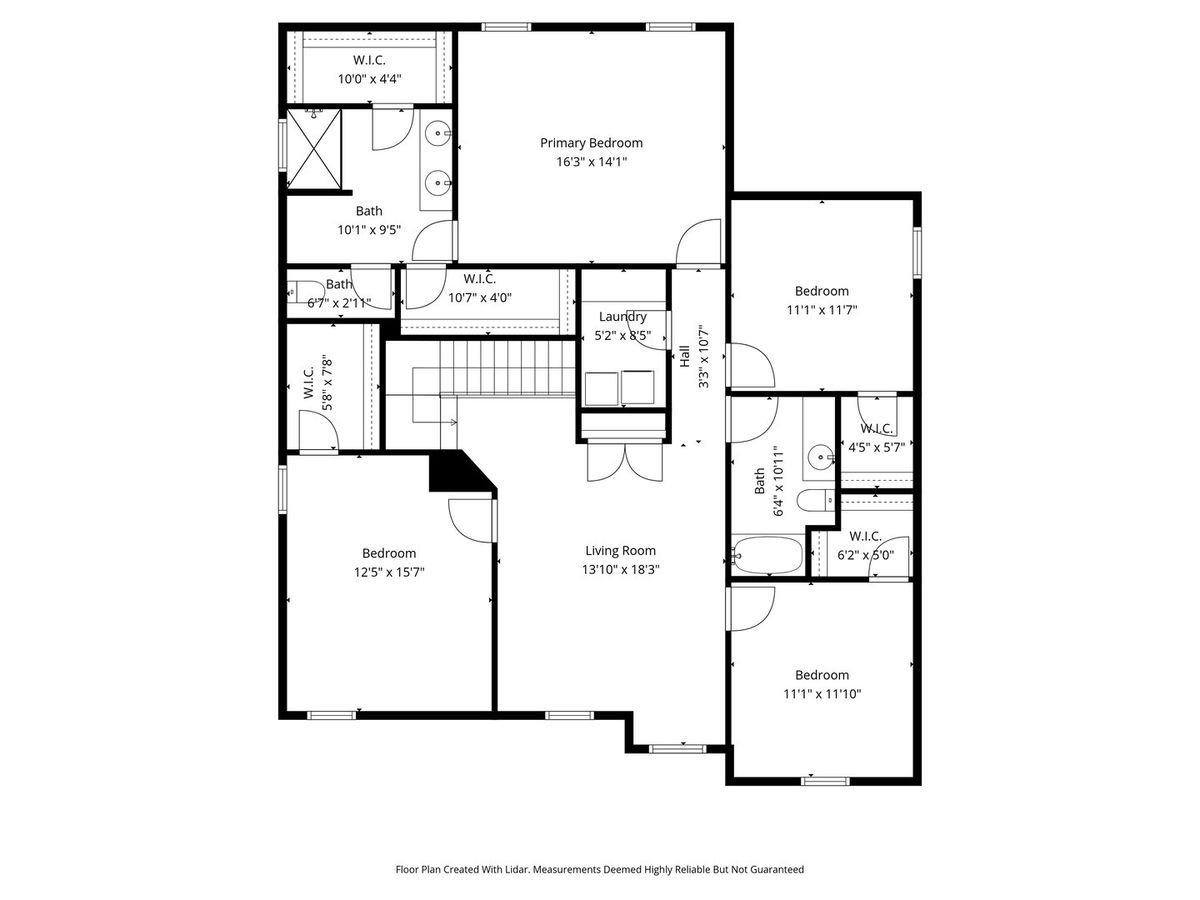
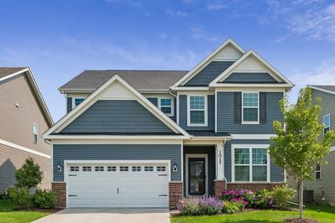
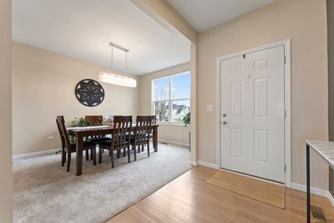
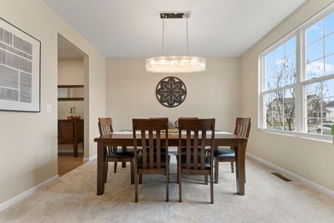
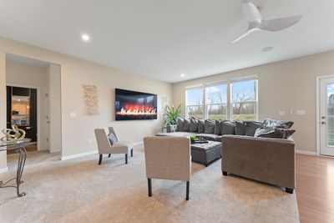
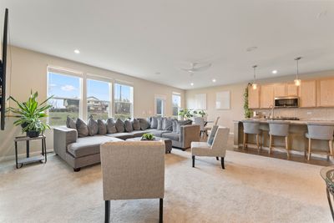
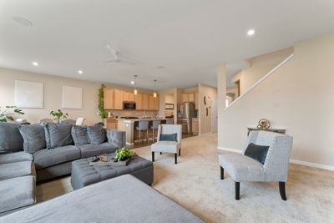
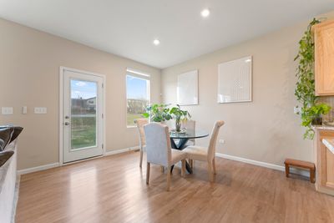
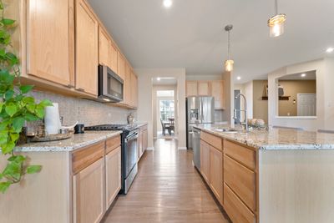
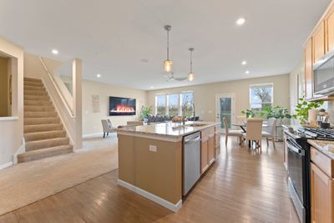
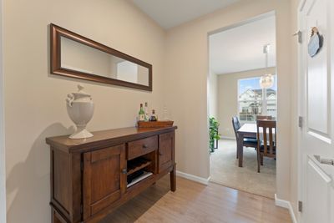
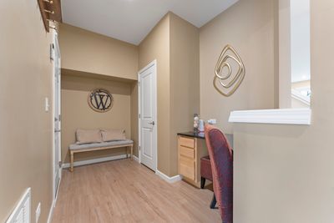
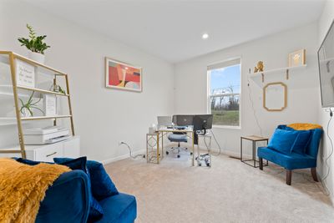
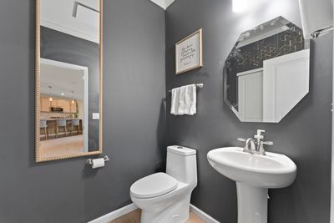
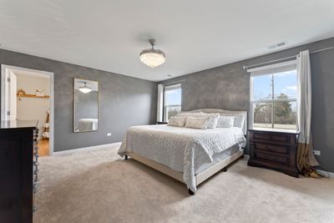
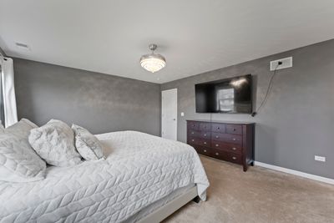
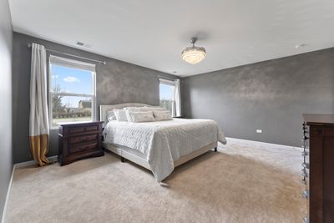
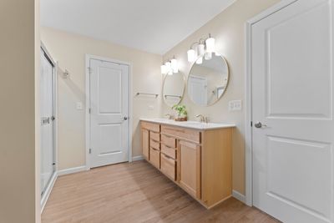
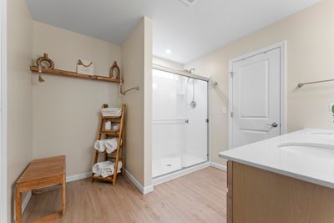
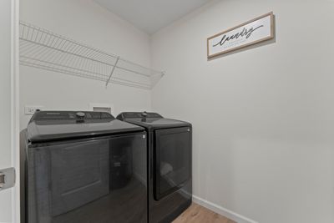
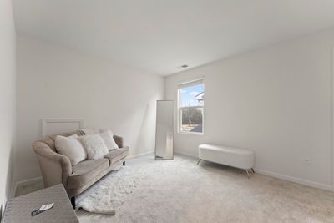
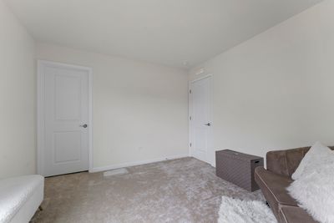
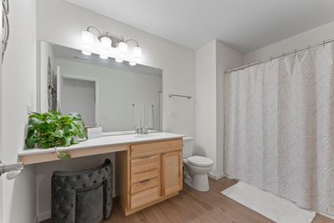
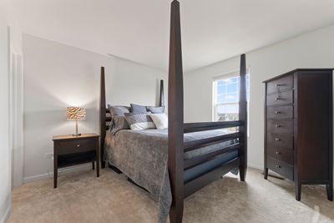
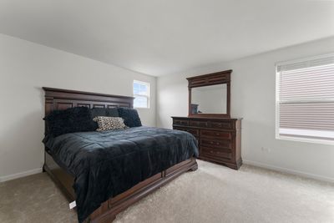
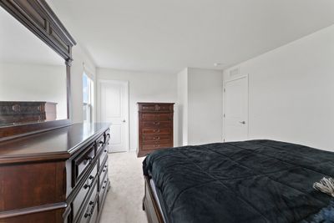
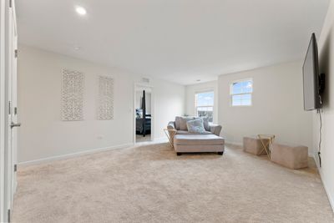
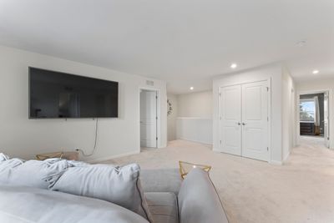
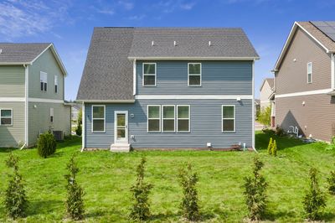
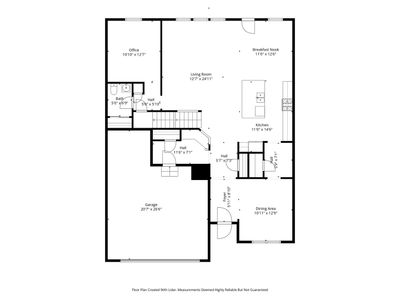
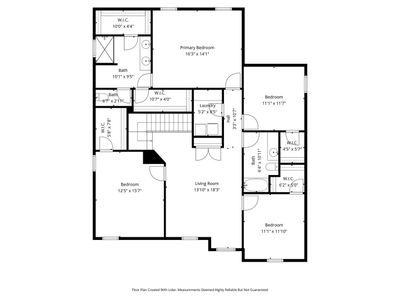
This custom-built home, featuring the highly sought-after Continental floor plan-the largest layout offered in Sheldon Woods, is currently available and delivers a refined blend of modern design, flexible living spaces, and true turnkey luxury in one of Mundelein's most desirable communities. Served by top-rated Districts 79 and 120, the home is crafted for today's lifestyle, combining open-concept living with elevated finishes throughout. The main level showcases a bright and expansive great room that flows seamlessly into the chef-inspired kitchen and casual dining area. The kitchen includes a large granite island with seating, built-in stainless steel appliances, granite countertops, EVP flooring, and 9' ceilings that enhance the home's modern feel. A spacious first-floor flex room offers the perfect setting for a home office, playroom, or quiet retreat. Upstairs, the Continental floor plan provides four well-appointed bedrooms and a versatile loft-an ideal layout for both relaxation and everyday functionality. The private owner's suite with his and hers walk-in closets and a spa-like experience with a quartz double vanity and a glass-enclosed shower. A full hall bath and convenient second-floor laundry complete the upper level. Newly planted trees in the backyard enrich the outdoor living experience, creating a fresh, welcoming landscape that will mature beautifully over time and ready for your personal touch. With curated finishes, thoughtful upgrades, and a fully prepared homesite, this residence delivers a true turnkey experience from the moment you arrive. Ideally located minutes from shopping, dining, entertainment, parks, and major conveniences.
— the listing agent’s description
The home
4 beds
2.5 baths
2,872 sqft
Built in 2024
0.16-acre lot
2-car garage
Detached Single
Contemporary
What it’ll cost
$223 / sqft
$15,062 taxes / yr
$67/mo HOA
7 days on dwello
Estimated monthly payment
$4,912/mo
Principal & interest$3,403
Property taxes$1,255
Homeowners insurance$187
HOA dues$67
Get pre-qualified →Connect with a licensed lender in the dwello network.
Estimate only — not a loan offer. Example rate; taxes, HOA dues, insurance estimated; your actual rate, payment, taxes, and insurance will vary. dwello is not a lender. Equal Housing Opportunity.
Tour it with a real dwello agent
The agent who meets you here is an actual dwello Home Group team member who knows these streets — not a stranger who bought your name from a portal. You get straight answers on the spot, and the same person stays with you through closing.
On our team, vettedYour info is never soldWith you through closing
Tour this home
In person, on your schedule — a dwello agent meets you there.
WED
Jun 3
THU
Jun 4
FRI
Jun 5
SAT
Jun 6
11:00 am
Schedule a tour
7 days on dwello
Price history
Listed for sale
Jul 31, 2026
$639,999
Earlier records
Listed
May 27, 2026
$639,999
Listed
Apr 15, 2026
$695,000
From MLS records — independently verify.
Property taxes
2025
Annual tax bill (MLS)
From county records — verify with the assessor.
Features
Central AirNatural GasForced AirVinyl SidingBrickPublic SewerAsphaltGarage Door Opener
Schools
High — Mundelein Cons High School
Assigned schools per the listing — always verify enrollment + boundaries with the district.
Neighborhood
Loading map…
Nearby places via OpenStreetMap — approximate; verify what matters to you. Map © Mapbox © OpenStreetMap.
MLS listing data
Listed by Dana Bulliner · Baird & Warner
Listing last updated Aug 6, 2026 · data refreshed from the MLS Aug 6, 2026, 8:29 PM CT
Based on information submitted to the MLS GRID as of Aug 6, 2026, 8:29 PM CT. Listing data © MRED LLC, distributed by MLS GRID — deemed reliable but not guaranteed; independently verify. Anything shown below this point is not MLS listing data.
See it in personA real dwello agent on our team — never a sold lead.
Schedule a tour
Message
No pressure — reach out whenever you’re ready.
Similar homes nearby
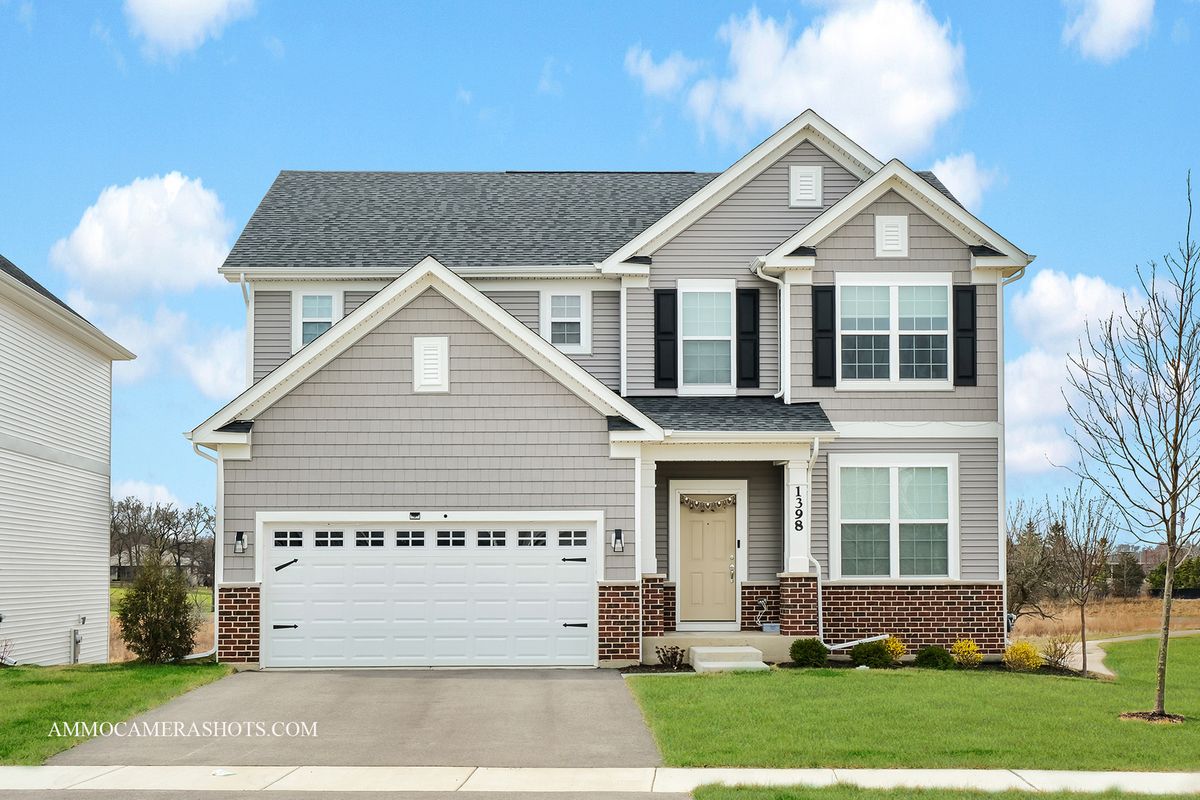
$644,500Active
4 bd · 3 ba · 2,605 sqft
1398 Kessler Drive
Mundelein, IL
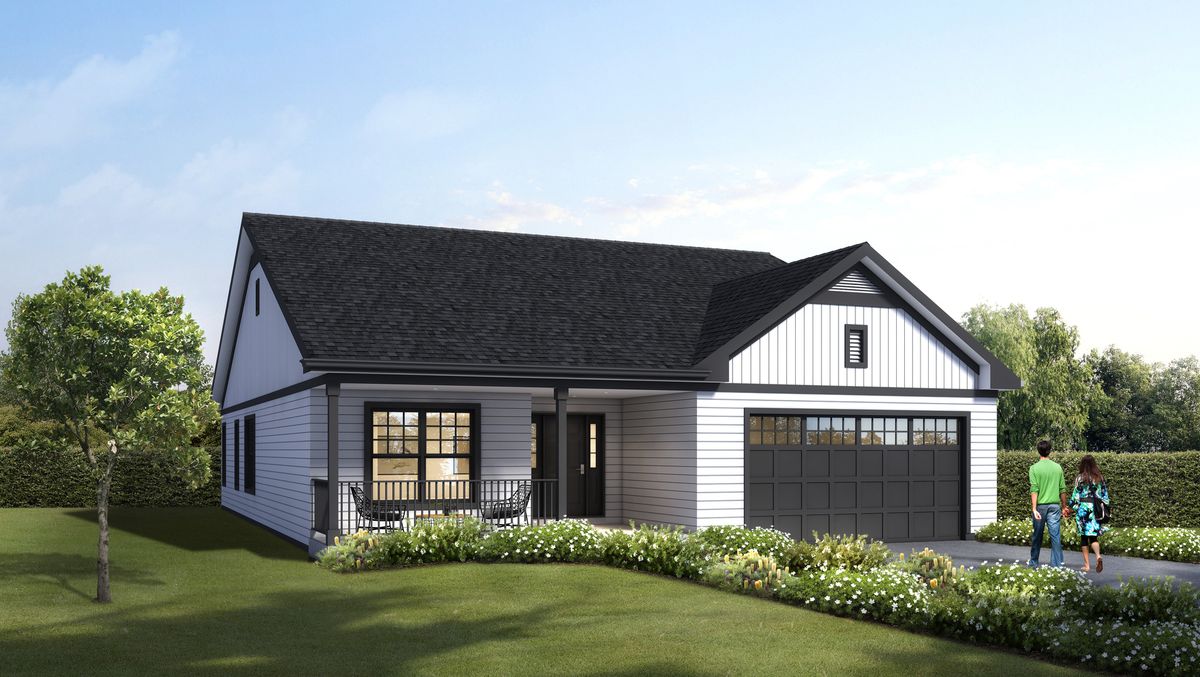
$649,500Active
4 bd · 3 ba · 3,060 sqft
422 James Avenue
Mundelein, IL
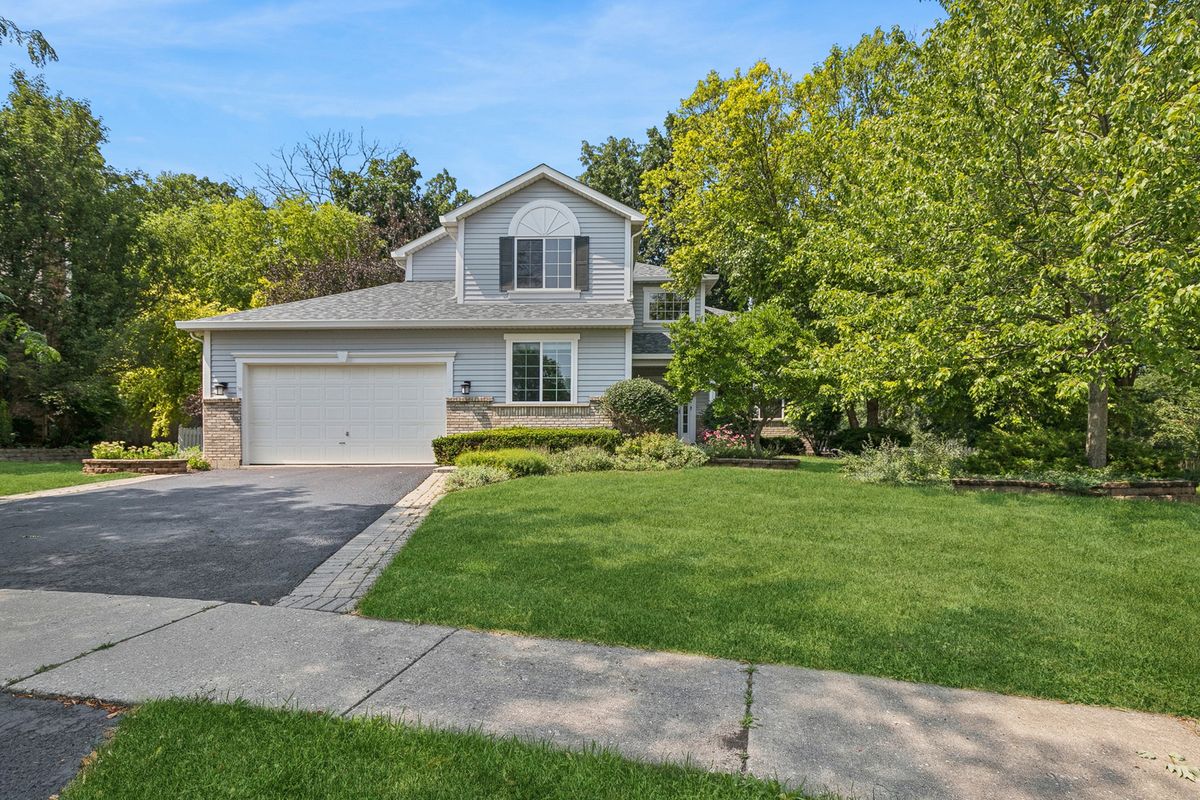
$649,900Active
4 bd · 3 ba · 3,400 sqft
1428 Somerset Court
Mundelein, IL
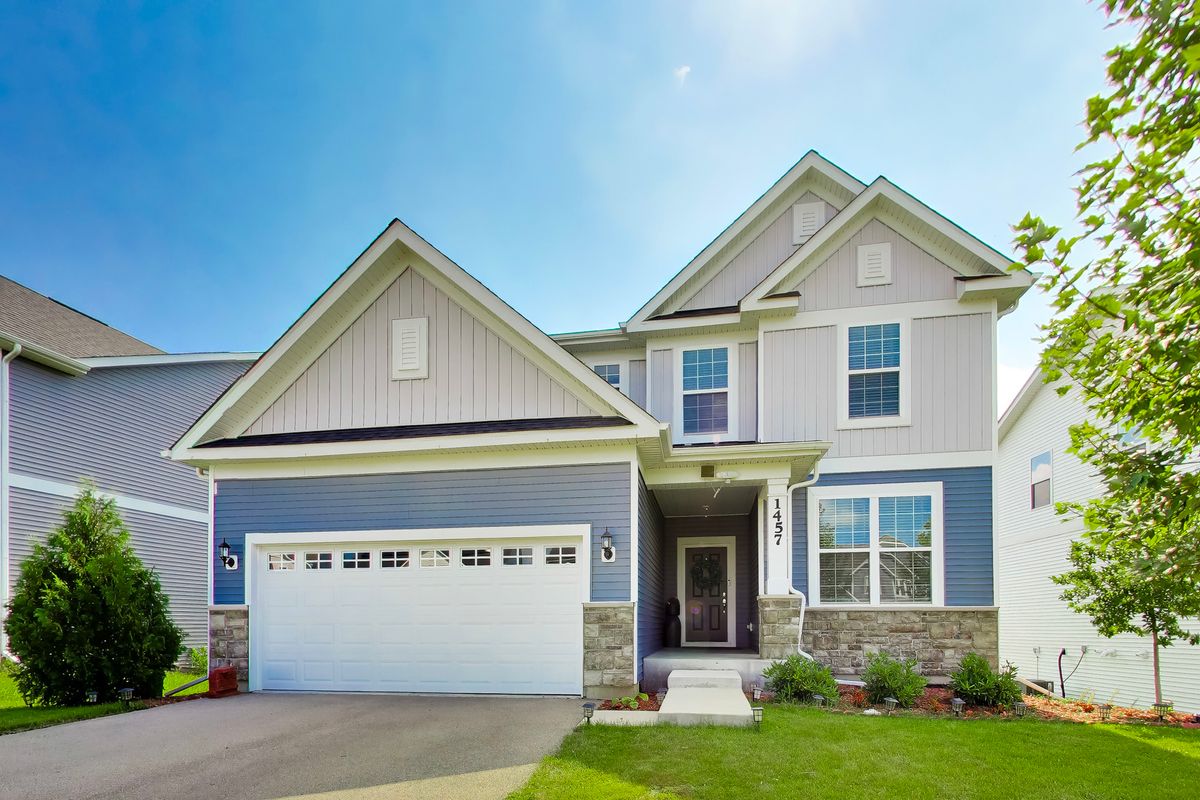
$629,900Active
3 bd · 2.5 ba · 2,396 sqft
1457 Kessler Drive
Mundelein, IL